2887 29 9/16 Avenue Birchwood, WI 54817
- Residential | Single Family Residence
- 3
- 2
- 2,320
- 0.97
- 1988
Description
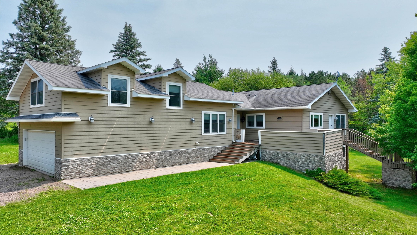
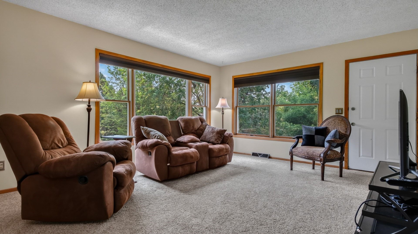
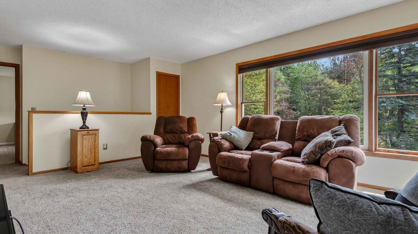
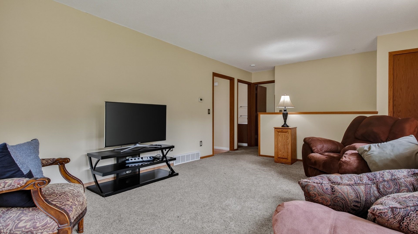
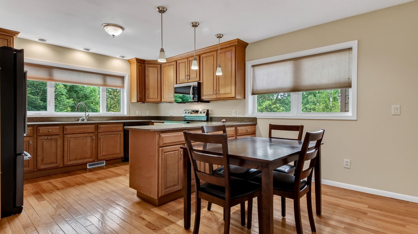
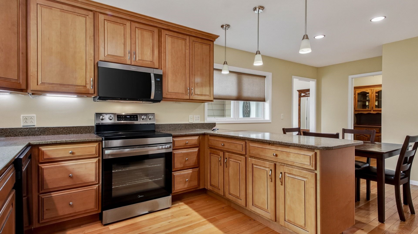
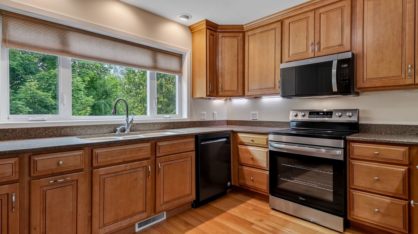
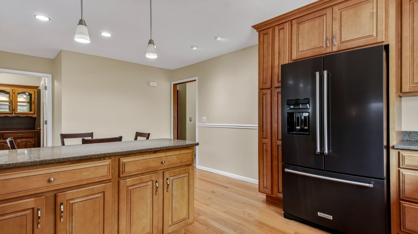
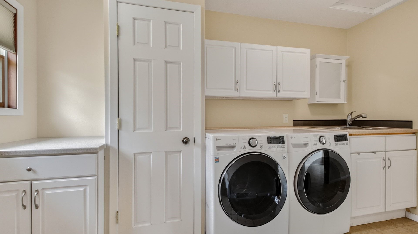
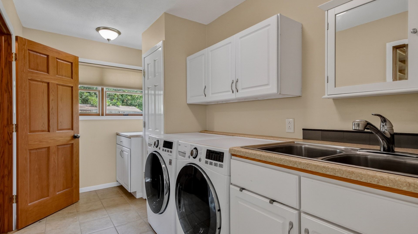
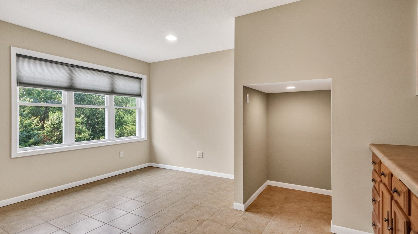
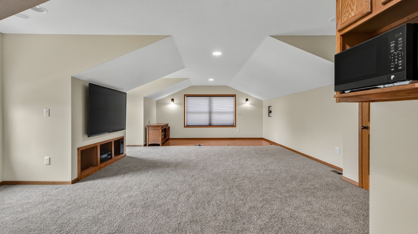
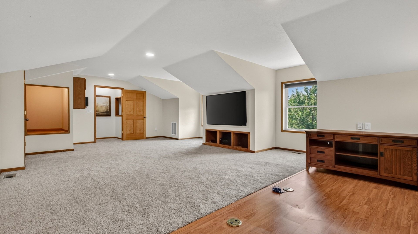
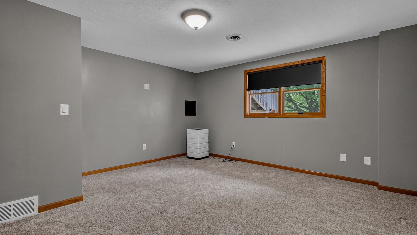
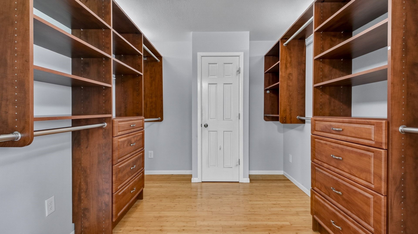
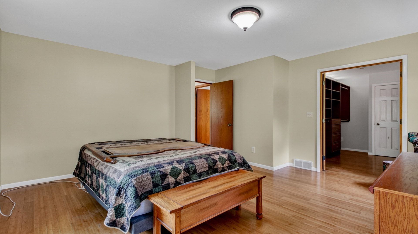
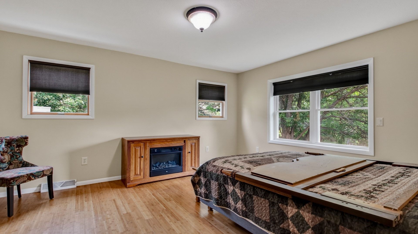
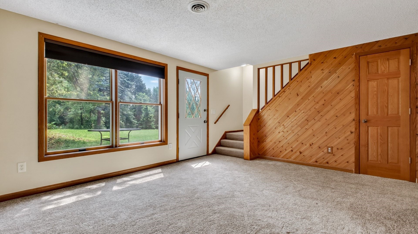
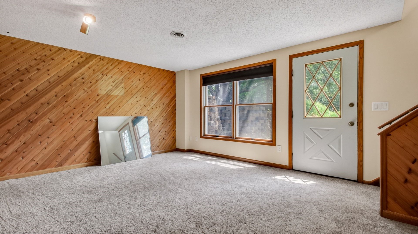
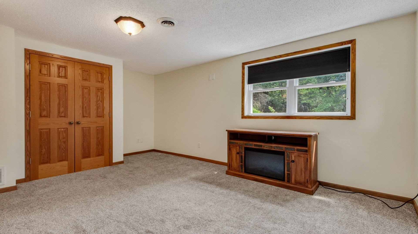
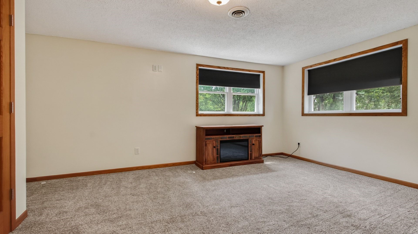
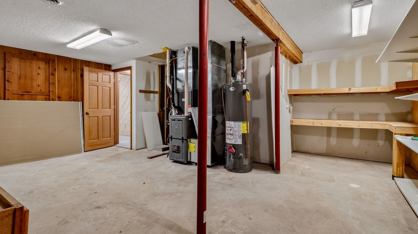
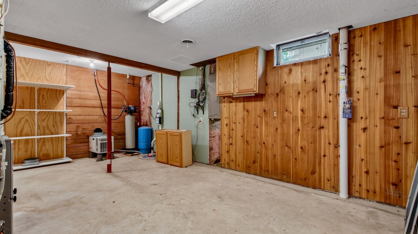
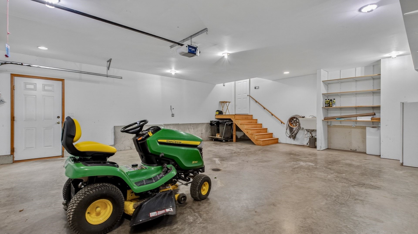
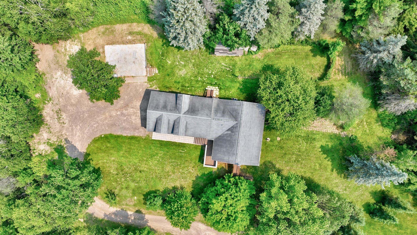
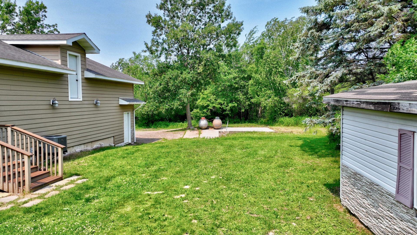
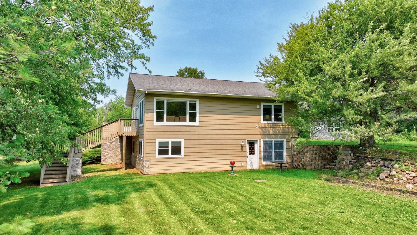
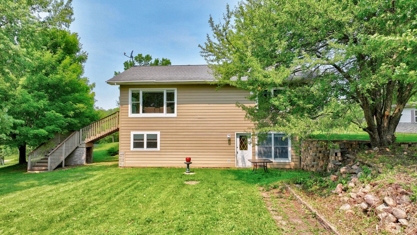
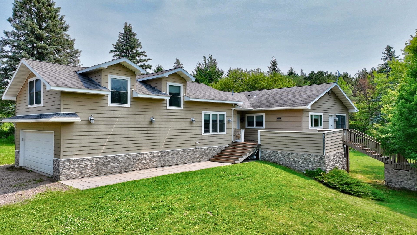
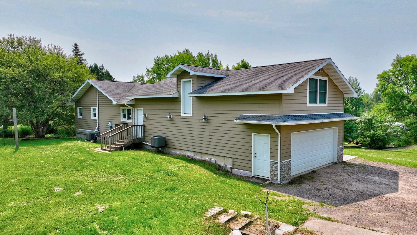
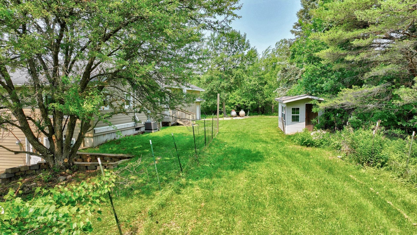
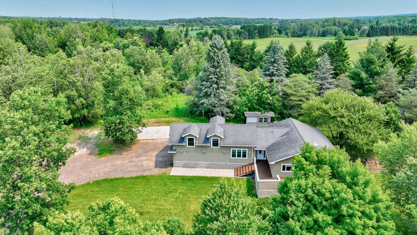
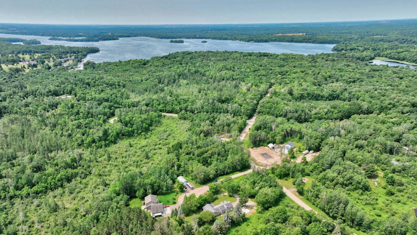
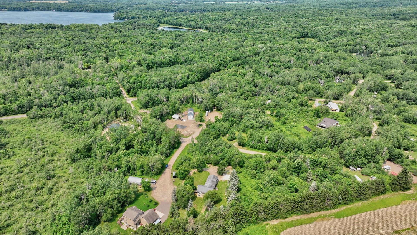
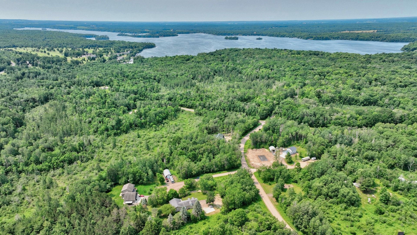

Welcome to this well-cared-for one-owner home offering the perfect blend of country living and convenience, located within walking distance to the beach on serene Red Cedar Lake and close to area golf courses and other nearby lakes. Situated in a private setting with plenty of space to garden, this property has been thoughtfully maintained by the current owner and features an attached finished two-car garage, newer furnace, updated boiler, first-floor laundry, and a spacious eat-in kitchen. The lower level was completely redone approximately 8 years ago and offers additional living space with charming knotty pine accents on some basement walls. The main floor includes a flexible room currently used as a craft room/office, while the bonus room above the garage makes an ideal studio, home office, or creative space. New carpet in the office adds a fresh touch, making this a wonderful opportunity to enjoy peaceful surroundings while still being close to recreation, lakes, and amenities.
Address
Open on Google Maps- Address 2887 29 9/16 Avenue
- City Birchwood
- State WI
- Zip 54817
Property Features
Last Updated on September 17, 2026 at 12:44 PM- Above Grade Finished Area: 1,520 SqFt
- Basement: Full, Finished, Walk-Out Access
- Below Grade Finished Area: 800 SqFt
- Building Area Total: 2,320 SqFt
- Cooling: Central Air
- Electric: Circuit Breakers
- Foundation: Poured
- Heating: Forced Air, Other, Radiant Floor, See Remarks
- Levels: One and One Half
- Living Area: 2,320 SqFt
- Rooms Total: 16
- Windows: Window Coverings
Exterior Features
- Construction: Hardboard
- Covered Spaces: 2
- Garage: 2 Car, Attached
- Lake/River Name: Red Cedar Lake
- Lot Size: 0.97 Acres
- Parking: Attached, Driveway, Garage, Gravel, Garage Door Opener
- Patio Features: Composite, Deck
- Sewer: Septic Tank
- Style: One and One Half Story
- Water Source: Drilled Well
Property Details
- 2025 Taxes: $2,145
- Association: Yes
- Association Fee: $700/Year
- County: Barron
- Other Equipment: Fuel Tank(s)
- Possession: Close of Escrow, Negotiable
- Property Subtype: Single Family Residence
- School District: Birchwood
- Status: Active
- Township: Town of Cedar Lake
- Year Built: 1988
- Zoning: Residential, Shoreline
- Listing Office: Elite Realty Group, LLC
Appliances Included
- Dryer
- Dishwasher
- Freezer
- Disposal
- Gas Water Heater
- Microwave
- Oven
- Range
- Refrigerator
- Washer
Mortgage Calculator
- Loan Amount
- Down Payment
- Monthly Mortgage Payment
- Property Tax
- Home Insurance
- PMI
- Monthly HOA Fees
Please Note: All amounts are estimates and cannot be guaranteed.
Room Dimensions
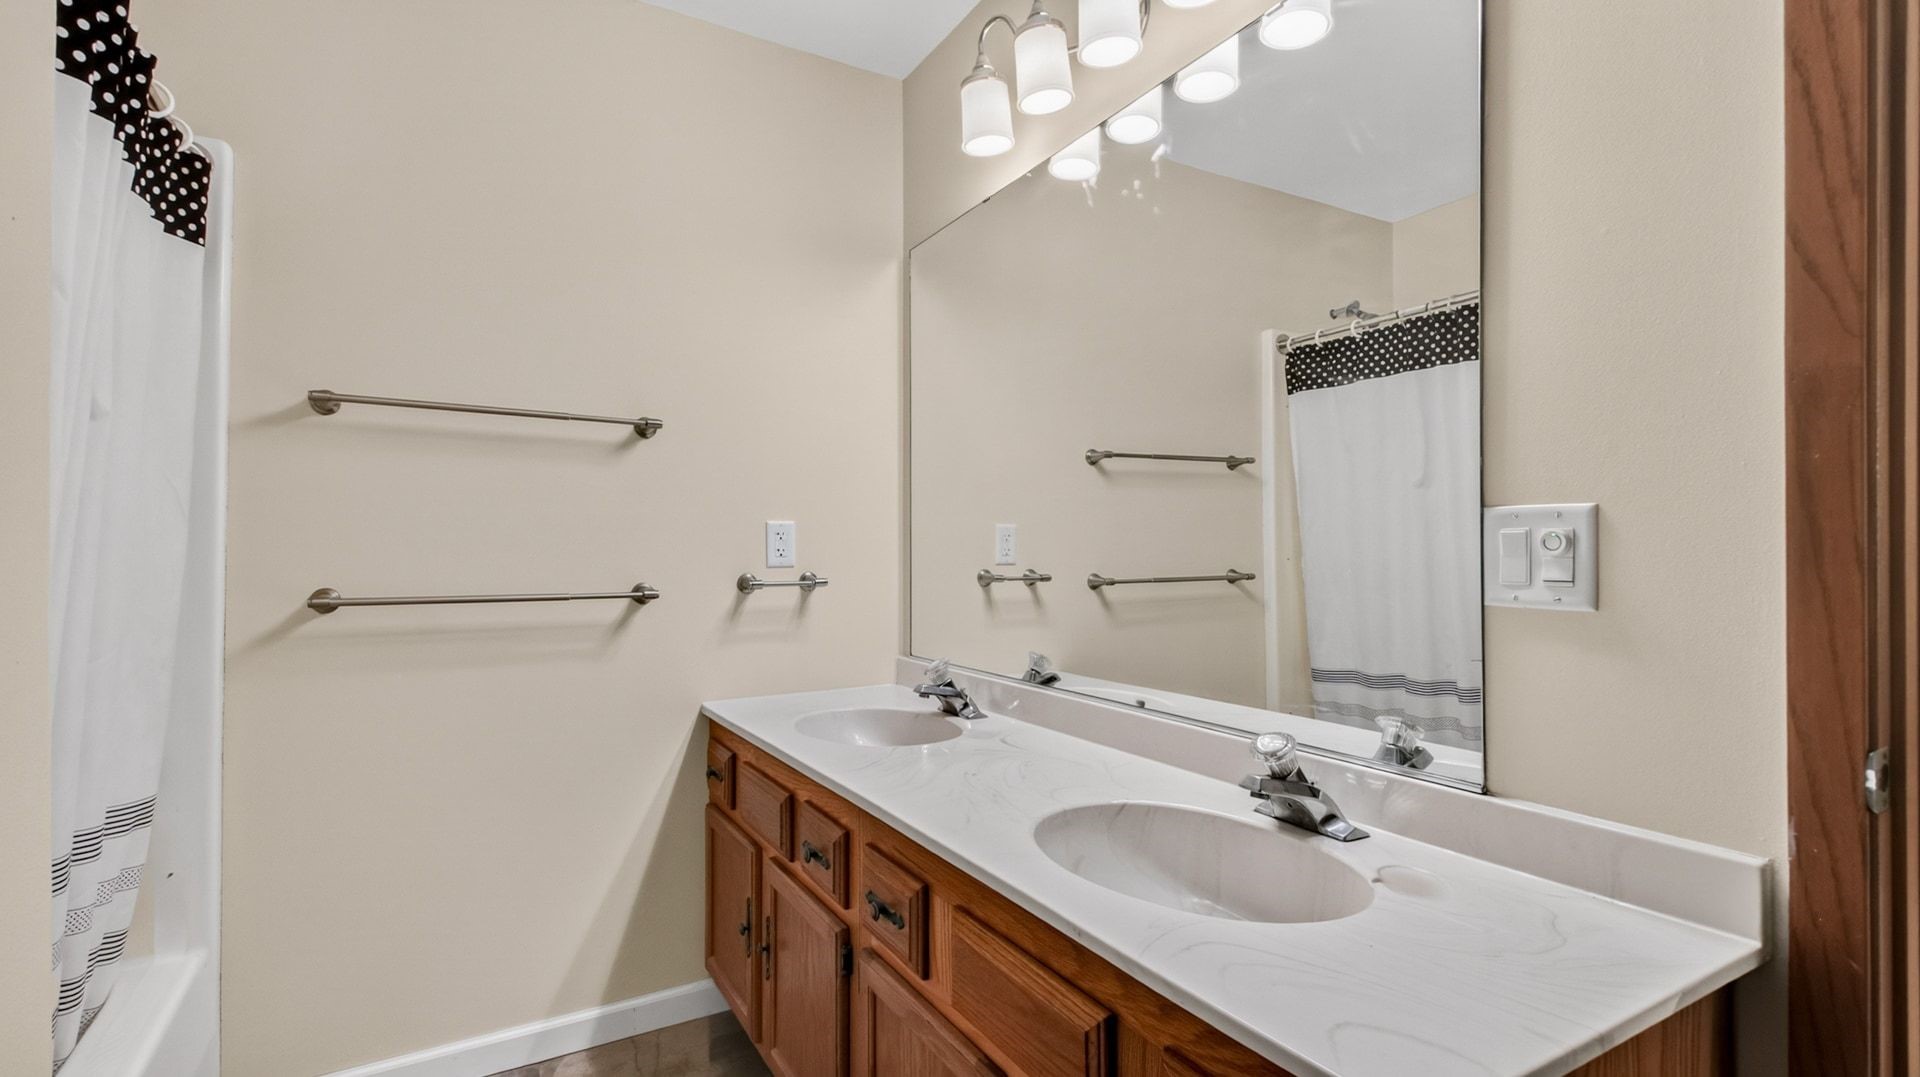
- Bathroom #1: 10' x 8', Tile, Lower Level
- Bathroom #2: 9' x 7', Tile, Main Level
- Bedroom #1: 12' x 17', Carpet, Lower Level
- Bedroom #2: 14' x 14', Carpet, Lower Level
- Bedroom #3: 16' x 15', Wood, Main Level
- Bonus Room: 18' x 28', Carpet, Upper Level
- Dining Area: 8' x 13', Carpet, Main Level
- Entry/Foyer: 6' x 7', Carpet, Main Level
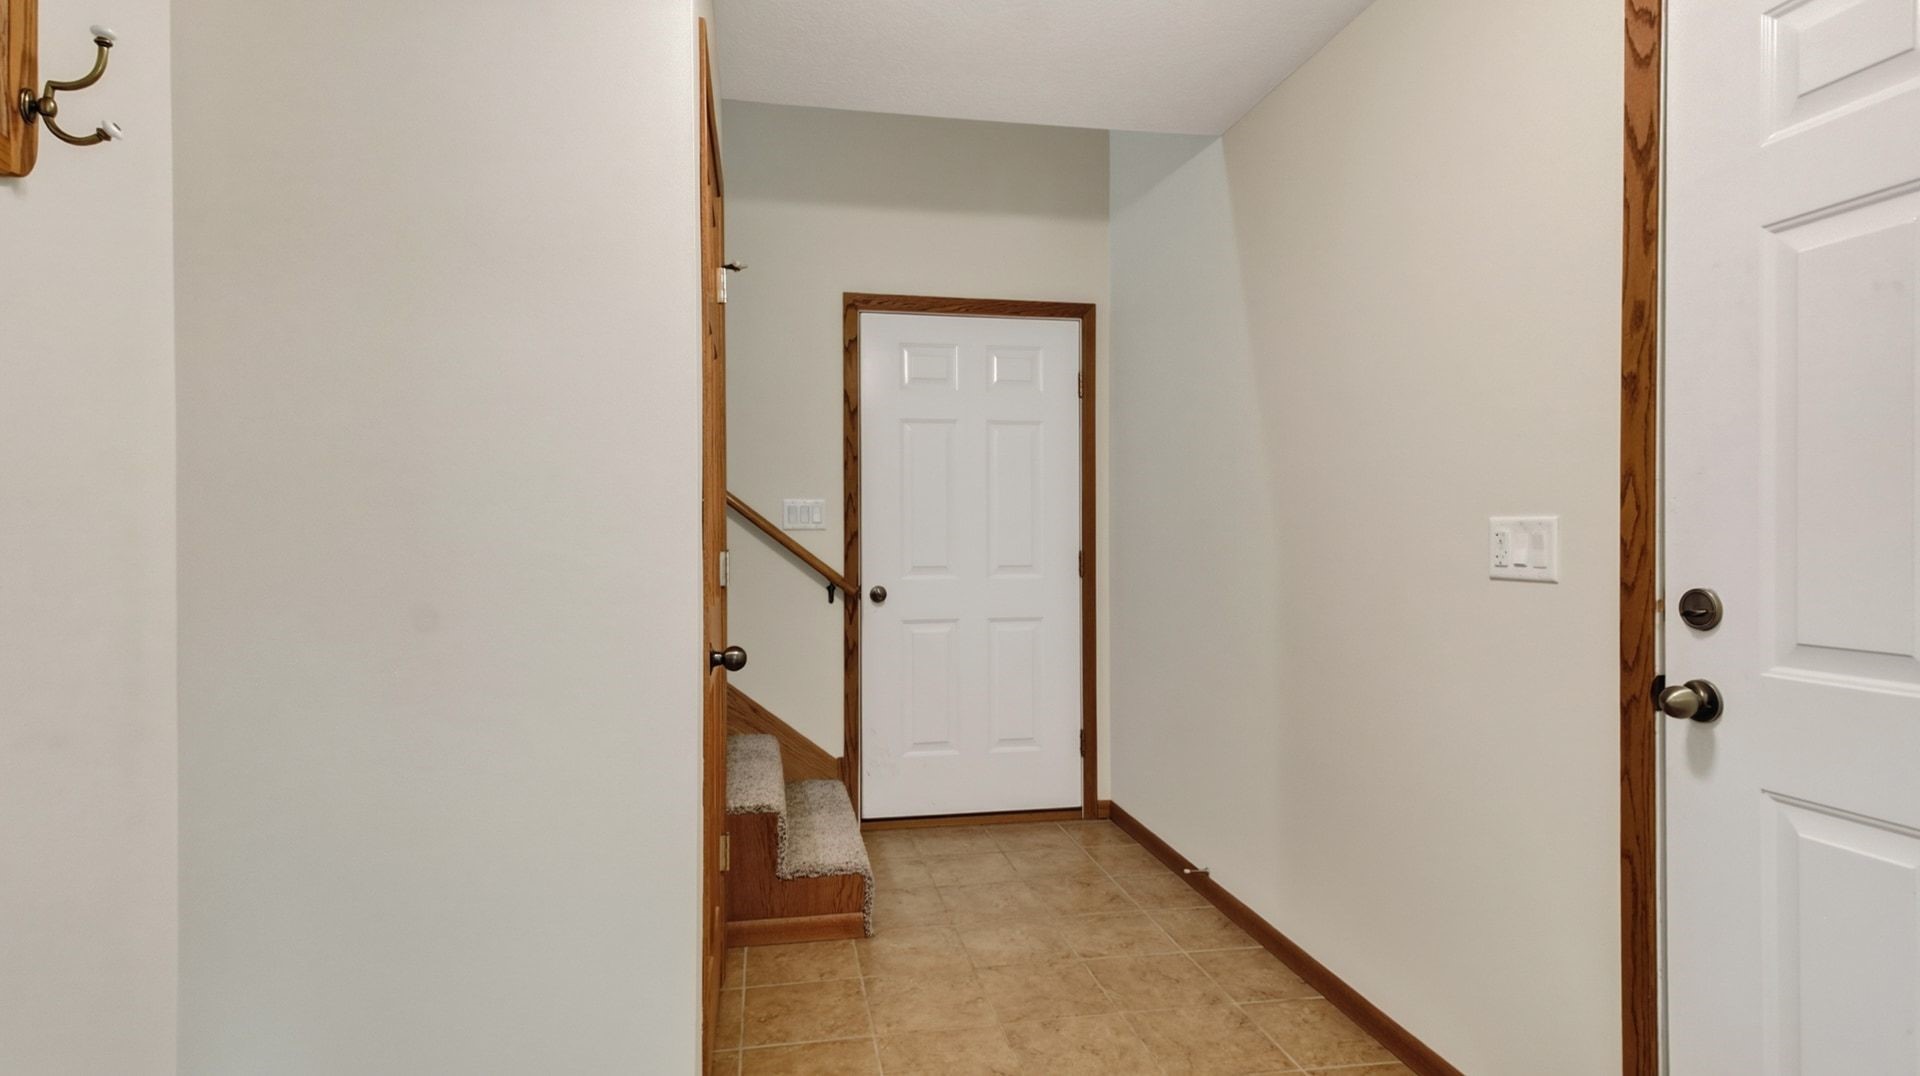
- Entry/Foyer: 7' x 12', Tile, Main Level
- Family Room: 13' x 15', Carpet, Lower Level
- Kitchen: 13' x 11', Wood, Main Level
- Laundry Room: 7' x 13', Tile, Main Level
- Living Room: 22' x 13', Carpet, Main Level
- Office: 12' x 16', Tile, Main Level
- Other: 9' x 11', Wood, Main Level
- Pantry: 6' x 5', Wood, Main Level
Similar Properties
Open House: September 18 | 4 - 5:30 PM