325 Knapp Street Chetek, WI 54728
- Residential | Single Family Residence
- 3
- 1
- 1
- 4,577
- 0.17
- 1930
Description

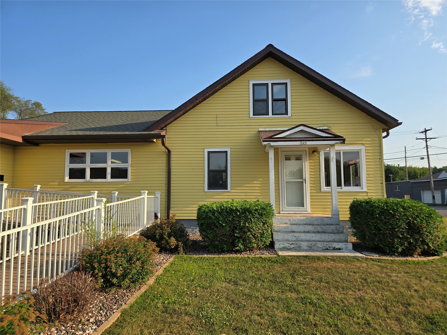
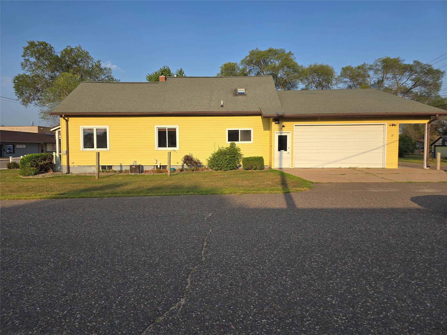
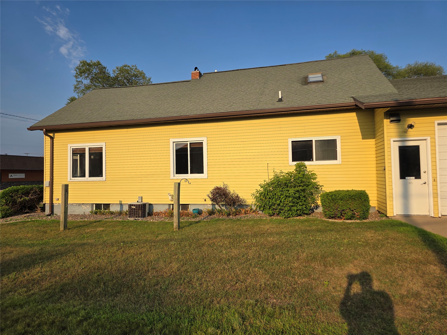
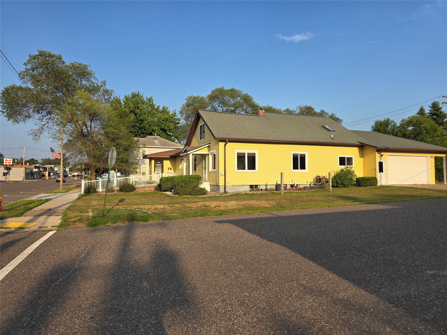
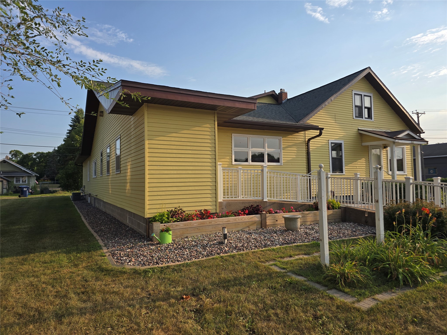
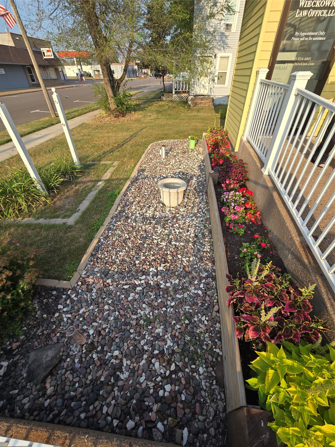
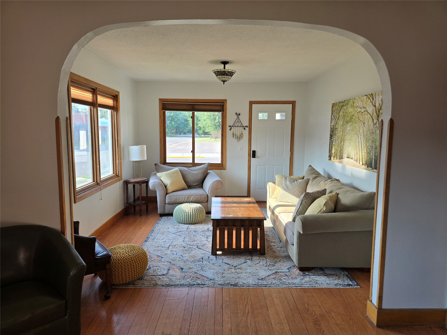
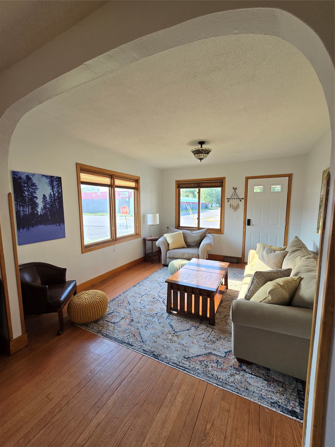
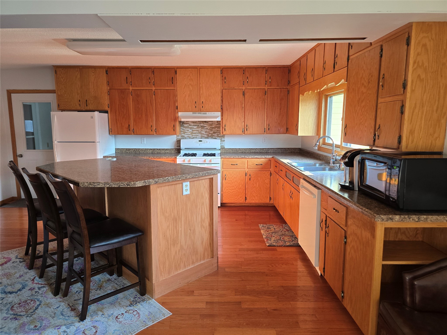
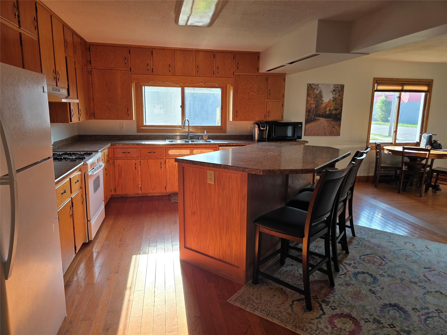
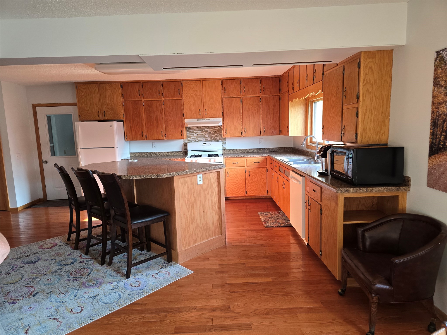
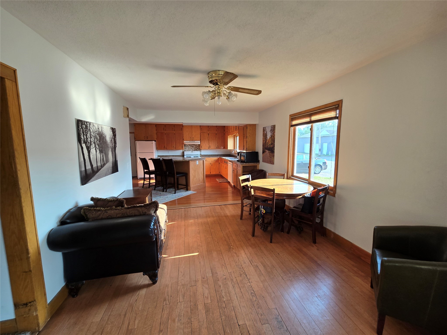
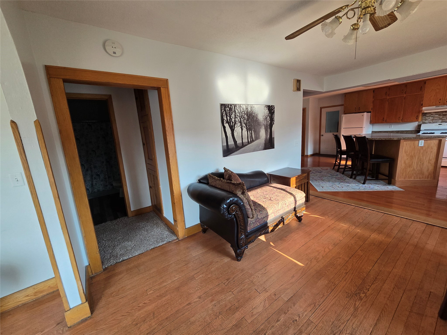
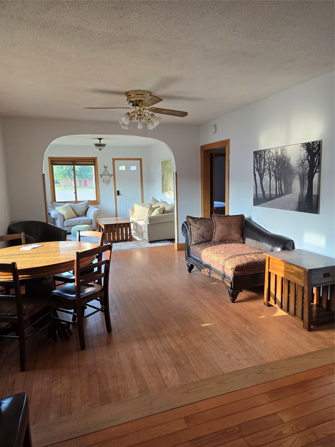
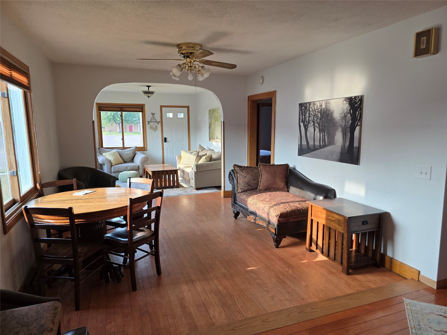
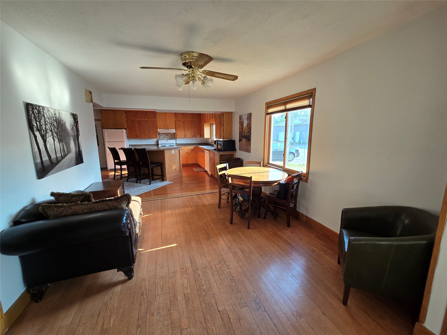
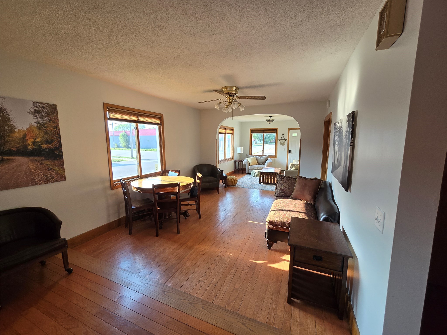
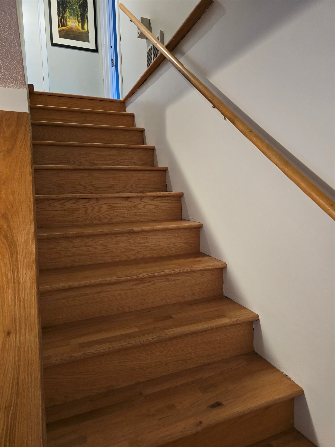
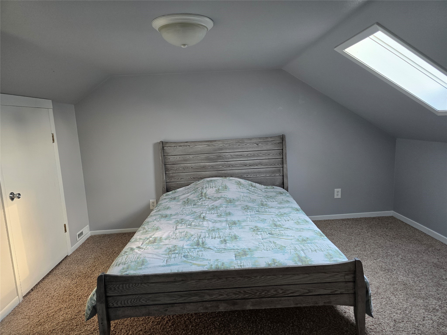
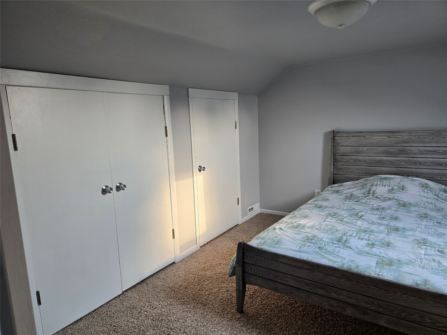
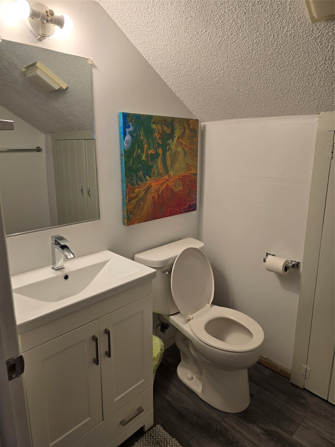
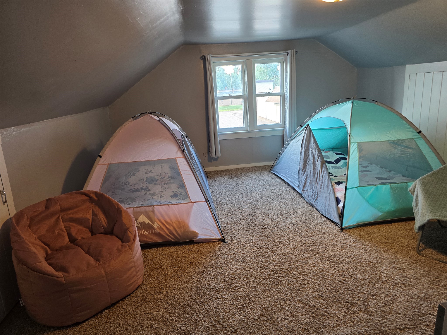
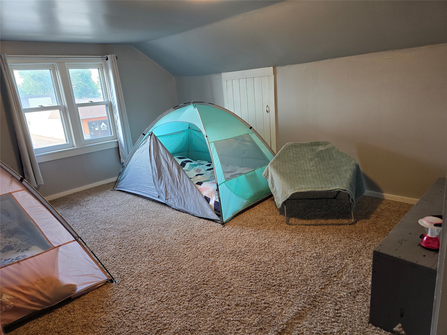
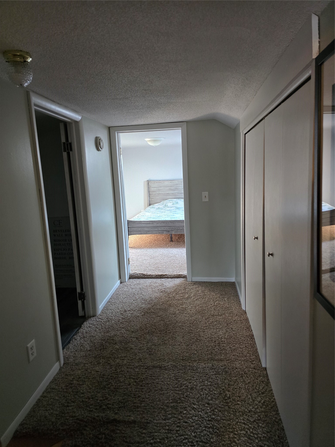
Well-kept home with attached commercial area, suitable for perhaps your own home business or as additional revenue. Beautiful kitchen with a grand center island. Classic wood flooring. Upper story has 2 bedrooms and a half bath. For additional information on the commercial area, see MLS #1603892.
Address
Open on Google Maps- Address 325 Knapp Street
- City Chetek
- State WI
- Zip 54728
Property Features
Last Updated on August 10, 2026 at 9:57 AM- Above Grade Finished Area: 1,360 SqFt
- Accessibility Features: Accessibility Features, Other, Accessible Approach with Ramp
- Basement: Full
- Below Grade Unfinished Area: 3,217 SqFt
- Building Area Total: 4,577 SqFt
- Cooling: Central Air
- Electric: Circuit Breakers, Fuses
- Foundation: Block
- Heating: Forced Air
- Levels: One and One Half
- Living Area: 1,360 SqFt
- Rooms Total: 8
Exterior Features
- Construction: Metal Siding
- Covered Spaces: 2
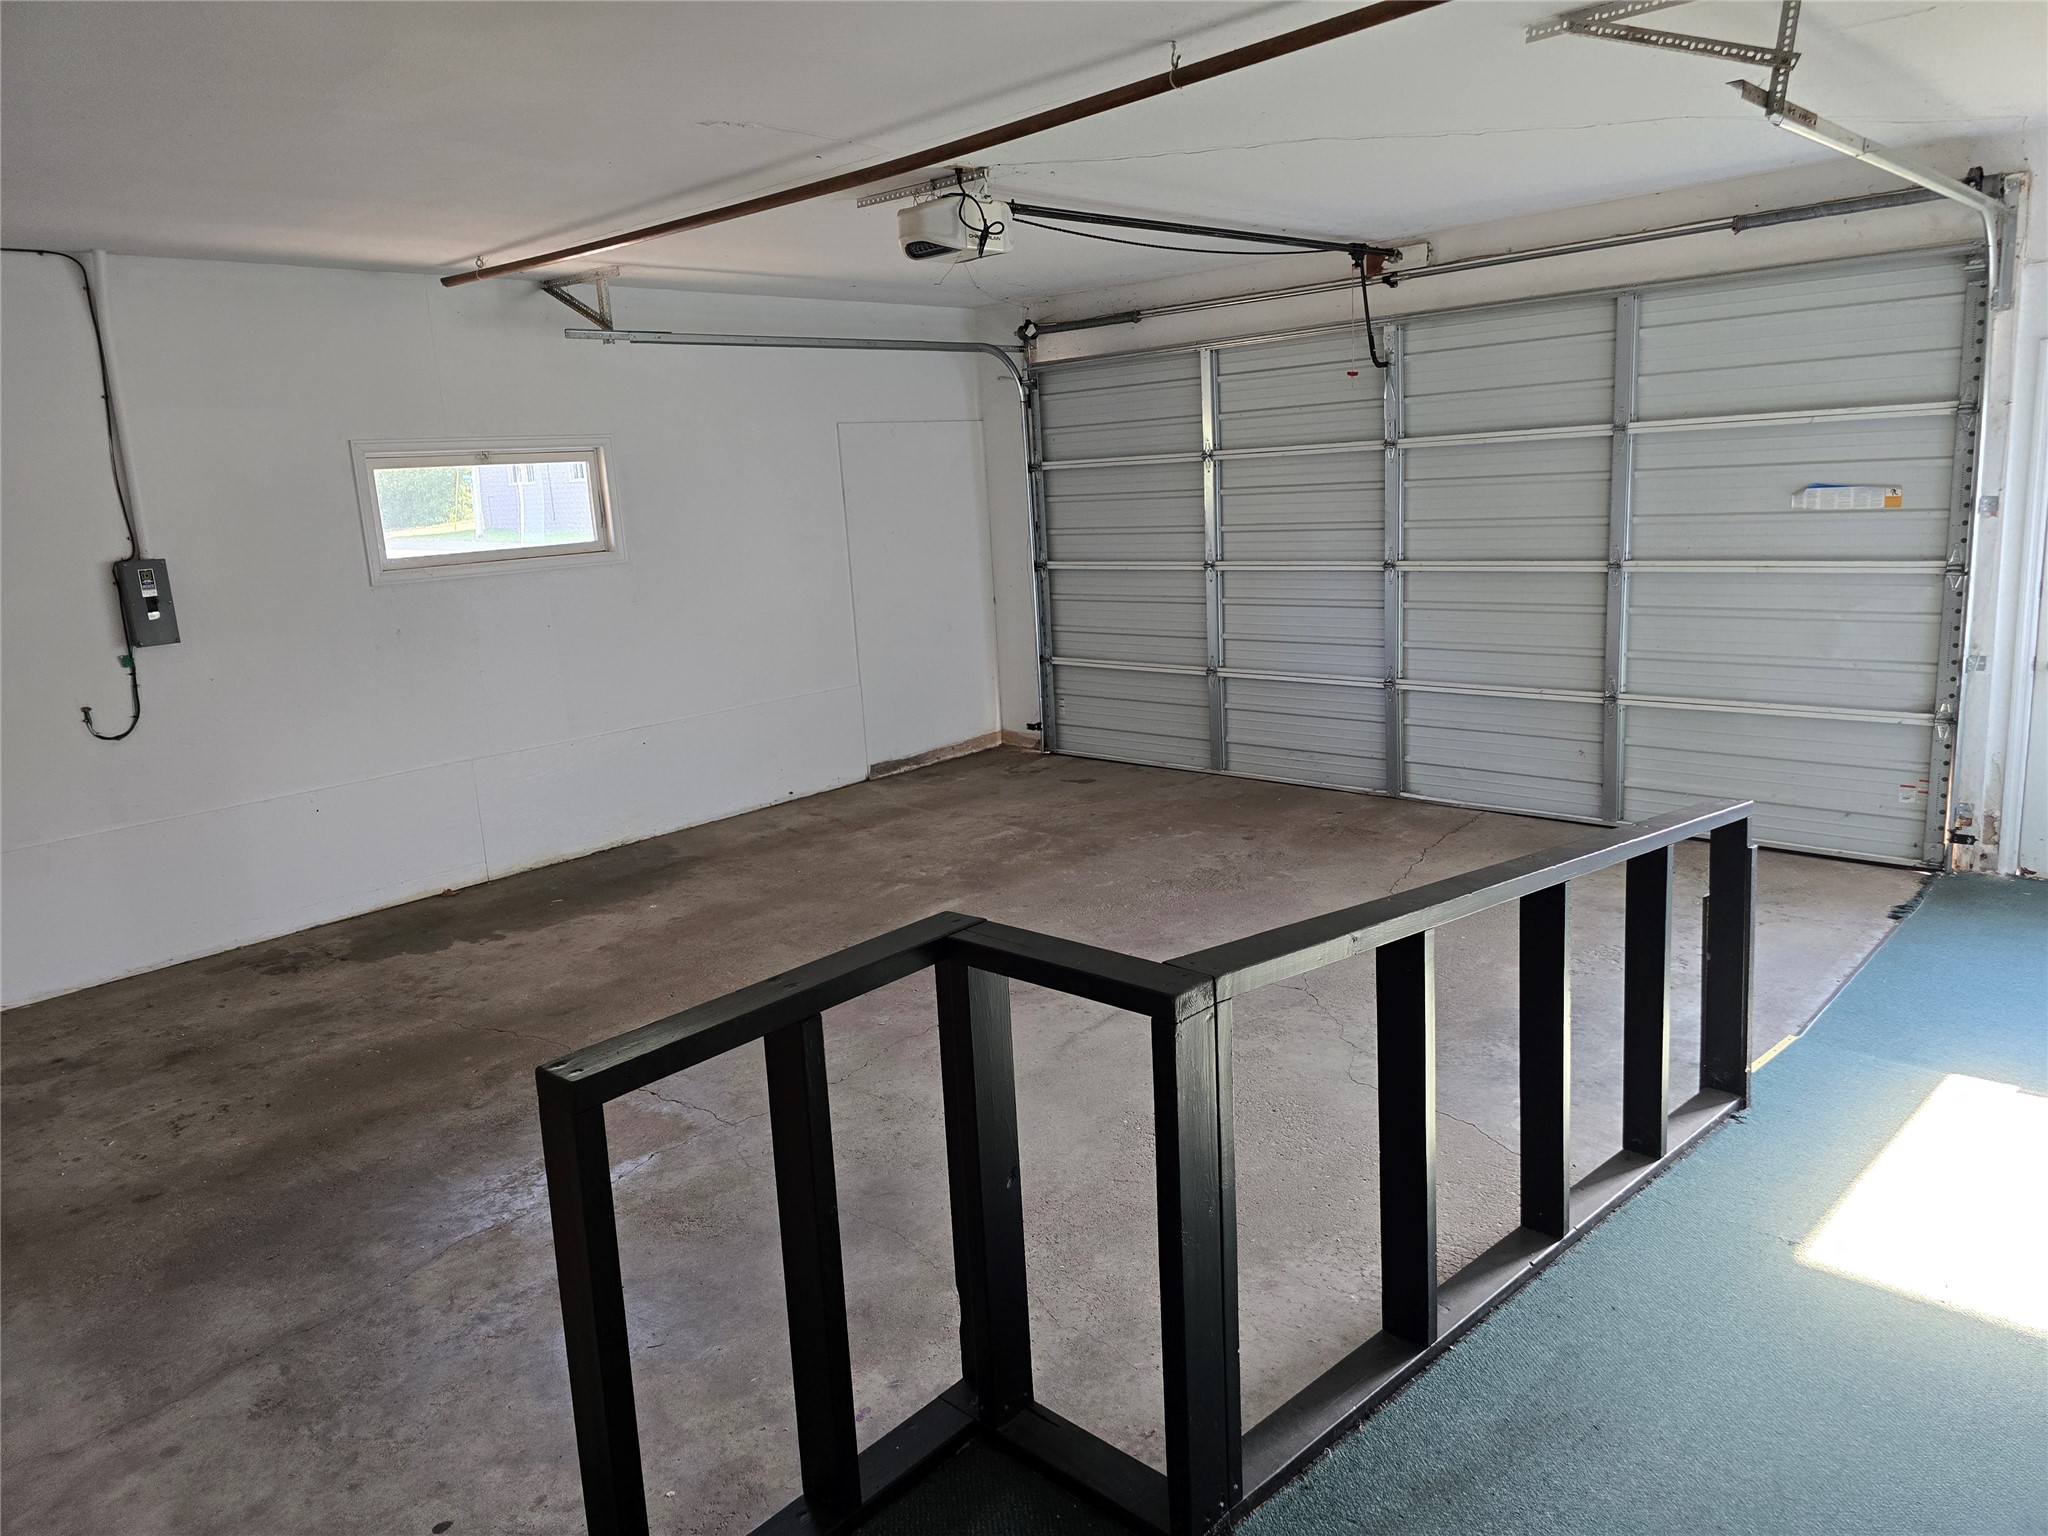
- Garage: 2 Car, Attached
- Lot Size: 0.17 Acres
- Parking: Asphalt, Attached, Driveway, Garage
- Sewer: Public Sewer
- Style: One and One Half Story
- Water Source: Public
Property Details
- 2025 Taxes: $3,308
- County: Barron
- Possession: Close of Escrow, Subject To Tenant Rights
- Property Subtype: Single Family Residence
- School District: Chetek-Weyerhaeuser Area
- Status: Active
- Township: City of Chetek
- Year Built: 1930
- Zoning: Commercial
- Listing Office: Associated Realty, LLC
Appliances Included
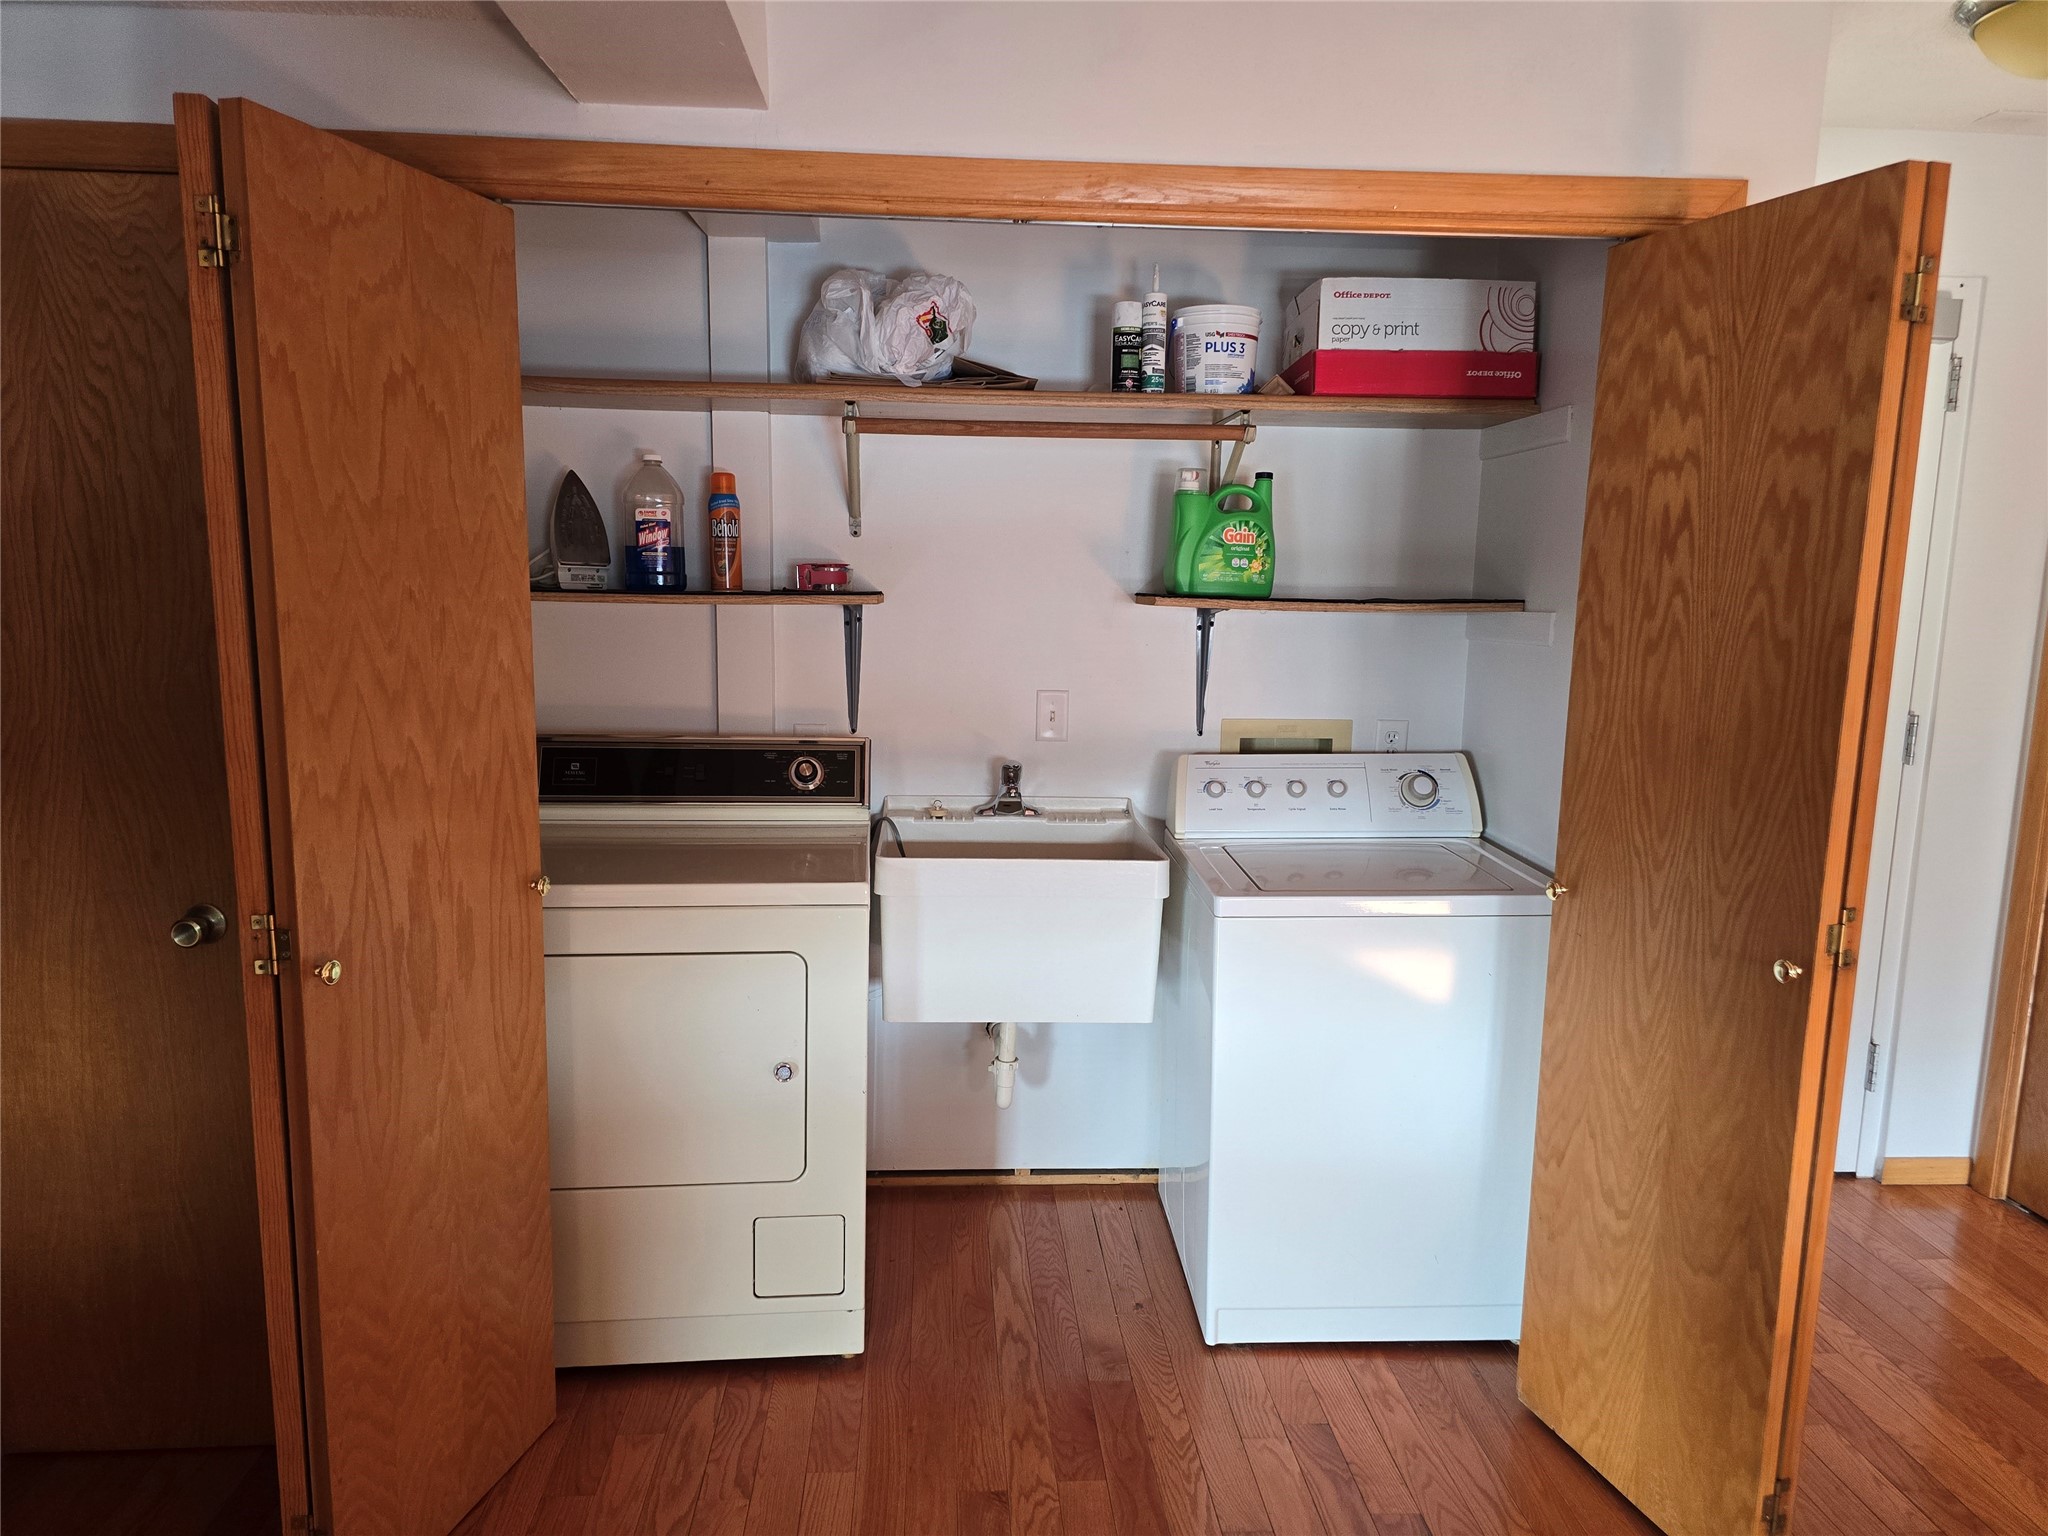
- Dryer
- Dishwasher
- Electric Water Heater
- Oven
- Range
- Refrigerator
- Washer
Mortgage Calculator
Monthly
- Loan Amount
- Down Payment
- Monthly Mortgage Payment
- Property Tax
- Home Insurance
- PMI
- Monthly HOA Fees
Please Note: All amounts are estimates and cannot be guaranteed.
Room Dimensions
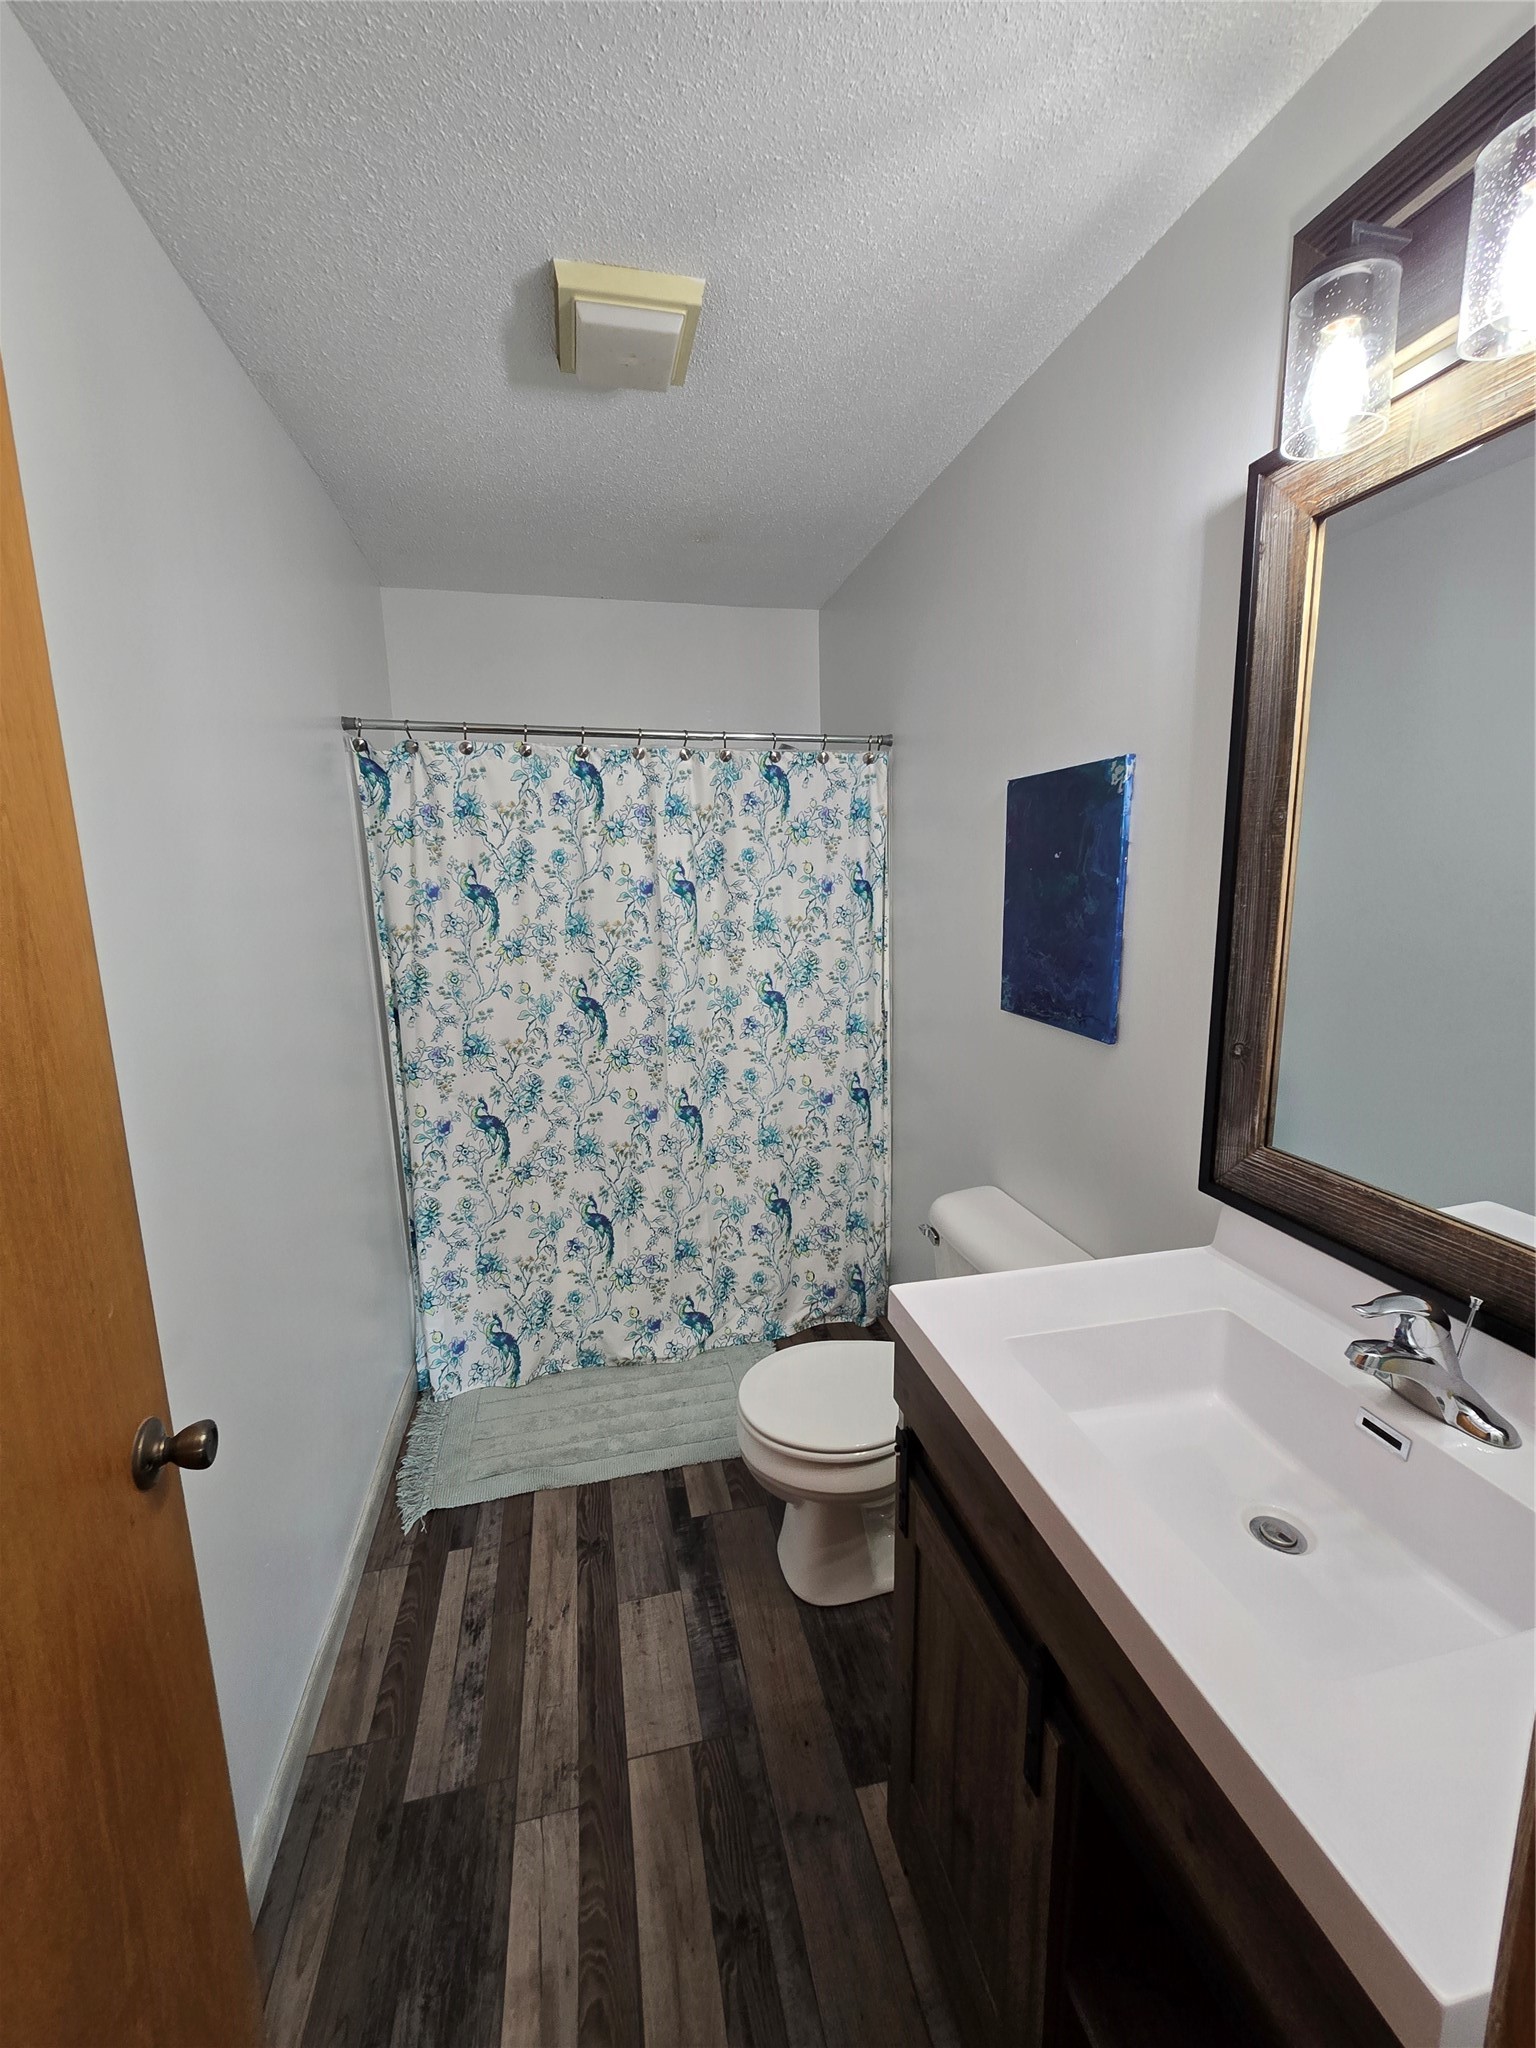
- Bathroom #1: 10' x 4', Simulated Wood, Plank, Upper Level
- Bathroom #2: 5' x 9', Simulated Wood, Plank, Main Level
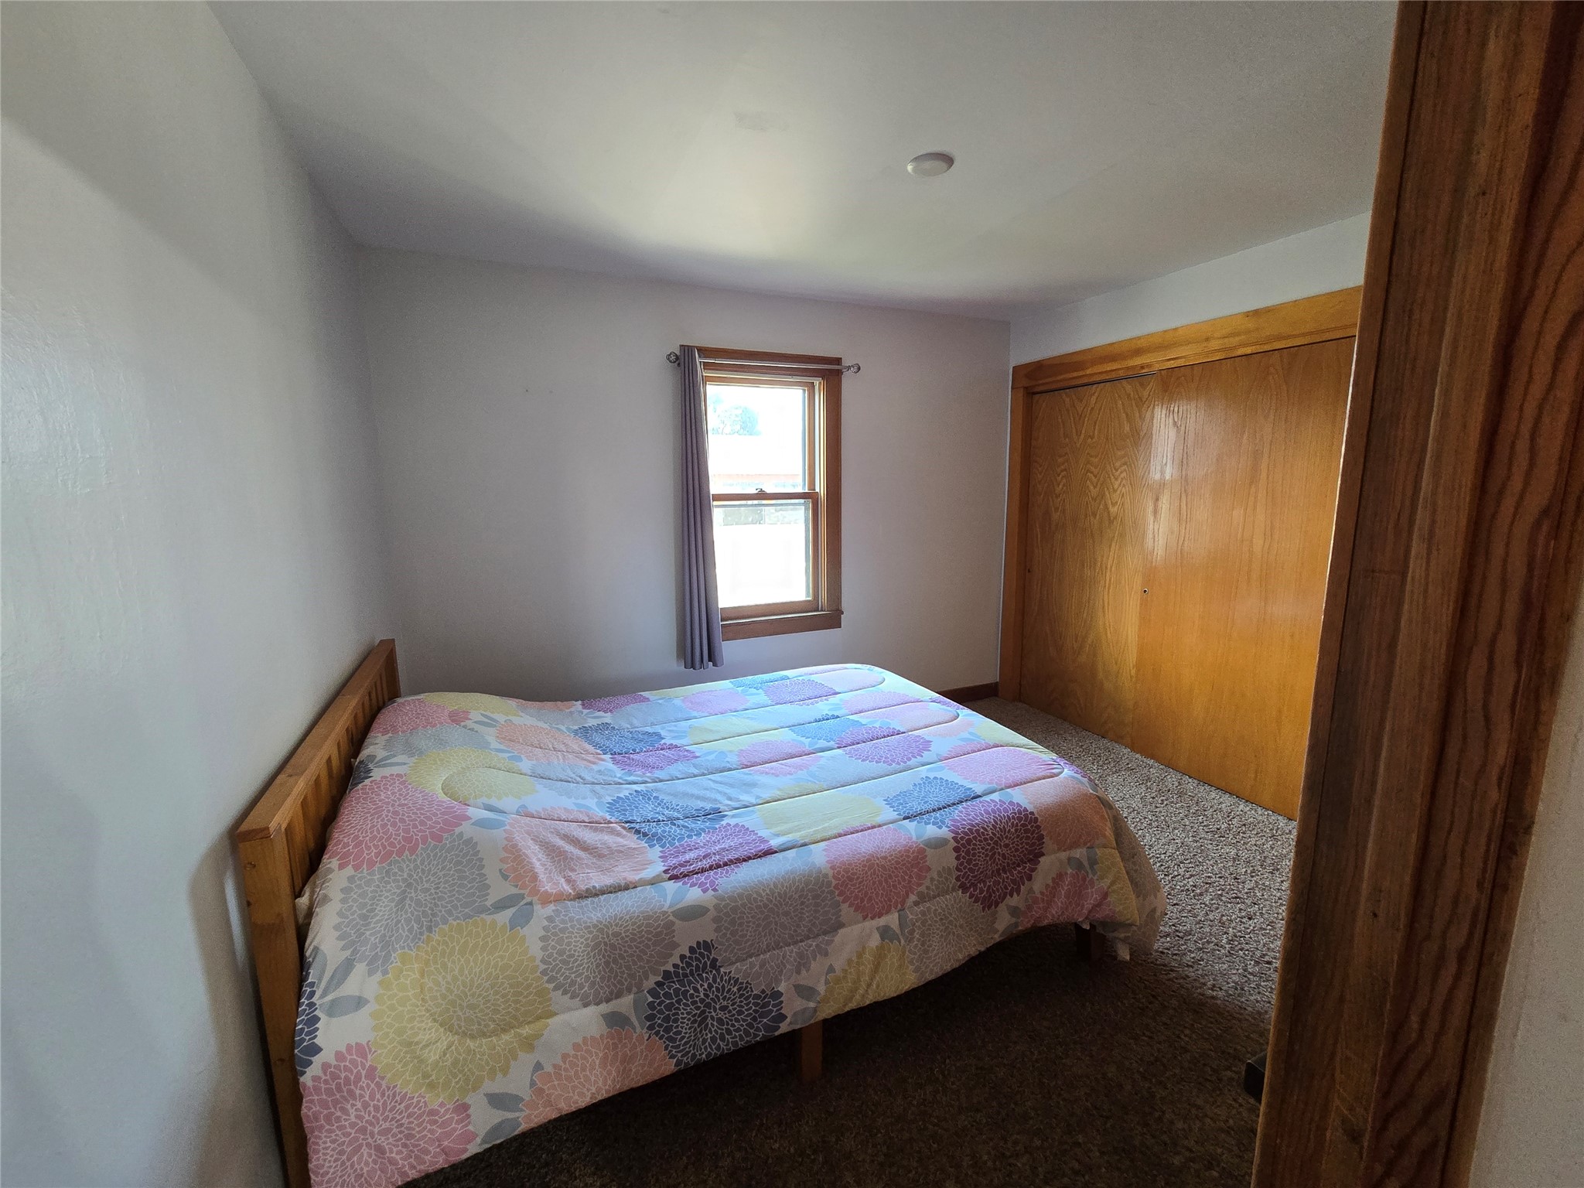
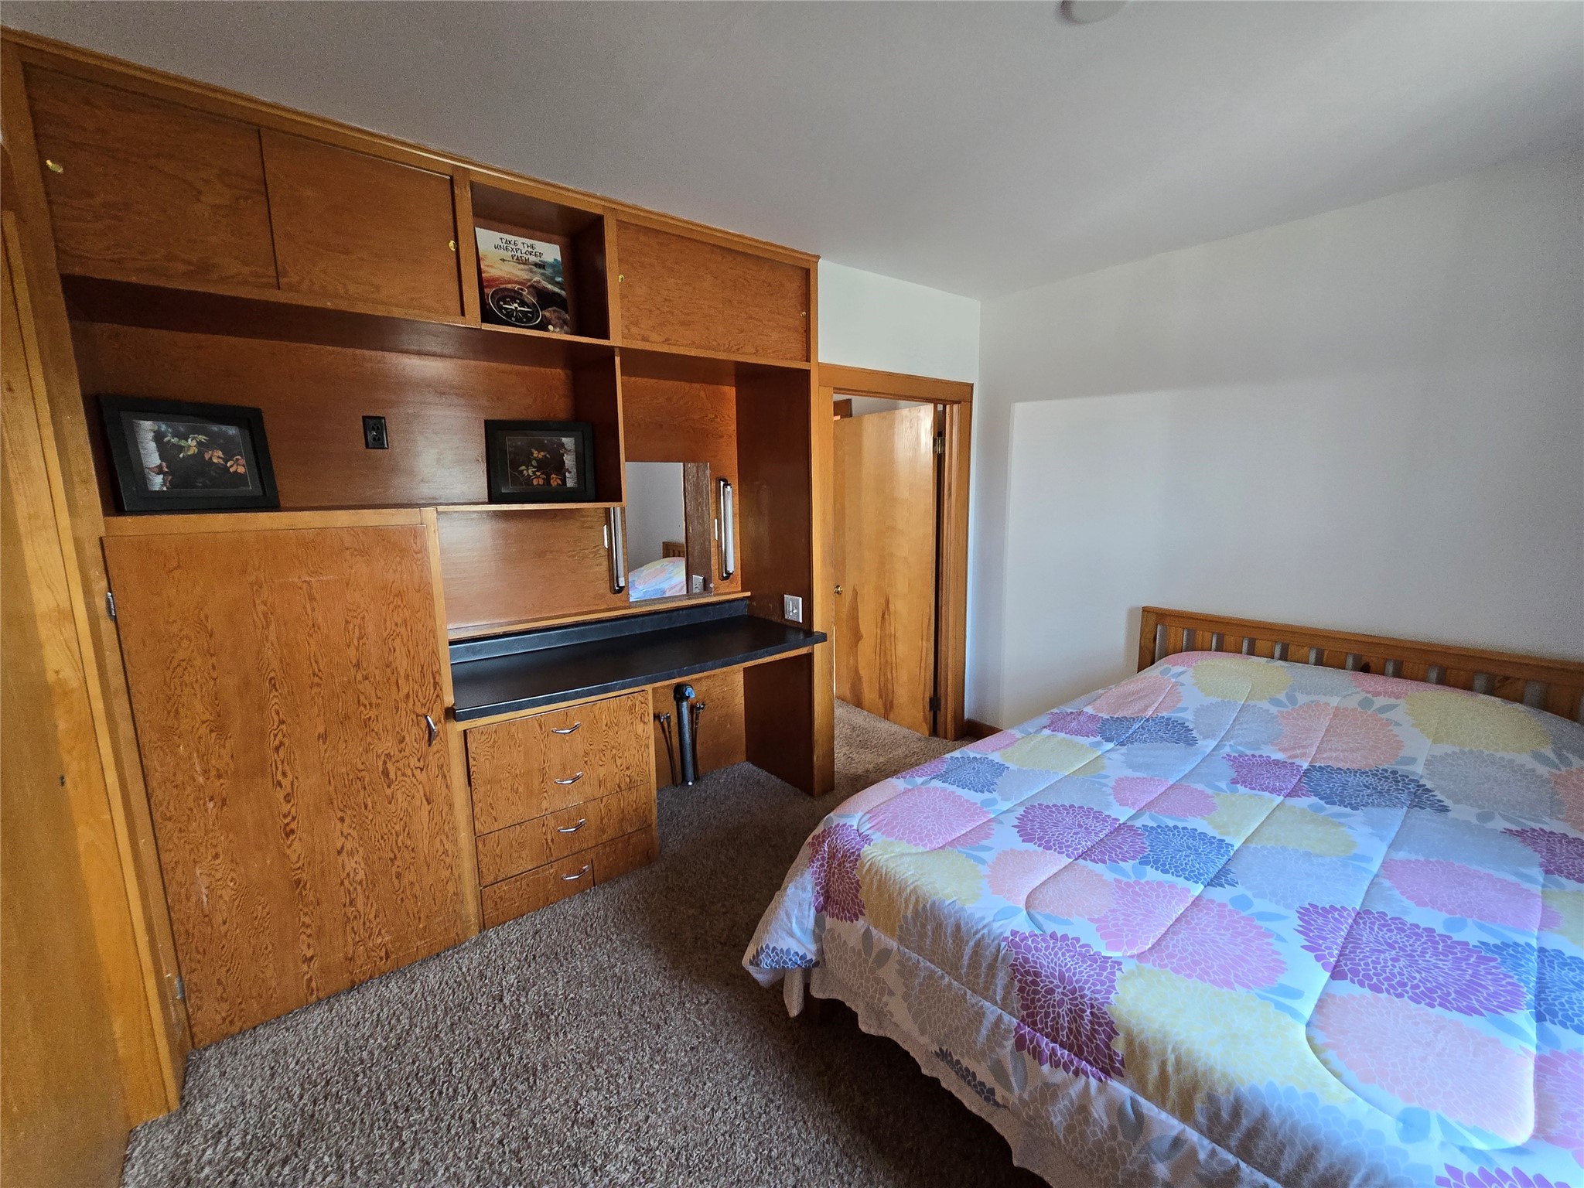
- Bedroom #1: 13' x 12', Carpet, Upper Level
- Bedroom #2: 13' x 17', Carpet, Upper Level
- Bedroom #3: 10' x 11', Carpet, Main Level
- Dining Area: 13' x 11', Wood, Main Level
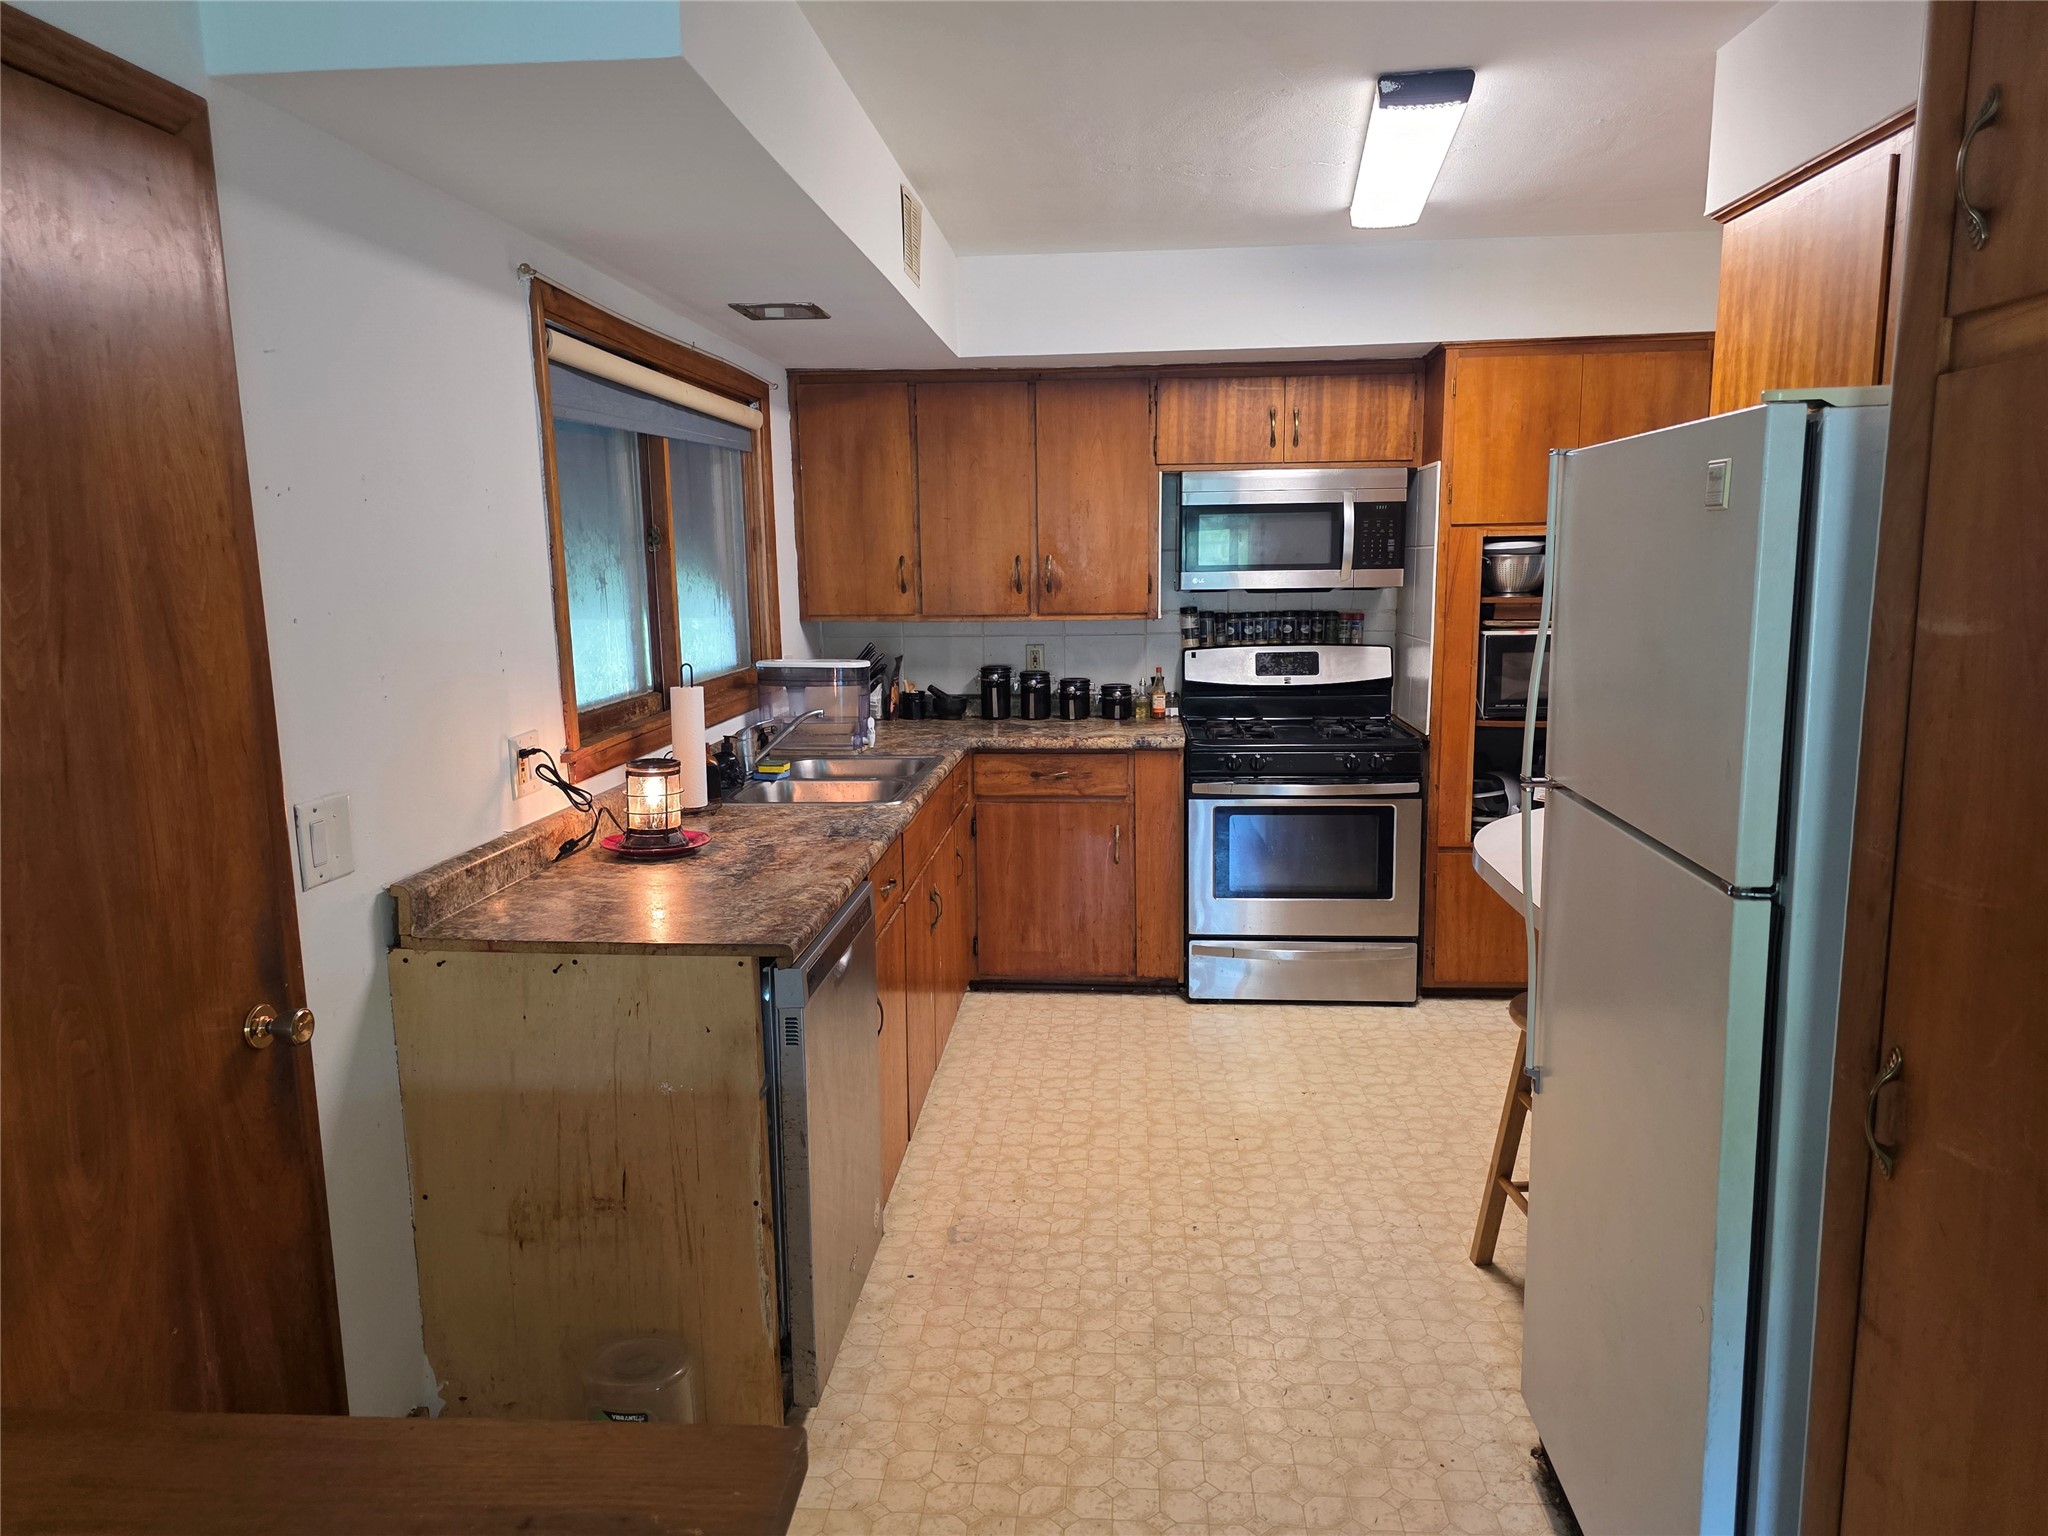
- Kitchen: 15' x 20', Wood, Main Level
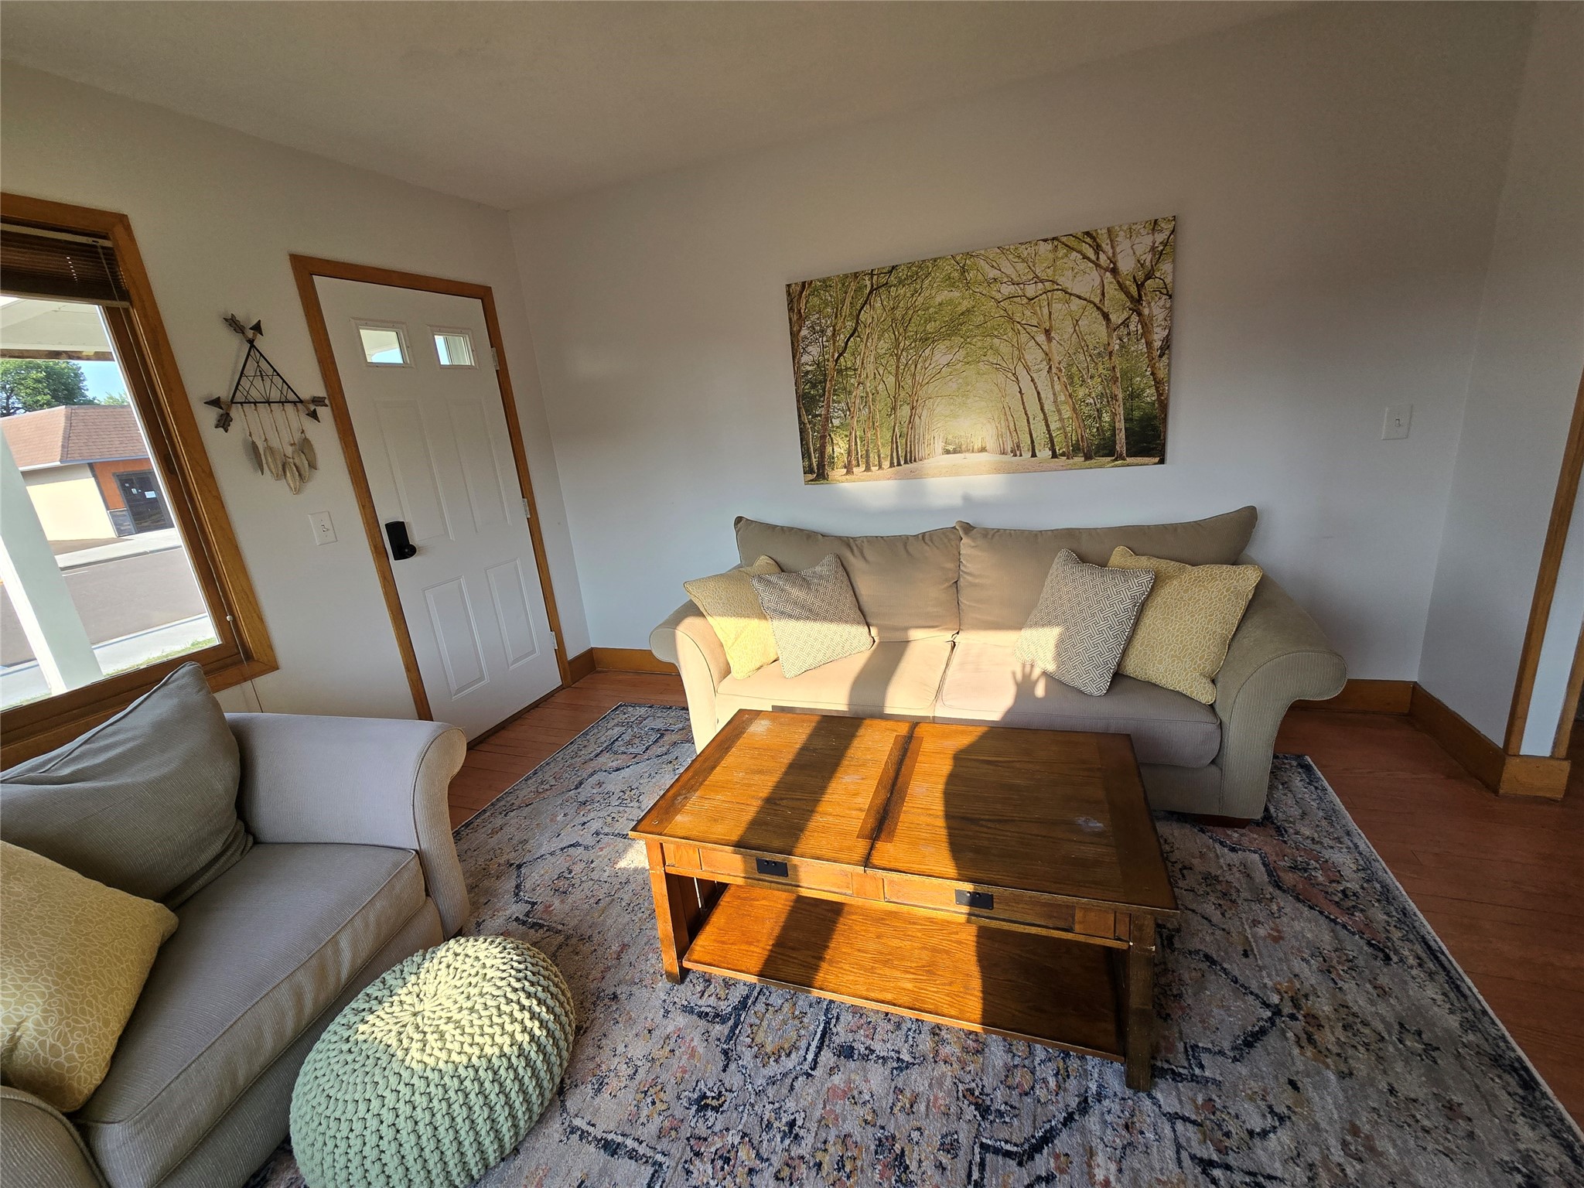
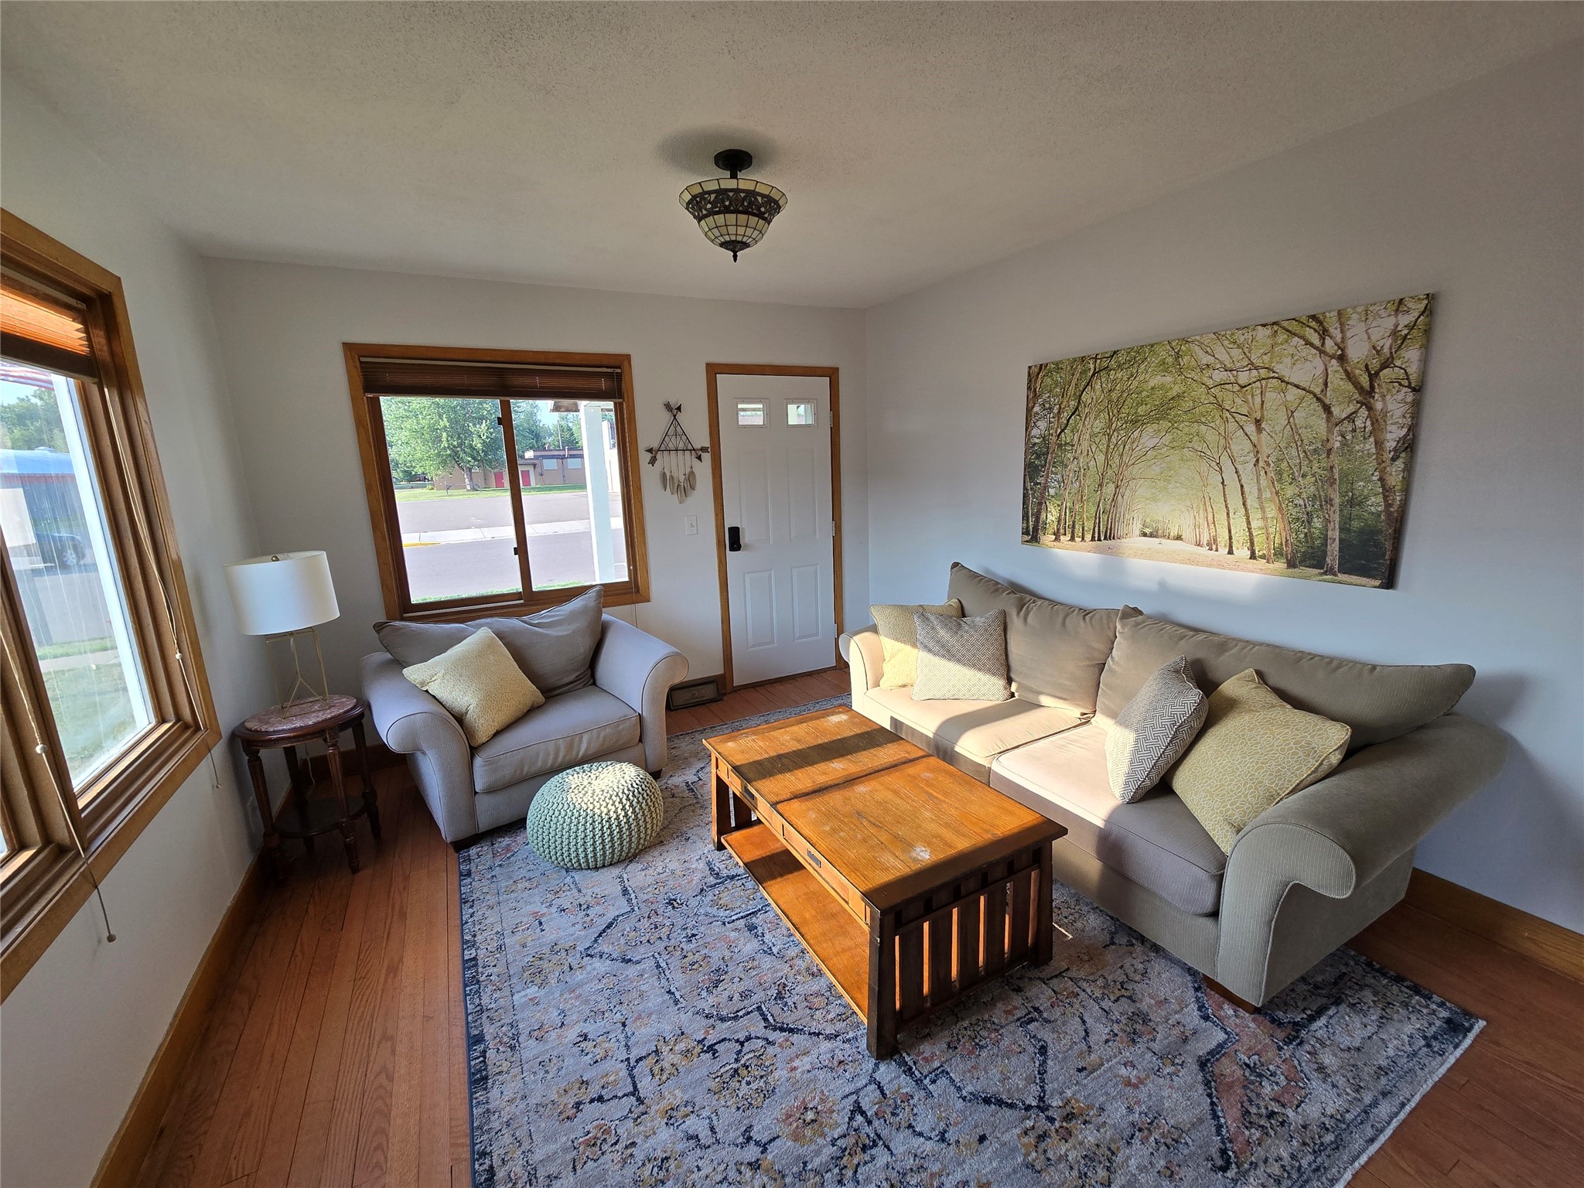
- Living Room: 13' x 11', Wood, Main Level
Similar Properties
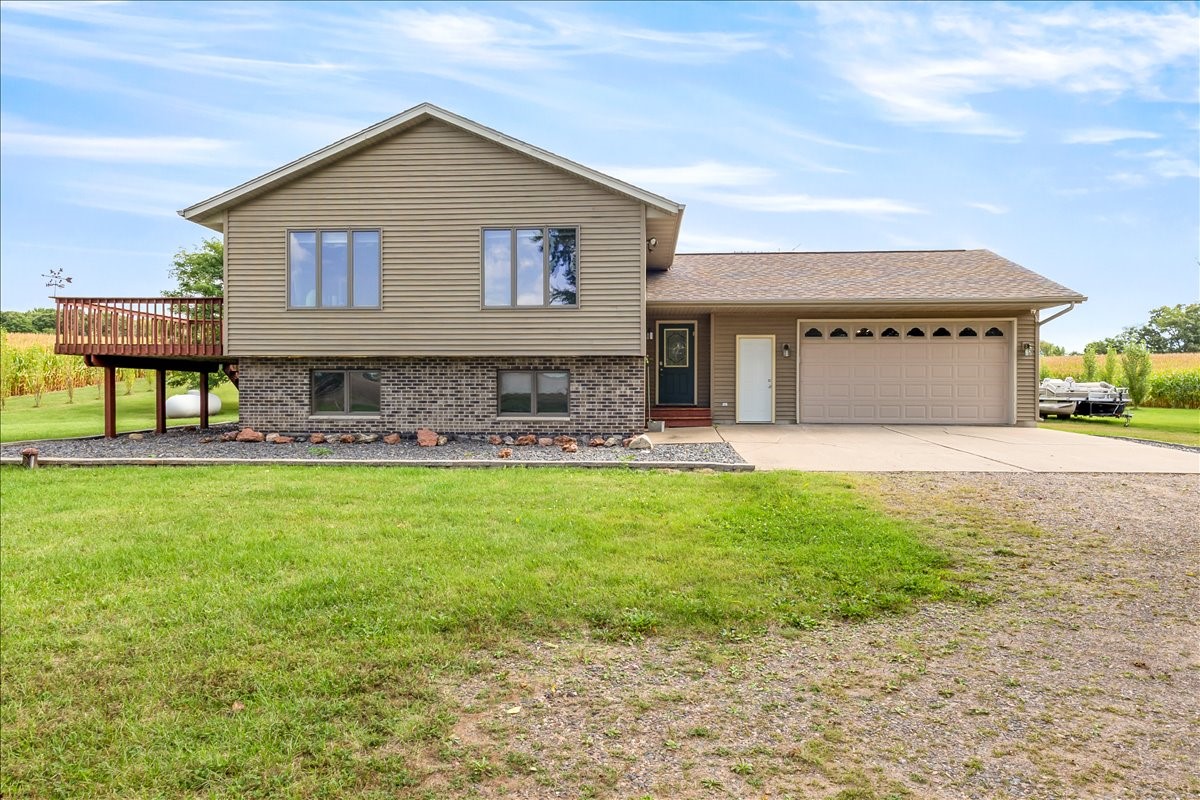
Open House: September 18 | 4 - 5:30 PM
Cameron, WI
1457 24 1/2 Street
$399,700
Single Family Residence