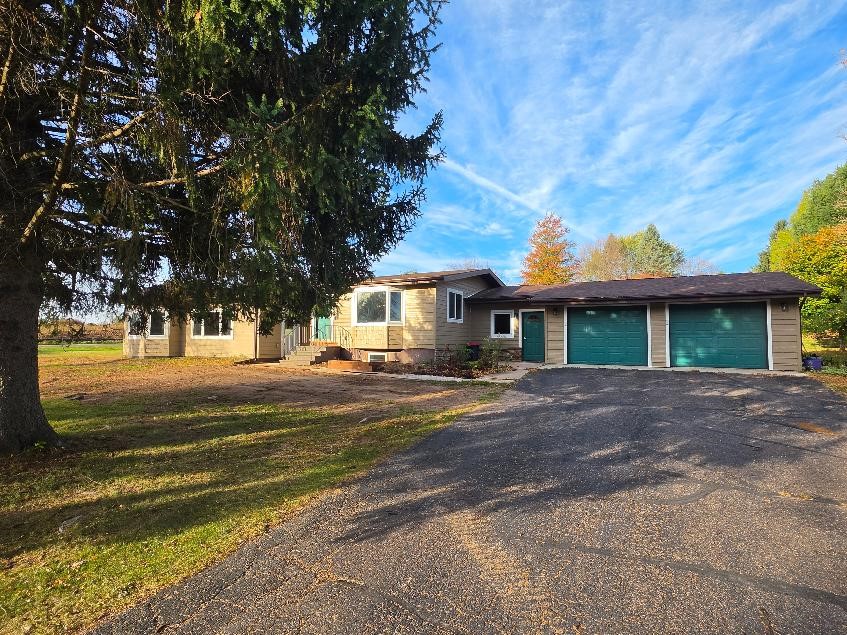
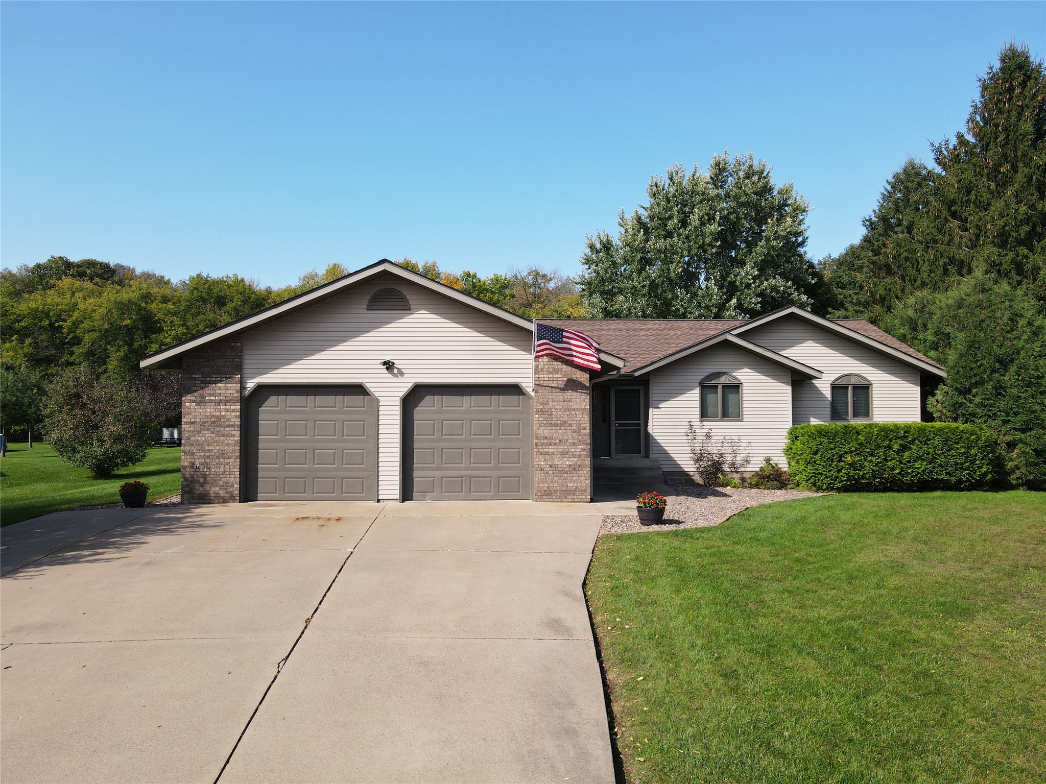
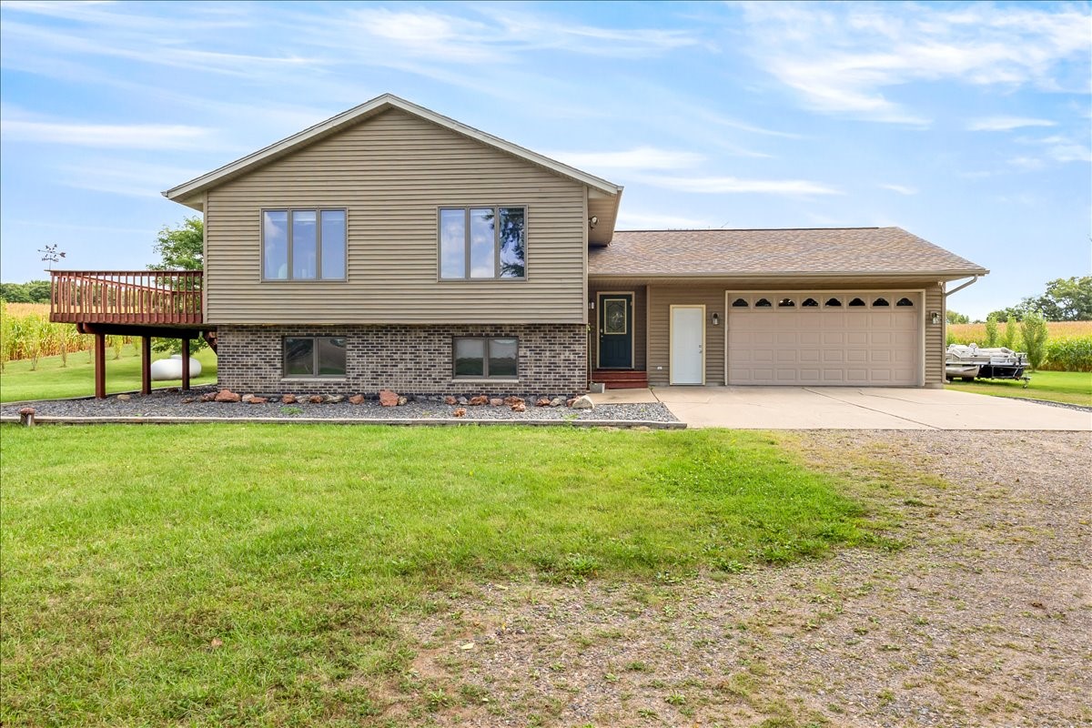
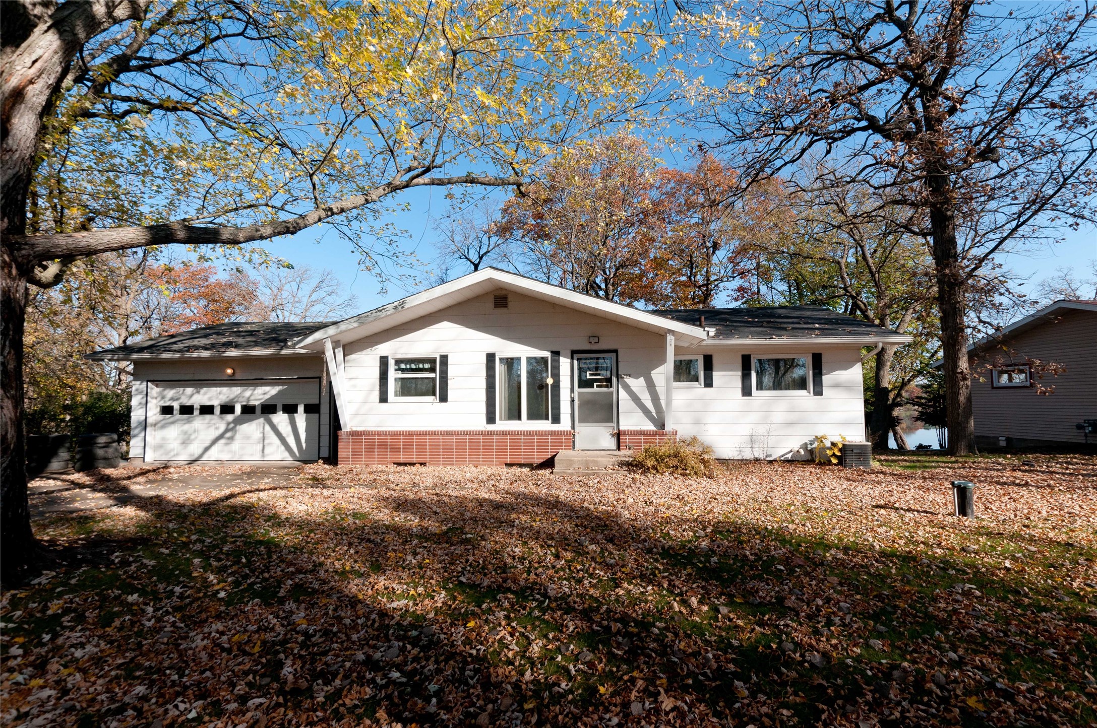
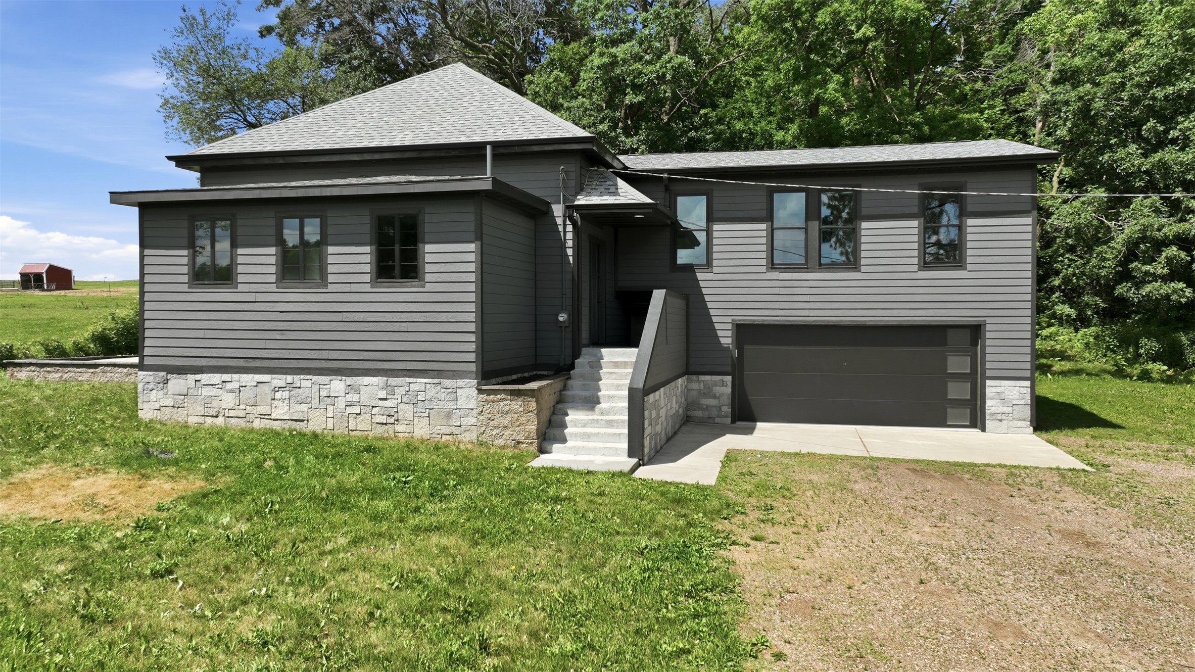
986 9th Street Barron, WI 54812
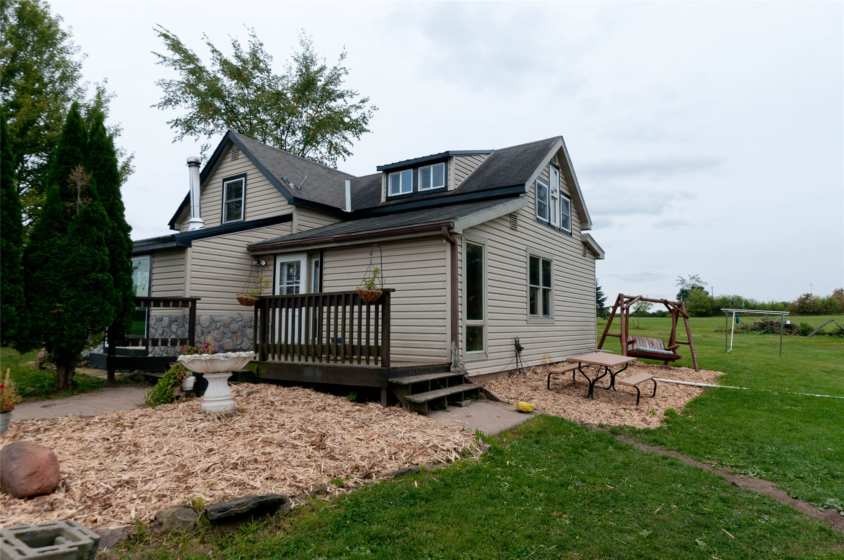
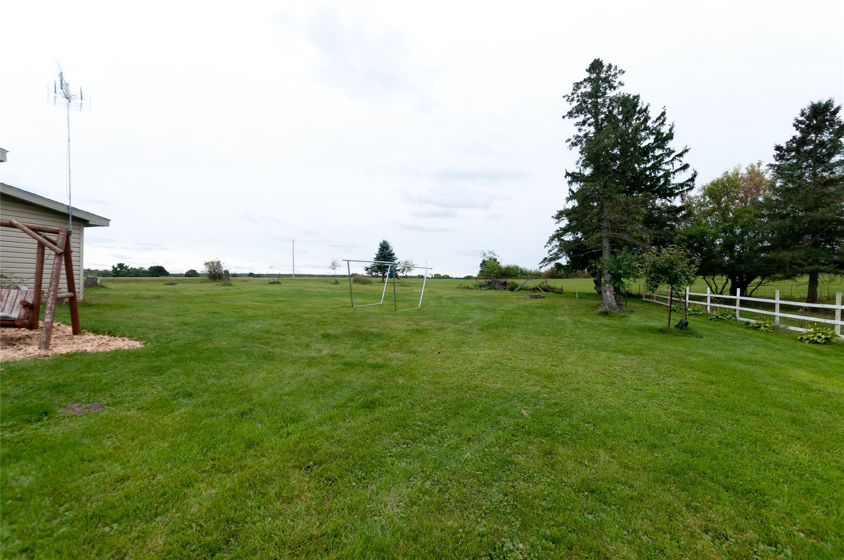
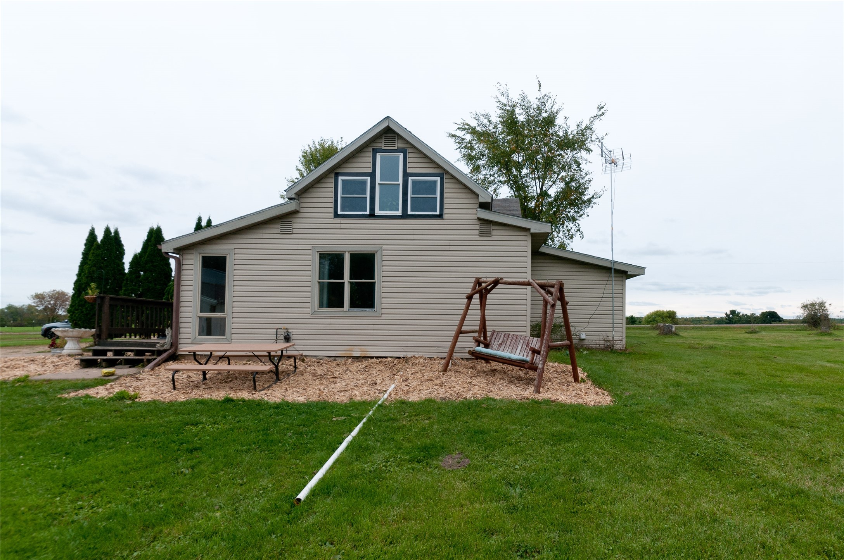
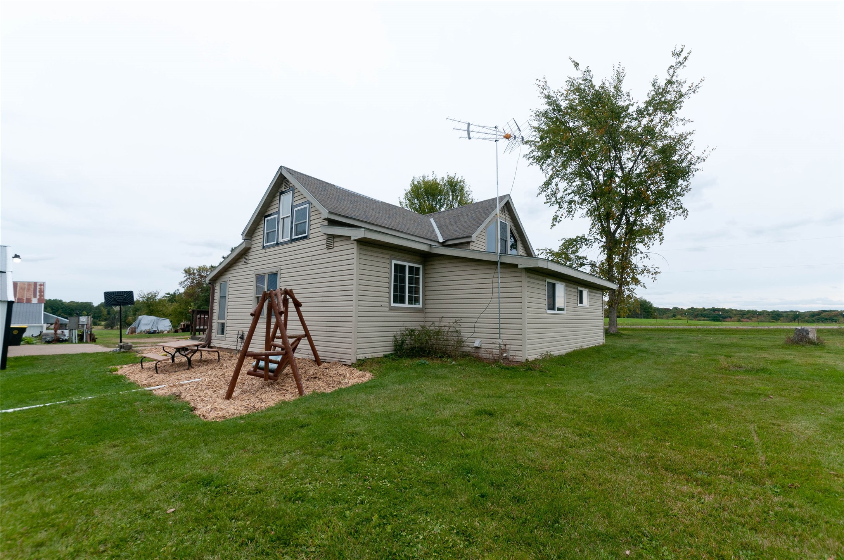
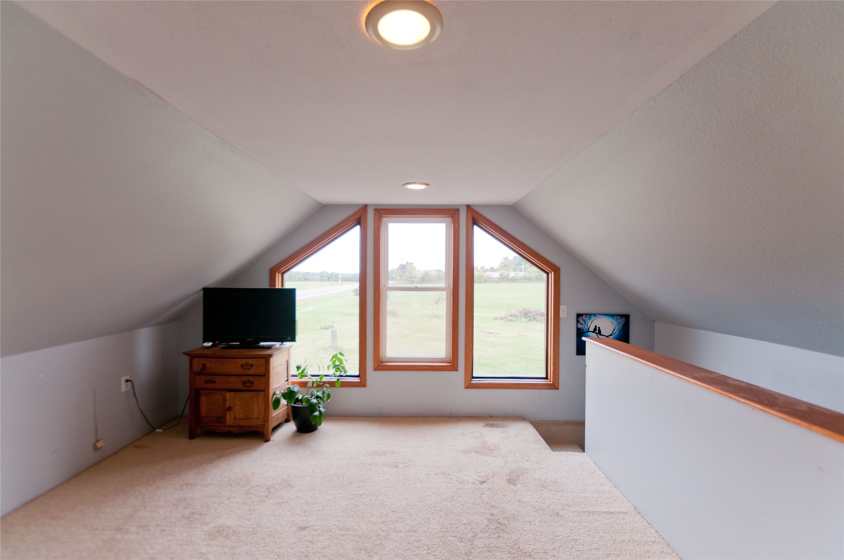
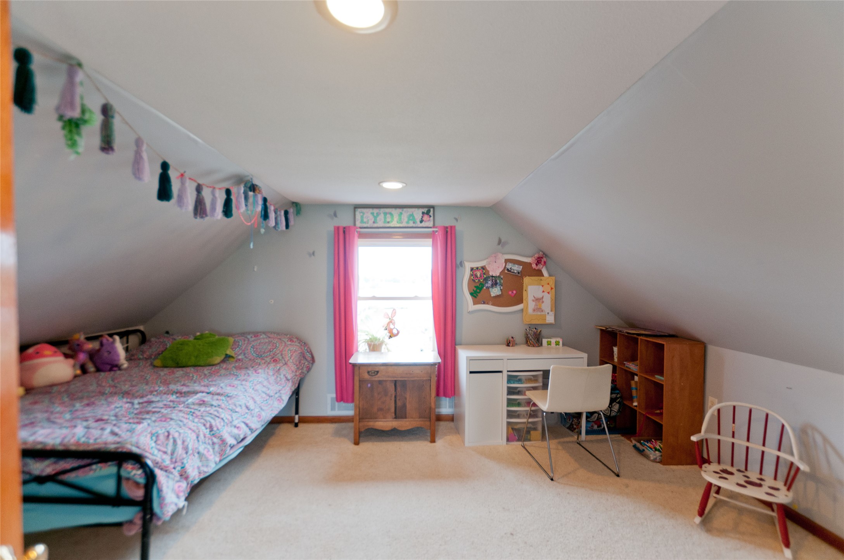
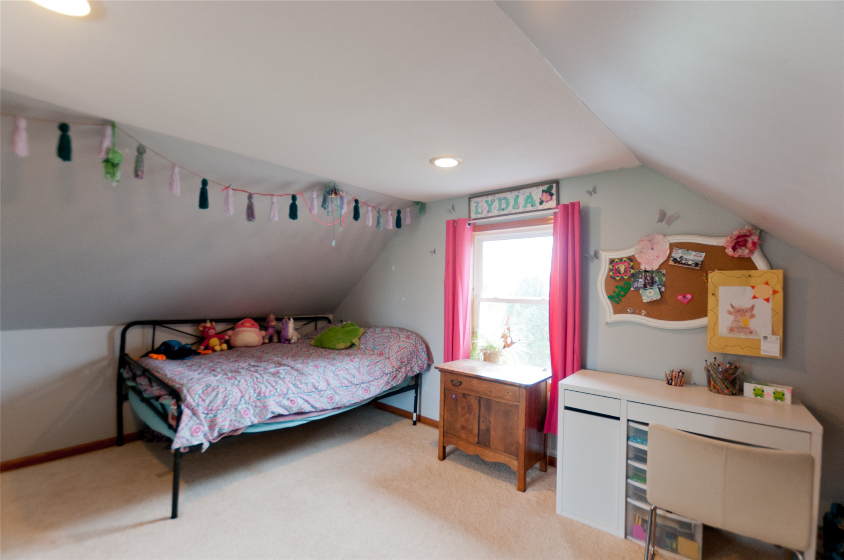
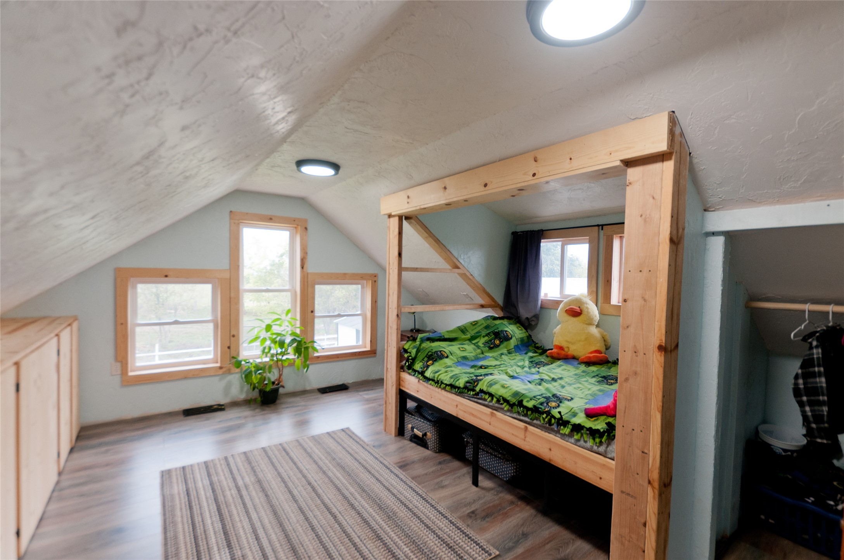
- Residential | Single Family Residence
- 3
- 1
- 2,324
- 18.98
- 1900
Description
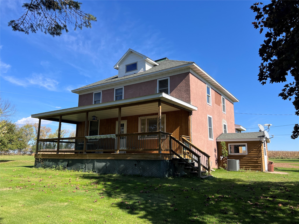
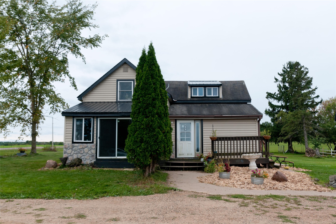
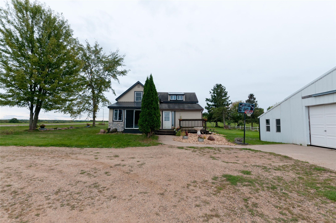
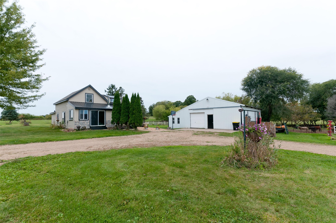
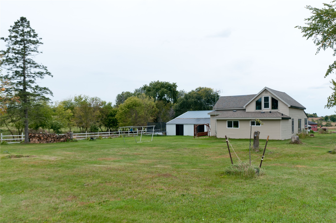
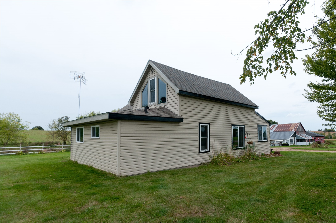
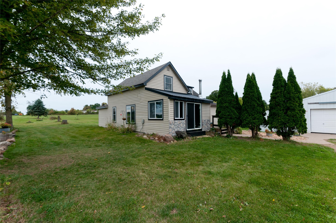
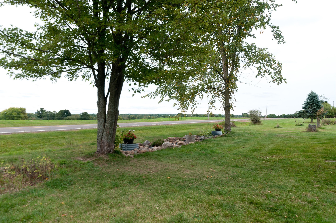
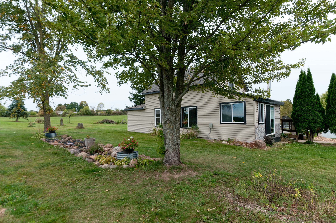
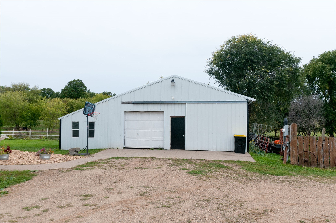
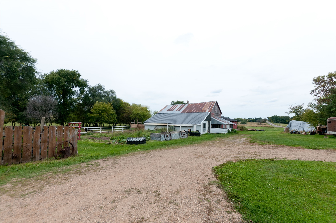
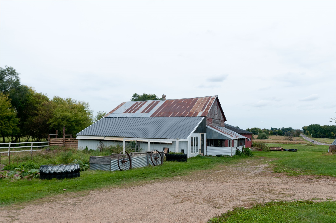
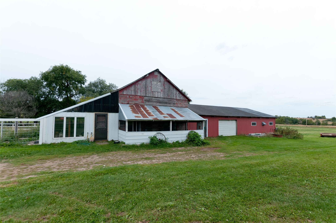
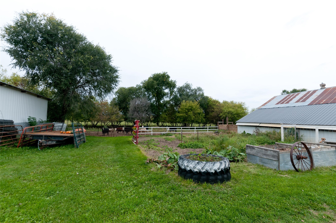
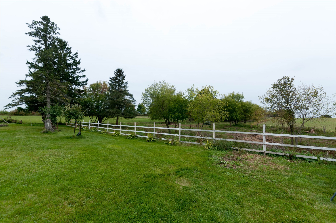
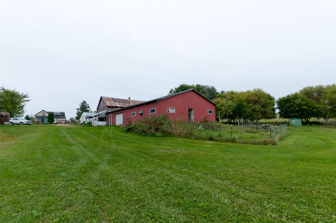
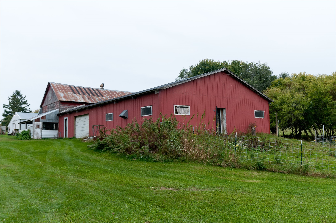
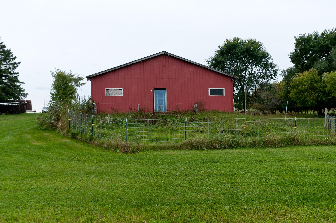
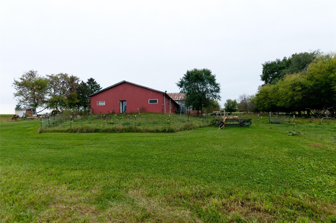
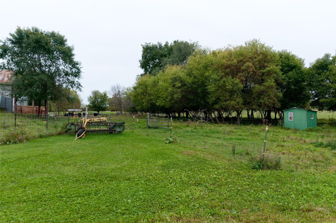
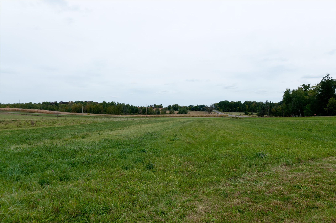
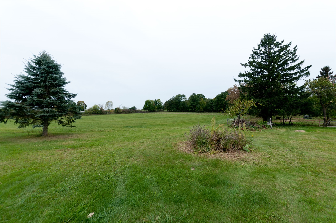
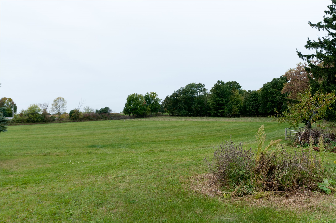
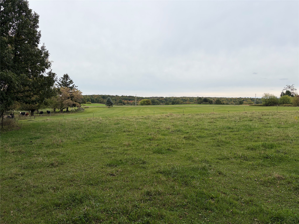
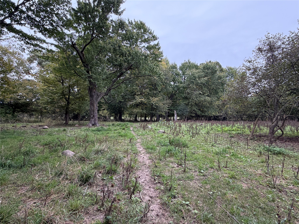
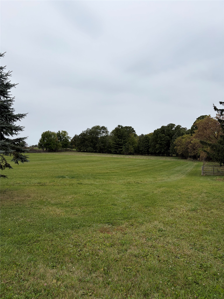
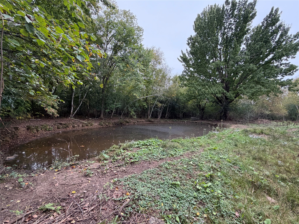
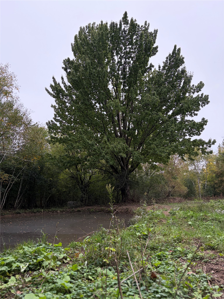
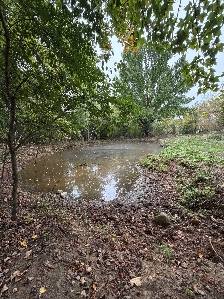
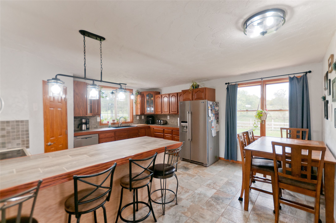
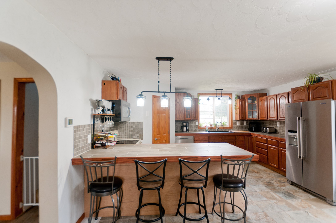
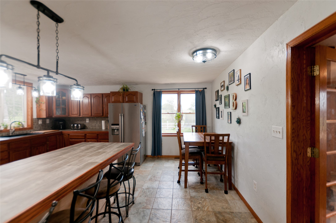
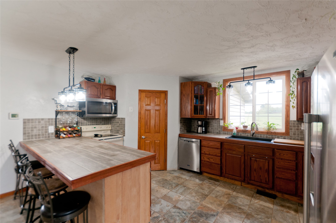
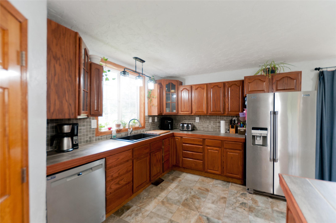
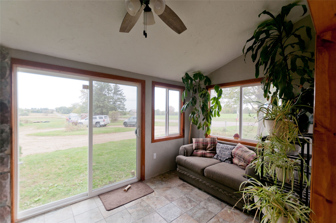
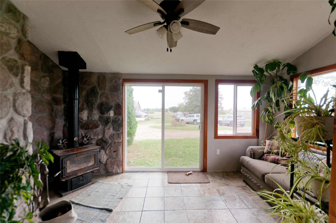
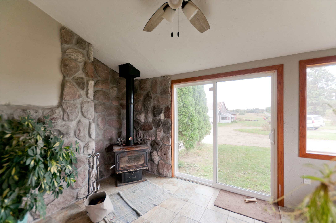
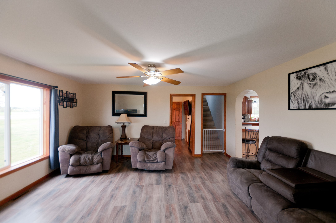
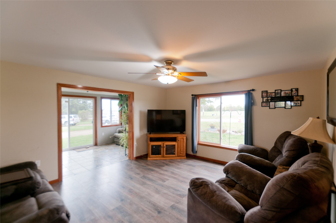
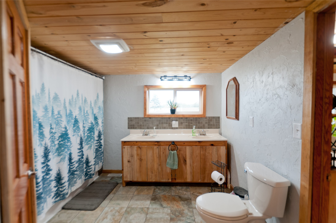
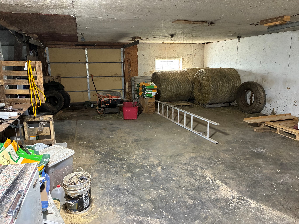
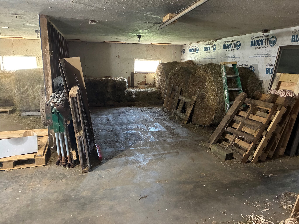
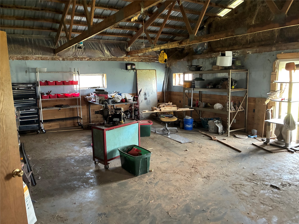
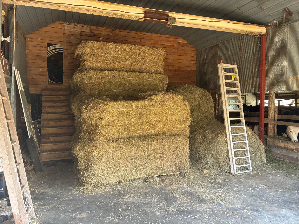
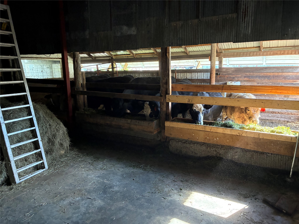
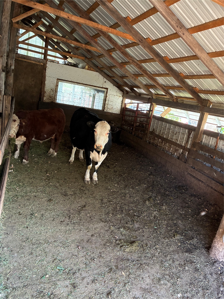
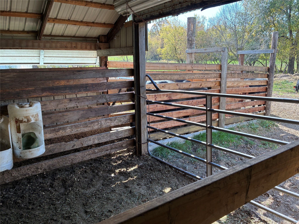
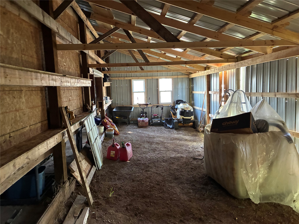
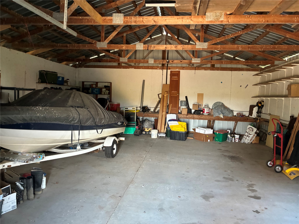
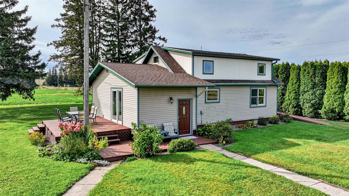
Country living, room to roam, and plenty of space for your hobbies! This home offers beautiful rolling hill views and a private, secluded setting with a productive hay field, small pond, garden area, fruit trees, and abundant wildlife. Updates include a remodeled kitchen and bathroom, new flooring and tile, several new windows, and most appliances replaced within the past two years. The living room was expanded with an addition, and a wood stove provides an alternative heat source. Hobby farm features include an automatic outdoor waterer, indoor/outdoor kennel, chicken coop, and productive garden. The property also offers a 4-car garage plus a large shop with an overhead door and steel I-beam, ideal for mechanics, equipment, projects, or storage. Enjoy apple, plum, and cherry trees.
Address
Open on Google Maps- Address 986 9th Street
- City Barron
- State WI
- Zip 54812
Property Features
Last Updated on October 16, 2026 at 2:18 PM- Above Grade Finished Area: 2,144 SqFt
- Basement: Partial
- Below Grade Unfinished Area: 180 SqFt
- Building Area Total: 2,324 SqFt
- Electric: Circuit Breakers
- Fireplace: One, Wood Burning Stove
- Fireplaces: 1
- Foundation: Poured, Stone
- Heating: Forced Air
- Levels: Two
- Living Area: 2,144 SqFt
- Rooms Total: 11
Exterior Features
- Construction: Vinyl Siding
- Covered Spaces: 4
- Garage: 4 Car, Detached
- Lot Size: 18.98 Acres
- Parking: Driveway, Detached, Garage, Gravel
- Patio Features: Deck
- Sewer: Septic Tank
- Stories: 2
- Style: Two Story
- Water Source: Drilled Well
Property Details
- 2025 Taxes: $2,122
- County: Barron
- Other Structures: Shed(s), Workshop
- Possession: Close of Escrow
- Property Subtype: Single Family Residence
- School District: Barron Area
- Status: Active w/ Offer
- Township: Town of Arland
- Year Built: 1900
- Zoning: Agricultural, Residential
- Listing Office: Jenkins Realty Inc
Appliances Included
- Dryer
- Dishwasher
- Microwave
- Oven
- Range
- Refrigerator
- Water Softener
- Washer
Mortgage Calculator
- Loan Amount
- Down Payment
- Monthly Mortgage Payment
- Property Tax
- Home Insurance
- PMI
- Monthly HOA Fees
Please Note: All amounts are estimates and cannot be guaranteed.
Room Dimensions
- Bathroom #1: 15' x 12', Tile, Main Level
- Bedroom #1: 15' x 11', Carpet, Upper Level
- Bedroom #2: 16' x 14', Laminate, Upper Level
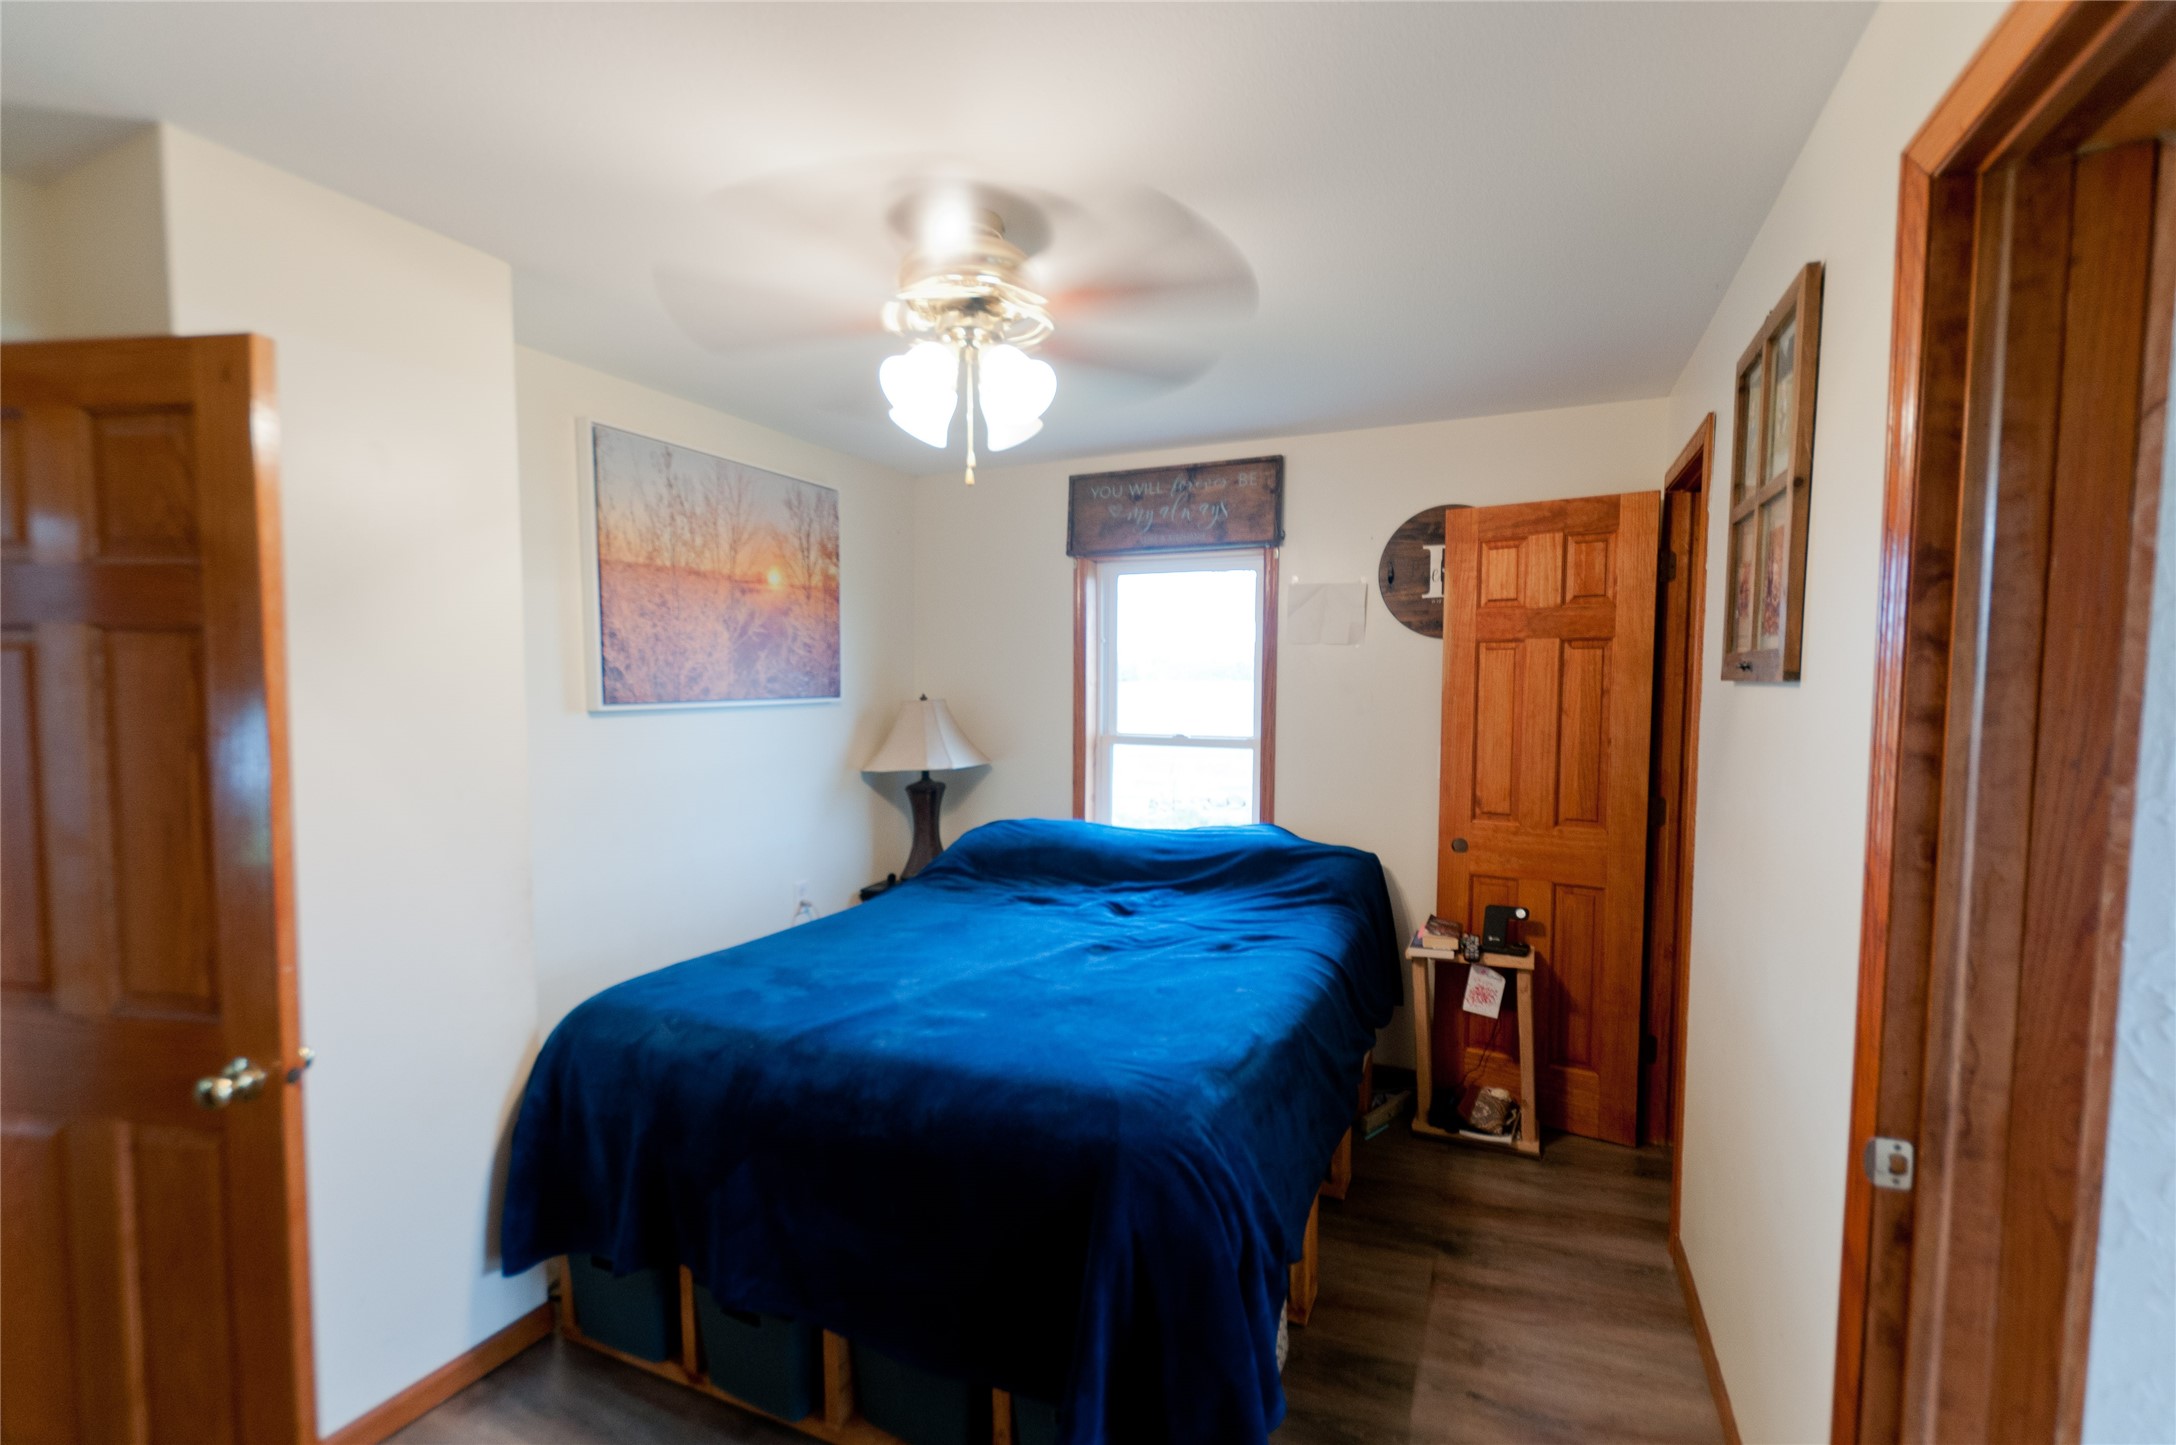
- Bedroom #3: 15' x 12', Laminate, Main Level
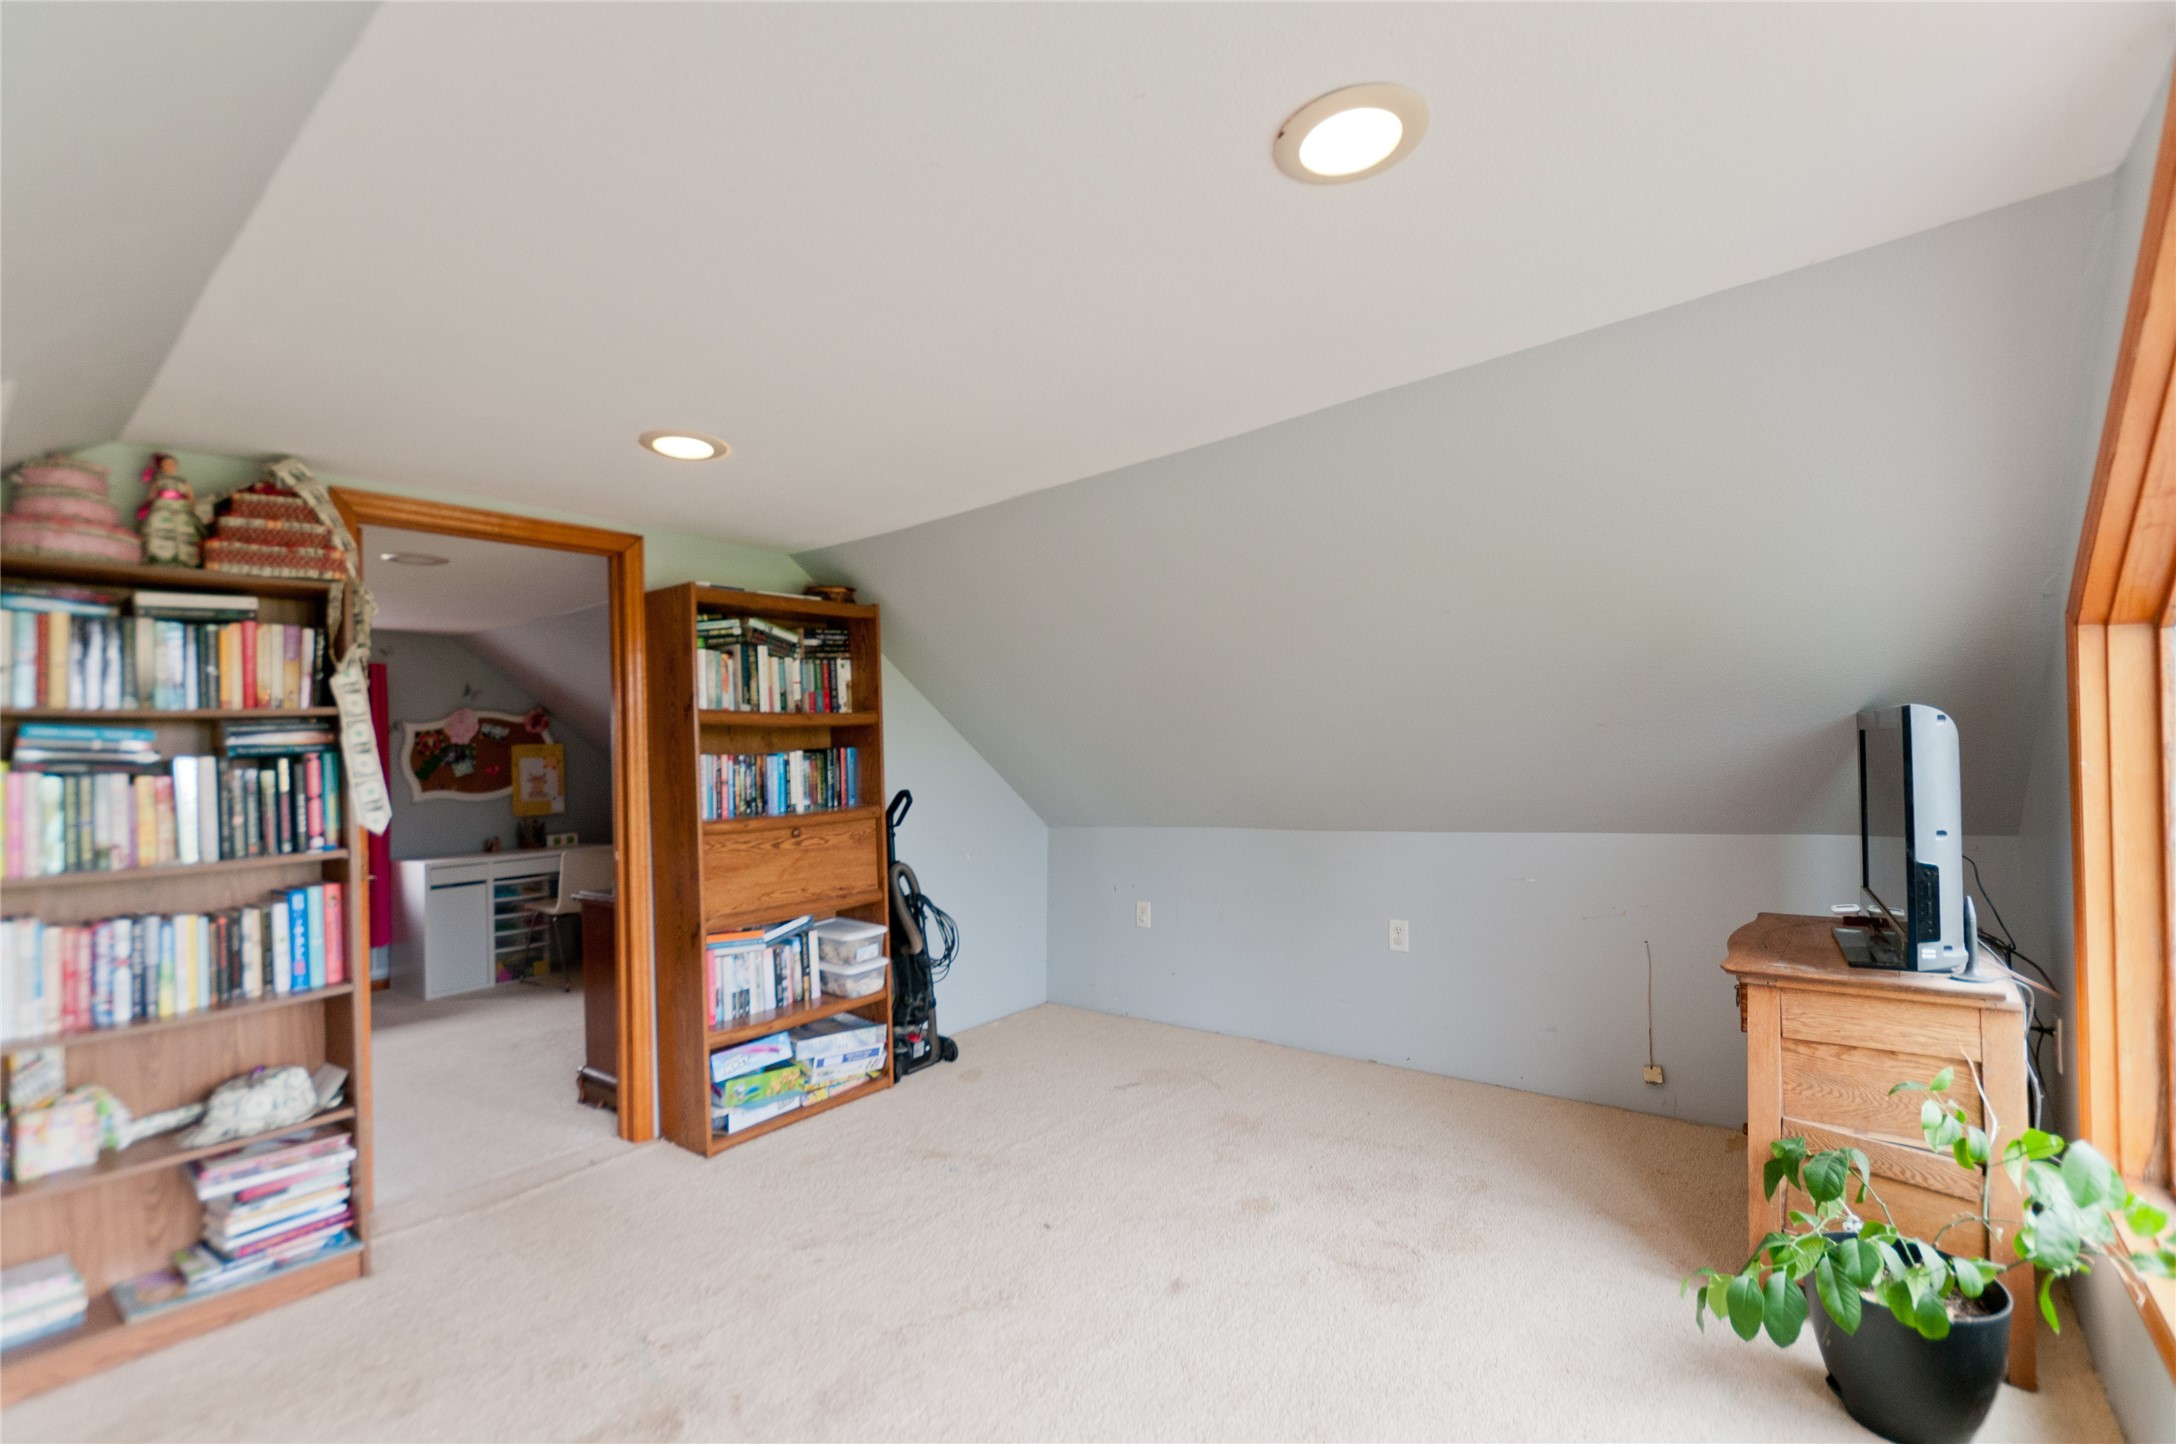
- Bonus Room: 12' x 17', Carpet, Upper Level
- Dining Area: 18' x 9', Tile, Main Level
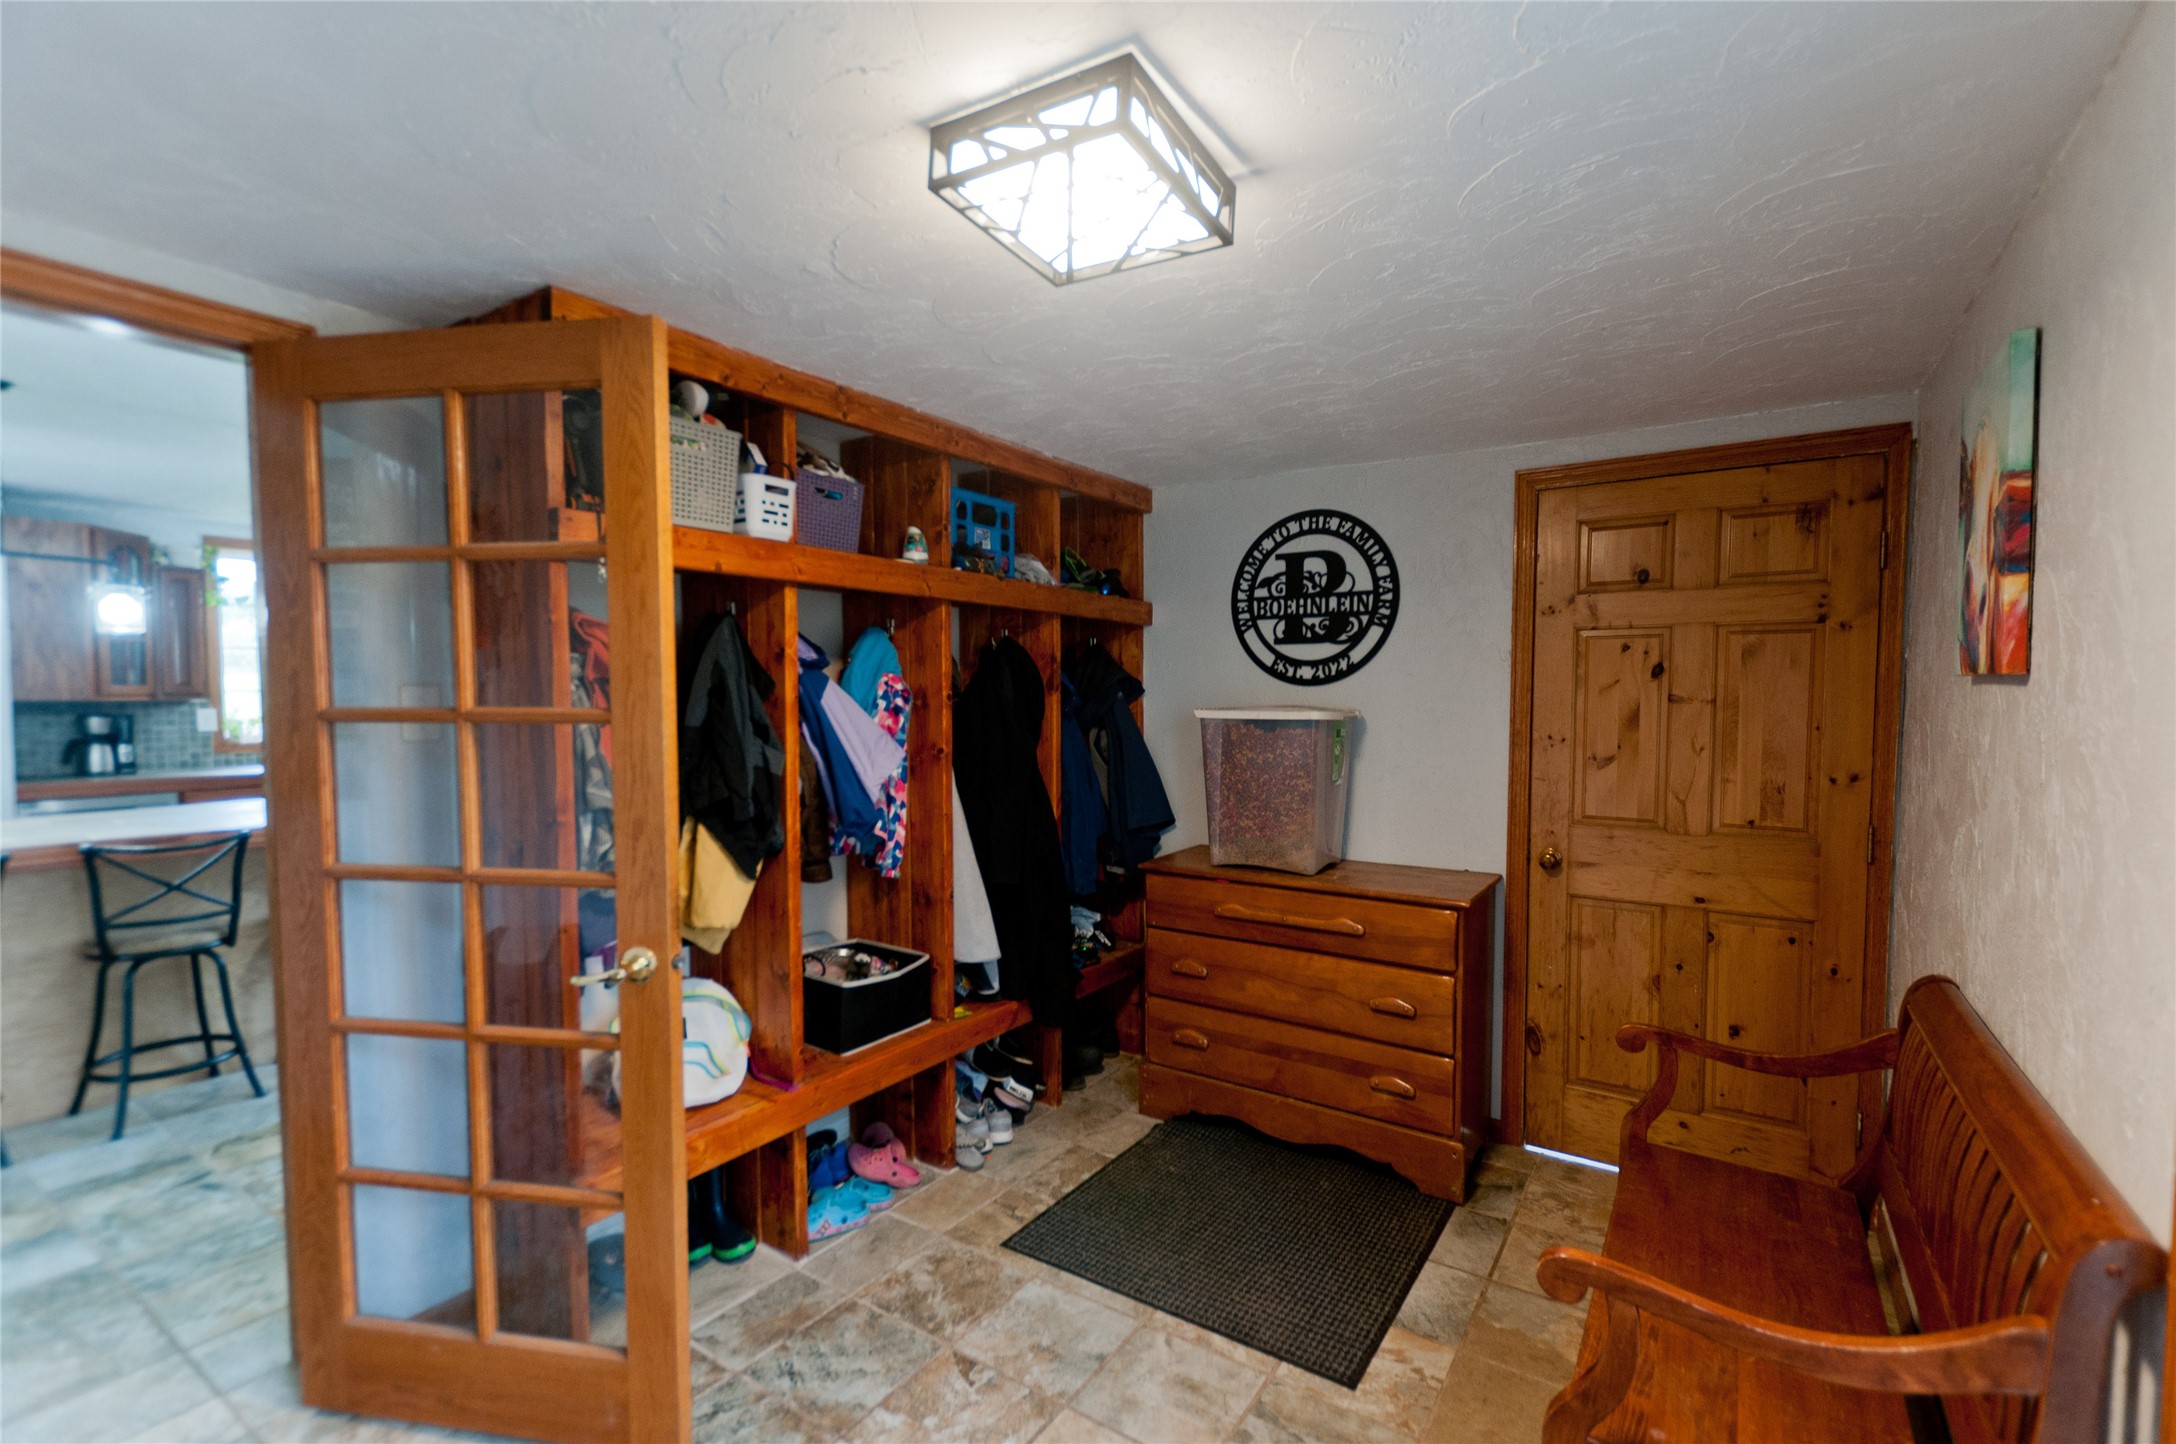
- Entry/Foyer: 8' x 9', Tile, Main Level
- Family Room: 10' x 13', Tile, Main Level
- Kitchen: 17' x 16', Tile, Main Level
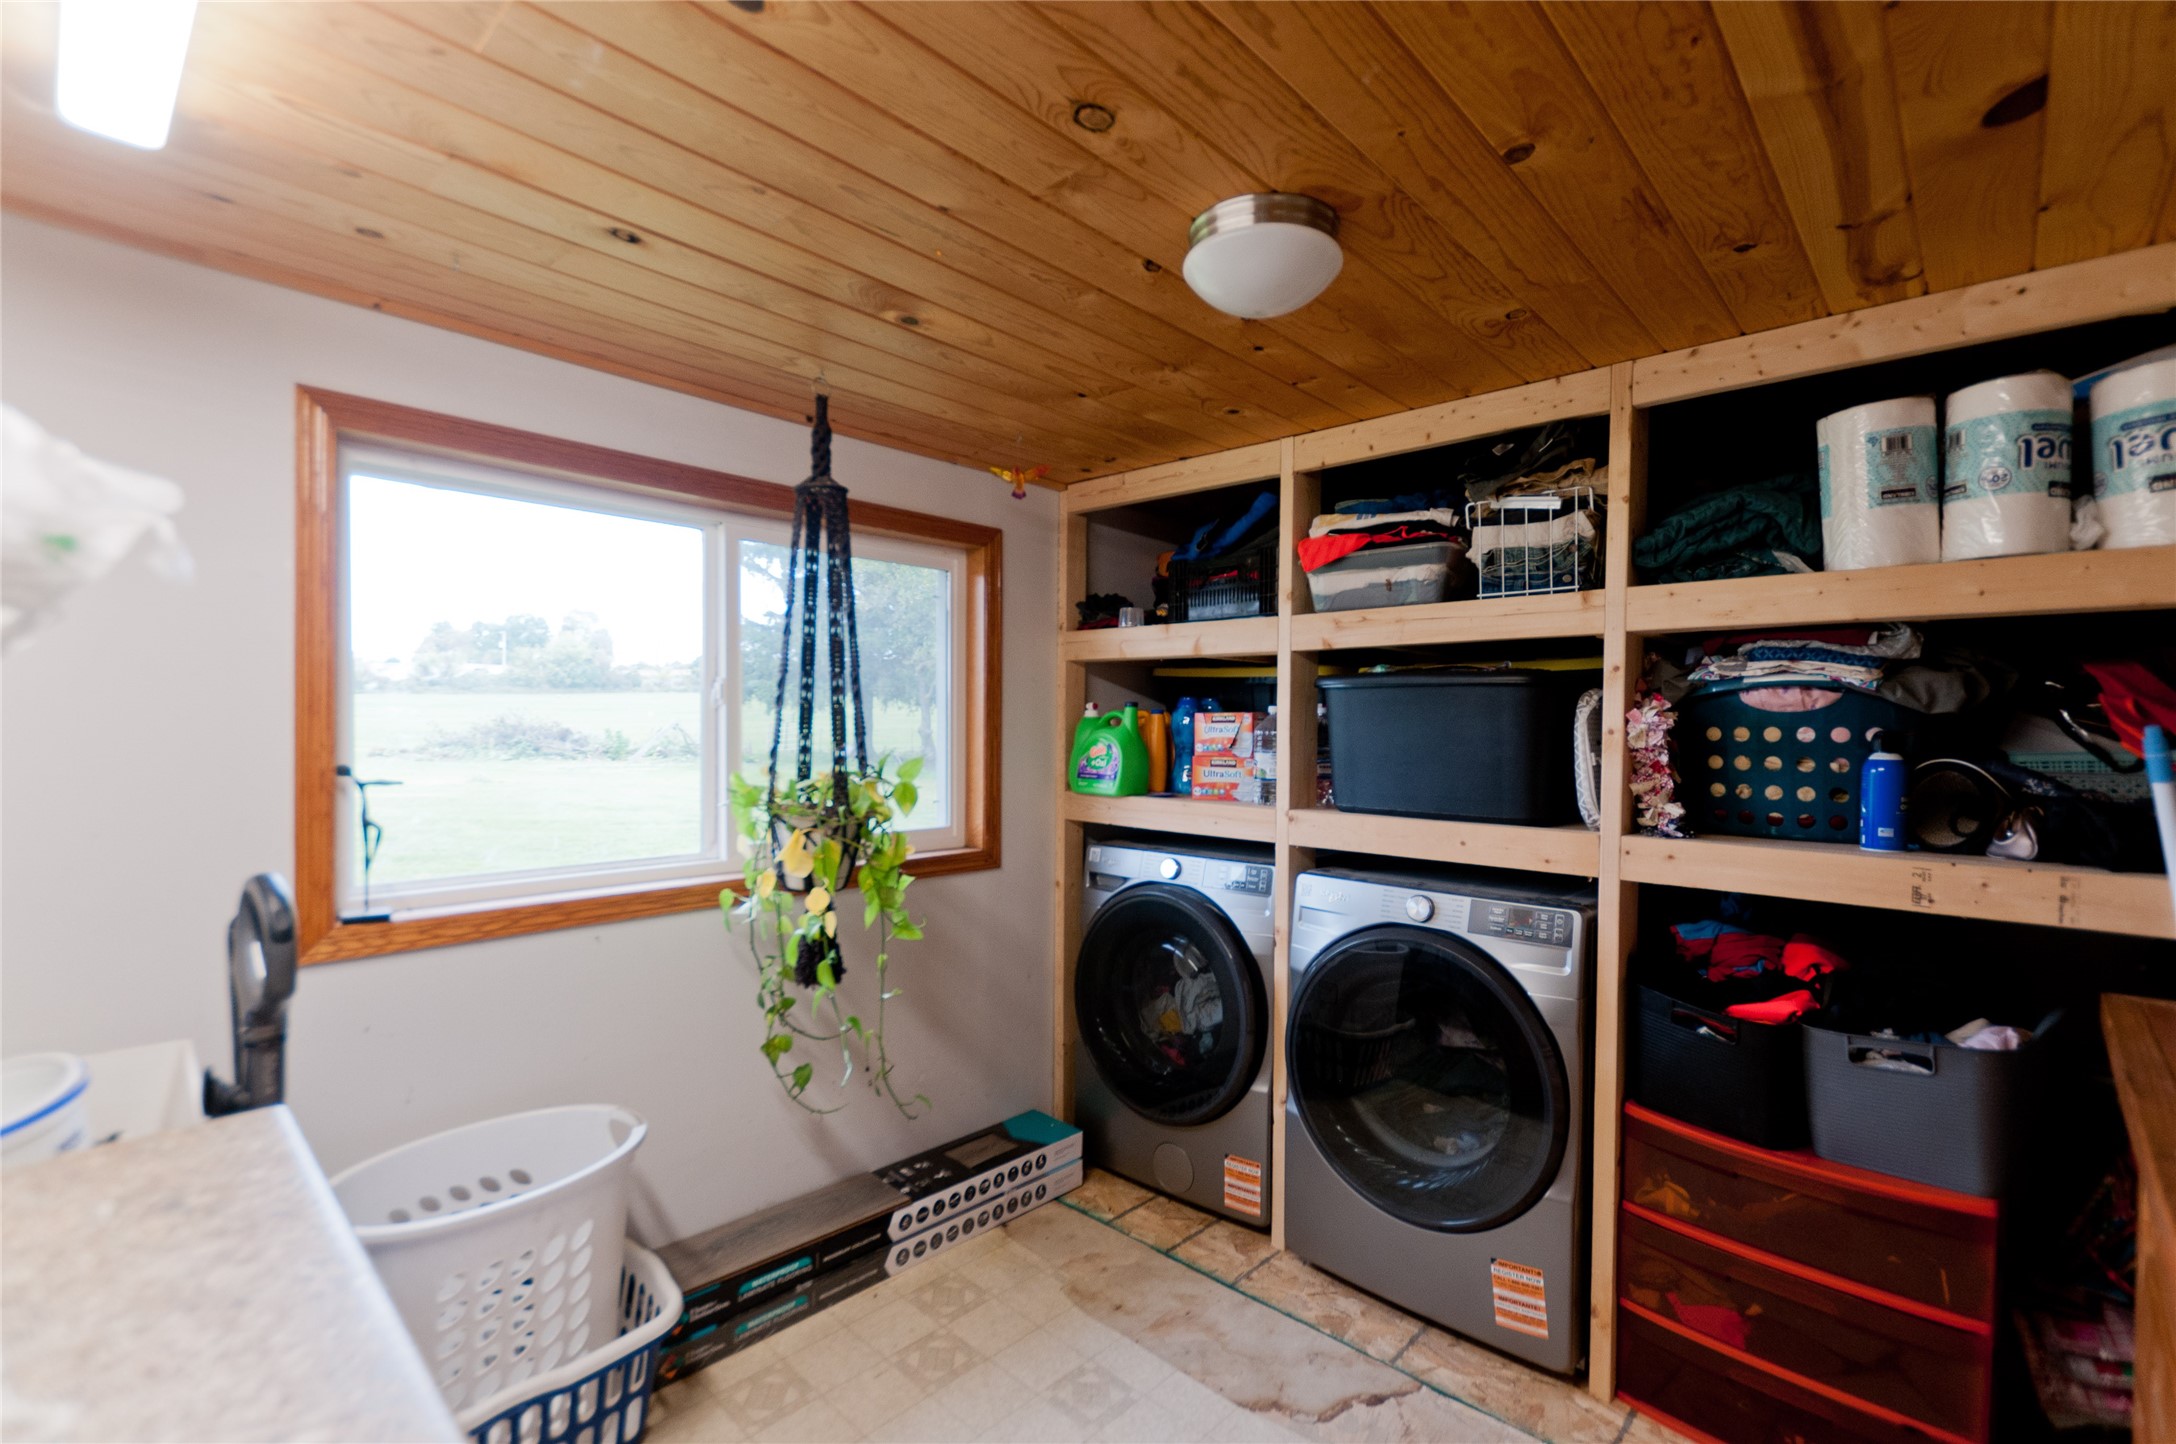
- Laundry Room: 10' x 12', Vinyl, Main Level
- Living Room: 18' x 14', Laminate, Main Level
Similar Properties
Open House: November 29 | 12 - 1:30 PM