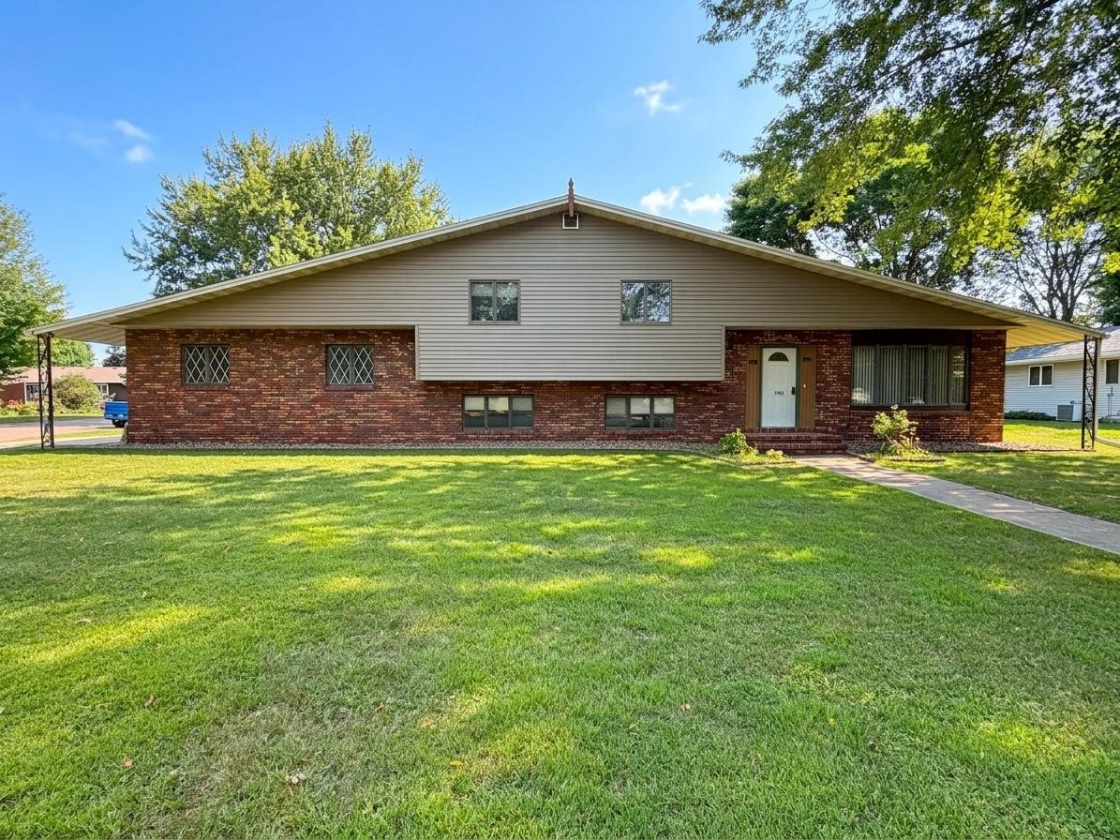
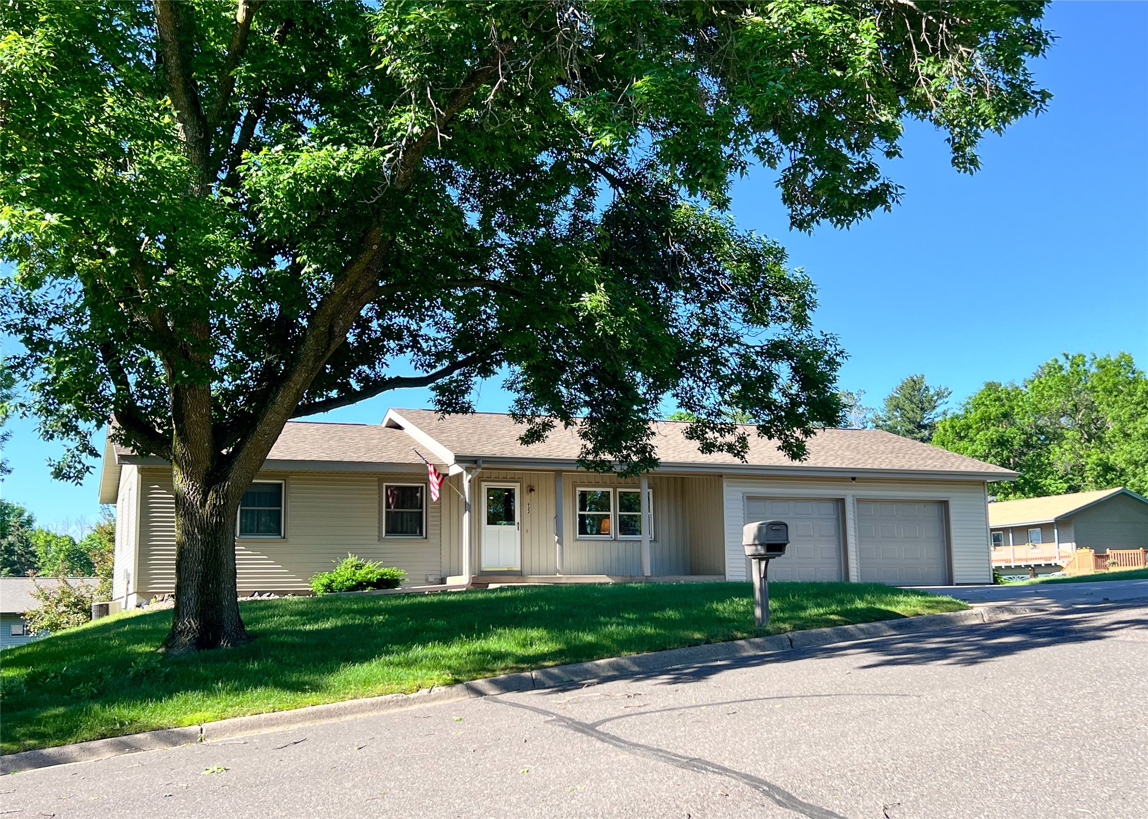
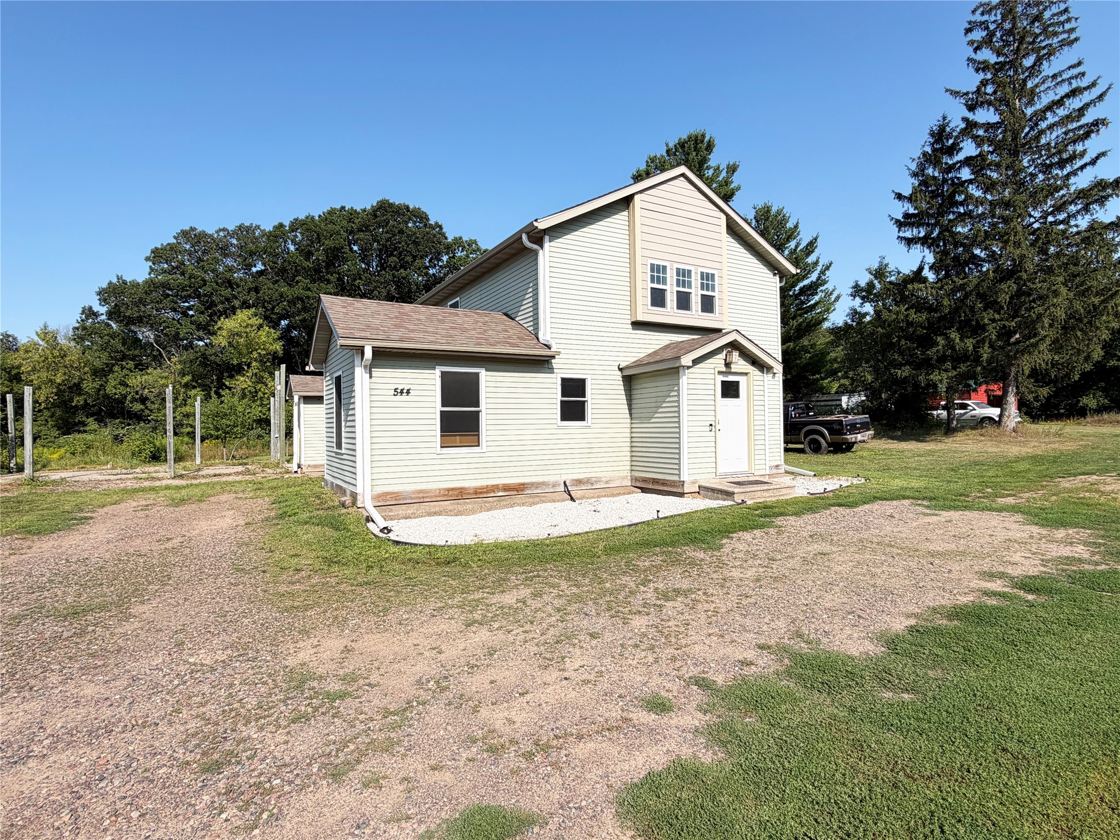

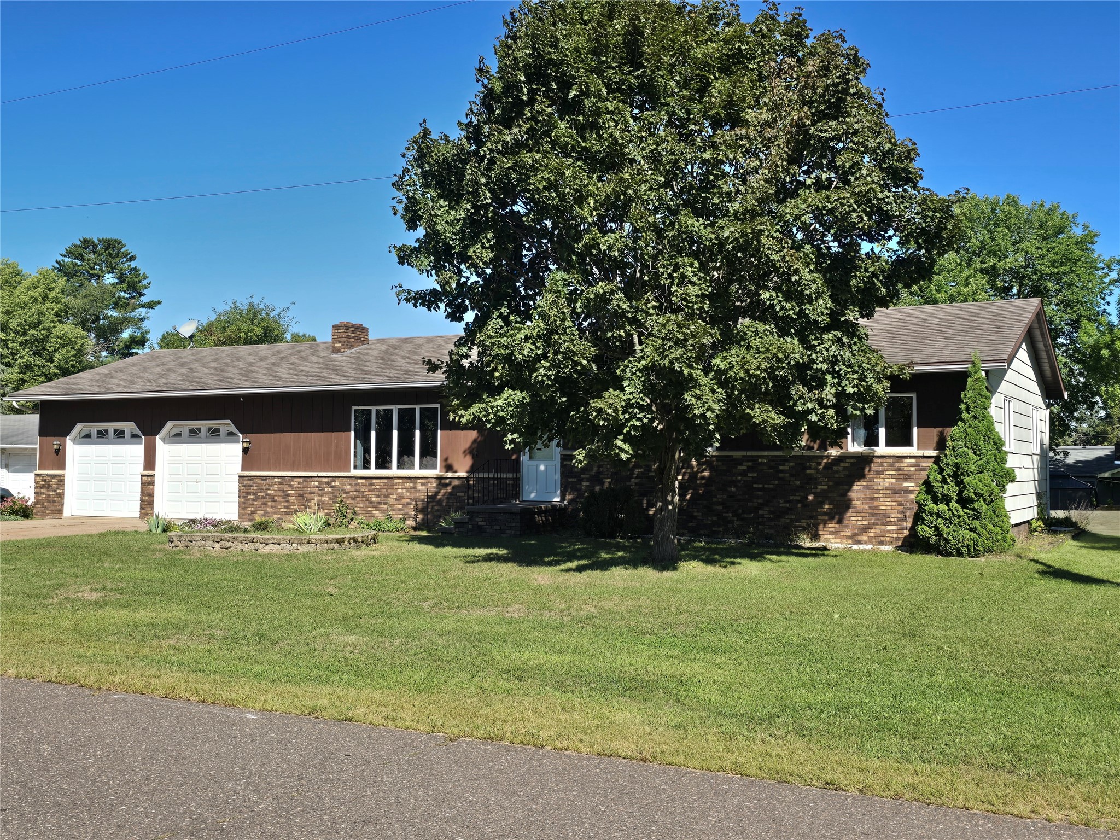


903 Mission Drive Rice Lake, WI 54868









- Residential | Single Family Residence
- 3
- 2
- 1
- 2,584
- 0.34
- 1975
Description
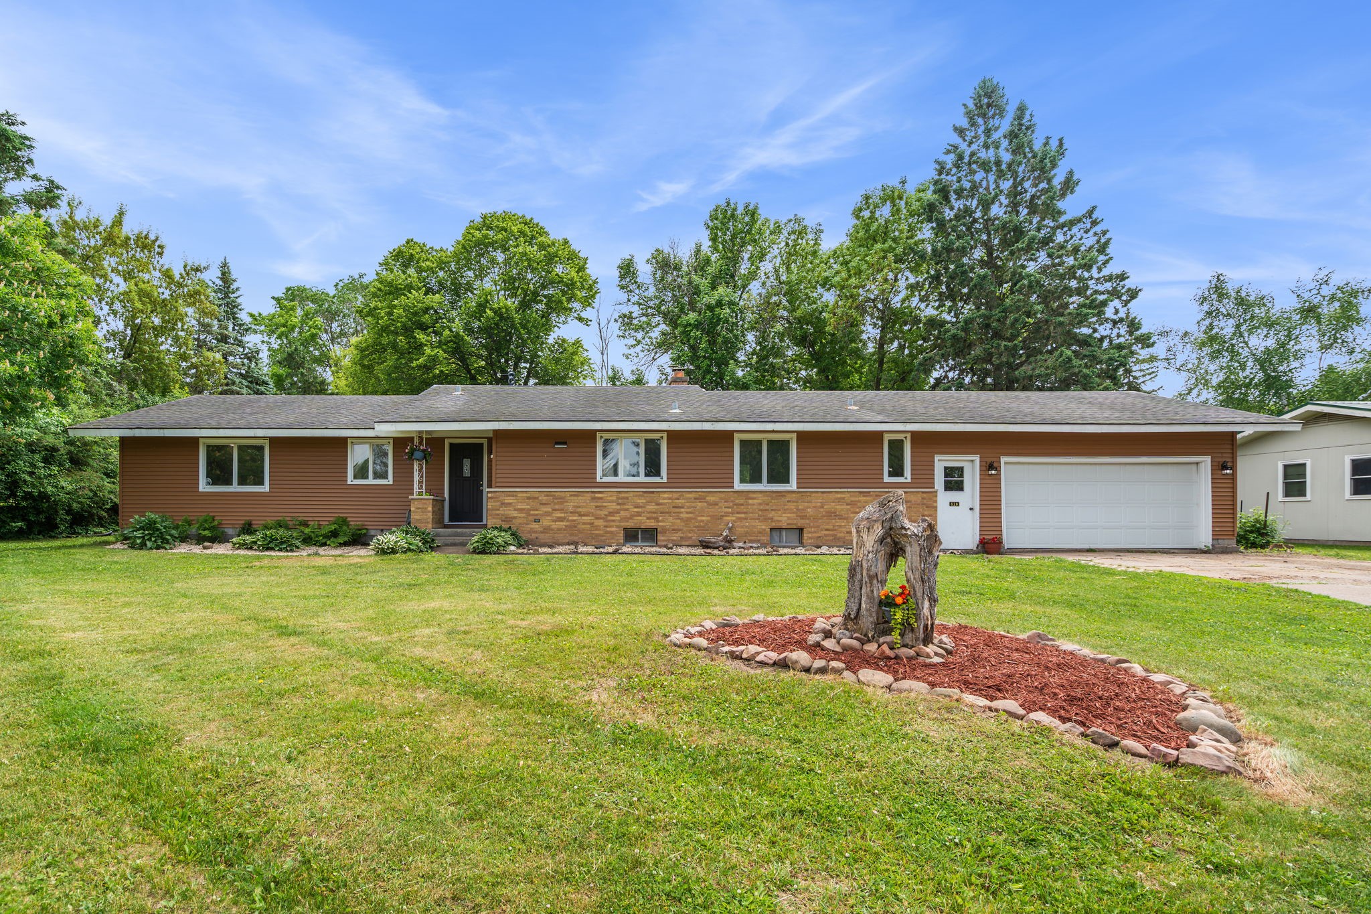


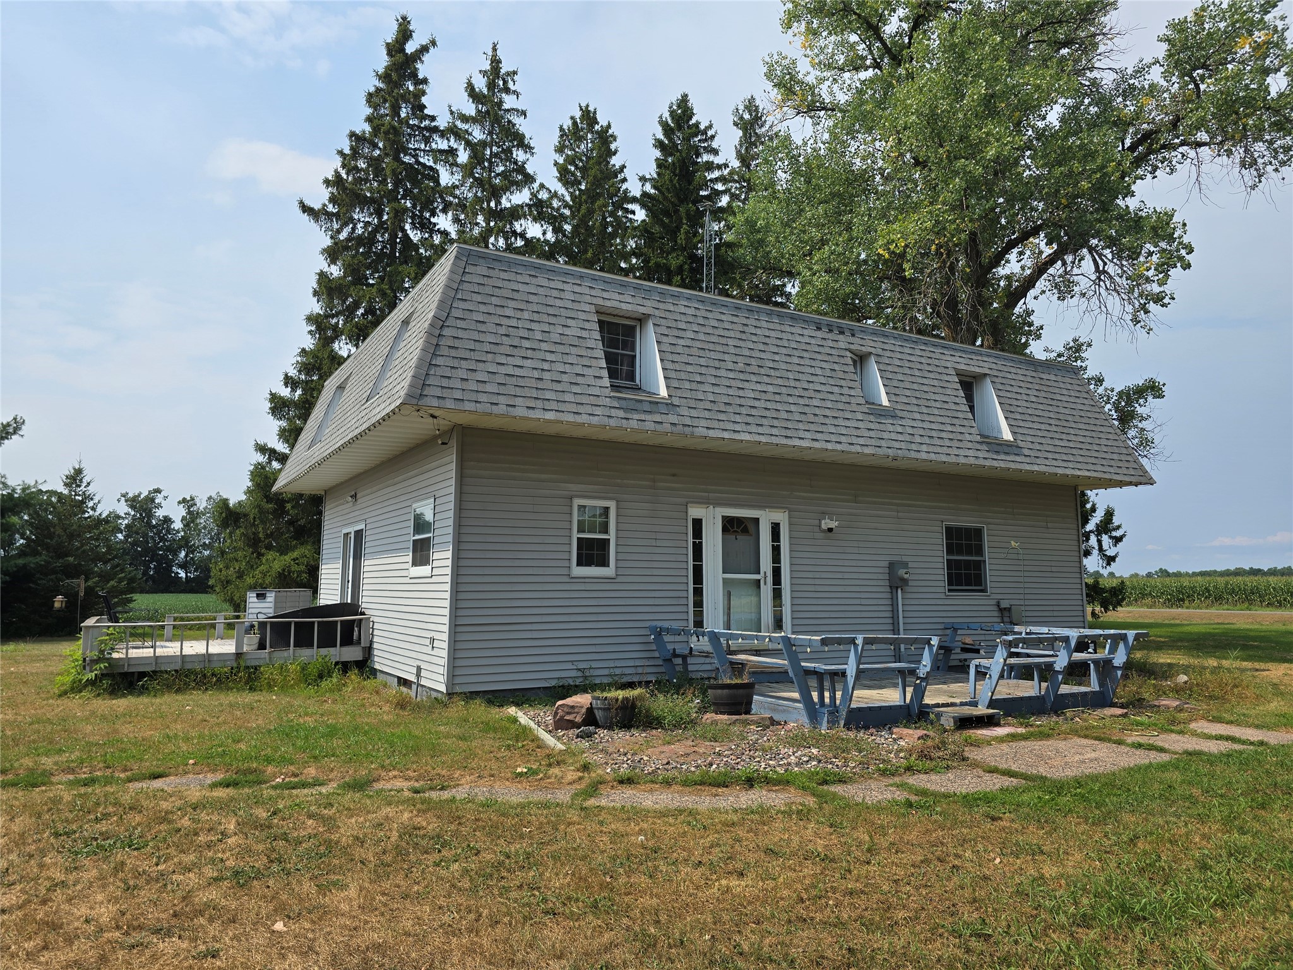
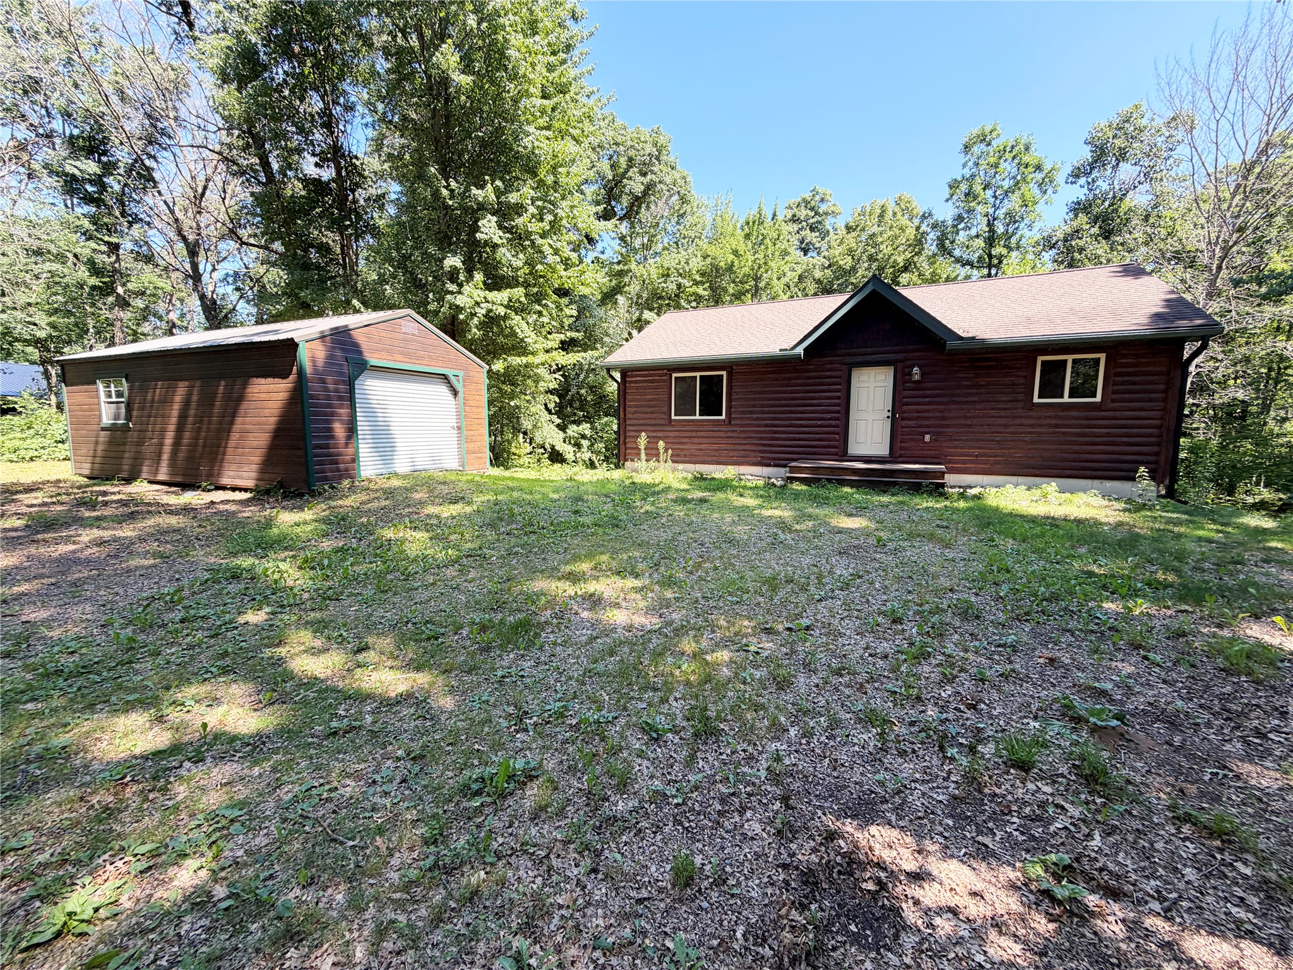























Welcome to a home that checks all the boxes for today’s Rice Lake buyer; space, comfort, updates, and an ideal in town location. Set on a nicely landscaped 0.34 acre lot, the thoughtful layout offers inviting living spaces for both everyday life and entertaining, while the spacious primary suite provides a private retreat with its own bath and impressive tiled shower. Just off the dining area, the charming 3-season room creates the perfect transition to outdoor living, opening to a stained concrete patio with pergola, ideal for relaxing summer evenings or hosting family and friends. Downstairs, the freshly remodeled family room features new flooring and a trendy bar area, giving you extra room for gatherings, hobbies, or game days. Major exterior updates including a new roof and some siding since 2023 adding peace of mind and enhanced curb appeal. The generous lot offers room to enjoy the outdoors while still being close to Rice Lake Area Schools, healthcare, shopping, and daily essentials. This move-in ready property offers the space buyers want with the location they need.
Address
Open on Google Maps- Address 903 Mission Drive
- City Rice Lake
- State WI
- Zip 54868
Property Features
Last Updated on September 14, 2026 at 3:19 PM- Above Grade Finished Area: 1,352 SqFt
- Basement: Full, Partially Finished
- Below Grade Finished Area: 728 SqFt
- Below Grade Unfinished Area: 504 SqFt
- Building Area Total: 2,584 SqFt
- Cooling: Central Air
- Electric: Circuit Breakers
- Fireplace: Electric, Two, Gas Log
- Fireplaces: 2
- Foundation: Block

- Heating: Baseboard, Forced Air
- Levels: One
- Living Area: 2,080 SqFt
- Rooms Total: 11
Exterior Features
- Construction: Metal Siding
- Covered Spaces: 2
- Garage: 2 Car, Attached
- Lot Size: 0.34 Acres
- Parking: Attached, Concrete, Driveway, Garage
- Patio Features: Concrete, Enclosed, Patio, Three Season
- Sewer: Public Sewer
- Stories: 1
- Style: One Story
- Water Source: Public
Property Details
- 2025 Taxes: $5,235
- County: Barron
- Other Structures: Shed(s)
- Possession: Close of Escrow
- Property Subtype: Single Family Residence
- School District: Rice Lake Area
- Status: Active w/ Offer
- Township: City of Rice Lake
- Year Built: 1975
- Zoning: Residential
- Listing Office: Keller Williams Realty Diversified~Chetek
Appliances Included

- Dryer
- Dishwasher

- Electric Water Heater
- Microwave
- Oven
- Range
- Refrigerator
- Washer
Mortgage Calculator
- Loan Amount
- Down Payment
- Monthly Mortgage Payment
- Property Tax
- Home Insurance
- PMI
- Monthly HOA Fees
Please Note: All amounts are estimates and cannot be guaranteed.
Room Dimensions
- 3 Season Room: 10' x 12', Vinyl, Main Level

- Bathroom #1: 6' x 6', Simulated Wood, Plank, Lower Level
- Bathroom #2: 5' x 9', Tile, Main Level
- Bathroom #3: 8' x 9', Vinyl, Main Level
- Bedroom #1: 10' x 10', Simulated Wood, Plank, Main Level
- Bedroom #2: 10' x 12', Laminate, Main Level
- Bedroom #3: 12' x 14', Laminate, Main Level
- Dining Room: 10' x 11', Laminate, Main Level
- Family Room: 24' x 26', Simulated Wood, Plank, Lower Level
- Kitchen: 11' x 12', Laminate, Main Level
- Living Room: 13' x 18', Laminate, Main Level