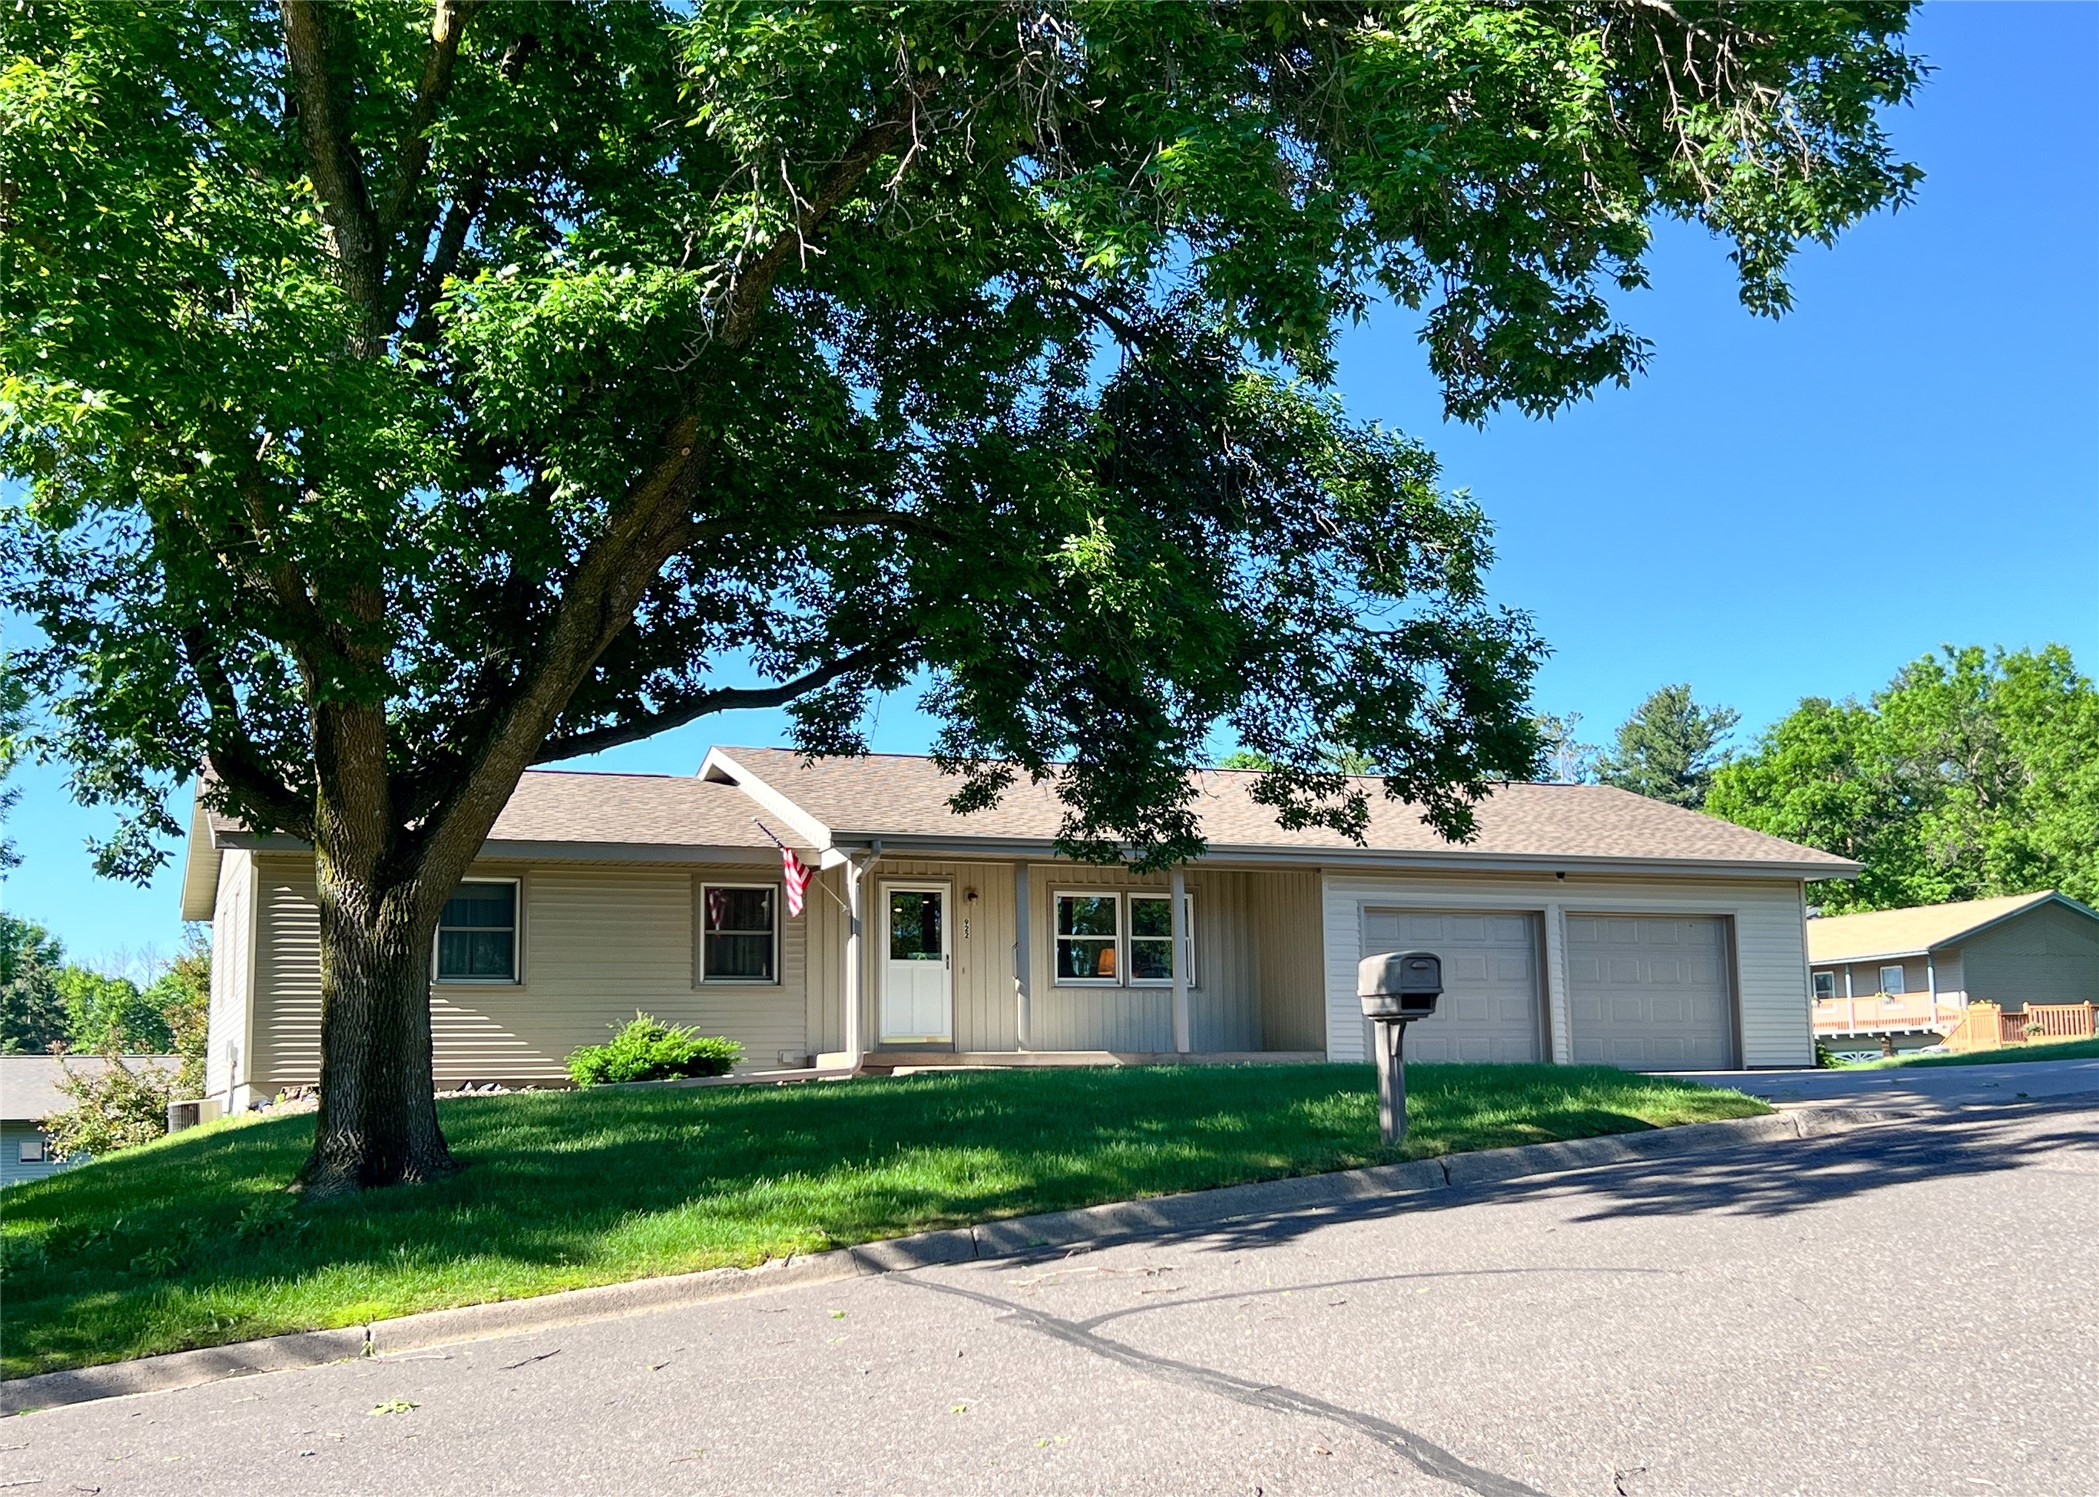
922 Terrace Drive Rice Lake, WI 54868
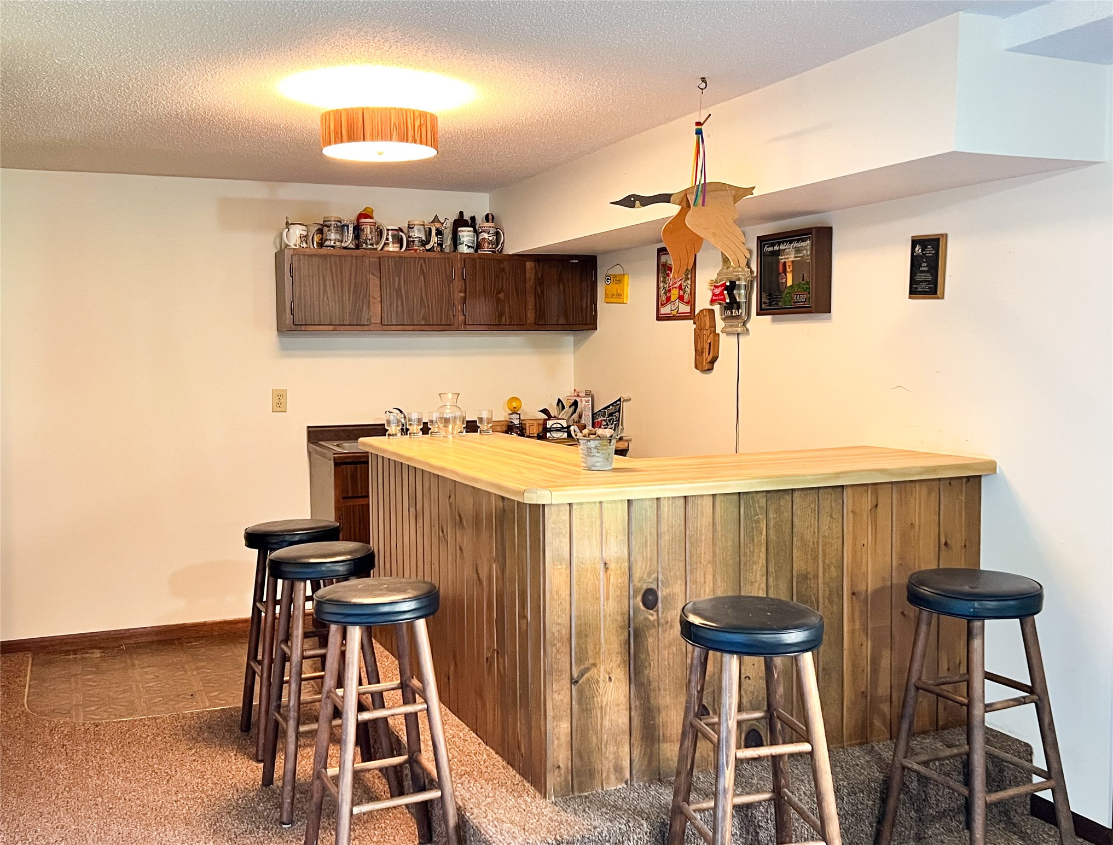
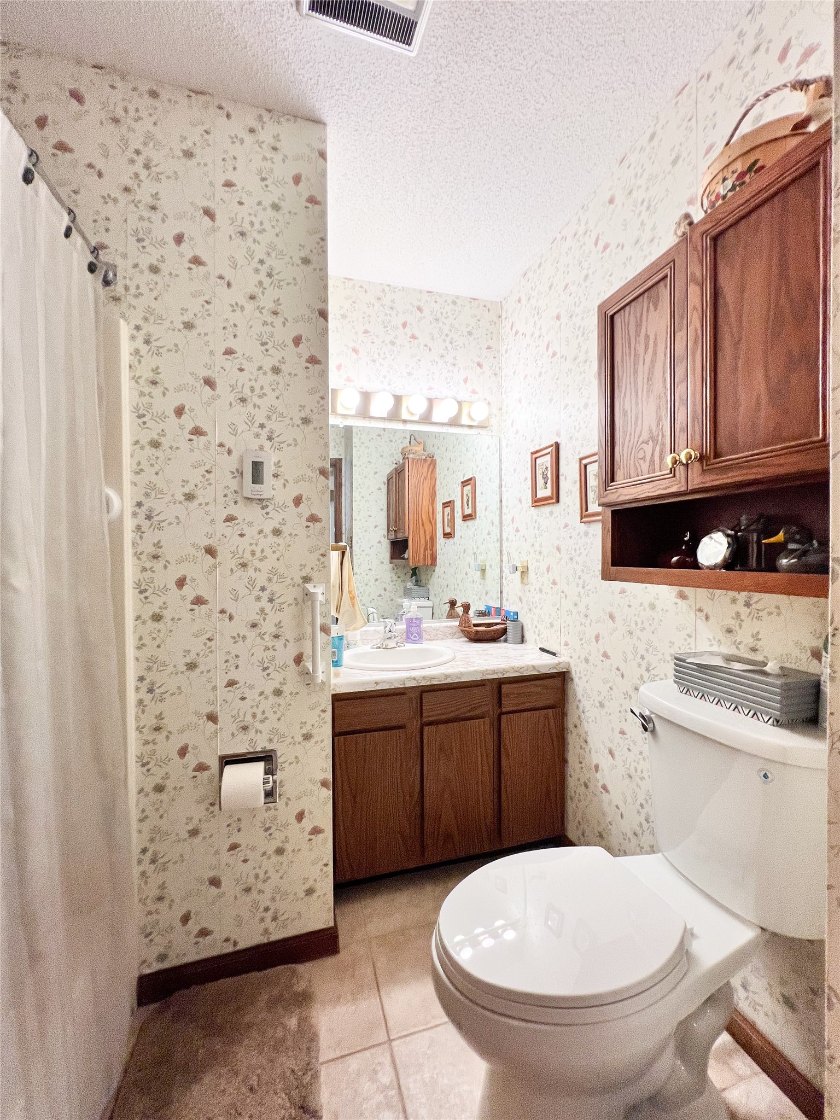
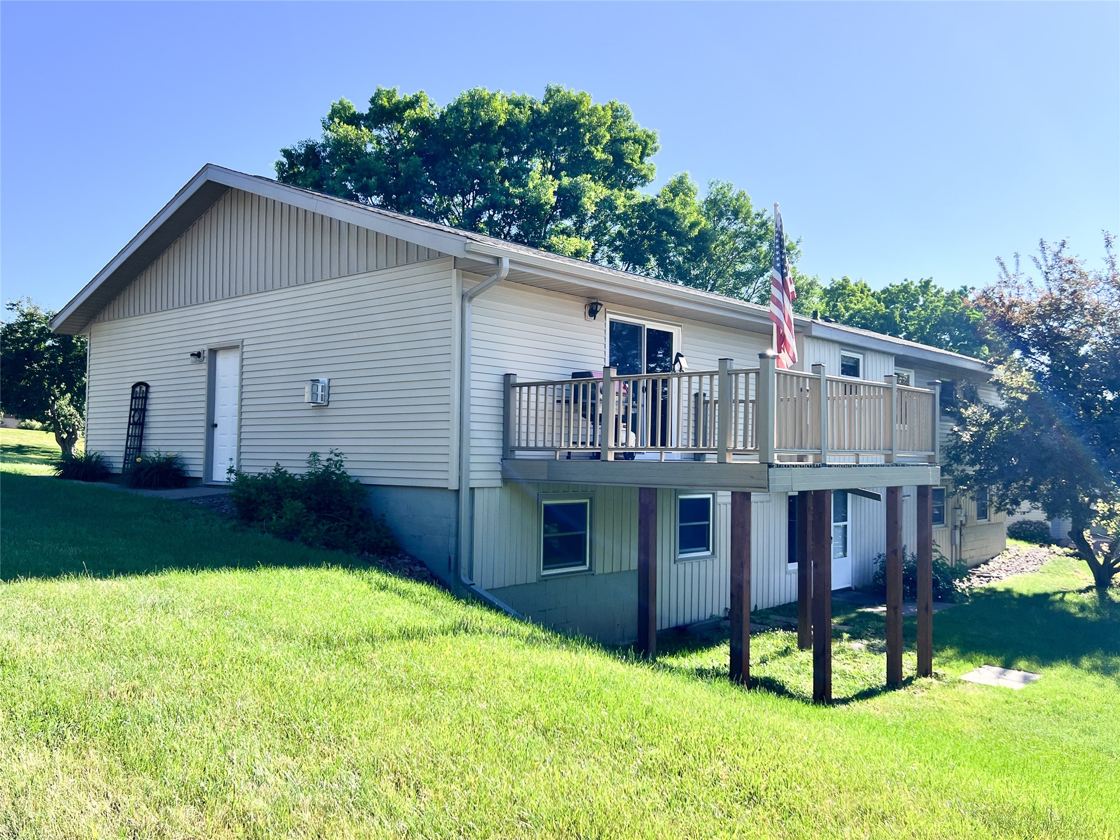
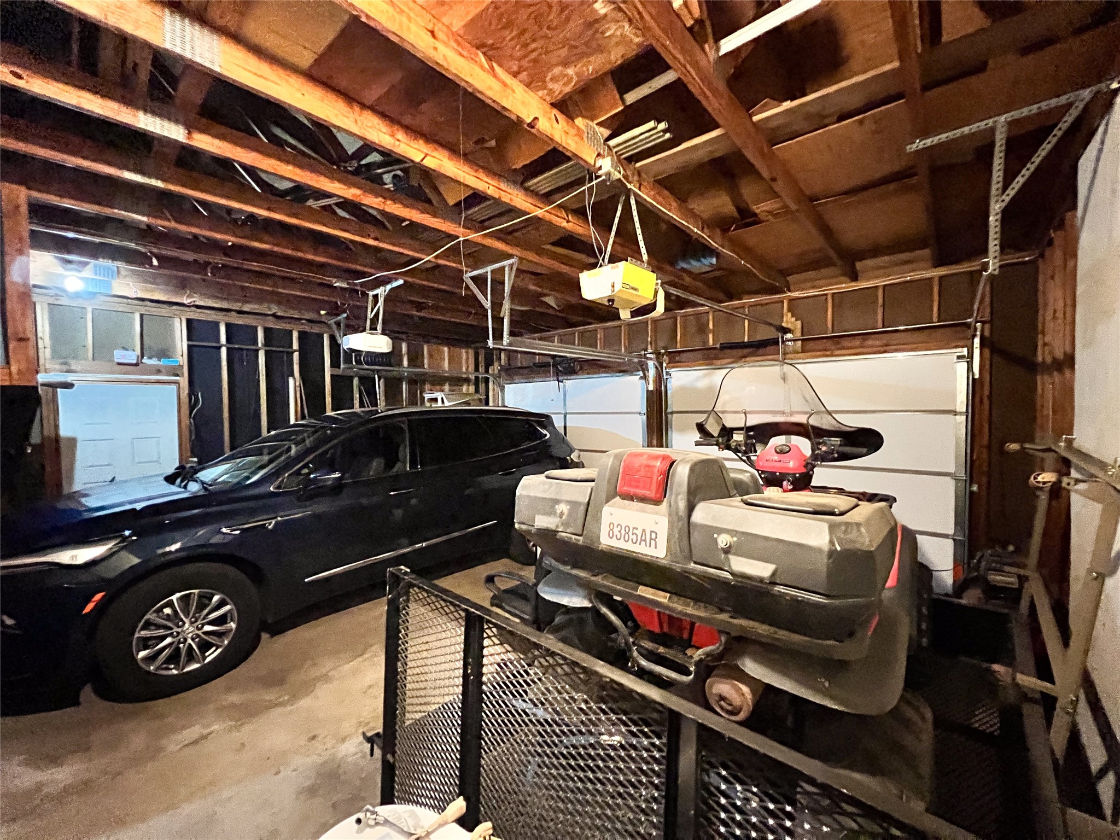
- Residential | Single Family Residence
- 4
- 3
- 2,675
- 0.32
- 1978
Description
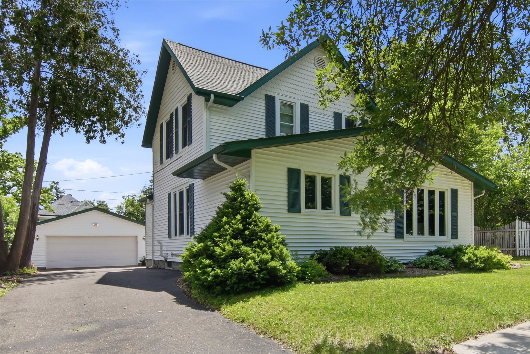
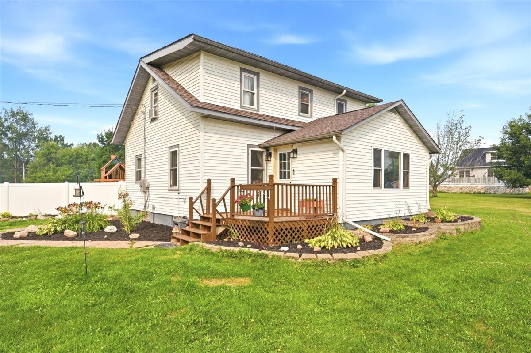

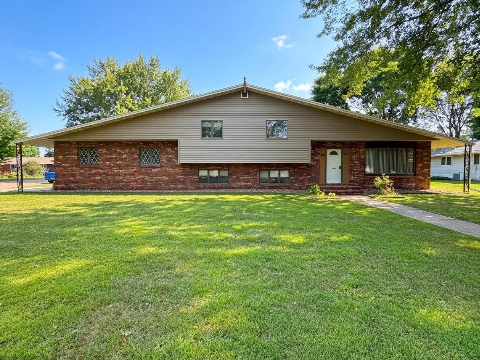
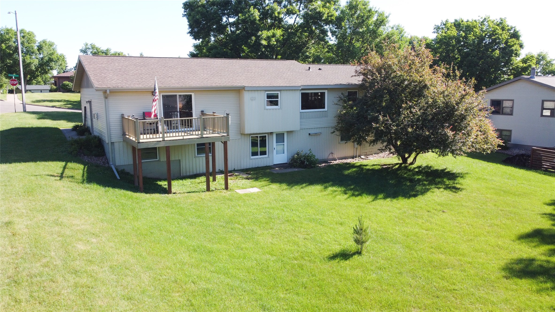
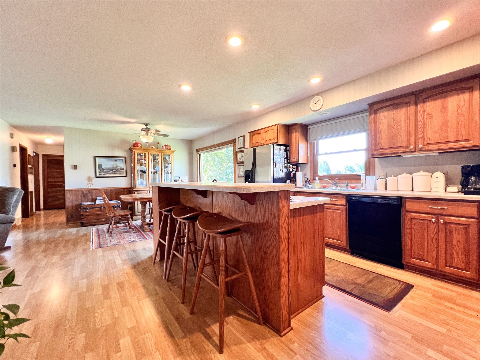
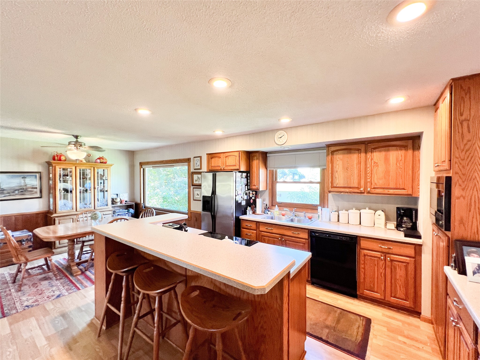
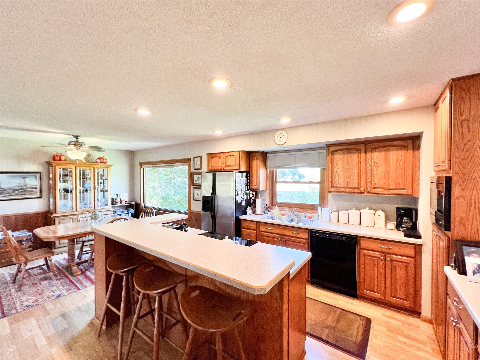
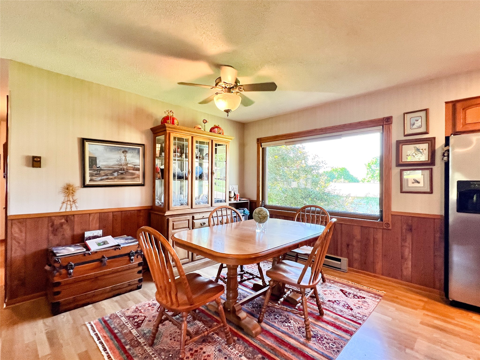
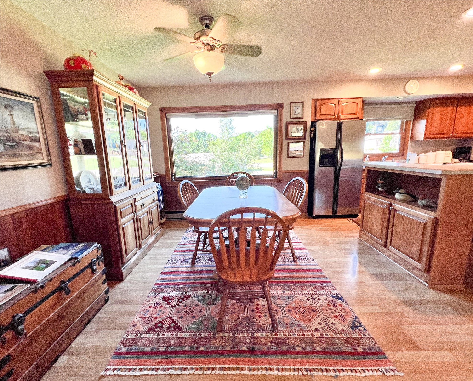
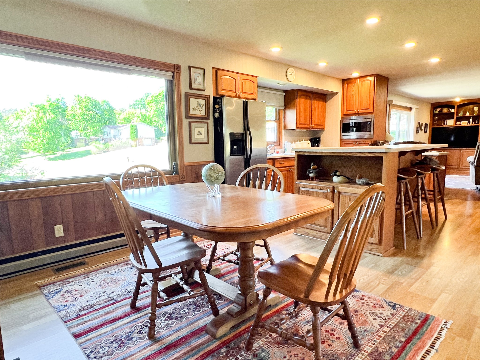
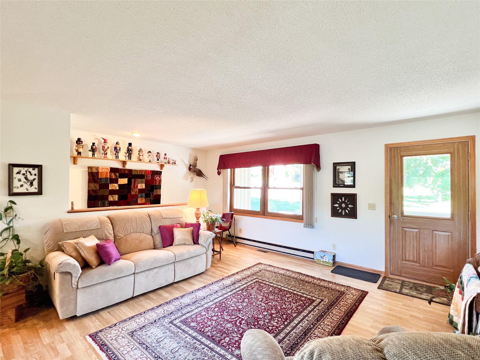
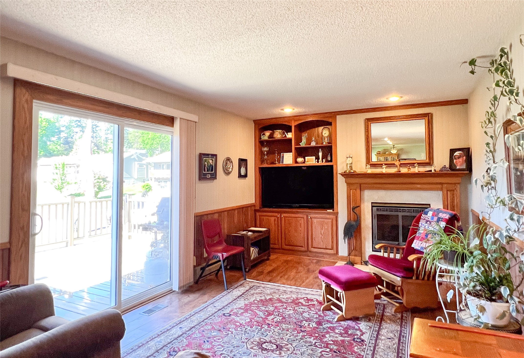
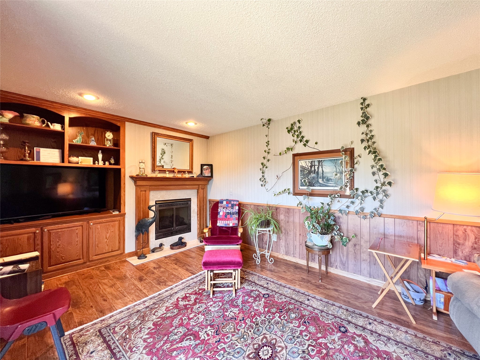
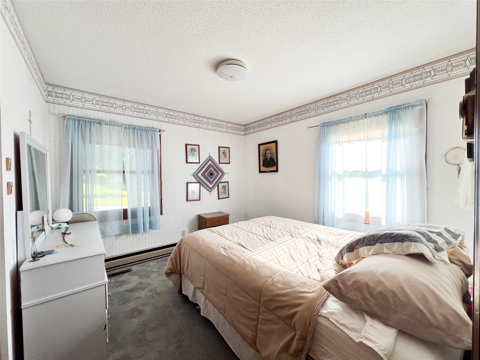
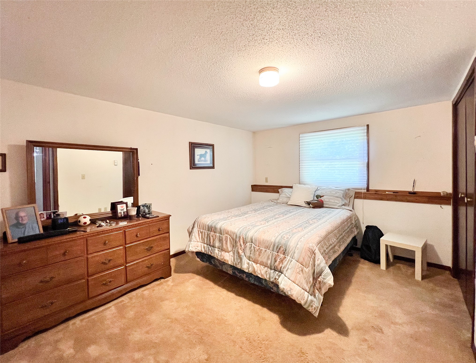
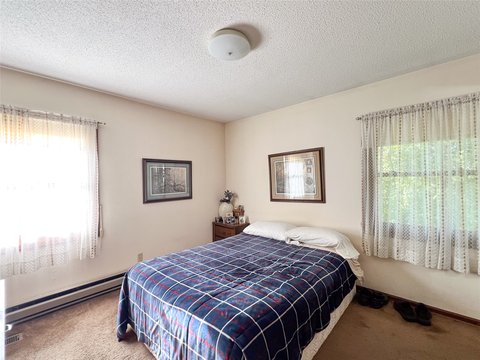
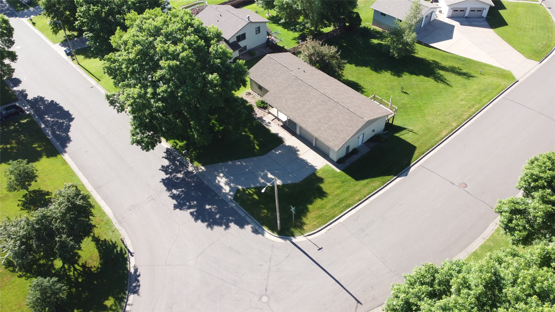
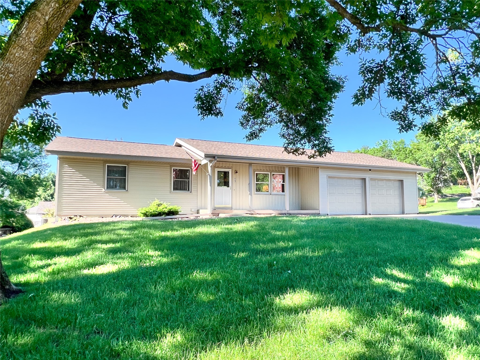
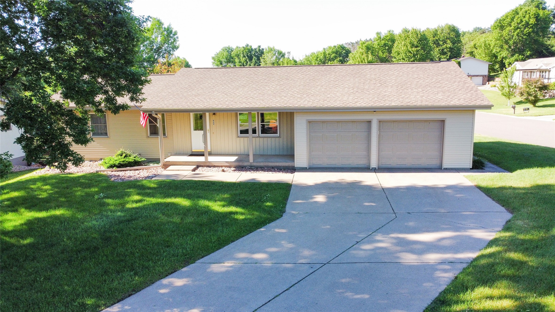
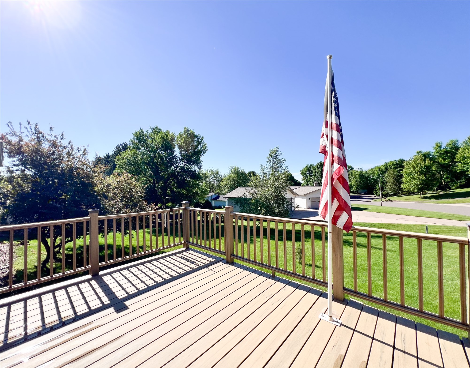
Well-located 4-bedroom, 3-bath home in Rice Lake with a practical open-concept layout and room to spread out. The main living areas flow well for everyday life, entertaining, and having people over without everyone being on top of each other. Outside, you’ve got a deck and usable yard space for grilling, kids, pets, or just relaxing. Conveniently located near Rice Lake schools, parks, and health care facilities. New roof installed in 2023. Come take a look and see the space and location for yourself.
Address
Open on Google Maps- Address 922 Terrace Drive
- City Rice Lake
- State WI
- Zip 54868
Property Features
Last Updated on August 11, 2026 at 8:49 AM- Above Grade Finished Area: 1,674 SqFt
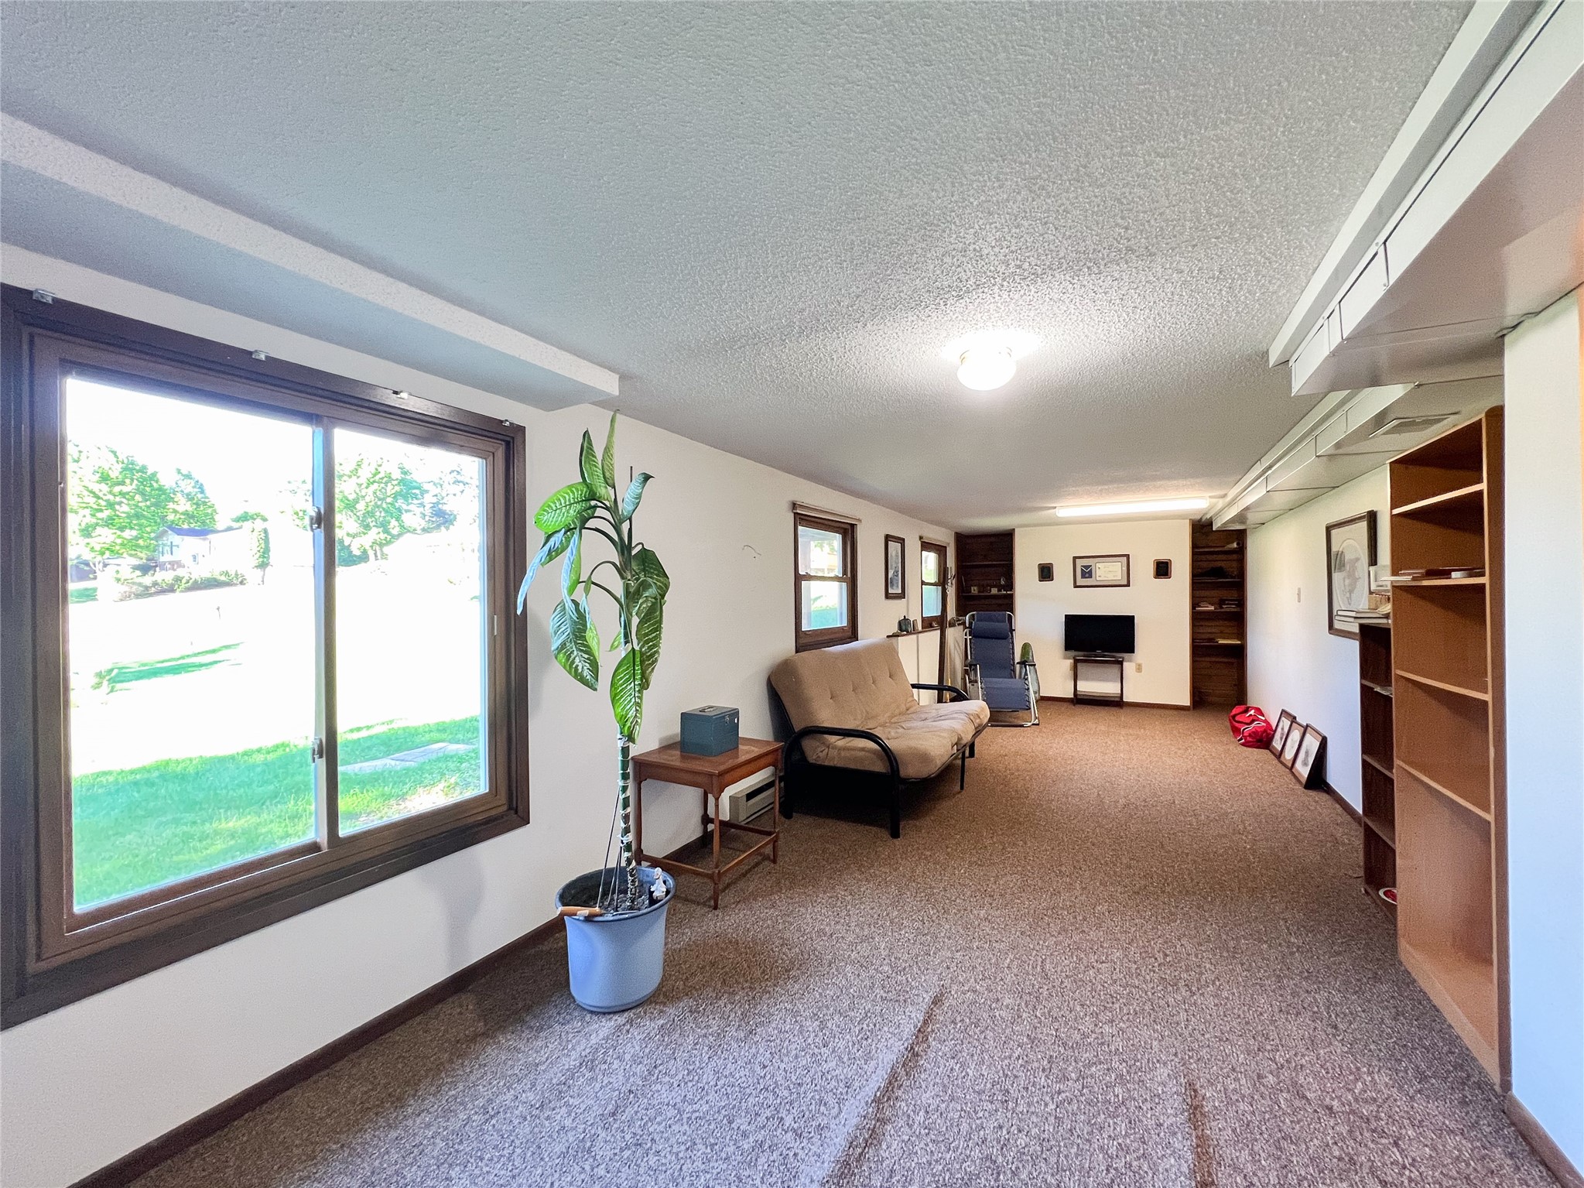
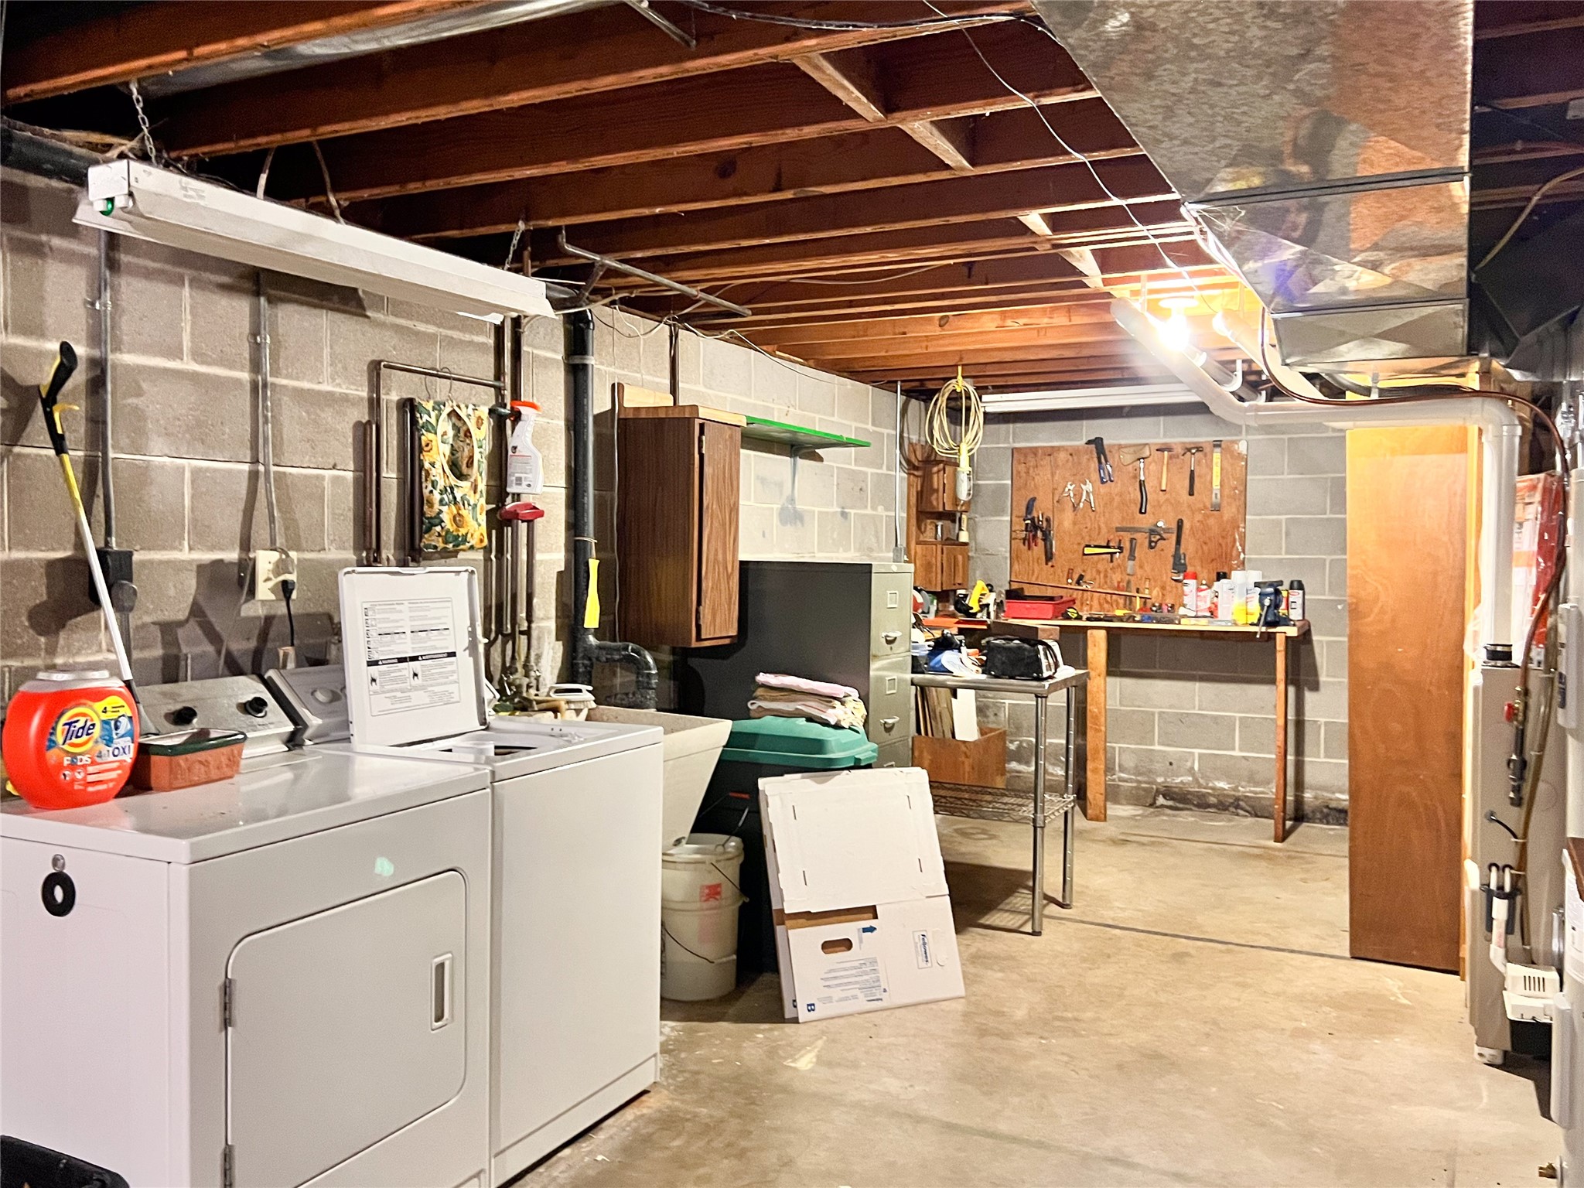
- Basement: Partially Finished, Walk-Out Access
- Below Grade Finished Area: 561 SqFt
- Below Grade Unfinished Area: 440 SqFt
- Building Area Total: 2,675 SqFt
- Cooling: Central Air
- Electric: Circuit Breakers
- Fireplace: Gas Log
- Foundation: Poured
- Heating: Baseboard, Forced Air
- Levels: One
- Living Area: 2,235 SqFt
- Rooms Total: 12
Exterior Features
- Construction: Steel
- Covered Spaces: 2
- Garage: 2 Car, Attached
- Lot Size: 0.32 Acres
- Parking: Attached, Concrete, Driveway, Garage, Garage Door Opener
- Patio Features: Deck
- Sewer: Public Sewer
- Stories: 1
- Style: One Story
- Water Source: Public
Property Details
- 2025 Taxes: $5,334
- County: Barron
- Possession: Close of Escrow
- Property Subtype: Single Family Residence
- School District: Rice Lake Area
- Status: Active w/ Offer
- Township: City of Rice Lake
- Year Built: 1978
- Zoning: Residential
- Listing Office: Real Estate Solutions
Appliances Included
- Dryer
- Dishwasher
- Gas Water Heater
- Microwave
- Oven
- Range
- Refrigerator
- Washer
Mortgage Calculator
Monthly
- Loan Amount
- Down Payment
- Monthly Mortgage Payment
- Property Tax
- Home Insurance
- PMI
- Monthly HOA Fees
Please Note: All amounts are estimates and cannot be guaranteed.
Room Dimensions
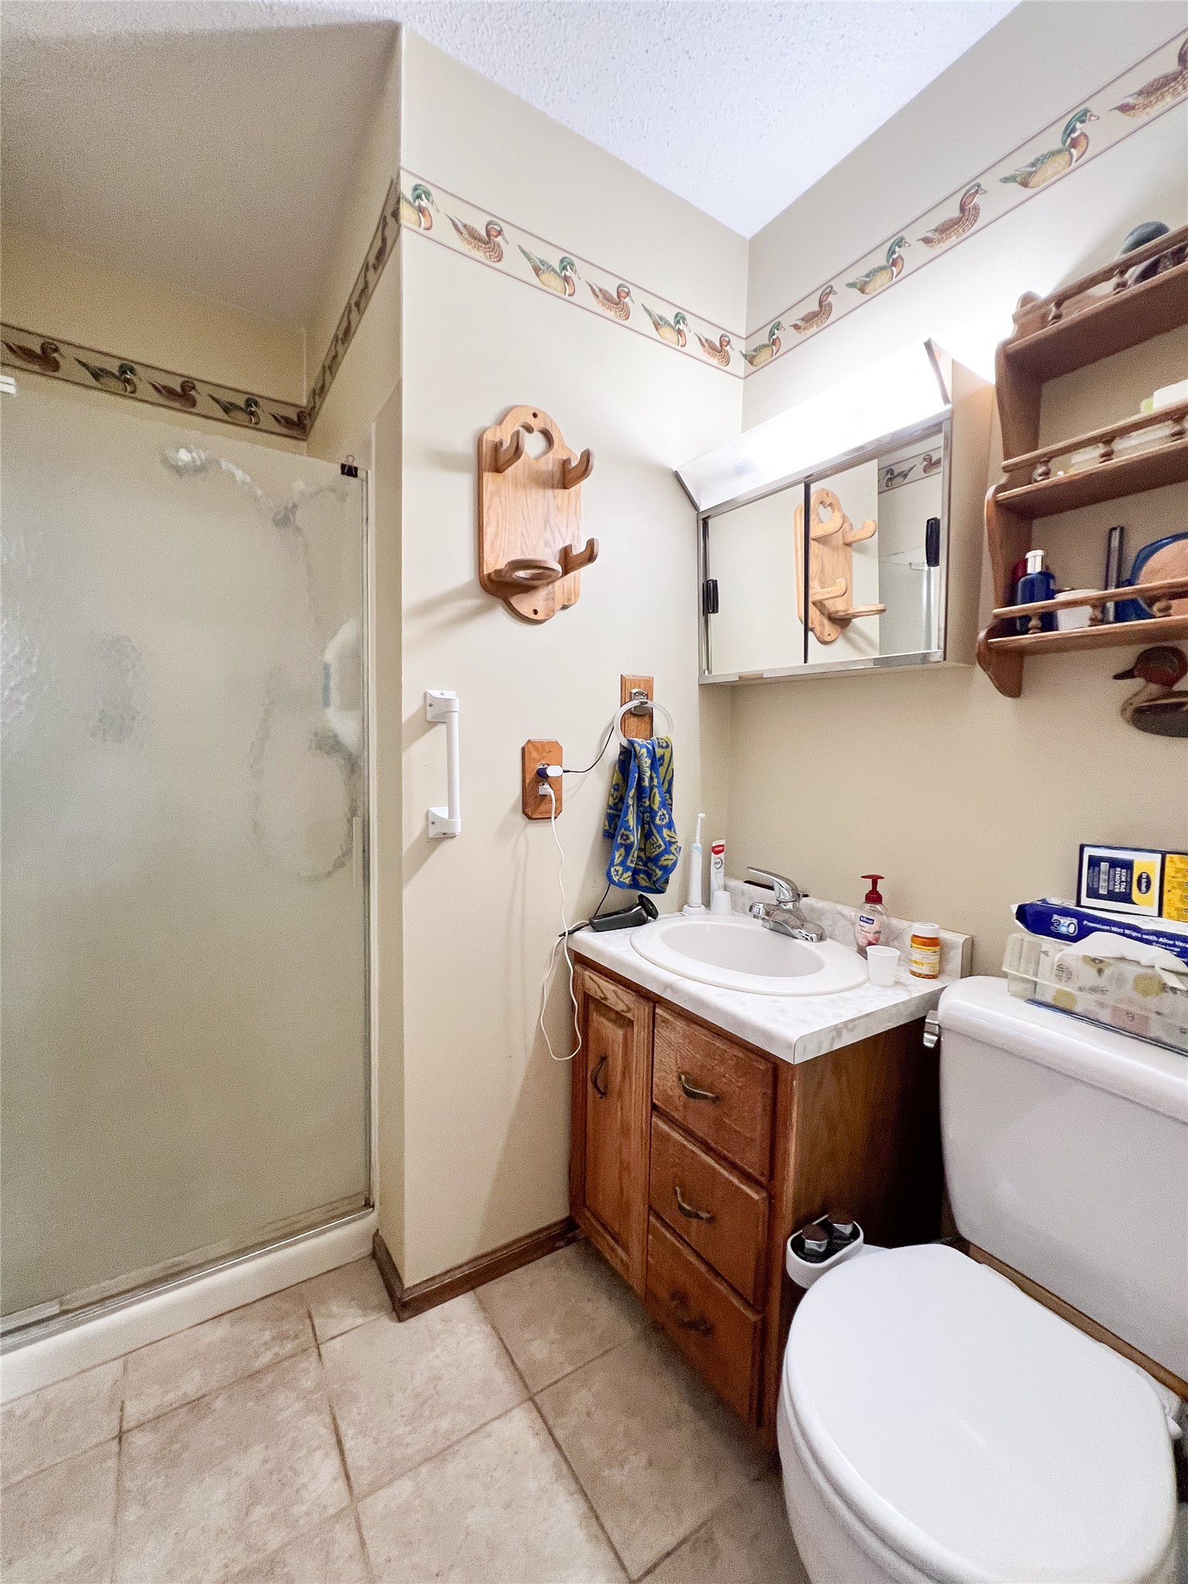
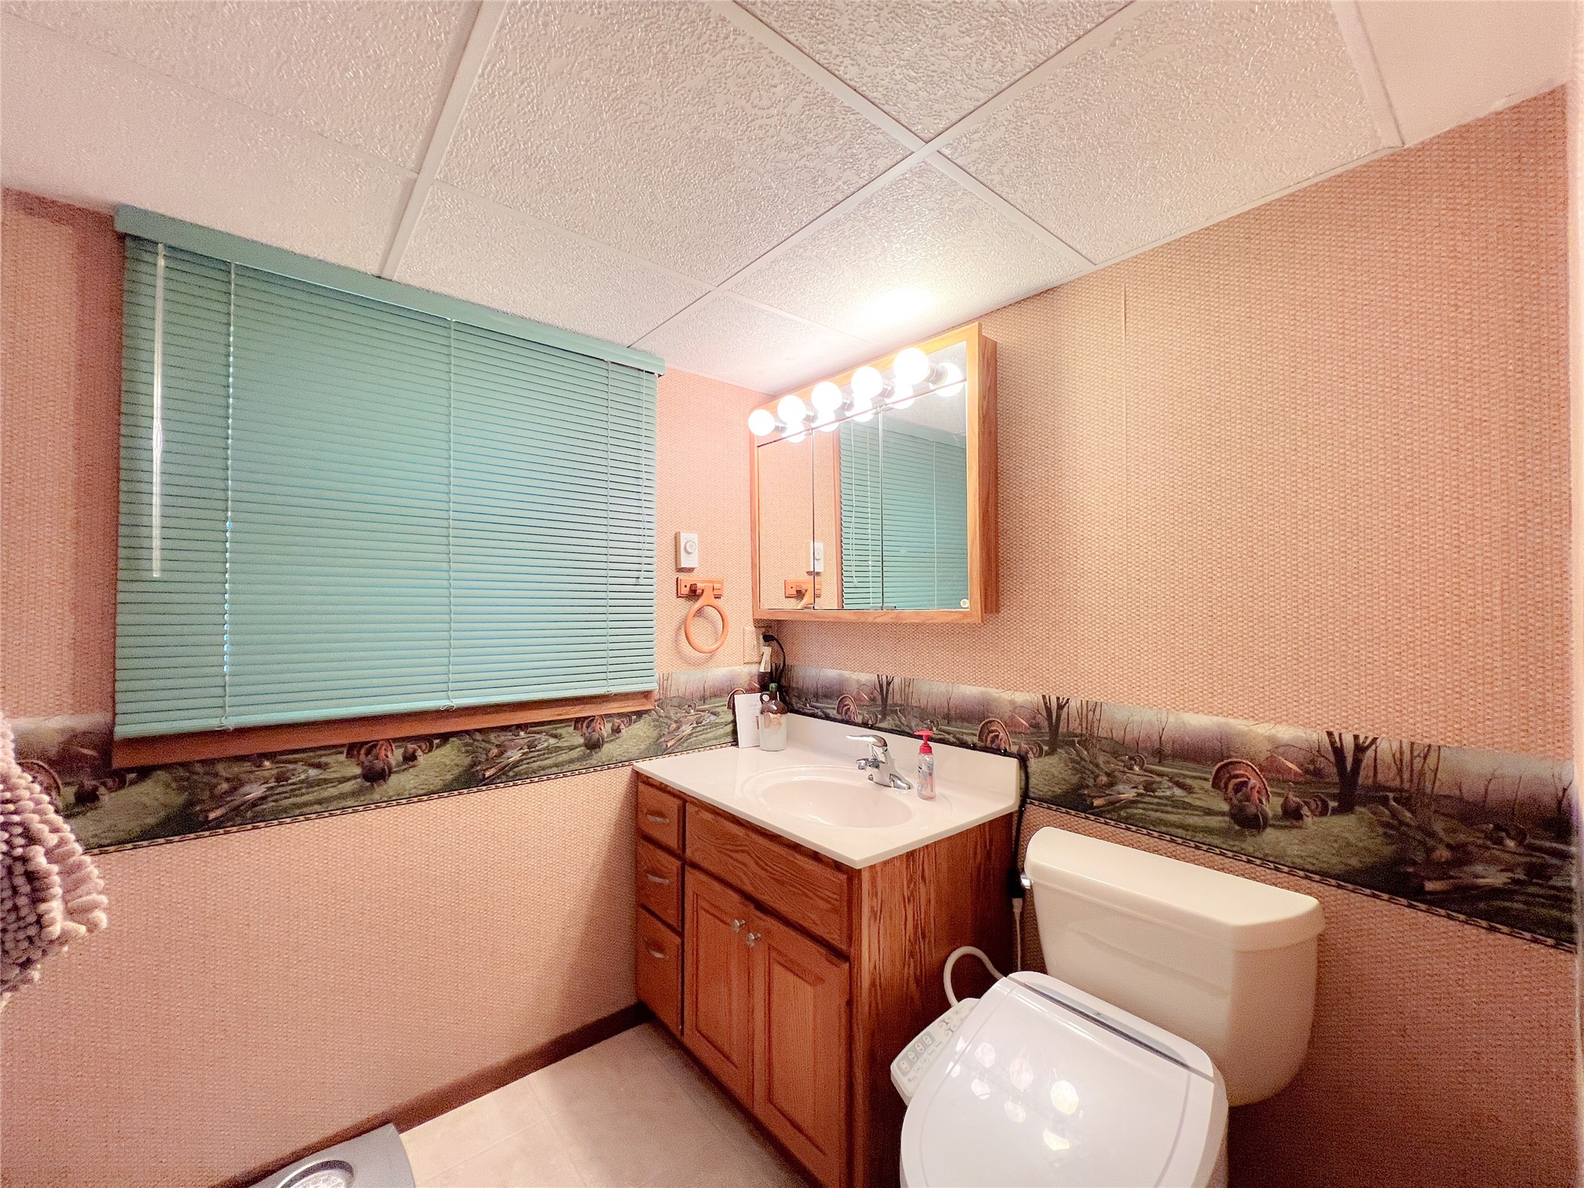
- Bathroom #1: 7' x 5', Ceramic Tile, Lower Level
- Bathroom #2: 6' x 9', Ceramic Tile, Main Level
- Bathroom #3: 7' x 7', Ceramic Tile, Tile, Main Level
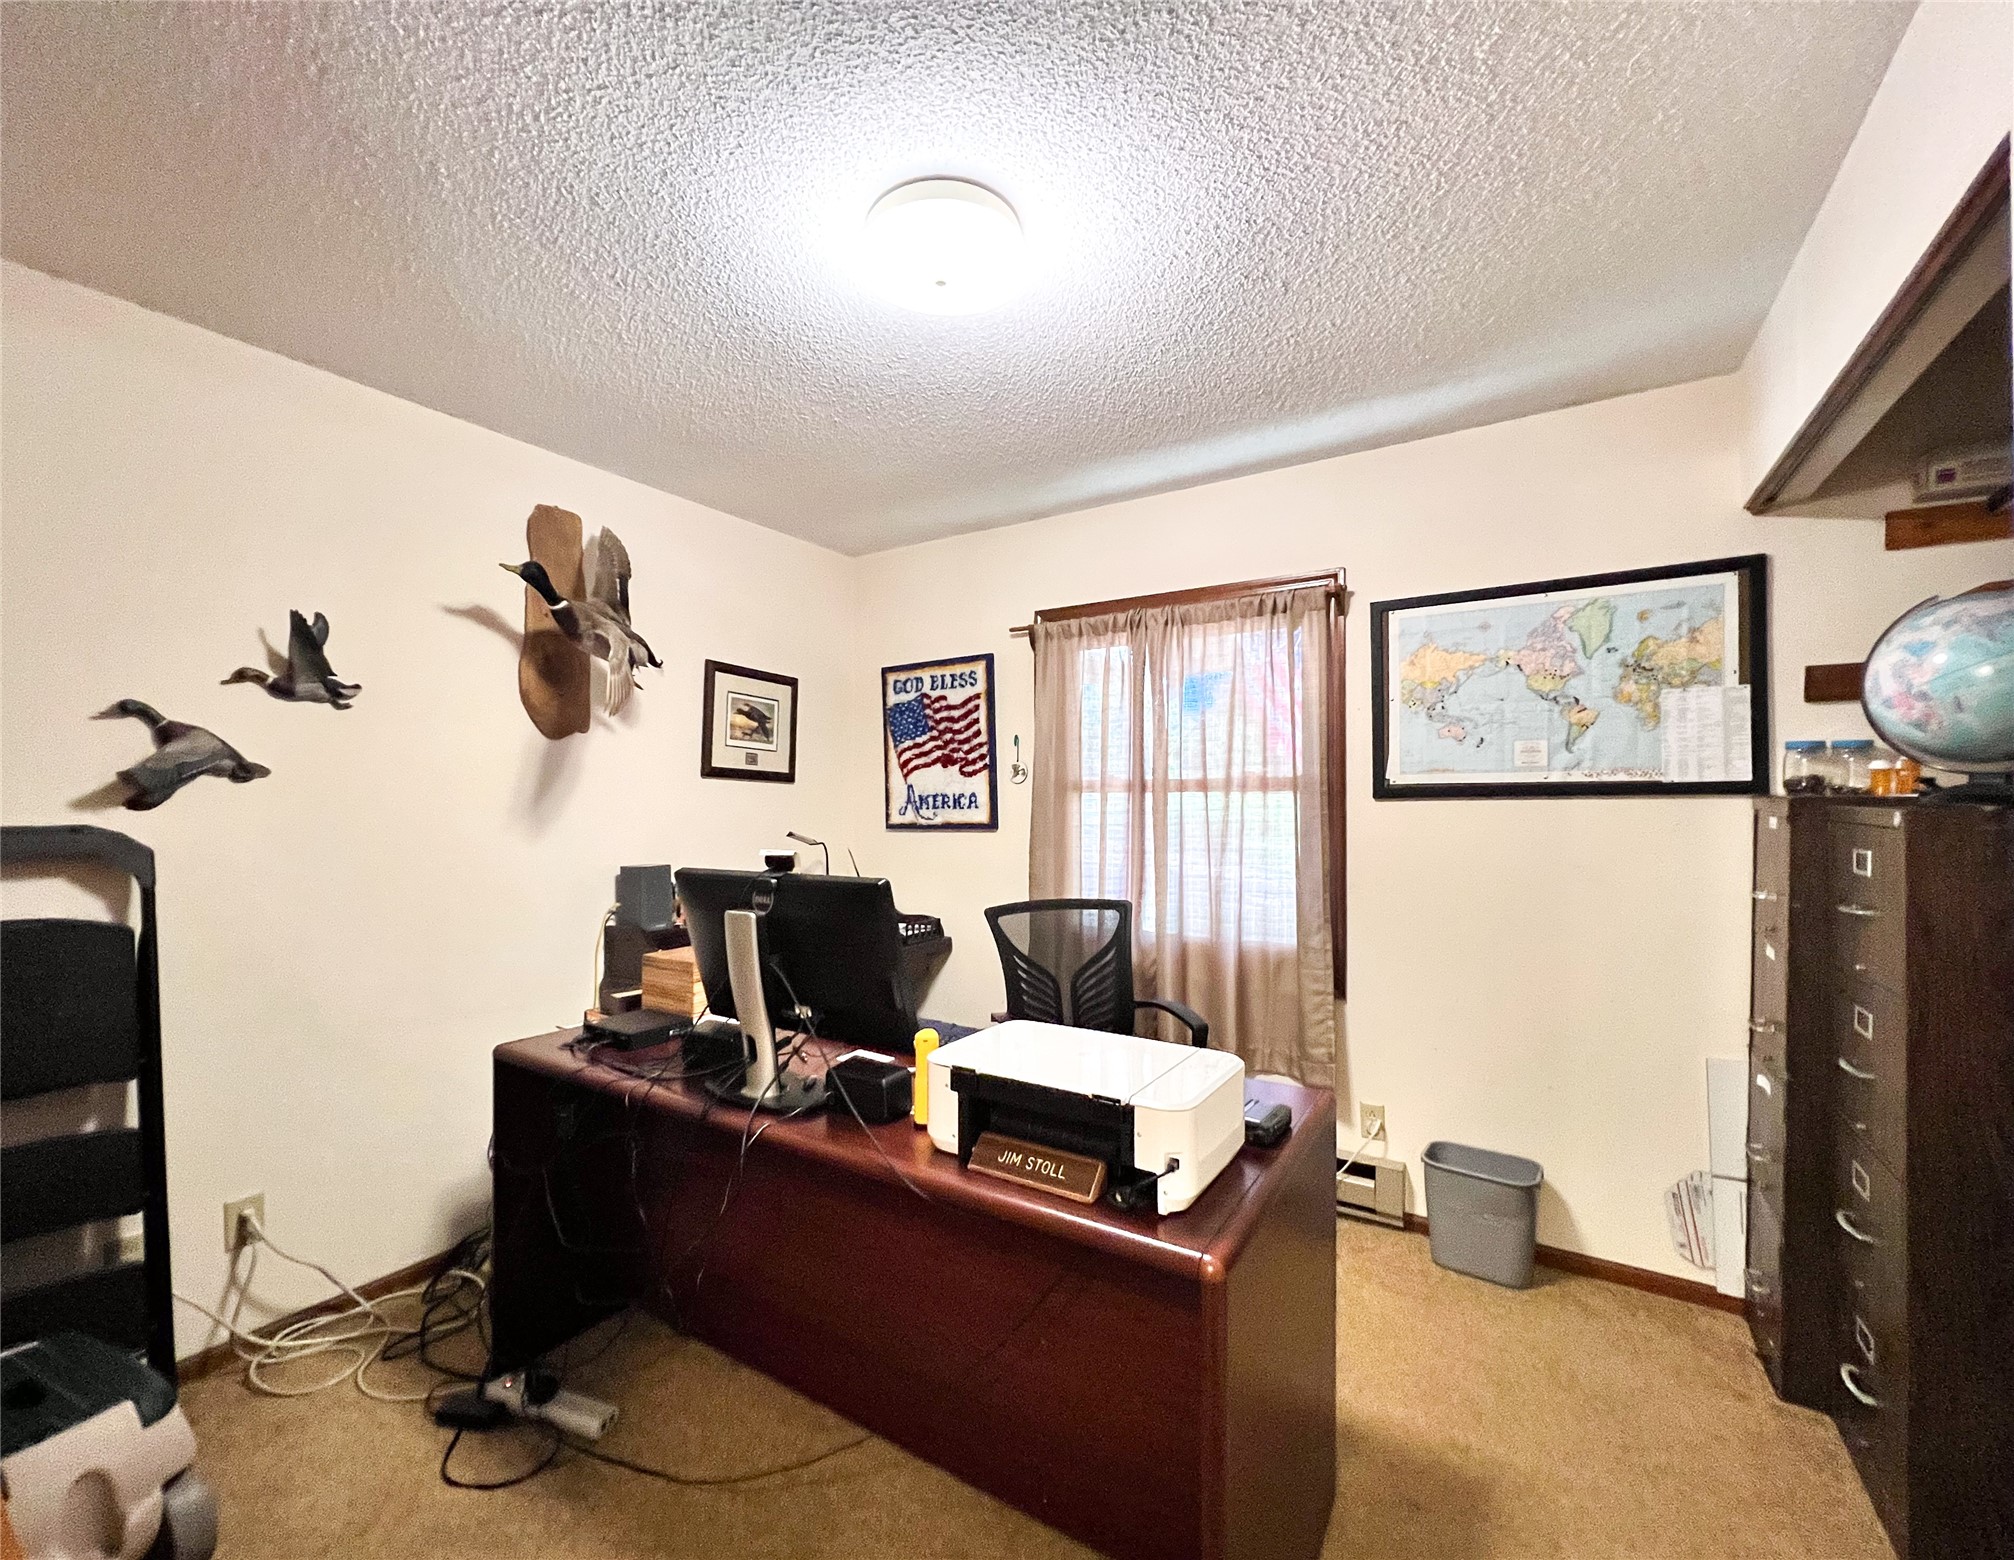
- Bedroom #1: 10' x 13', Carpet, Lower Level
- Bedroom #2: 10' x 10', Carpet, Main Level
- Bedroom #3: 10' x 10', Carpet, Main Level
- Bedroom #4: 12' x 11', Carpet, Main Level
- Dining Area: 10' x 10', Wood, Main Level
- Family Room: 9' x 44', Carpet, Lower Level
- Family Room: 11' x 19', Wood, Main Level
- Kitchen: 13' x 12', Wood, Main Level
- Living Room: 14' x 18', Wood, Main Level