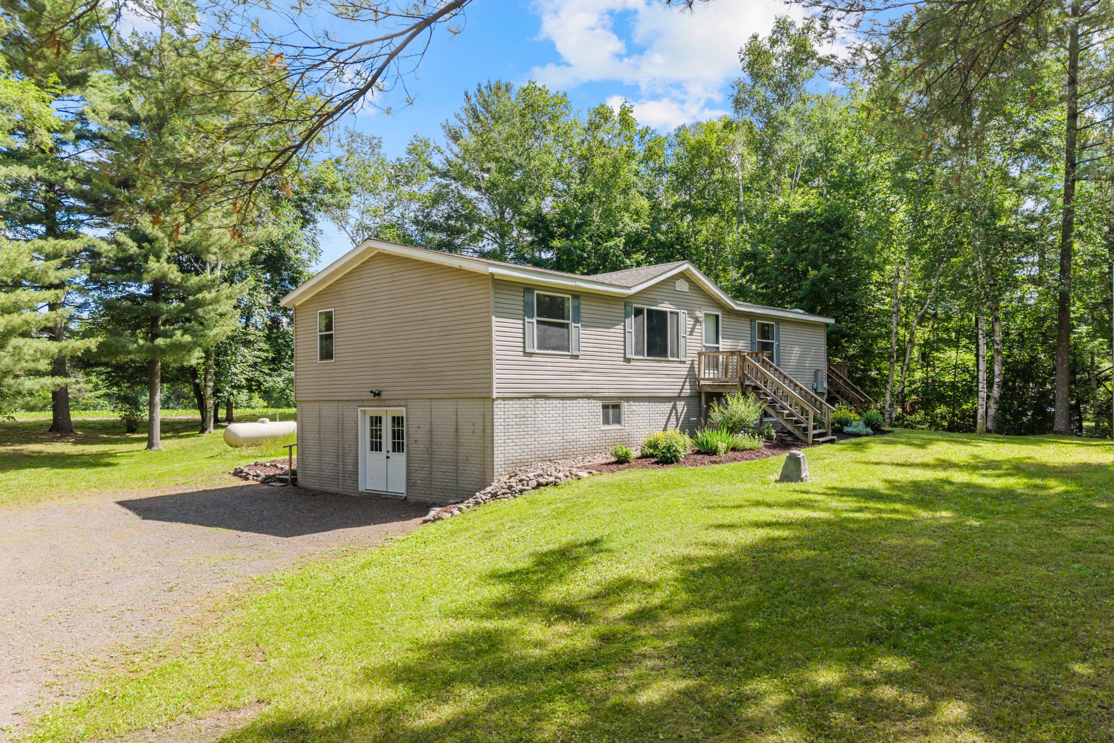
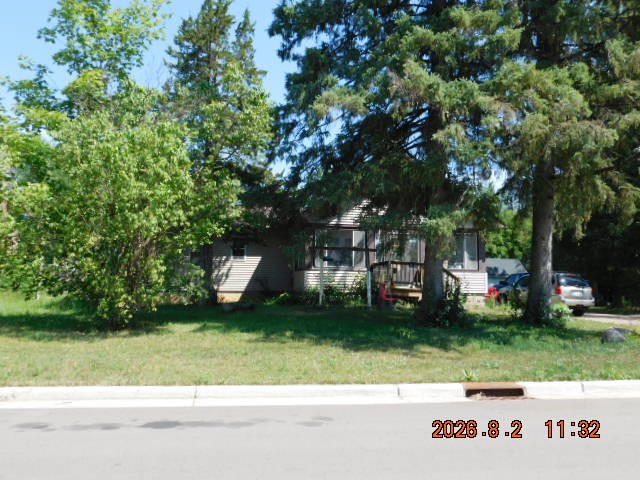
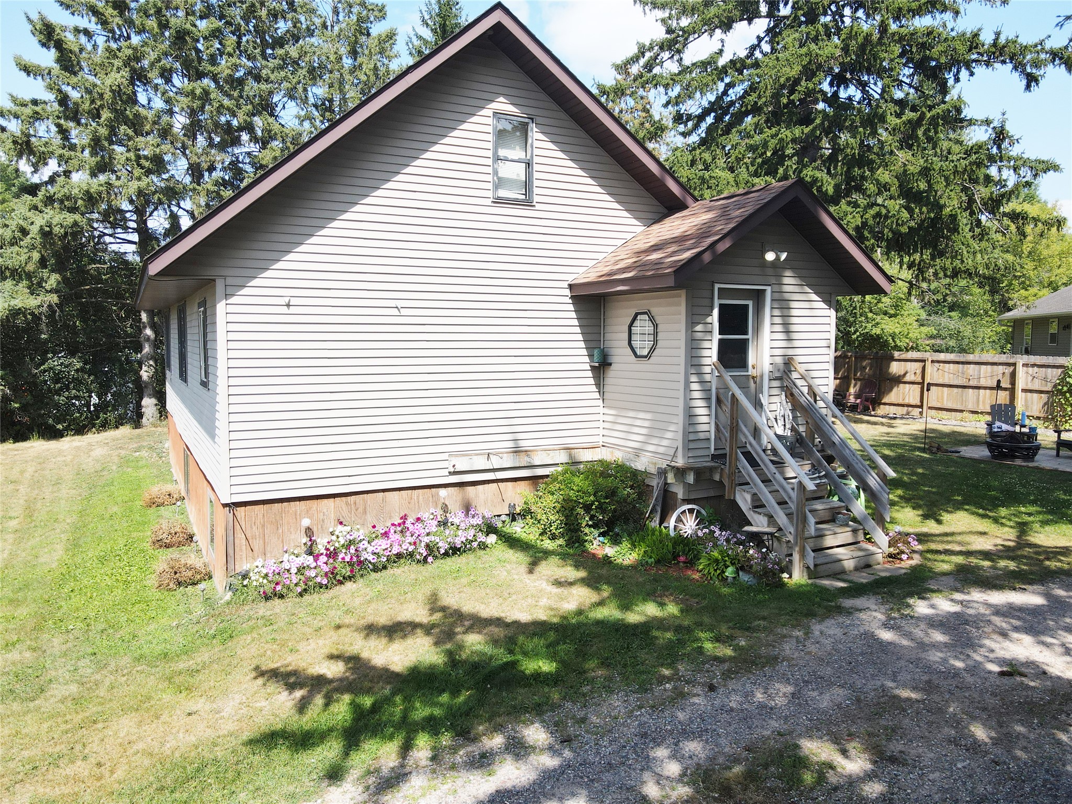
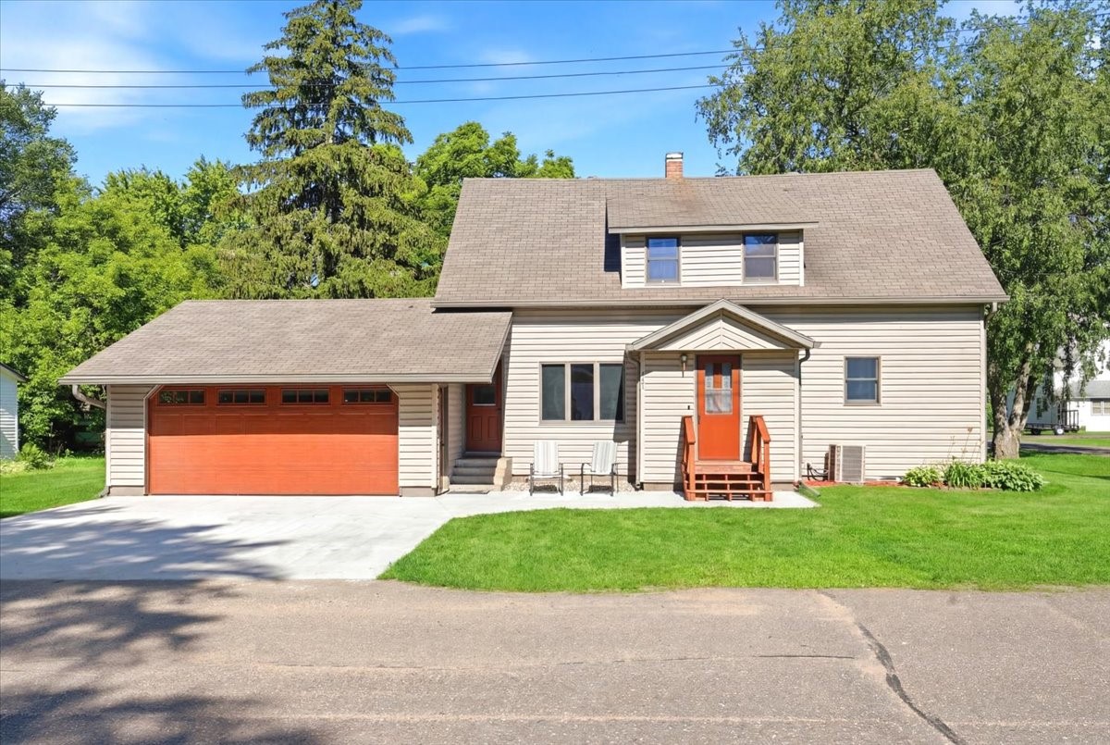
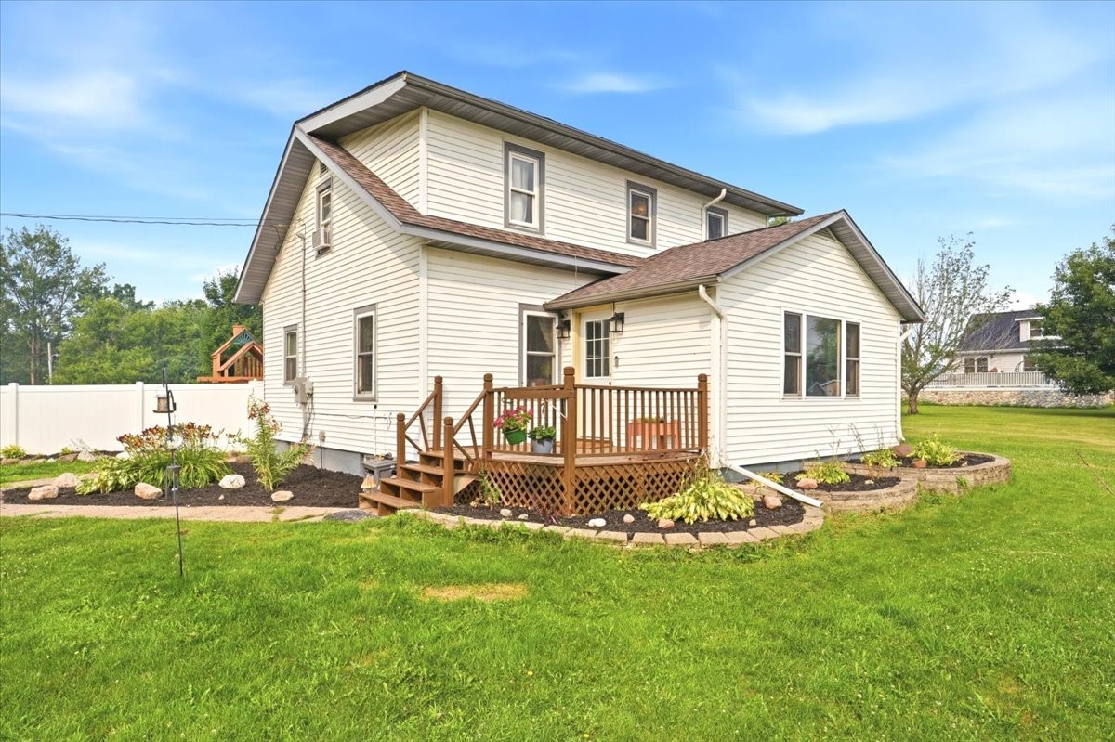

28 W Stout Street Rice Lake, WI 54868
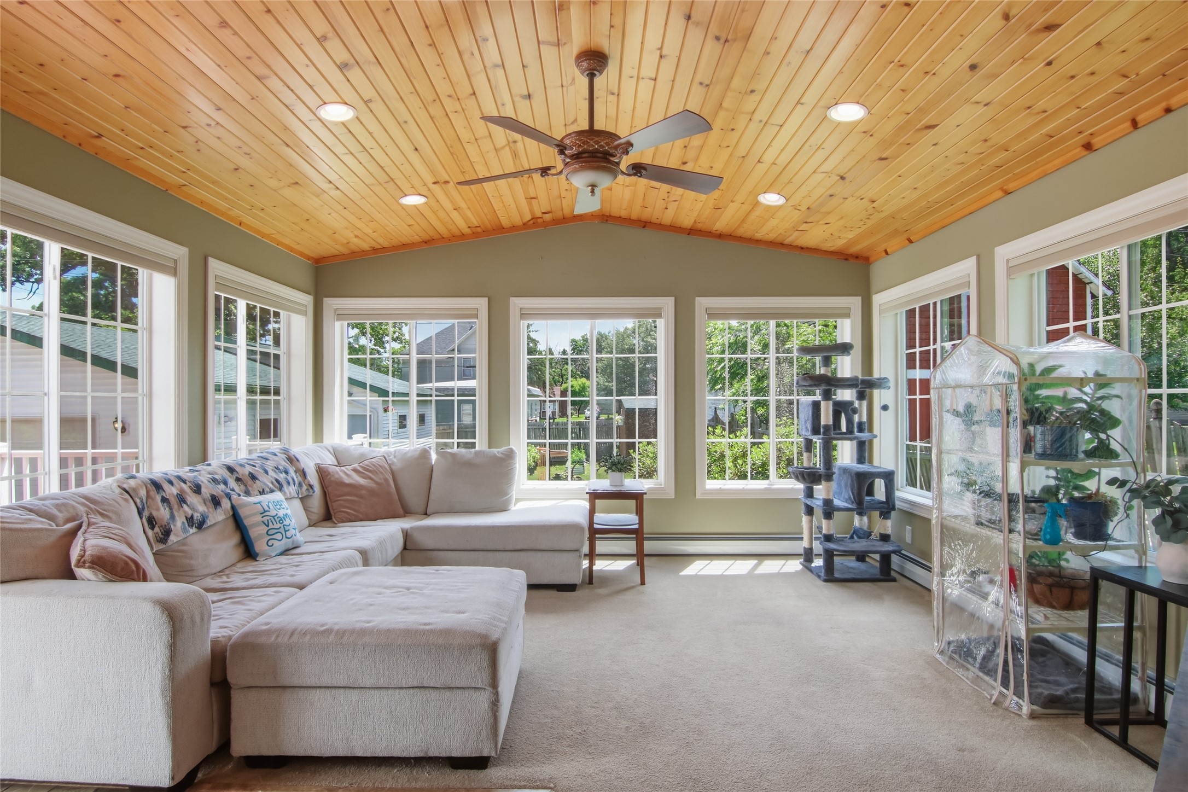
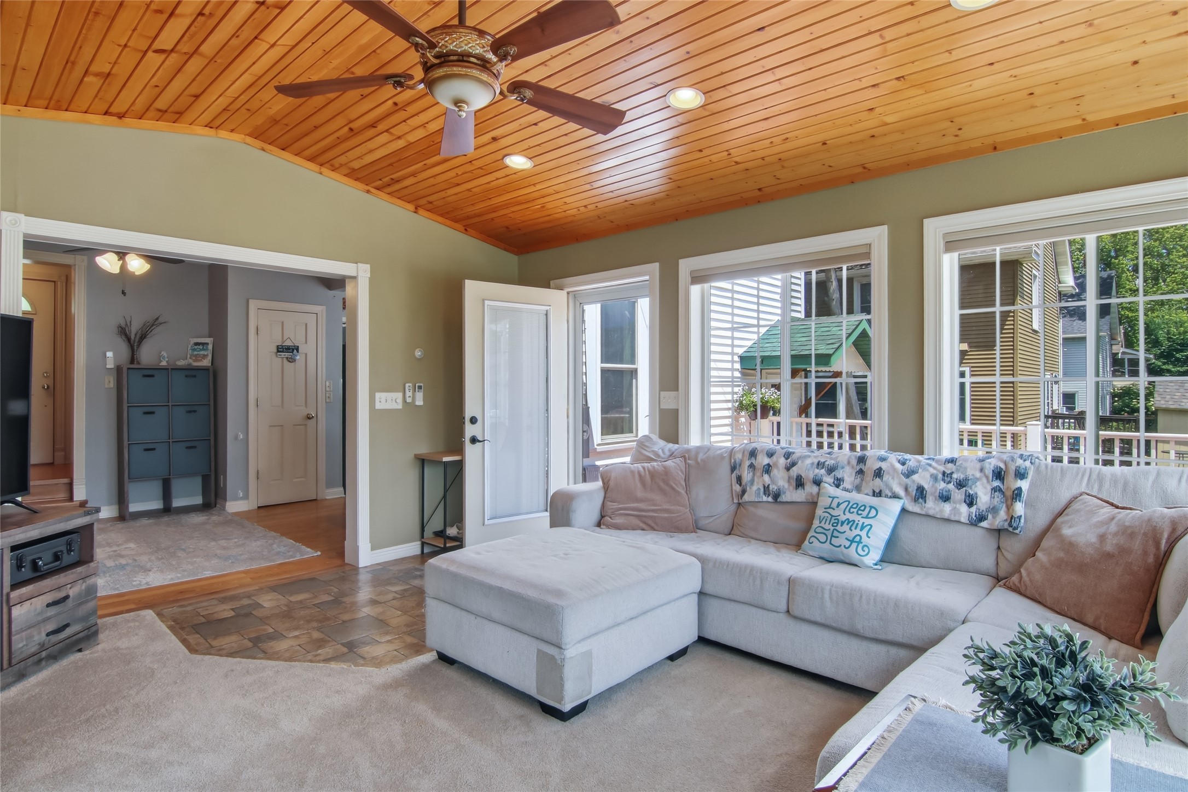
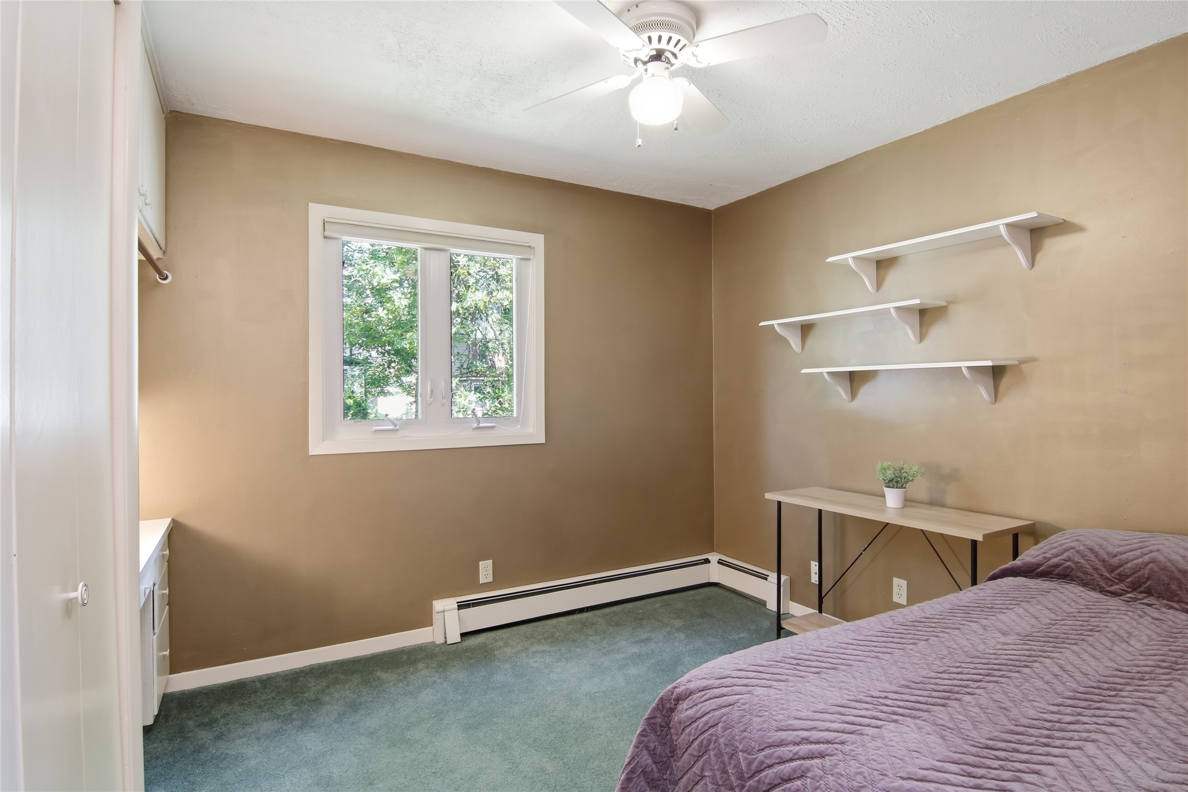
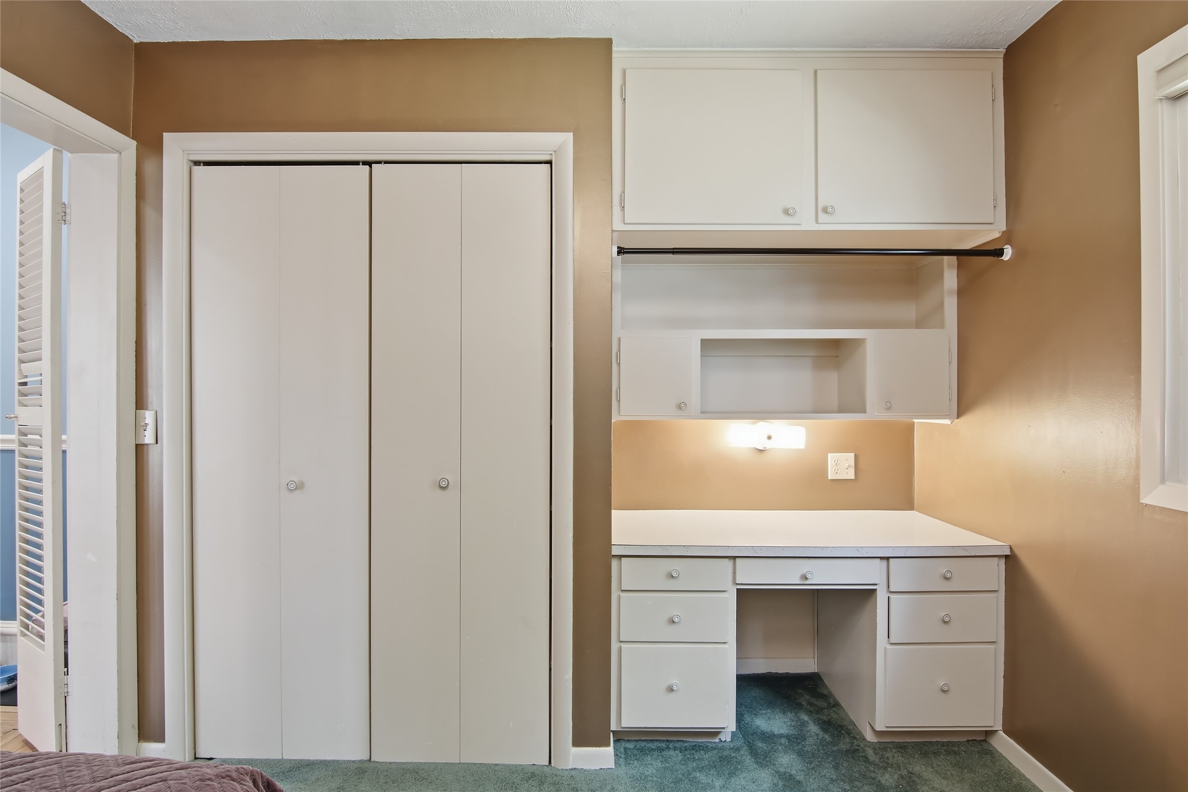
- Residential | Single Family Residence
- 4
- 2
- 3,235
- 0.2
- 1900
Description
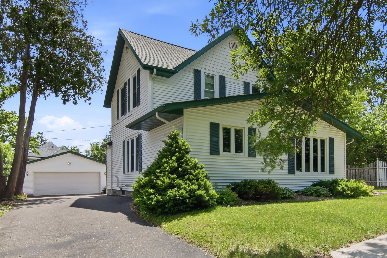
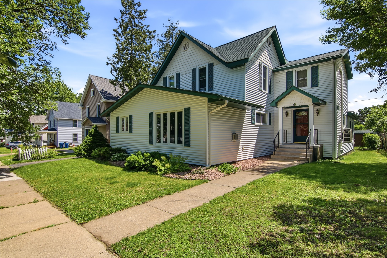
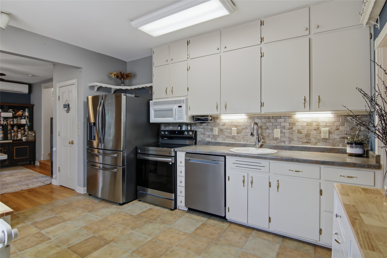
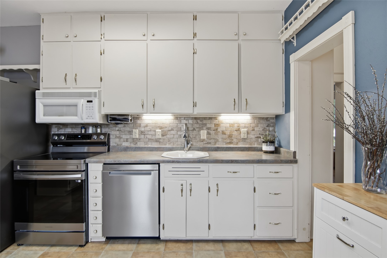
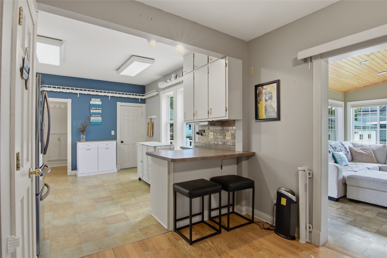
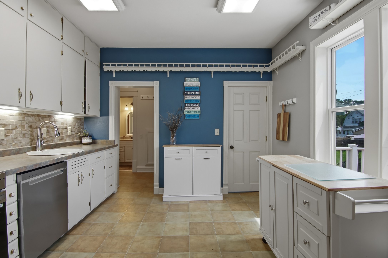
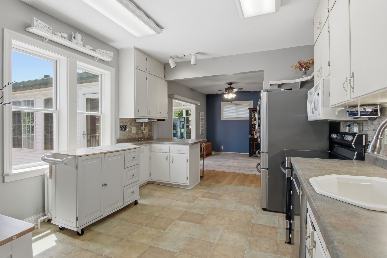
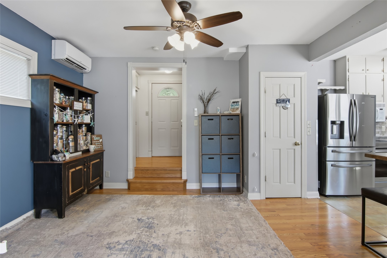
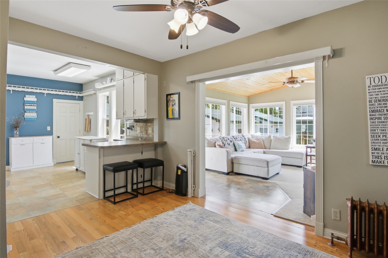
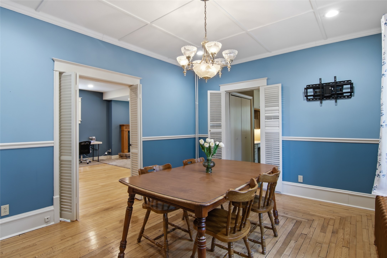
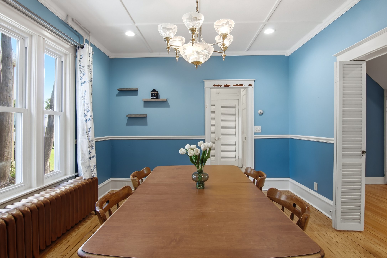
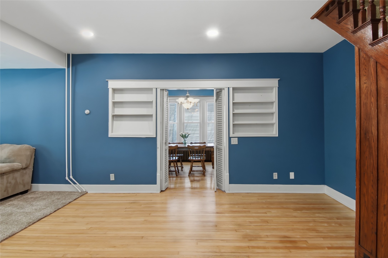
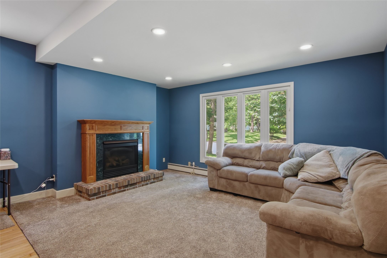
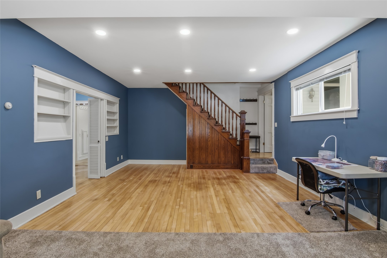
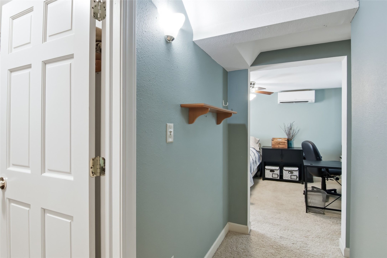
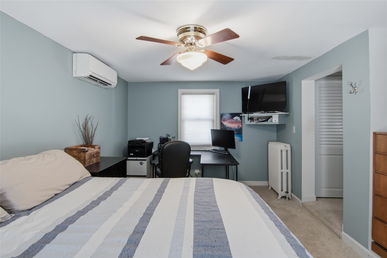
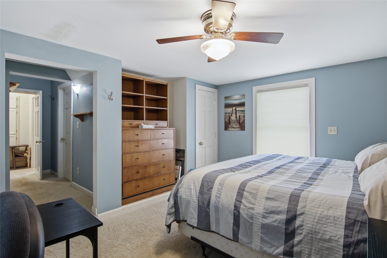
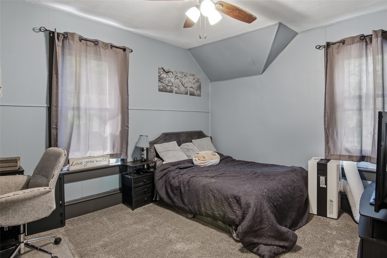
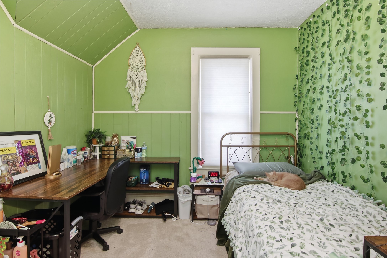
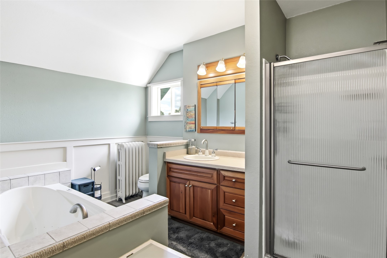
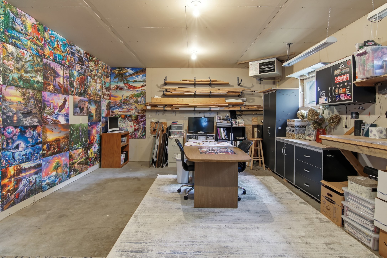
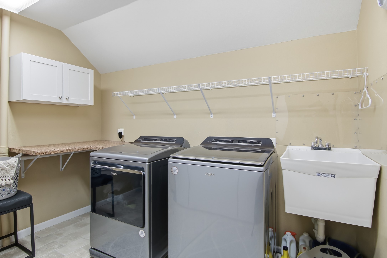
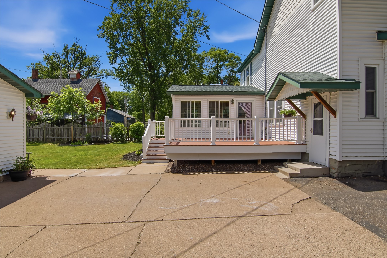
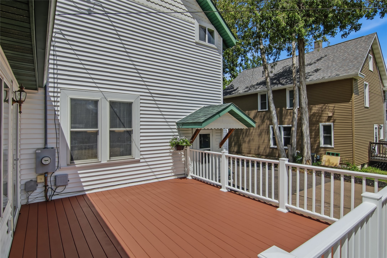
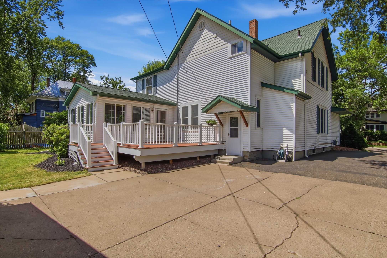
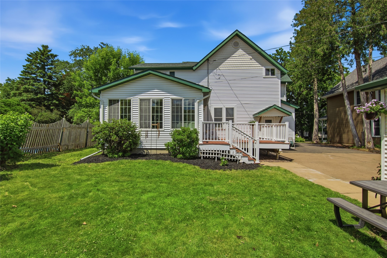
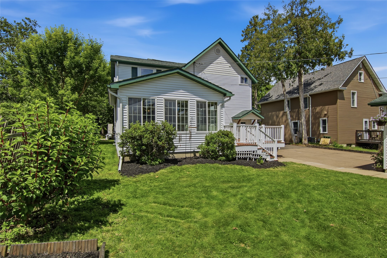
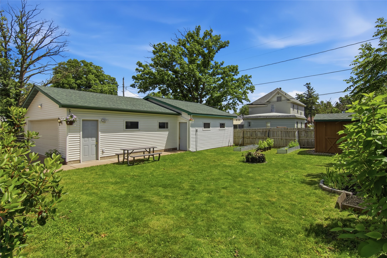
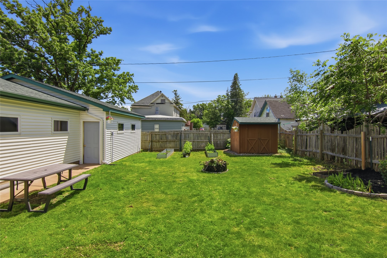
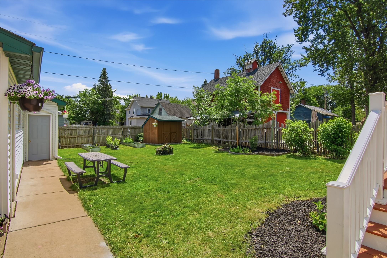
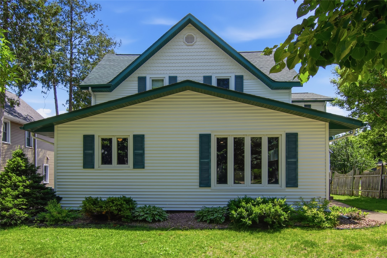
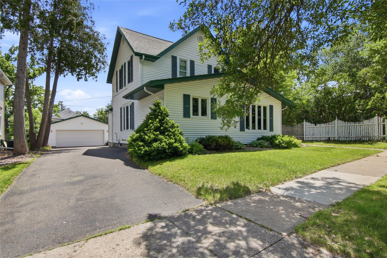
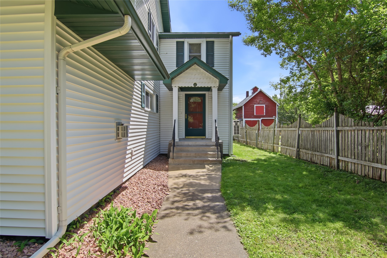
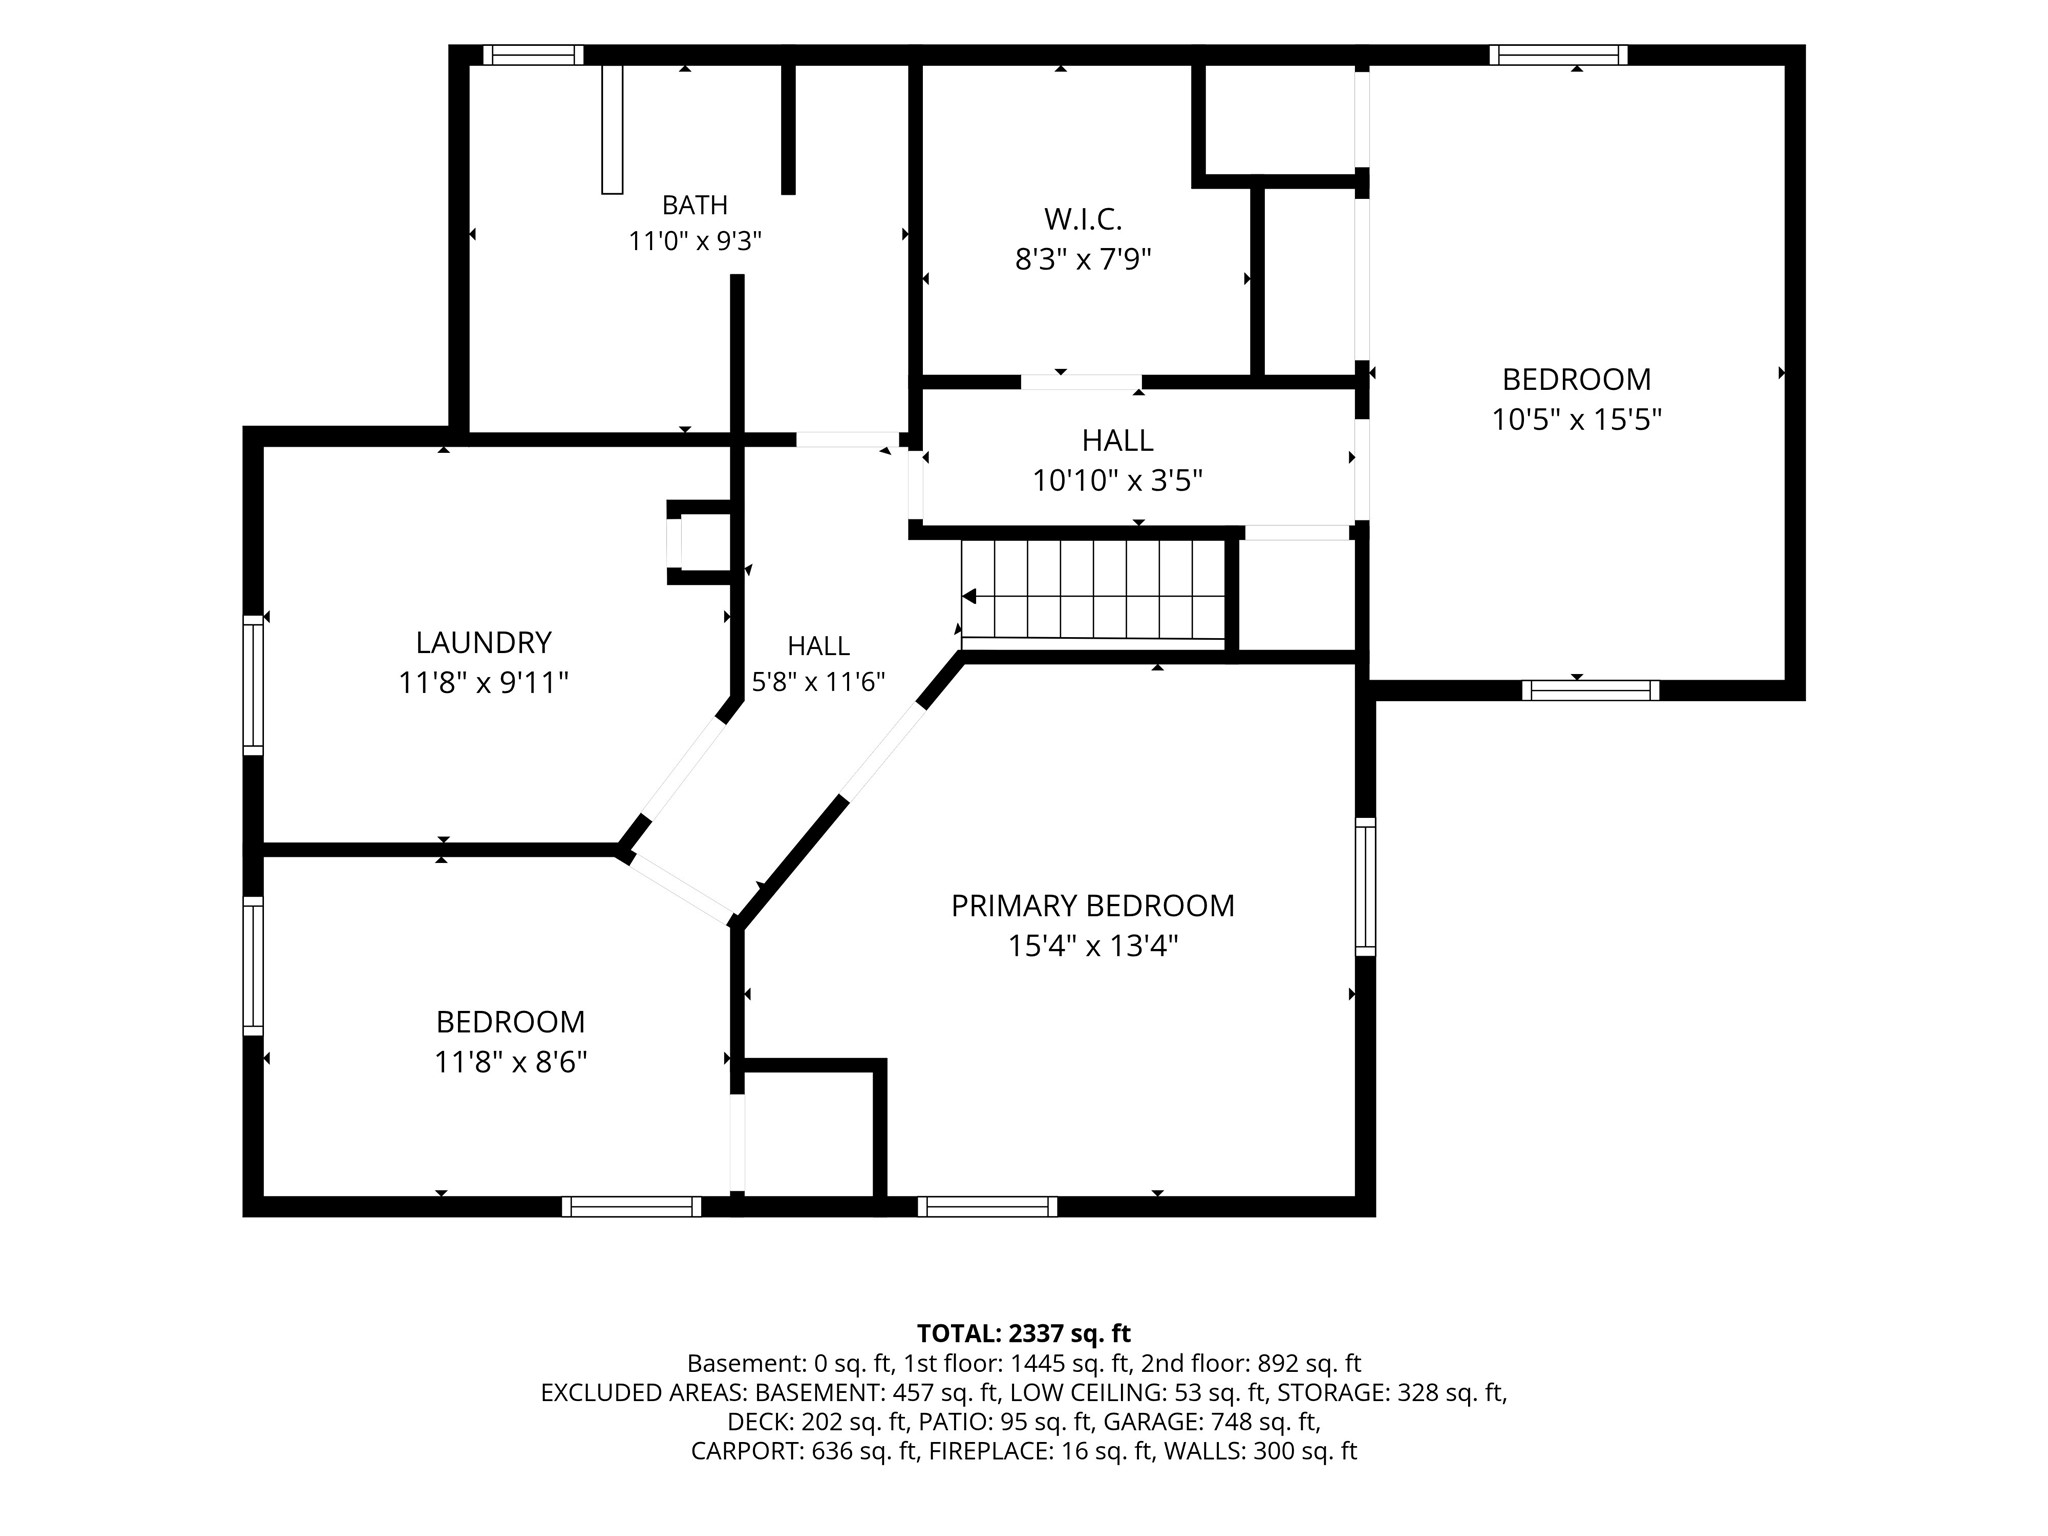
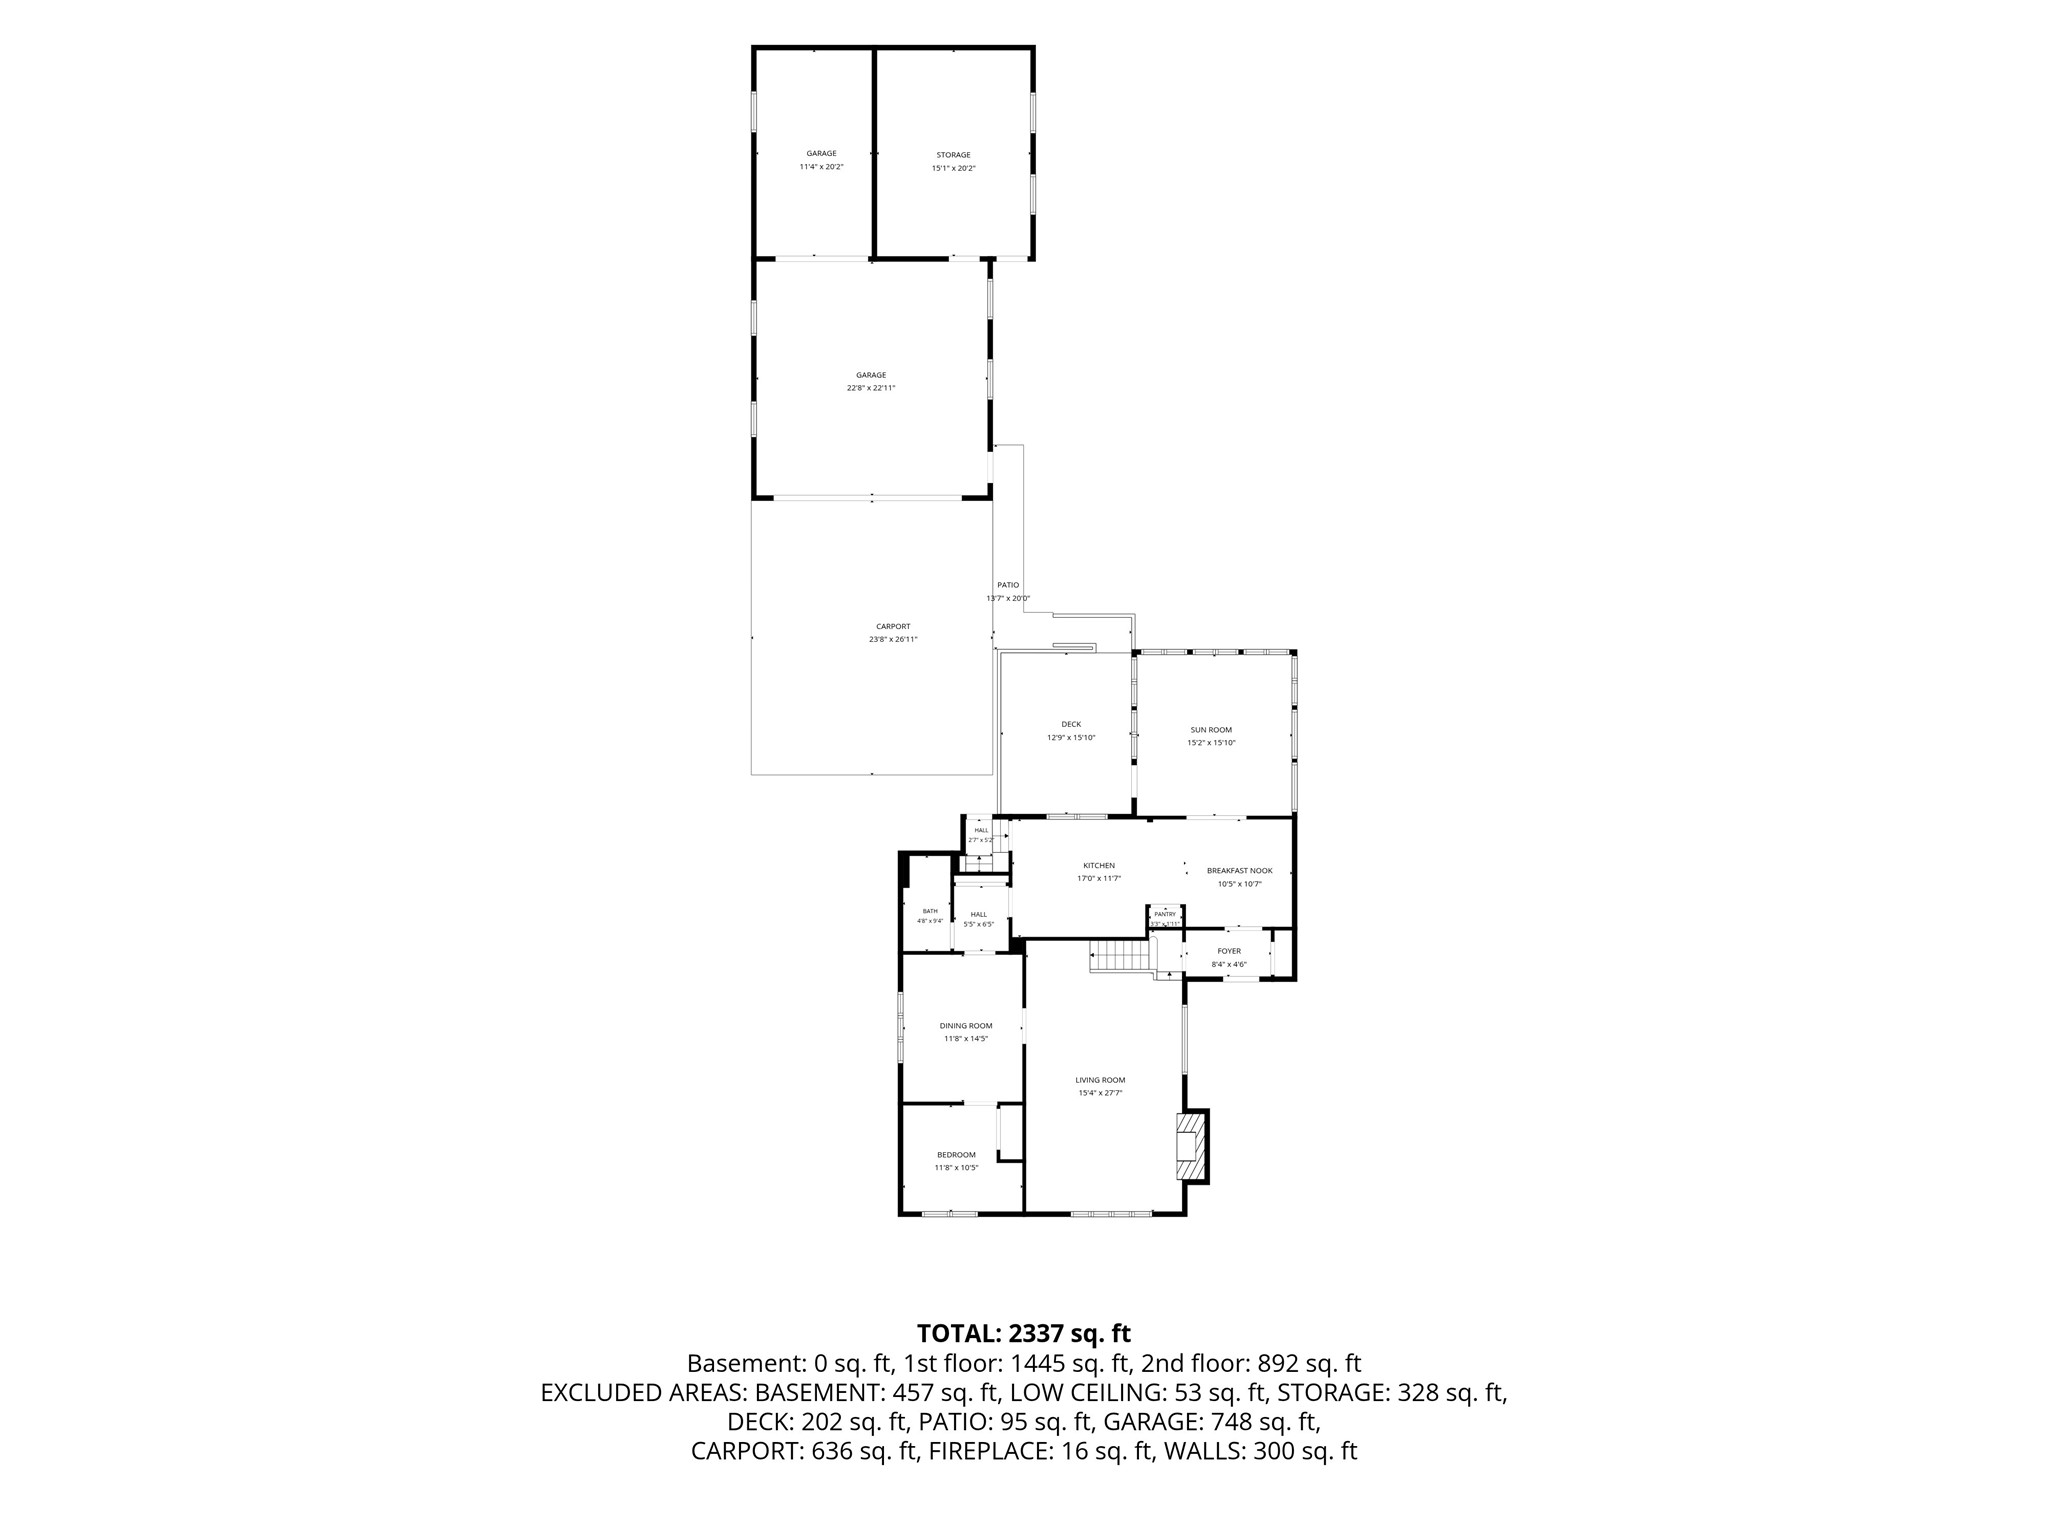
Don't let this one slip by — a home with this much space, character, and functionality rarely stays on the market long in Rice Lake. This 4-bedroom, 2-bath beauty offers a layout that's hard to find at any price point, with multiple living areas including a formal living room with a gas fireplace, a separate dining room with classic architectural trim and a coffered ceiling, a cozy family room, and a stunning vaulted sunroom that floods with natural light — all on a single level. The kitchen features white cabinetry, a subway tile backsplash, and stainless steel appliances, opening to a breakfast nook and an 8x8 composite deck. Upstairs, the spacious primary bedroom includes a walk-in closet, and the upper bath offers a spa-style soaking tub. Two additional bedrooms, a dedicated home office space, and upper-level laundry round out the second floor. The outdoor setup is truly exceptional for in-town living: a detached 3-car garage with a heated workshop, and drive-in storage for boats or recreational equipment, give you space most properties simply can't offer. Motivated sellers, a flexible layout, and unbeatable value — schedule your showing before someone else does.
Address
Open on Google Maps- Address 28 W Stout Street
- City Rice Lake
- State WI
- Zip 54868
Property Features
Last Updated on August 25, 2026 at 12:46 AM- Above Grade Finished Area: 2,585 SqFt
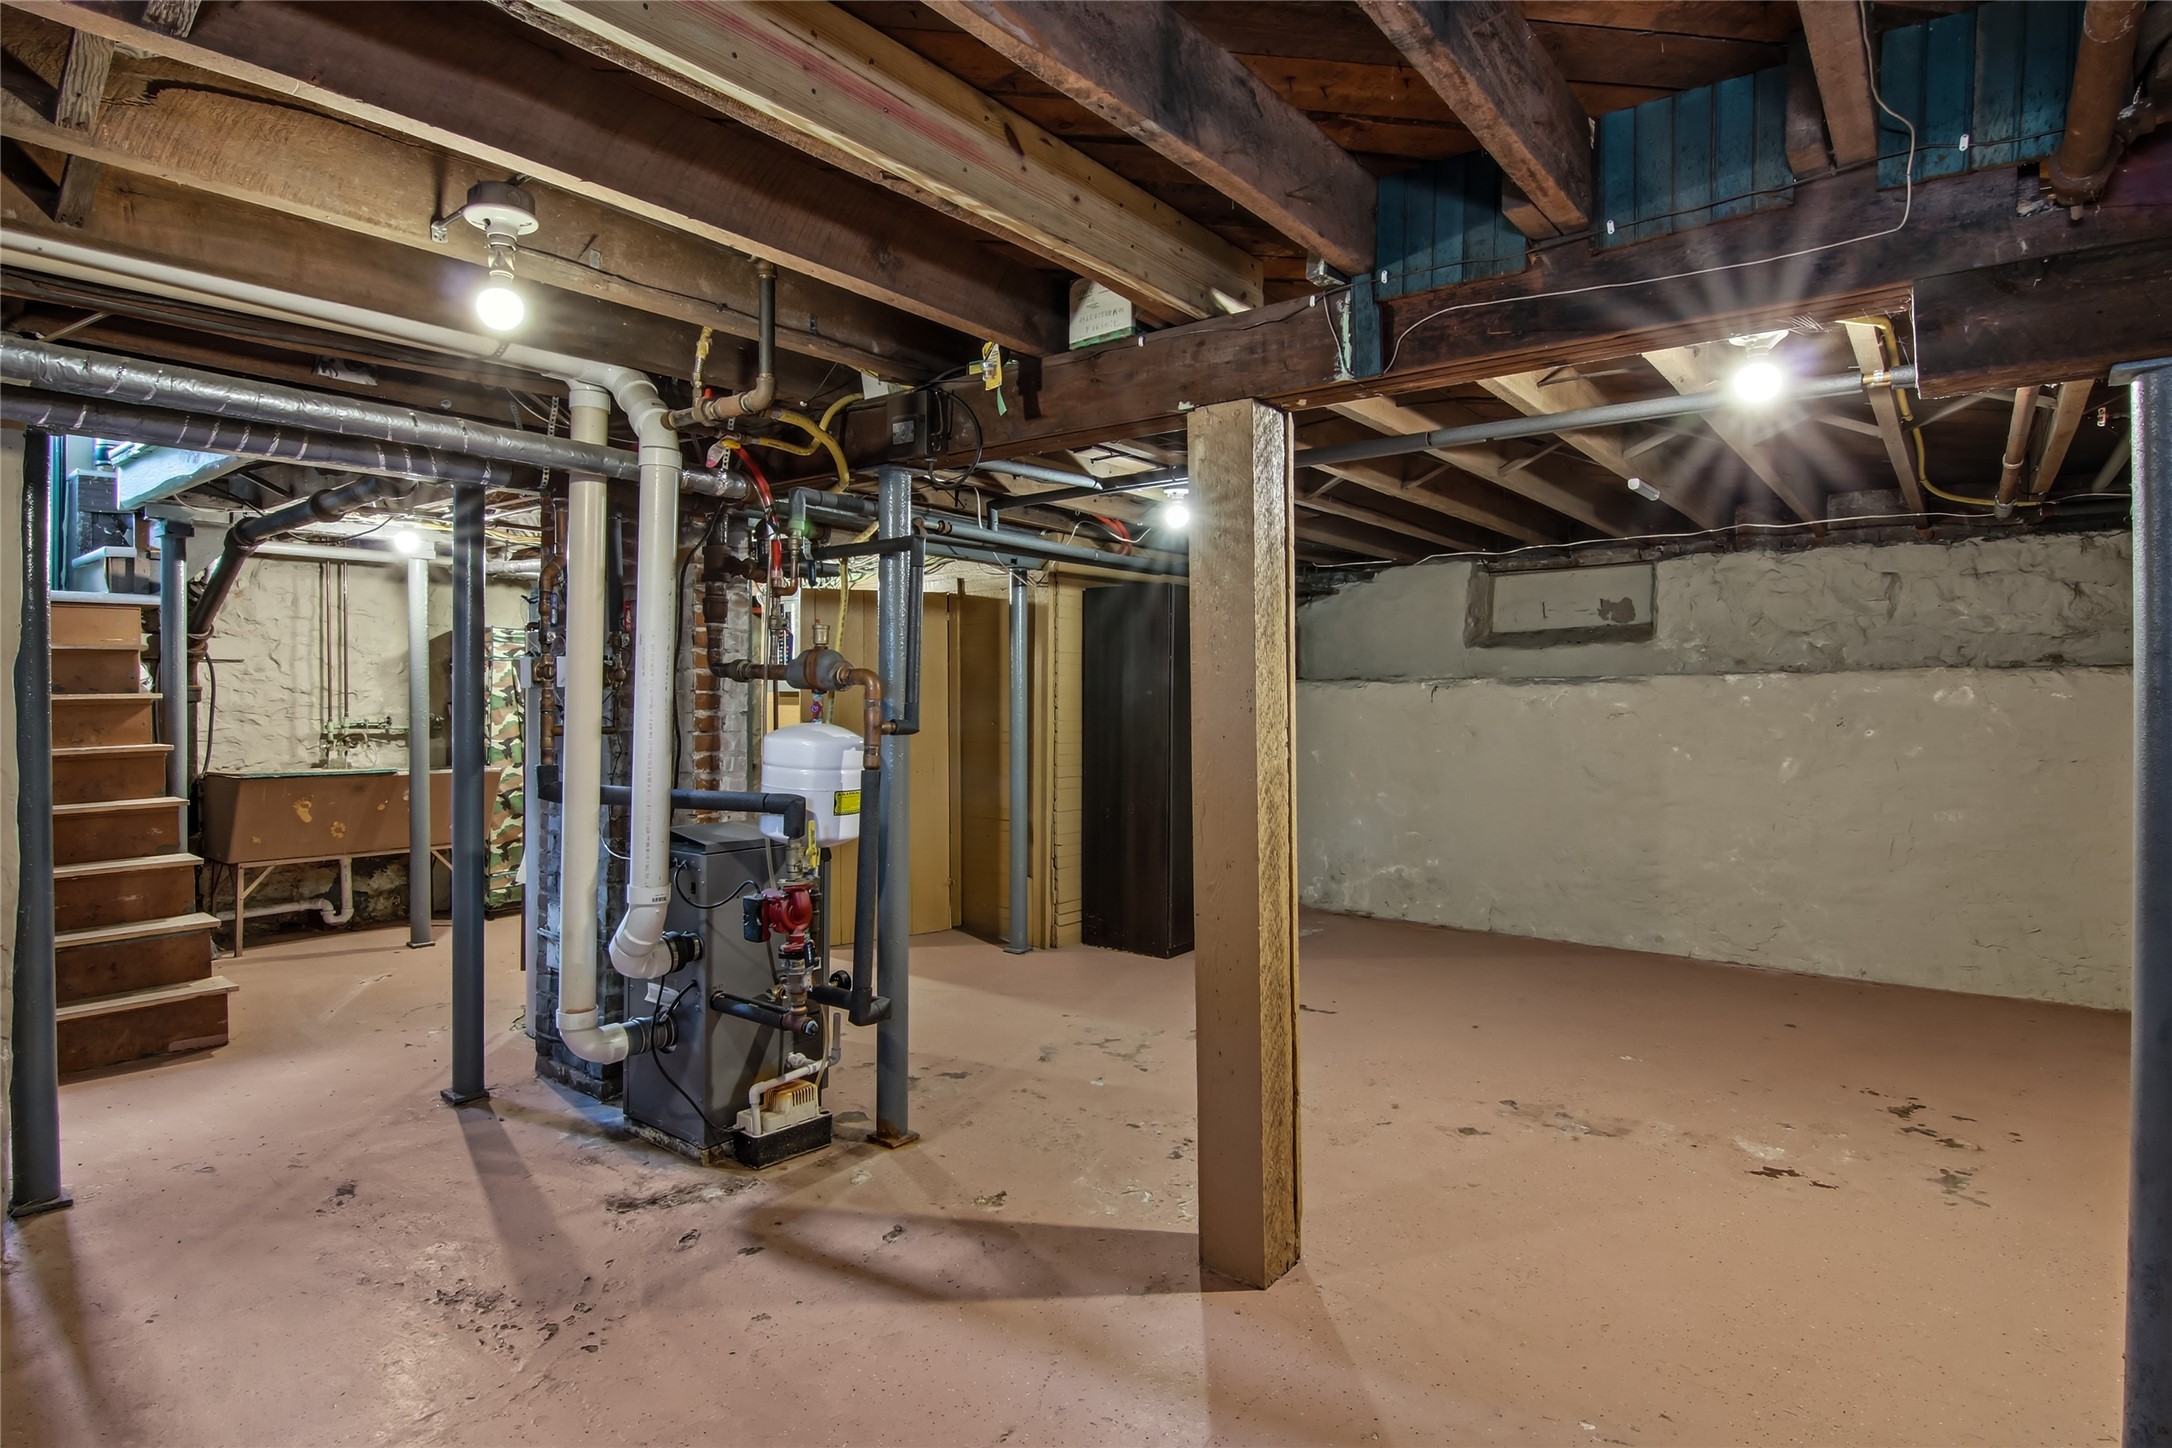
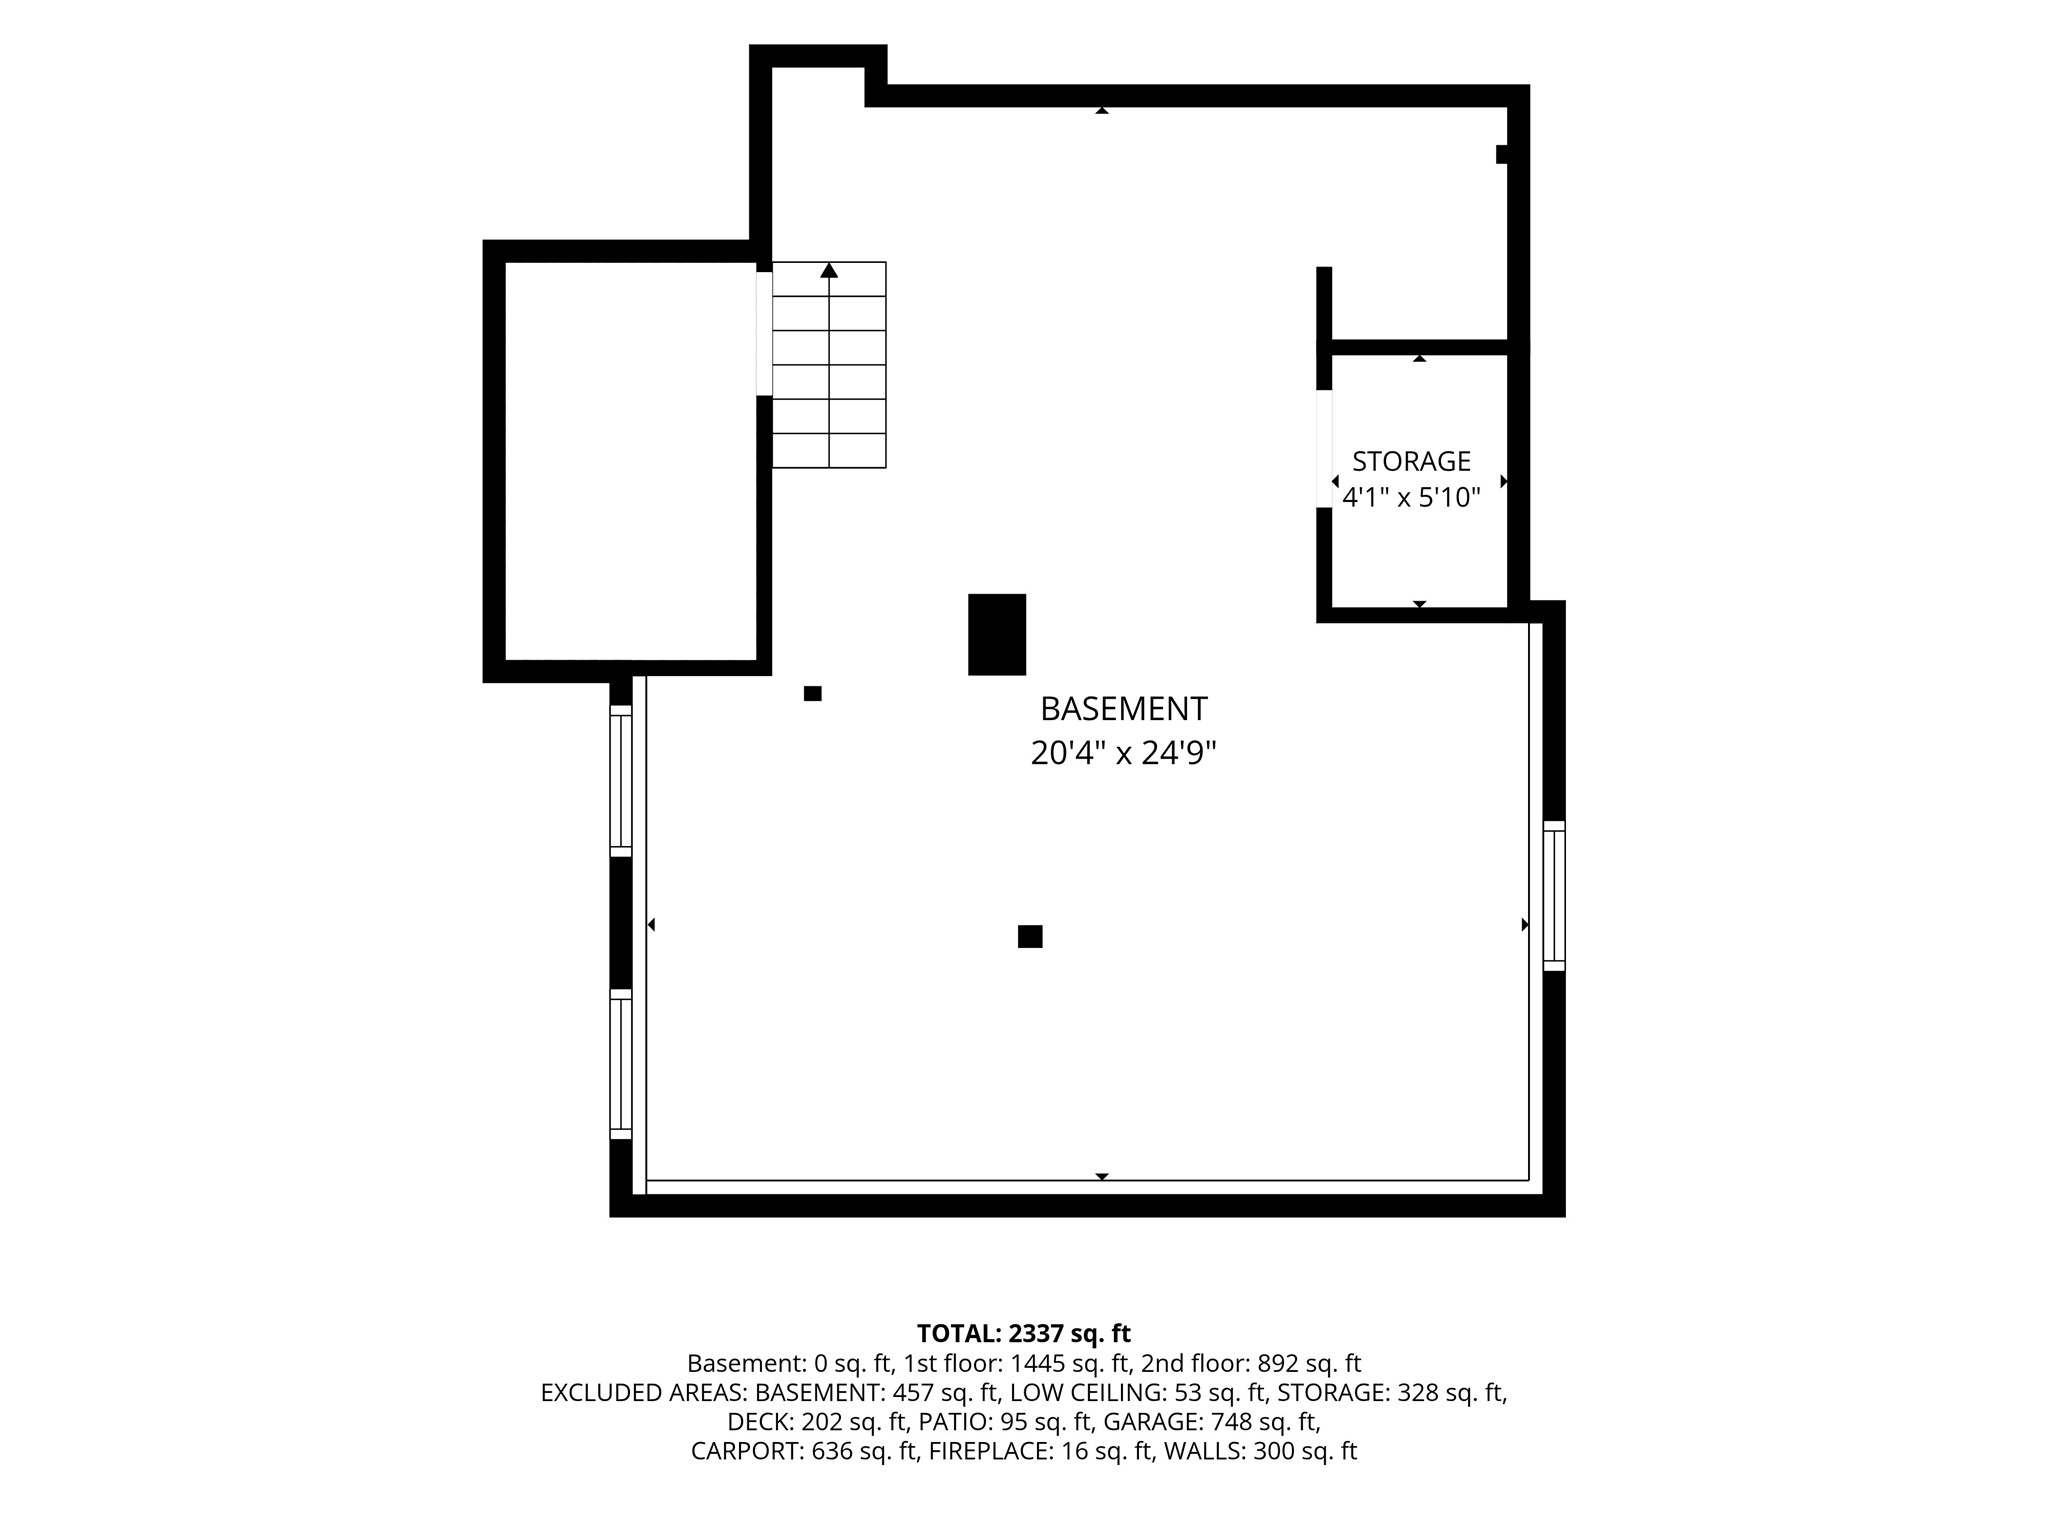
- Basement: Partial
- Below Grade Unfinished Area: 650 SqFt
- Building Area Total: 3,235 SqFt
- Cooling: Other, See Remarks
- Electric: Circuit Breakers
- Fireplace: One, Insert, Gas Log
- Fireplaces: 1
- Foundation: Stone
- Heating: Baseboard, Hot Water
- Interior Features: Ceiling Fan(s)
- Levels: Two
- Living Area: 2,585 SqFt
- Rooms Total: 12
Exterior Features
- Construction: Vinyl Siding
- Covered Spaces: 2
- Garage: 2 Car, Detached
- Lot Size: 0.2 Acres
- Parking: Asphalt, Concrete, Driveway, Detached, Garage, Garage Door Opene
- Patio Features: Composite, Deck
- Sewer: Public Sewer
- Stories: 2
- Style: Two Story
- Water Source: Public
Property Details
- 2025 Taxes: $4,364
- County: Barron
- Other Structures: Shed(s)
- Possession: Close of Escrow
- Property Subtype: Single Family Residence
- School District: Rice Lake Area
- Status: Active w/ Offer
- Township: City of Rice Lake
- Year Built: 1900
- Zoning: Residential
- Listing Office: Keller Williams Realty Diversified
Appliances Included
- Dryer
- Dishwasher
- Electric Water Heater
- Disposal
- Microwave
- Oven
- Range
- Washer
Mortgage Calculator
- Loan Amount
- Down Payment
- Monthly Mortgage Payment
- Property Tax
- Home Insurance
- PMI
- Monthly HOA Fees
Please Note: All amounts are estimates and cannot be guaranteed.
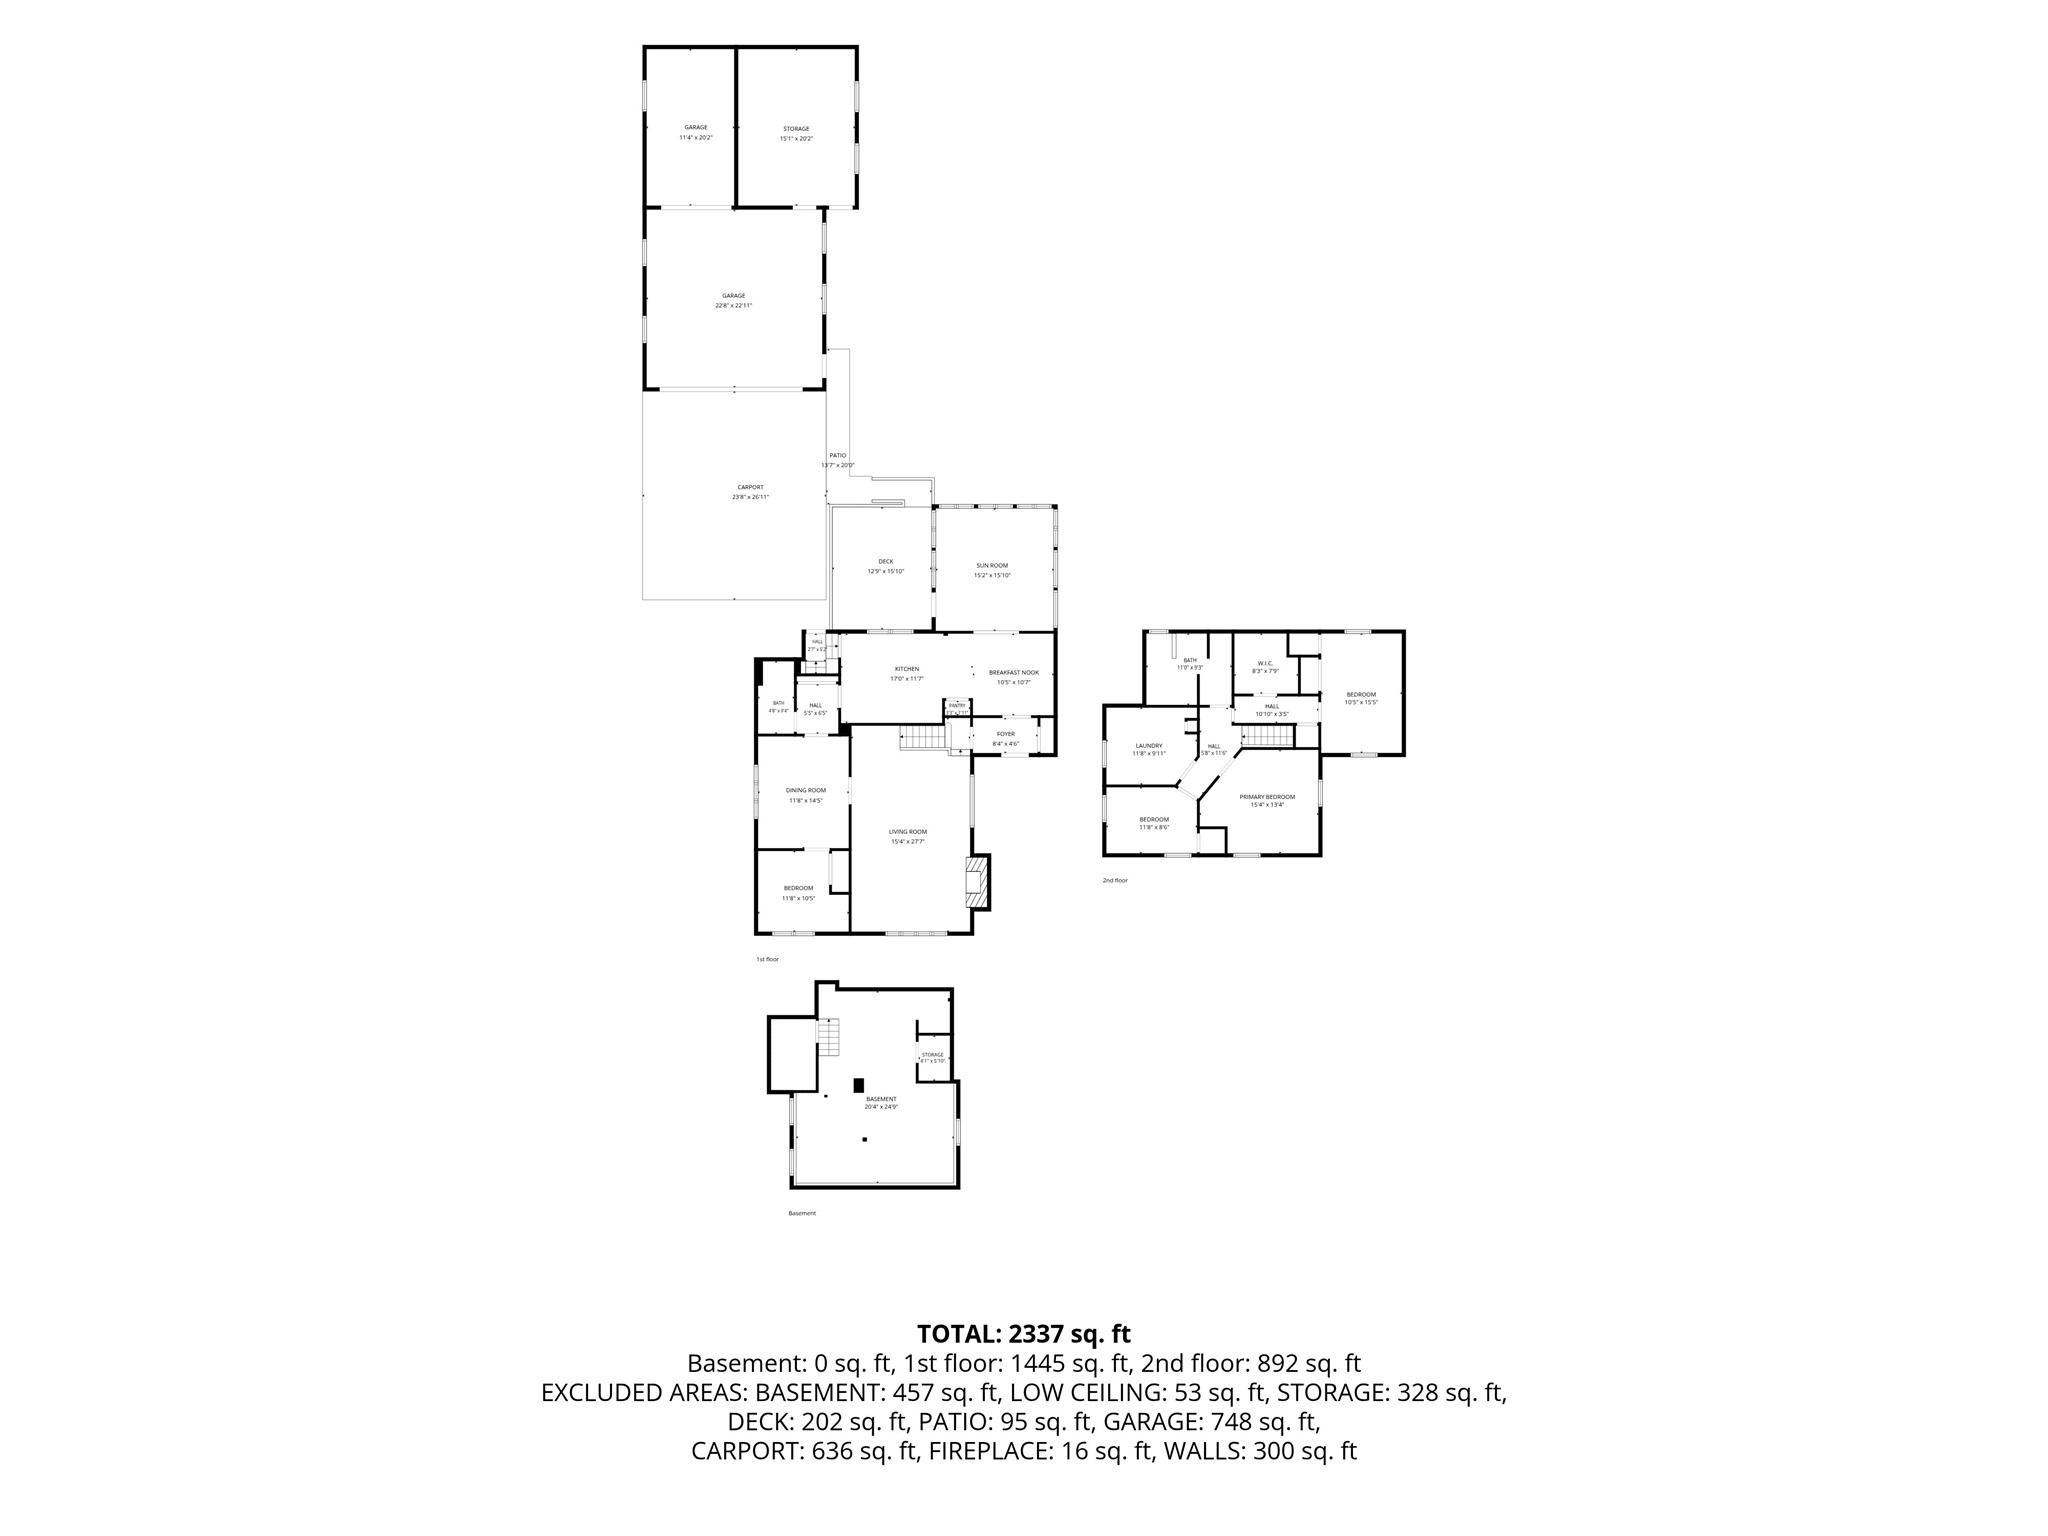
Room Dimensions
- Bathroom #1: 9' x 11', Tile, Upper Level
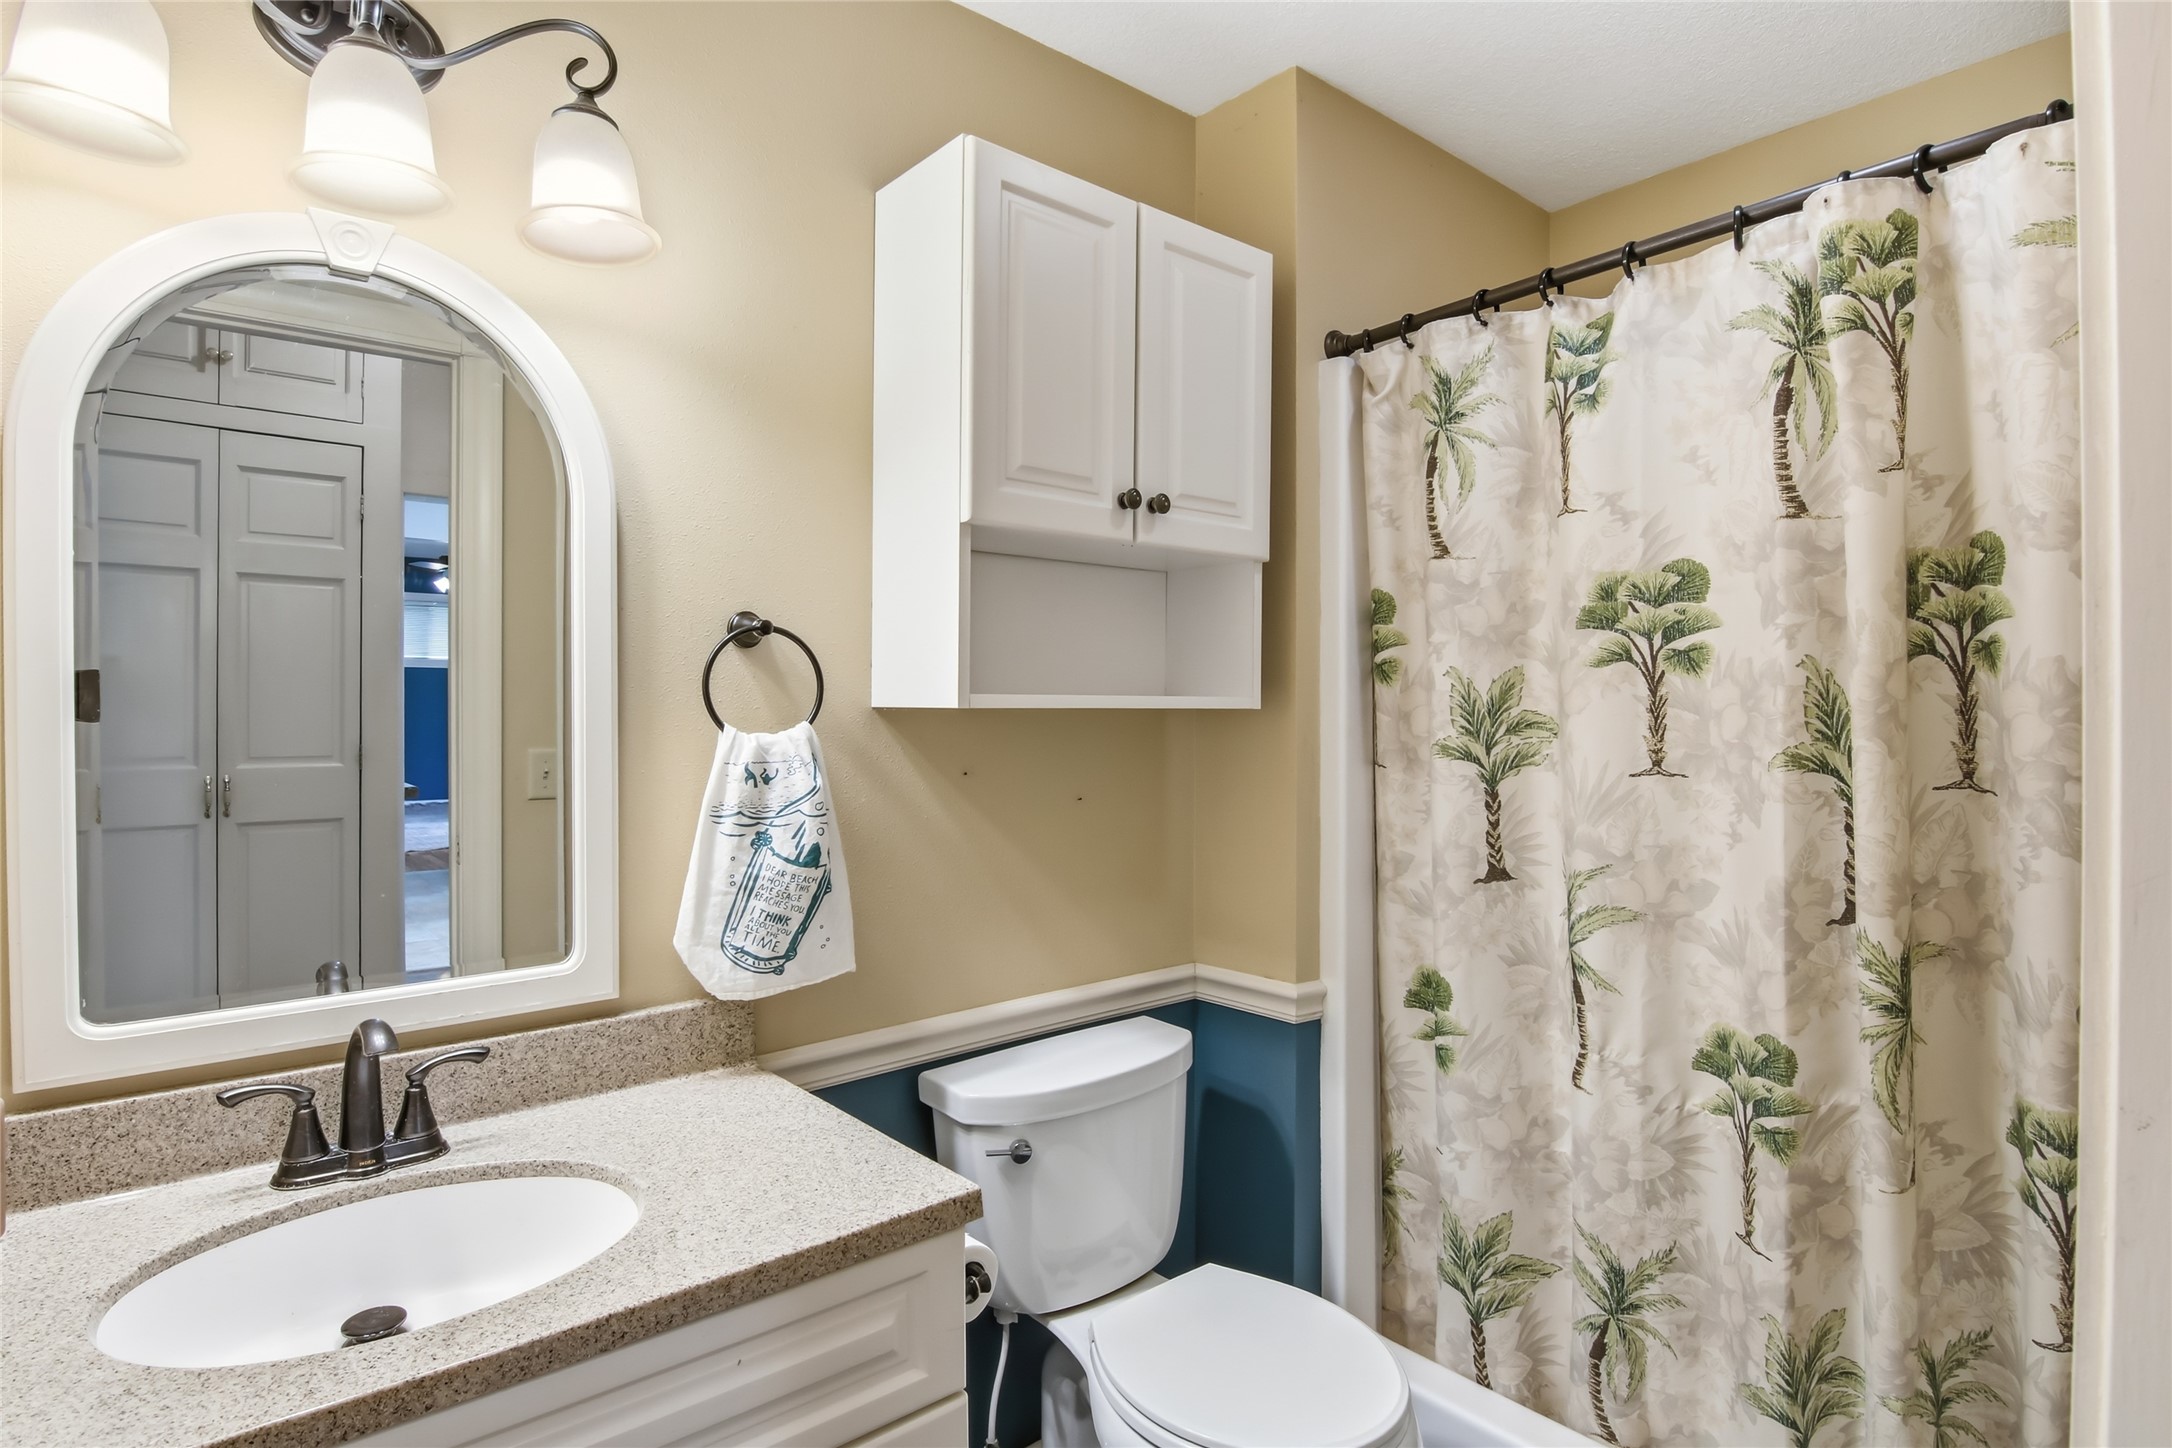
- Bathroom #2: 9' x 4', Linoleum, Main Level
- Bedroom #1: 9' x 11', Linoleum, Main Level
- Bedroom #2: 9' x 11', Carpet, Upper Level
- Bedroom #3: 13' x 15', Carpet, Upper Level
- Bedroom #4: 12' x 15', Carpet, Upper Level
- Dining Room: 15' x 12', Linoleum, Main Level
- Family Room: 15' x 15', Carpet, Linoleum, Main Level
- Kitchen: 14' x 11', Linoleum, Main Level
- Laundry Room: 11' x 10', Linoleum, Upper Level
- Living Room: 15' x 26', Carpet, Wood, Main Level
- Pantry: 13' x 7', Linoleum, Main Level