
221 N Sprague Avenue N Prairie Farm, WI 54762
- Residential | Single Family Residence
- 5
- 2
- 2,542
- 0.17
- 1957
Description
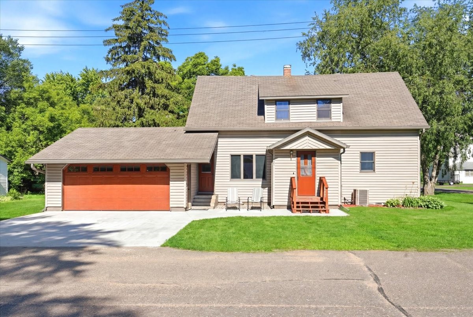
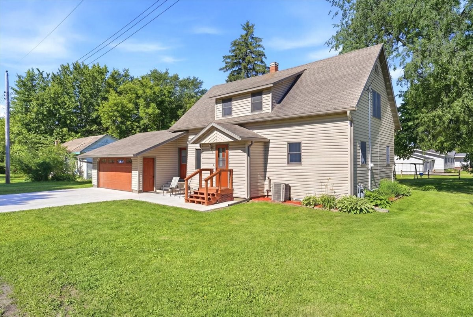
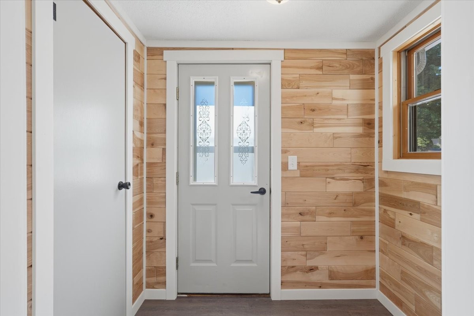
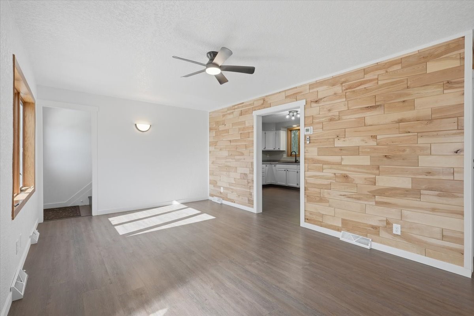
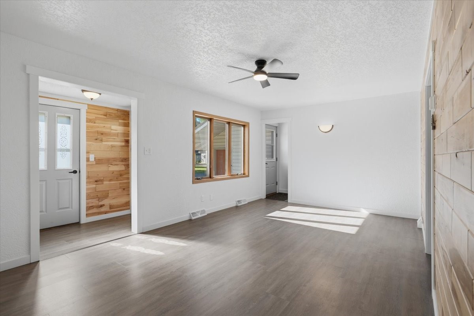
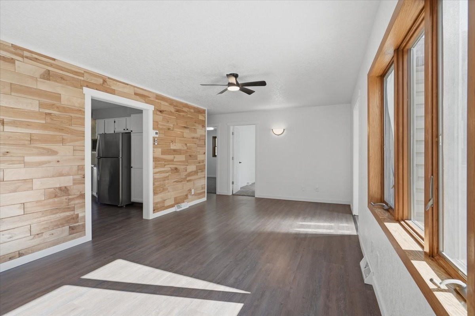
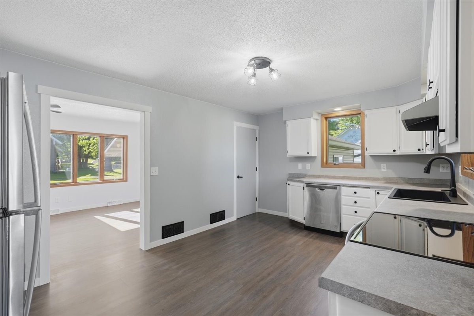
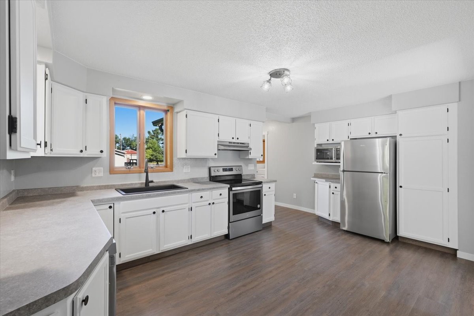
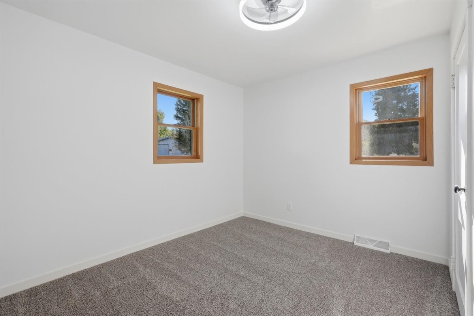
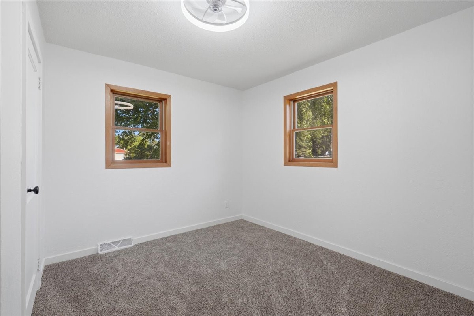
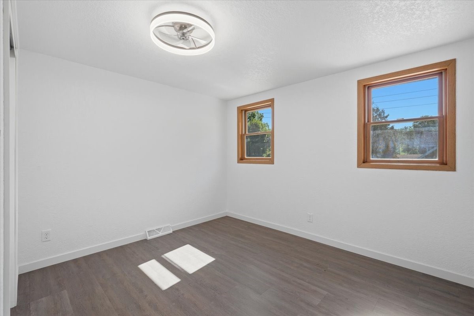
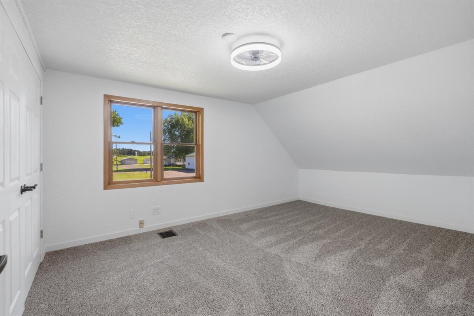
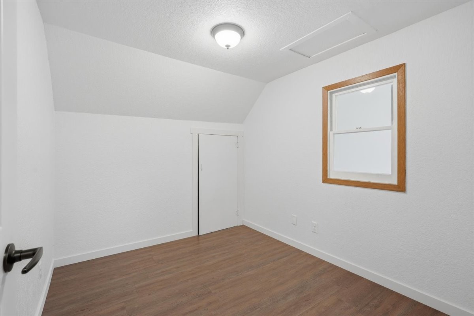
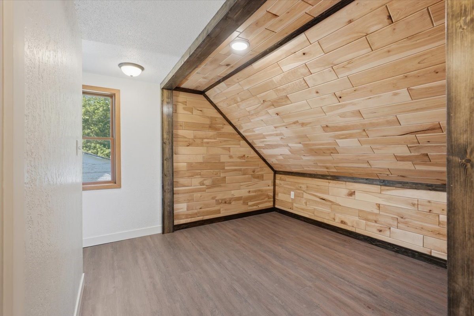
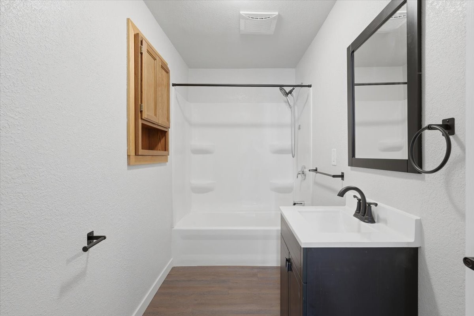
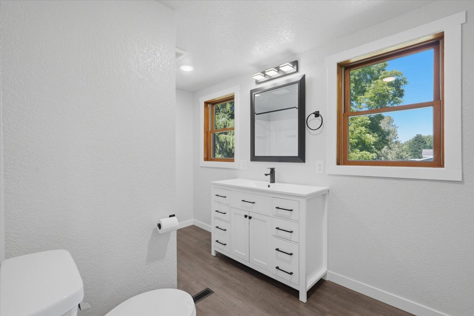
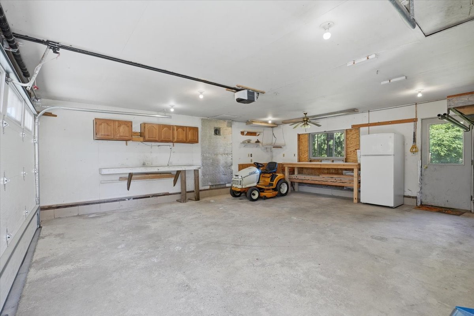
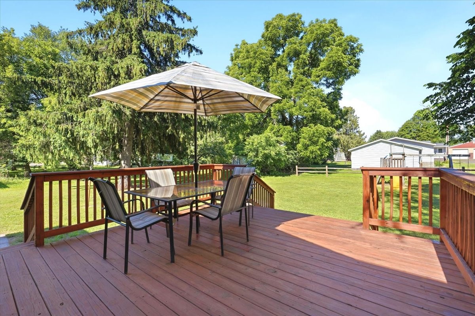
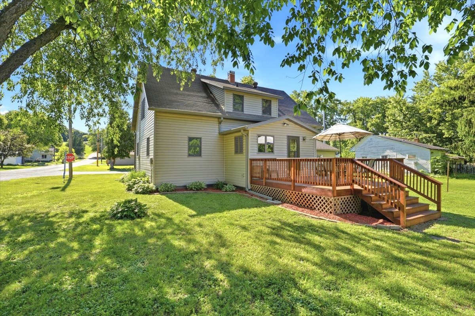
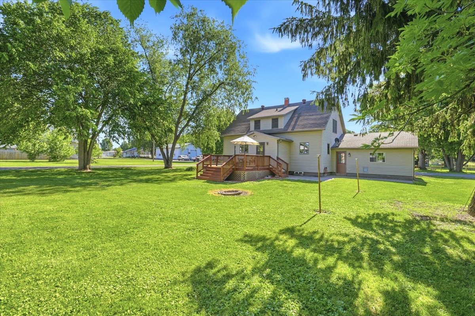
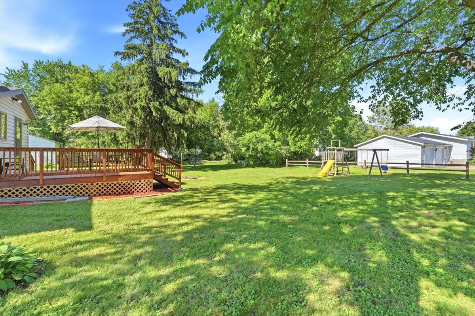
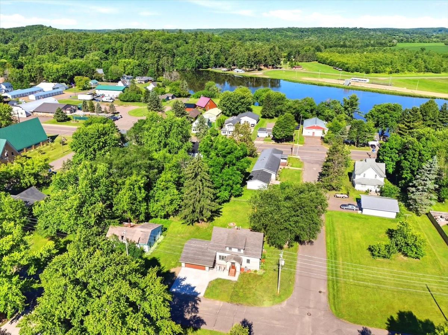
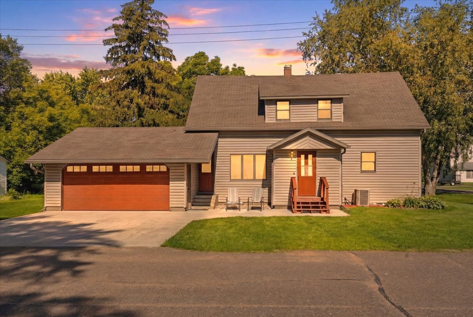
Spacious in-town 5 bedroom, 2 bath home on a desirable corner lot with a 2-car attached garage. This fully updated property features a light-filled layout with modern finishes throughout. The kitchen shines with stainless steel appliances, updated countertops, and ample cabinet space, flowing seamlessly into the living area for easy everyday living and entertaining. The home offers five generous bedrooms, providing flexibility for a home office, guest room, or playroom. Both bathrooms have been tastefully updated with contemporary fixtures and finishes. Step outside onto the large deck overlooking the yard, perfect for grilling, relaxing, and gatherings. Located in town, this home combines convenience and comfort with plenty of space inside and out, plus the practicality of an attached 2-car garage and a corner lot setting. Move-in ready and waiting for you, Set up a showing today!
Address
Open on Google Maps- Address 221 N Sprague Avenue N
- City Prairie Farm
- State WI
- Zip 54762
Property Features
Last Updated on July 19, 2026 at 9:46 PM- Above Grade Finished Area: 1,726 SqFt
- Basement: Full
- Below Grade Unfinished Area: 816 SqFt
- Building Area Total: 2,542 SqFt
- Cooling: Central Air
- Electric: Circuit Breakers
- Foundation: Block, Poured
- Heating: Forced Air
- Levels: One and One Half
- Living Area: 1,726 SqFt
- Rooms Total: 7
Exterior Features
- Construction: Vinyl Siding
- Covered Spaces: 2
- Garage: 2 Car, Attached
- Lot Size: 0.17 Acres
- Parking: Attached, Concrete, Driveway, Garage
- Patio Features: Deck
- Sewer: Public Sewer
- Style: One and One Half Story
- Water Source: Private, Well
Property Details
- 2025 Taxes: $1,804
- County: Barron
- Other Structures: Outbuilding
- Possession: Close of Escrow
- Property Subtype: Single Family Residence
- School District: Prairie Farm Public
- Status: Active w/ Offer
- Township: Town of Prairie Farm
- Year Built: 1957
- Zoning: Residential
- Listing Office: Compass Realty Group
Appliances Included
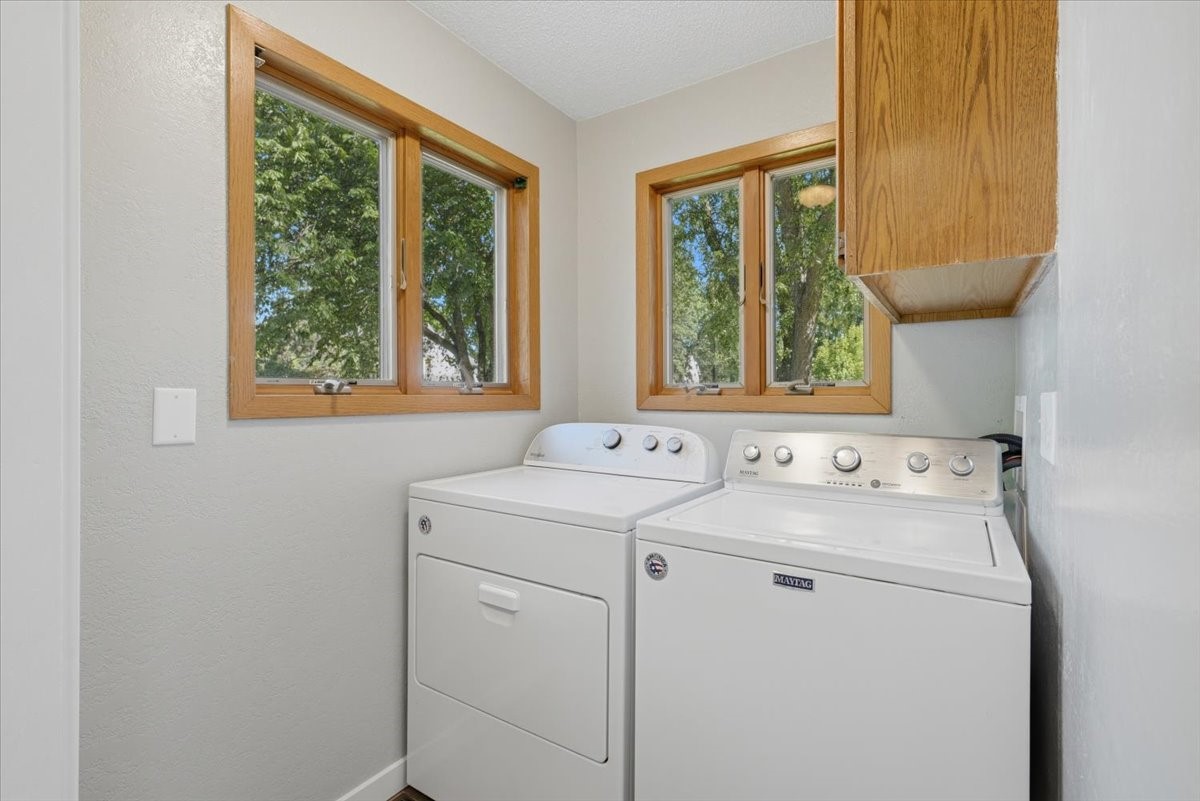
- Dryer
- Dishwasher
- Microwave
- Oven
- Range
- Refrigerator
Mortgage Calculator
- Loan Amount
- Down Payment
- Monthly Mortgage Payment
- Property Tax
- Home Insurance
- PMI
- Monthly HOA Fees
Please Note: All amounts are estimates and cannot be guaranteed.
Room Dimensions
- Bedroom #1: 10' x 11', Upper Level
- Bedroom #2: 16' x 11', Upper Level
- Bedroom #3: 8' x 10', Upper Level
- Bedroom #4: 12' x 11', Main Level
- Bedroom #5: 11' x 12', Main Level
- Kitchen: 17' x 11', Simulated Wood, Plank, Main Level
- Living Room: 19' x 11', Simulated Wood, Plank, Main Level
