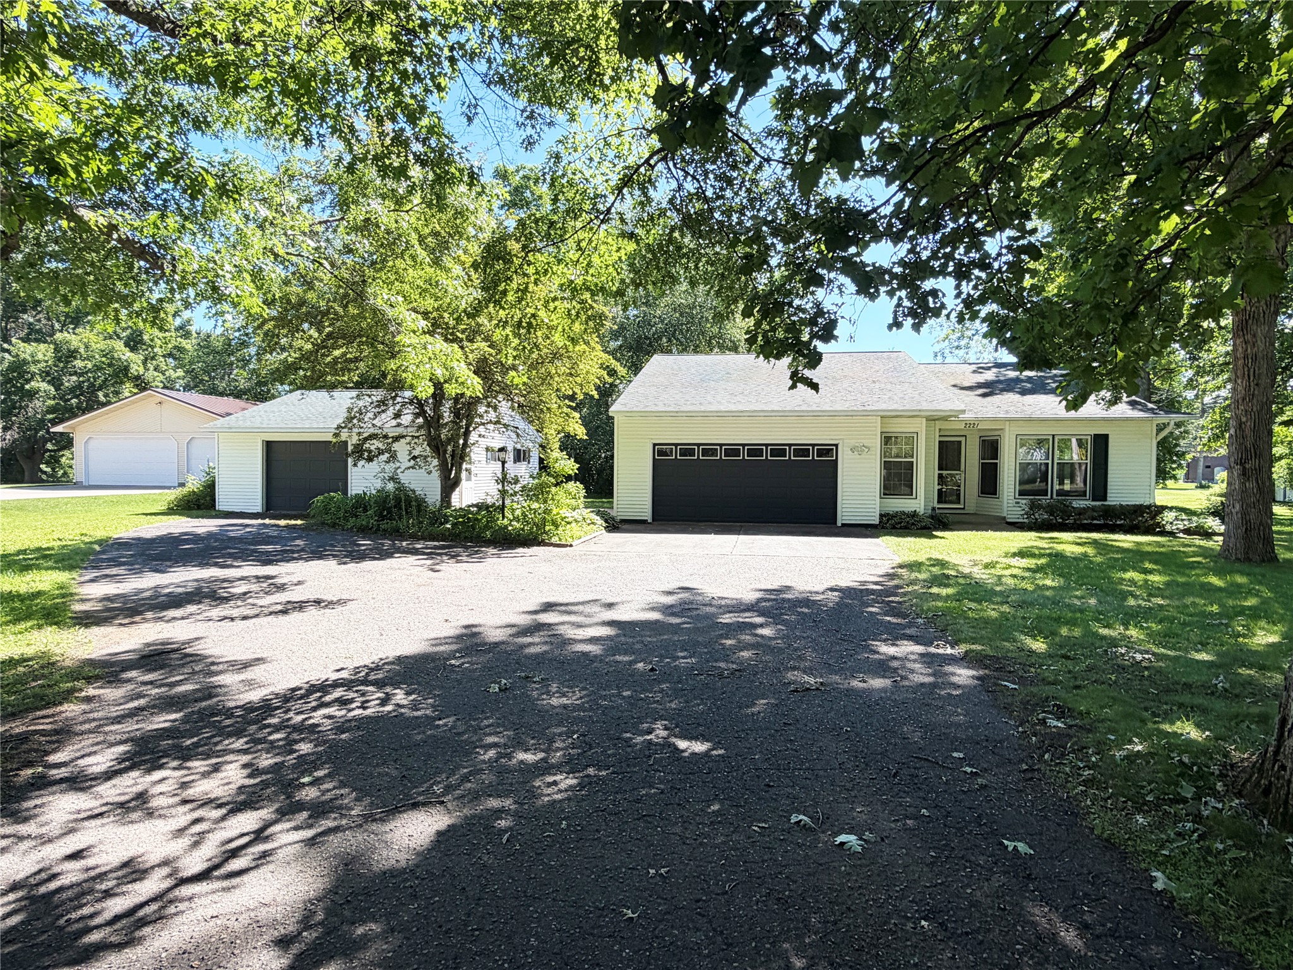
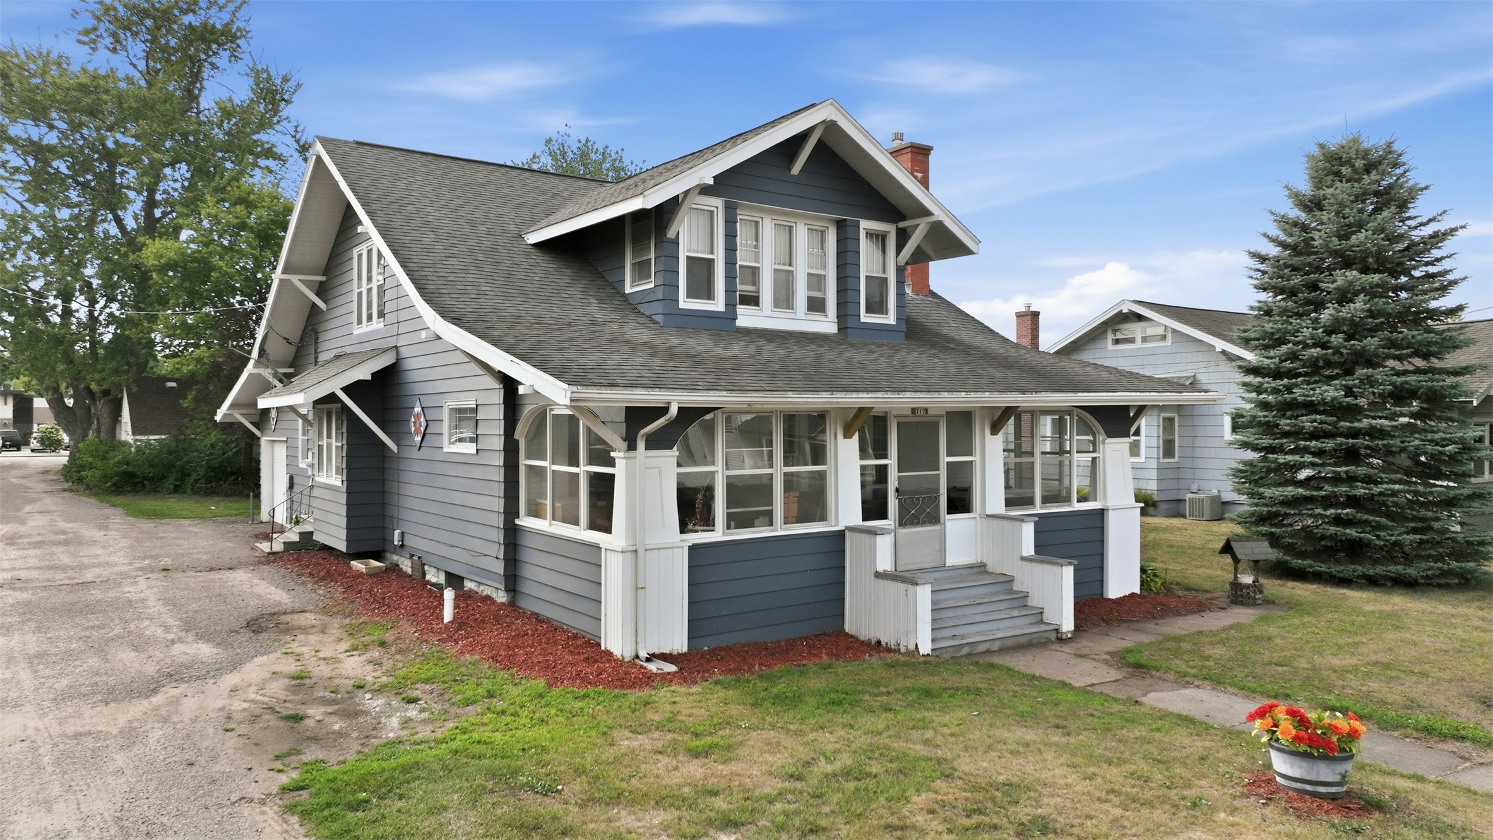

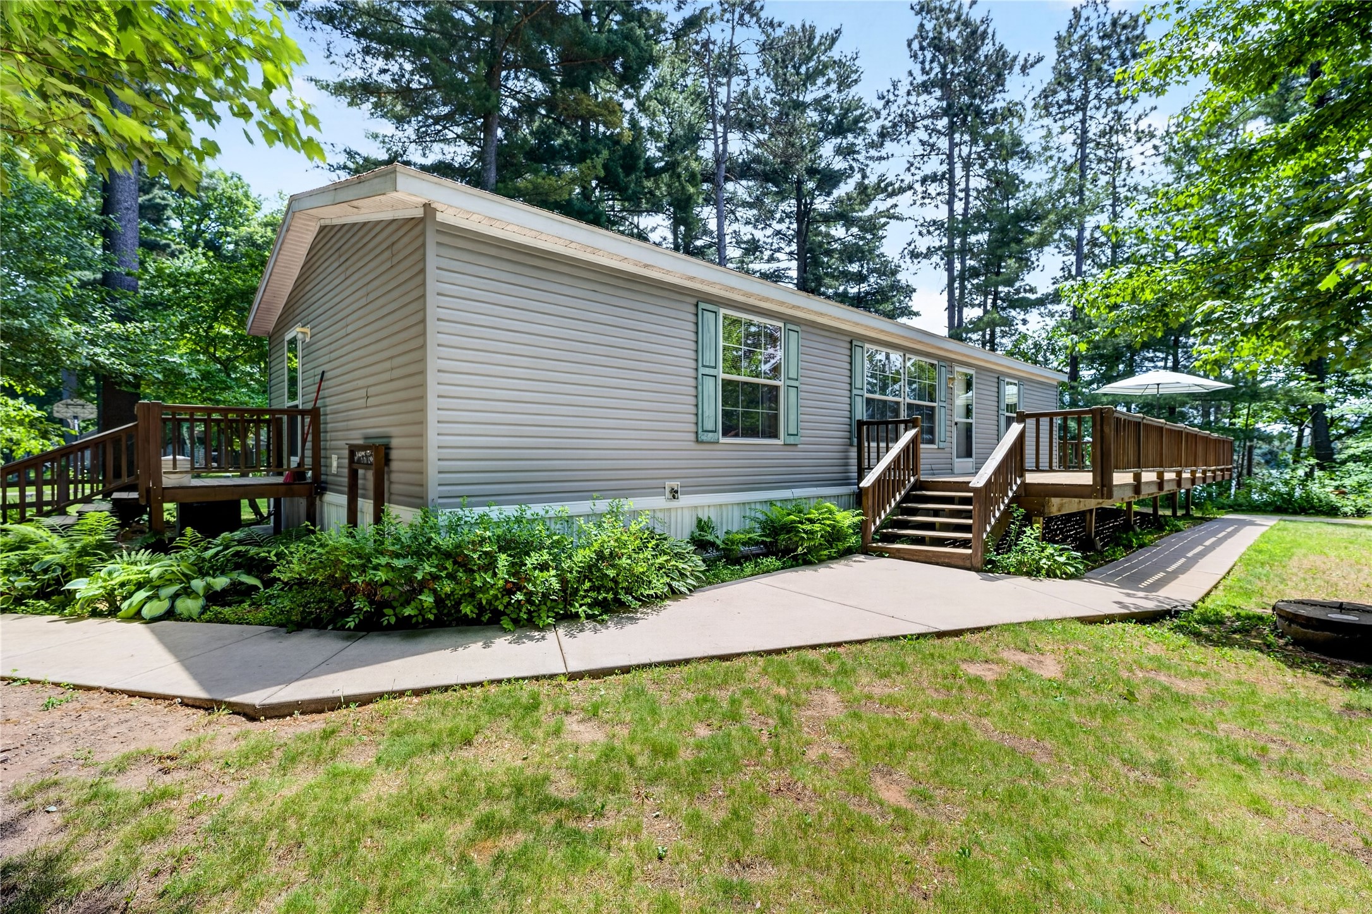

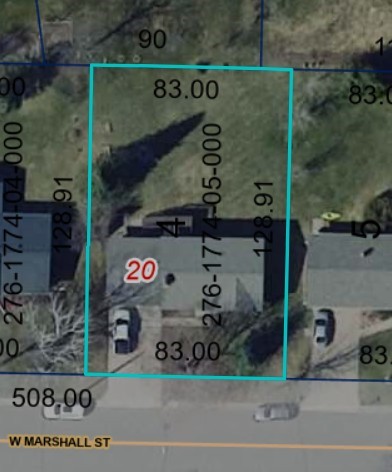
915 W Marshall Street Rice Lake, WI 54868
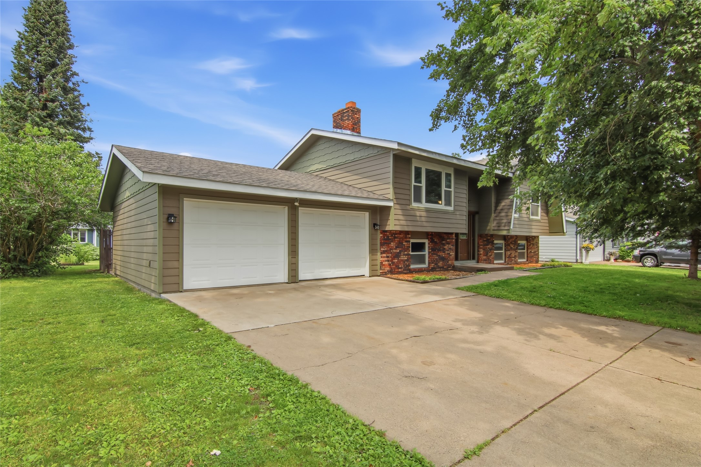
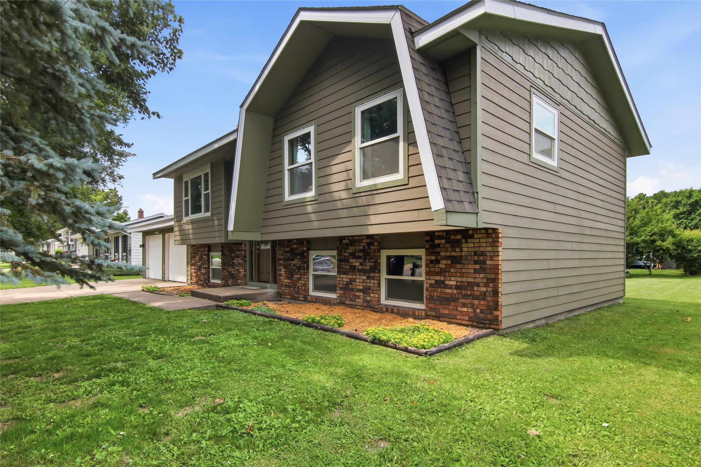
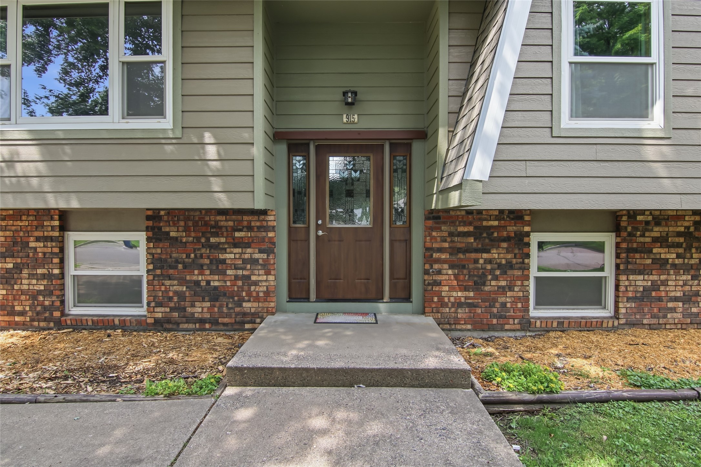
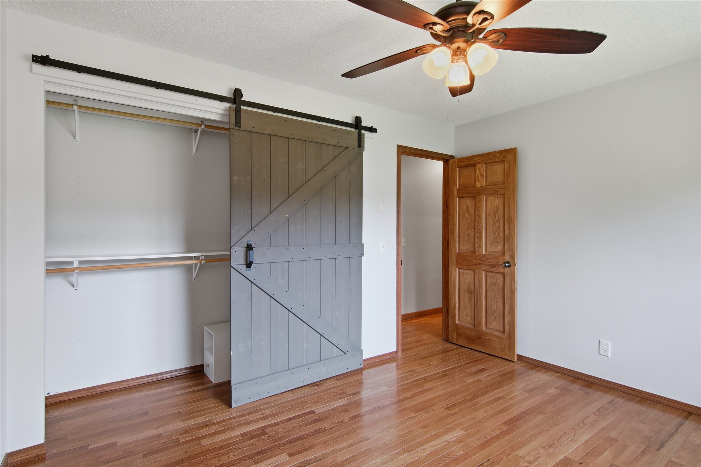
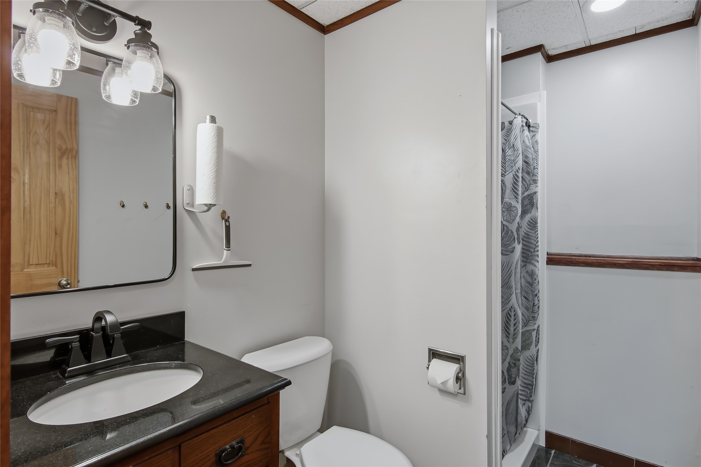
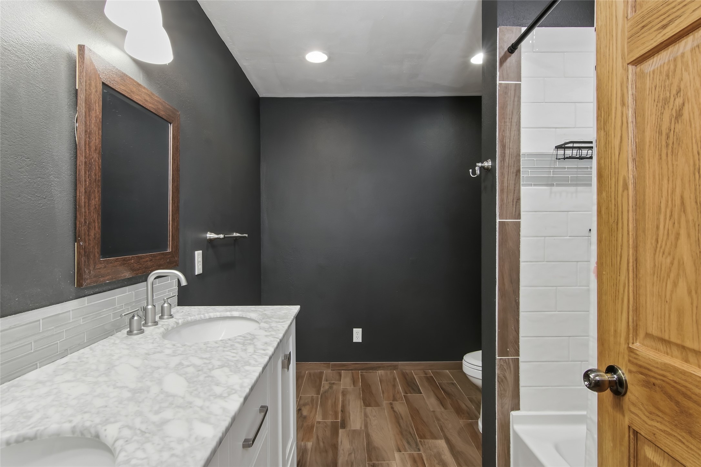
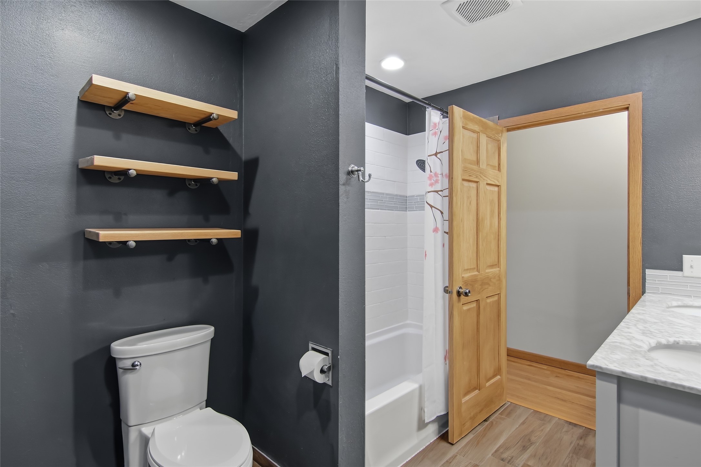
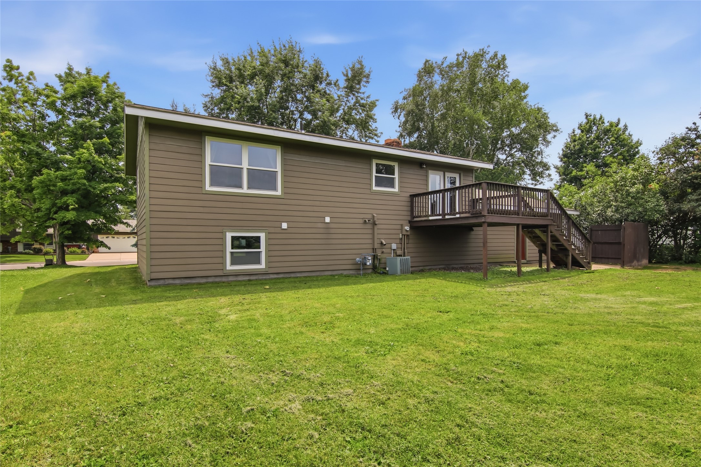
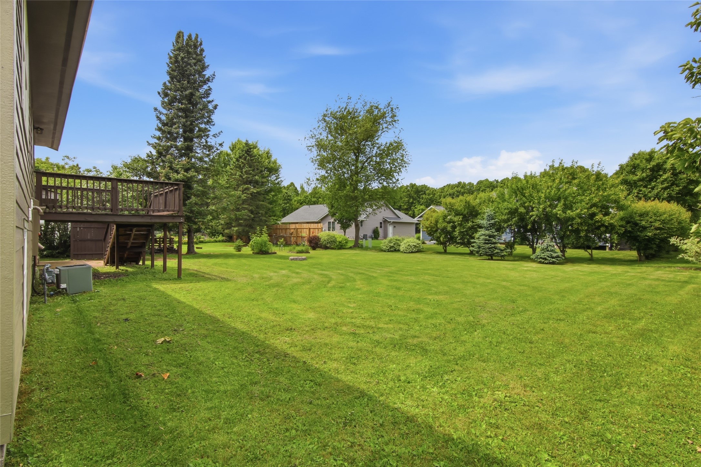
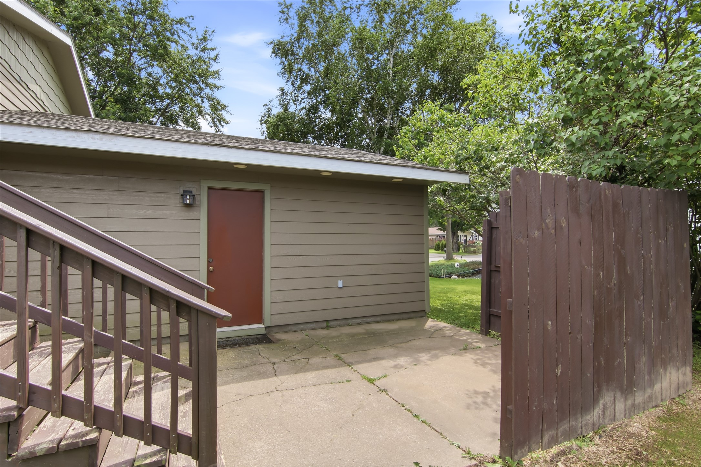
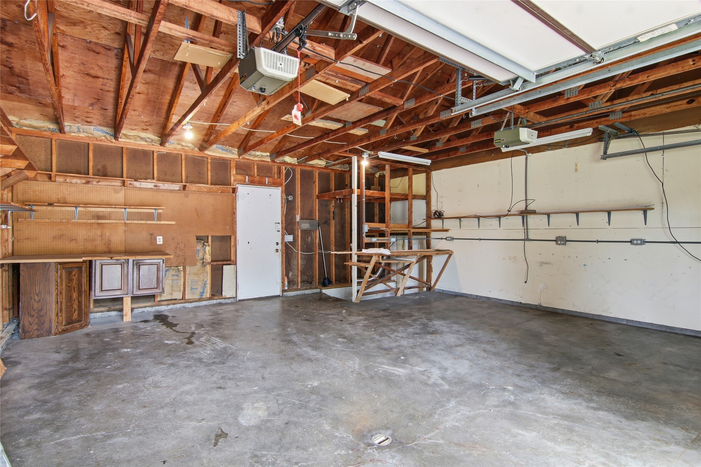
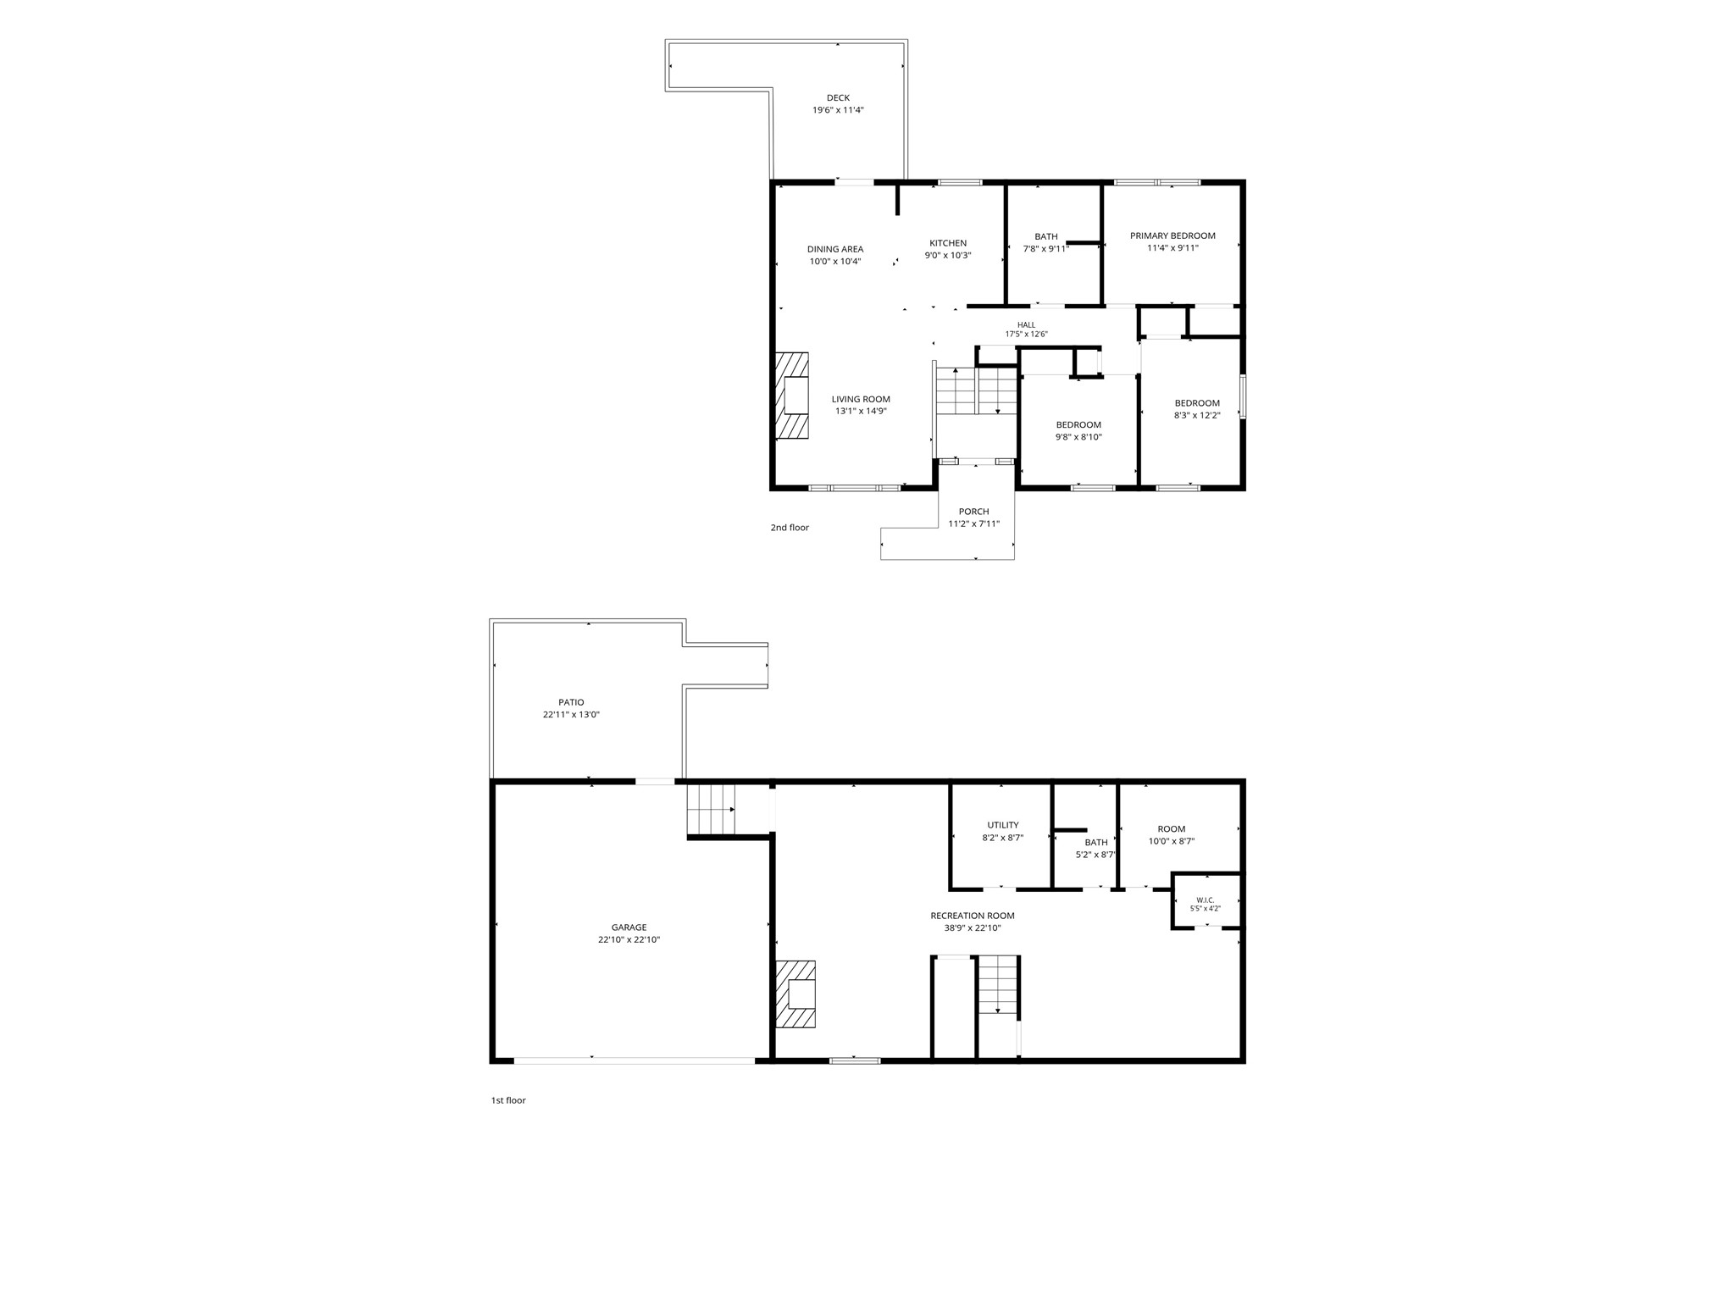
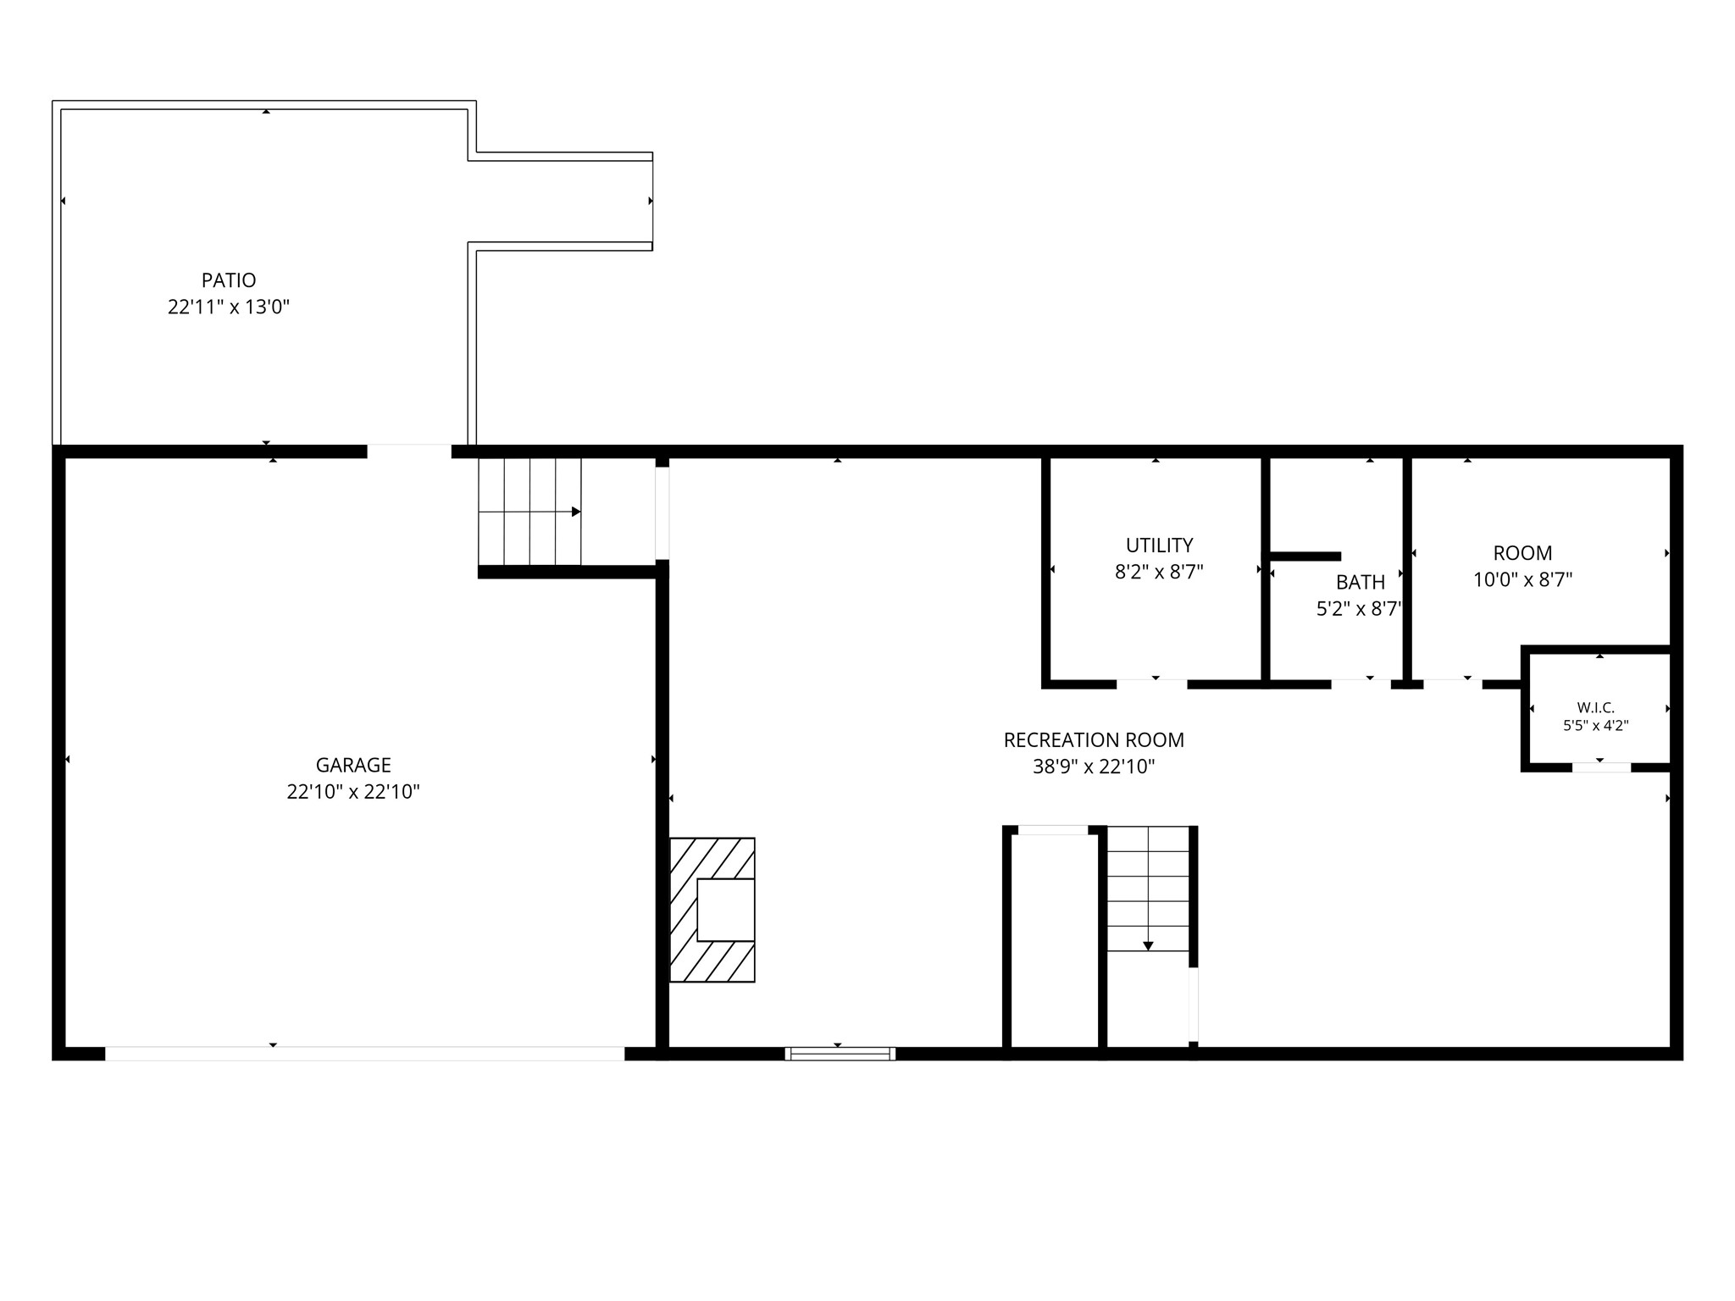
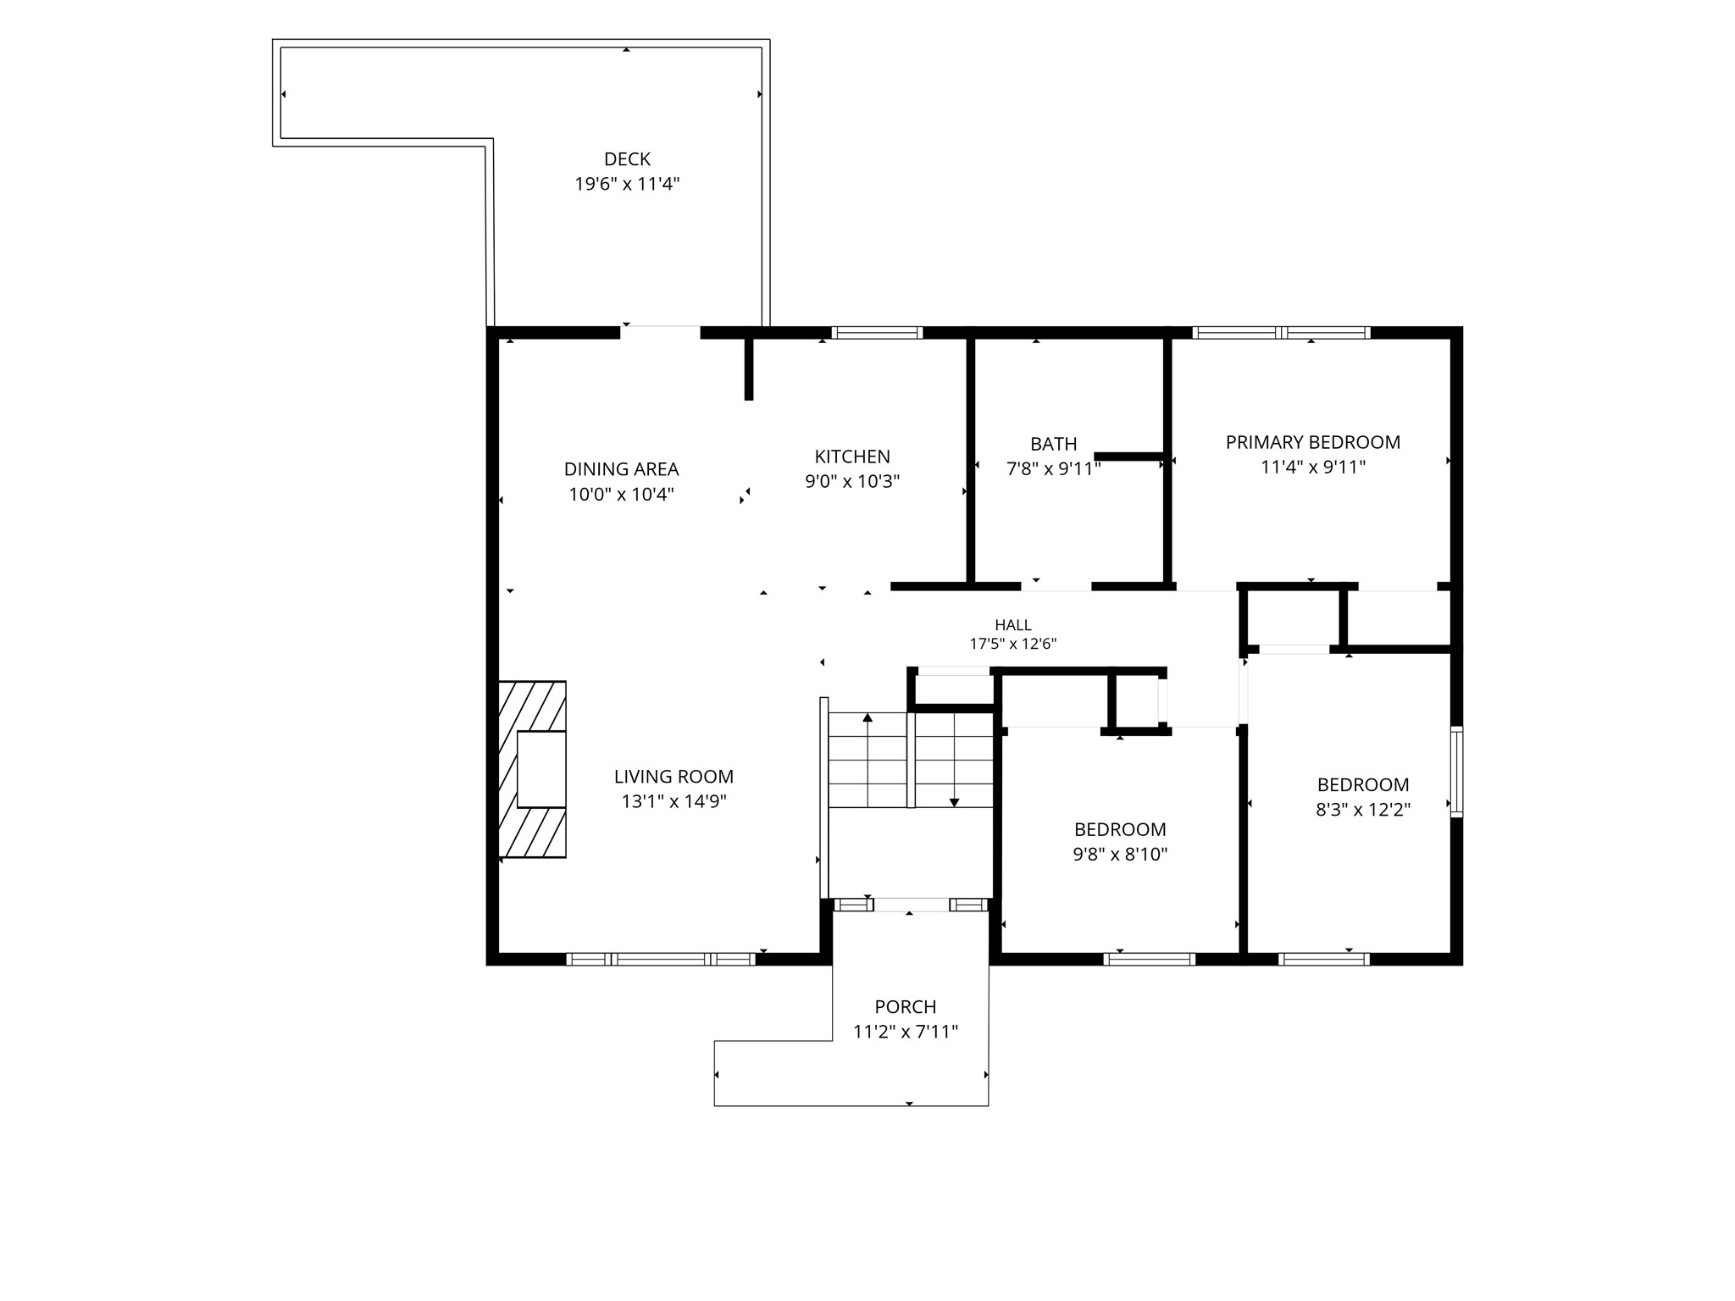
- Residential | Single Family Residence
- 3
- 2
- 2,056
- 0.25
- 1978
Description
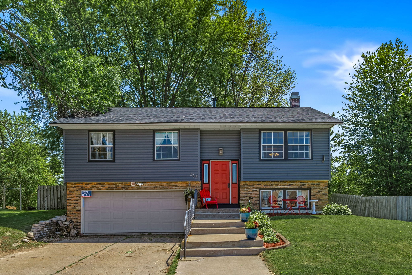
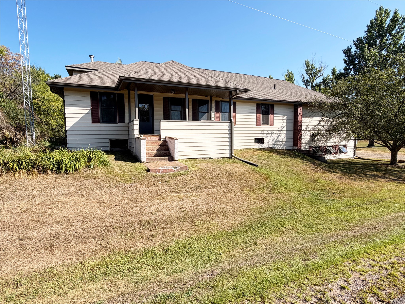
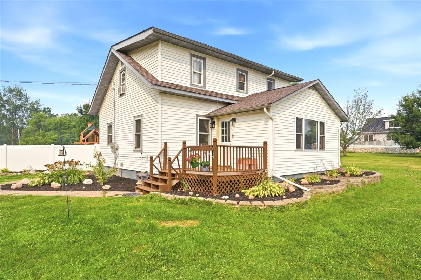
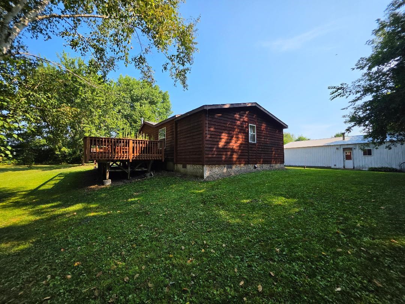
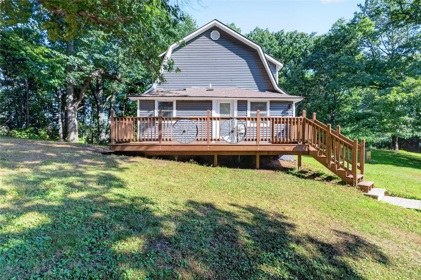


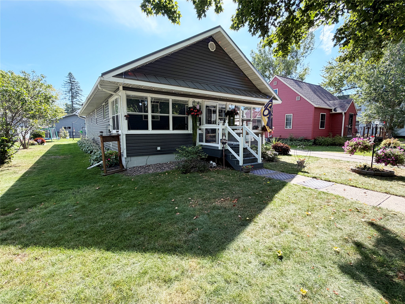
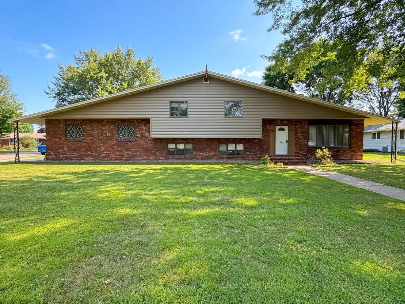
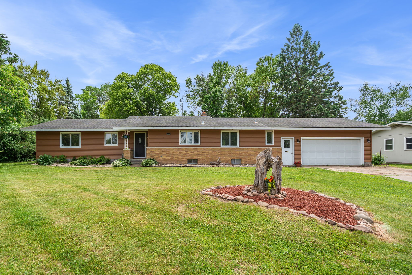

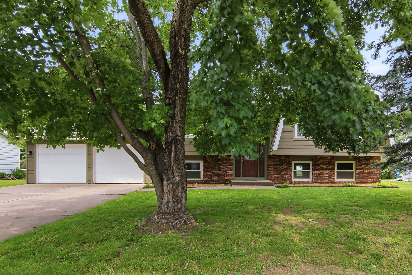
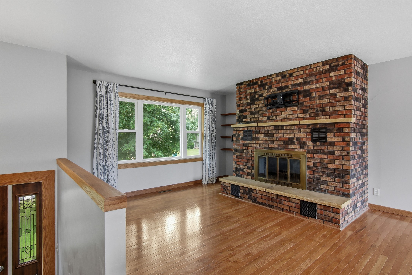
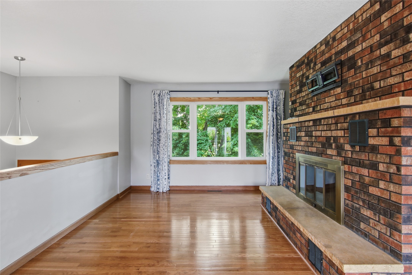
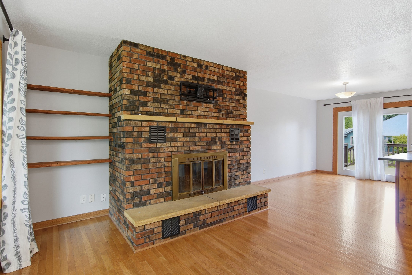
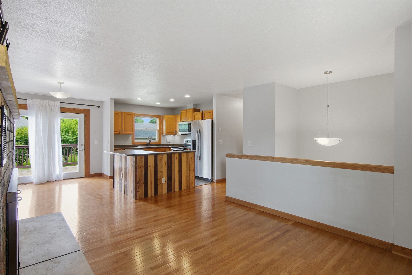
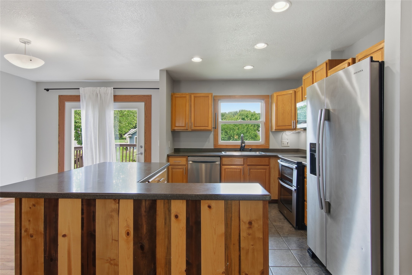
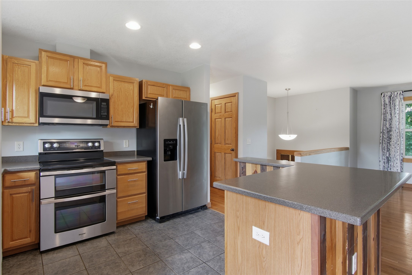
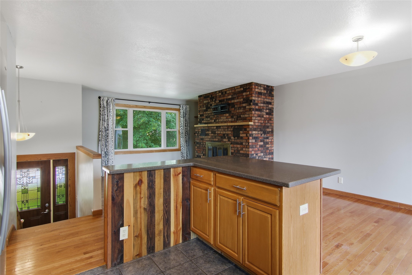
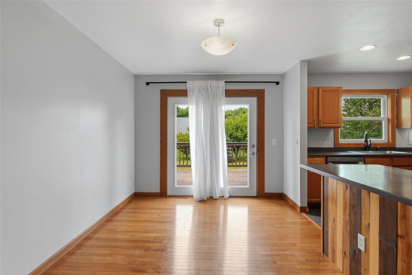
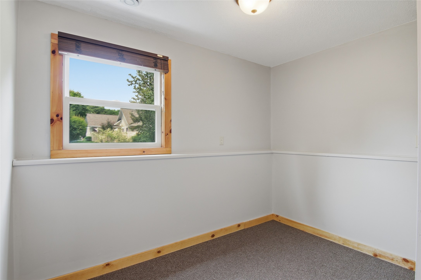
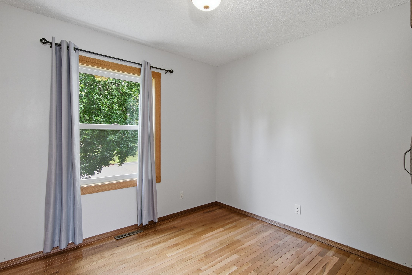
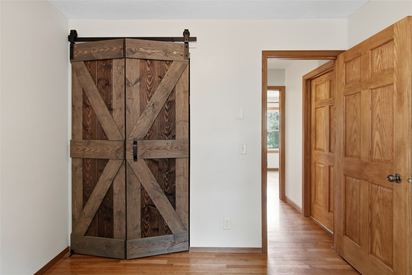
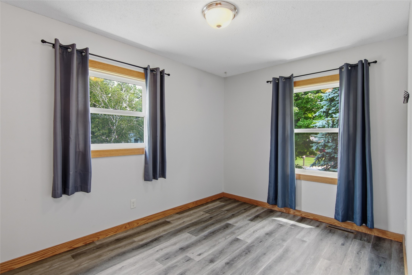
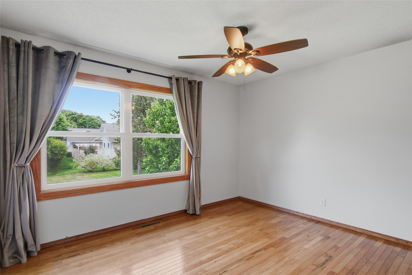
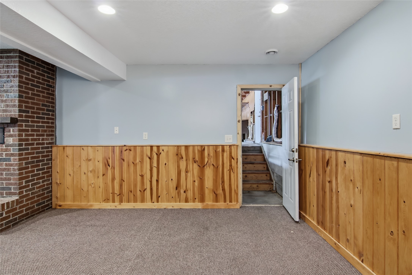
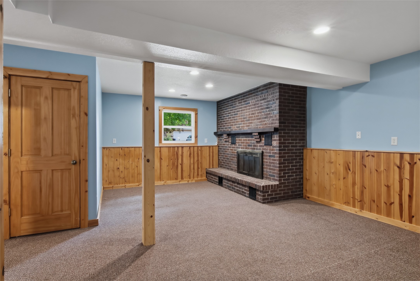
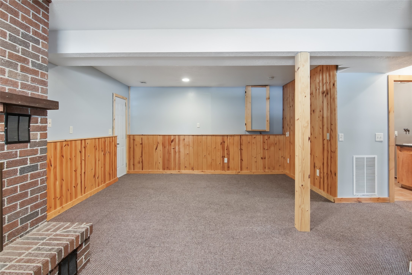
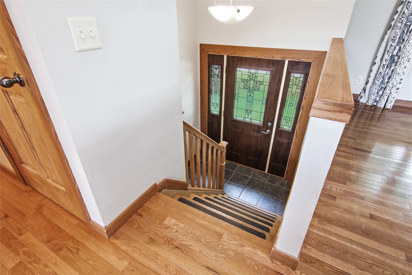
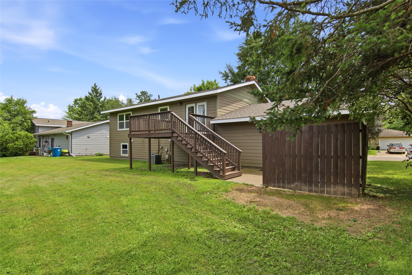
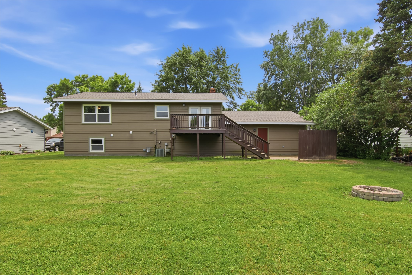
Welcome to this beautifully split-level home featuring an open-concept layout that's perfect for entertaining. Offering 3 spacious bedrooms, a home office that can easily serve as a 4th bedroom, and 2 full baths, this home combines comfort and flexibility. Located on a quiet side street within walking distance of Roux Park and Rice Lake schools, you'll also enjoy two cozy wood-burning fireplaces. Recent updates include a new roof, siding, windows, gutters, and more, making this home truly move-in ready. Don't miss your chance to own this beautifully home!
Address
Open on Google Maps- Address 915 W Marshall Street
- City Rice Lake
- State WI
- Zip 54868
Property Features
Last Updated on August 17, 2026 at 11:19 AM- Above Grade Finished Area: 1,028 SqFt
- Basement: Full, Finished
- Below Grade Finished Area: 1,028 SqFt
- Building Area Total: 2,056 SqFt
- Cooling: Central Air
- Electric: Circuit Breakers
- Fireplace: Two, Wood Burning
- Fireplaces: 2
- Foundation: Block
- Heating: Forced Air
- Levels: Multi/Split
- Living Area: 2,056 SqFt
- Rooms Total: 11
Exterior Features
- Construction: Brick
- Covered Spaces: 2
- Garage: 2 Car, Attached
- Lot Size: 0.25 Acres
- Parking: Attached, Concrete, Driveway, Garage
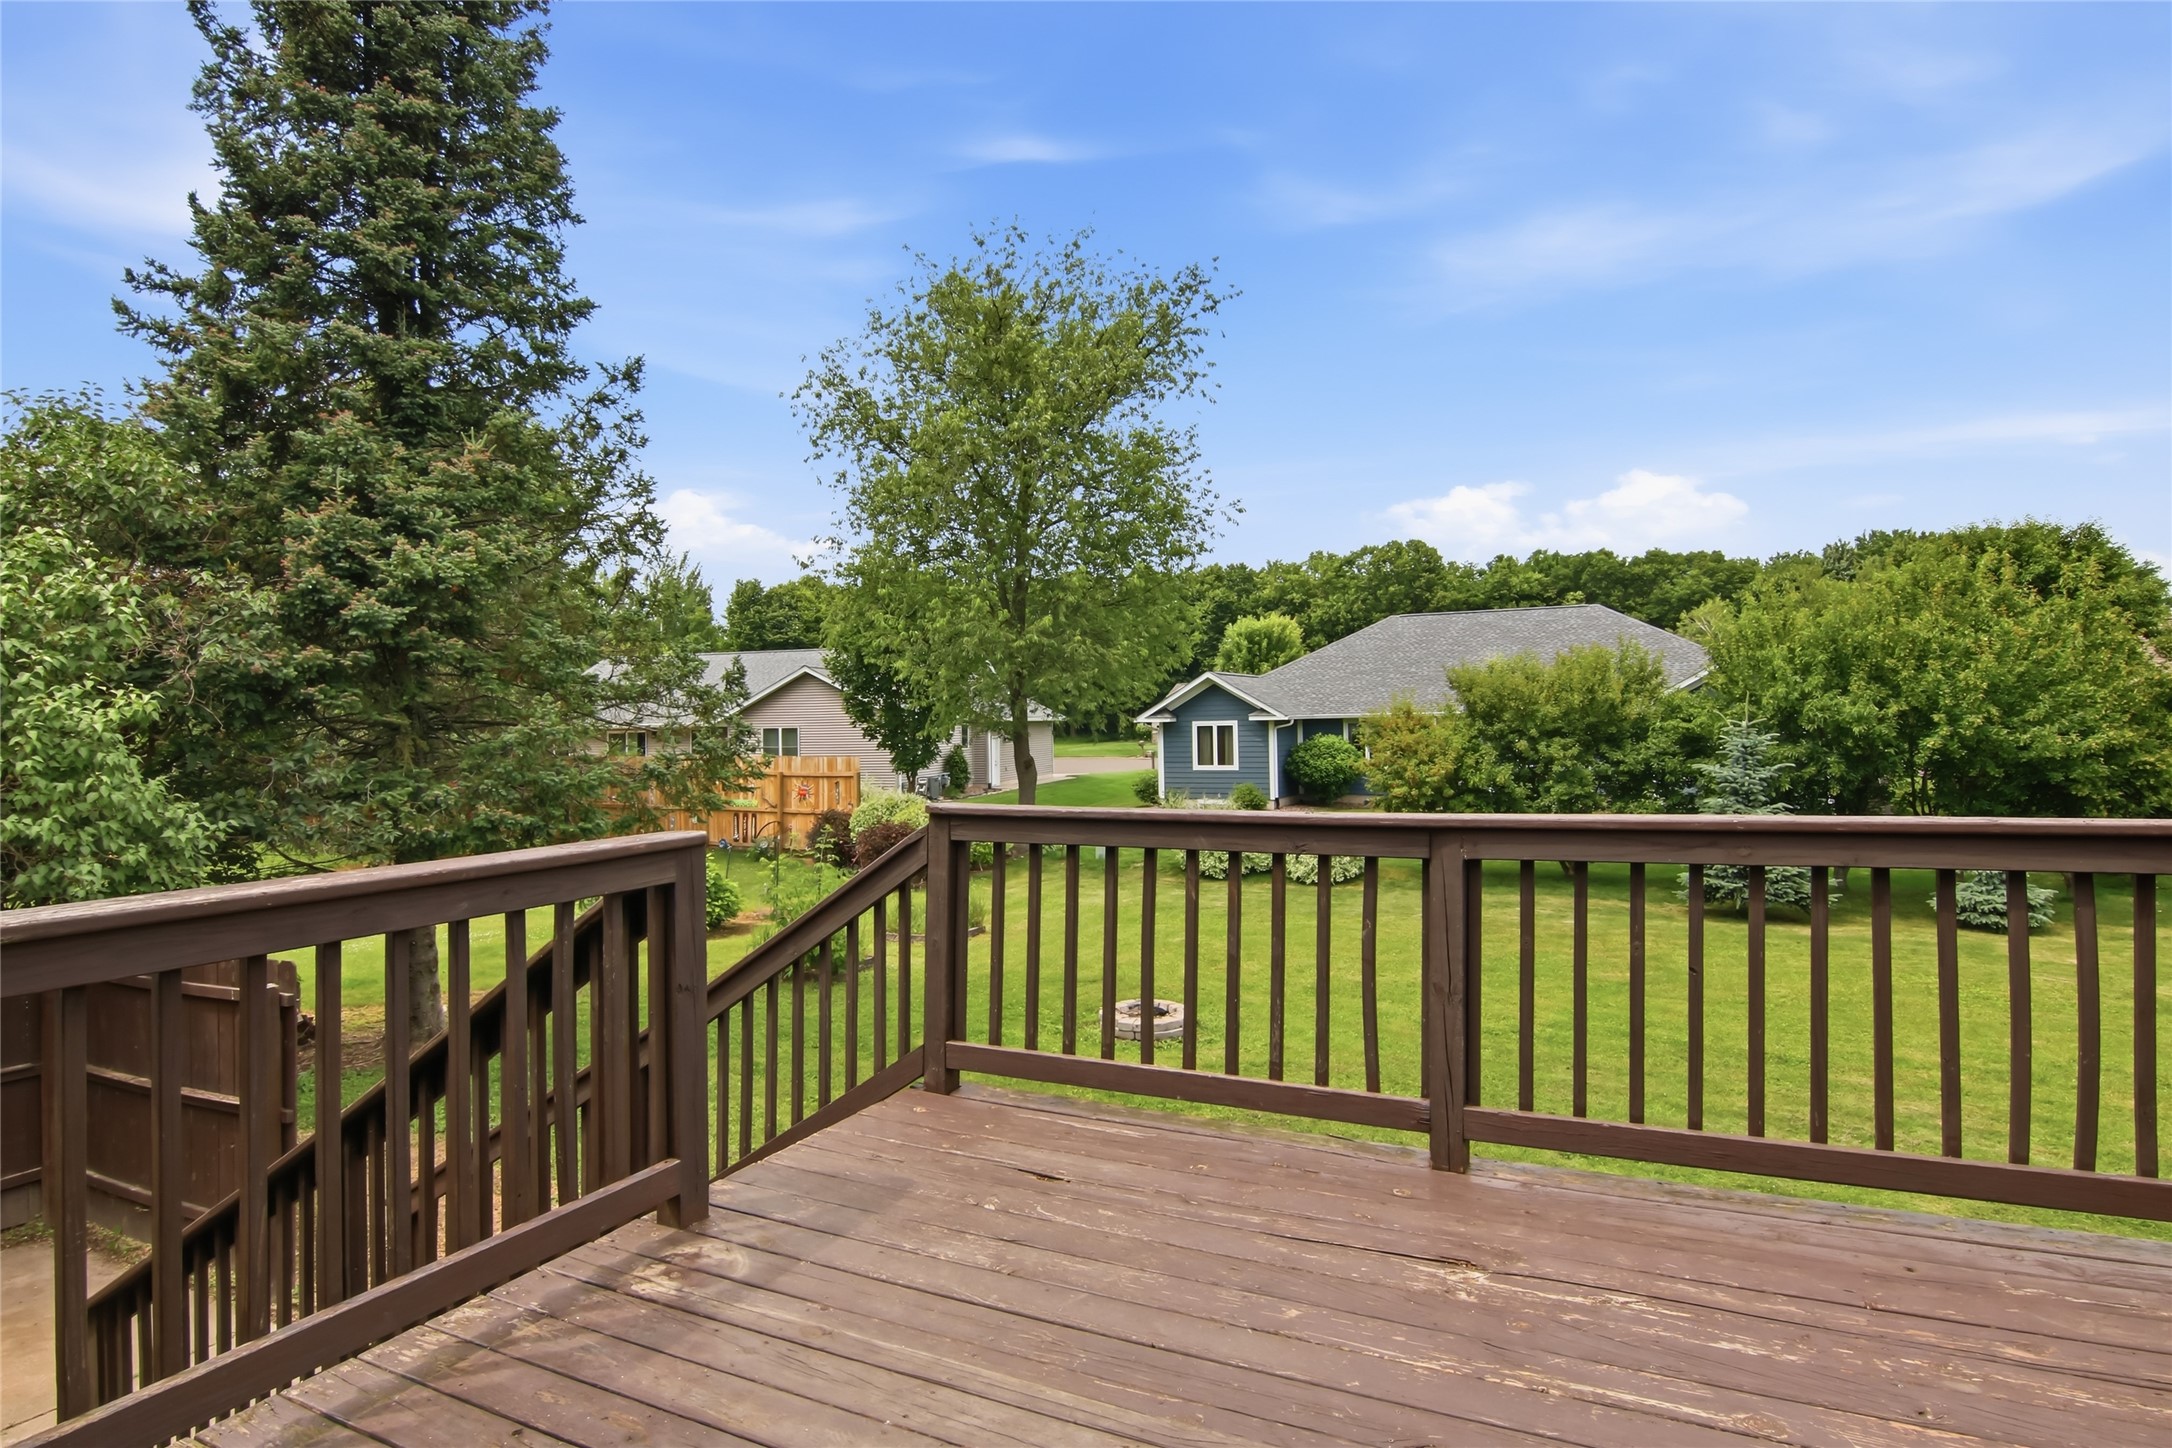
- Patio Features: Concrete, Deck, Patio
- Sewer: Public Sewer
- Style: Split Level
- Water Source: Public
Property Details
- 2025 Taxes: $4,236
- County: Barron
- Possession: Close of Escrow
- Property Subtype: Single Family Residence
- School District: Rice Lake Area
- Status: Active w/ Offer
- Township: City of Rice Lake
- Year Built: 1978
- Zoning: Residential
- Listing Office: Team Realty
Appliances Included
- Dishwasher
- Gas Water Heater
- Microwave
- Oven
- Range
- Refrigerator
Mortgage Calculator
Monthly
- Loan Amount
- Down Payment
- Monthly Mortgage Payment
- Property Tax
- Home Insurance
- PMI
- Monthly HOA Fees
Please Note: All amounts are estimates and cannot be guaranteed.
Room Dimensions
- Bathroom #1: 5' x 8', Tile, Lower Level
- Bathroom #2: 7' x 10', Tile, Upper Level
- Bedroom #1: 9' x 9', Wood, Upper Level
- Bedroom #2: 9' x 12', Laminate, Upper Level
- Bedroom #3: 10' x 12', Wood, Upper Level
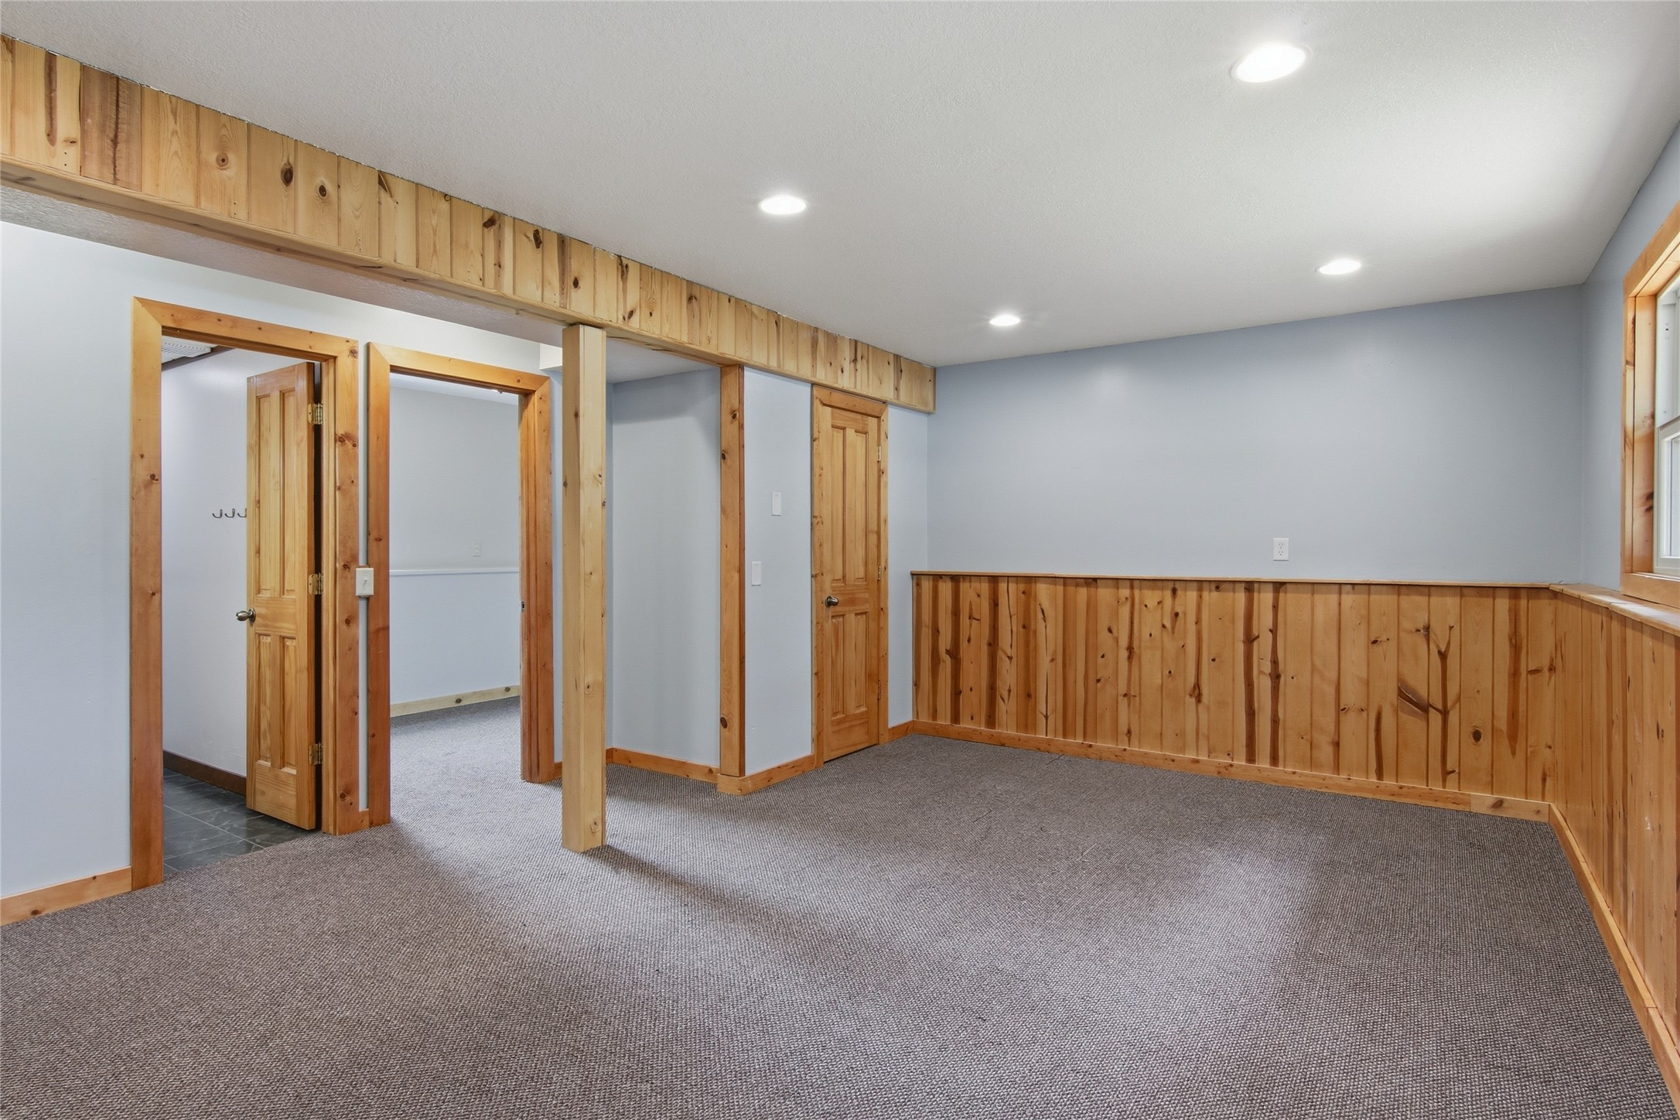
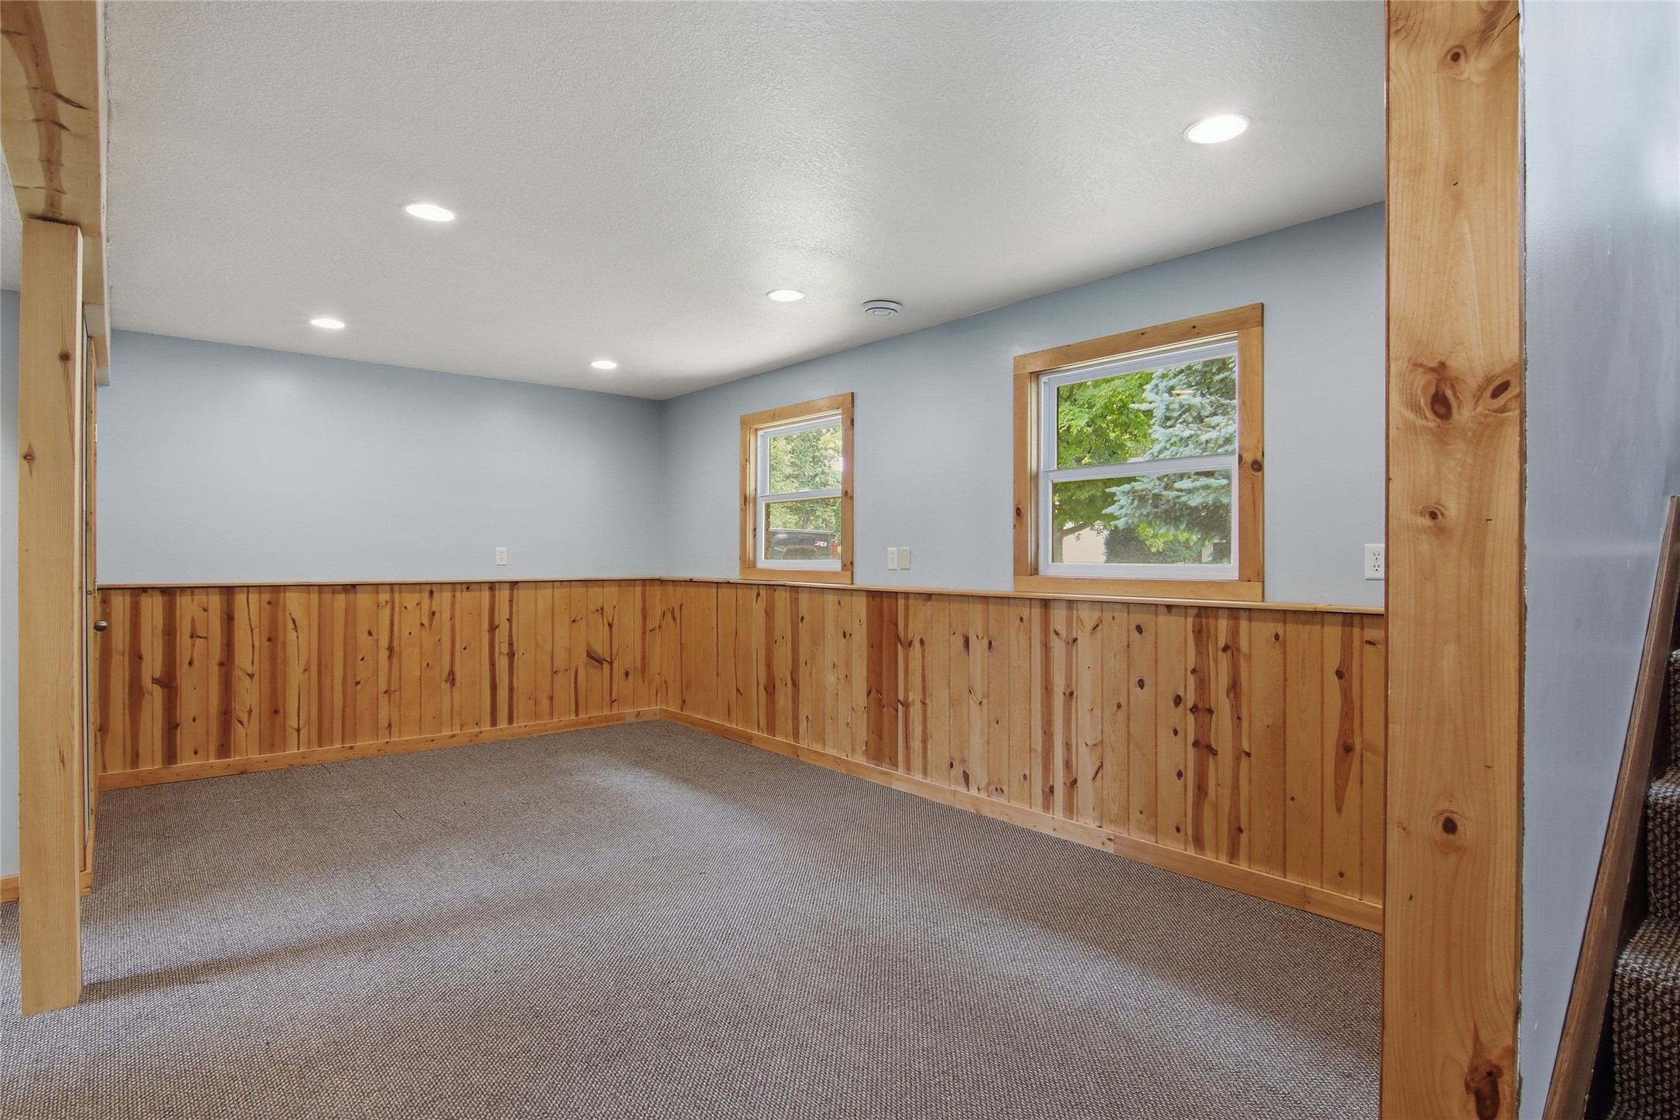
- Family Room: 23' x 14', Carpet, Lower Level
- Kitchen: 9' x 11', Tile, Upper Level
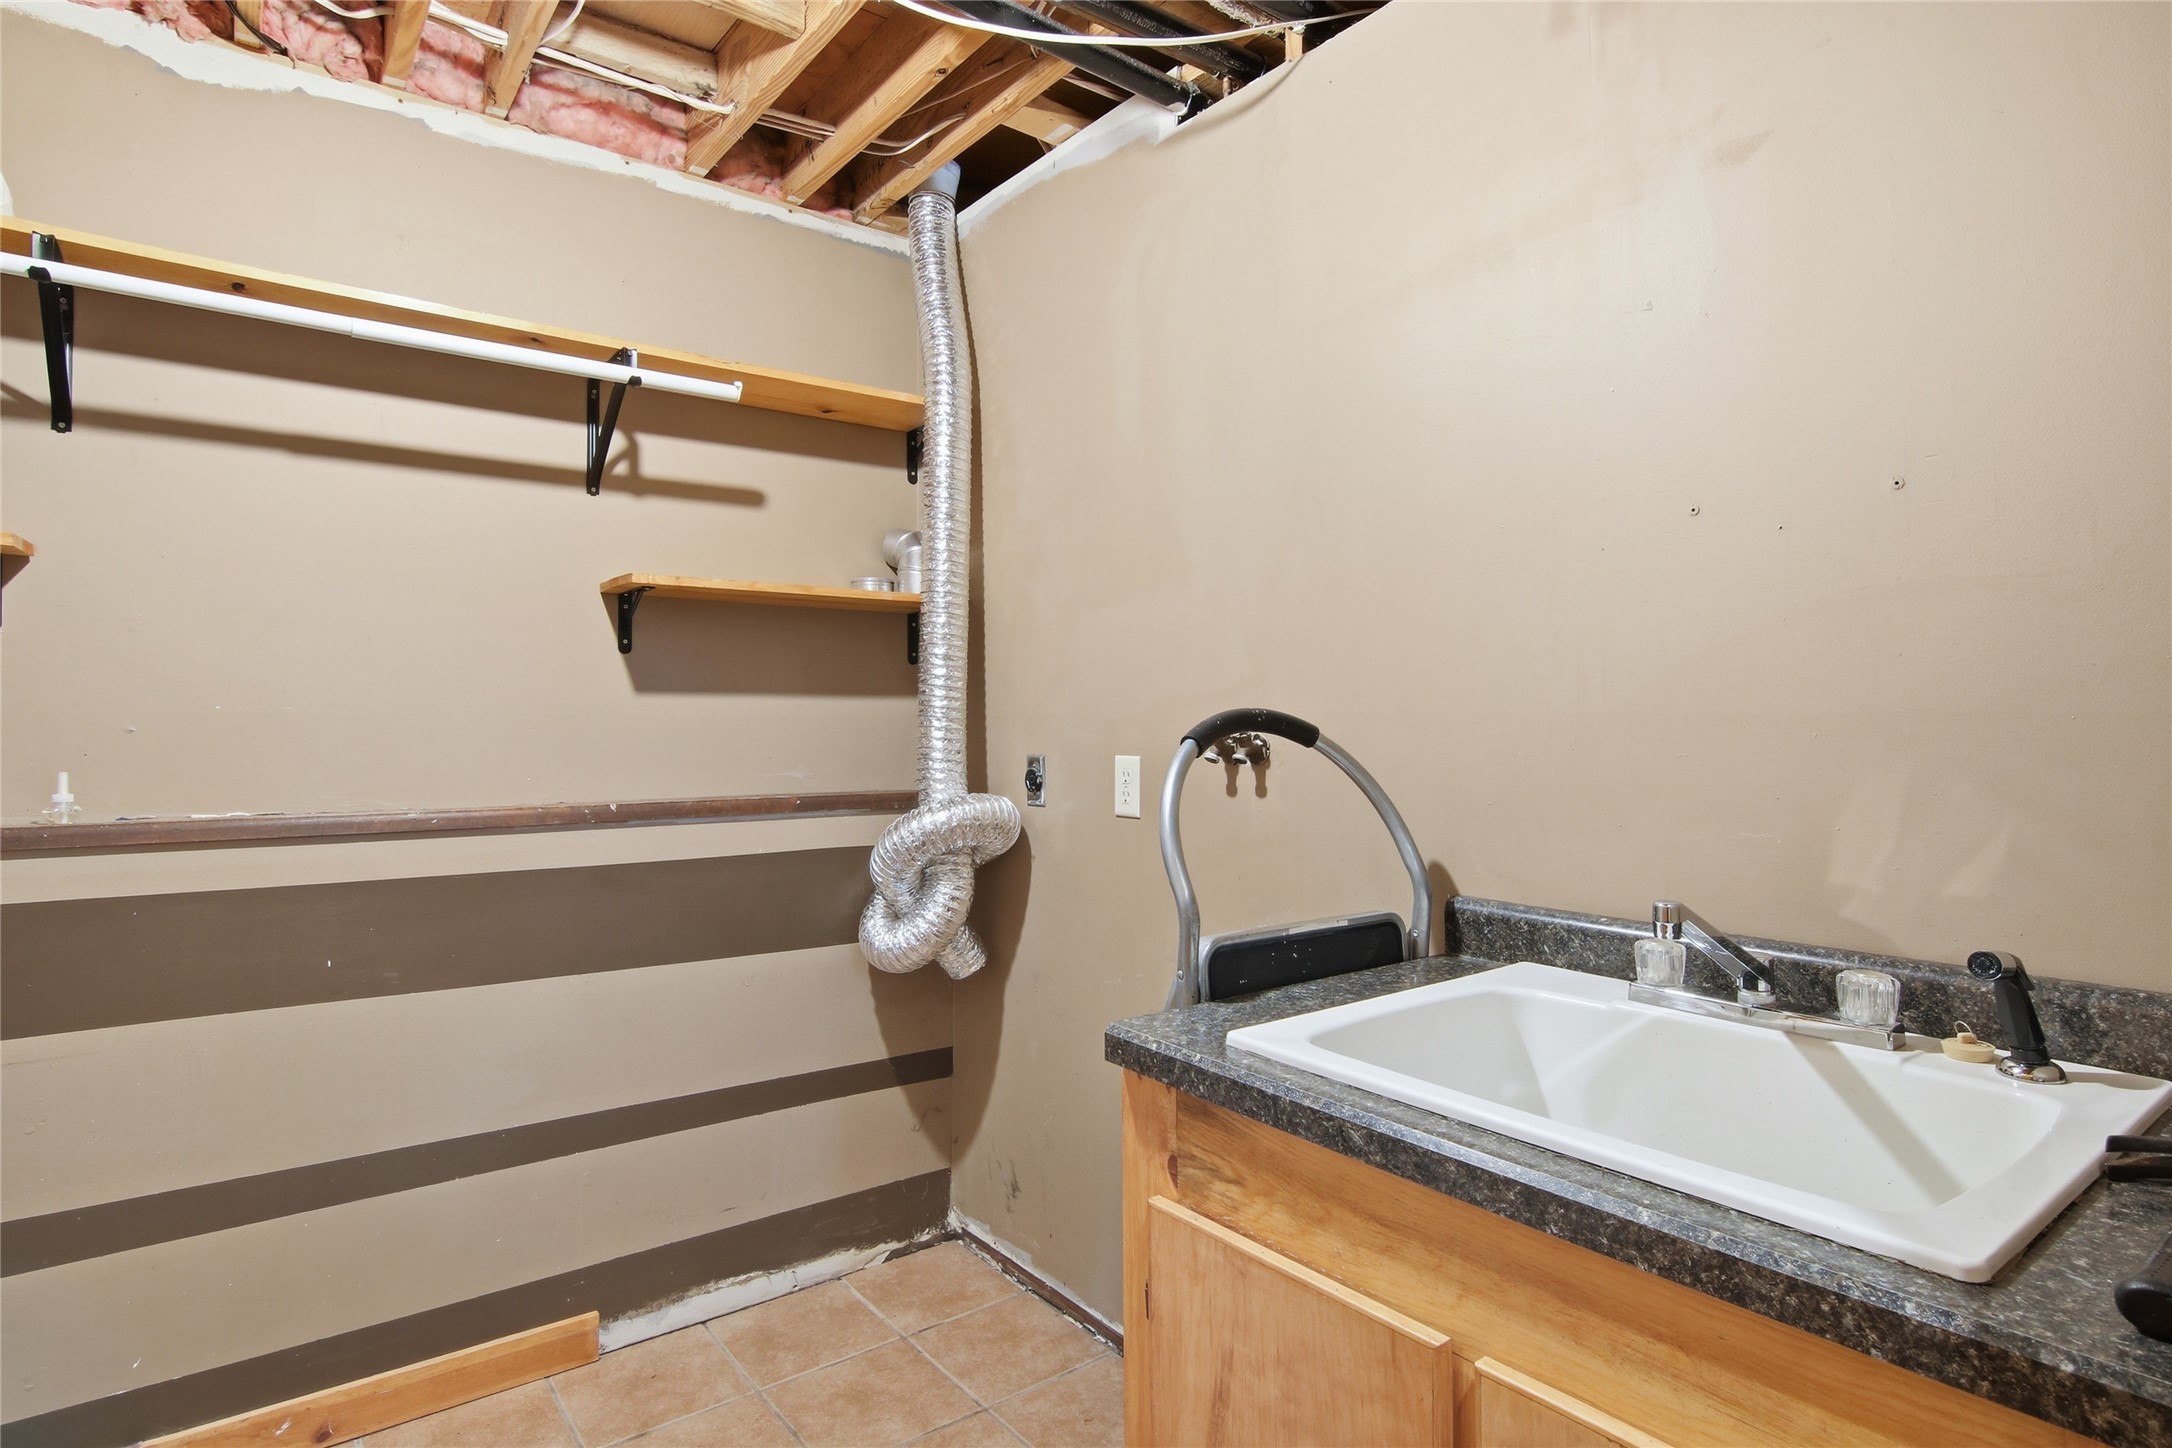
- Laundry Room: 8' x 8', Tile, Lower Level
- Living Room: 13' x 14', Wood, Upper Level
- Office: 8' x 10', Carpet, Lower Level
- Rec Room: 9' x 14', Carpet, Lower Level