
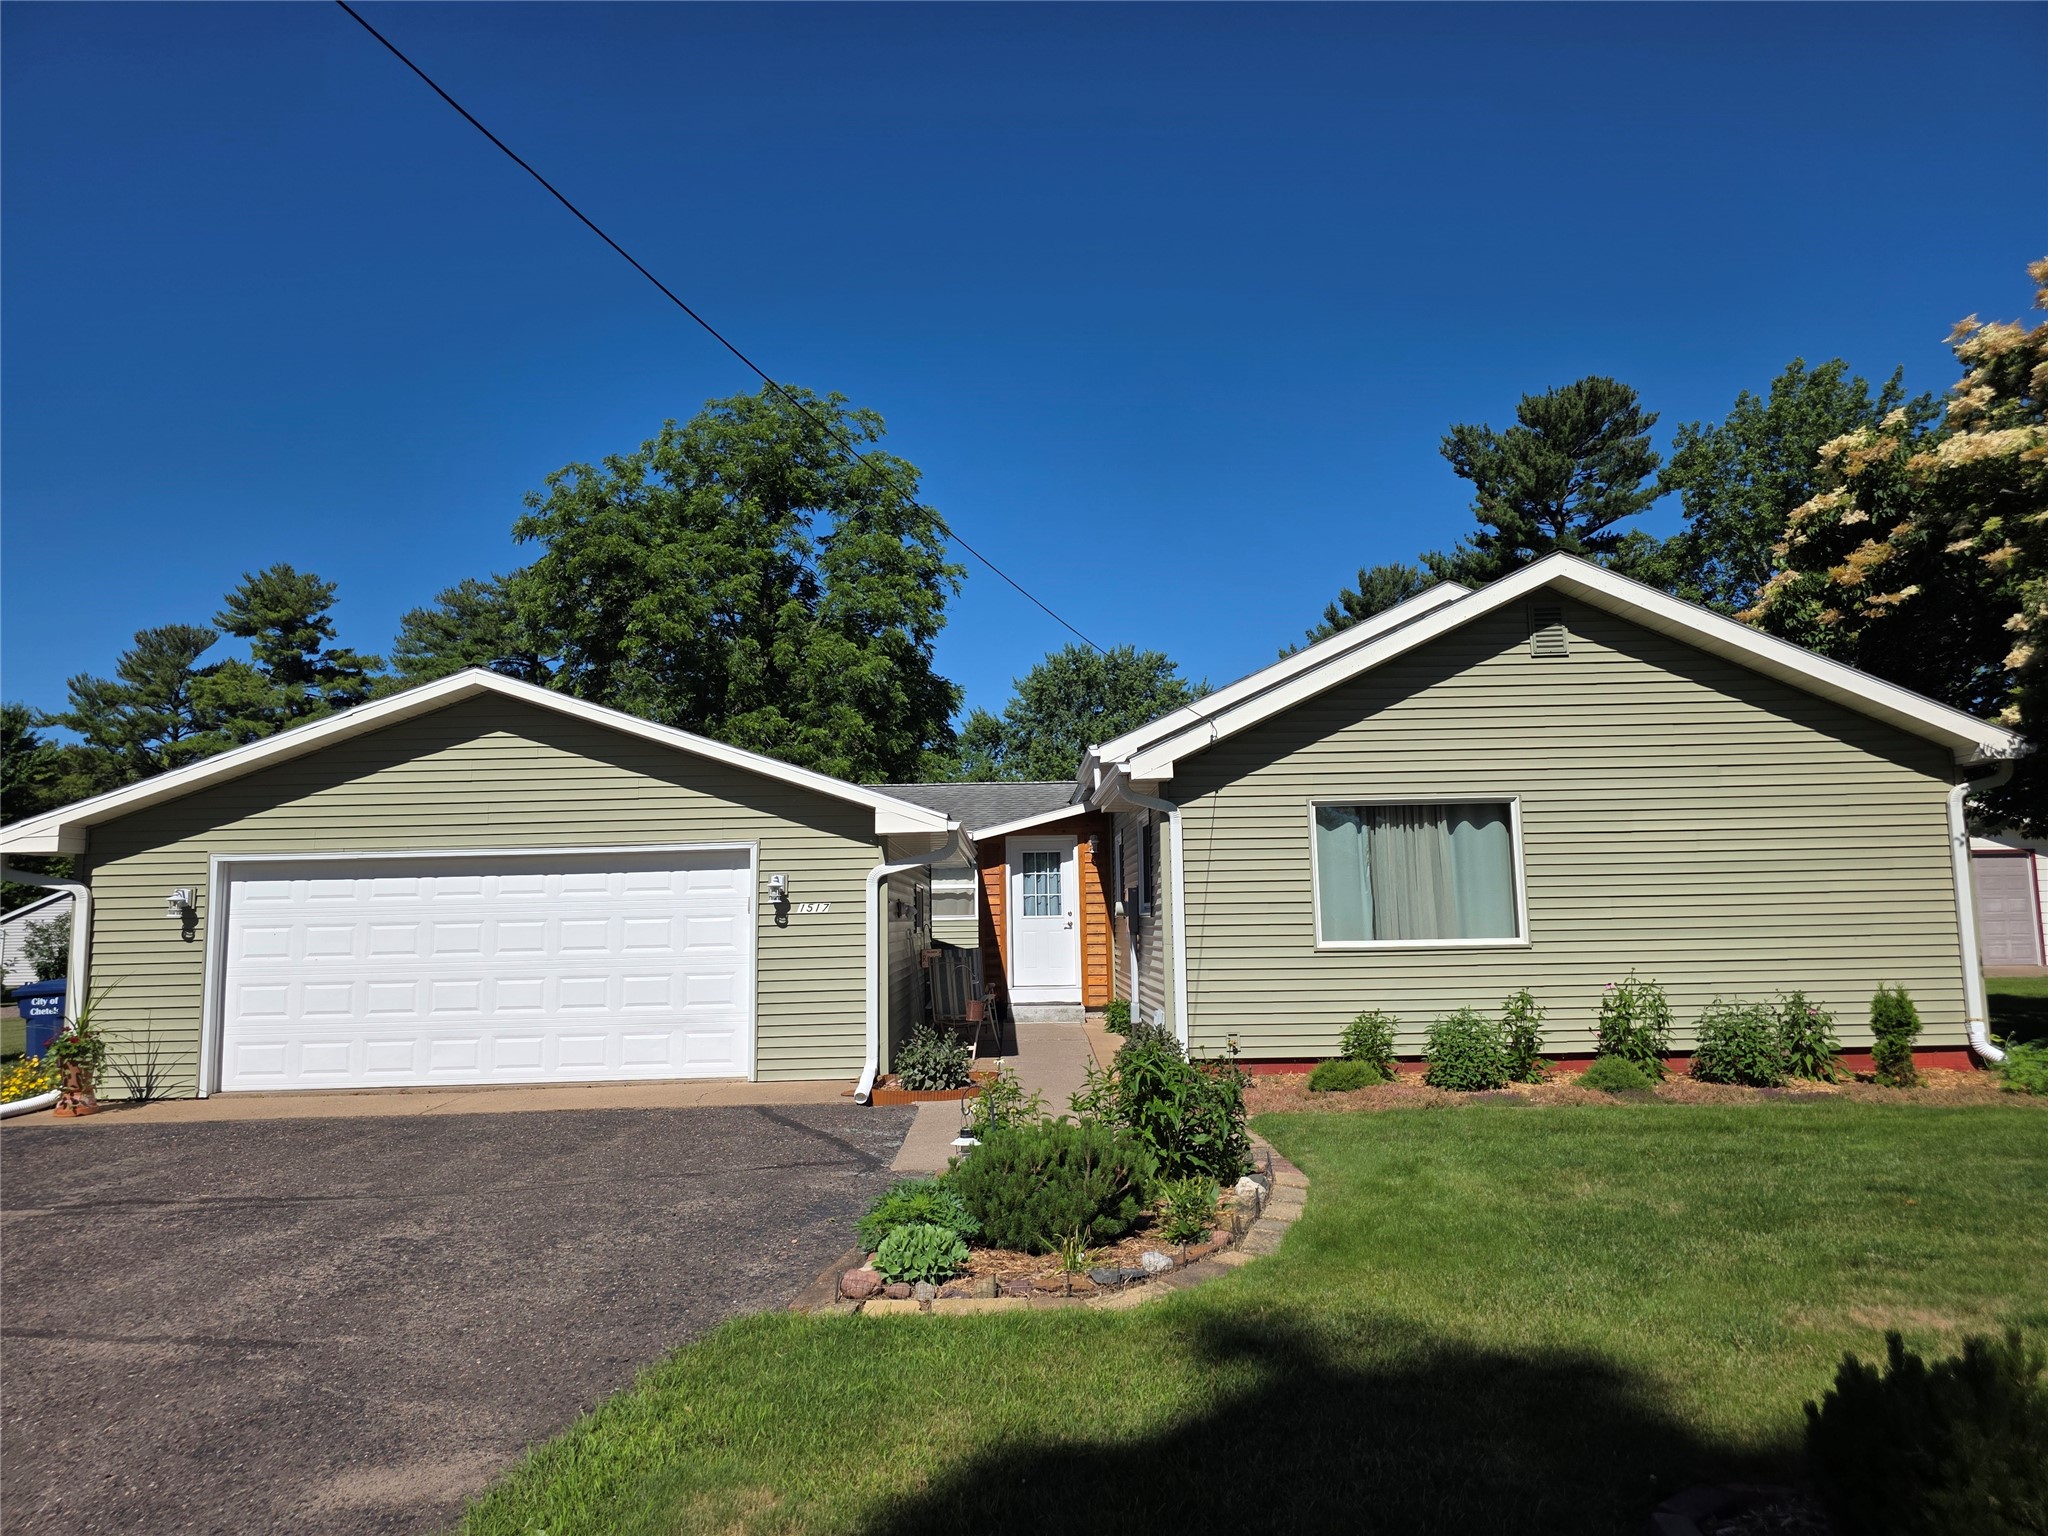
1517 3rd Street Chetek, WI 54728

- Residential | Single Family Residence
- 2
- 2
- 3,000
- 0.4
- 1960
Description

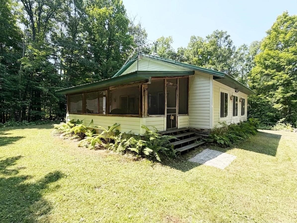

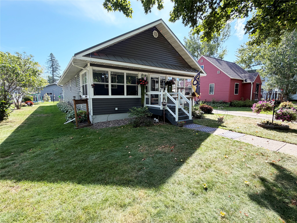
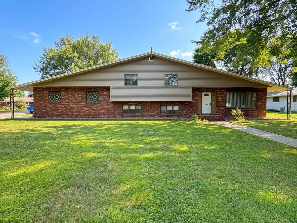
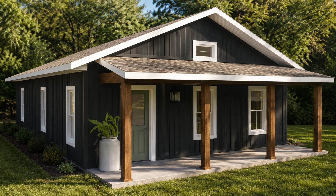
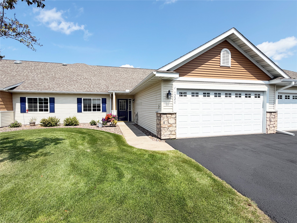
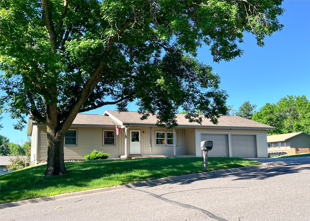
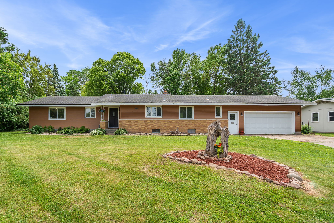
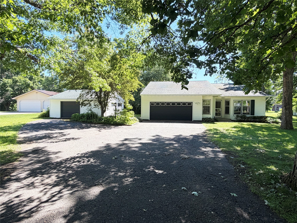

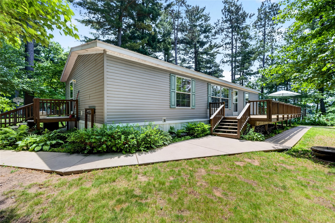
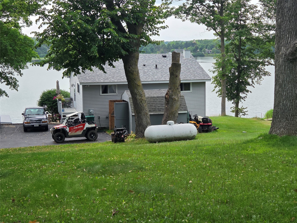
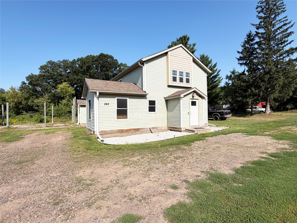

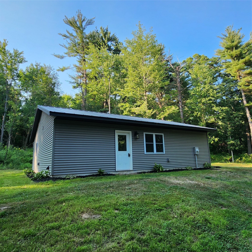
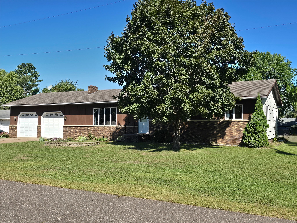



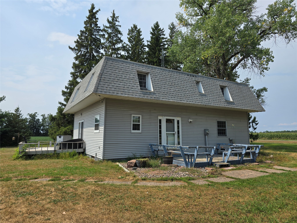
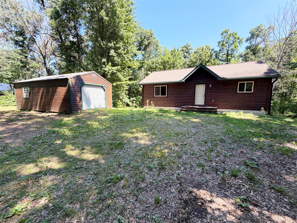
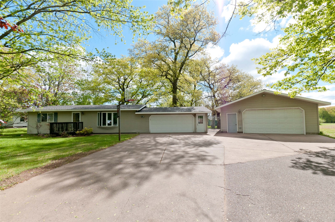
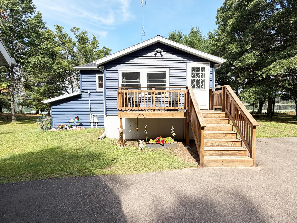
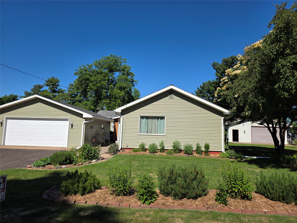
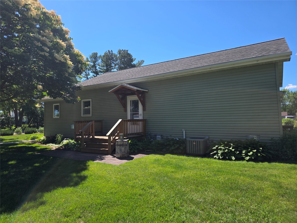
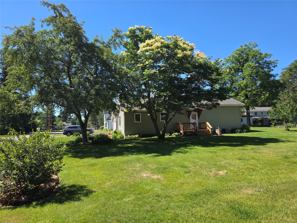
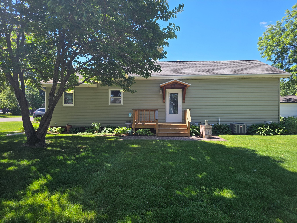
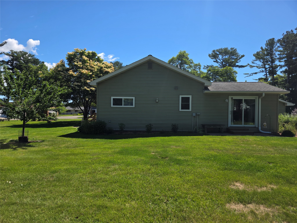
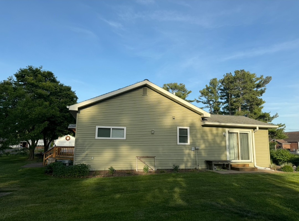
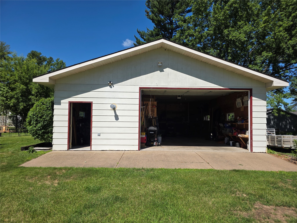
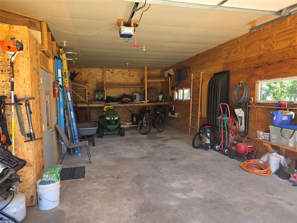
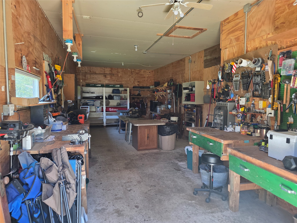
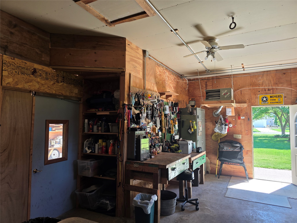
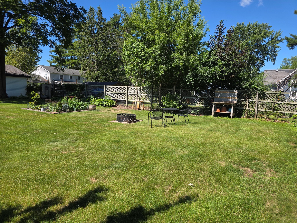
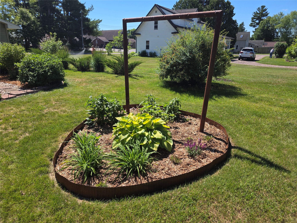
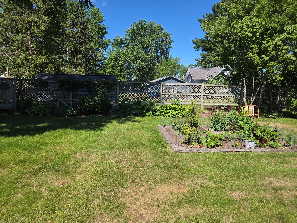
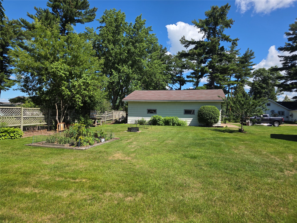
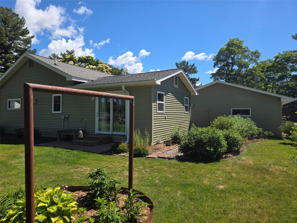
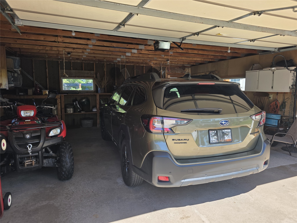
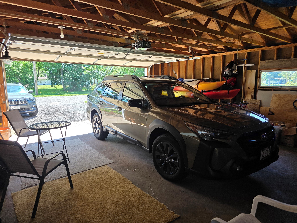
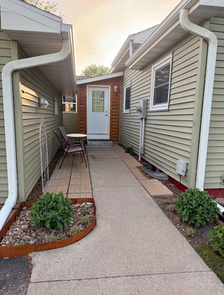
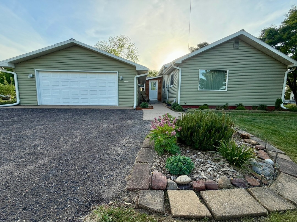
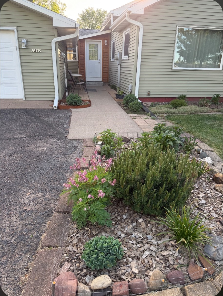
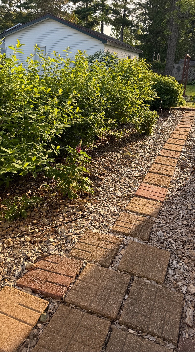
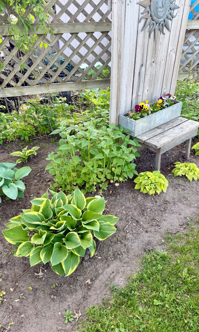
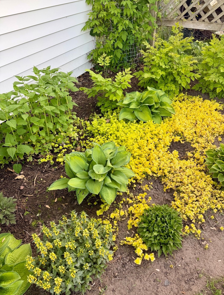
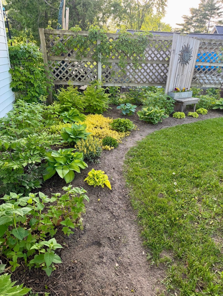
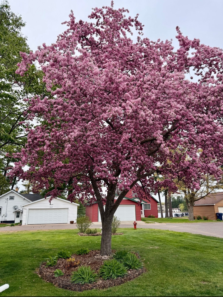
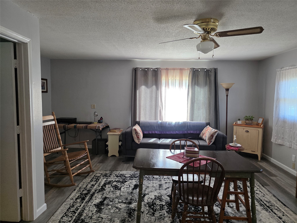
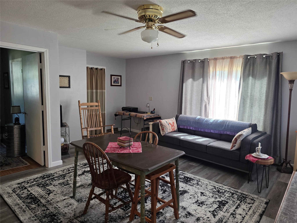
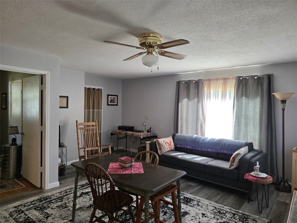
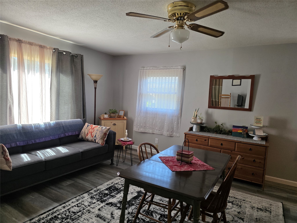
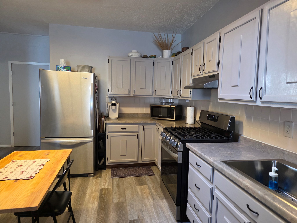
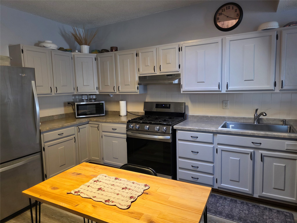
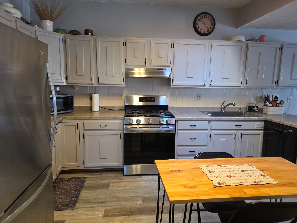
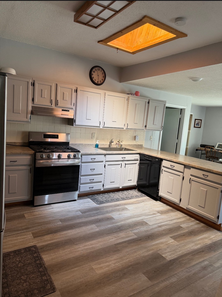
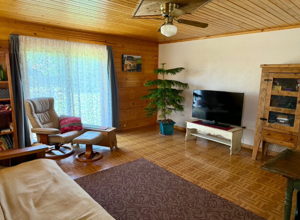
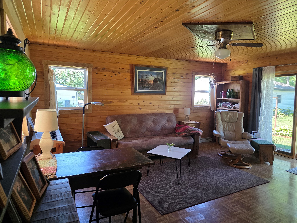
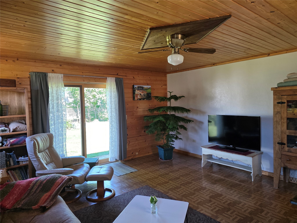
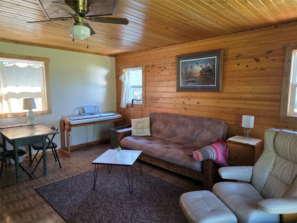
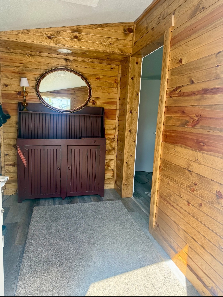
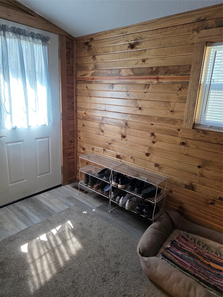
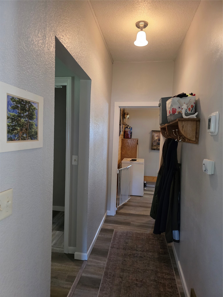
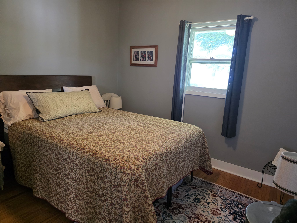
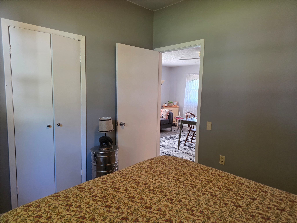
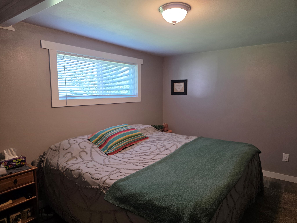
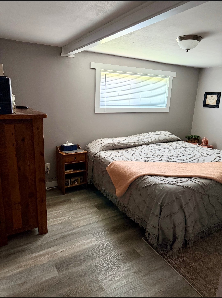
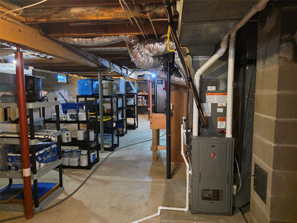
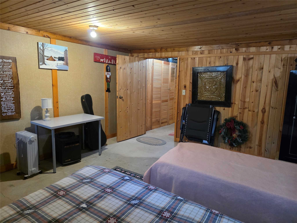
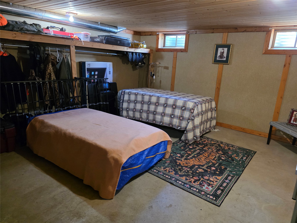
Lovingly maintained, very charming ranch style Chetek home with an attached 2-car garage. It is nestled on a double lot of a dead-end street with a lake view. Home feels very spacious & offers a 3rd non-conforming bedroom in the lower level. There is an additional 30x36 detached, heated workshop & storage for your toys. Many updates including new AC/furnace in 2025. Over the last few years some new windows, most kitchen appliances, LVP flooring throughout, attic insulation & freshly painted. This property is a gardener's paradise with many established & cared for perennial flower & hosta beds and fruit producing berry bushes. Come take a look & you will be glad you did!
Address
Open on Google Maps- Address 1517 3rd Street
- City Chetek
- State WI
- Zip 54728
Property Features
Last Updated on August 17, 2026 at 3:19 PM- Above Grade Finished Area: 1,500 SqFt
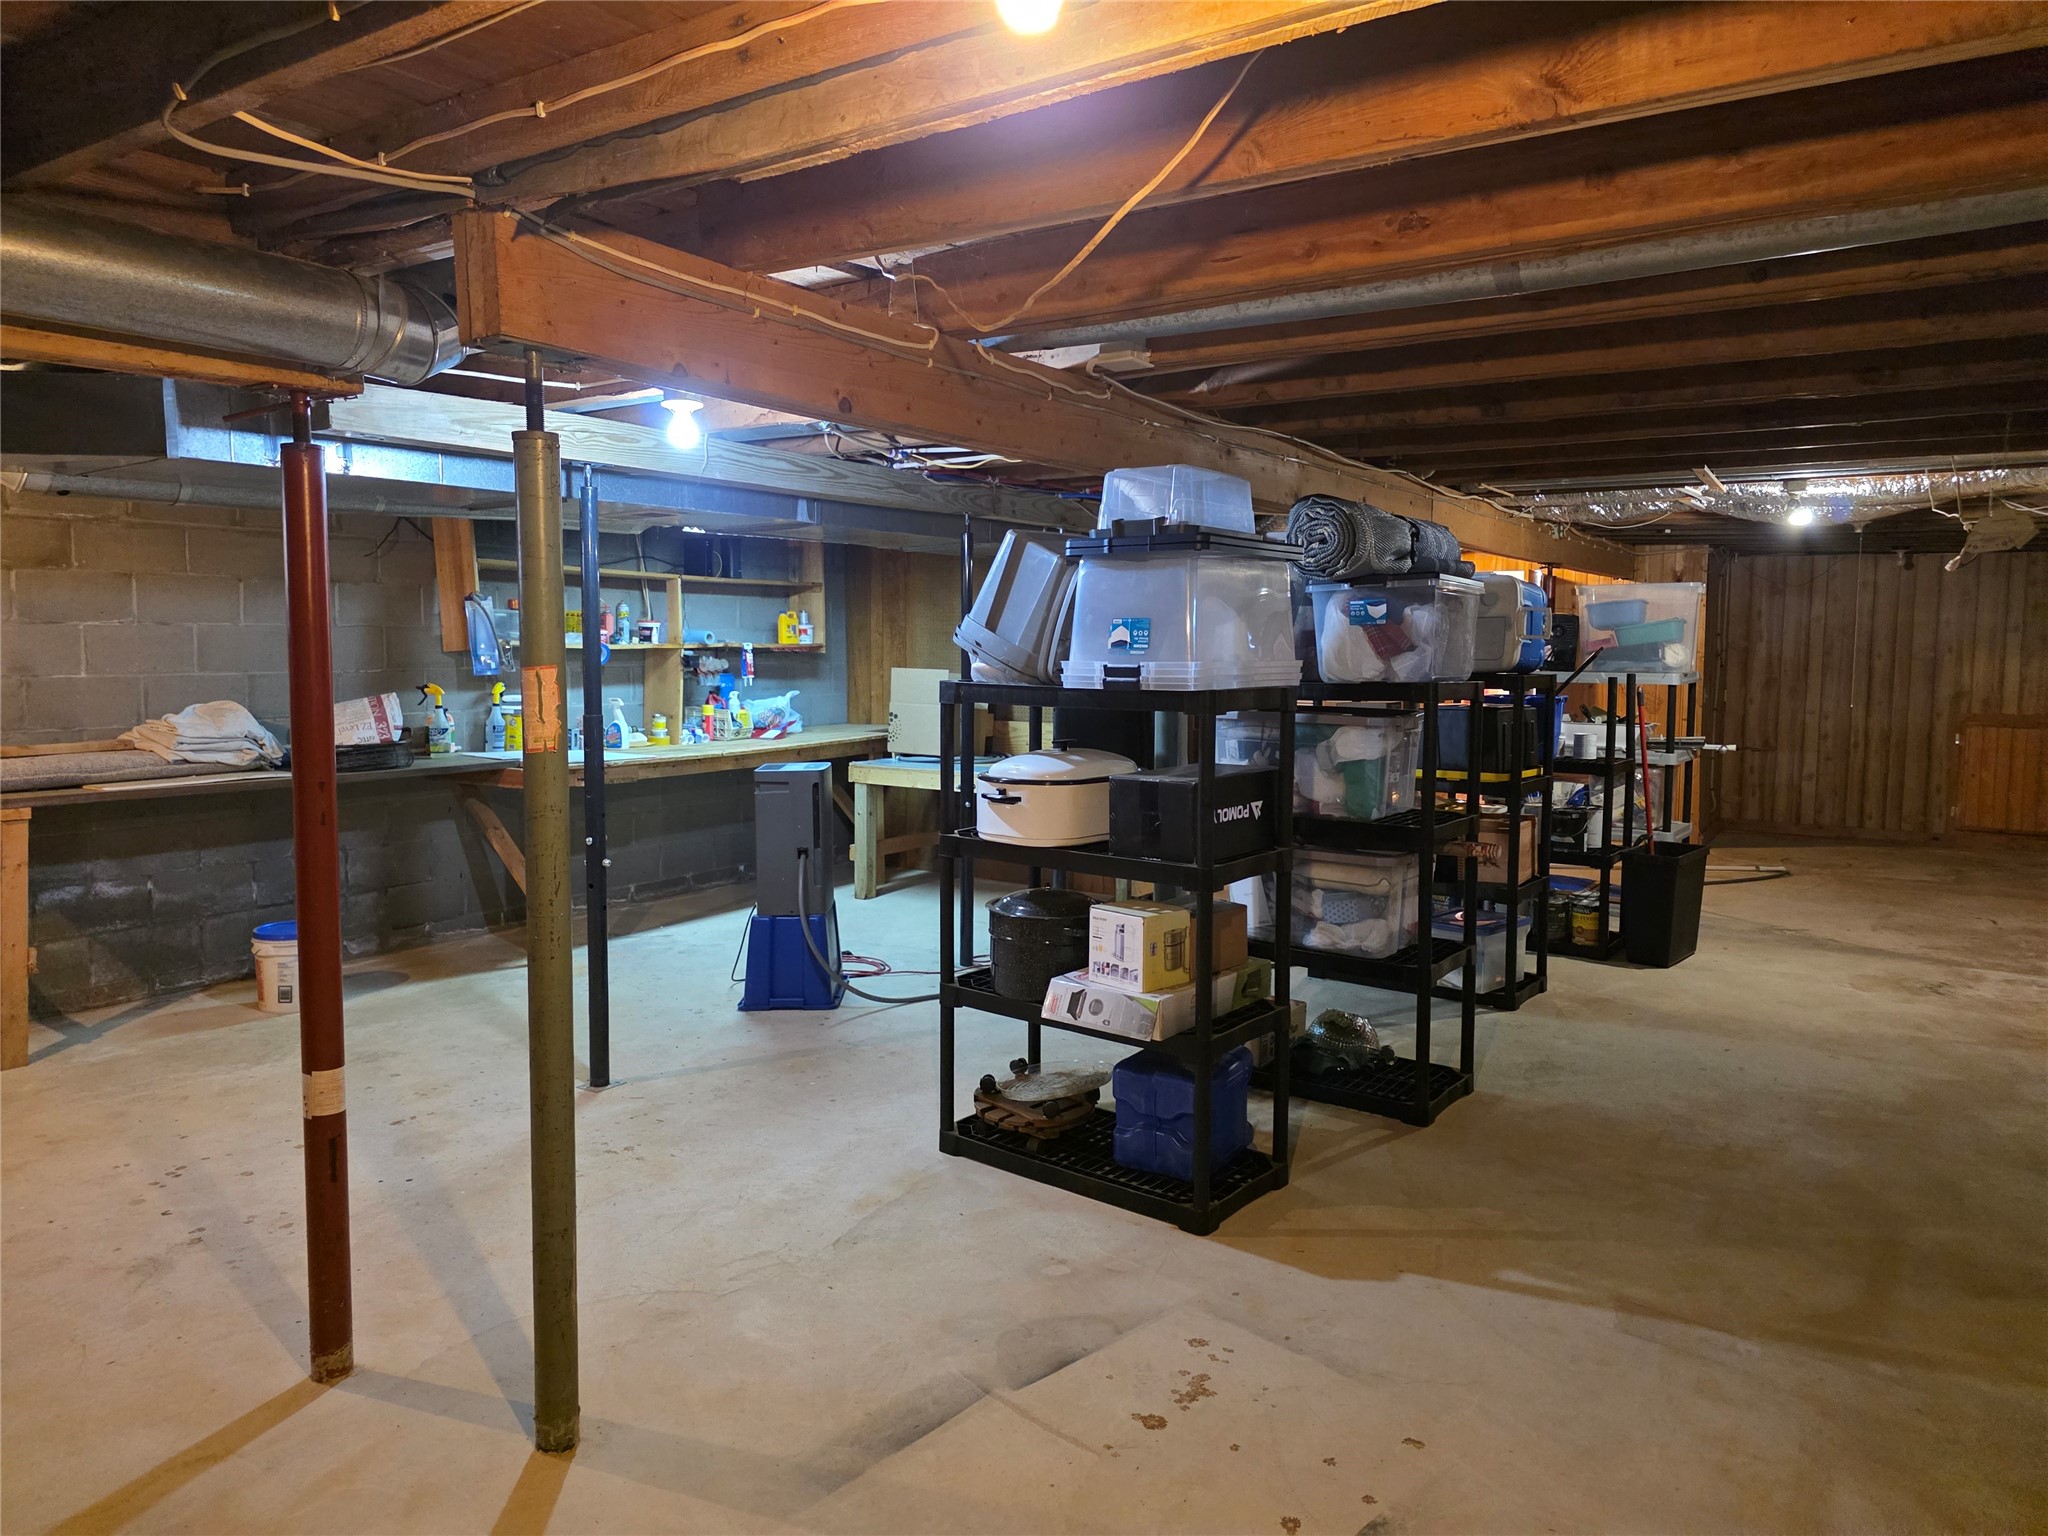
- Basement: Full, Partially Finished
- Below Grade Finished Area: 276 SqFt
- Below Grade Unfinished Area: 1,224 SqFt
- Building Area Total: 3,000 SqFt
- Cooling: Central Air
- Electric: Circuit Breakers
- Foundation: Block
- Heating: Forced Air
- Levels: One
- Living Area: 1,776 SqFt
- Rooms Total: 10
- Windows: Window Coverings
Exterior Features
- Construction: Vinyl Siding
- Covered Spaces: 2
- Garage: 2 Car, Detached
- Lot Size: 0.4 Acres
- Parking: Asphalt, Driveway, Detached, Garage
- Sewer: Public Sewer
- Stories: 1
- Style: One Story
- Water Source: Public
Property Details
- 2025 Taxes: $2,576
- County: Barron
- Other Structures: Shed(s), Workshop
- Possession: Close of Escrow
- Property Subtype: Single Family Residence
- School District: Chetek-Weyerhaeuser Area
- Status: Active w/ Offer
- Township: City of Chetek
- Year Built: 1960
- Zoning: Residential
- Listing Office: Associated Realty, LLC
Appliances Included
- Dryer
- Dishwasher
- Electric Water Heater
- Oven
- Range
- Refrigerator
- Washer
Mortgage Calculator
Monthly
- Loan Amount
- Down Payment
- Monthly Mortgage Payment
- Property Tax
- Home Insurance
- PMI
- Monthly HOA Fees
Please Note: All amounts are estimates and cannot be guaranteed.
Room Dimensions
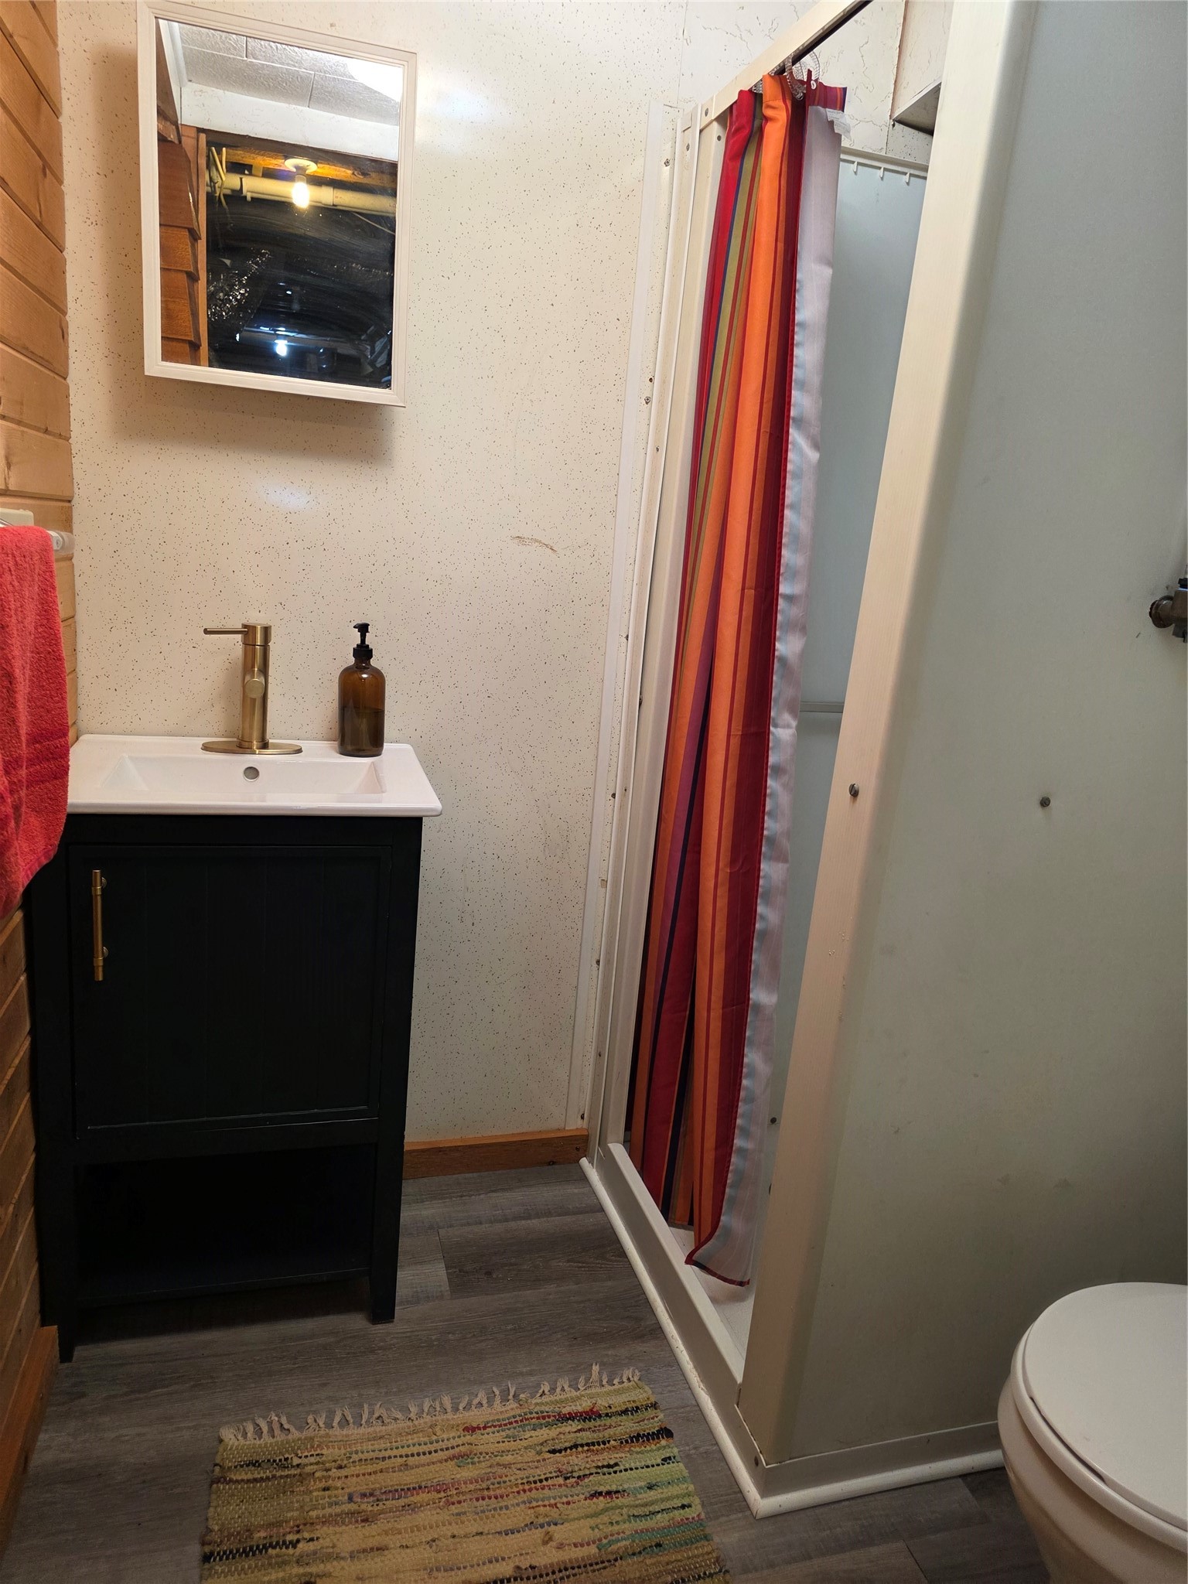
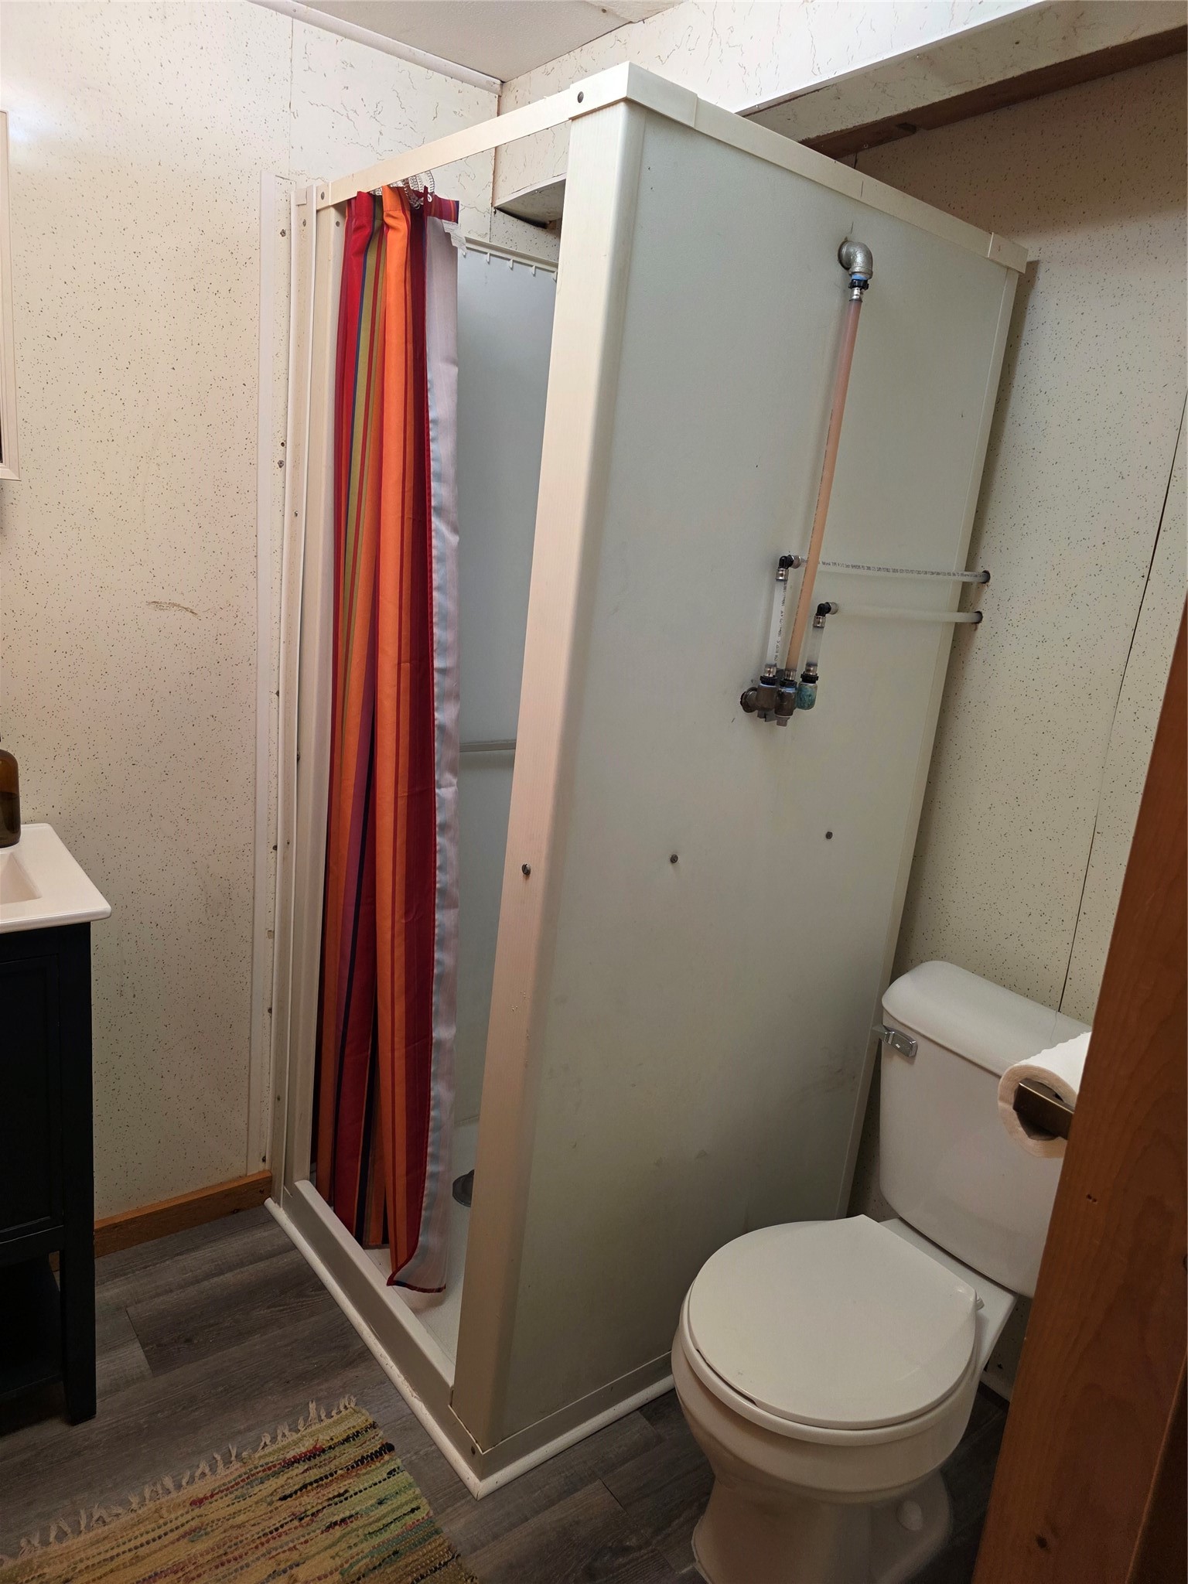
- Bathroom #1: 6' x 6', Simulated Wood, Plank, Lower Level
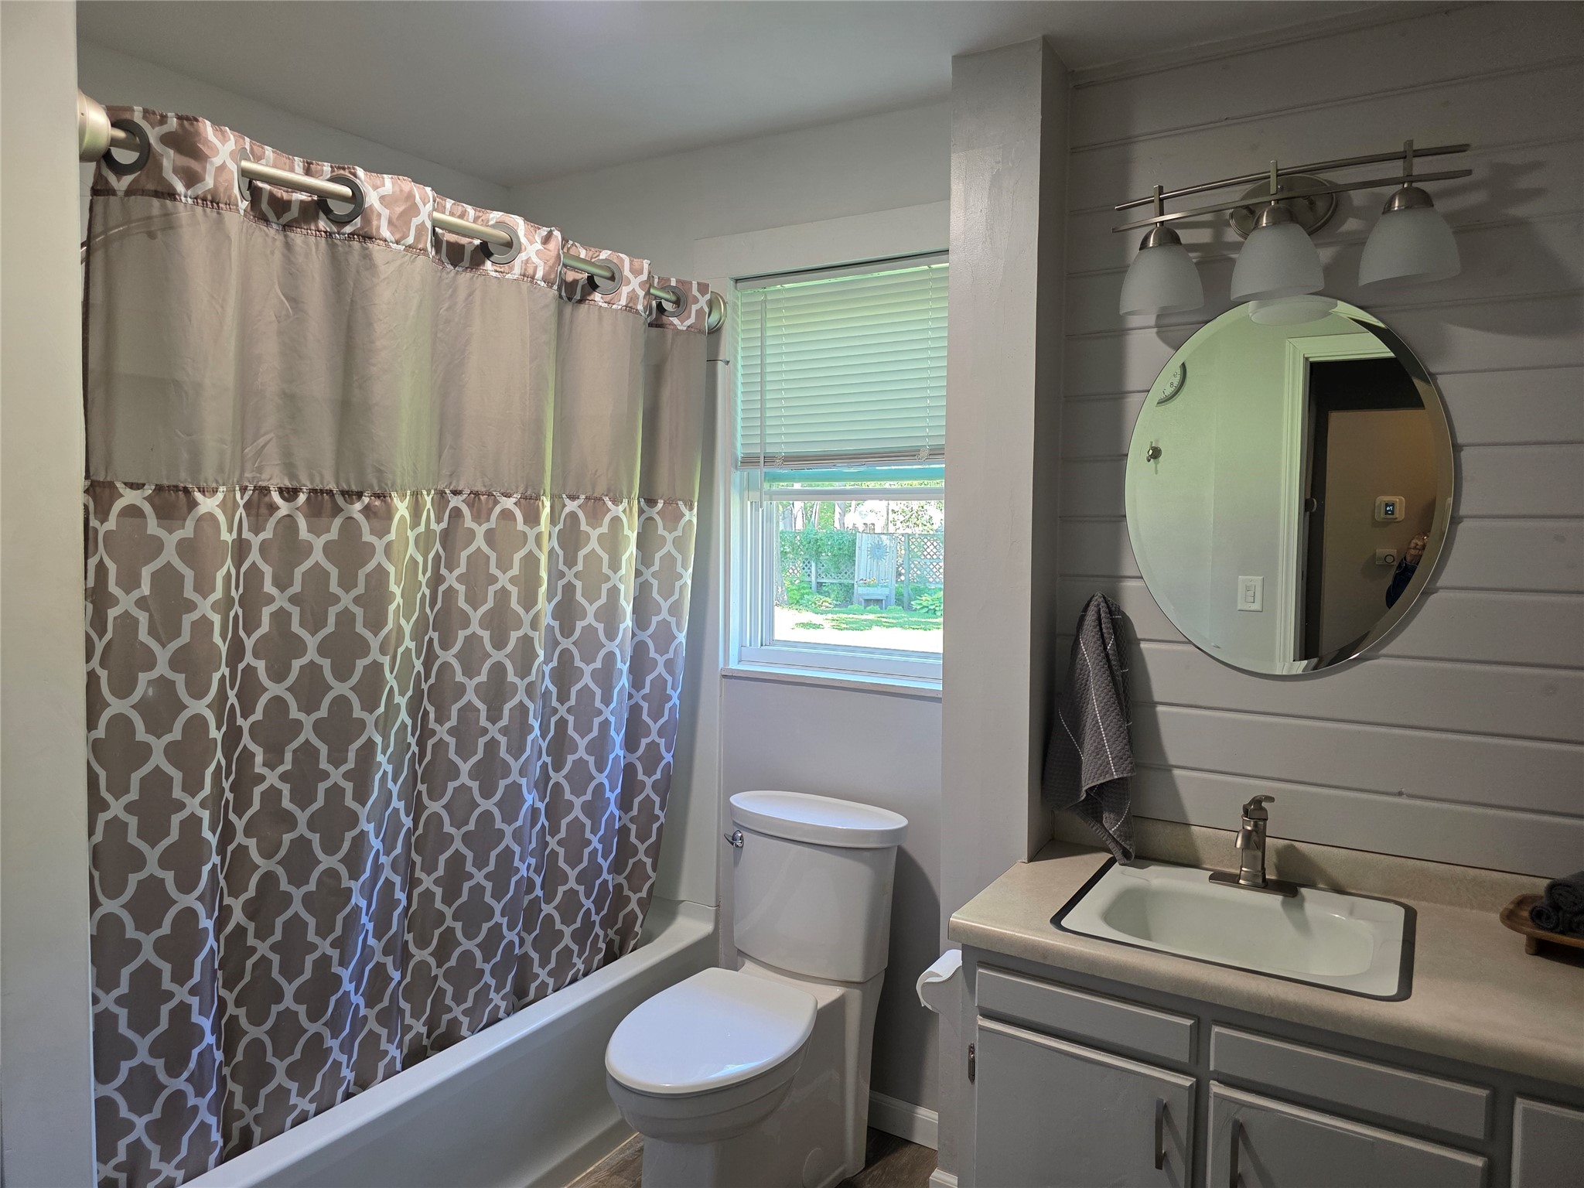
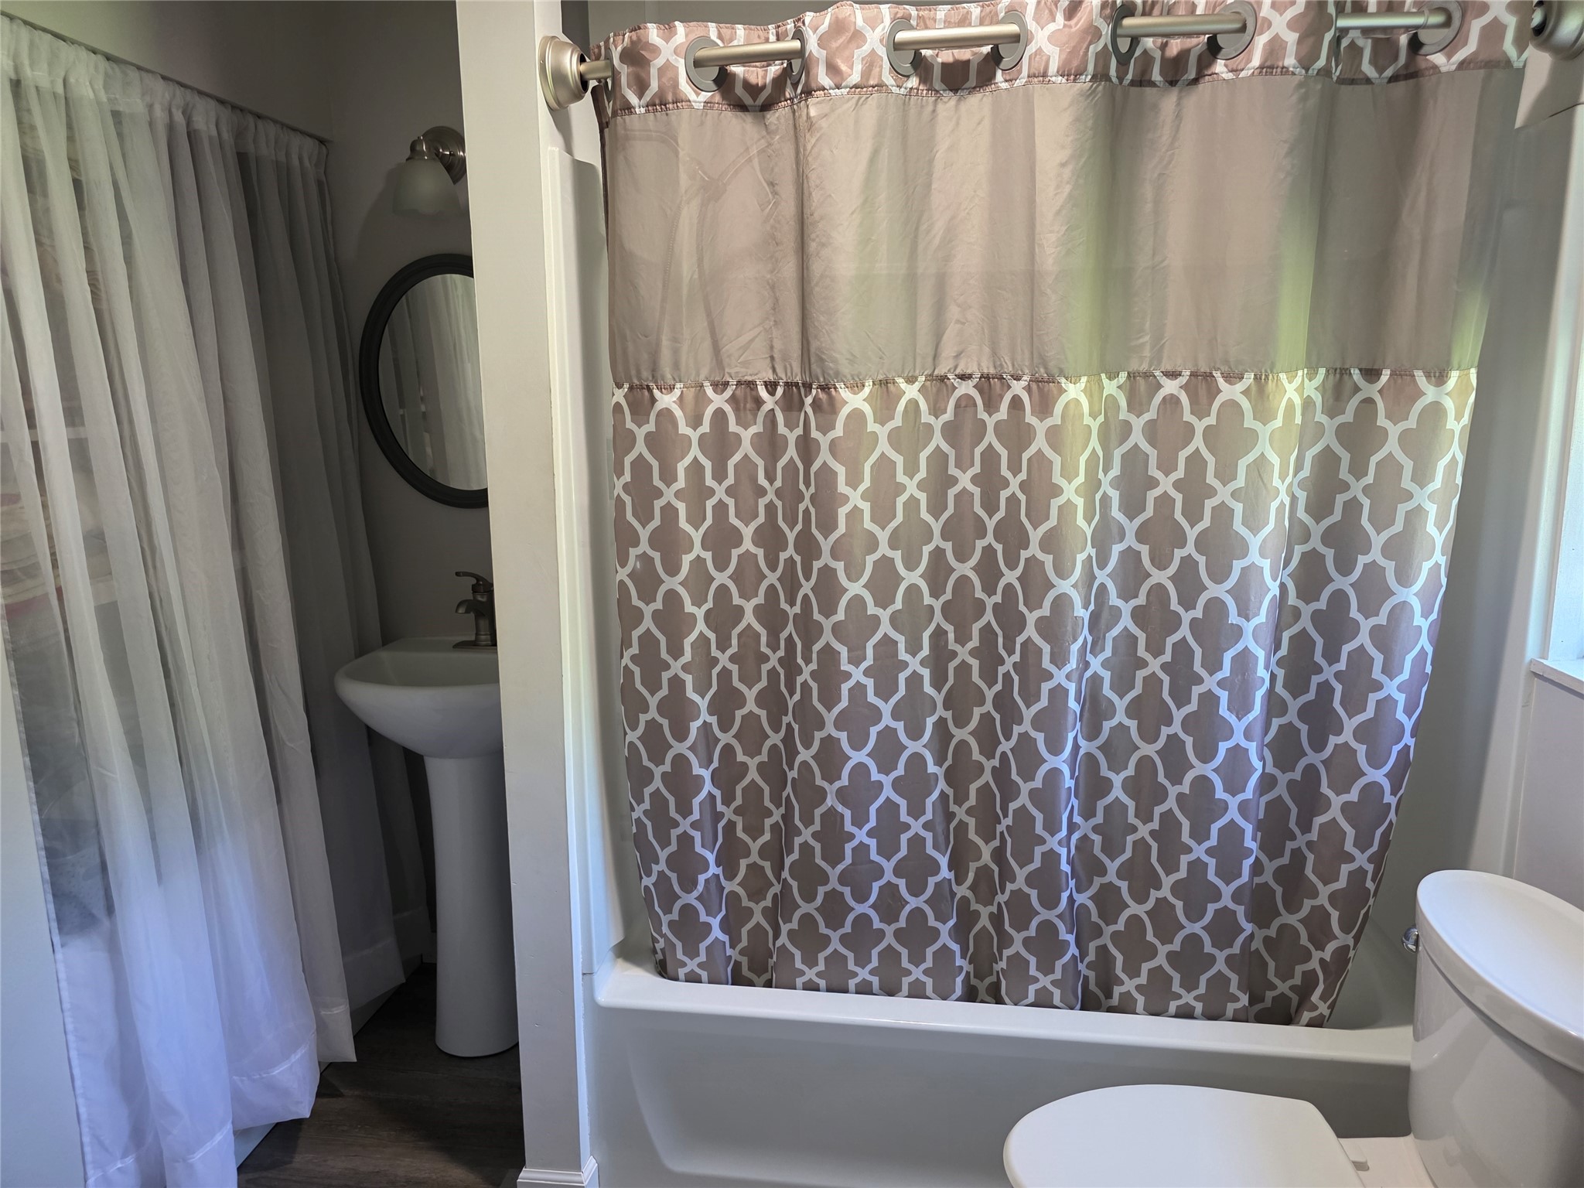
- Bathroom #2: 5' x 9', Vinyl, Main Level
- Bedroom #1: 9' x 10', Wood, Main Level
- Bedroom #2: 13' x 10', Simulated Wood, Plank, Main Level
- Bonus Room: 15' x 16', Concrete, Lower Level
- Entry/Foyer: 6' x 10', Simulated Wood, Plank, Main Level
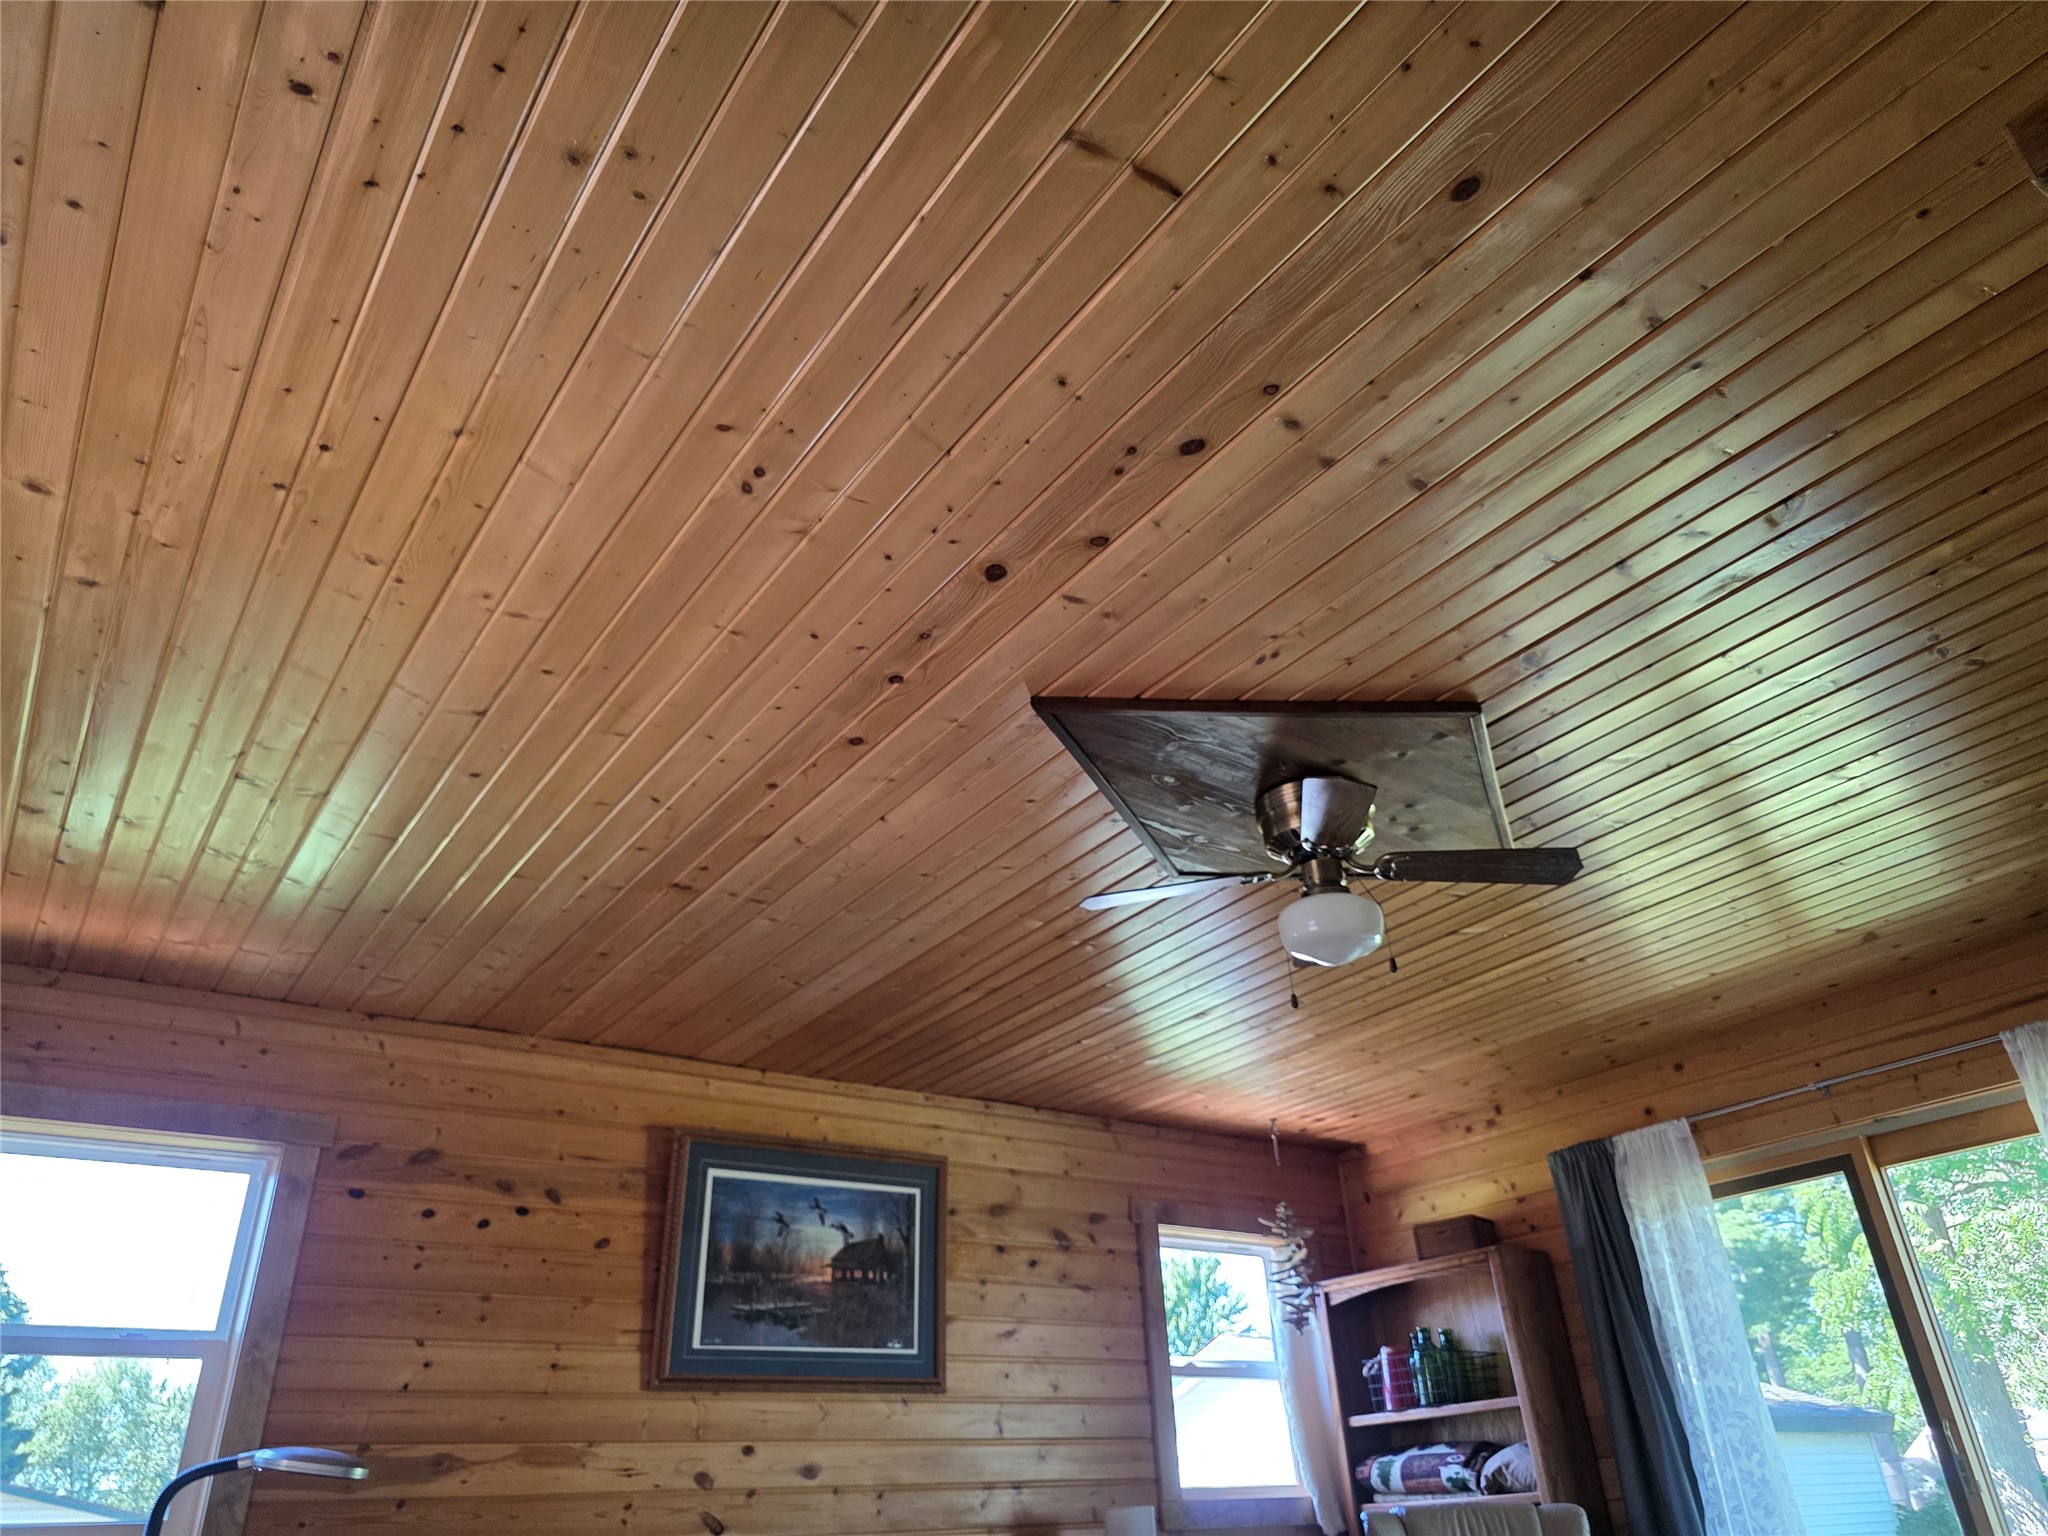
- Family Room: 15' x 17', Wood, Main Level
- Kitchen: 12' x 13', Simulated Wood, Plank, Main Level
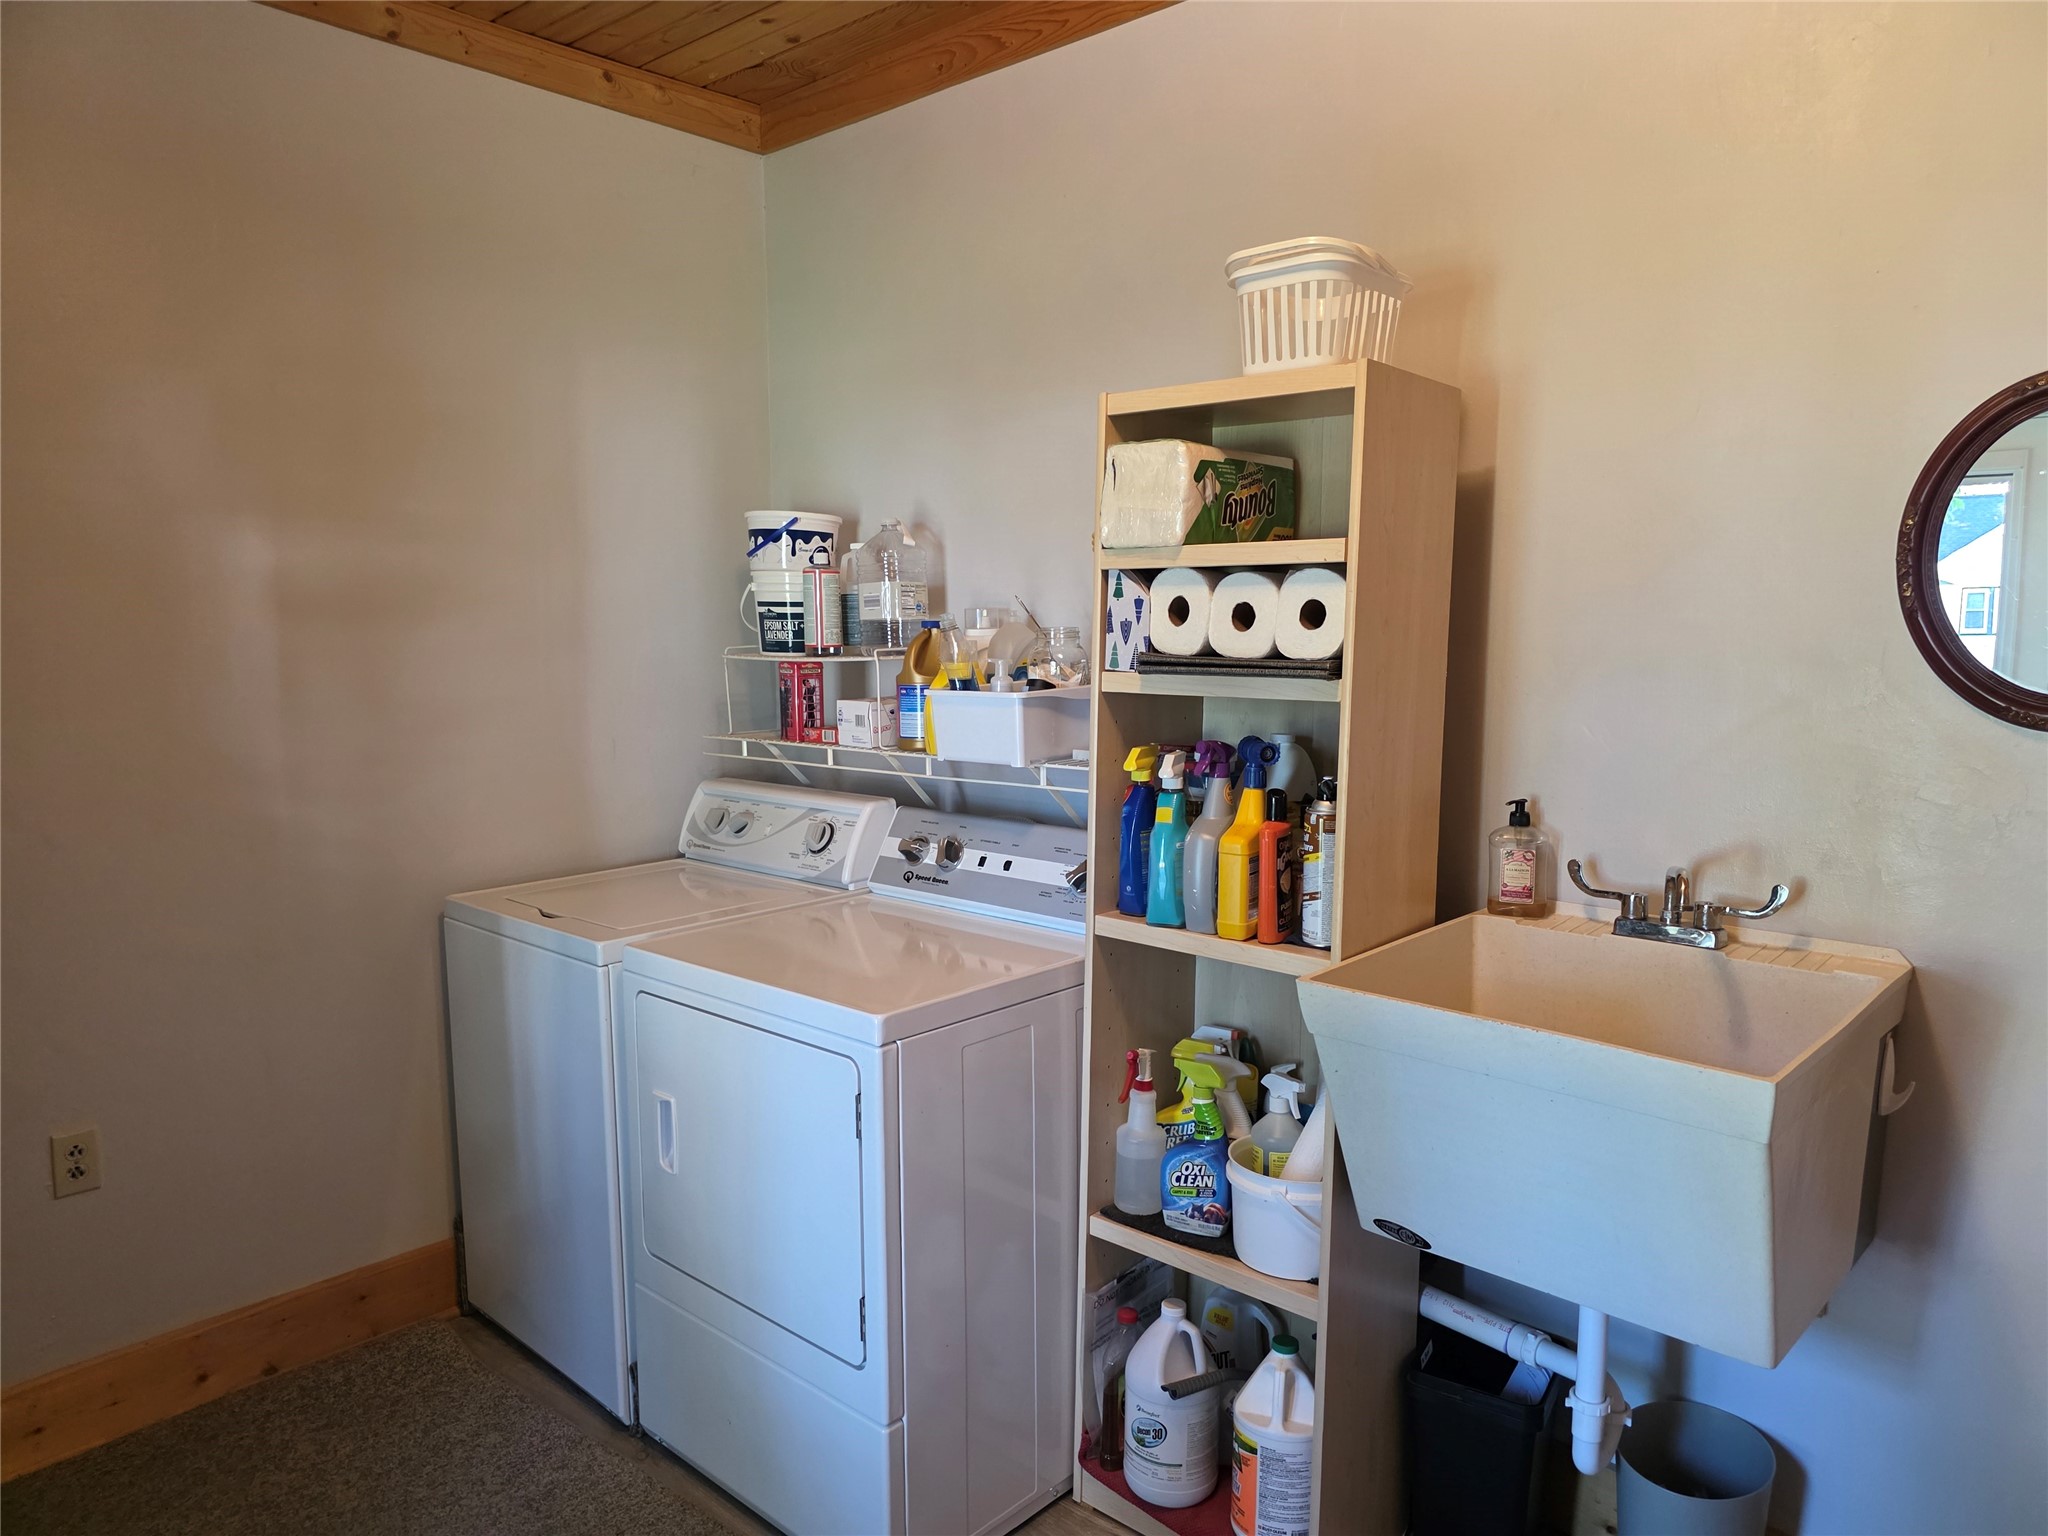
- Laundry Room: 9' x 11', Simulated Wood, Plank, Main Level
- Living Room: 15' x 17', Simulated Wood, Plank, Main Level