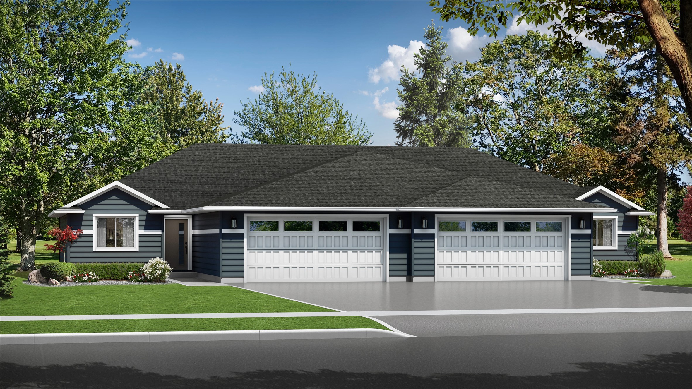
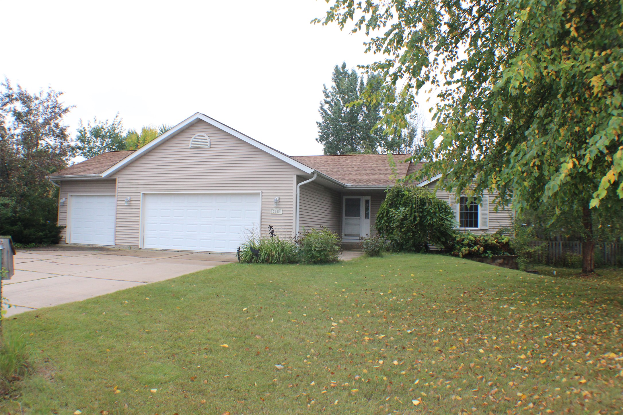
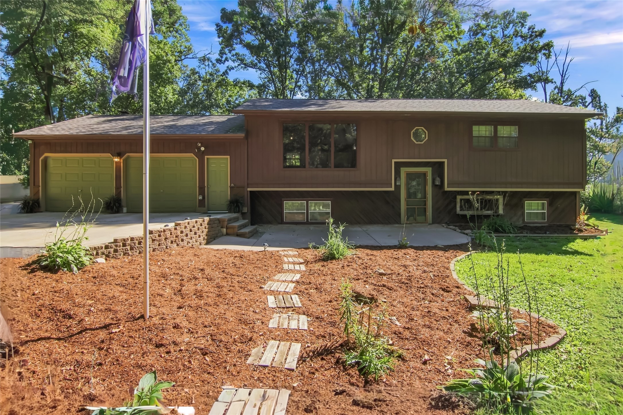
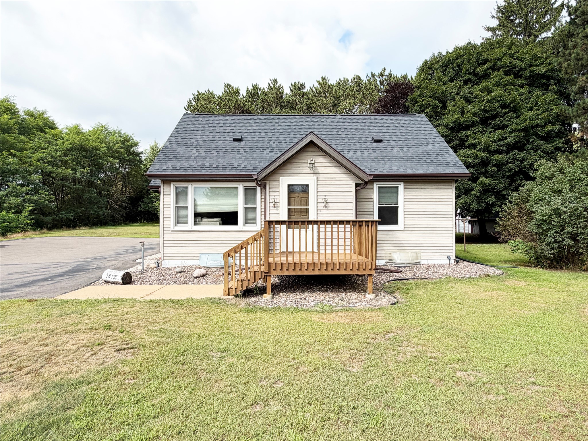
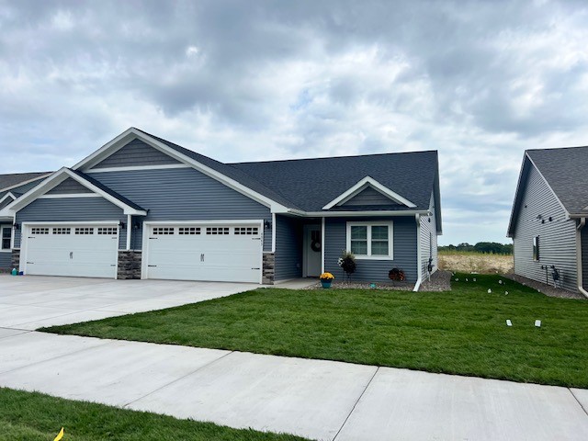
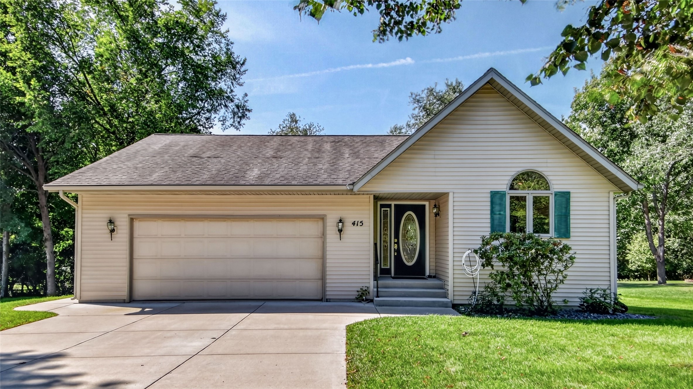
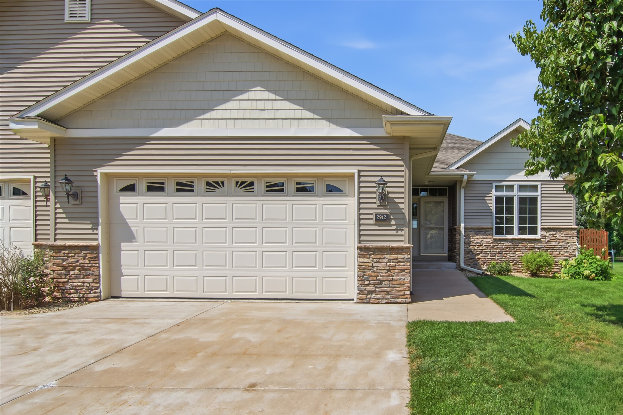
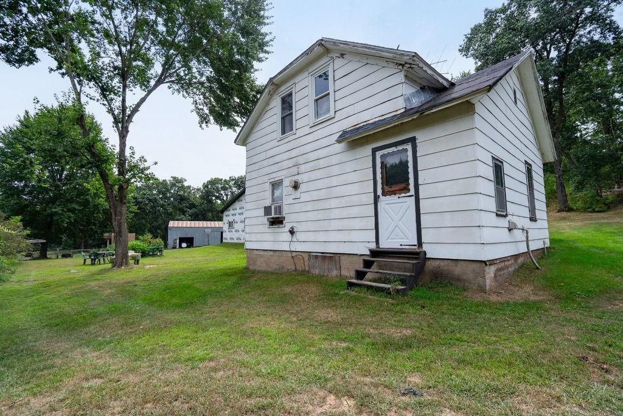
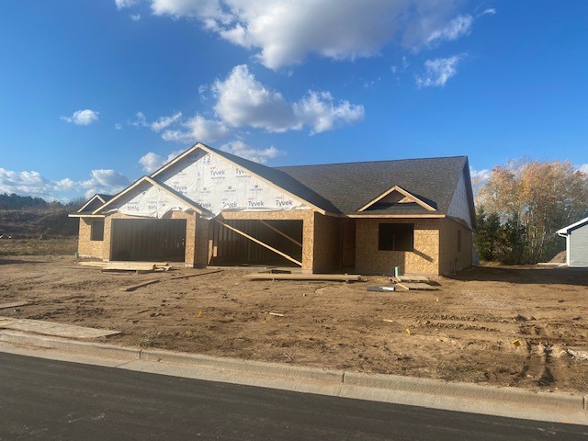
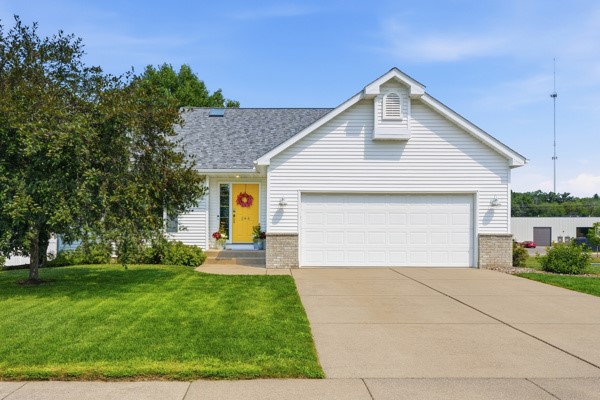
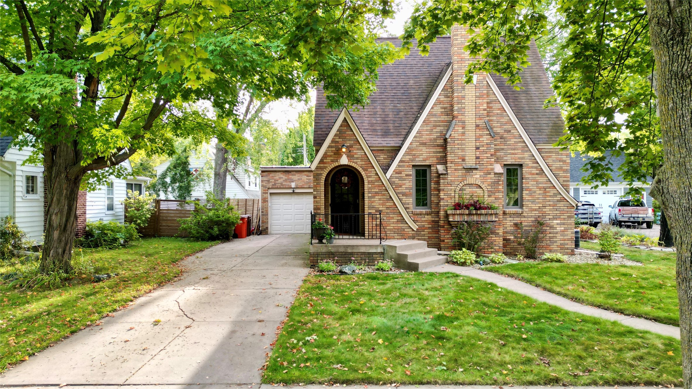
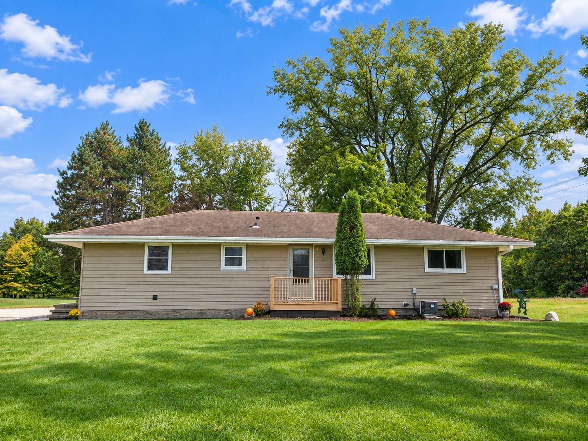
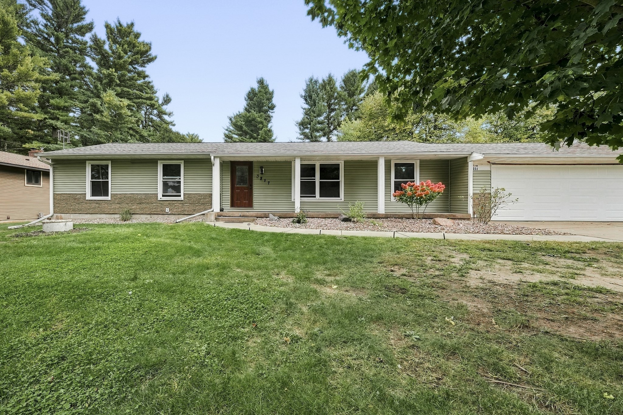
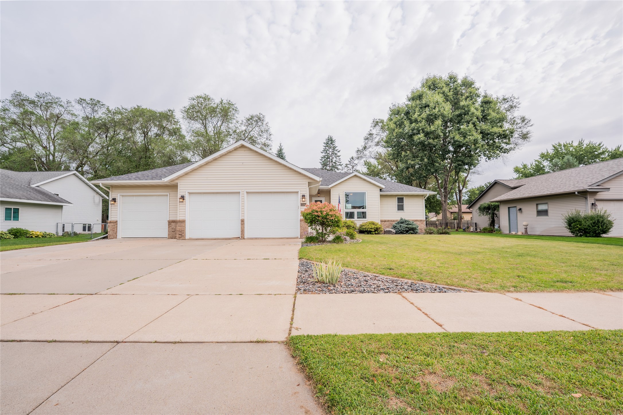
6853 Buck Tail (LOT 18) Drive Altoona, WI 54720



- Residential | Single Family Residence
- 3
- 3
- 2,920
- 0.11
- 2026
Description

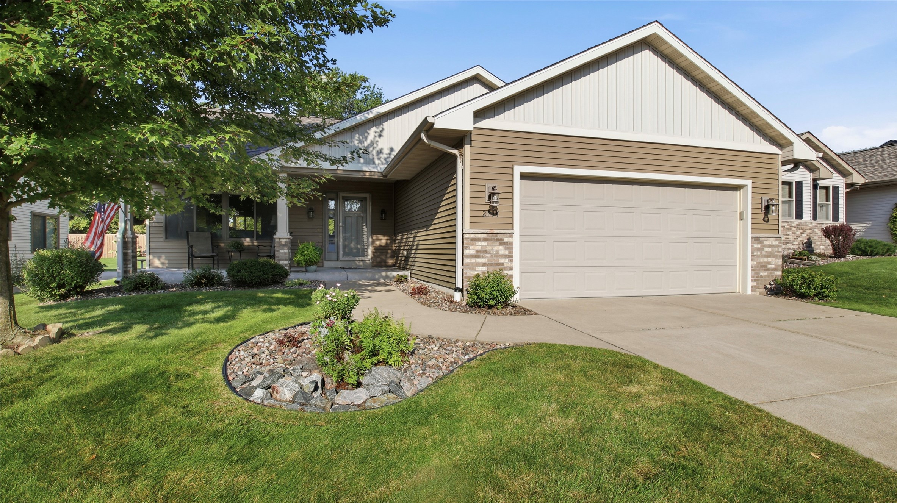

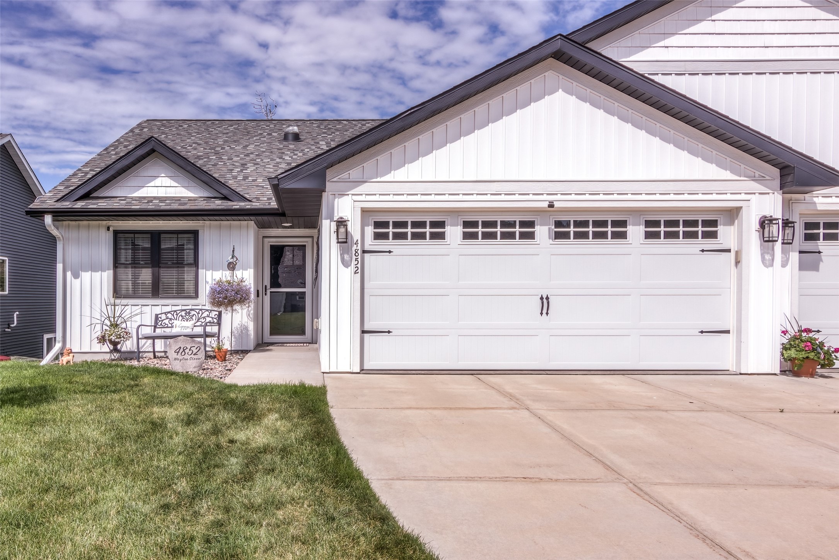
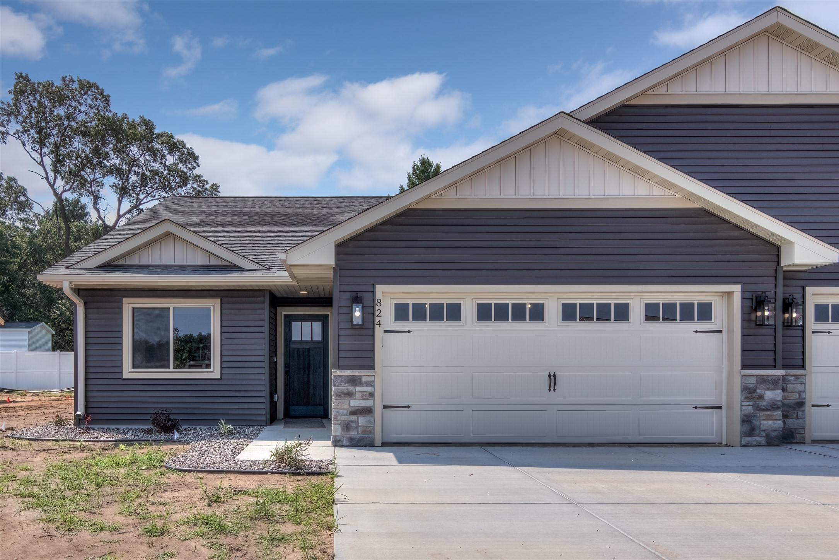
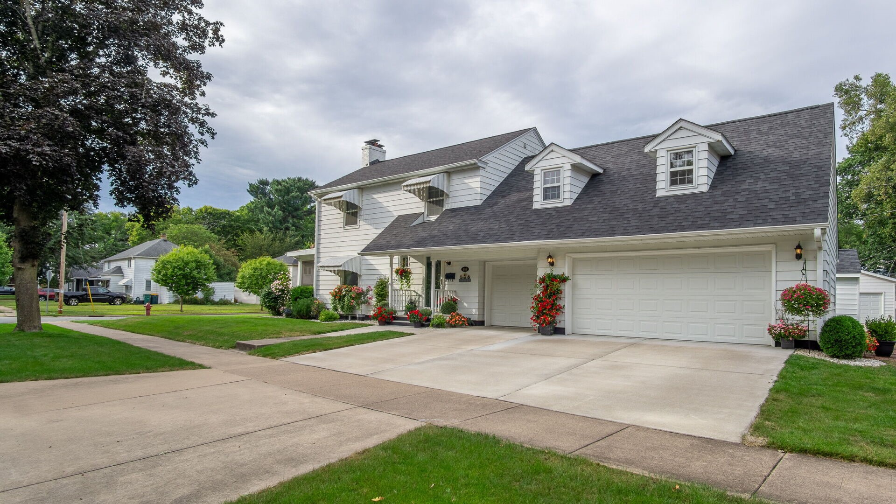

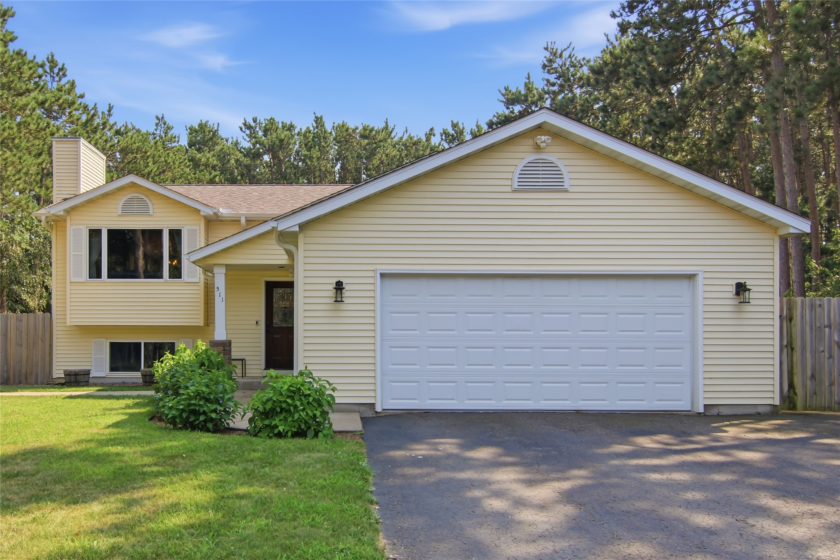



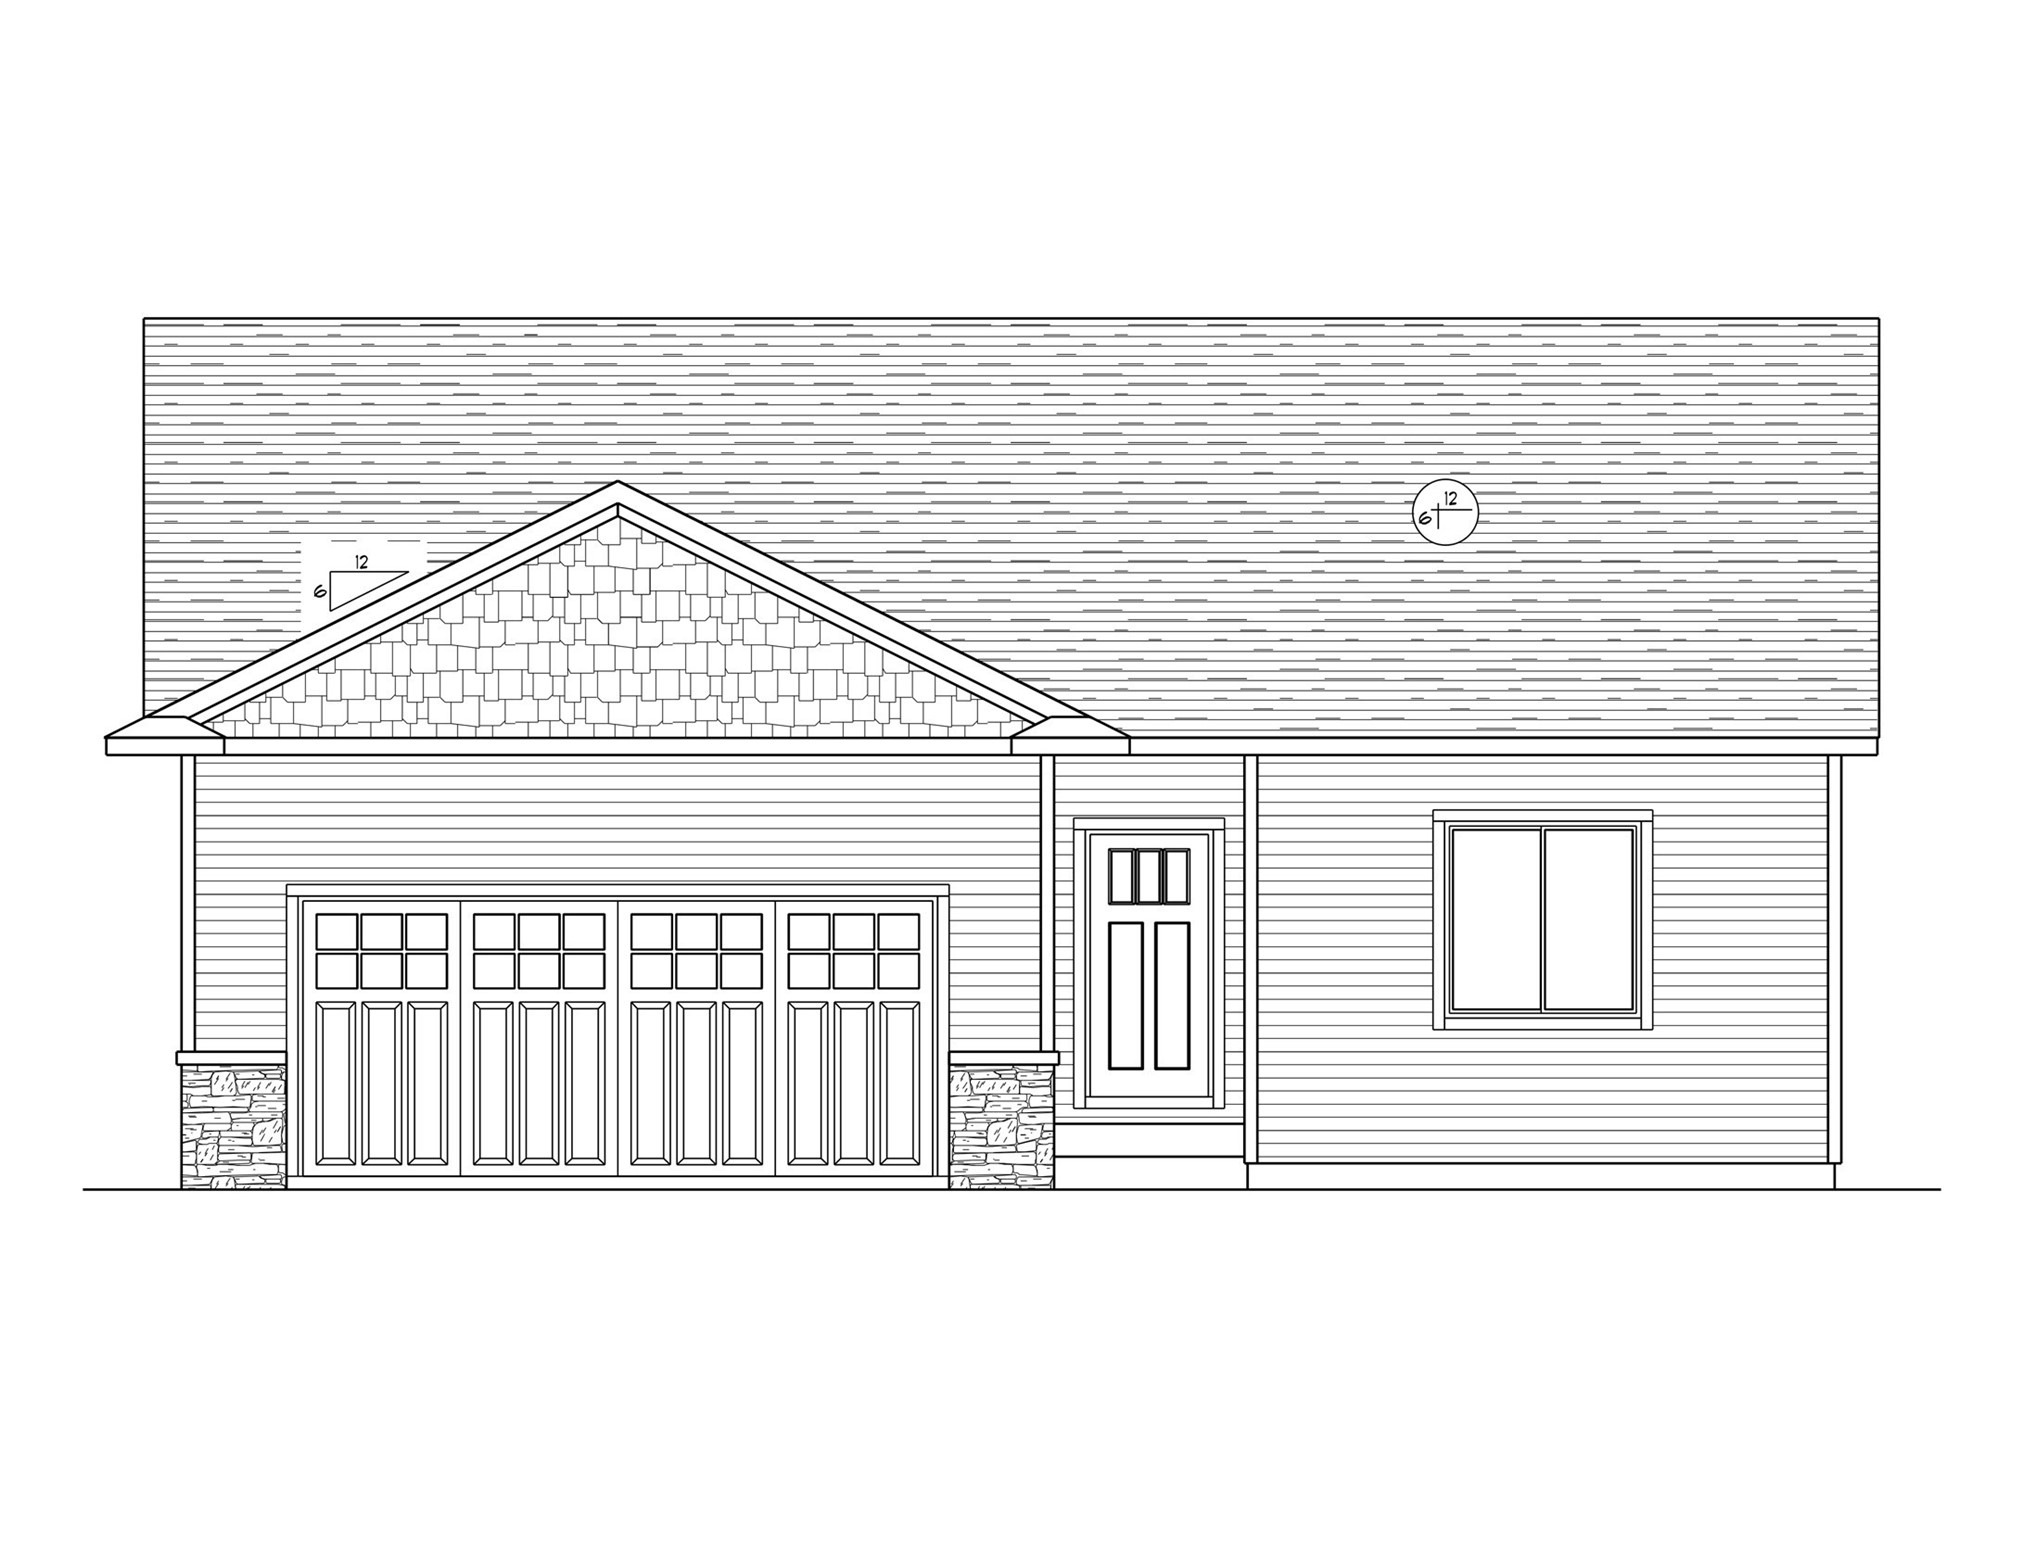

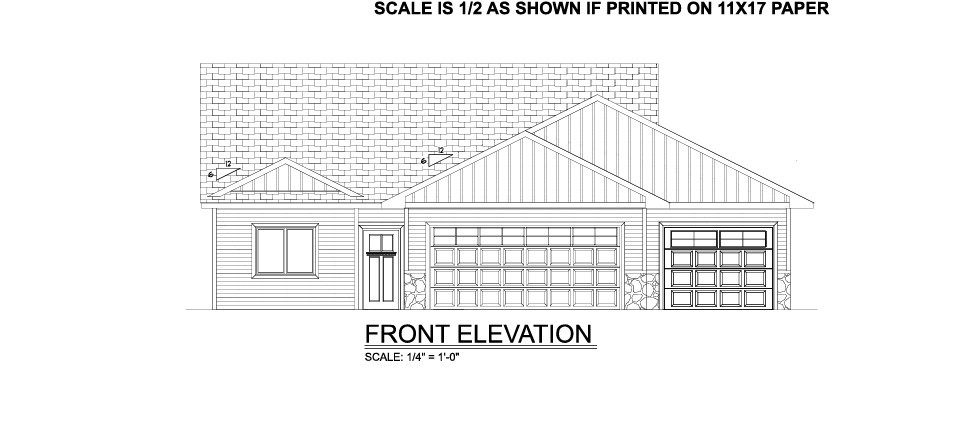
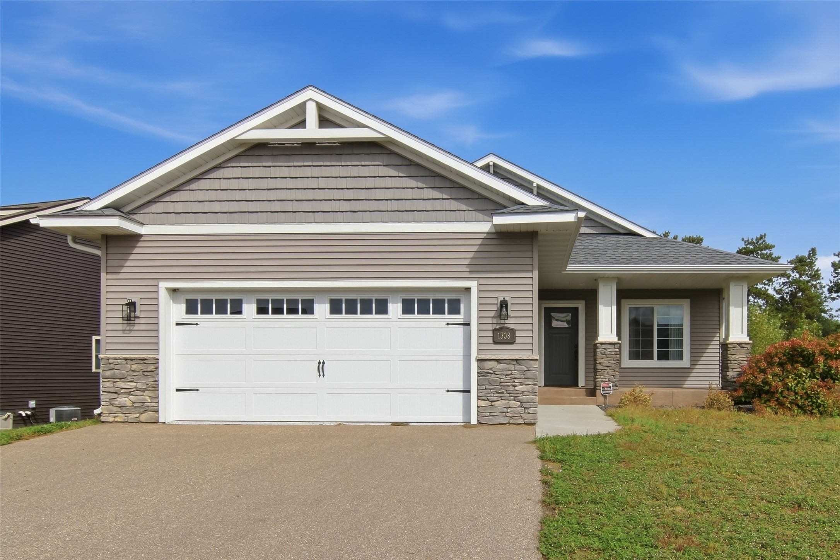














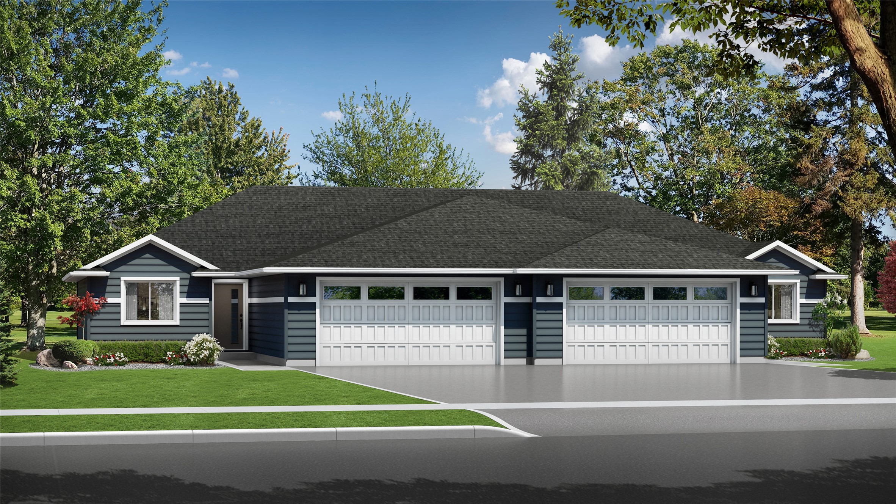
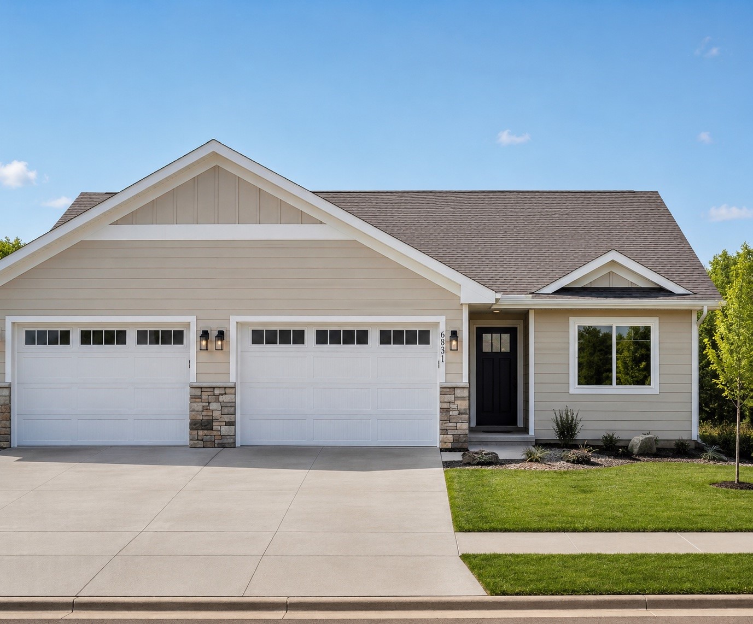
Welcome Home! This Georgetown Twin Home features a zero entry, open concept ranch with 3 bedrooms, 3 bathrooms and high-end finishes. Owner suite with tile shower, walk in closet, Luxury countertops and custom soft close cabinets throughout, Kitchen tile backsplash with under cabinet lighting, solid mission style doors, stainless appliances + massive walk-in pantry. Upon completion, lower level will have a 3rd bedroom/bath + large family room for entertaining and overnight guests. Vibrant, green sod yard, river rock landscaping, sprinkler system. Focus on Energy efficiency means lower utility costs + impressive builder home warranty. Photos are of same model, different finishes. Additional lots and floor plans available.
Address
Open on Google Maps- Address 6853 Buck Tail (LOT 18) Drive
- City Altoona
- State WI
- Zip 54720
Property Features
Last Updated on September 25, 2026 at 3:58 PM- Above Grade Finished Area: 1,460 SqFt
- Accessibility Features: Accessible Entrance
- Basement: Egress Windows, Full
- Below Grade Finished Area: 758 SqFt
- Below Grade Unfinished Area: 702 SqFt
- Building Area Total: 2,920 SqFt
- Cooling: Central Air
- Electric: Circuit Breakers
- Foundation: Poured
- Heating: Forced Air
- Living Area: 2,218 SqFt
- Rooms Total: 12
Exterior Features
- Construction: Stone Veneer, Vinyl Siding
- Covered Spaces: 2
- Exterior Features: Sprinkler/Irrigation
- Garage: 2 Car, Attached
- Lot Size: 0.11 Acres
- Parking: Attached, Concrete, Driveway, Garage, Garage Door Opener
- Patio Features: Concrete, Patio
- Sewer: Public Sewer
- Style: Twin Home
- Water Source: Public
Property Details
- County: Eau Claire
- Possession: Close of Escrow
- Property Subtype: Single Family Residence
- School District: Altoona
- Status: Active w/ Offer
- Subdivision: Whitetail Woods
- Township: City of Altoona
- Year Built: 2026
- Zoning: Residential
- Listing Office: Property Executives Realty
Appliances Included
- Dryer
- Dishwasher
- Electric Water Heater
- Disposal
- Microwave
- Oven
- Range
- Refrigerator
- Washer
Mortgage Calculator
- Loan Amount
- Down Payment
- Monthly Mortgage Payment
- Property Tax
- Home Insurance
- PMI
- Monthly HOA Fees
Please Note: All amounts are estimates and cannot be guaranteed.
Room Dimensions
- Bathroom #1: 8' x 8', Tile, Lower Level
- Bathroom #2: 5' x 11', Tile, Main Level
- Bathroom #3: 10' x 6', Tile, Main Level
- Bedroom #1: 13' x 12', Carpet, Lower Level
- Bedroom #2: 13' x 15', Carpet, Main Level
- Bedroom #3: 10' x 14', Carpet, Main Level
- Dining Area: 9' x 15', Simulated Wood, Plank, Main Level
- Family Room: 22' x 21', Carpet, Lower Level
- Kitchen: 9' x 11', Simulated Wood, Plank, Main Level
- Laundry Room: 10' x 6', Tile, Main Level
- Living Room: 11' x 20', Simulated Wood, Plank, Main Level
- Pantry: 9' x 5', Simulated Wood, Plank, Main Level
Similar Properties
Open House: October 9 | 4 - 7 PM
143 Polk Avenue Lot 82


Open House: October 9 | 4 - 7 PM