2146 2 1/2 Street A Comstock, WI 54826


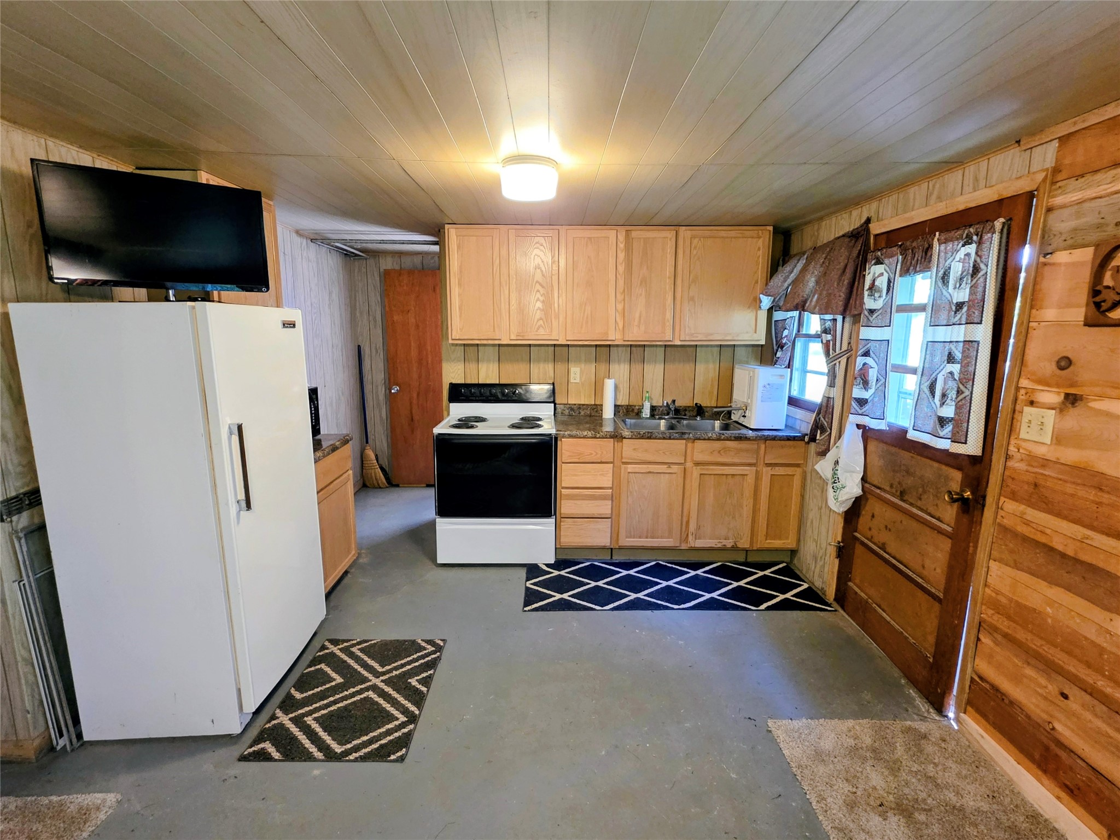
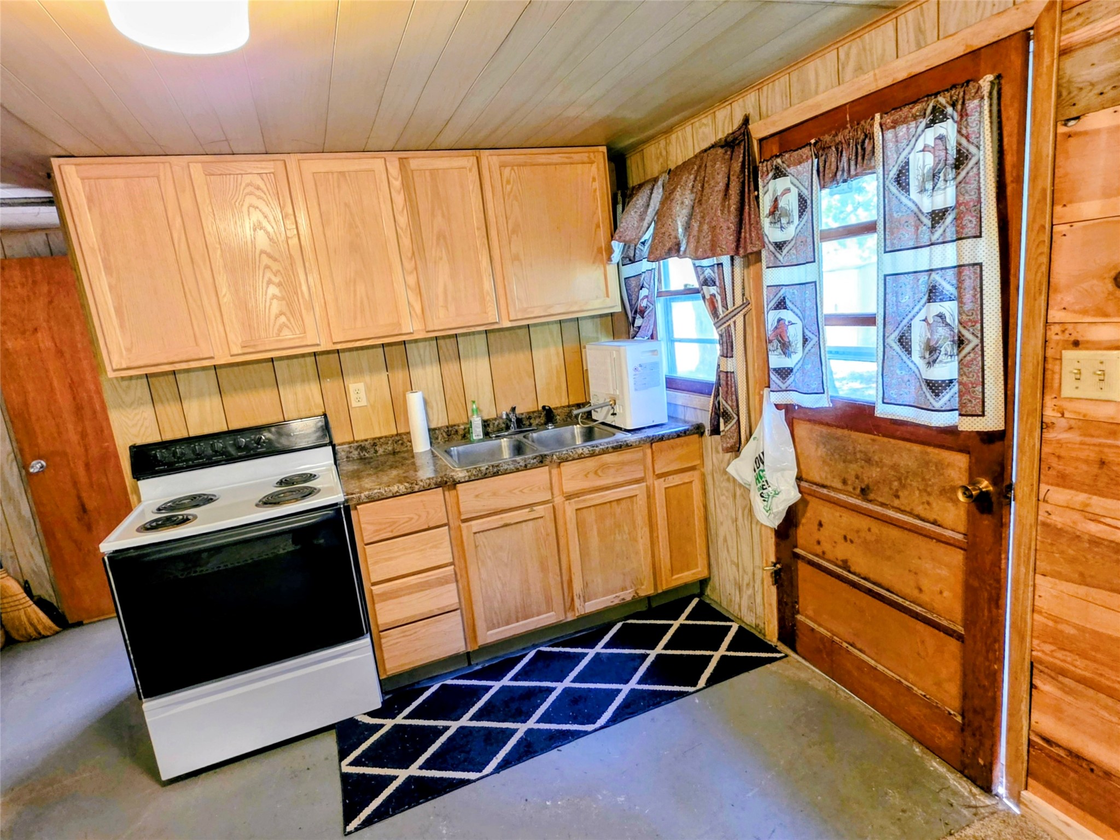
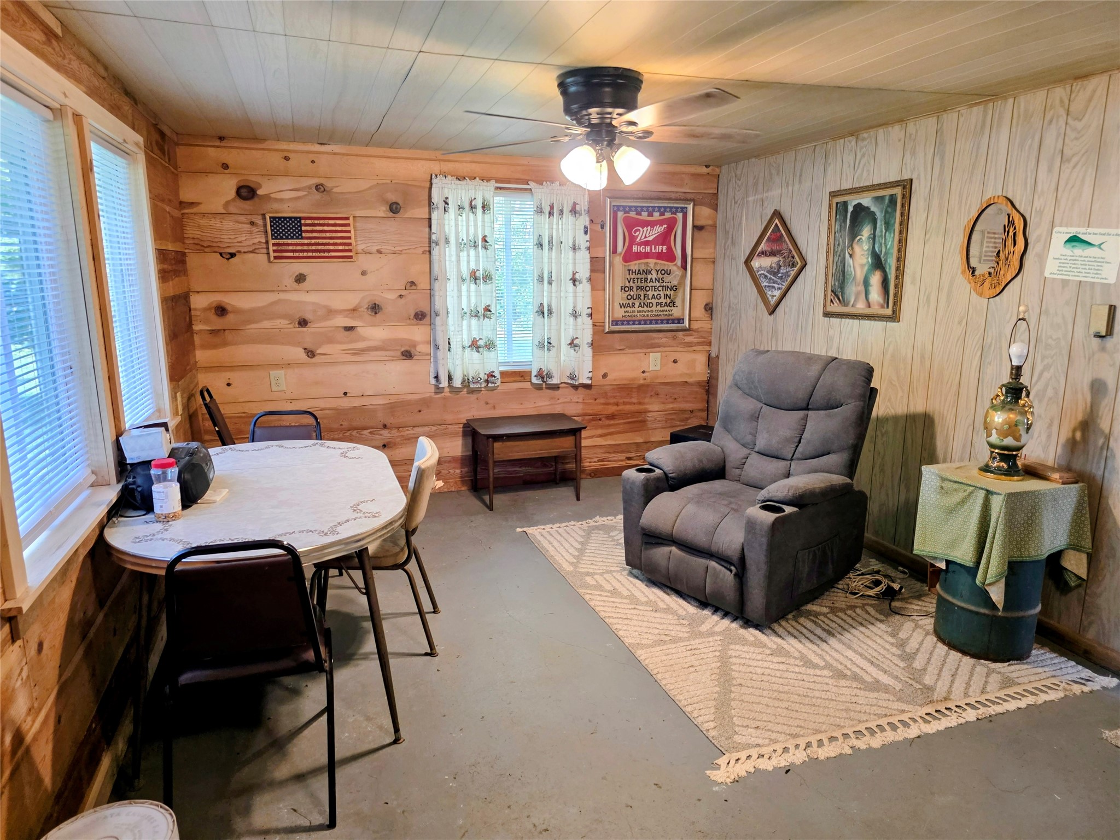
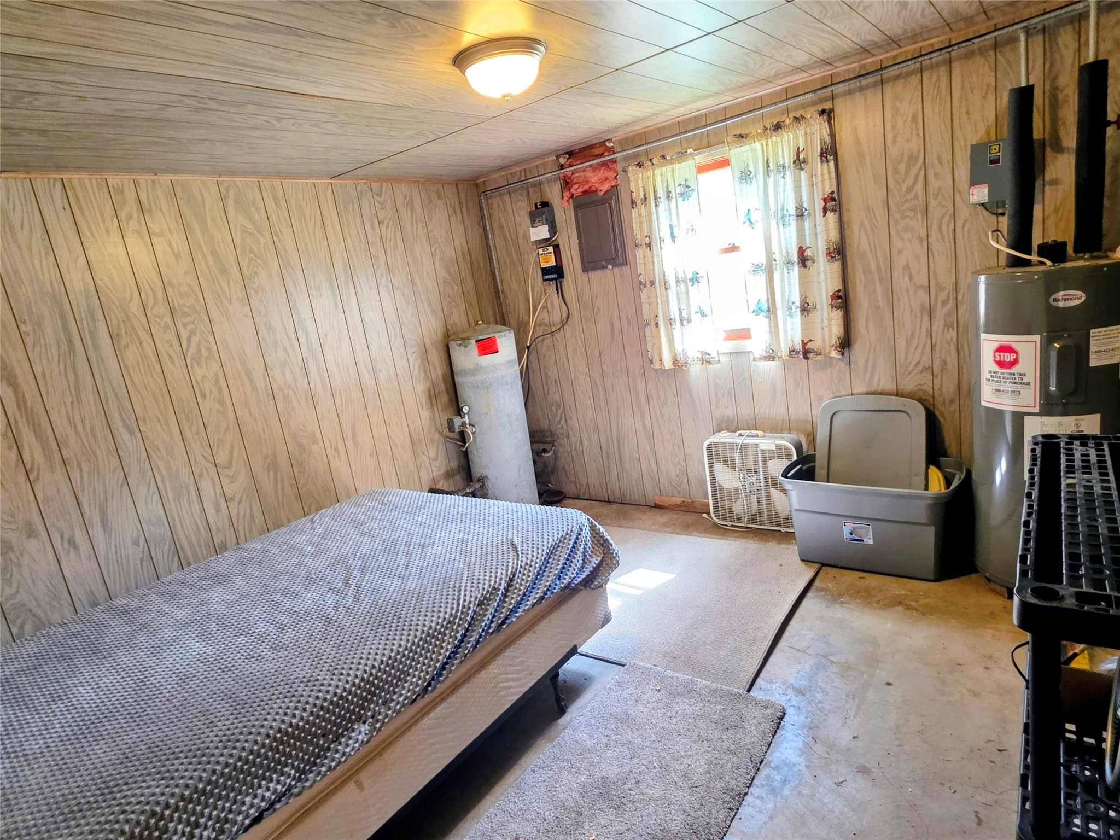


- Residential | Single Family Residence
- 2
- 1
- 784
- 2.33
- 1900
Description
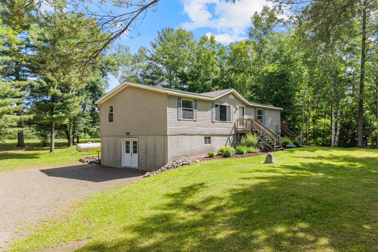
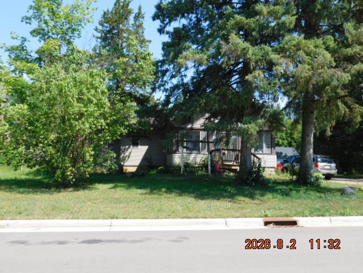
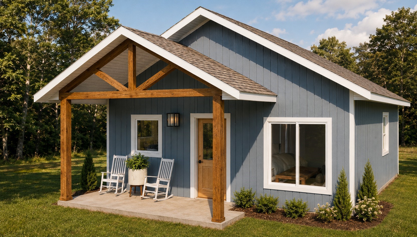
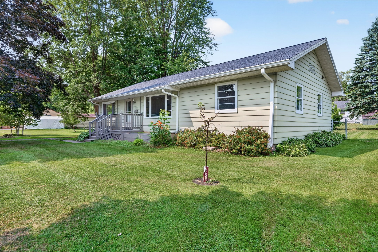
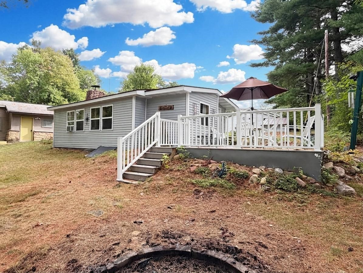
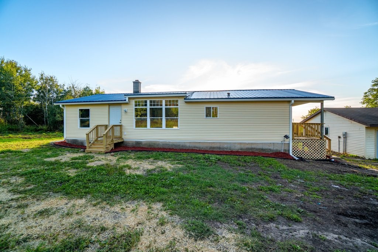
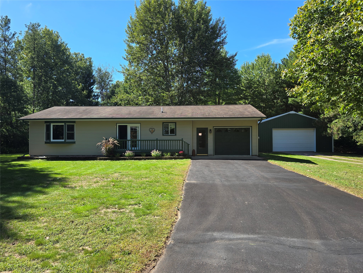
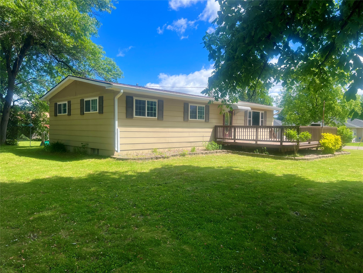
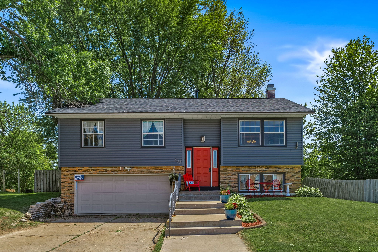
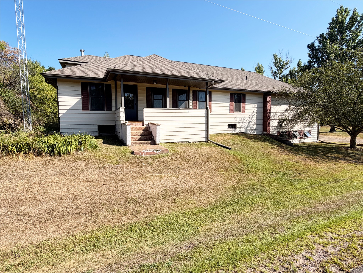
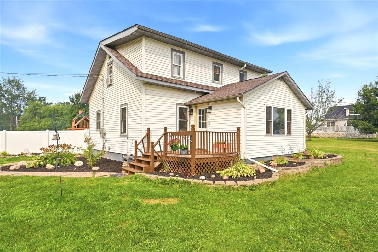
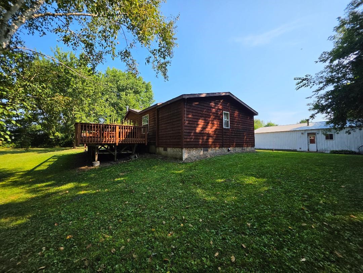
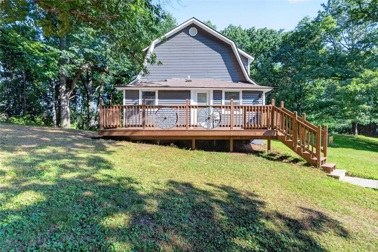

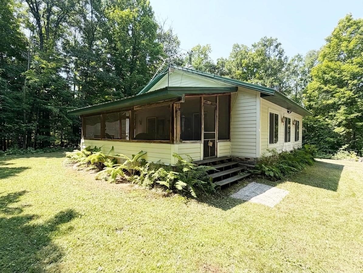

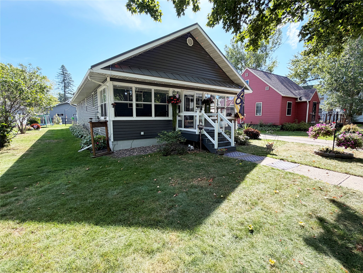
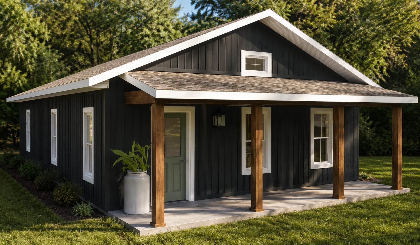
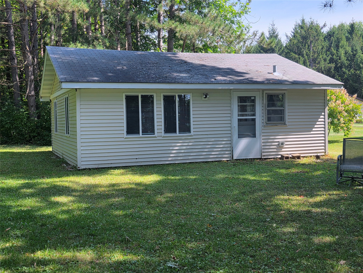
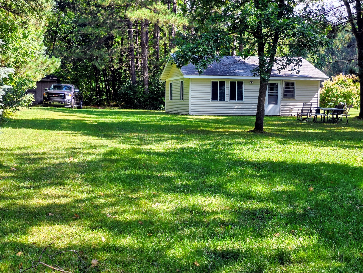
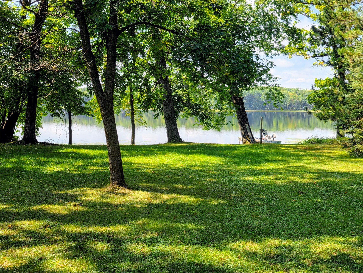
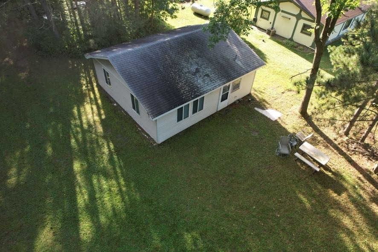
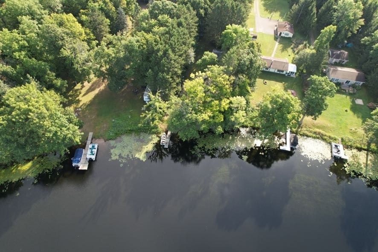
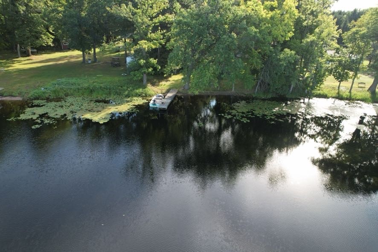
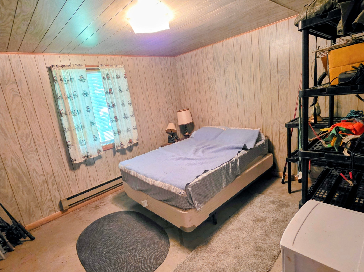
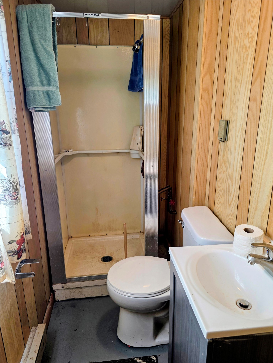
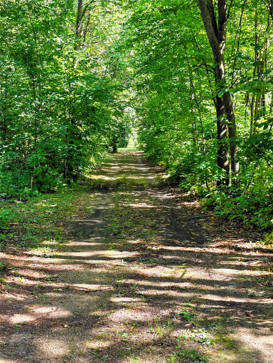
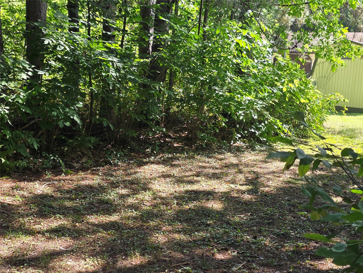
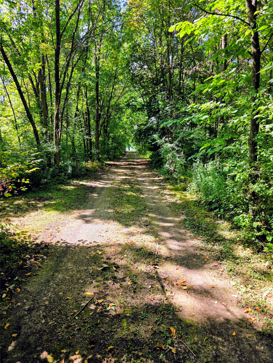
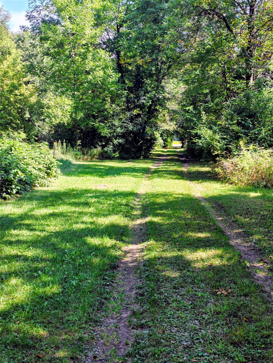
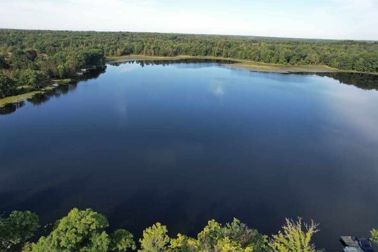
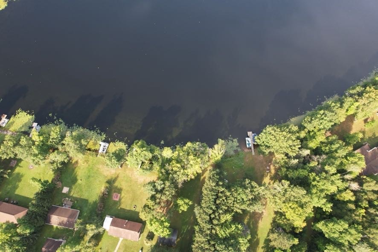
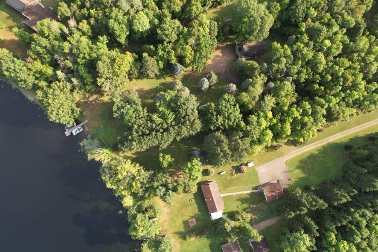
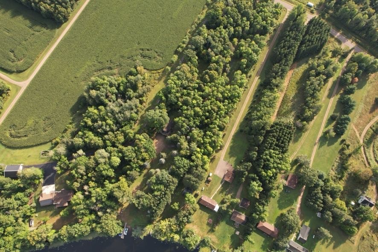
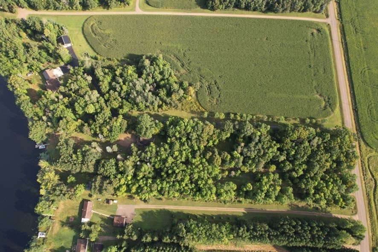
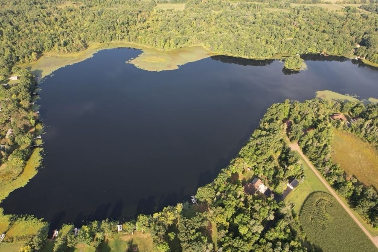
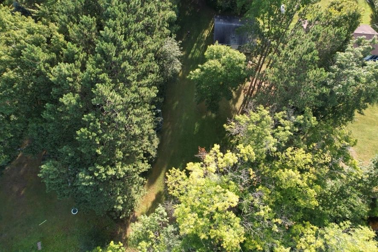
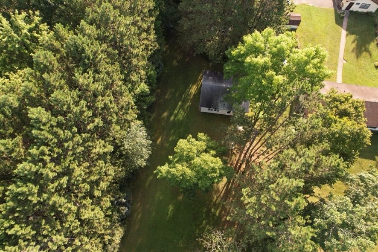
Experience a picturesque drive along a long, wooded driveway leading to this charming two-bedroom, one-bath cabin on Scott Lake. Nestled on 2.33 acres, the property features level elevation to a gravel-bottom Scott lake, complemented by a park-like yard. There is ample space for family recreation, including swimming, fishing, and kayaking, making this a truly unique property. While the home requires some finishing touches, it is functional as-is. Equipped with a conventional septic system, this could be your dream "Up North" getaway.
Address
Open on Google Maps- Address 2146 2 1/2 Street A
- City Comstock
- State WI
- Zip 54826
Property Features
Last Updated on September 13, 2026 at 6:56 AM- Above Grade Finished Area: 784 SqFt
- Building Area Total: 784 SqFt
- Electric: Circuit Breakers
- Foundation: Poured, Slab
- Heating: Baseboard
- Levels: One
- Living Area: 784 SqFt
- Rooms Total: 4
Exterior Features
- Construction: Vinyl Siding
- Exterior Features: Dock
- Lake/River Name: Scott Lake
- Lot Size: 2.33 Acres
- Parking: Driveway, Gravel, No Garage
- Sewer: Septic Tank
- Stories: 1
- Style: One Story
- View: Lake
- Water Source: Drilled Well
- Waterfront: Lake
- Waterfront Length: 105 Ft
Property Details
- 2025 Taxes: $2,074
- County: Barron
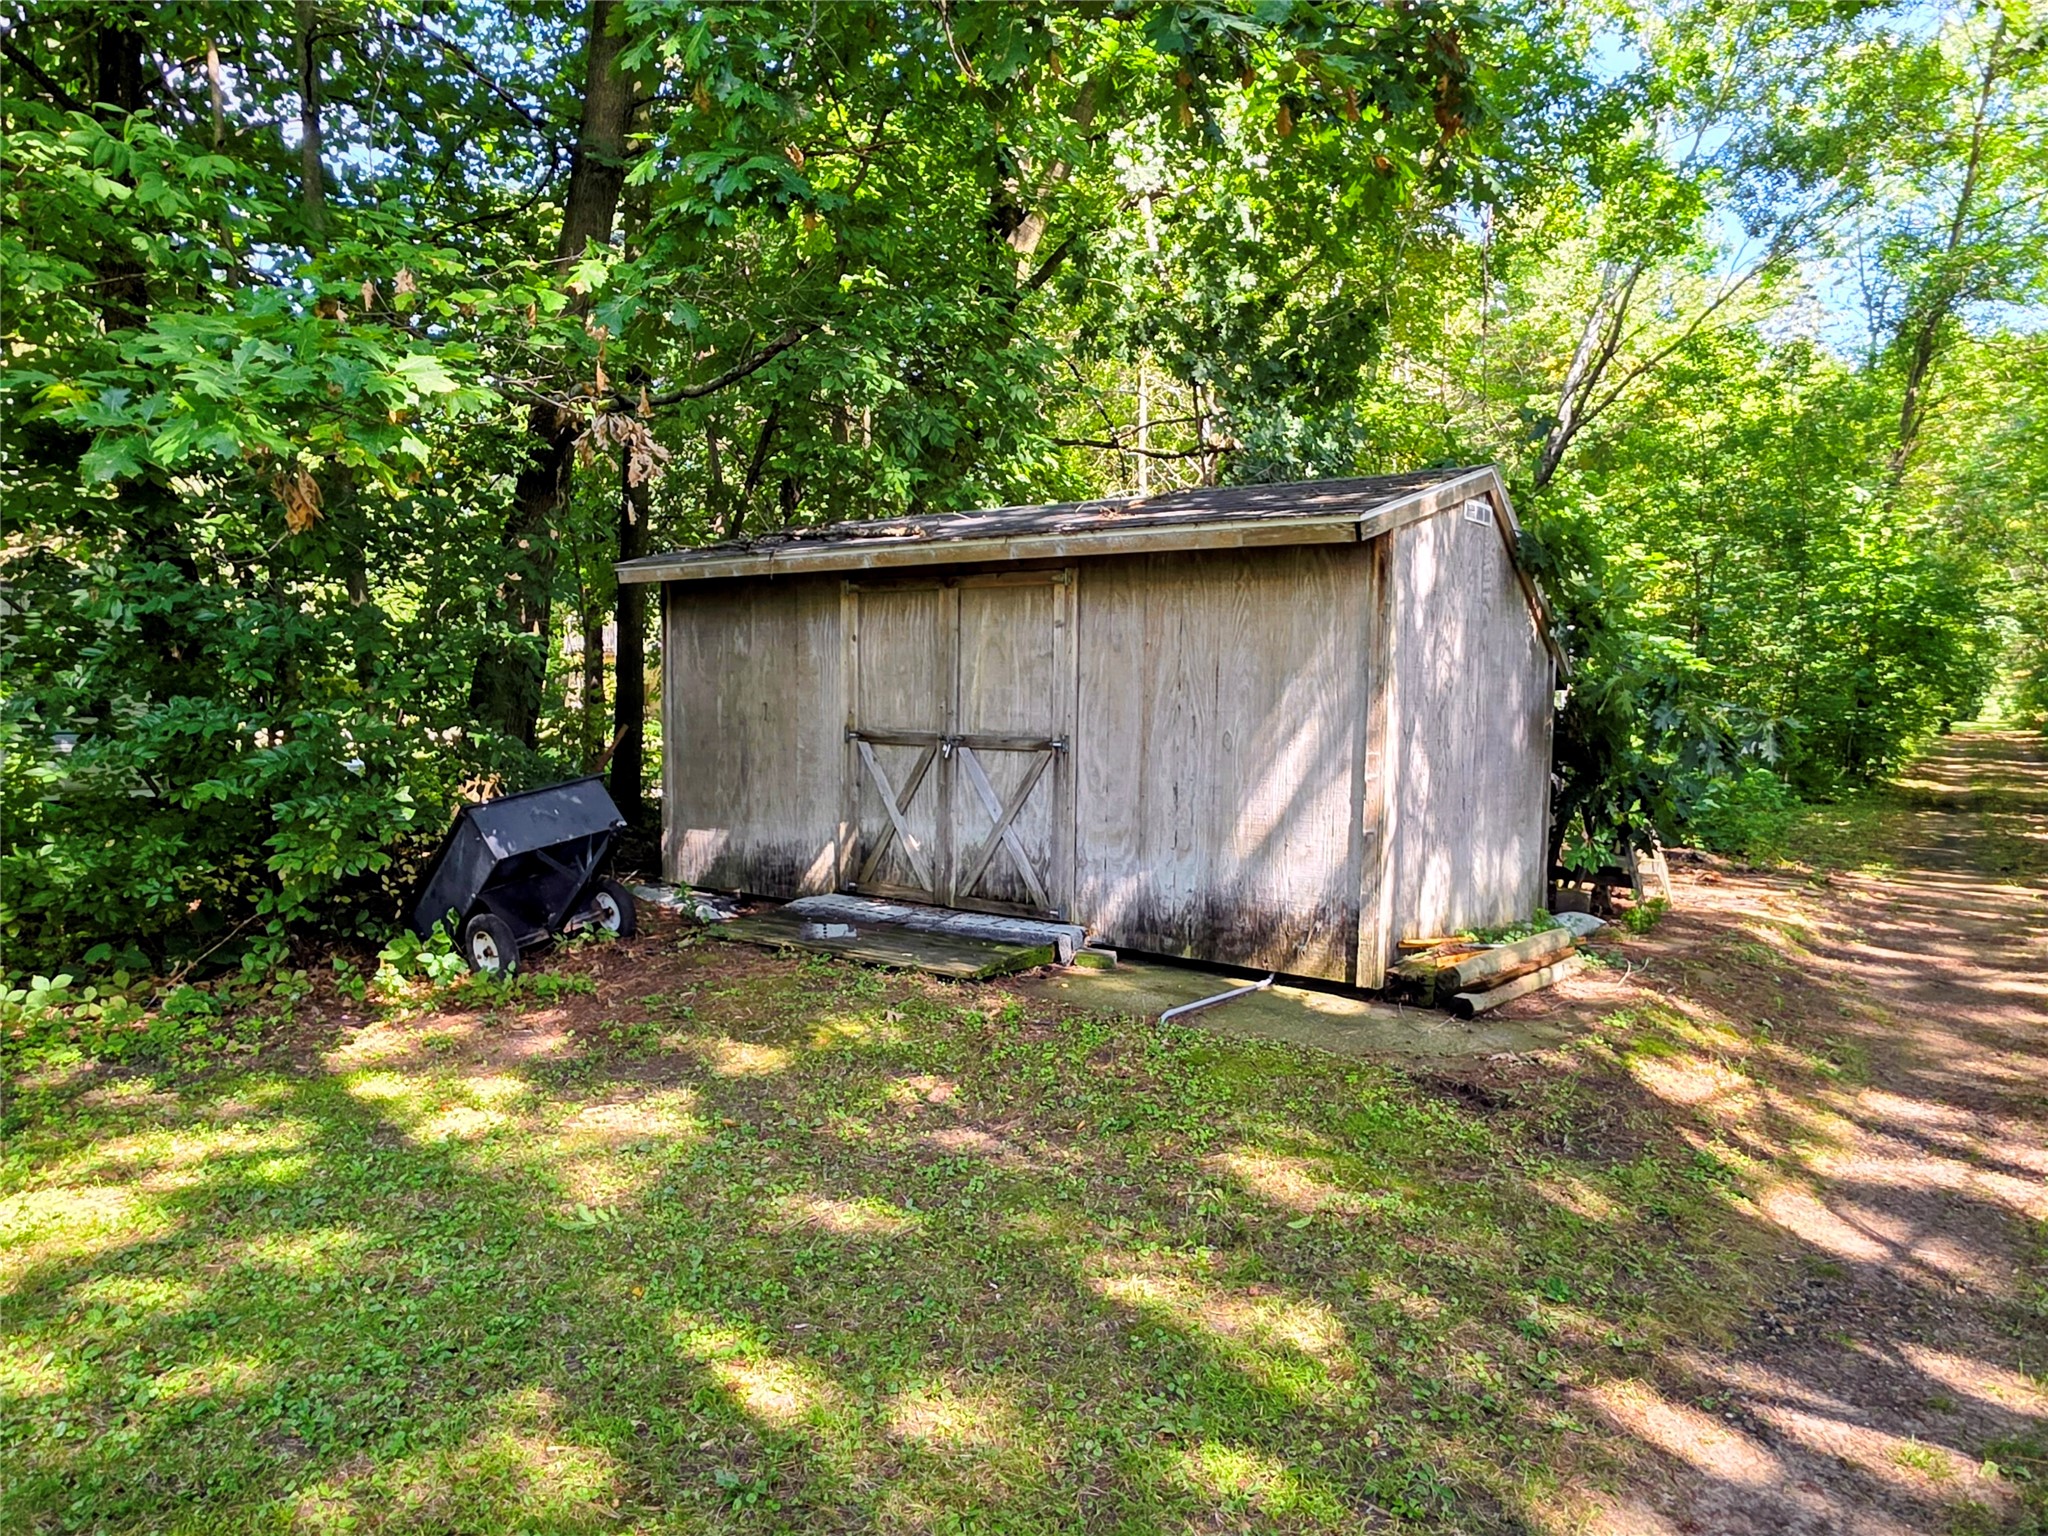
- Other Structures: Shed(s)
- Possession: Close of Escrow
- Property Subtype: Single Family Residence
- School District: Cumberland
- Status: Active w/ Offer
- Township: Town of Crystal Lake
- Unit Number: A
- Year Built: 1900
- Zoning: Residential
- Listing Office: RE/MAX NorthStar
Appliances Included
- Electric Water Heater
- Oven
- Range
- Refrigerator
Mortgage Calculator
Monthly
- Loan Amount
- Down Payment
- Monthly Mortgage Payment
- Property Tax
- Home Insurance
- PMI
- Monthly HOA Fees
Please Note: All amounts are estimates and cannot be guaranteed.
Room Dimensions
- Bedroom #1: 12' x 14', Concrete, Main Level
- Bedroom #2: 12' x 14', Concrete, Main Level
- Kitchen: 8' x 12', Concrete, Main Level
- Living Room: 12' x 14', Concrete, Main Level