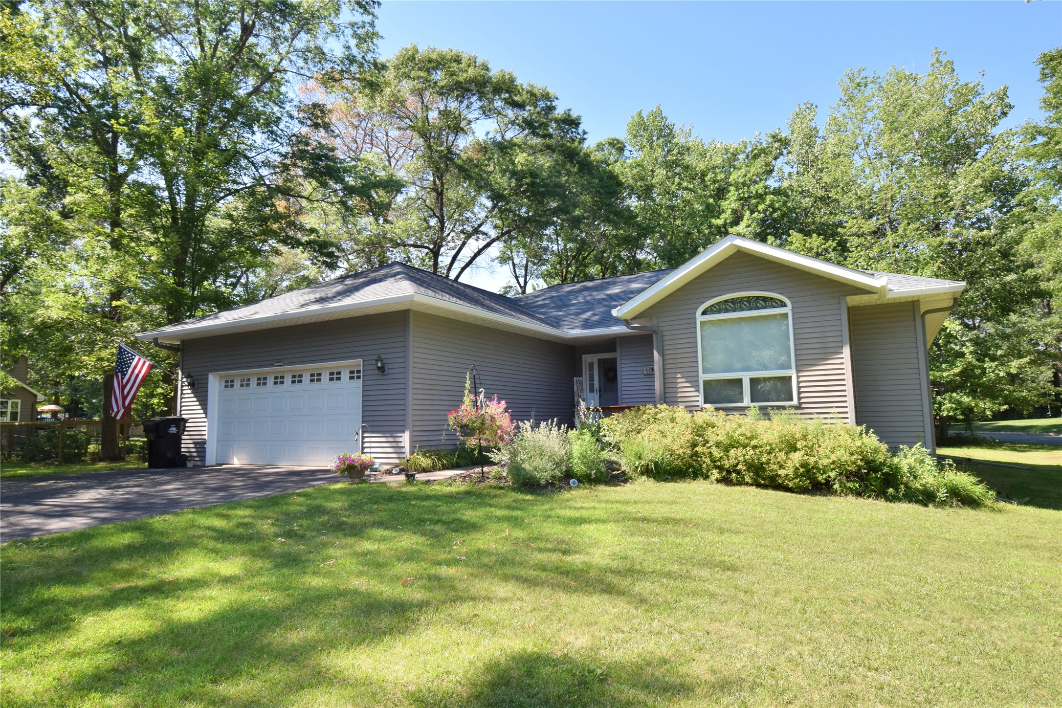
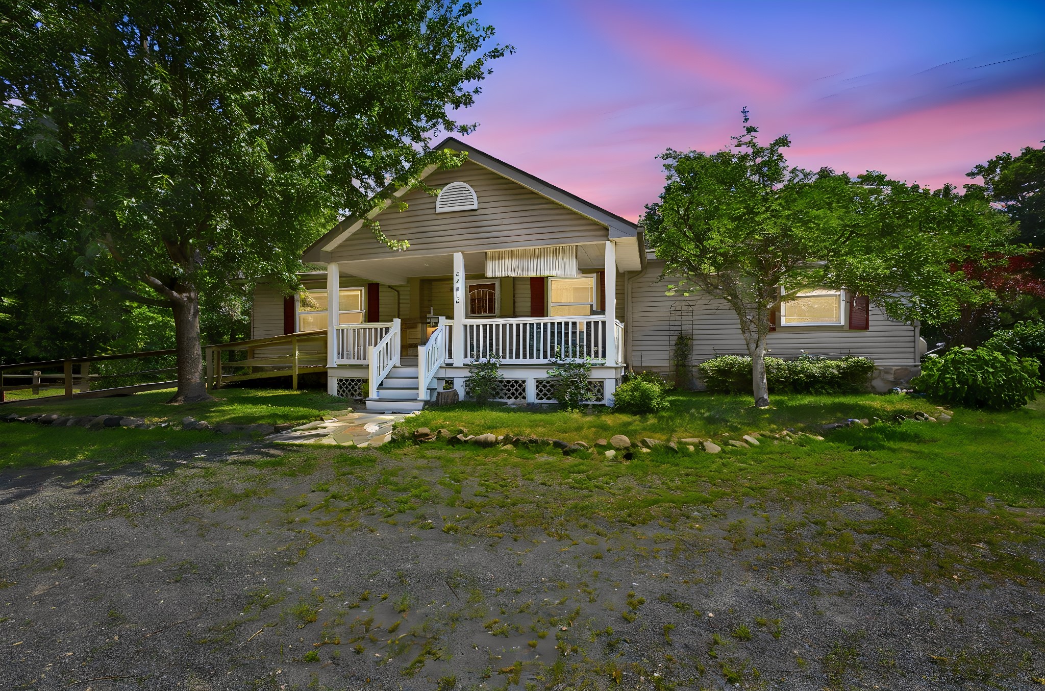



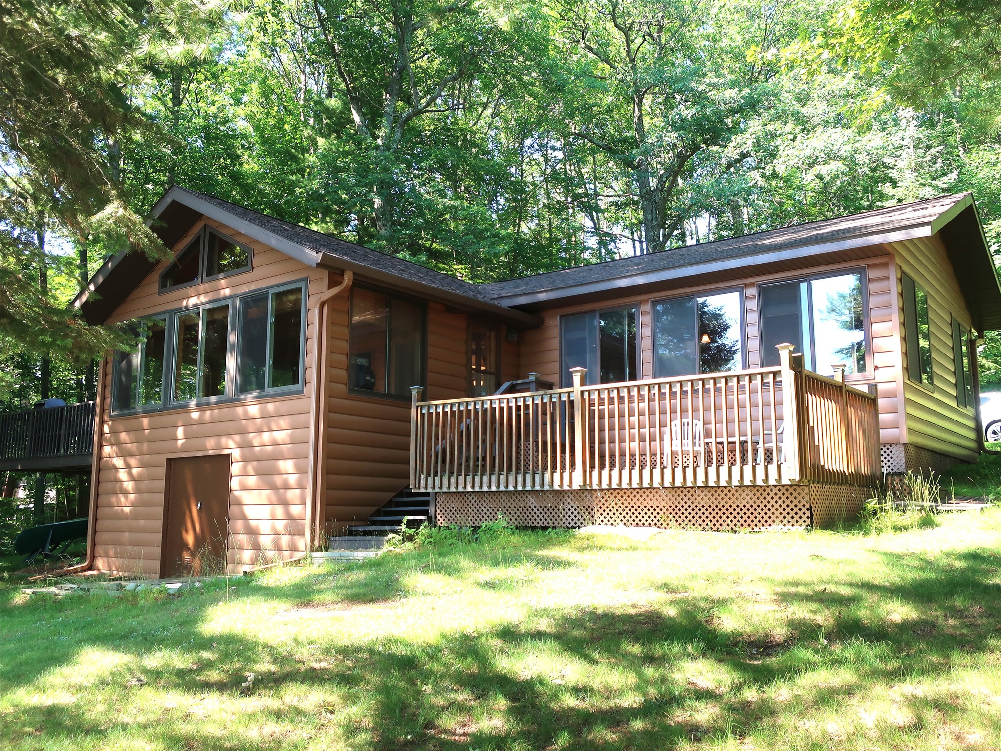


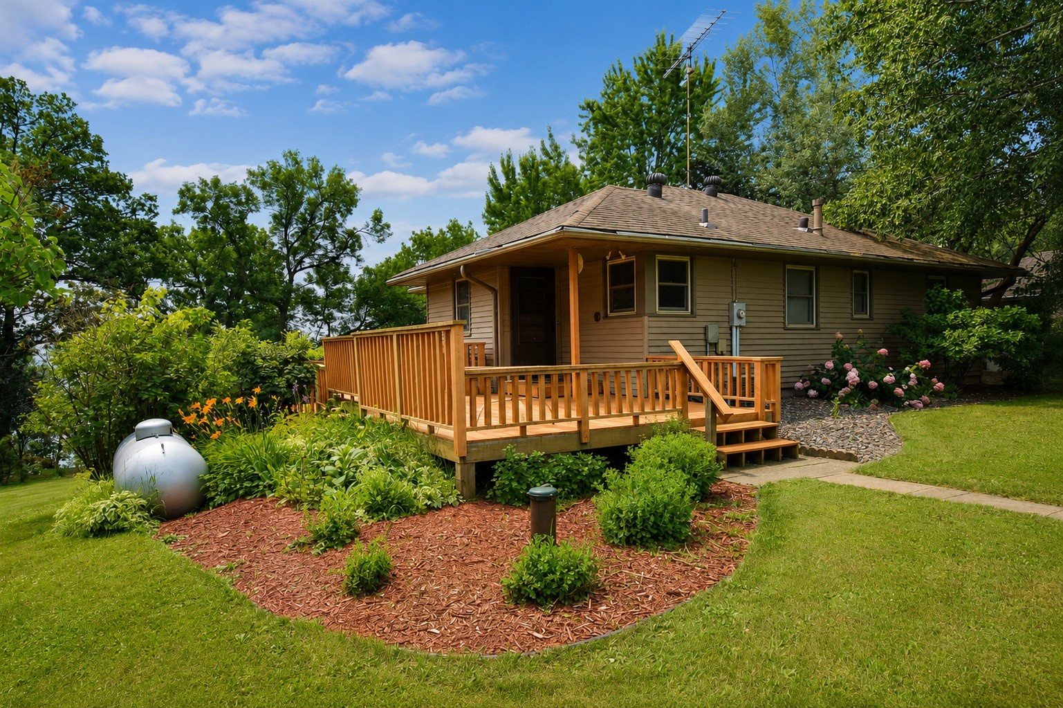
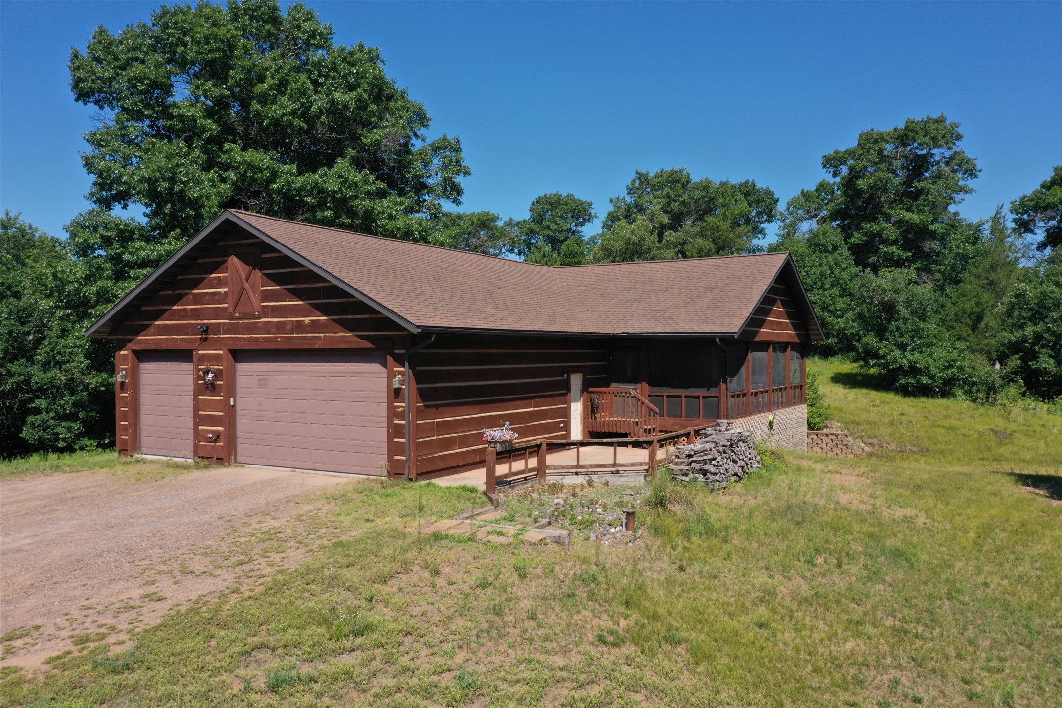
29031 French Road Danbury, WI 54830



- Residential | Single Family Residence
- 2
- 1
- 612
- 39.15
- 1998
Description

Welcome to a unique recreational property in Northwest Wisconsin that blends natural beauty, outdoor adventure, and hunting heritage. Numerous trails wind throughout a diverse landscape of hardwoods, softwoods, and pines, making it easy to explore on foot, ATV, or snowmobile. Strategically placed stands are ready for hunting, and thick underbrush provides excellent wildlife habitat. This property holds a special place in Wisconsin history, as the legendary Jordan Buck once roamed through its woods. Beyond the hunting opportunities, the Yellow River is just around the corner, offering fishing, boating, and relaxation. Whether you’re a hunter, an outdoor enthusiast, or a family seeking a peaceful retreat, this property delivers. It’s a chance to own a rare blend of comfort, recreation, and history in one of Wisconsin’s most scenic regions.
Address
Open on Google Maps- Address 29031 French Road
- City Danbury
- State WI
- Zip 54830
Property Features
Last Updated on October 20, 2025 at 9:46 AM- Above Grade Finished Area: 612 SqFt
- Accessibility Features: Accessible Approach with Ramp
- Building Area Total: 612 SqFt
- Cooling: Window Unit(s)
- Electric: Circuit Breakers
- Fireplace: Wood Burning Stove
- Foundation: Other, See Remarks
- Heating: Wall Furnace
- Interior Features: Ceiling Fan(s)
- Levels: One
- Living Area: 612 SqFt
- Rooms Total: 6
- Windows: Window Coverings
Exterior Features
- Construction: Wood Siding
- Lot Size: 39.15 Acres
- Parking: Driveway, Gravel, No Garage
- Patio Features: Deck
- Stories: 1
- Style: One Story
- Utilities: Sewer Not Available
- Water Source: Private, Well
Property Details
- 2024 Taxes: $95
- Association Fee: $100/
- County: Burnett
- Other Equipment: Fuel Tank(s)
- Other Structures: Shed(s)
- Possession: Close of Escrow
- Property Subtype: Single Family Residence
- School District: Webster
- Status: Active
- Township: Town of Oakland
- Year Built: 1998
- Zoning: Forestry, Residential
- Listing Office: Whitetail Properties Real Estate
Appliances Included
- Electric Water Heater
- Microwave
- Oven
- Range
- Refrigerator
Mortgage Calculator
- Loan Amount
- Down Payment
- Monthly Mortgage Payment
- Property Tax
- Home Insurance
- PMI
- Monthly HOA Fees
Please Note: All amounts are estimates and cannot be guaranteed.
Room Dimensions
- Bathroom #1: 7' x 6', Wood, Main Level
- Bedroom #1: 9' x 9', Wood, Main Level
- Bedroom #2: 9' x 9', Wood, Main Level
- Dining Area: 10' x 4', Ceramic Tile, Main Level
- Kitchen: 13' x 4', Ceramic Tile, Main Level
- Living Room: 17' x 9', Wood, Main Level