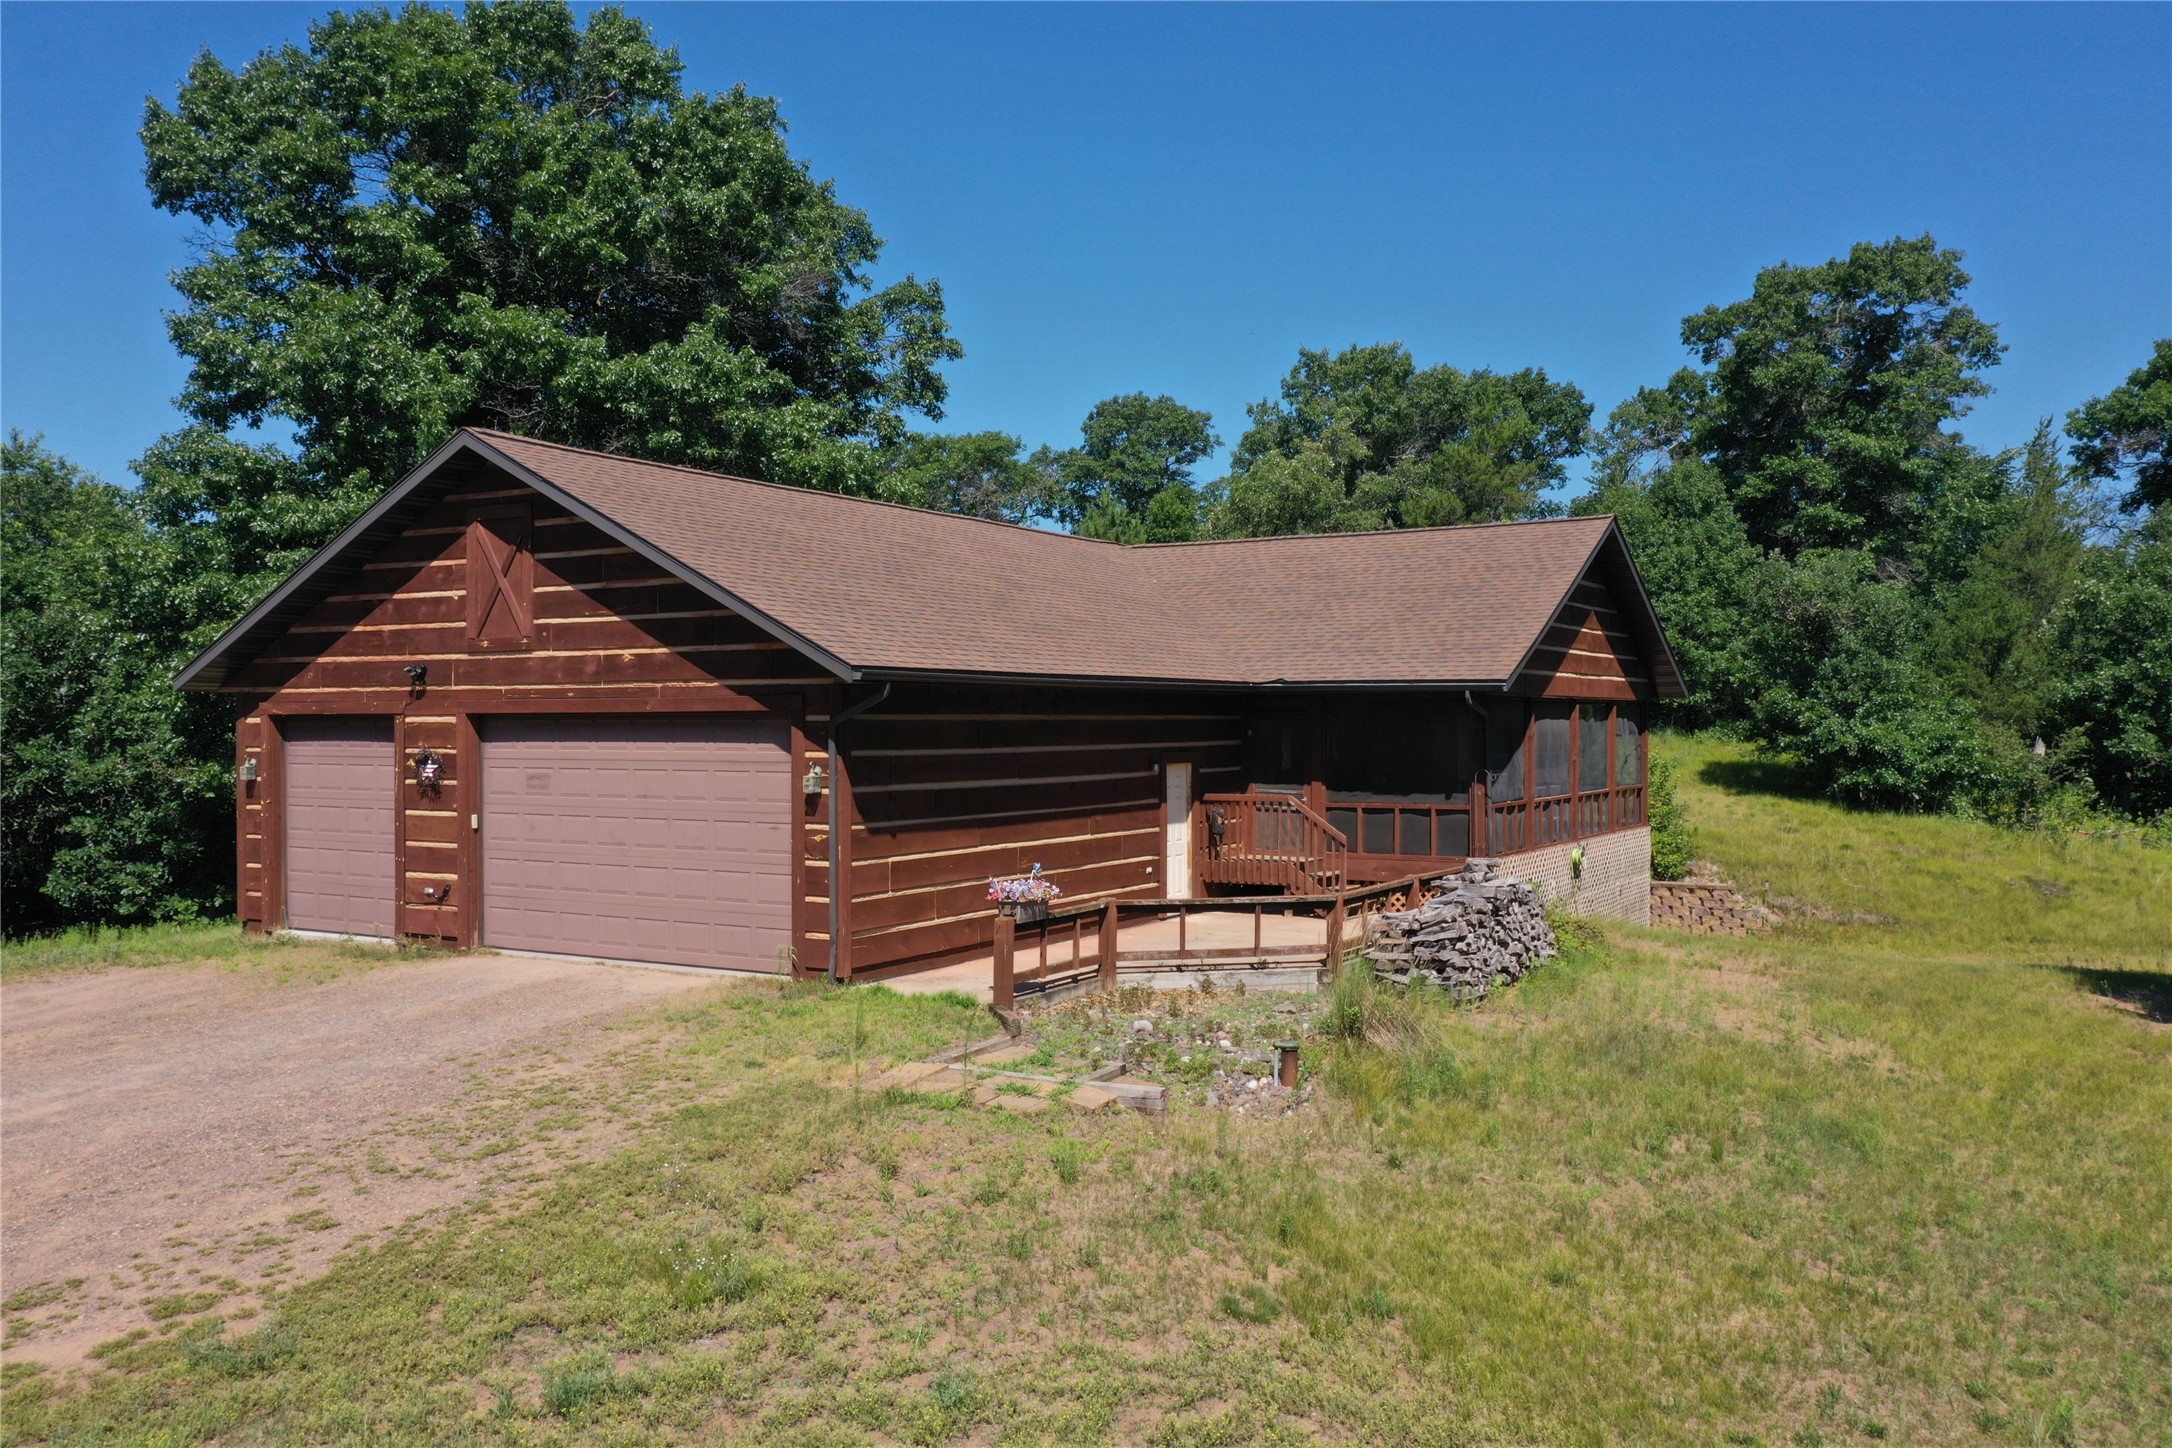
4146 Spotted Fawn Trail Danbury, WI 54830








- Residential | Single Family Residence
- 3
- 2
- 1
- 2,184
- 2.3
- 2000
Description

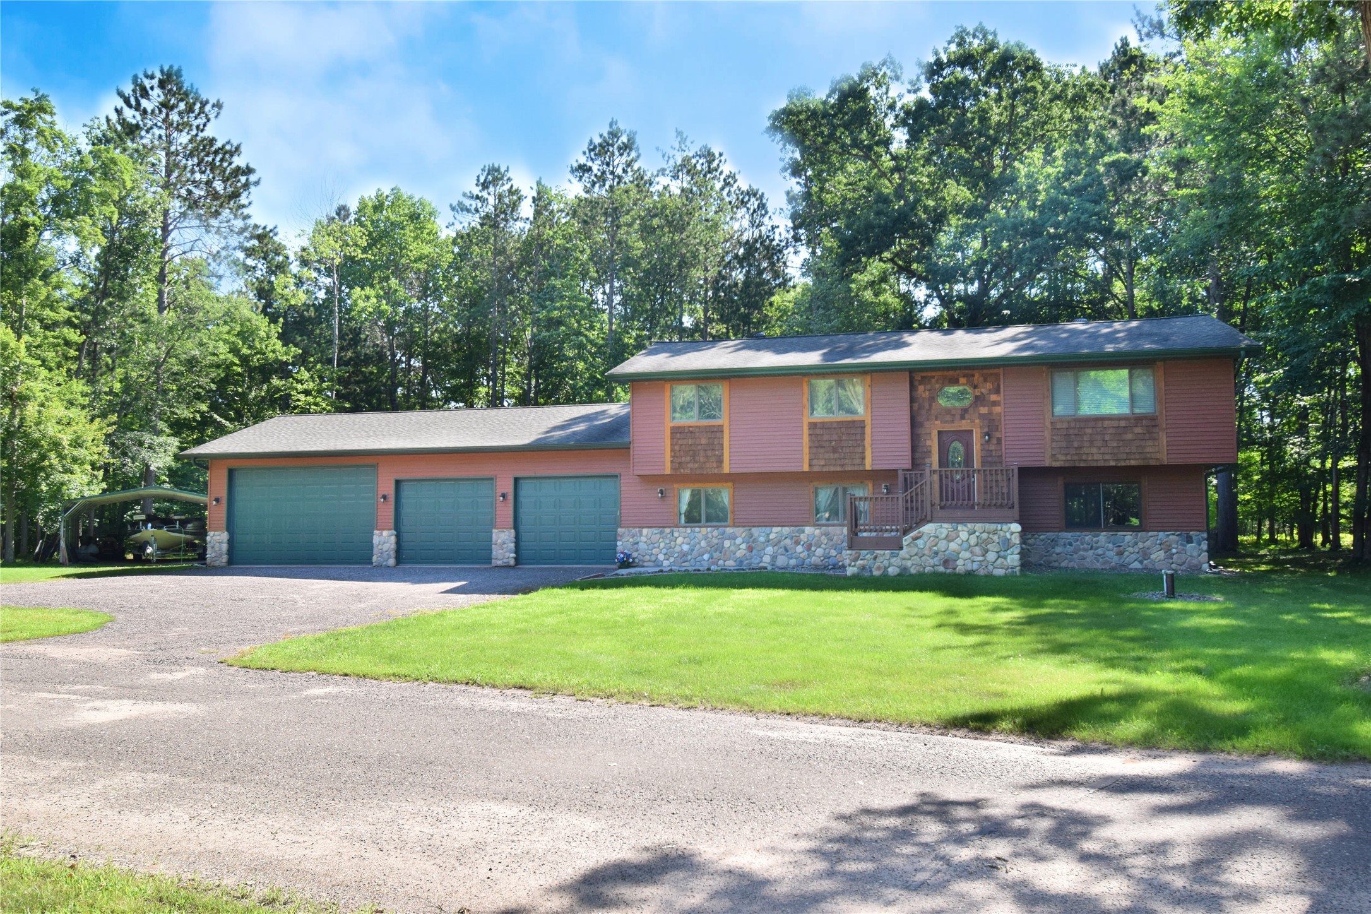
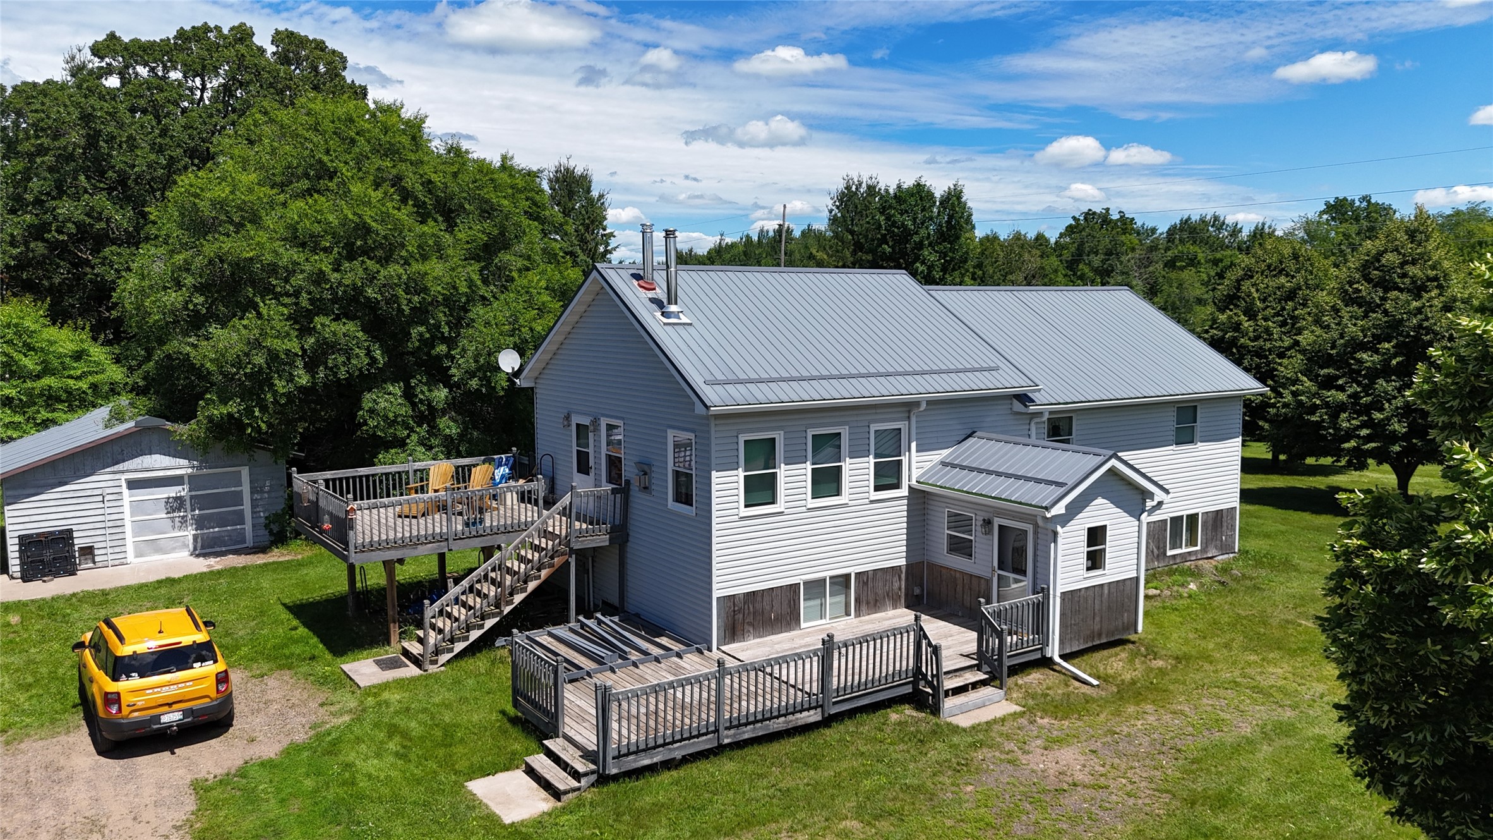

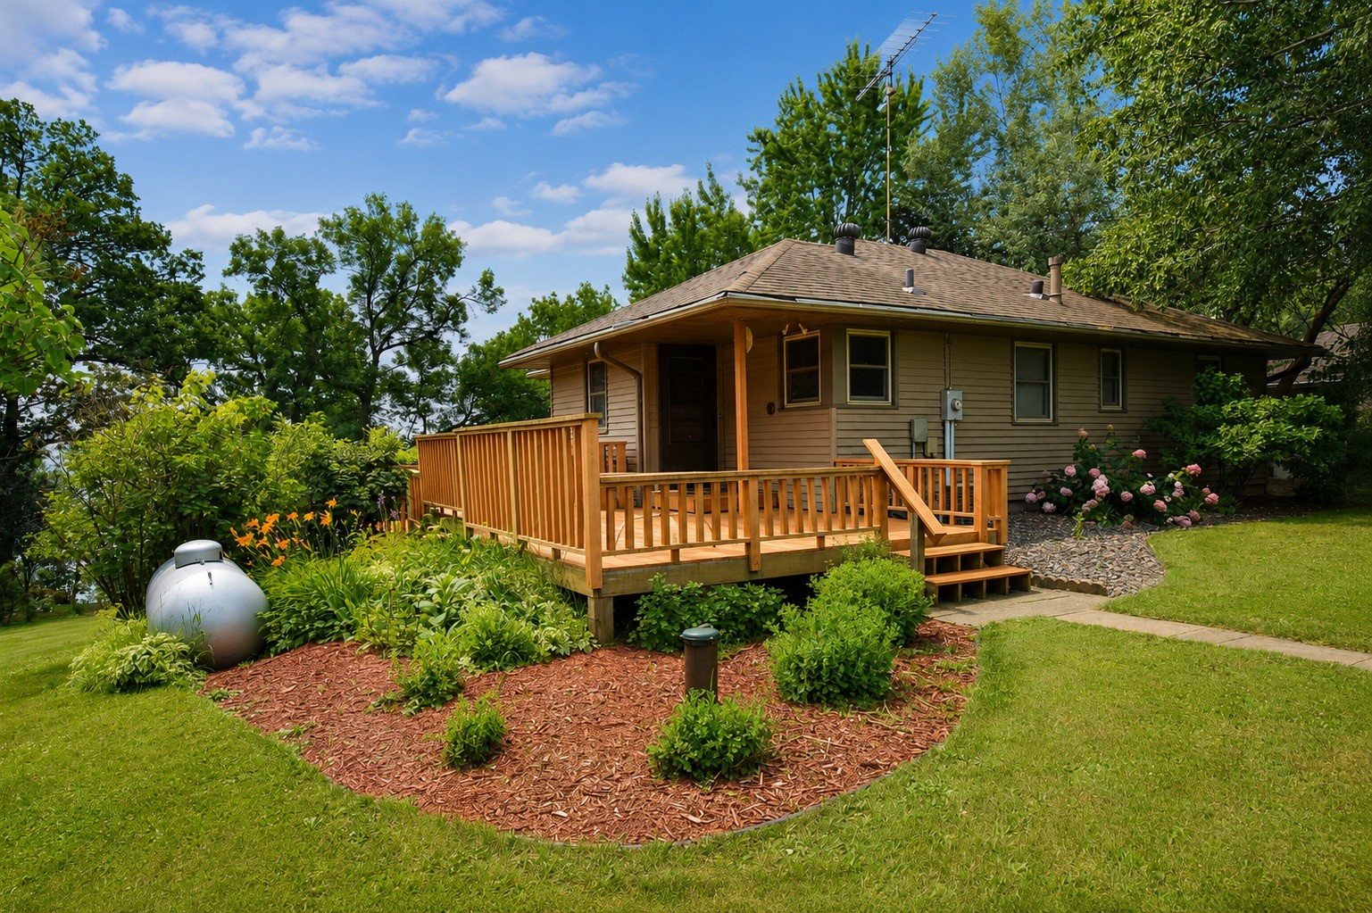





































Ever dream of owning that true Up North Lodge in a gorgeous year-round log home? Now you can! Located on 2.3 acres in beautiful Voyager Village which offers a variety of private lakes, 2 golf courses and easy access to ATV and snowmobile trails. This 3 bedroom, 3 bath home offers privacy with unbeatable views. Relax on the screened-in porch while watching the sunset. Enjoy a stunning sunrise with a cup of coffee on the expansive front deck. Multiple options for heat choices; electric, mini splits (also supply for air conditioning) but nothing beats the warmth of a fire in the stunning fireplace. With southern exposure, the passive energy is a major bonus. Solar energy guarantees great electric rates. The 2.5 car garage offers a lot of space for your toys or you have space to build an additional garage on one of the attached lots. Don't miss this opportunity to be part of a great community in this beautiful log home.
Address
Open on Google Maps- Address 4146 Spotted Fawn Trail
- City Danbury
- State WI
- Zip 54830
Property Features
Last Updated on July 16, 2026 at 2:57 PM- Above Grade Finished Area: 1,300 SqFt


- Basement: Walk-Out Access
- Below Grade Finished Area: 884 SqFt
- Building Area Total: 2,184 SqFt
- Cooling: Ductless
- Electric: Circuit Breakers
- Fireplace: One, Wood Burning
- Fireplaces: 1
- Foundation: Block
- Heating: Baseboard, Geothermal, Other, See Remarks
- Interior Features: Ceiling Fan(s)
- Levels: One and One Half
- Living Area: 2,184 SqFt
- Rooms Total: 10
Exterior Features
- Construction: Log
- Covered Spaces: 2
- Garage: 2 Car, Detached
- Lot Size: 2.3 Acres
- Parking: Driveway, Detached, Garage, Gravel
- Patio Features: Deck, Porch, Screened
- Sewer: Septic Tank
- Style: One and One Half Story
- Water Source: Drilled Well
Property Details
- 2025 Taxes: $2,166
- Association: Yes
- Association Fee: $1,420/Year
- County: Burnett
- Other Structures: Shed(s)
- Possession: Close of Escrow
- Property Subtype: Single Family Residence
- School District: Webster
- Status: Active
- Township: Town of Jackson
- Year Built: 2000
- Zoning: Residential
- Listing Office: Edina Realty, Corp. - Siren
Appliances Included

- Dryer
- Electric Water Heater
- Microwave
- Oven
- Range
- Refrigerator
- Water Softener
- Washer
Mortgage Calculator
- Loan Amount
- Down Payment
- Monthly Mortgage Payment
- Property Tax
- Home Insurance
- PMI
- Monthly HOA Fees
Please Note: All amounts are estimates and cannot be guaranteed.
Room Dimensions



- Bathroom #1: 6' x 8', Tile, Lower Level

- Bathroom #2: 8' x 5', Main Level

- Bathroom #3: 5' x 4', Simulated Wood, Plank, Upper Level
- Bedroom #1: 13' x 13', Simulated Wood, Plank, Main Level
- Bedroom #2: 13' x 12', Lower Level



- Bedroom #3: 26' x 16', Wood, Upper Level
- Dining Room: 10' x 15', Simulated Wood, Plank, Main Level

- Family Room: 17' x 23', Carpet, Lower Level
- Kitchen: 12' x 10', Simulated Wood, Plank, Main Level
- Living Room: 16' x 15', Simulated Wood, Plank, Main Level