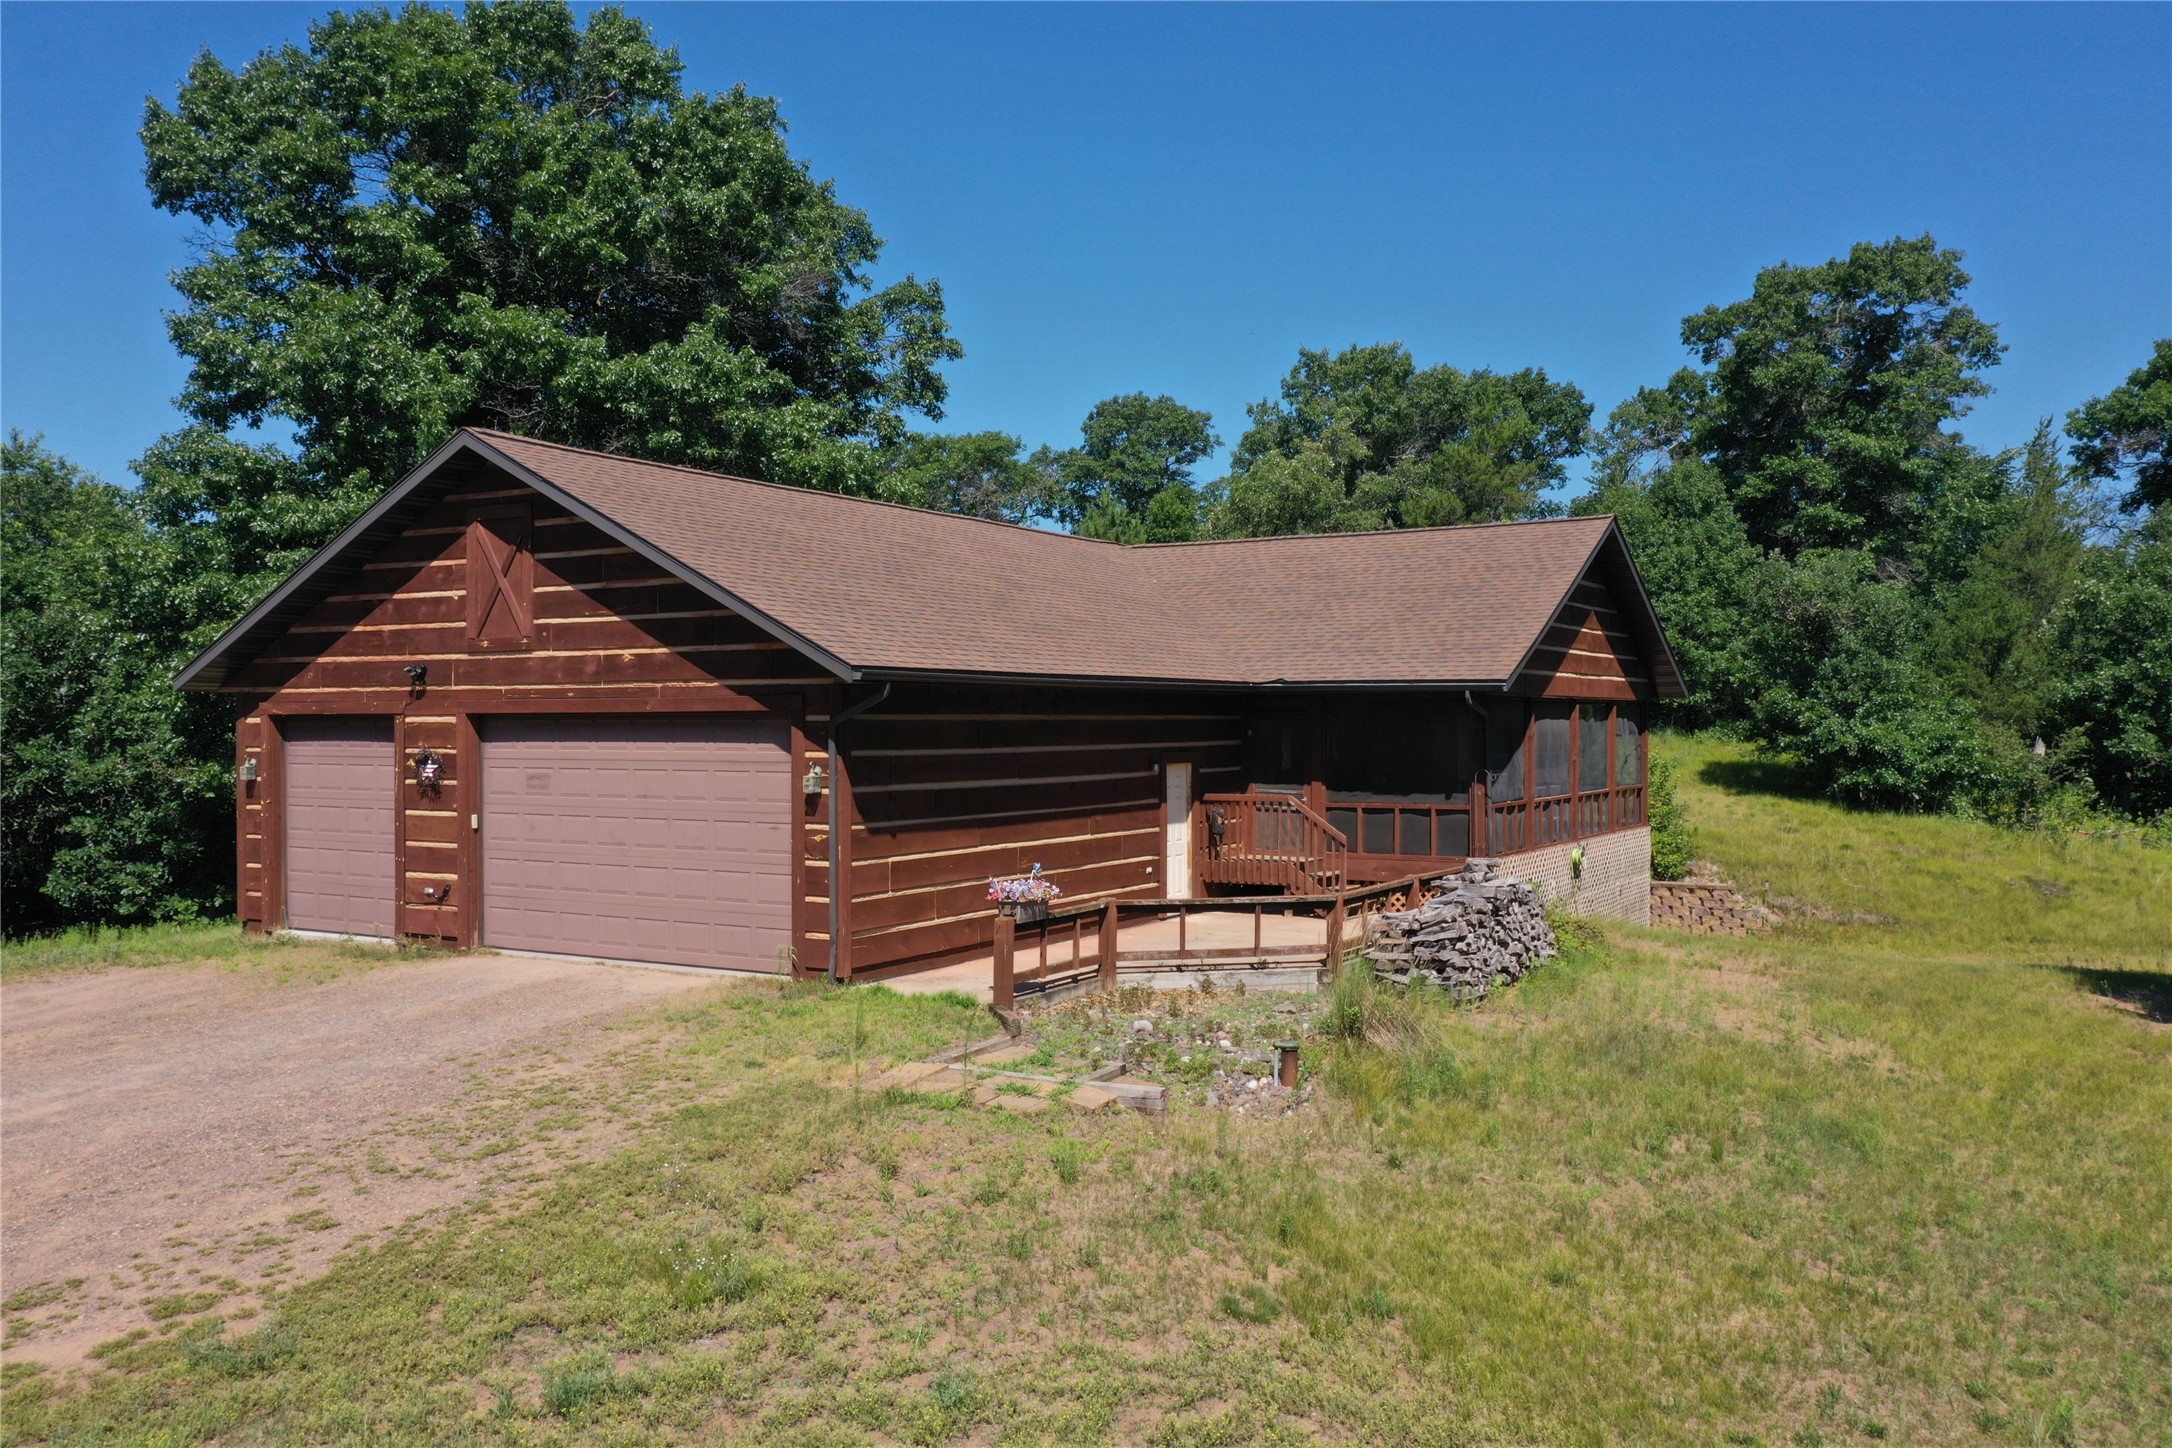

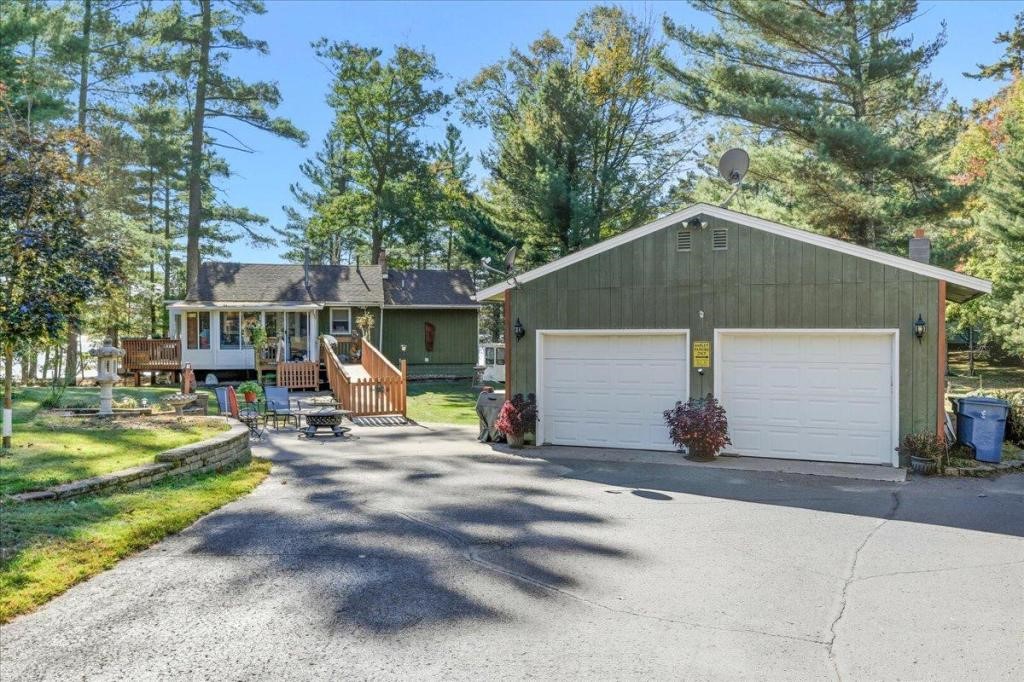
23745 County Road M Grantsburg, WI 54840
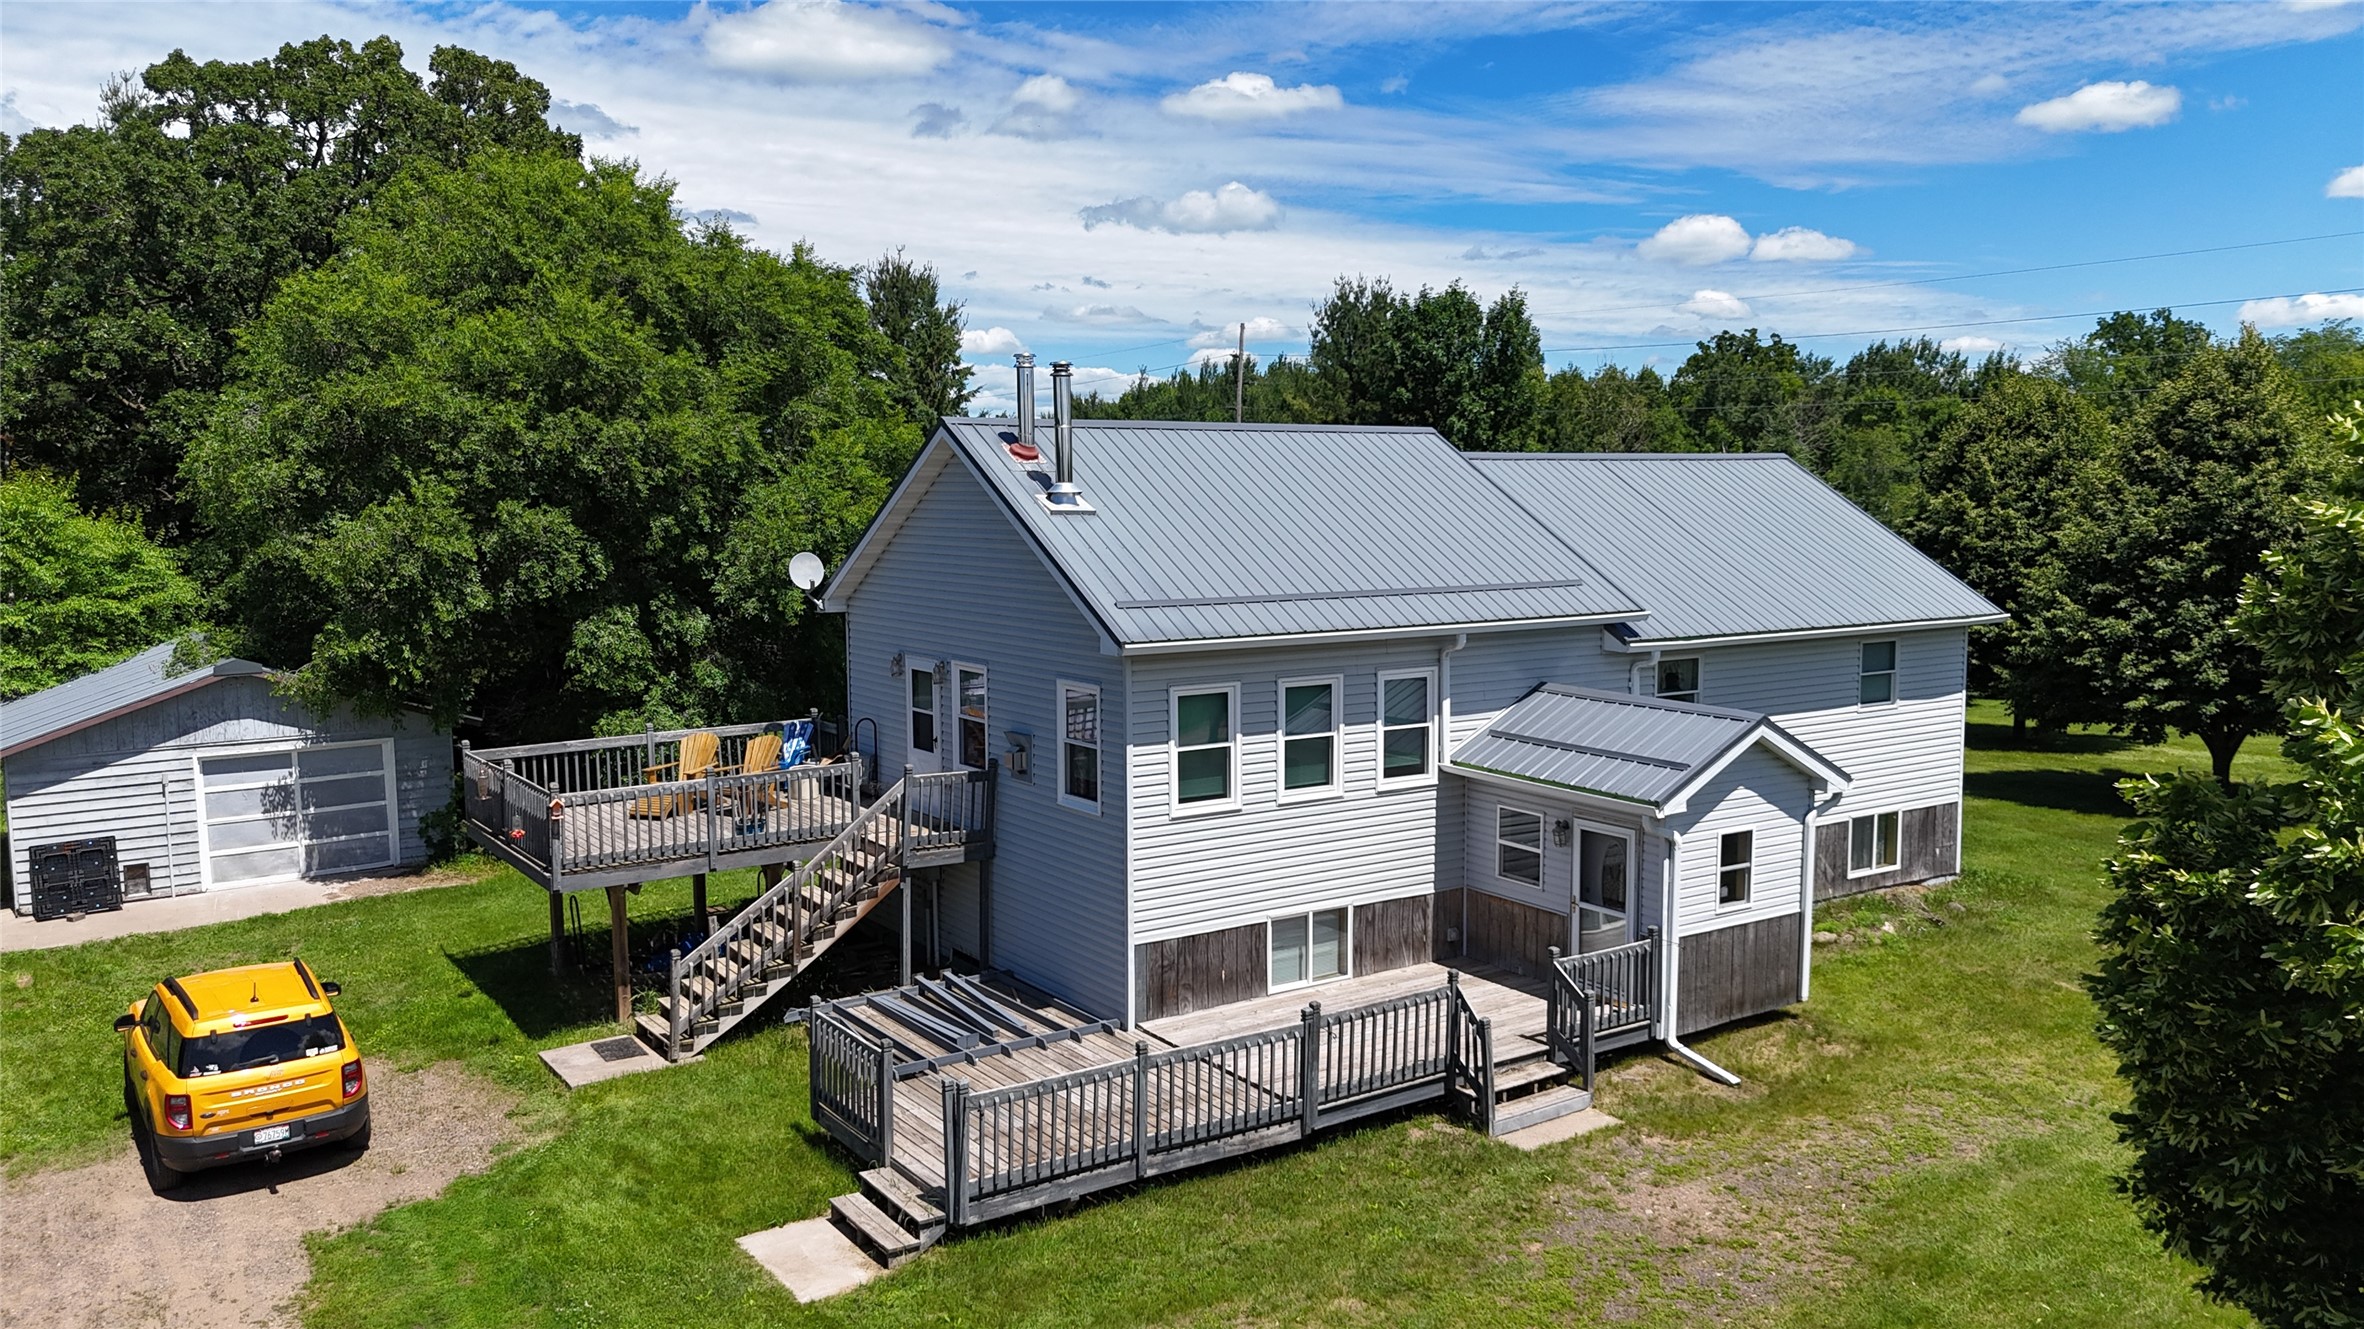
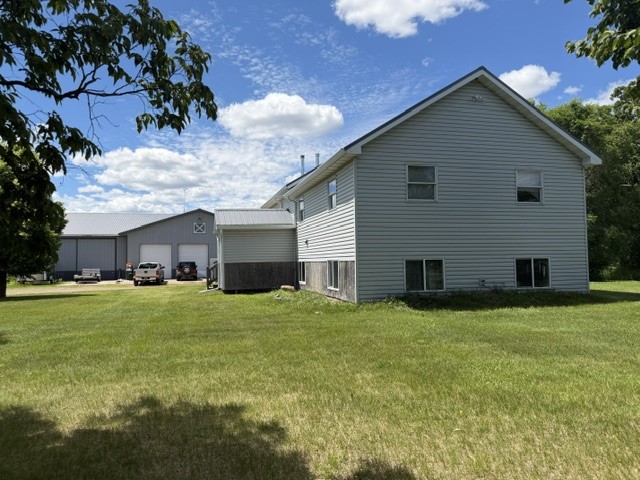
- Residential | Single Family Residence
- 4
- 2
- 2,168
- 14.07
- 2002
Description

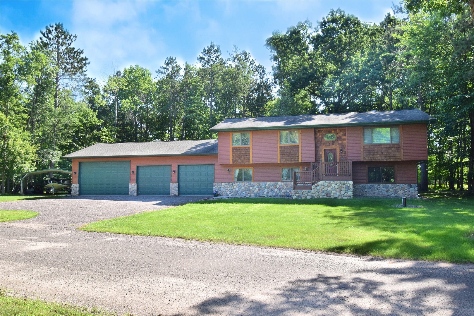

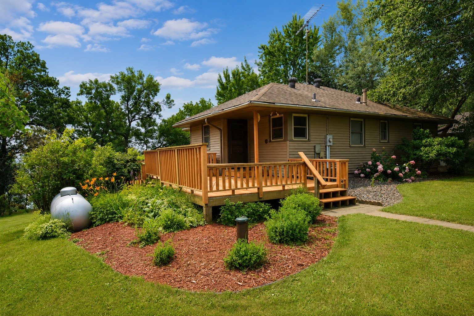
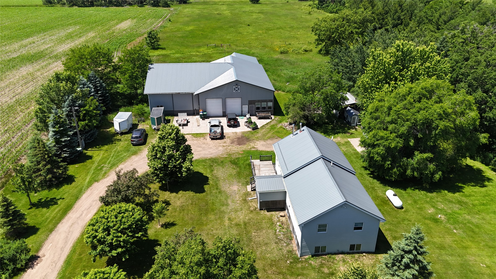
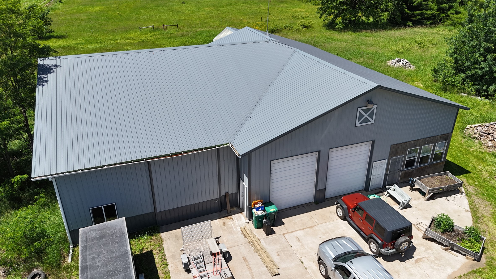
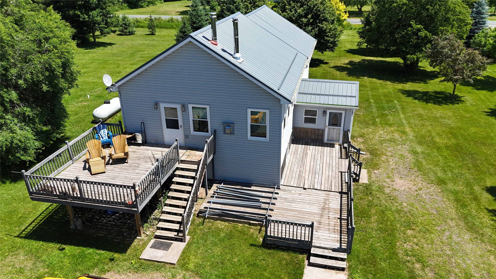
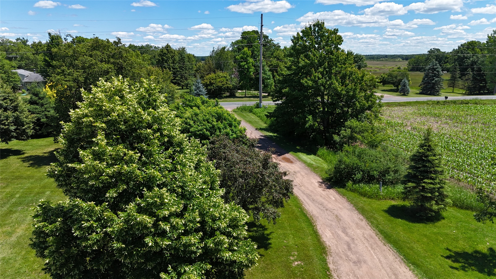
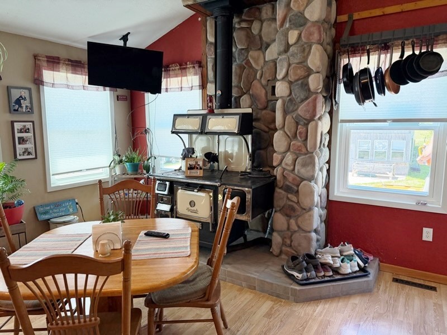
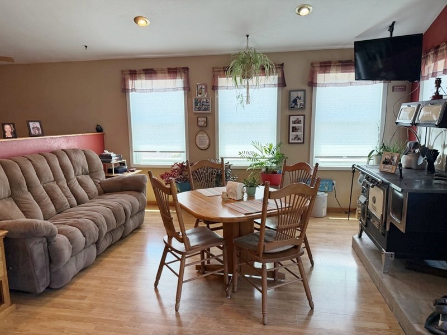
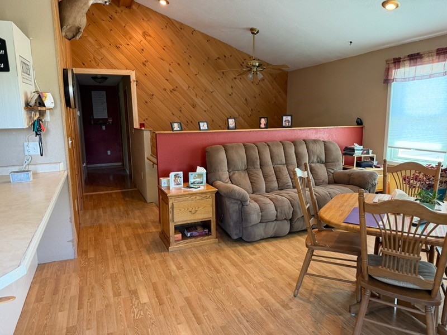
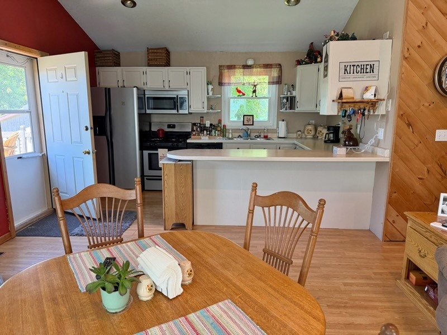
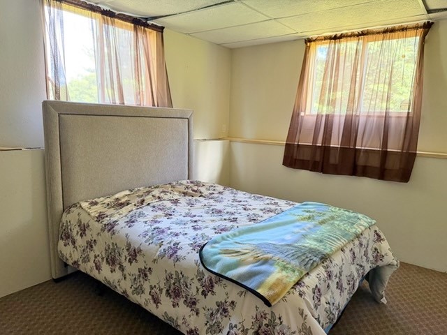
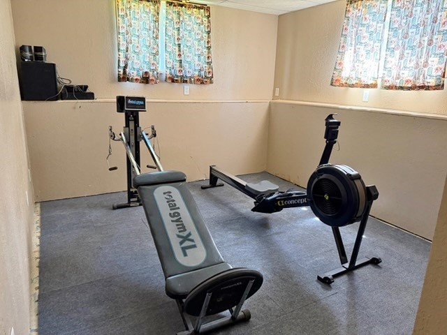
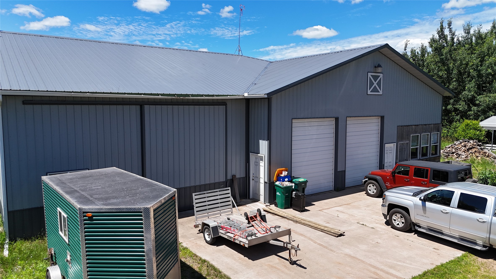
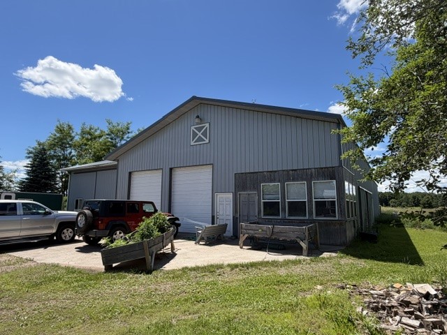
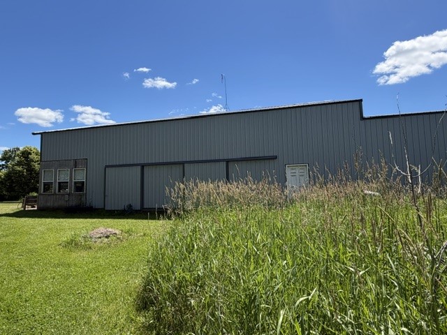
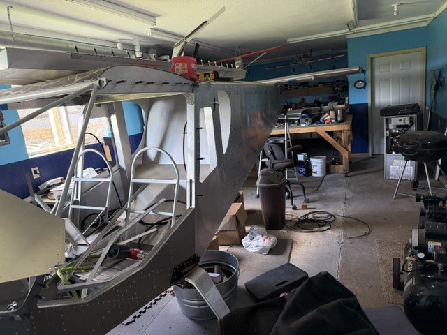
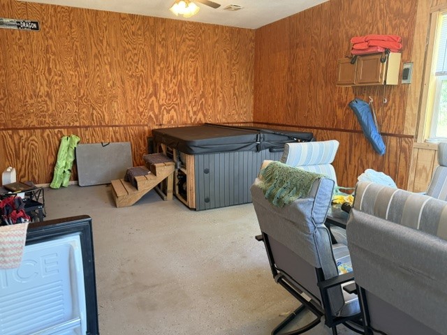
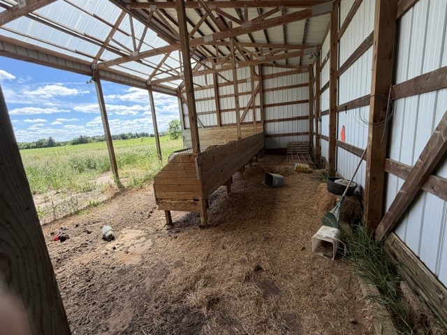
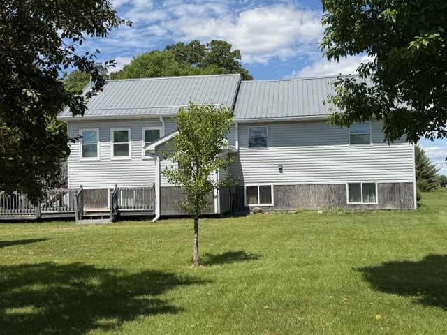
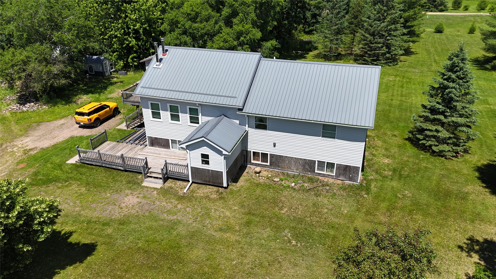
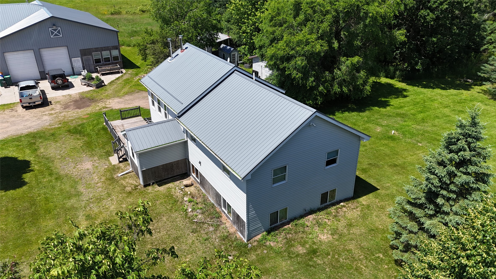
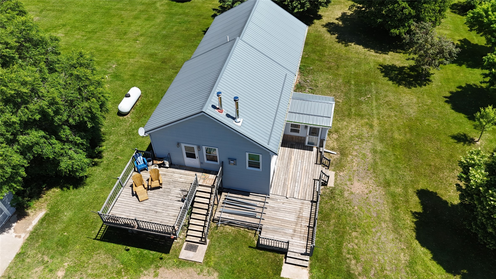
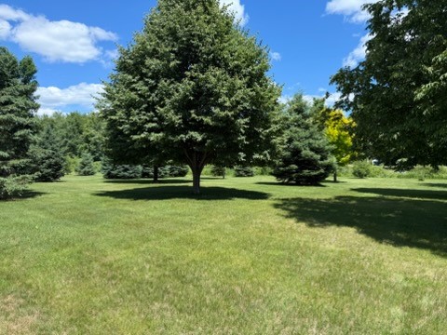
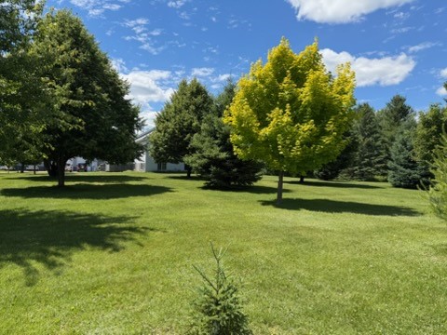
Endless Possibilities on 14+ Acres! Discover the perfect blend of country living and versatile workspace with this charming 4+ bedroom, 2-bath home situated on over 14 acres of beautiful land. The home features an open concept kitchen and dining area, providing an inviting space for family gatherings and entertaining. A spacious lower-level family room is currently being updated by the seller, adding even more living space to enjoy. Outside, you'll find a stunning yard surrounded by plenty of room to roam. Portions of the acreage are already fenced, making it ideal for horses, cattle, goats, or other livestock. A standout feature of the property is the impressive 5,000+ square foot pole barn, complete with concrete floors, insulation, heat, and electricity-perfect for a business, workshop, storage, hobbies, or recreational use. Inside the pole barn, you'll also find a separate game room featuring a hot tub that is only two years old, creating the perfect space to relax and entertain year-round. Whether you're looking for a hobby farm, home based business opportunity, recreational retreat, or simply extra space to enjoy country living, this unique property offers endless opportunities to make it your own. Schedule your showing today and experience everything this exceptional property has to offer!
Address
Open on Google Maps- Address 23745 County Road M
- City Grantsburg
- State WI
- Zip 54840
Property Features
Last Updated on July 8, 2026 at 3:25 PM- Above Grade Finished Area: 1,107 SqFt
- Basement: Full, Partially Finished
- Below Grade Finished Area: 701 SqFt
- Below Grade Unfinished Area: 360 SqFt
- Building Area Total: 2,168 SqFt
- Cooling: Central Air
- Electric: Circuit Breakers
- Fireplace: One, Free Standing, Wood Burning Stove
- Fireplaces: 1
- Foundation: Block
- Heating: Forced Air
- Levels: One and One Half
- Living Area: 1,808 SqFt
- Rooms Total: 12
- Spa: Hot Tub
Exterior Features
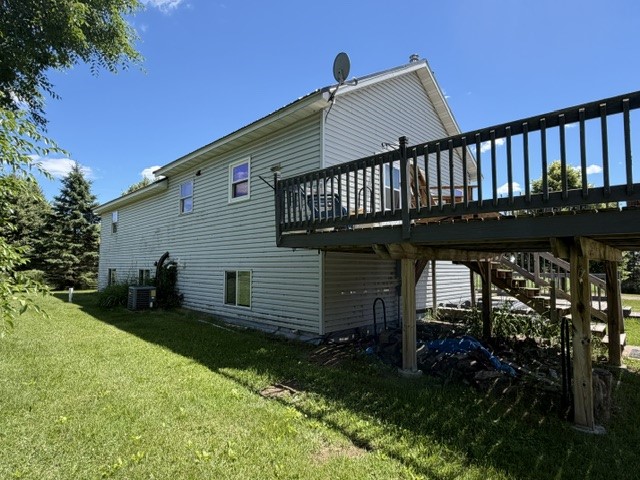
- Construction: Vinyl Siding
- Covered Spaces: 2
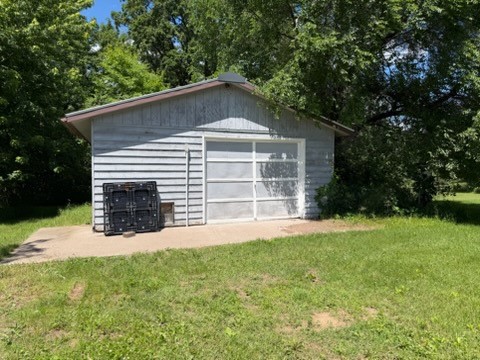
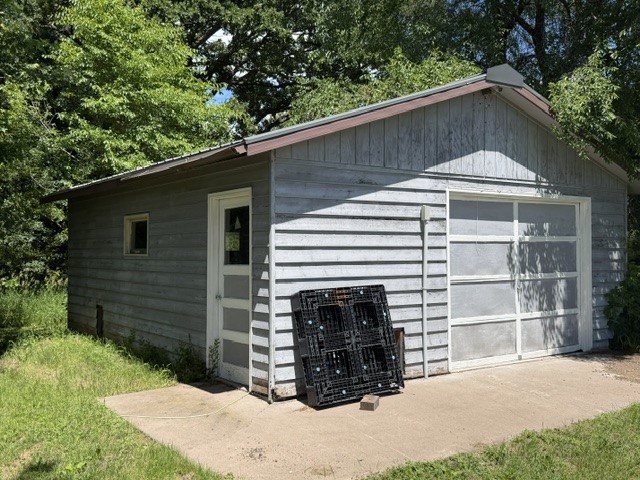
- Garage: 2 Car, Detached
- Lot Size: 14.07 Acres
- Parking: Concrete, Driveway, Detached, Garage, Gravel
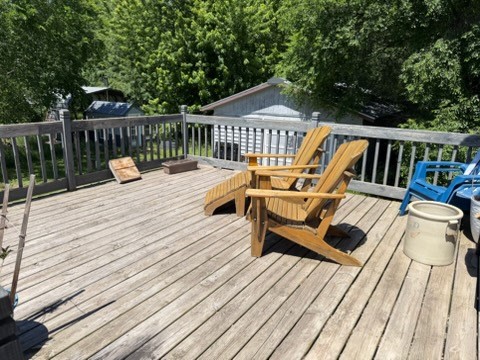
- Patio Features: Deck
- Sewer: Septic Tank
- Style: One and One Half Story
- Water Source: Drilled Well
Property Details
- 2025 Taxes: $2,324
- County: Burnett
- Other Equipment: Fuel Tank(s)
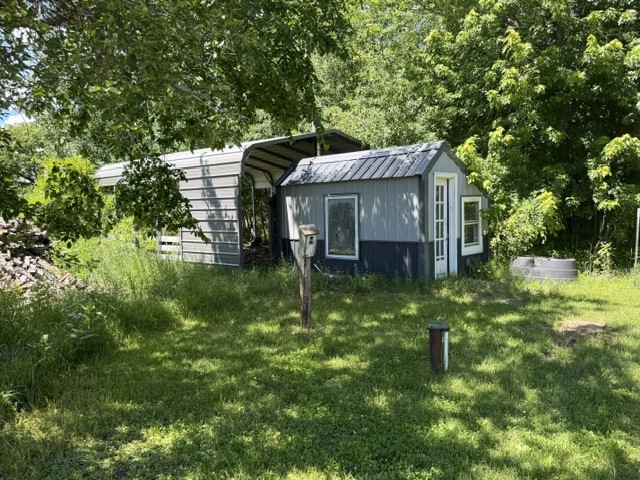
- Other Structures: Outbuilding
- Possession: Close of Escrow
- Property Subtype: Single Family Residence
- School District: Grantsburg
- Status: Active w/ Offer
- Township: Town of Wood River
- Year Built: 2002
- Zoning: Residential
- Listing Office: Parkside Realty
Appliances Included
- Dryer
- Dishwasher
- Gas Water Heater
- Microwave
- Oven
- Range
- Refrigerator
- Washer
Mortgage Calculator
- Loan Amount
- Down Payment
- Monthly Mortgage Payment
- Property Tax
- Home Insurance
- PMI
- Monthly HOA Fees
Please Note: All amounts are estimates and cannot be guaranteed.
Room Dimensions
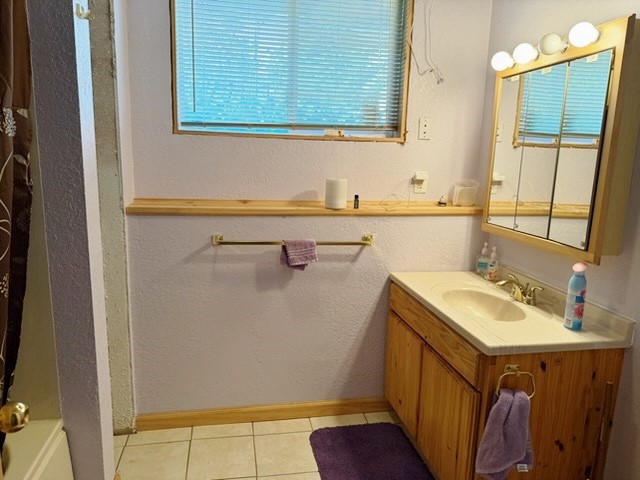
- Bathroom #1: 7' x 9', Tile, Lower Level
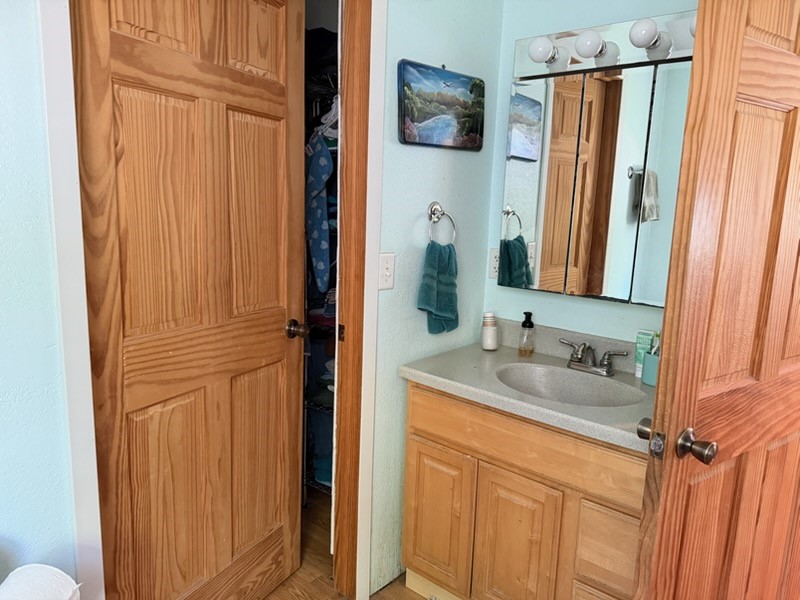
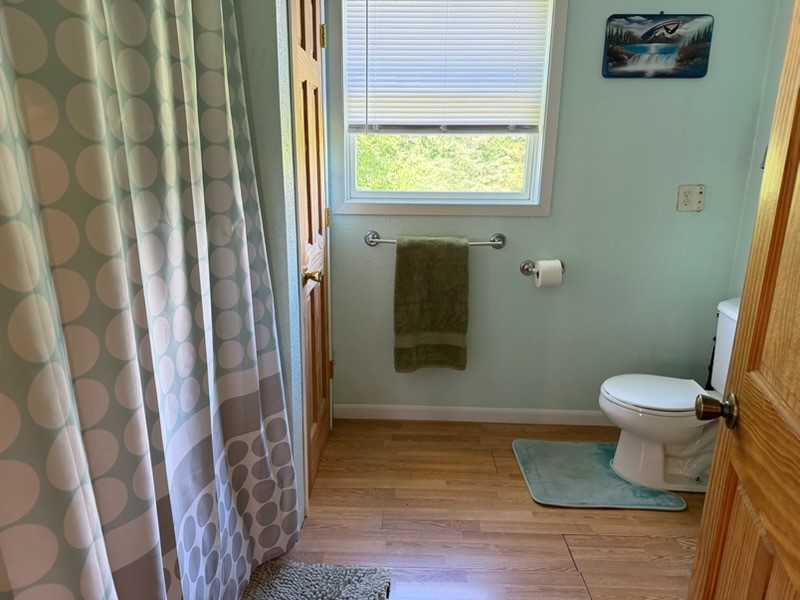
- Bathroom #2: 8' x 9', Laminate, Main Level
- Bedroom #1: 12' x 11', Carpet, Lower Level
- Bedroom #2: 12' x 11', Carpet, Lower Level
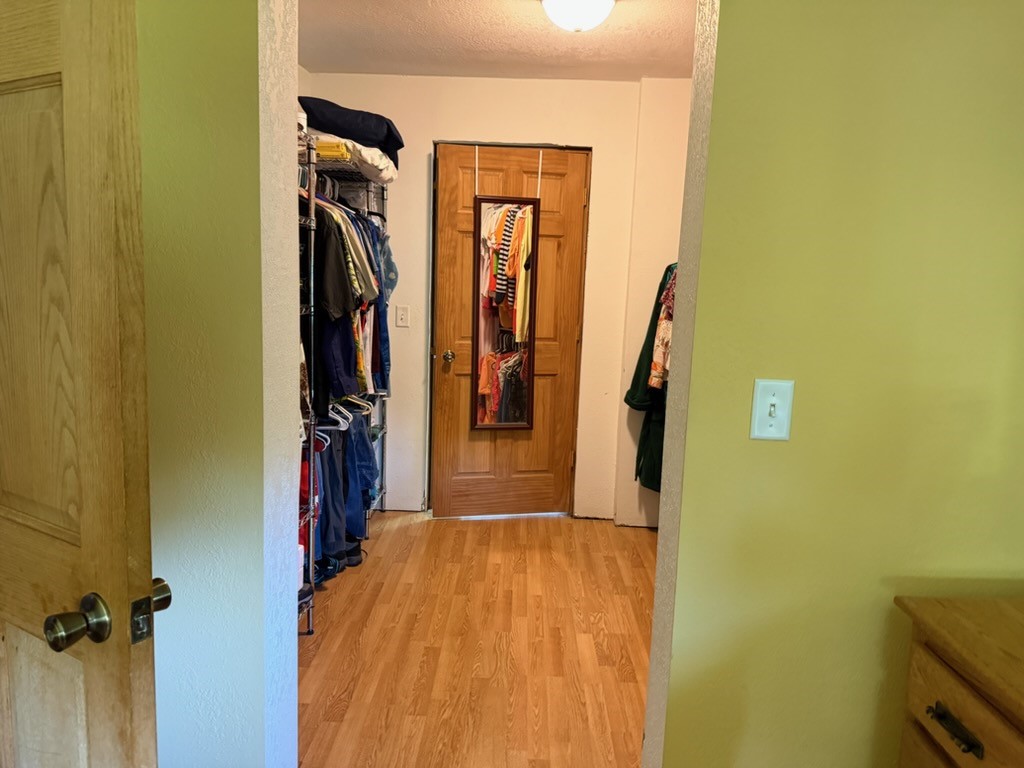
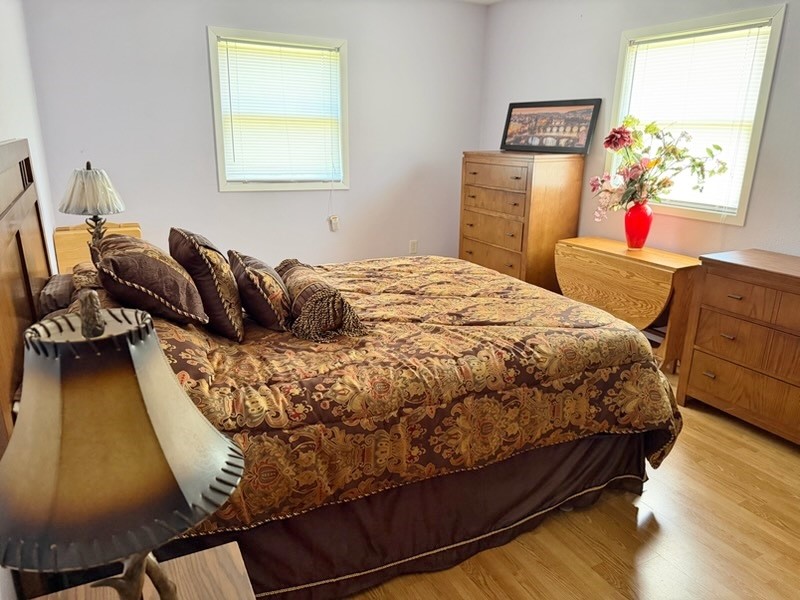
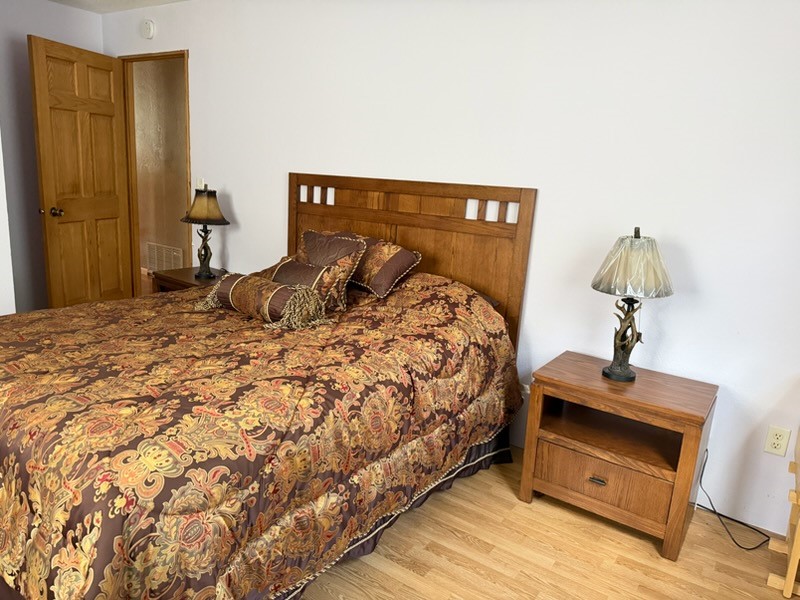
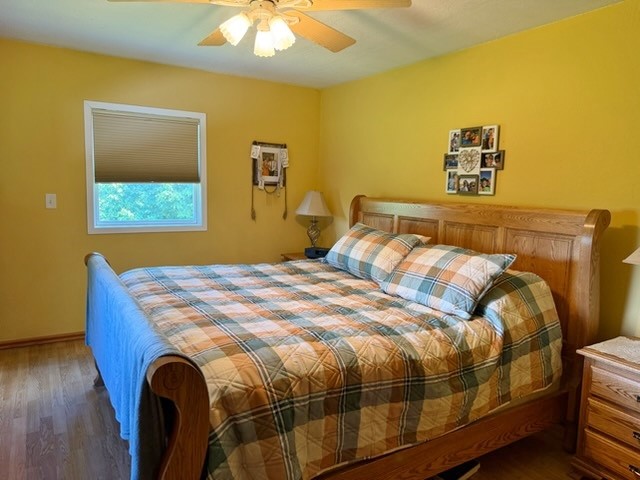
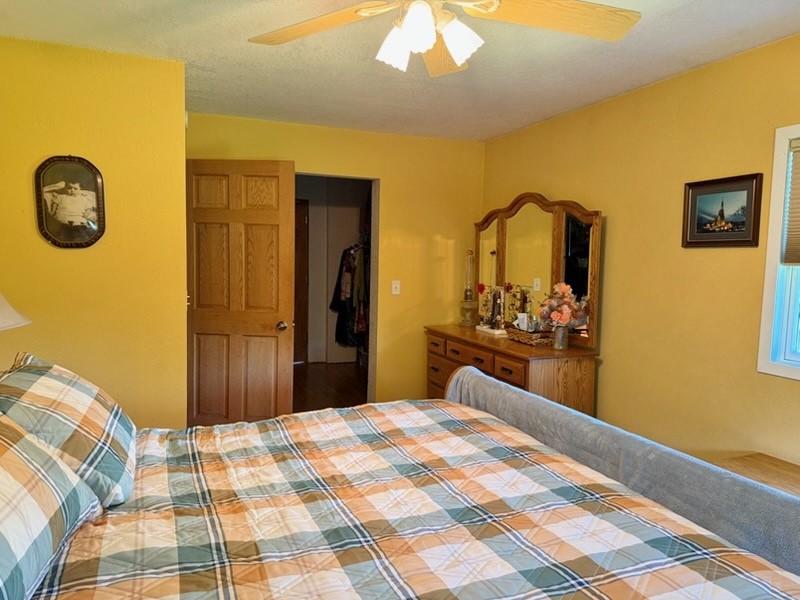
- Bedroom #3: 12' x 16', Laminate, Main Level
- Bedroom #4: 12' x 16', Laminate, Main Level
- Dining Room: 16' x 12', Laminate, Main Level
- Entry/Foyer: 8' x 15', Tile, Main Level
- Family Room: 24' x 15', Concrete, Lower Level
- Kitchen: 13' x 12', Laminate, Main Level
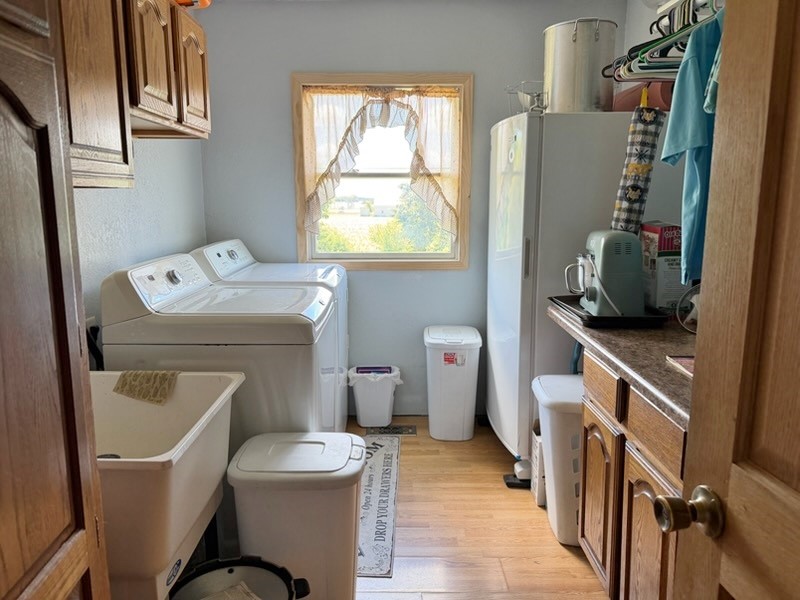
- Laundry Room: 8' x 11', Laminate, Main Level
- Other: 8' x 11', Carpet, Lower Level