
3015 Aspen Terrace Danbury, WI 54830
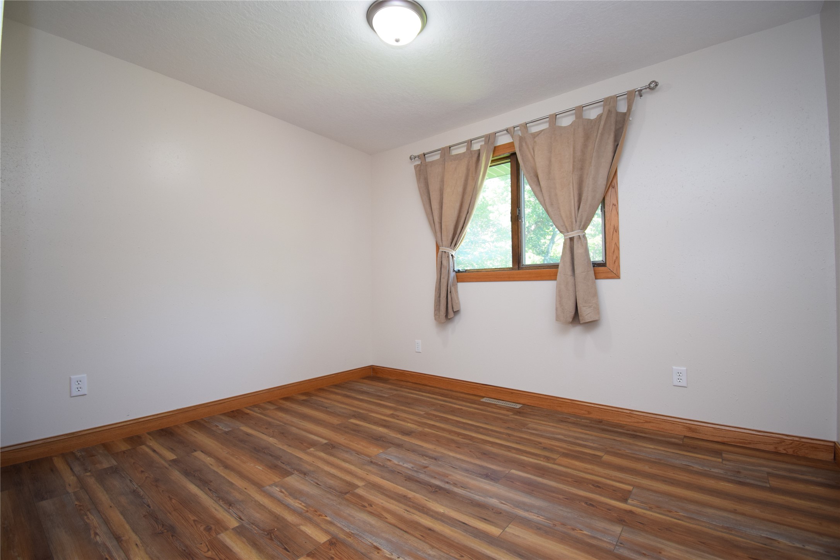
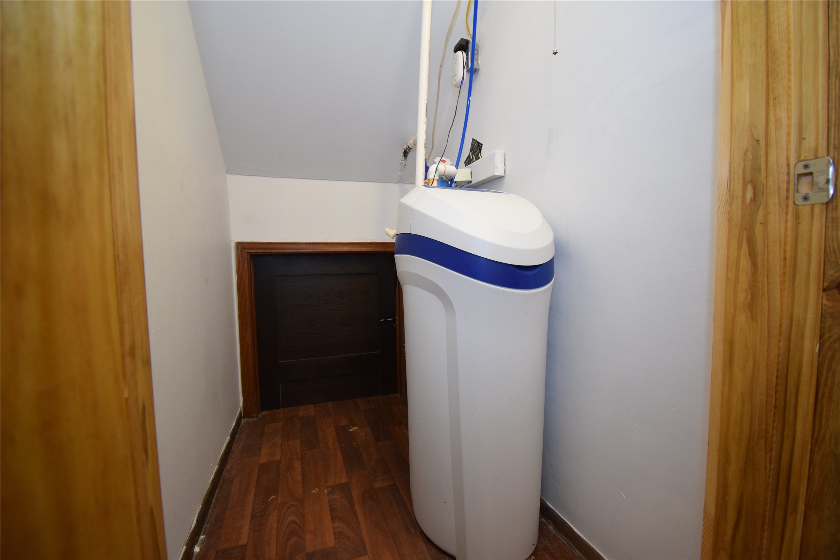
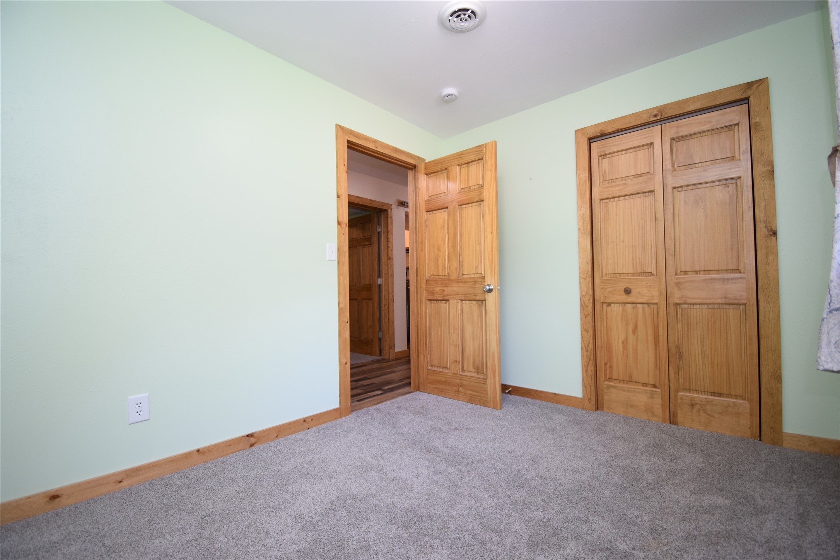
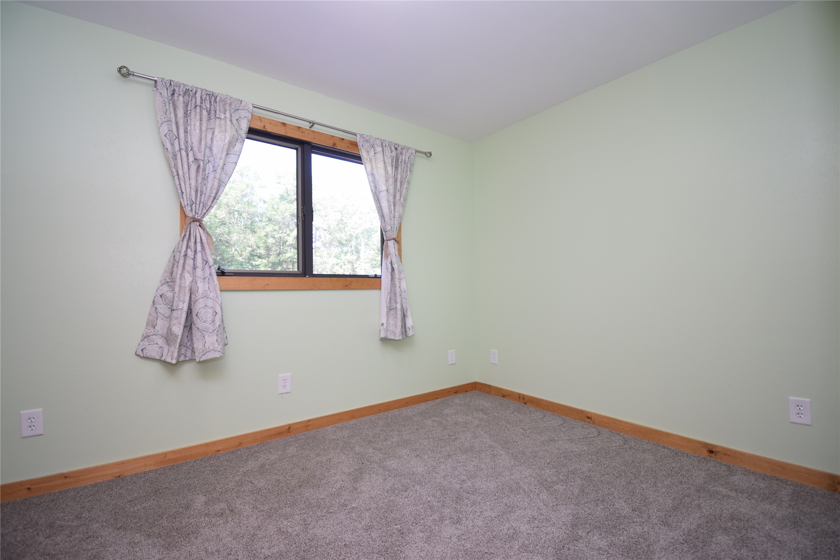
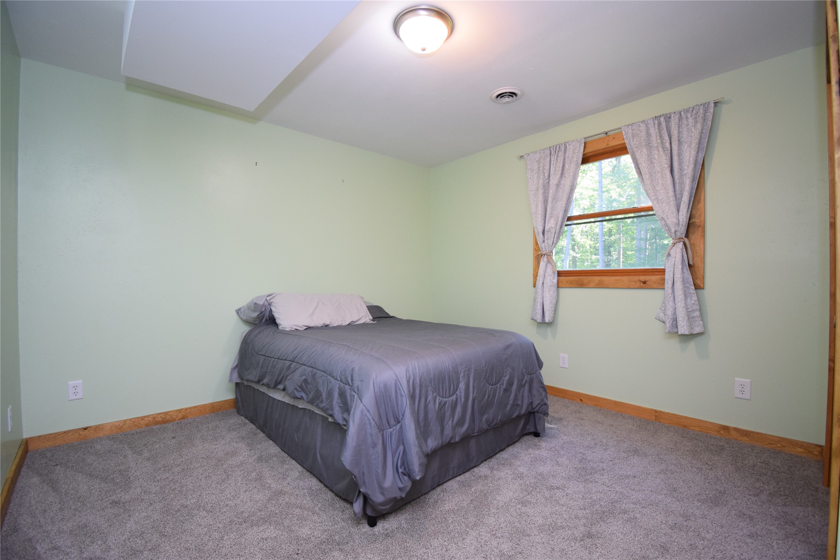
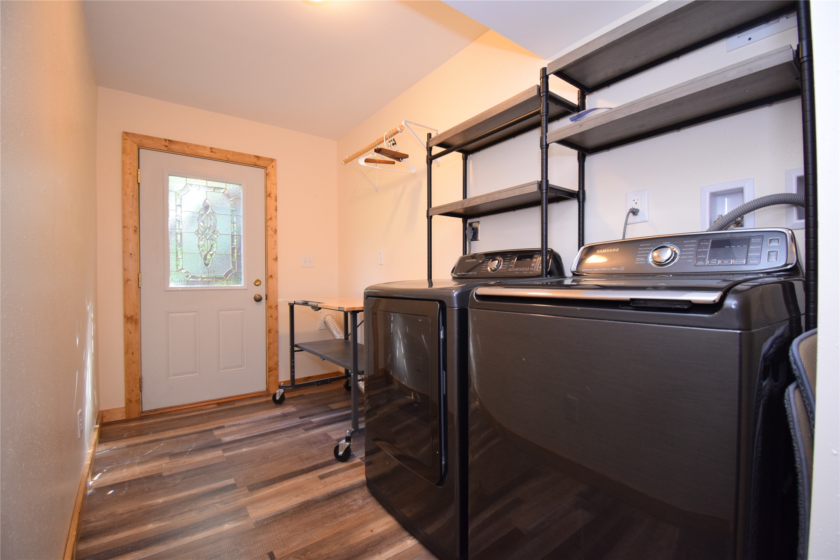
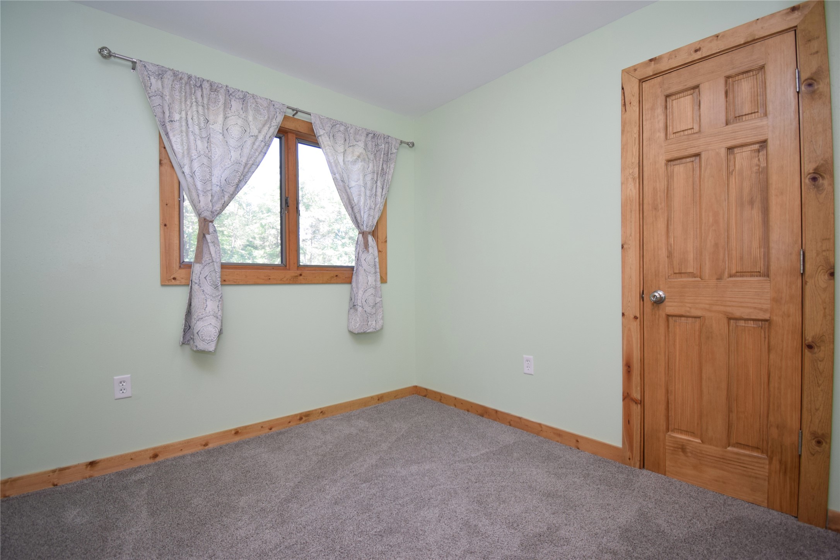
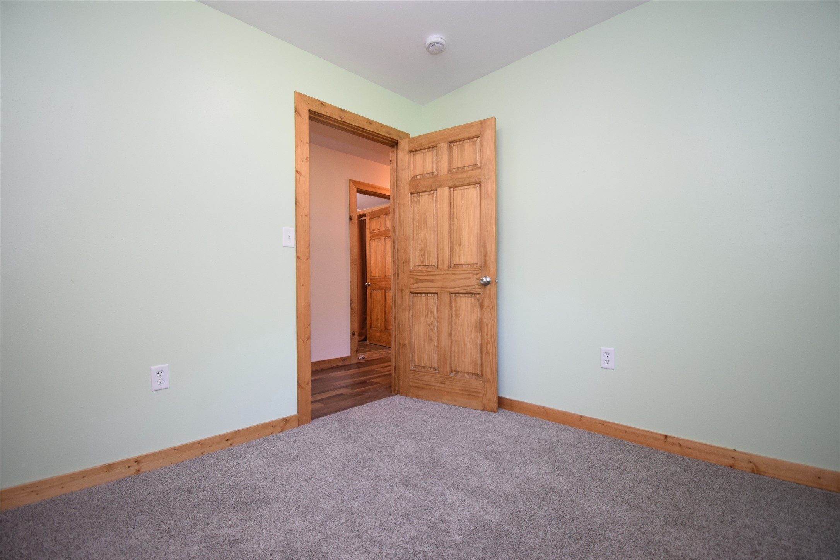
- Residential | Single Family Residence
- 5
- 2
- 2,784
- 0.98
- 1978
Description
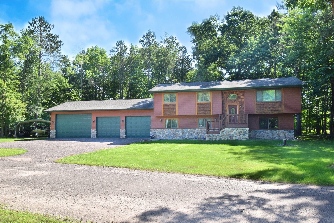
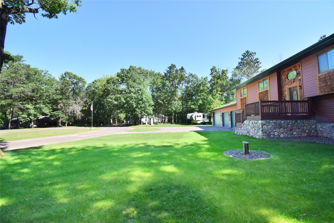
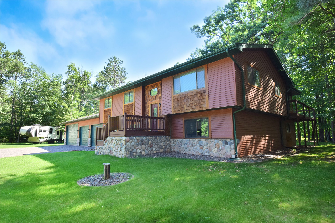
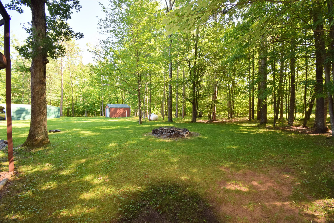
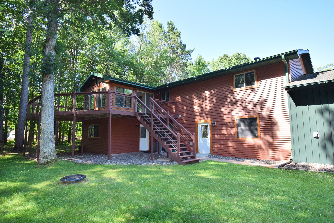
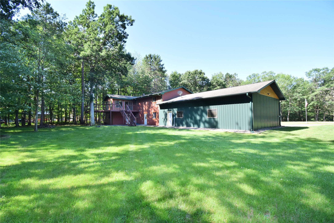
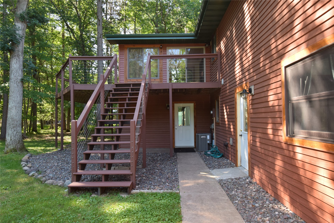
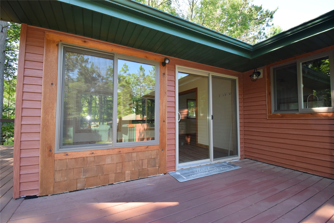
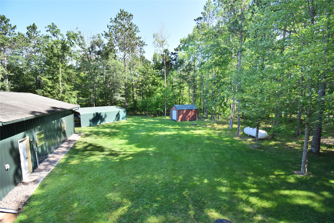
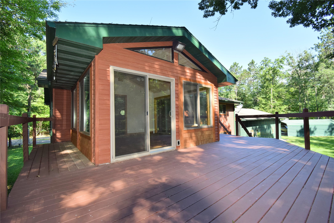
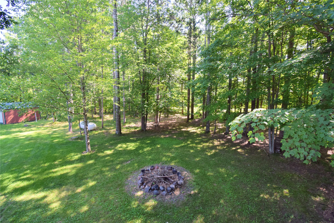
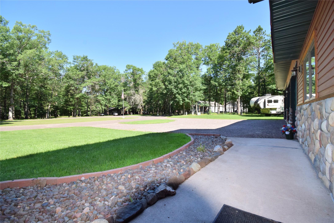
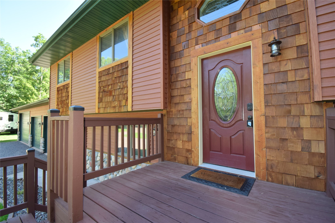
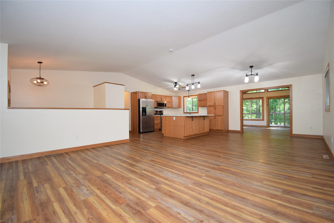
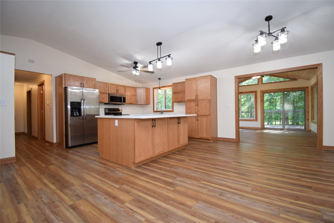
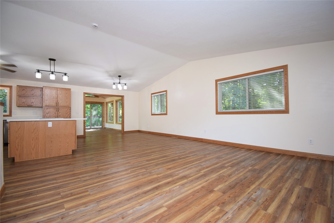
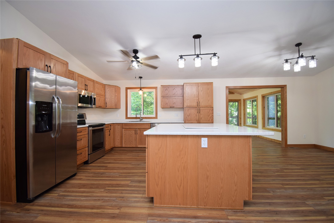
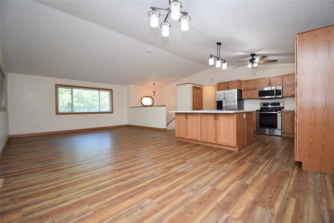
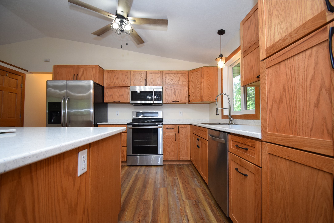
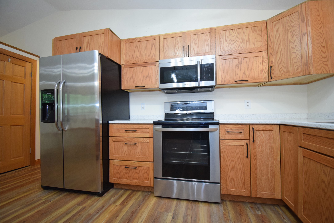
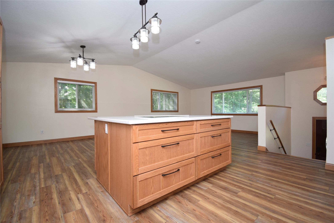
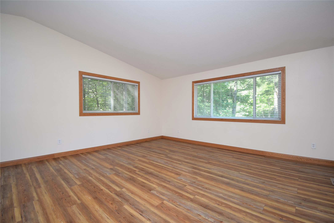
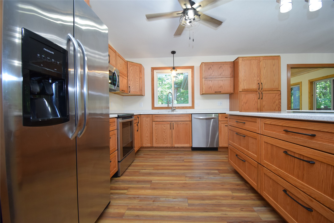
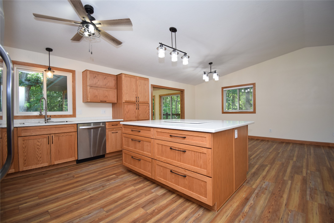
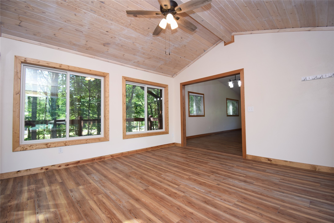
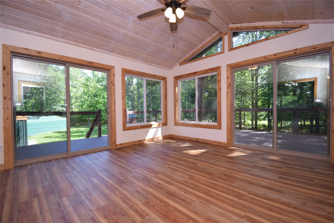
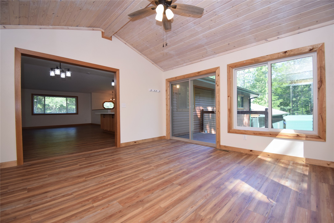
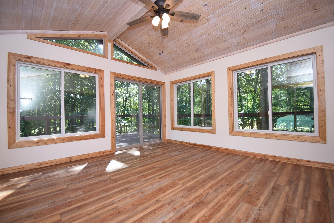
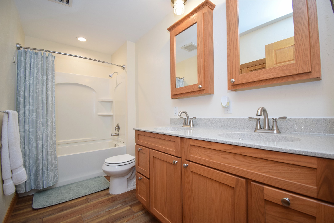
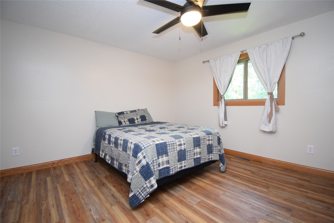
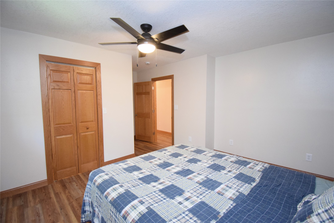
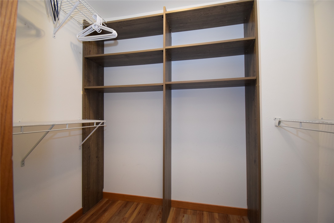
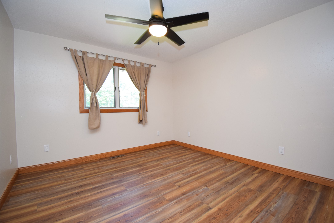
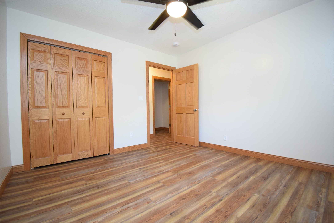
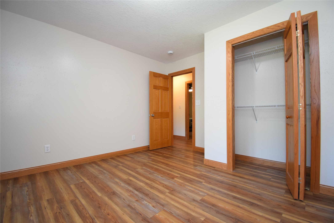
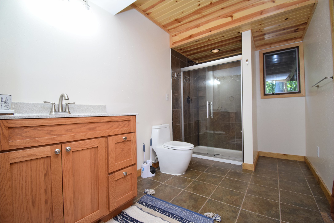
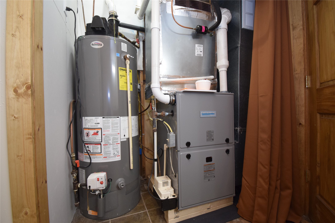
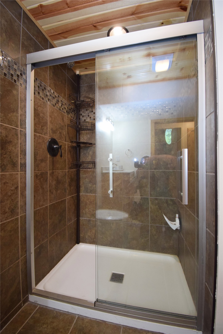
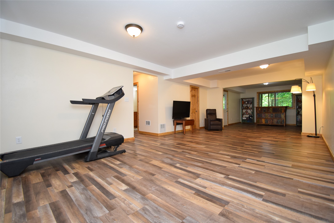
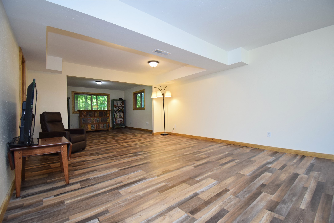
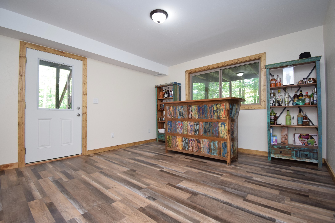
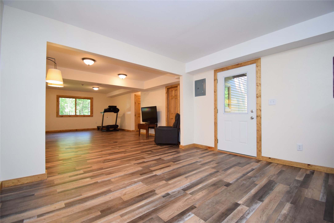
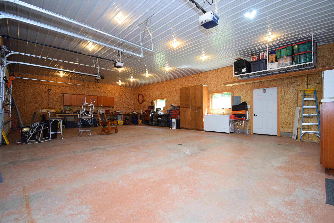
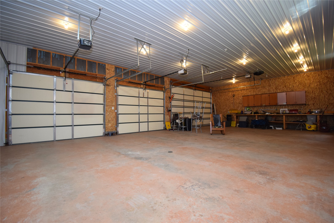
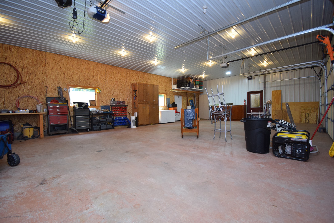
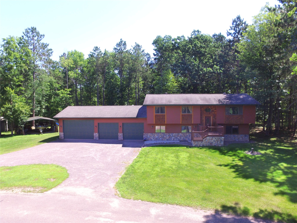
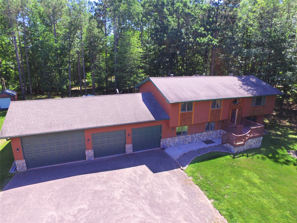
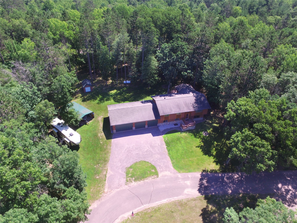
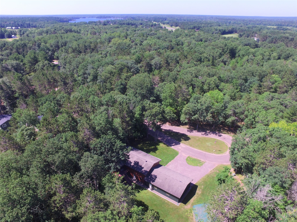
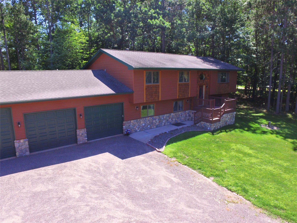
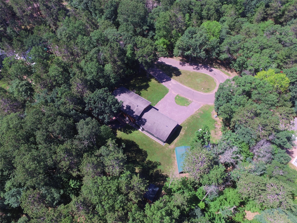
Experience the perfect Northwoods retreat-equally suited as a peaceful getaway or a comfortable full time residence. This tastefully renovated 5 bedroom, 2 bath home sits on just under an acre at the end of a quiet cul de sac, offering exceptional privacy with convenient access to everything the area is known for. From hiking, fishing, and snowmobiling to nearby restaurants, bars, and year round recreation, this location delivers the best of the Northwoods lifestyle. Inside, the home features a spacious open concept layout that seamlessly connects the kitchen, dining area, and four season room-an ideal setup for entertaining or relaxed everyday living. Three bedrooms are located on the main level, while the lower level expands your living space with a generous family/rec room, two additional bedrooms, and a full bath. A rare highlight of the property is the attached 4 car garage, offering abundant space for vehicles, toys, and gear. A brand new furnace installed in October 2025 adds peace of mind and efficiency. Located within Voyager Village, owners enjoy access to an impressive array of amenities, including an 18 hole championship golf course, par 3 course, indoor swimming pool, sauna, fitness center, tennis and pickleball courts, bocce ball, dog park, walking and cross country ski trails, and a welcoming clubhouse restaurant. The development offers activities for all ages, while the home's private wooded setting ensures the quiet, serene atmosphere buyers seek in a Northwoods escape. A beautifully updated home, a private setting, and access to exceptional Voyager Village amenities-this property is ready to welcome its next owner.
Address
Open on Google Maps- Address 3015 Aspen Terrace
- City Danbury
- State WI
- Zip 54830
Property Features
Last Updated on July 14, 2026 at 12:50 PM- Above Grade Finished Area: 1,392 SqFt
- Basement: Full, Finished, Walk-Out Access
- Below Grade Finished Area: 1,392 SqFt
- Building Area Total: 2,784 SqFt
- Cooling: Central Air
- Electric: Circuit Breakers
- Foundation: Poured
- Heating: Forced Air
- Interior Features: Ceiling Fan(s)
- Levels: Multi/Split
- Living Area: 2,784 SqFt
- Rooms Total: 11
Exterior Features
- Construction: Stone, Steel, Wood Siding
- Covered Spaces: 4
- Garage: 4 Car, Attached
- Lot Size: 0.98 Acres
- Parking: Attached, Driveway, Garage, Gravel, Garage Door Opener
- Patio Features: Deck, Four Season
- Sewer: Septic Tank
- Style: Bi-Level
- Water Source: Drilled Well, Private, Well
Property Details
- 2025 Taxes: $2,669
- Association: Yes
- Association Fee: $1,420/Year
- County: Burnett
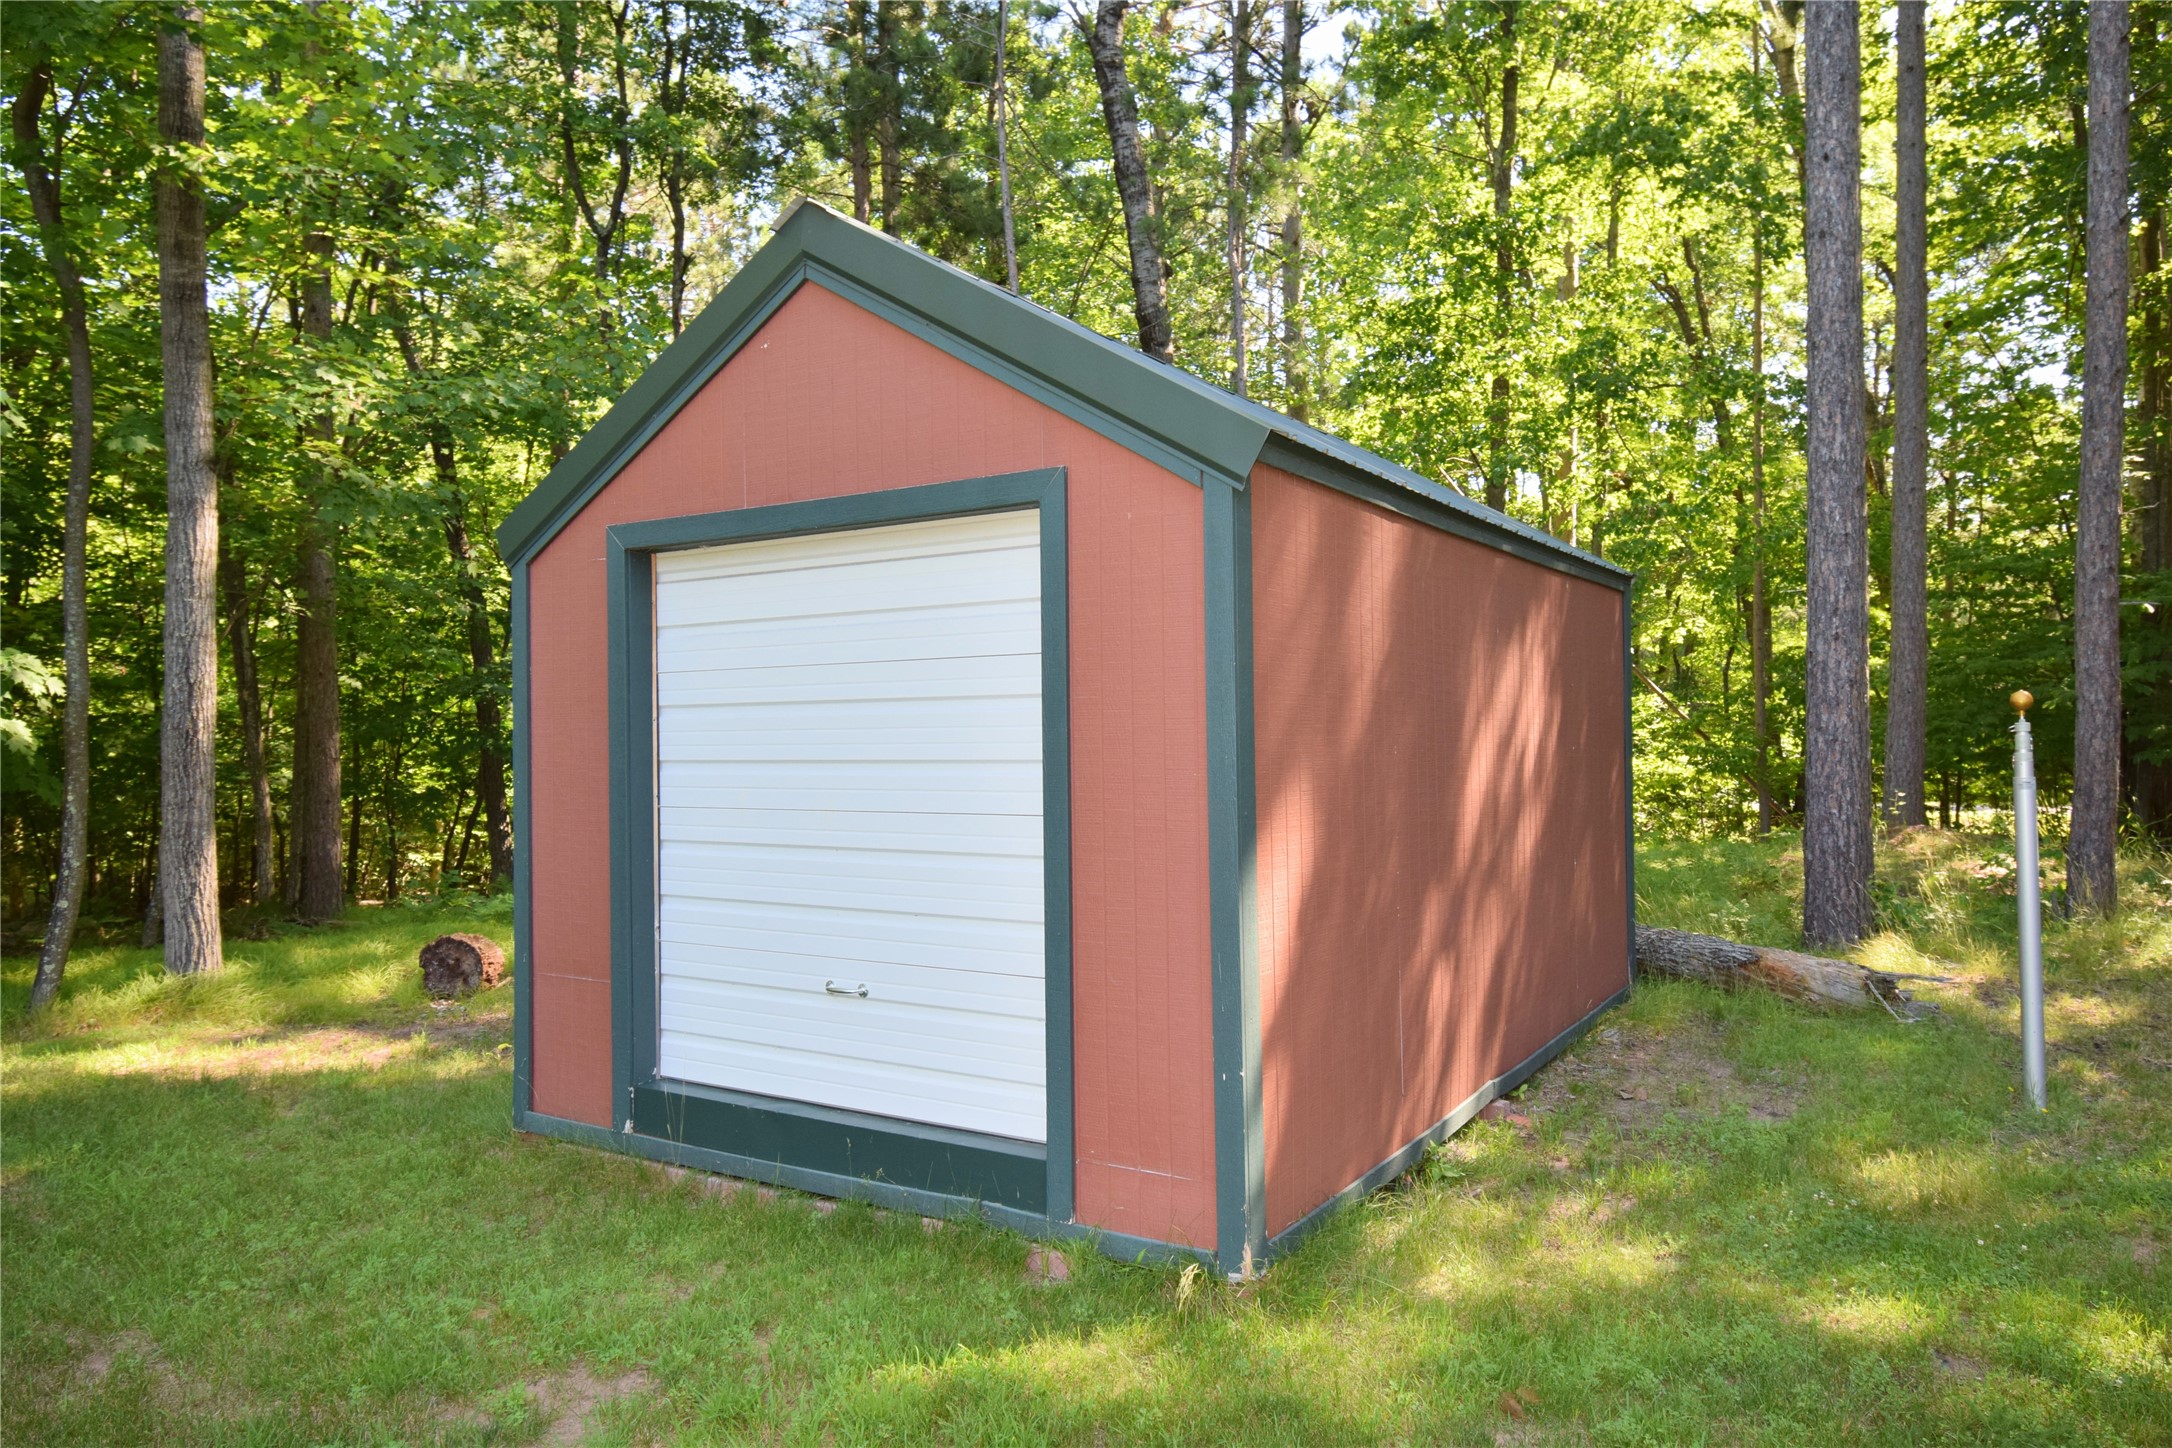
- Other Structures: Shed(s)
- Possession: Close of Escrow
- Property Subtype: Single Family Residence
- School District: Spooner Area
- Status: Active
- Township: Town of Scott
- Year Built: 1978
- Zoning: Residential
- Listing Office: Edina Realty, Corp. - Siren
Appliances Included
- Dryer
- Dishwasher
- Gas Water Heater
- Microwave
- Oven
- Range
- Refrigerator
- Washer
Mortgage Calculator
- Loan Amount
- Down Payment
- Monthly Mortgage Payment
- Property Tax
- Home Insurance
- PMI
- Monthly HOA Fees
Please Note: All amounts are estimates and cannot be guaranteed.
Room Dimensions
- 4 Season Room: 10' x 14', Upper Level
- Bedroom #1: 9' x 9', Carpet, Lower Level
- Bedroom #2: 14' x 11', Carpet, Lower Level
- Bedroom #3: 11' x 9', Carpet, Lower Level
- Bedroom #4: 13' x 11', Laminate, Upper Level
- Bedroom #5: 14' x 11', Laminate, Upper Level
- Dining Room: 12' x 12', Upper Level
- Family Room: 15' x 25', Lower Level
- Kitchen: 15' x 15', Laminate, Upper Level
- Laundry Room: 6' x 12', Lower Level
- Living Room: 16' x 16', Laminate, Upper Level