24344 Old 35 Siren, WI 54872




- Residential | Single Family Residence
- 4
- 1
- 2
- 3,948
- 23.86
- 1974
Description
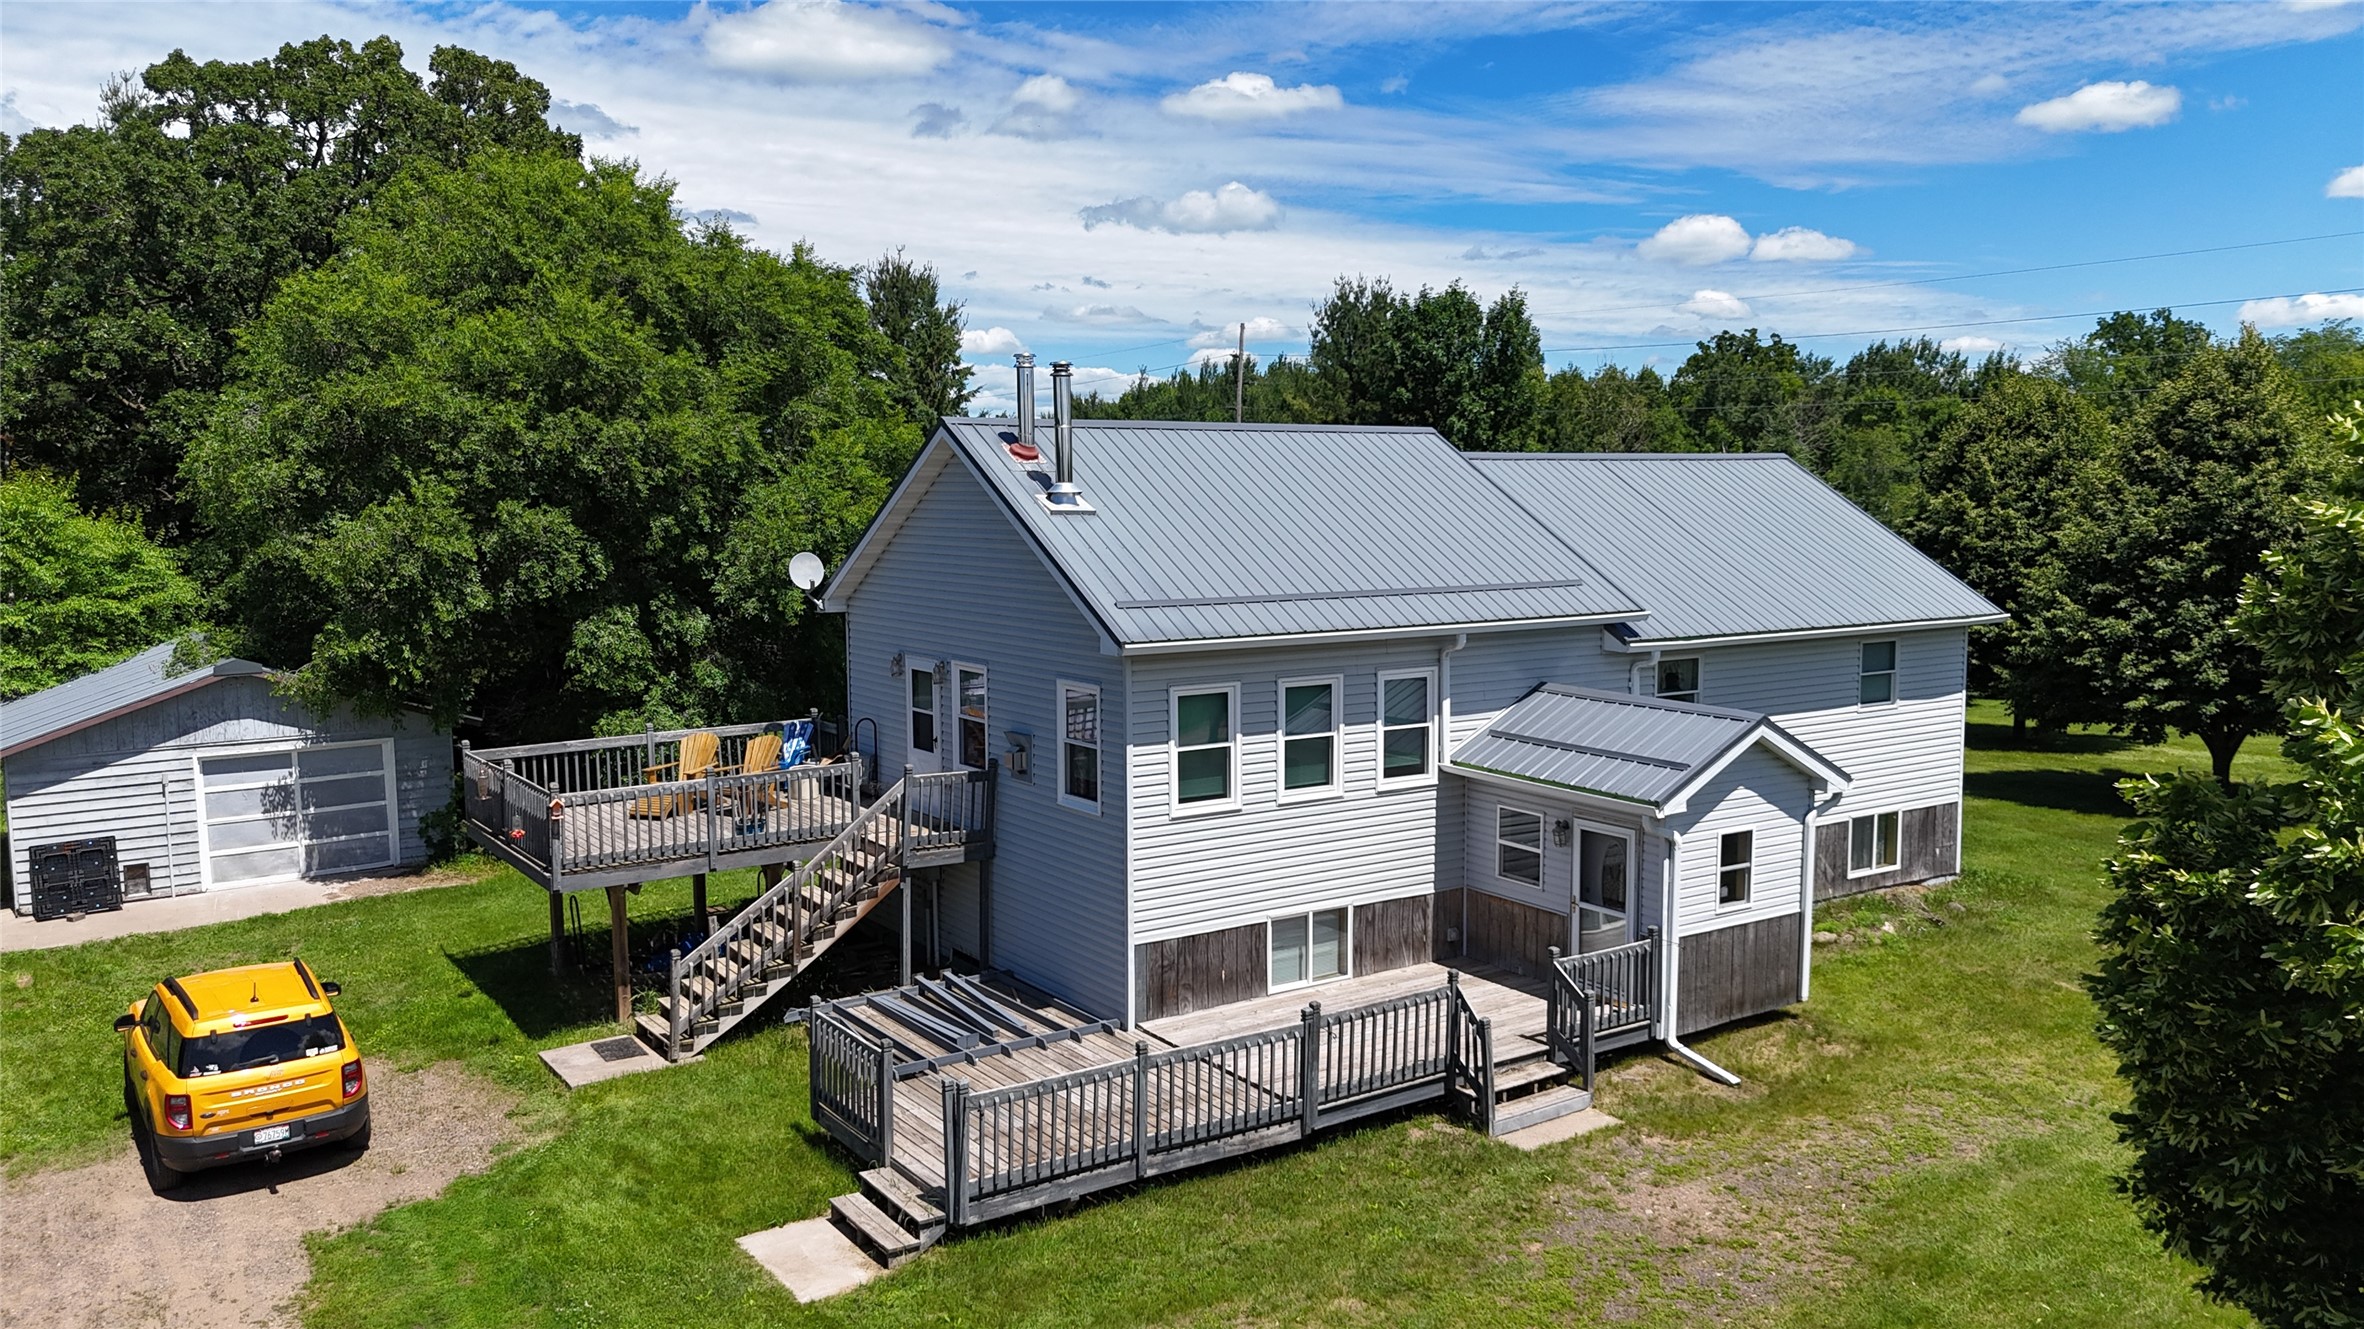

































4BR, 3BA home on 23.86 acres just outside Siren offering the space, privacy, and location buyers are looking for. With over 2,600 sq ft, the home features a comfortable, functional layout with generous living areas and a full unfinished basement ready for future finishing. The setting truly sets this property apart—expansive yard, peaceful surroundings, and directly abutting Village of Siren land for added privacy and a natural buffer that’s hard to come by. Step outside and enjoy immediate access to the Gandy Dancer Trail for walking, biking, horseback riding and snowmobiling in the winter; plus Old 35 is an ATV/UTV route—ride right from your property. Zoned A-2, offering added flexibility for a variety of uses—ideal for those looking for space for hobby farming, animals, or simply enjoying the benefits of a more open zoning designation. Enjoy a true country feel without giving up convenience—just minutes from Main Street, shops, dining, and area lakes. A rare opportunity to own acreage with direct trail access and in-town proximity.
Address
Open on Google Maps- Address 24344 Old 35
- City Siren
- State WI
- Zip 54872
Property Features
Last Updated on July 17, 2026 at 7:00 PM- Above Grade Finished Area: 2,632 SqFt
- Basement: Full
- Below Grade Unfinished Area: 1,316 SqFt
- Building Area Total: 3,948 SqFt
- Cooling: Central Air, Wall Unit(s)
- Electric: Circuit Breakers
- Fireplace: Gas Log
- Foundation: Block
- Heating: Forced Air
- Levels: Two
- Living Area: 2,632 SqFt
- Rooms Total: 13
Exterior Features
- Construction: Vinyl Siding
- Covered Spaces: 2

- Garage: 2 Car, Attached
- Lot Size: 23.86 Acres
- Parking: Asphalt, Attached, Driveway, Garage
- Patio Features: Deck
- Sewer: Septic Tank
- Stories: 2
- Style: Two Story
- Water Source: Sand Point Well, Well
Property Details
- 2025 Taxes: $4,332
- County: Burnett

- Other Structures: Outbuilding, Shed(s)
- Possession: Close of Escrow
- Property Subtype: Single Family Residence
- School District: Siren
- Status: Active
- Township: Town of Siren
- Year Built: 1974
- Zoning: Agricultural
- Listing Office: Keller Williams Classic Realty
Appliances Included

- Dryer

- Dishwasher
- Other
- Oven
- Range

- Refrigerator
- Range Hood
- See Remarks
- Washer
Mortgage Calculator
- Loan Amount
- Down Payment
- Monthly Mortgage Payment
- Property Tax
- Home Insurance
- PMI
- Monthly HOA Fees
Please Note: All amounts are estimates and cannot be guaranteed.
Room Dimensions

- Bathroom #1: 9' x 6', Upper Level
- Bathroom #2: 9' x 9', Upper Level

- Bathroom #3: 8' x 5', Main Level
- Bedroom #1: 14' x 16', Upper Level
- Bedroom #2: 13' x 14', Upper Level
- Bedroom #3: 10' x 14', Upper Level
- Bedroom #4: 18' x 13', Upper Level
- Den: 14' x 18', Main Level
- Dining Room: 13' x 13', Main Level

- Entry/Foyer: 11' x 6', Main Level
- Entry/Foyer: 14' x 13', Main Level
- Kitchen: 13' x 17', Main Level
- Living Room: 13' x 19', Main Level