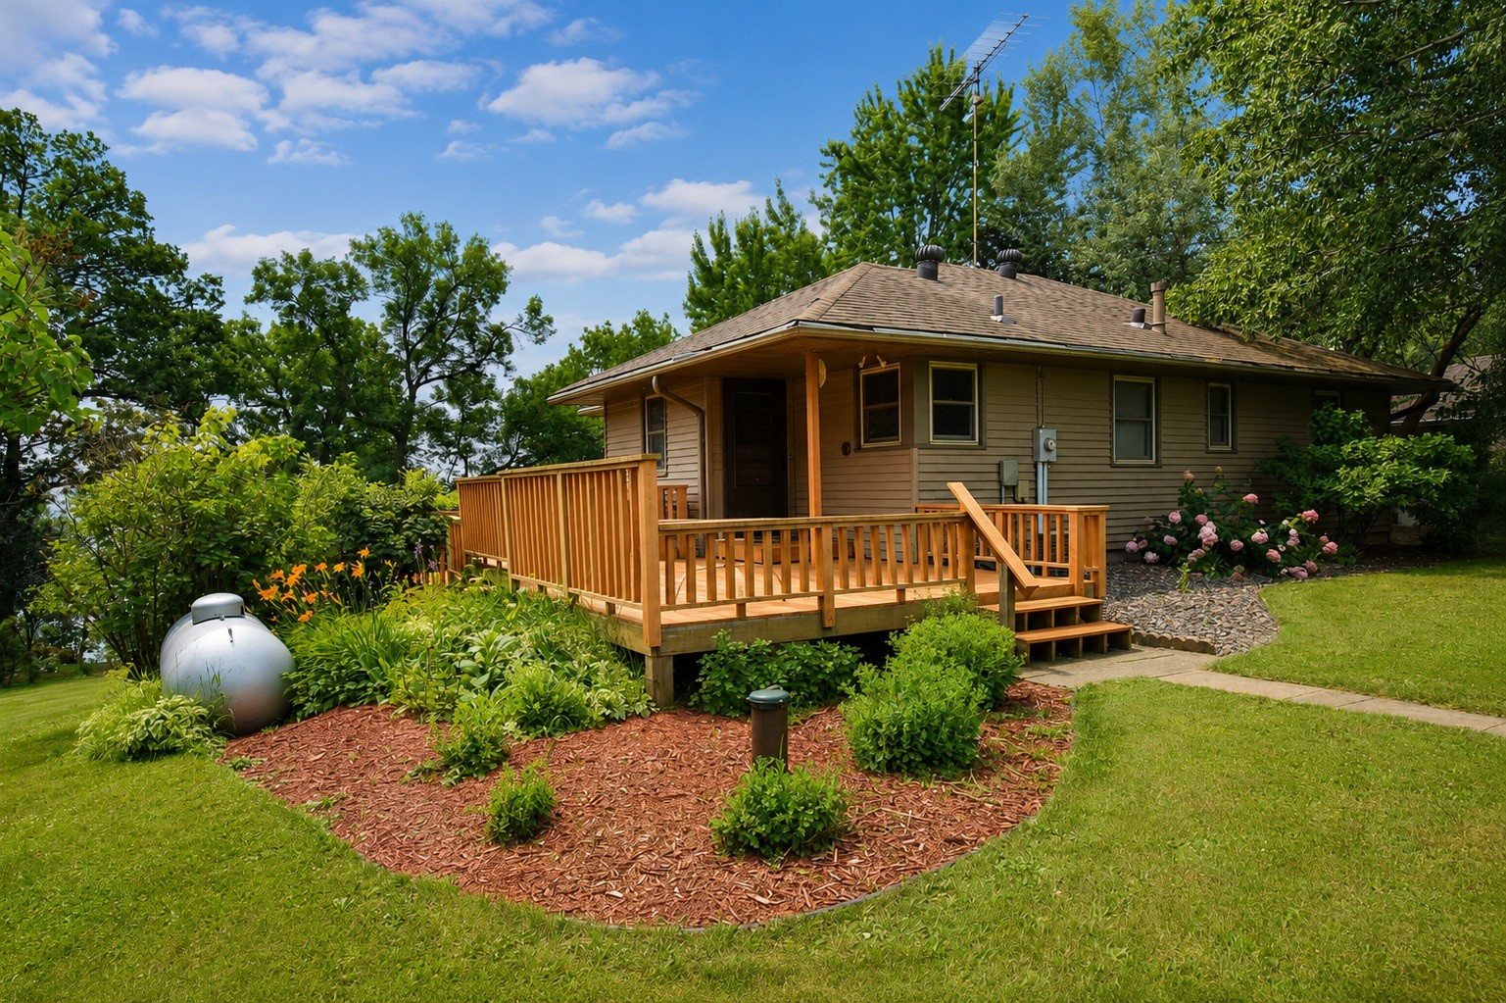

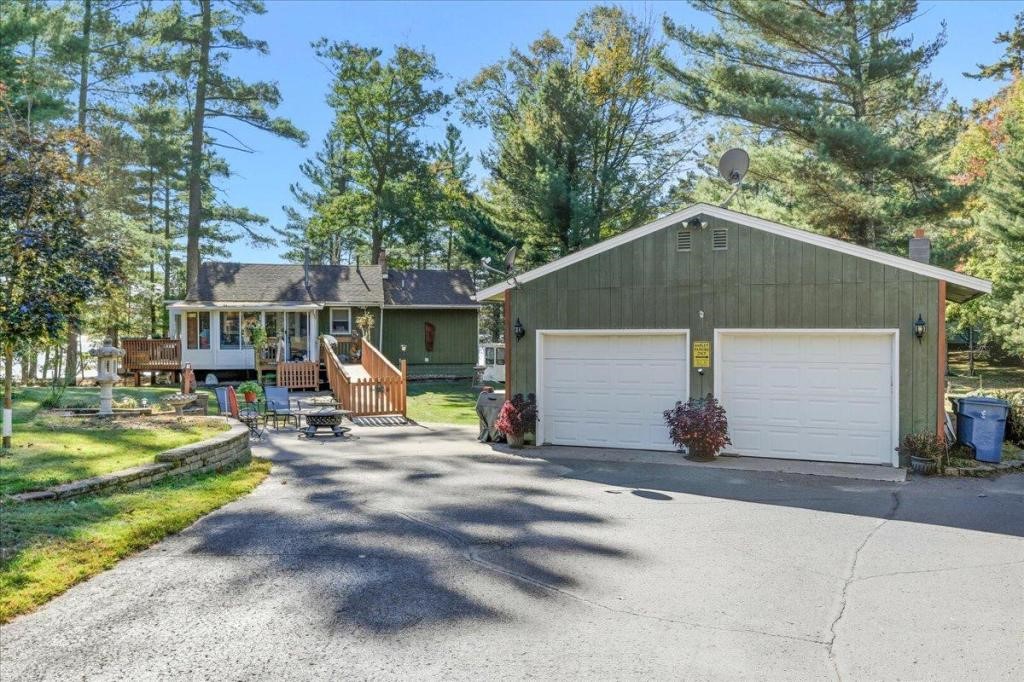
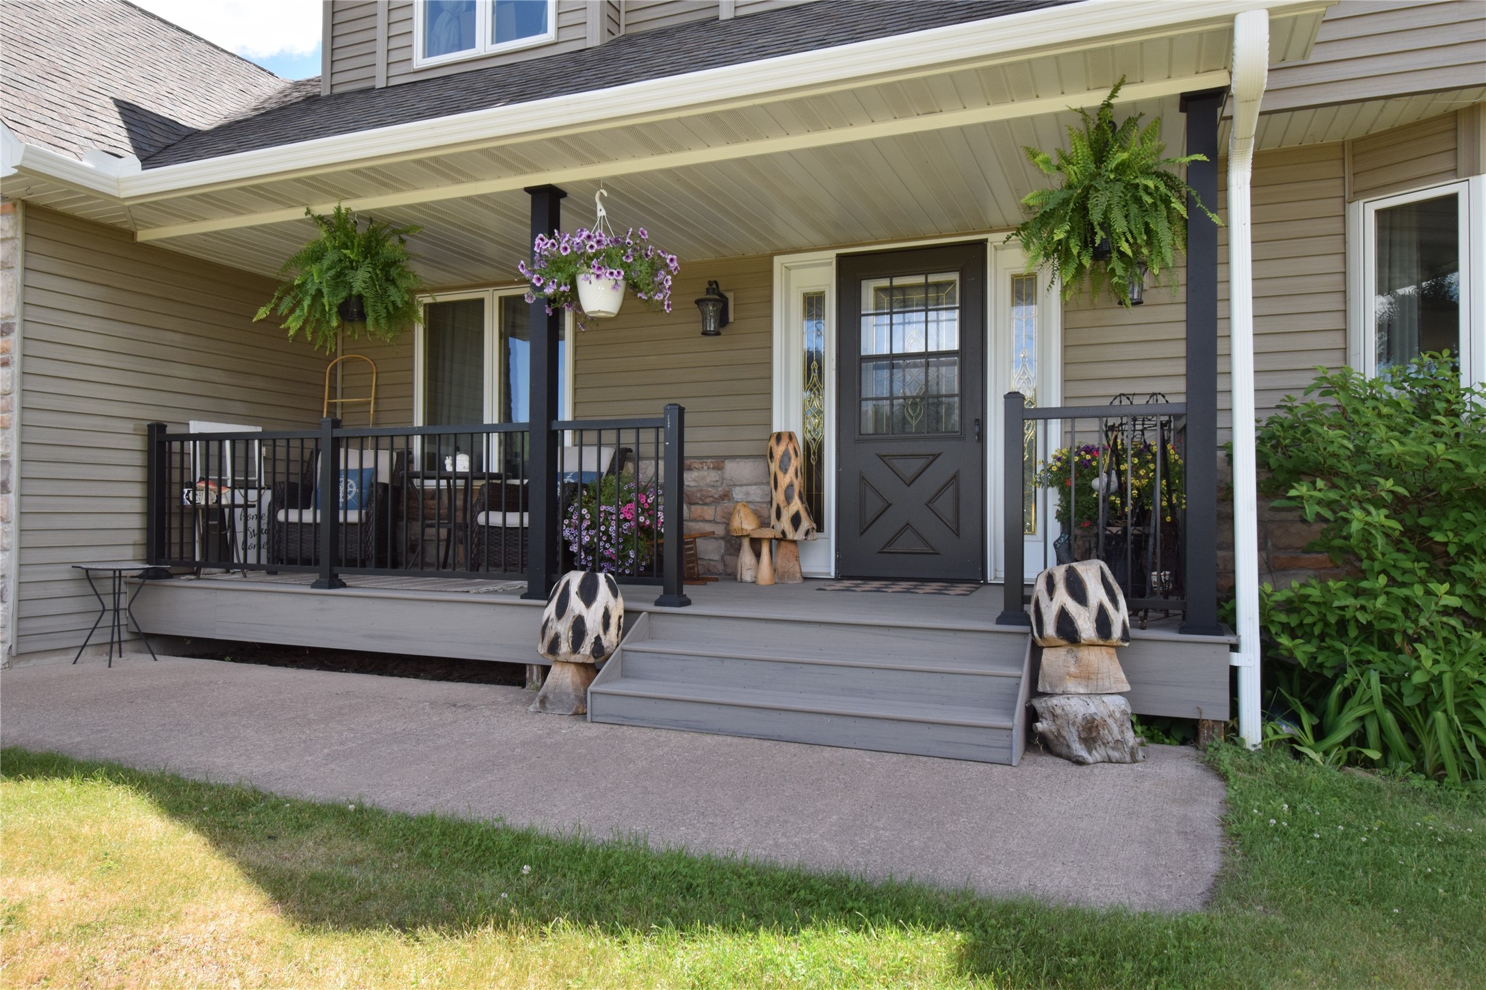
14722 Skog Road Grantsburg, WI 54840
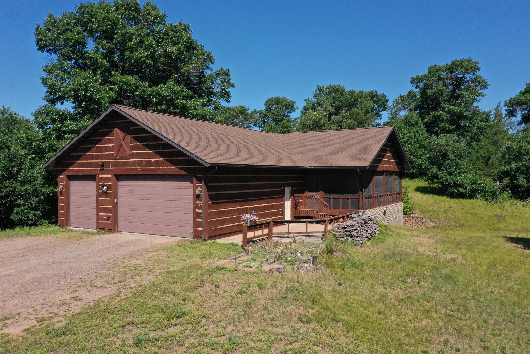
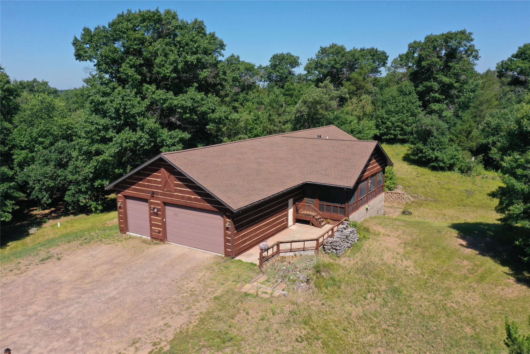
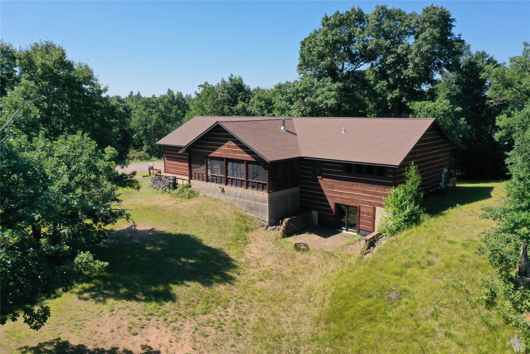
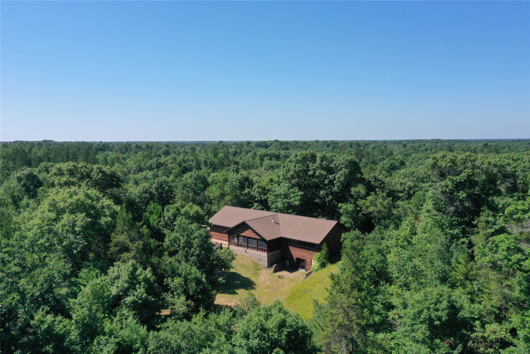
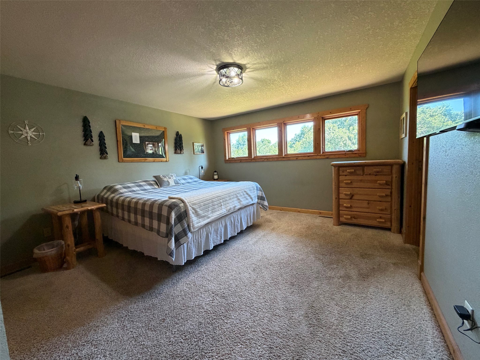
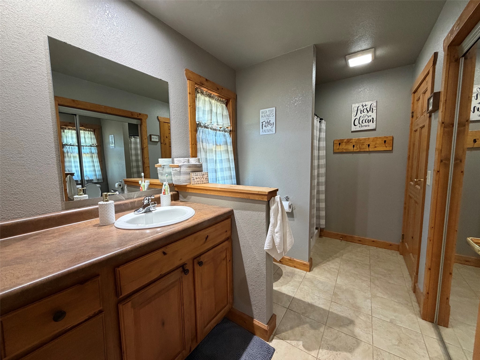
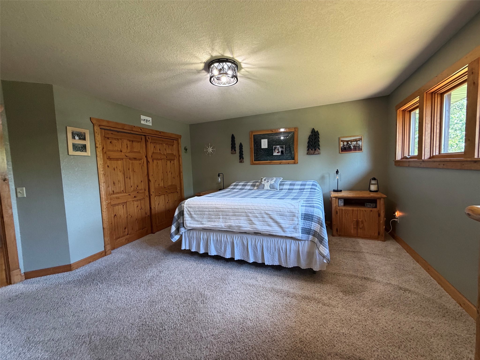
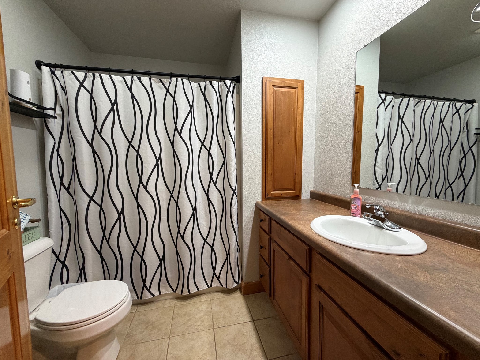
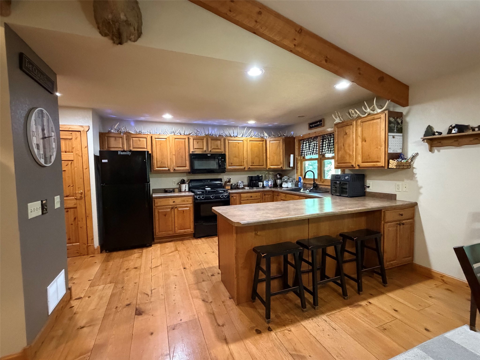
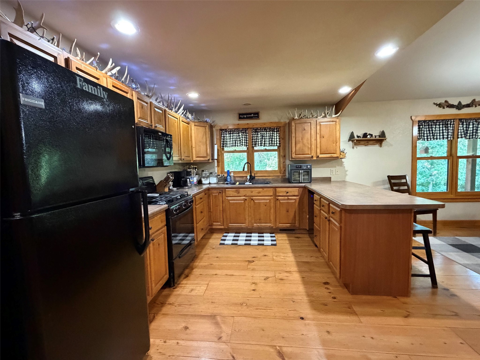
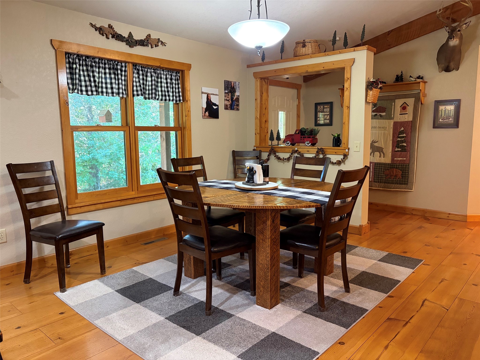
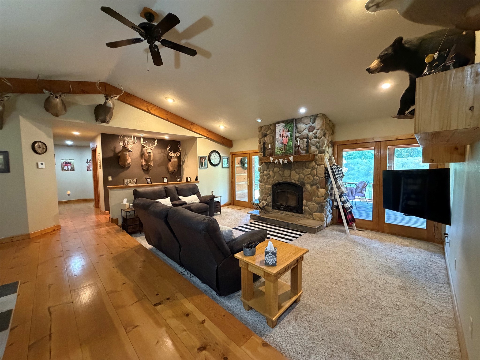
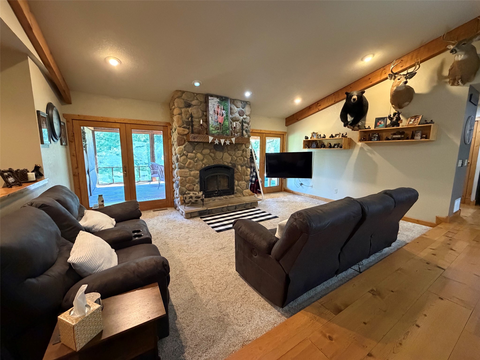
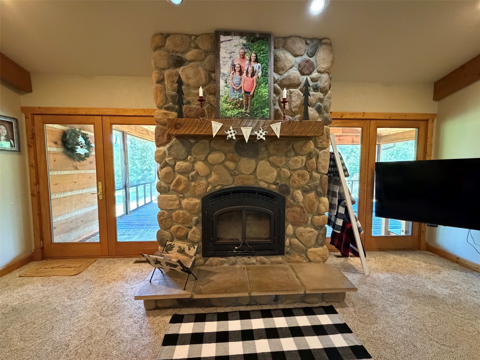
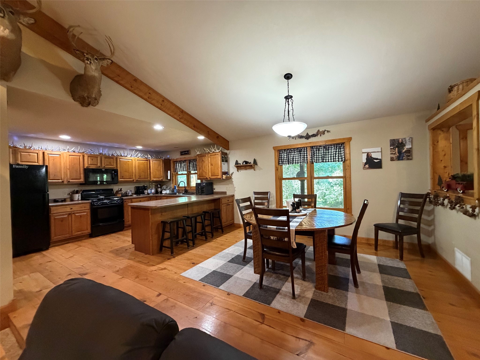
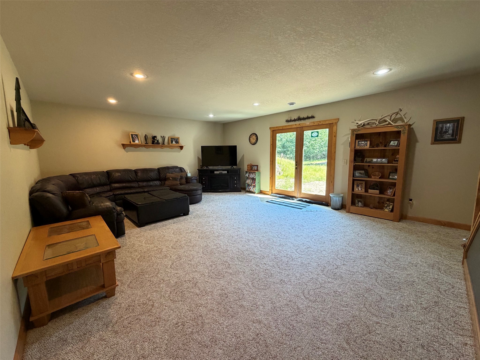
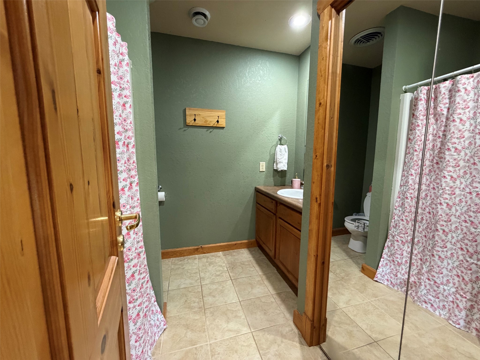
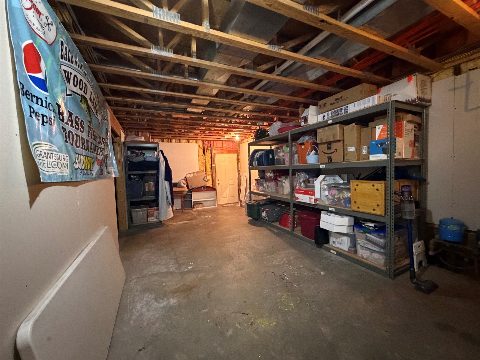
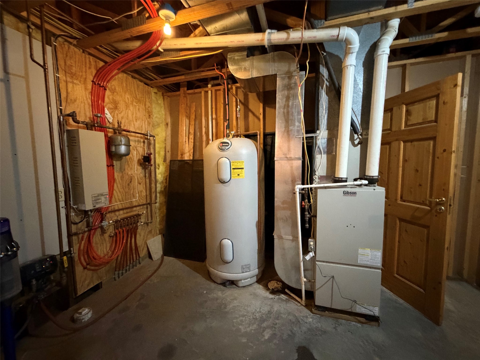
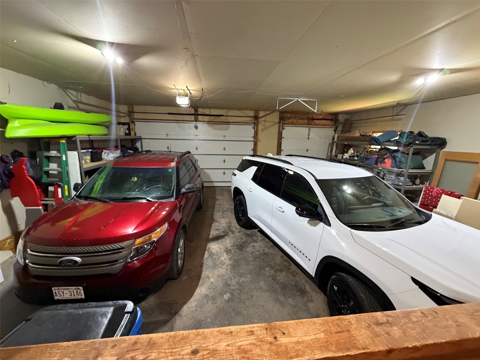
- Residential | Single Family Residence
- 4
- 3
- 3,392
- 3.15
- 2009
Description
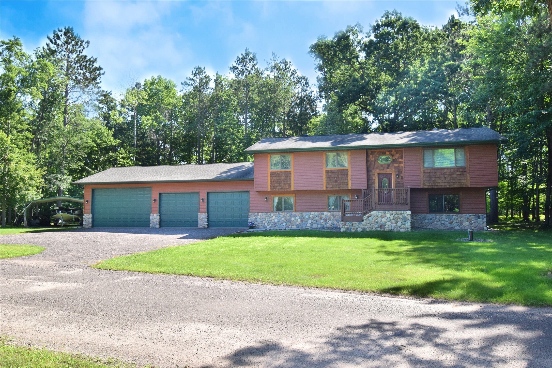
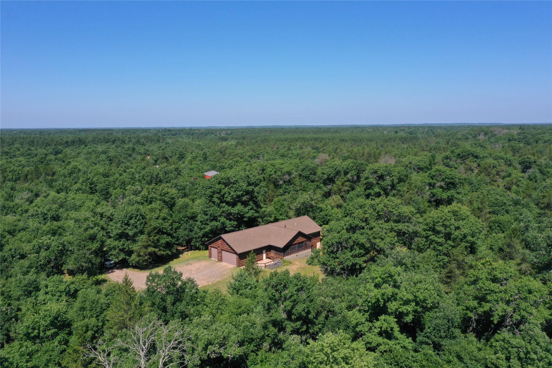
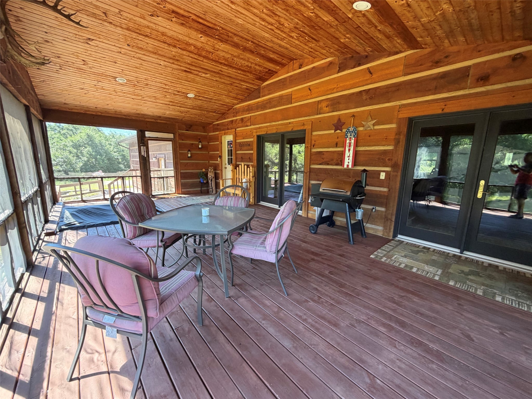
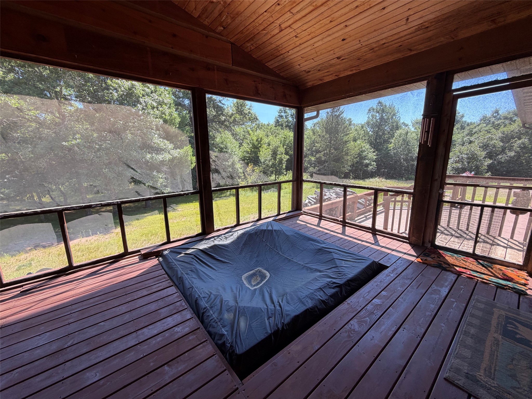
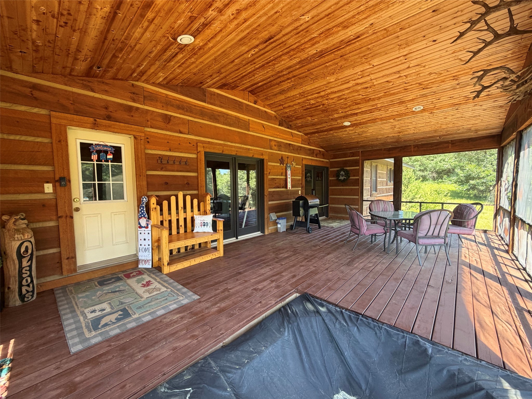
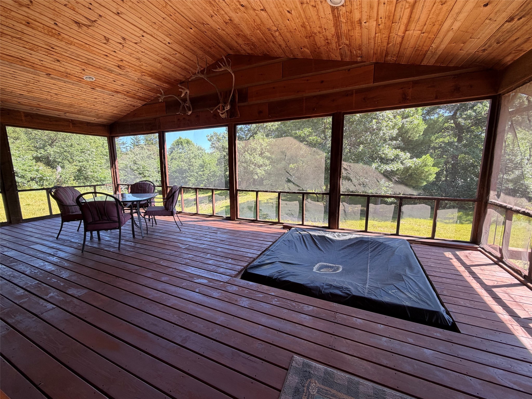
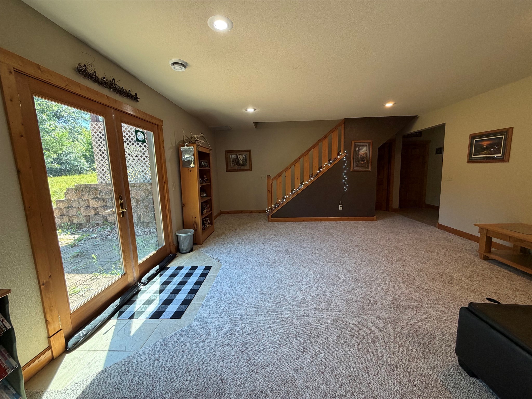
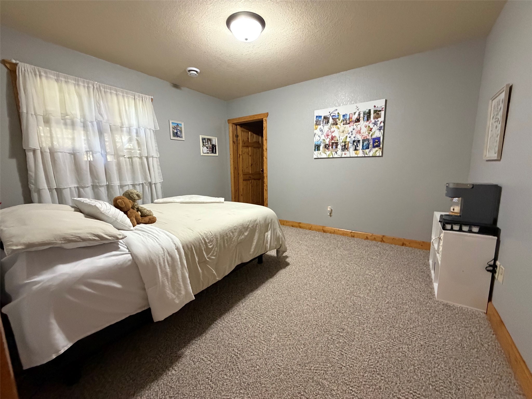
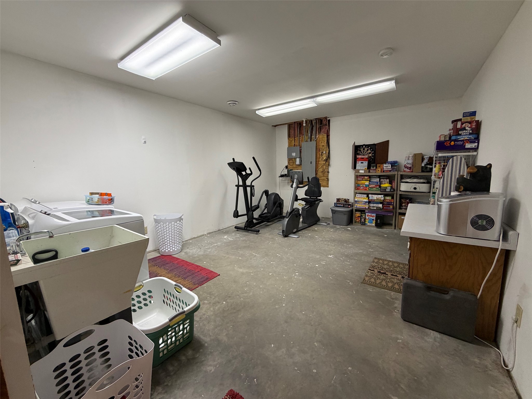
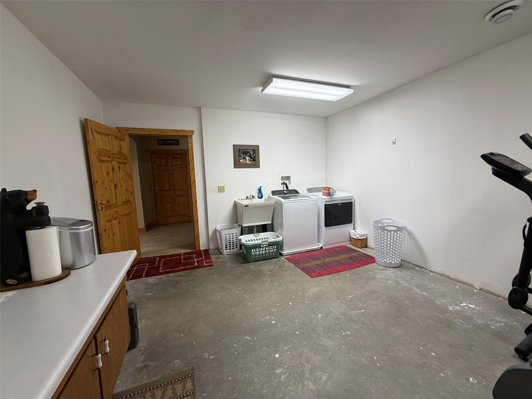
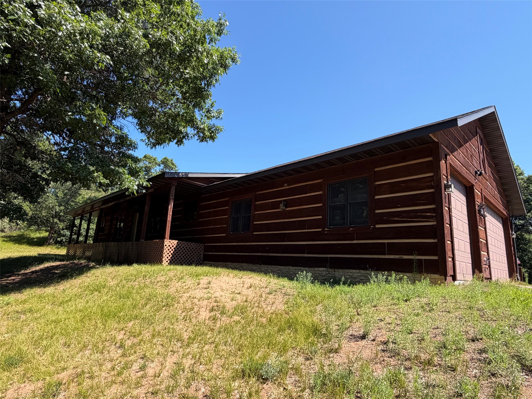
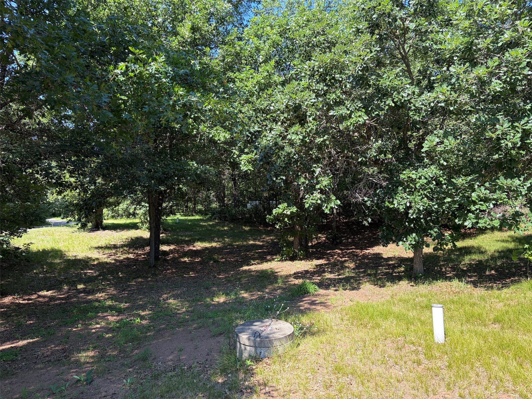
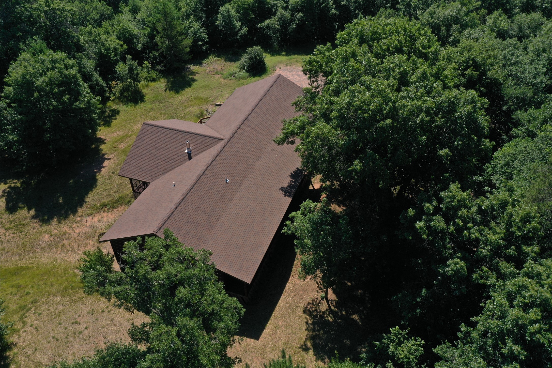
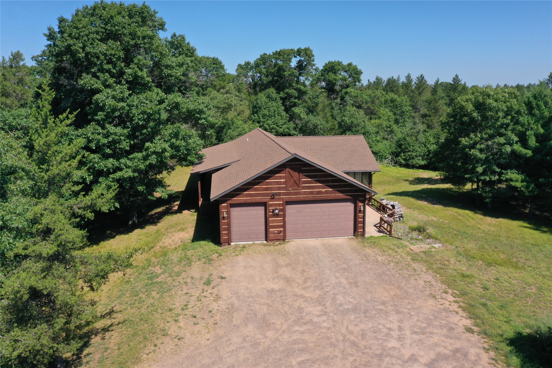
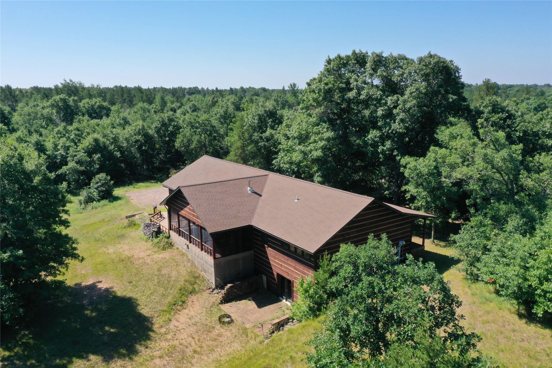
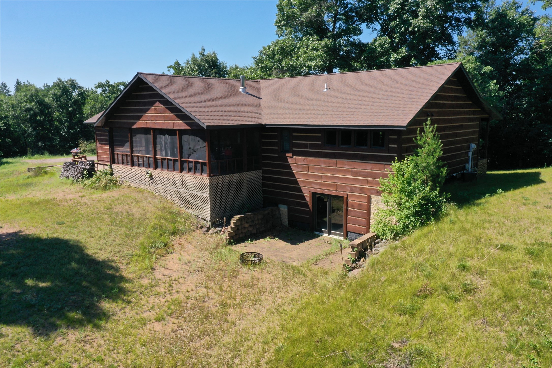
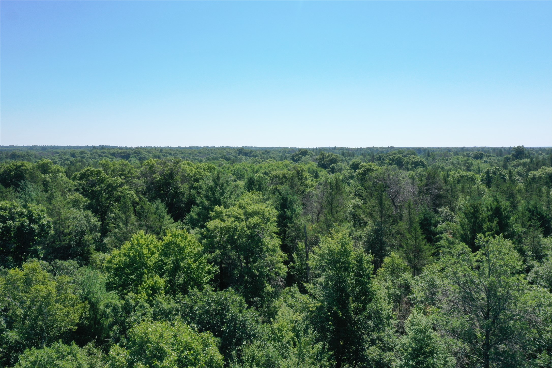
4BD/3BA with a private master suite, 3 beds on main lever with a large one on lower level, has a walkout basement with lots of extra storage, access to basement from the house and a stairway from the garage. Field Stone wood burning fireplace looks out to a private screened porch that is 20x20 and room for a new hot tub. House offers in-floor heat and forced air with central and hardwood floors. There is a heated finished 3 car garage, and property butts up to the school forest which brings lots of wildlife as noted on what is on the walls. All located on 3+ private acres on a dead-end road.
Address
Open on Google Maps- Address 14722 Skog Road
- City Grantsburg
- State WI
- Zip 54840
Property Features
Last Updated on July 14, 2026 at 3:43 PM- Above Grade Finished Area: 1,696 SqFt
- Basement: Full, Partially Finished, Walk-Out Access
- Below Grade Finished Area: 968 SqFt
- Below Grade Unfinished Area: 728 SqFt
- Building Area Total: 3,392 SqFt
- Cooling: Central Air
- Electric: Circuit Breakers
- Fireplace: One
- Fireplaces: 1
- Heating: Forced Air, Radiant Floor
- Levels: One
- Living Area: 2,664 SqFt
- Rooms Total: 12
Exterior Features
- Construction: Wood Siding
- Covered Spaces: 3
- Garage: 3 Car, Attached
- Lot Size: 3.15 Acres
- Parking: Attached, Driveway, Garage, Gravel
- Patio Features: Covered, Deck, Porch, Screened
- Sewer: Septic Tank
- Stories: 1
- Style: One Story
- Water Source: Sand Point Well, Well
Property Details
- 2025 Taxes: $3,930
- County: Burnett
- Possession: Close of Escrow
- Property Subtype: Single Family Residence
- School District: Grantsburg
- Status: Active
- Township: Town of Grantsburg
- Year Built: 2009
- Zoning: Residential
- Listing Office: Edina Realty, Corp. - Siren
Appliances Included
- Electric Water Heater
Mortgage Calculator
Monthly
- Loan Amount
- Down Payment
- Monthly Mortgage Payment
- Property Tax
- Home Insurance
- PMI
- Monthly HOA Fees
Please Note: All amounts are estimates and cannot be guaranteed.
Room Dimensions
- Bathroom #1: 11' x 9', Main Level
- Bathroom #2: 8' x 8', Main Level
- Bedroom #1: 16' x 12', Lower Level
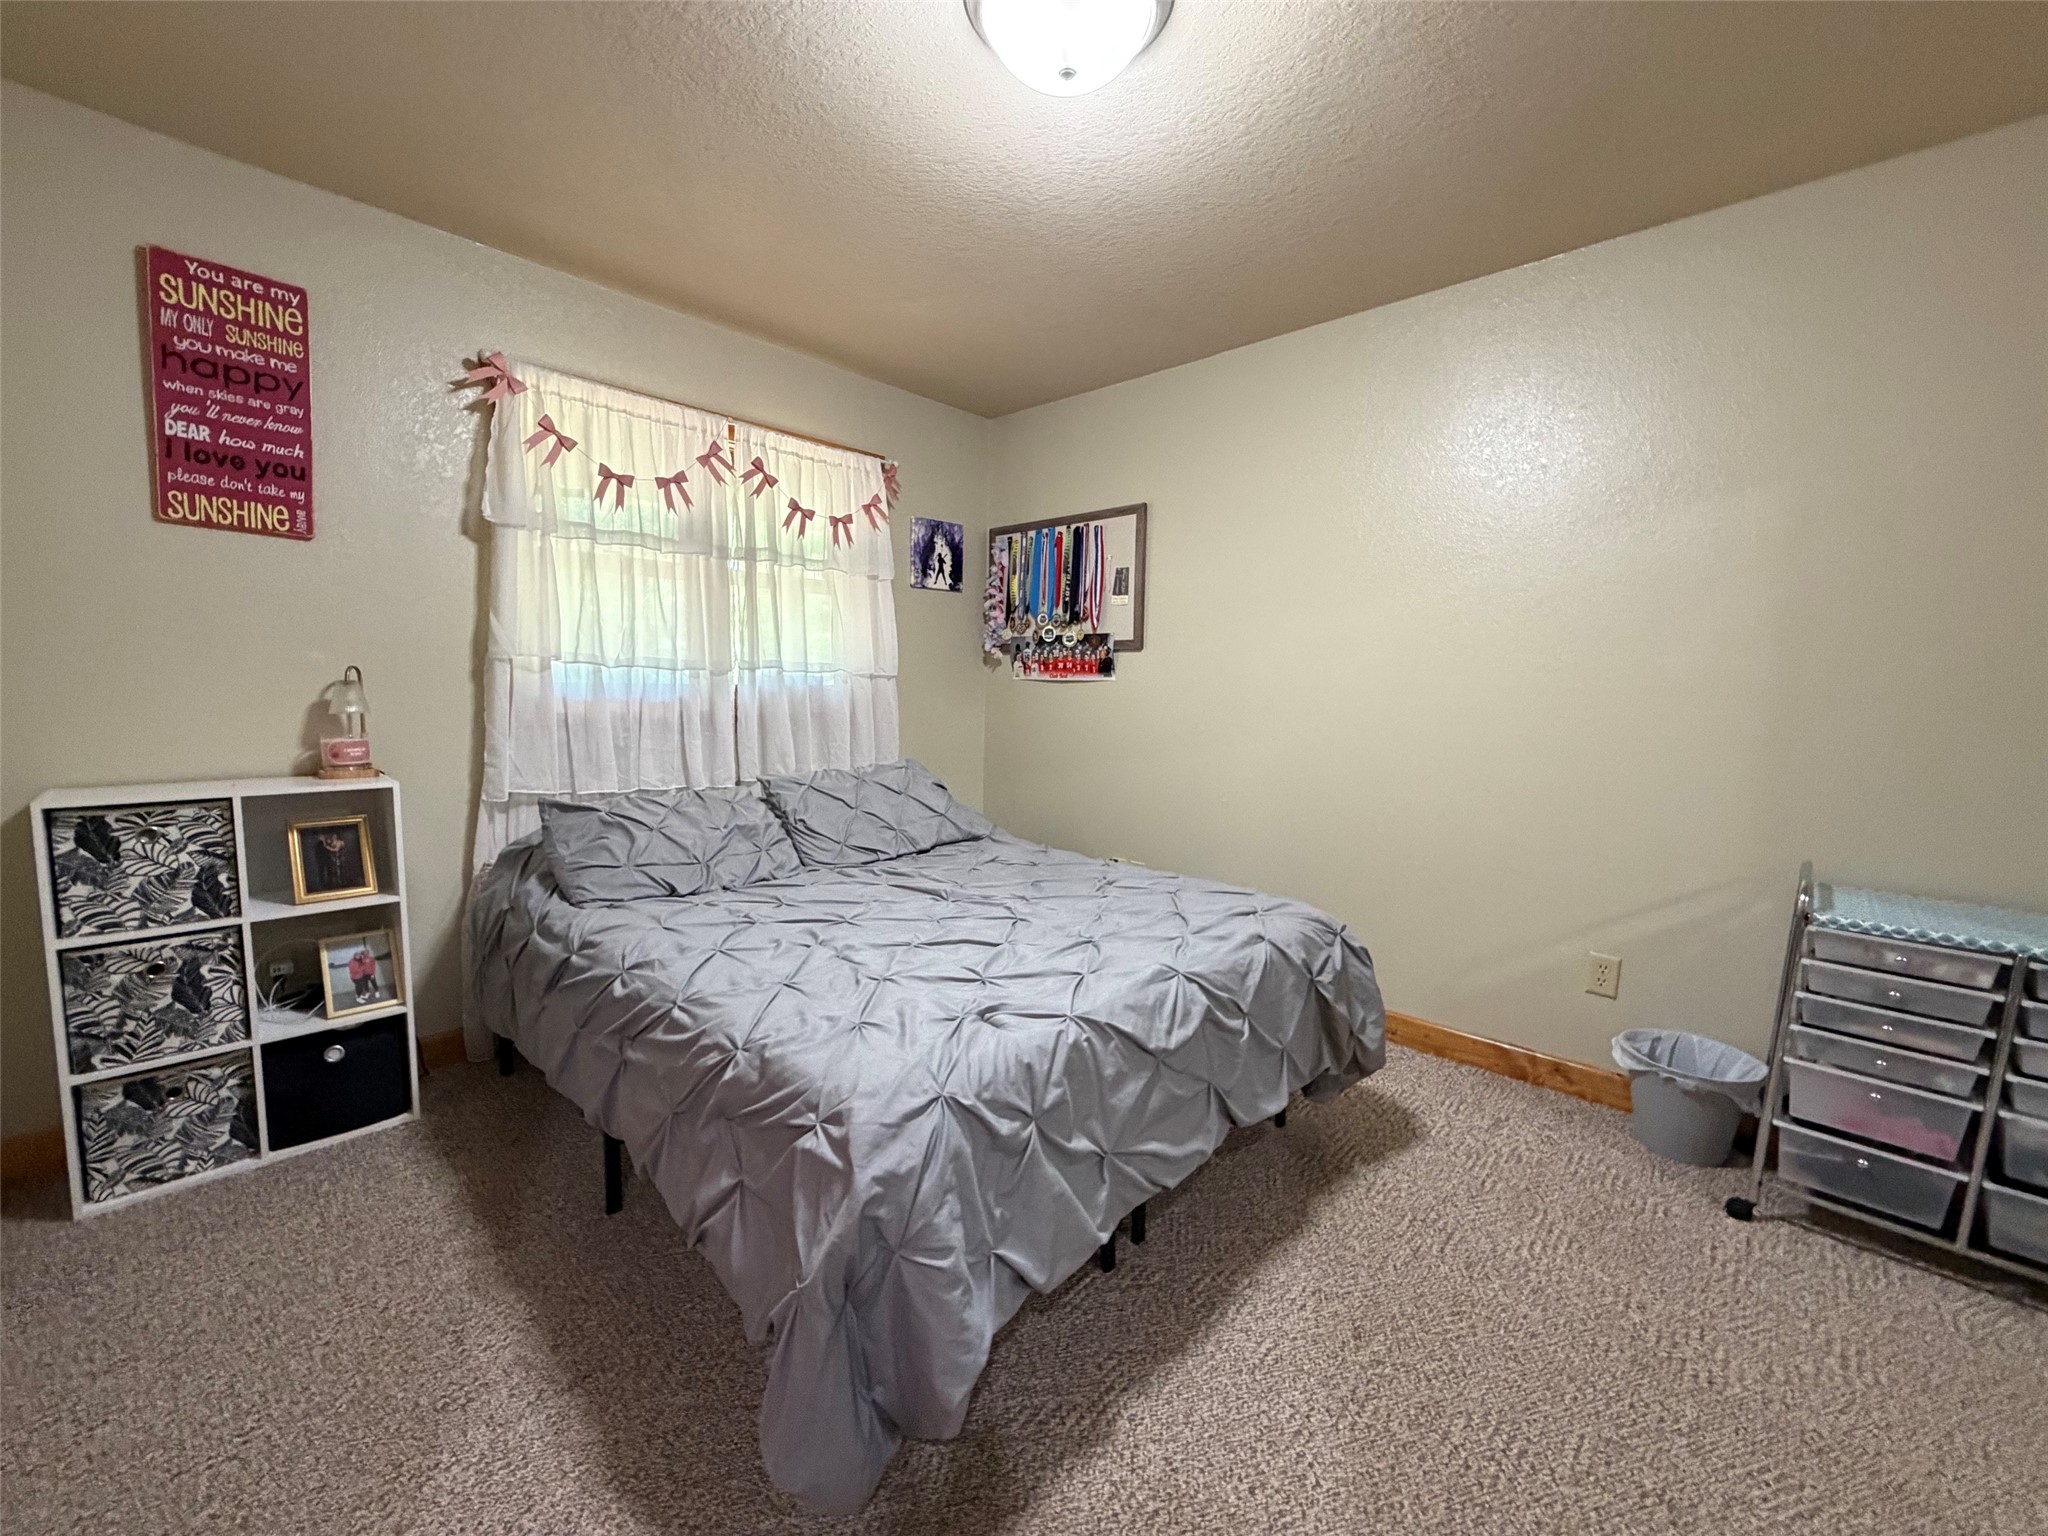
- Bedroom #2: 14' x 14', Main Level
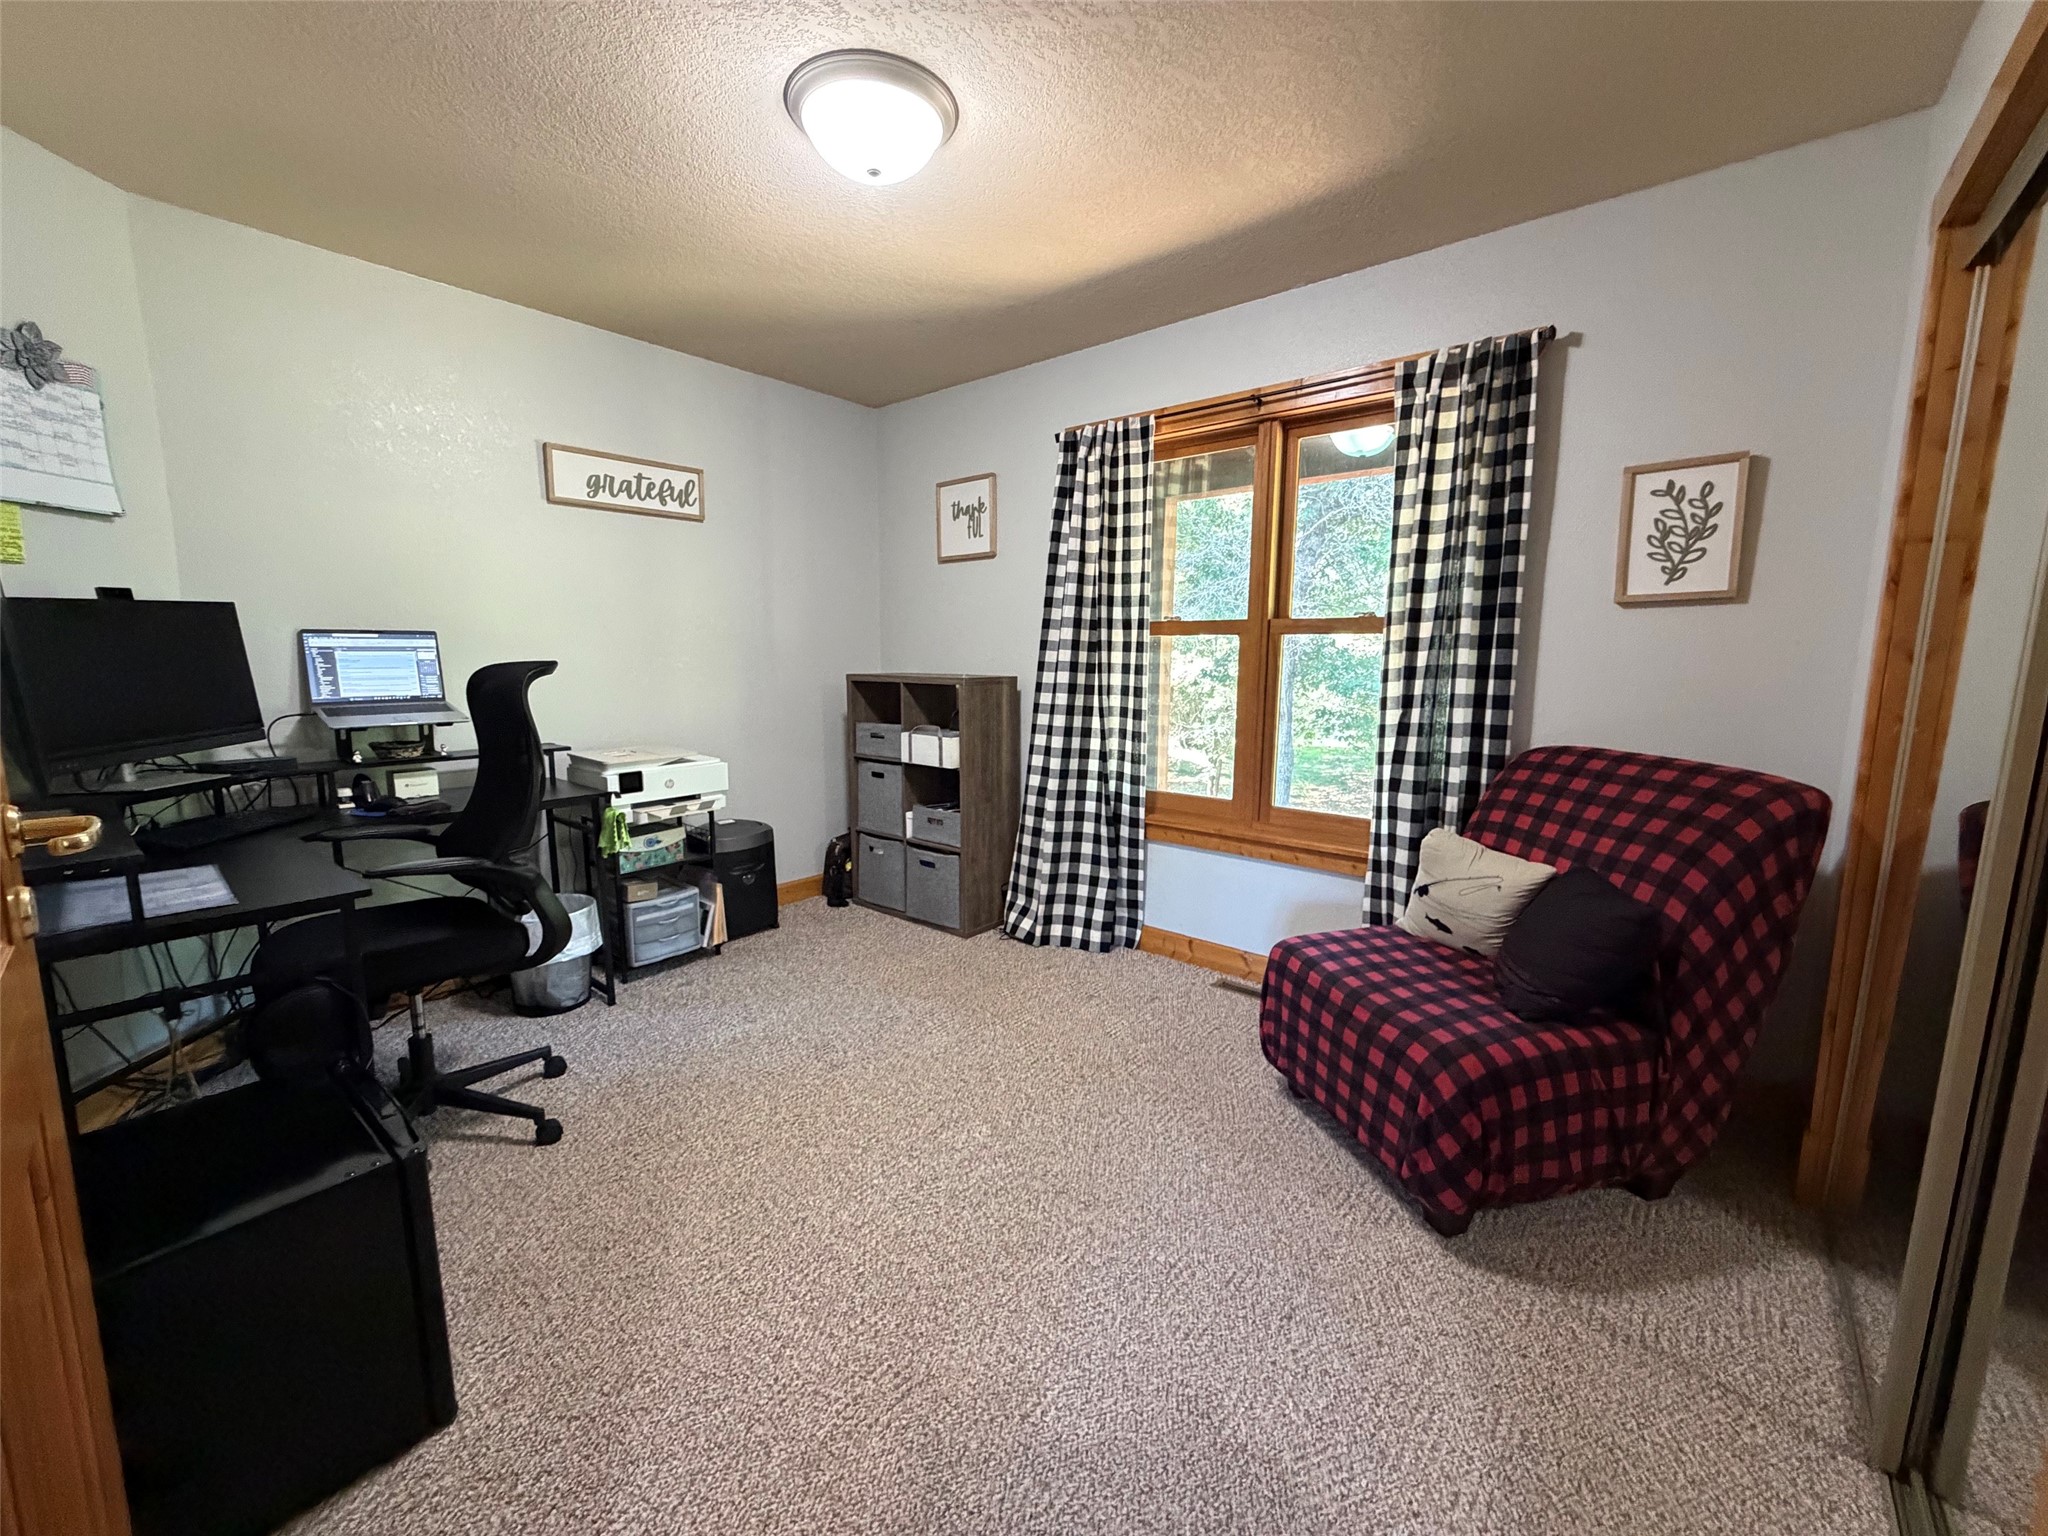
- Bedroom #3: 14' x 10', Main Level
- Bedroom #4: 14' x 10', Main Level
- Dining Room: 20' x 14', Main Level
- Family Room: 25' x 17', Lower Level
- Kitchen: 10' x 14', Main Level
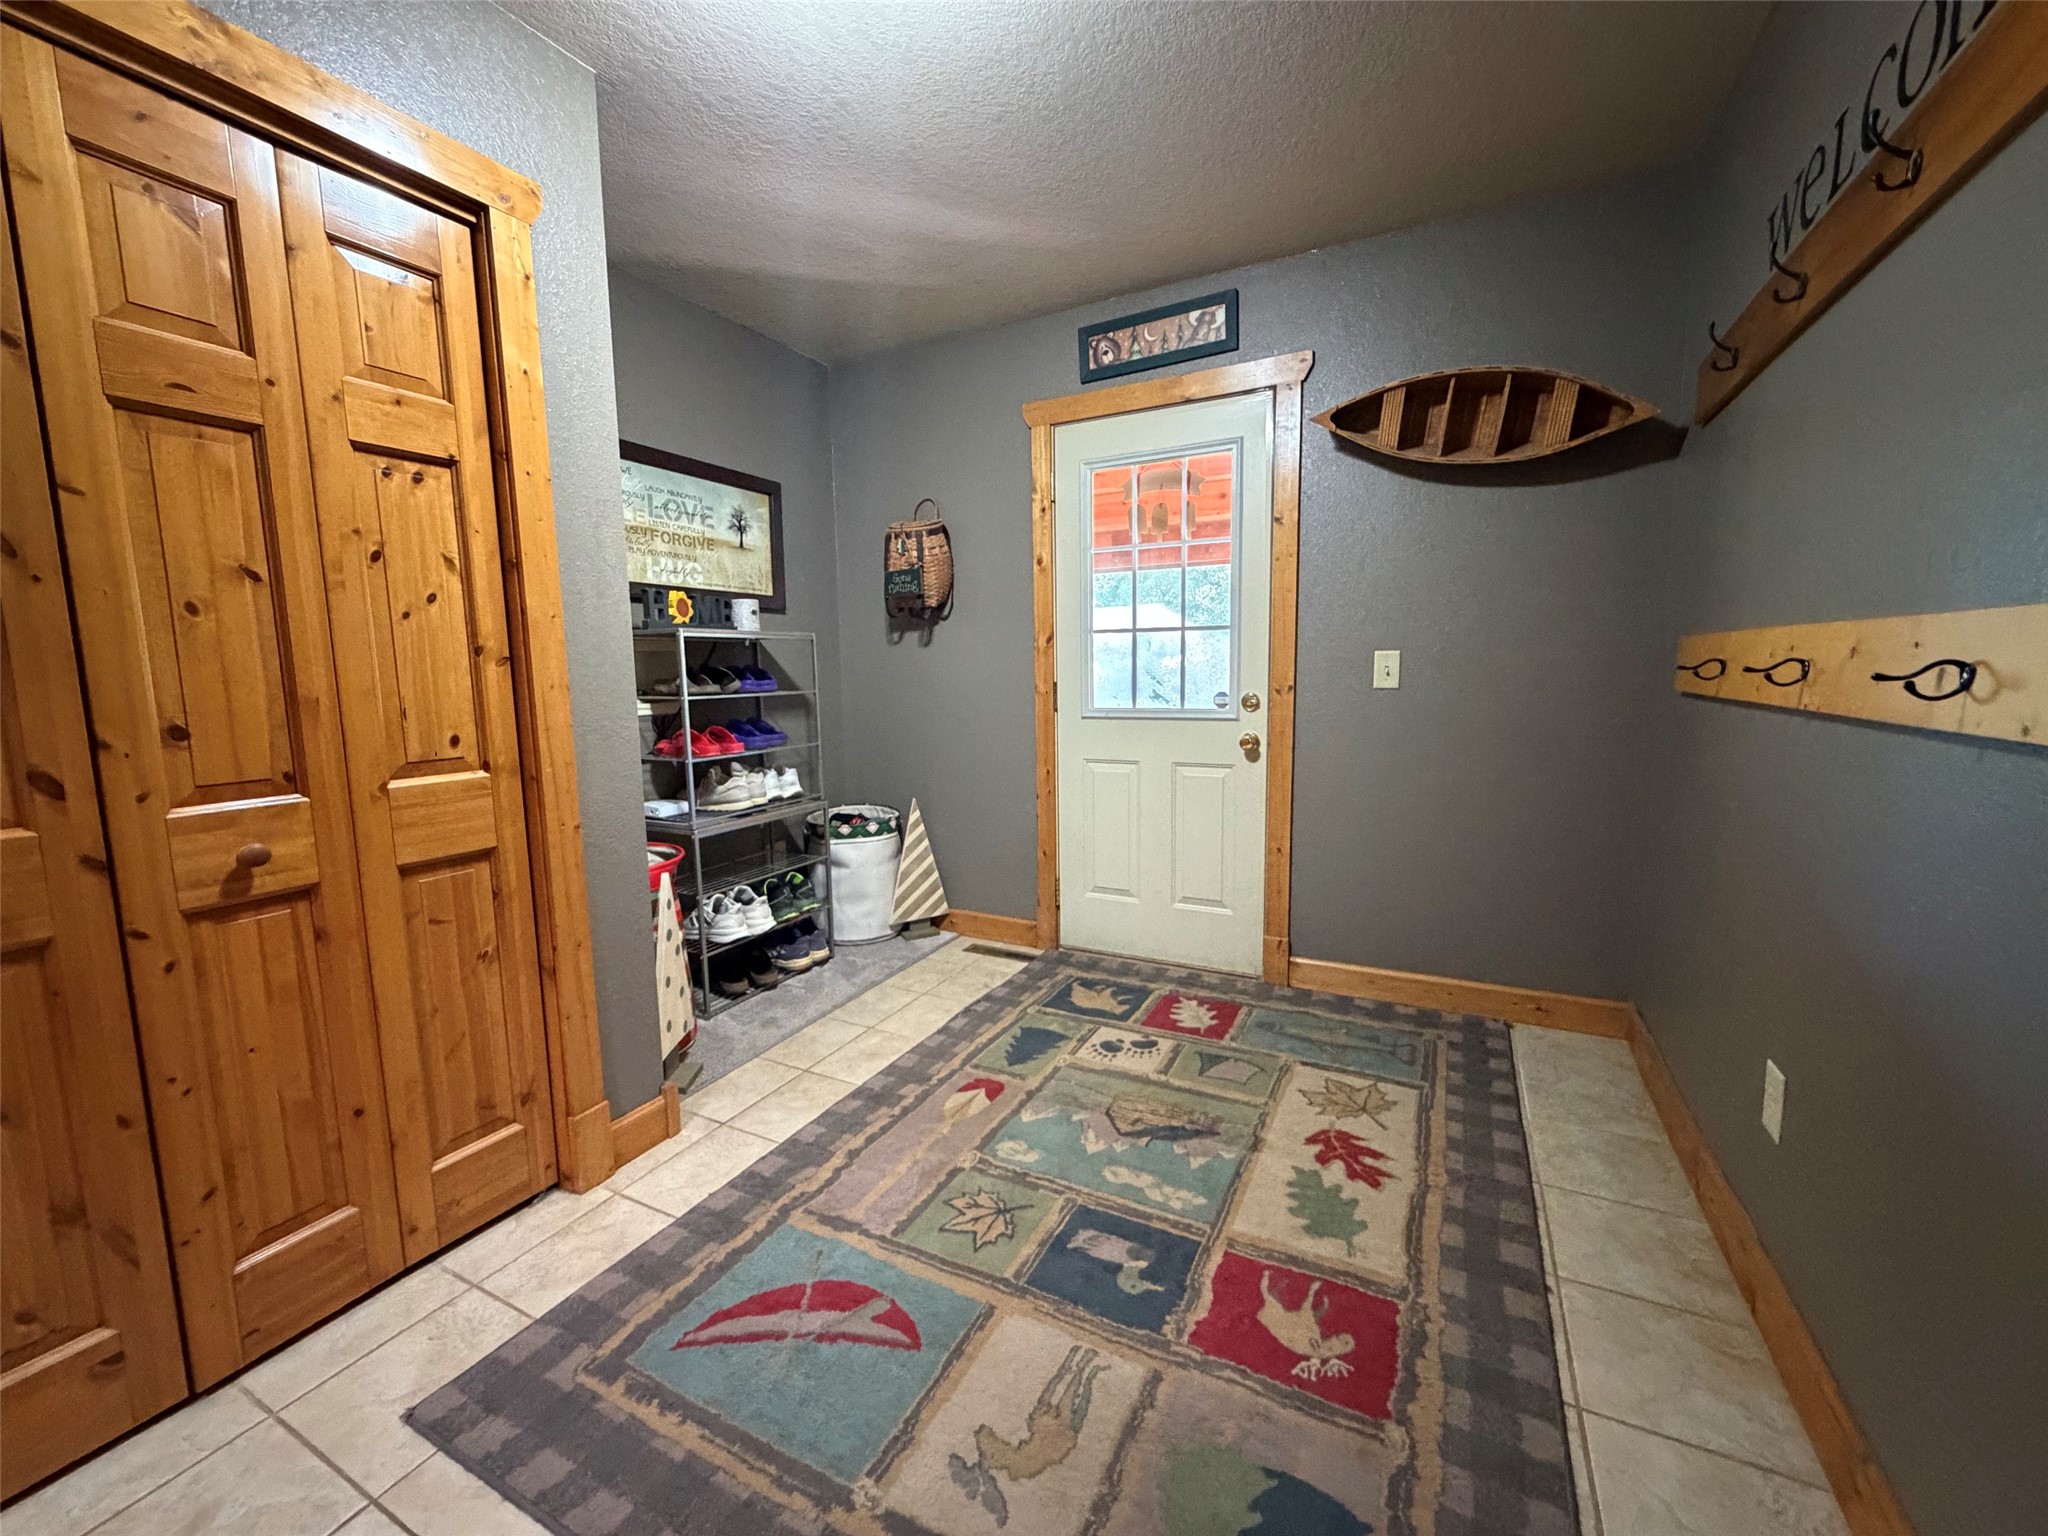
- Laundry Room: 11' x 10', Main Level
- Living Room: 20' x 14', Main Level
- Office: 14' x 18', Lower Level