
26670 Foxes Landing Road Grantsburg, WI 54840
- Residential | Single Family Residence
- 3
- 2
- 2,400
- 10
- 2000
Description

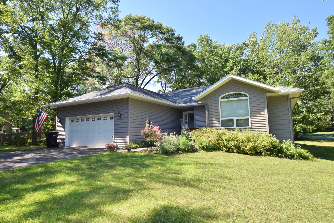


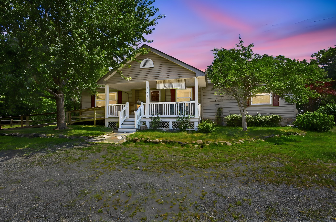
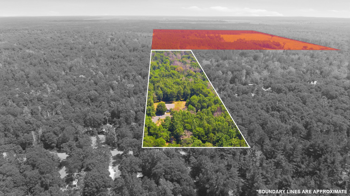
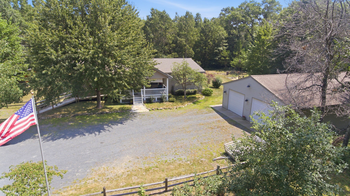
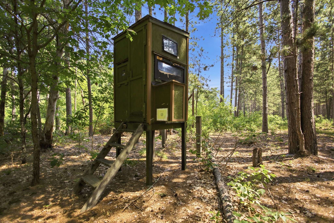
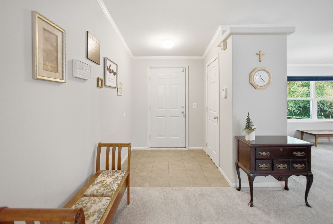
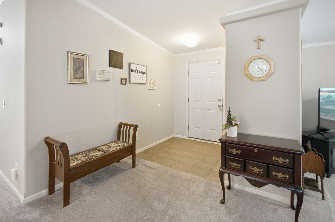
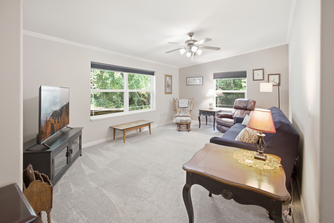
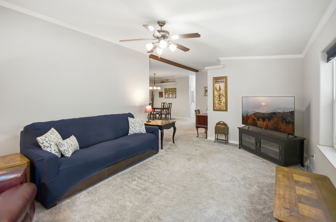
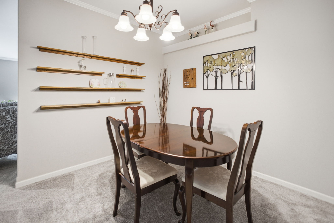
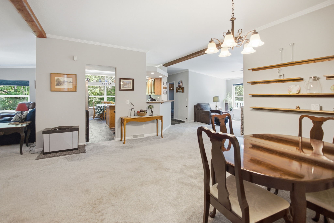
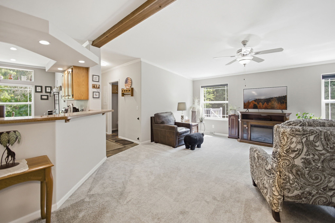
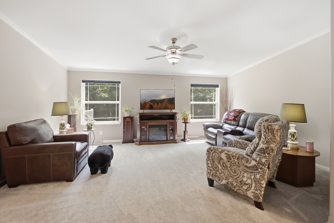
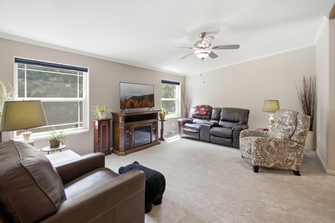
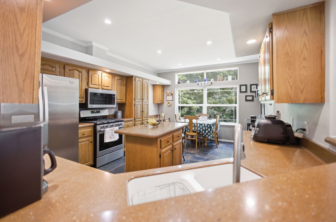
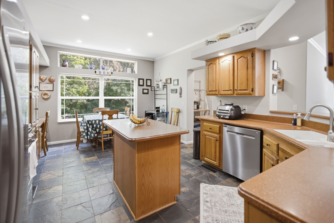
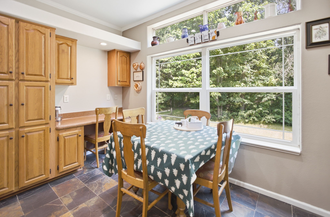
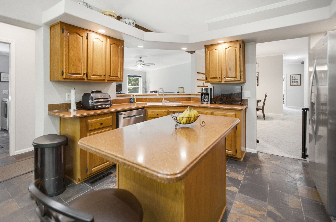
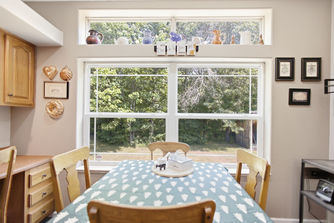
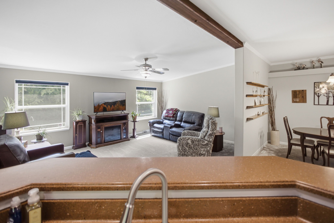
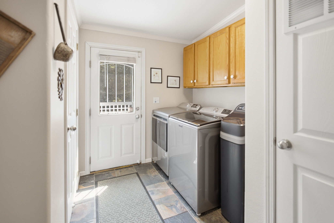
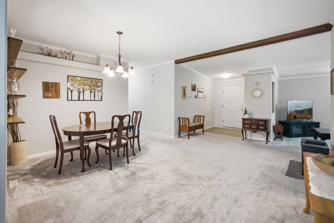
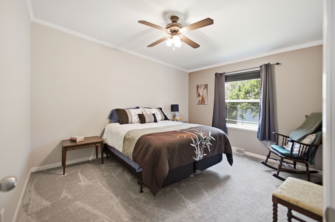
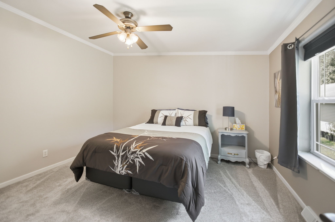
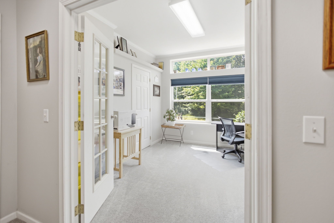
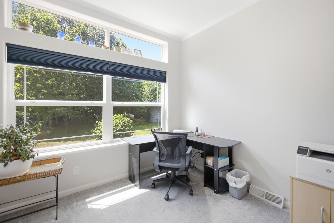
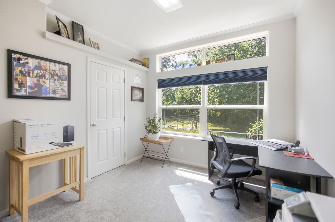
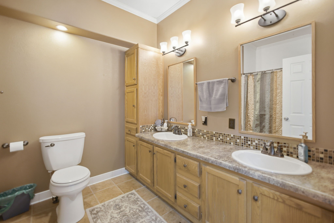
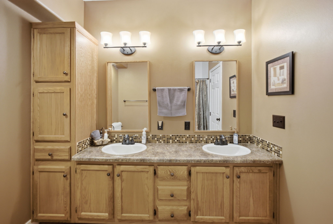
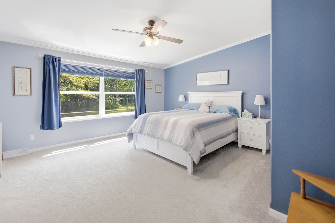
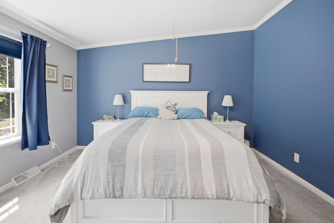
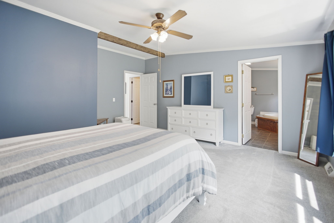
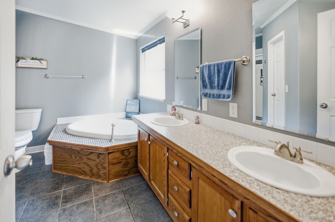
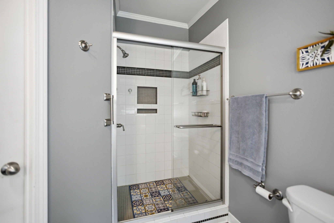
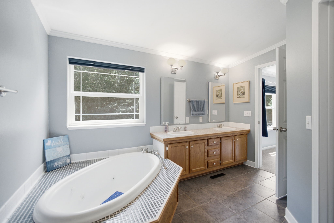
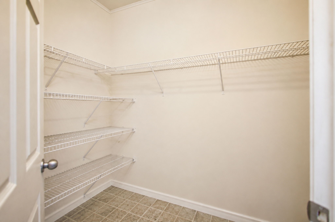
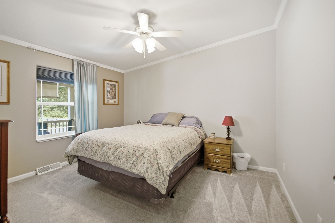
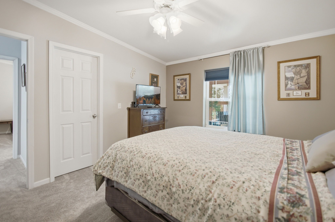
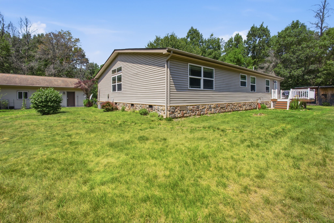
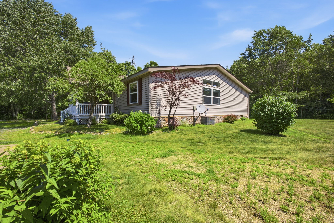
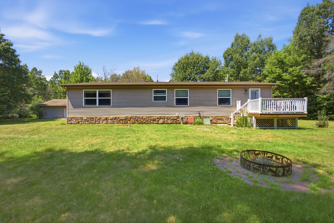
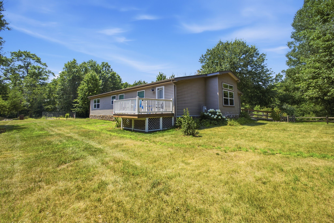
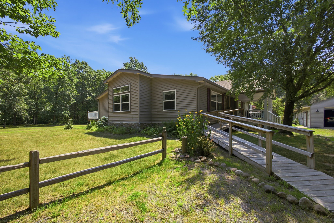
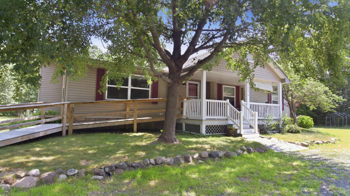
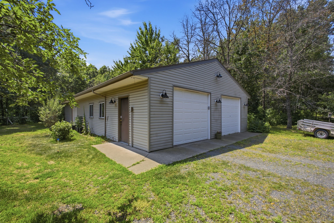
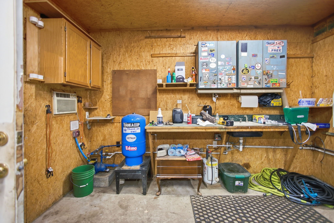
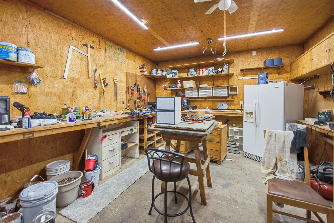
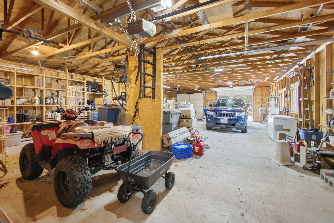
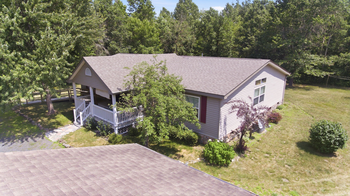
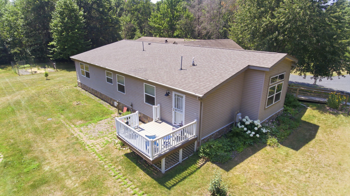
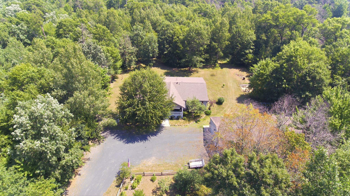
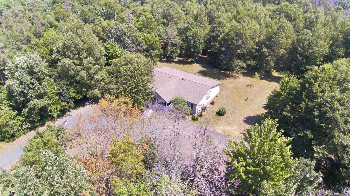
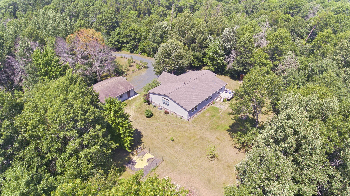
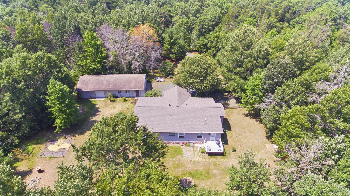
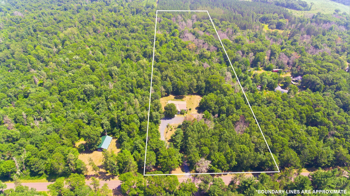
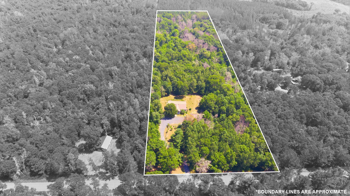
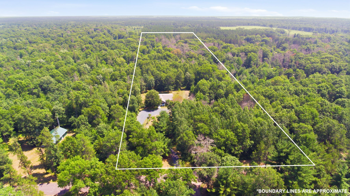
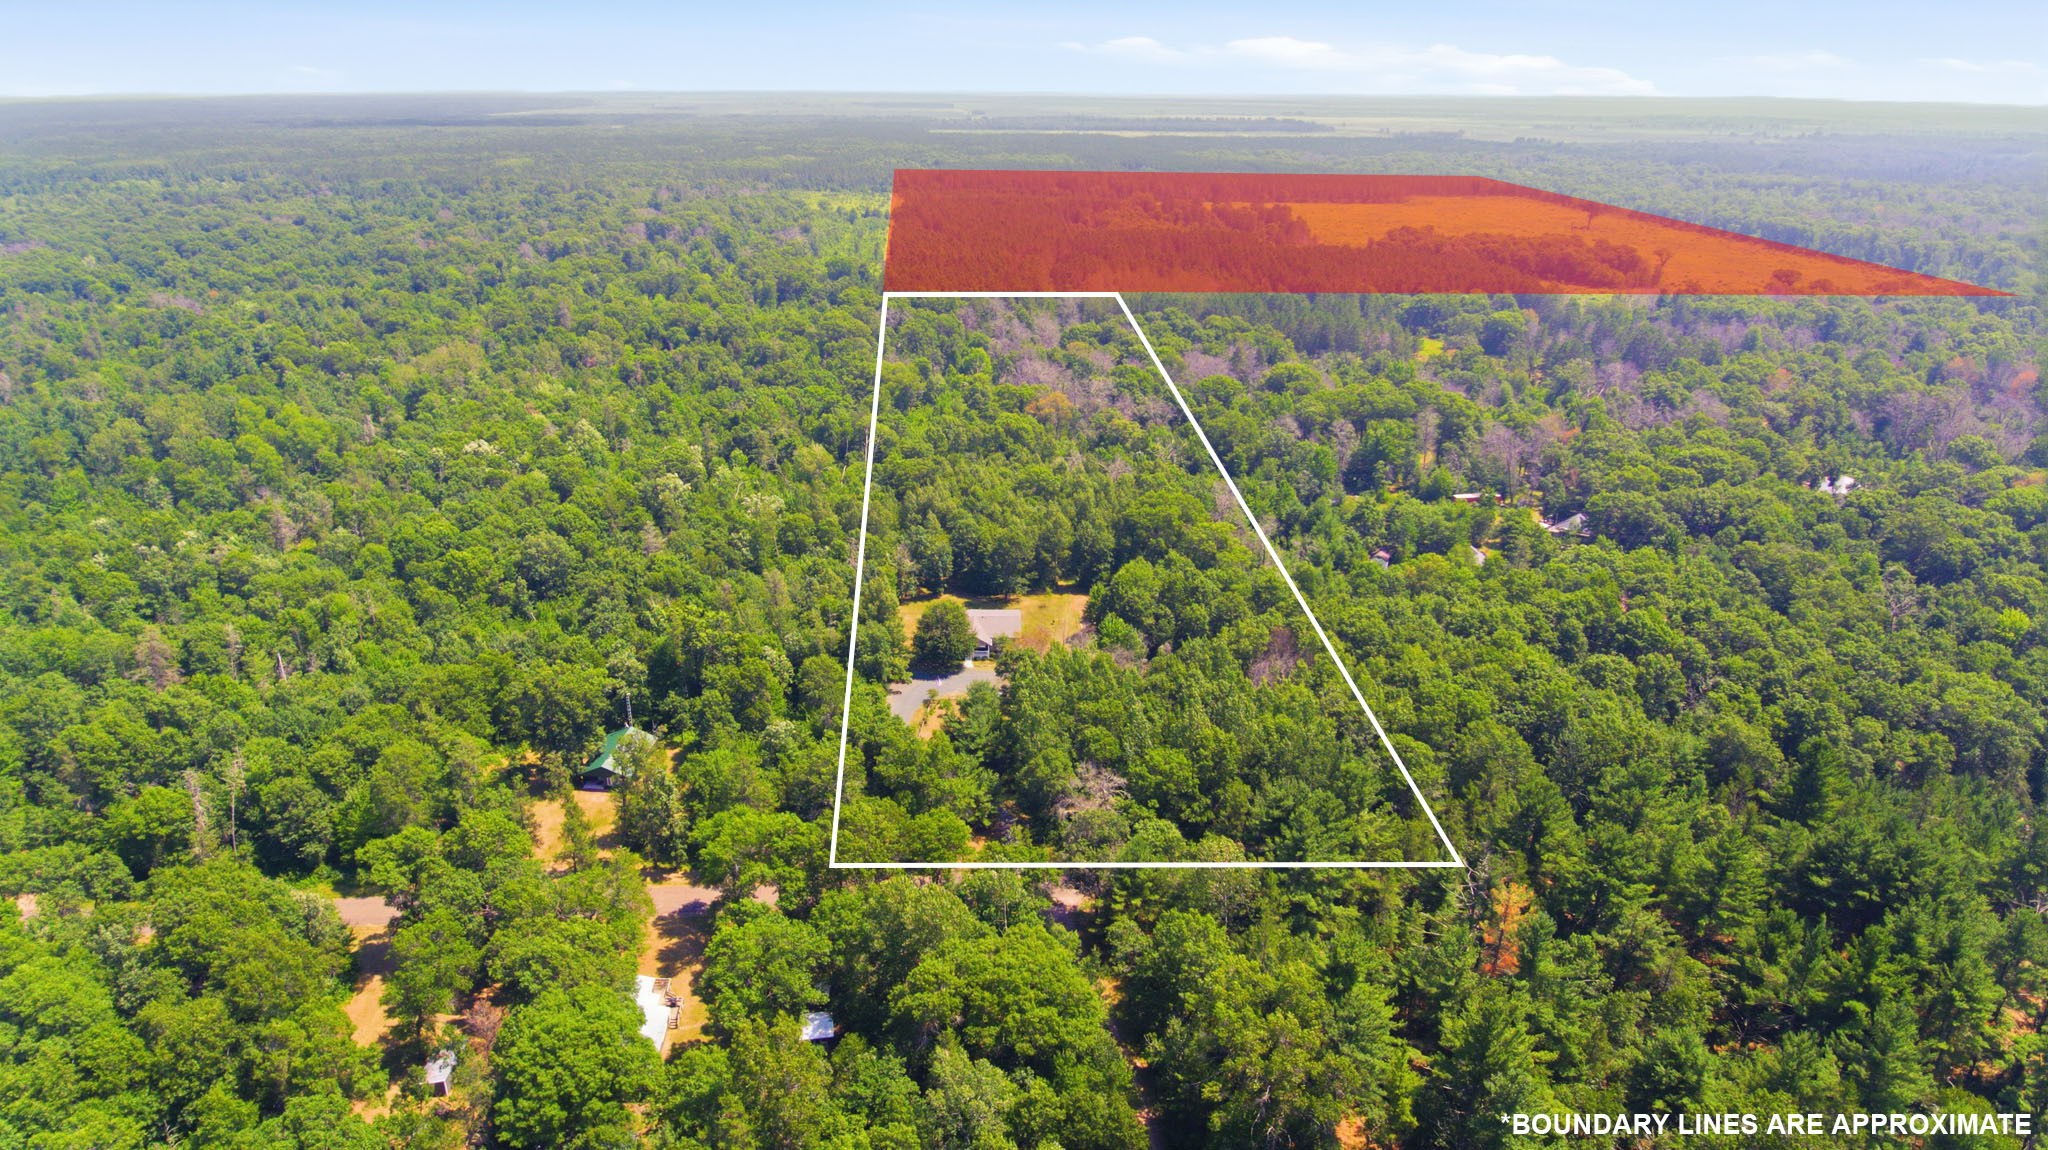
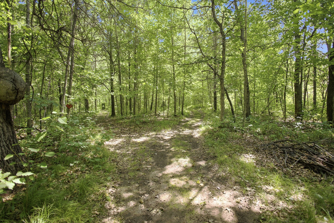
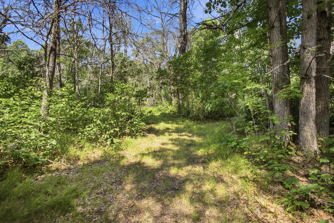
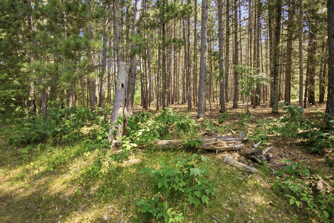
Beautifully maintained 3BR/2BA home on 10 private wooded acres, offering the perfect blend of comfort, space, and Northwoods recreation. Move-in ready with new carpet (2025), fresh interior paint (2024), all new appliances (2023), and an on-demand water heater (2023). The desirable open floor plan features vaulted ceilings, custom slate flooring, 2 living rooms, and a dedicated office with glass French doors, making it ideal for working from home. The spacious kitchen offers stainless steel appliances, abundant cabinetry, and a center island. Both bathrooms feature dual-sink vanities, while the primary suite includes a walk-in closet and private bath with a soaking tub. Enjoy the maintenance-free composite front & rear decks, plus a front entry ramp for added accessibility. The impressive detached garage offers 4-car capacity and features 3 power overhead doors, a heated workshop with water, and a separate cold storage area. The heavily wooded 10 acres feature mowed trails, a permanent deer stand, and border 100's of acres of public land, providing outstanding hunting, hiking, and year-round outdoor recreation right from your backyard. A rare opportunity to own a move-in-ready home with exceptional privacy, storage, and endless recreational opportunities.
Address
Open on Google Maps- Address 26670 Foxes Landing Road
- City Grantsburg
- State WI
- Zip 54840
Property Features
Last Updated on July 21, 2026 at 2:14 PM- Above Grade Finished Area: 2,400 SqFt
- Building Area Total: 2,400 SqFt
- Cooling: Central Air
- Electric: Circuit Breakers
- Foundation: Block
- Heating: Forced Air
- Interior Features: Ceiling Fan(s)
- Levels: One
- Living Area: 2,400 SqFt
- Rooms Total: 8
Exterior Features
- Construction: Vinyl Siding
- Covered Spaces: 4
- Garage: 4 Car, Detached
- Lot Size: 10 Acres
- Parking: Driveway, Detached, Garage, Garage Door Opener
- Patio Features: Covered, Deck
- Sewer: Septic Tank
- Stories: 1
- Structure Type: Manufactured House
- Style: One Story
- Water Source: Drilled Well, Sand Point Well, Well
Property Details
- 2025 Taxes: $2,641
- County: Burnett
- Other Structures: Outbuilding
- Possession: Close of Escrow
- Property Subtype: Single Family Residence
- School District: Grantsburg
- Status: Active
- Township: Town of West Marsh
- Year Built: 2000
- Zoning: Residential
- Listing Office: eXp Realty, LLC
Appliances Included
- Dryer
- Dishwasher
- Microwave
- Oven
- Range
- Refrigerator
- Water Softener
- Washer
Mortgage Calculator
- Loan Amount
- Down Payment
- Monthly Mortgage Payment
- Property Tax
- Home Insurance
- PMI
- Monthly HOA Fees
Please Note: All amounts are estimates and cannot be guaranteed.
Room Dimensions
- Bedroom #1: 13' x 10', Carpet, Main Level
- Bedroom #2: 13' x 11', Carpet, Main Level
- Bedroom #3: 15' x 16', Carpet, Main Level
- Dining Area: 13' x 17', Carpet, Main Level
- Family Room: 13' x 19', Carpet, Main Level
- Kitchen: 13' x 17', Slate, Main Level
- Living Room: 13' x 16', Carpet, Main Level
- Office: 10' x 11', Carpet, Main Level