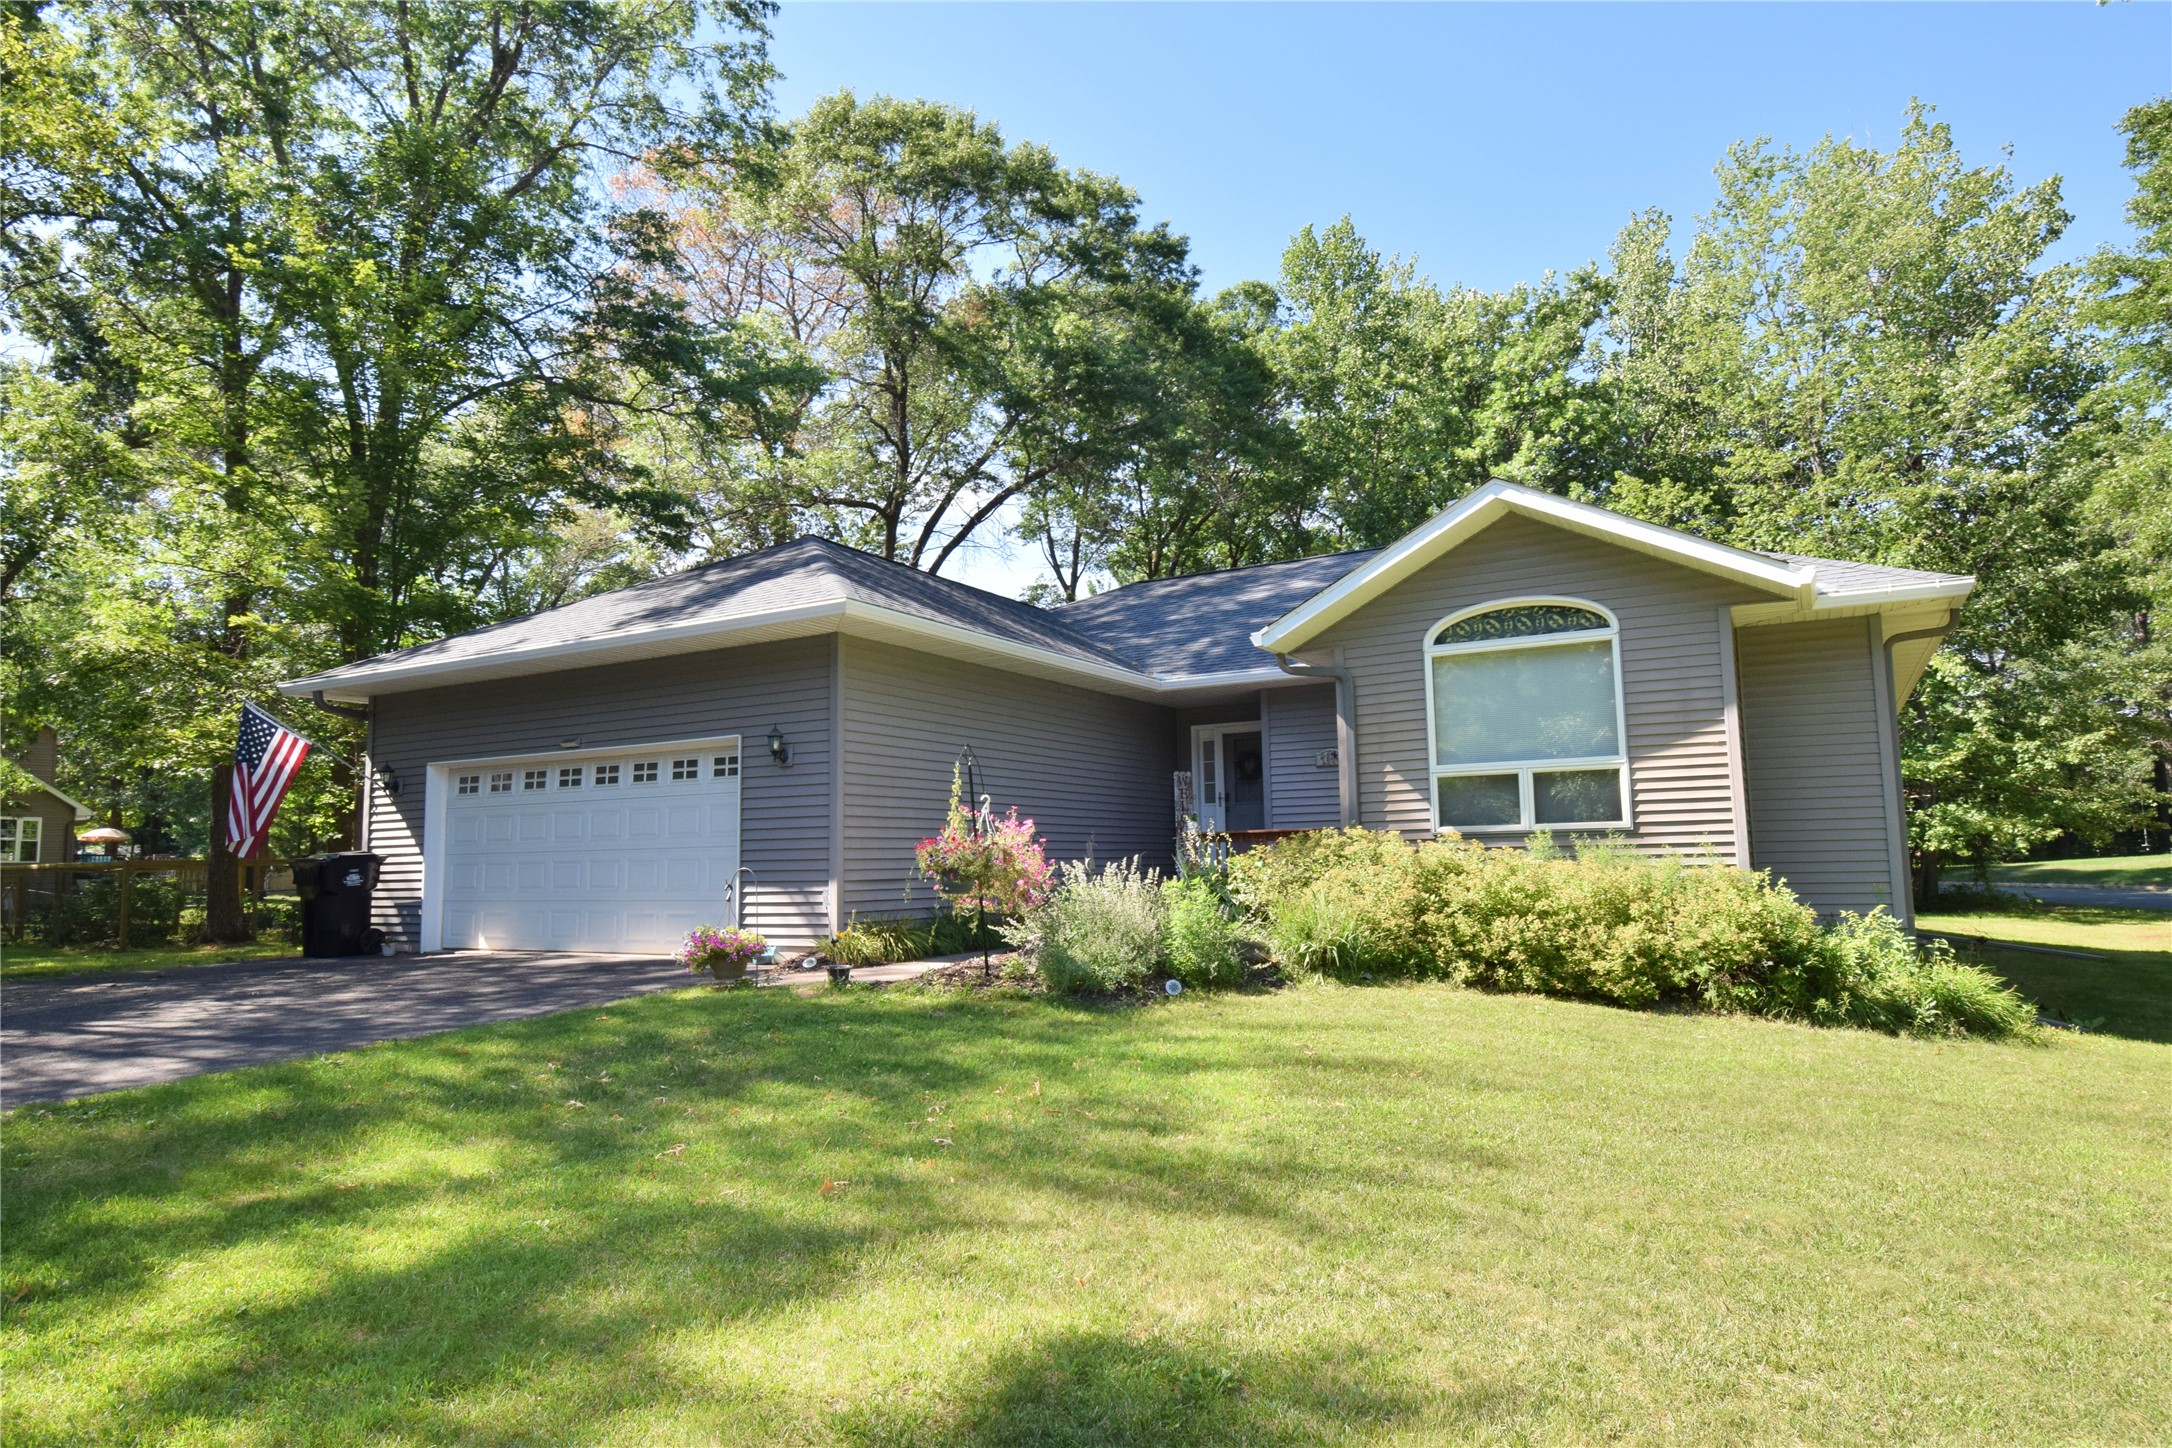
7644 Shady Lane Siren, WI 54872
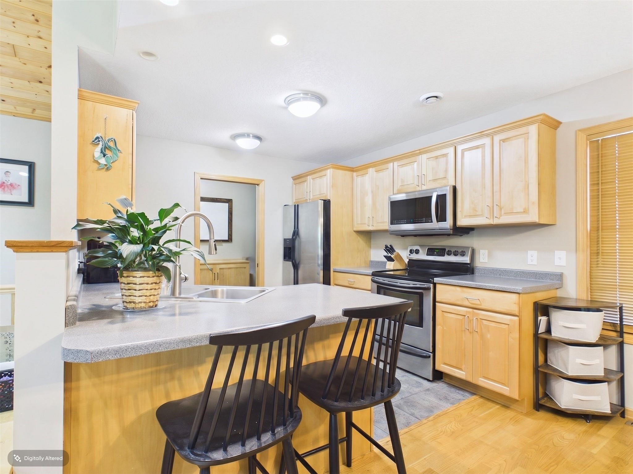
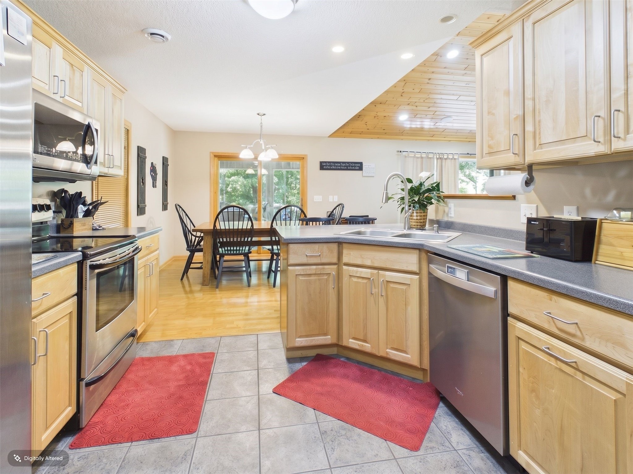
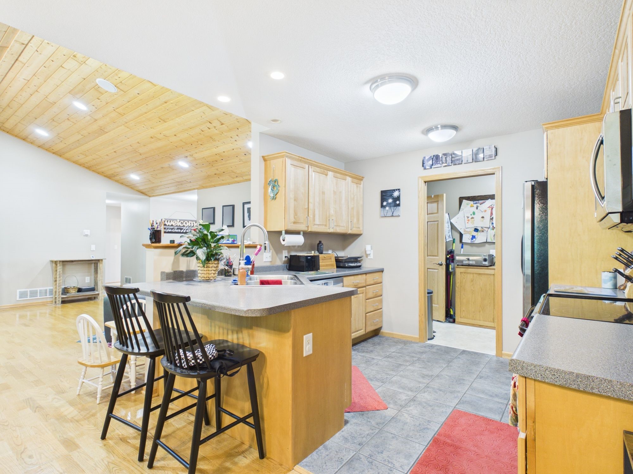
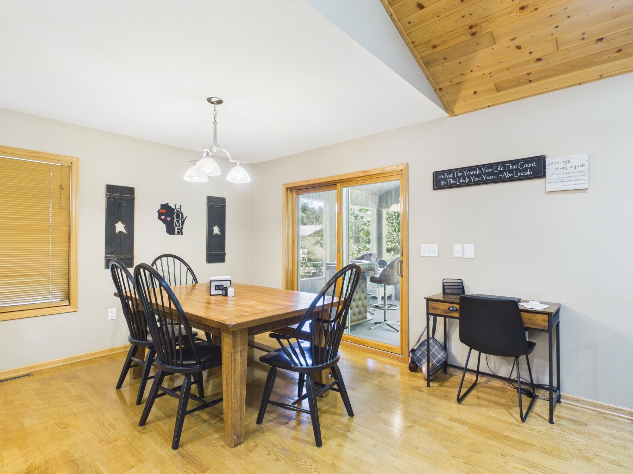
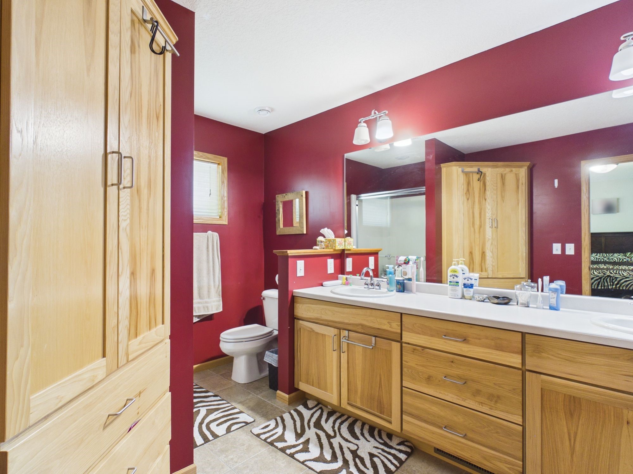
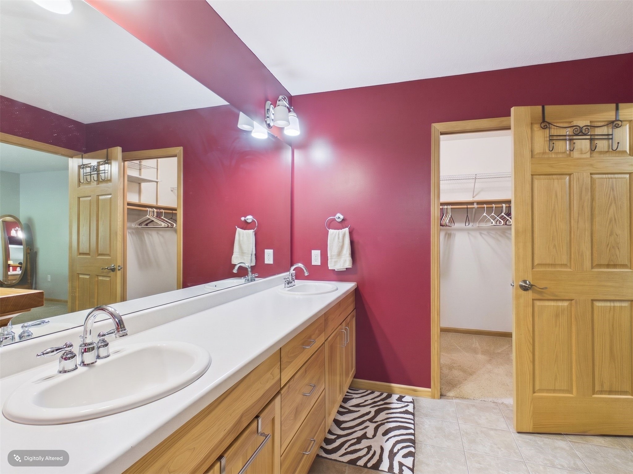
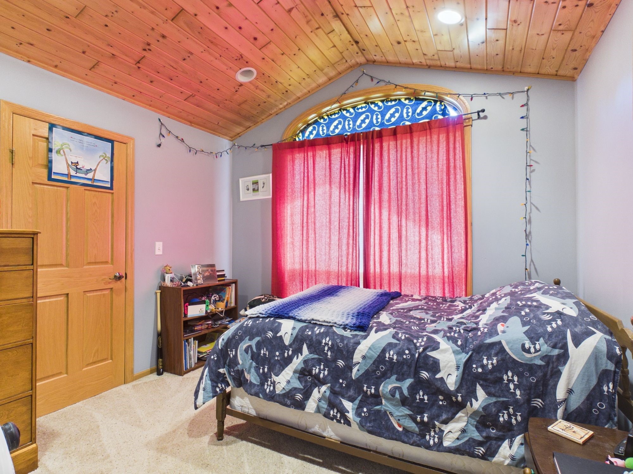
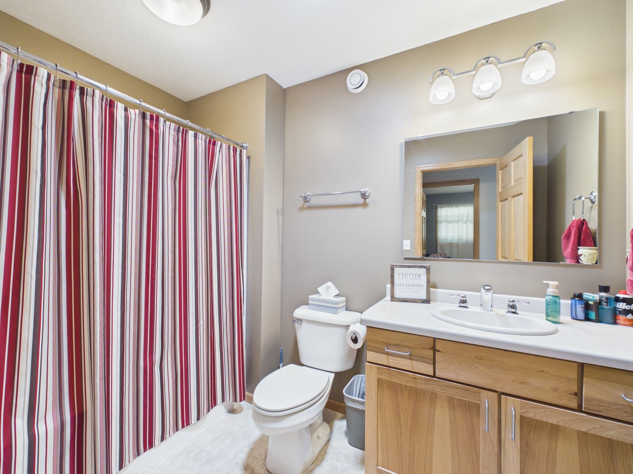
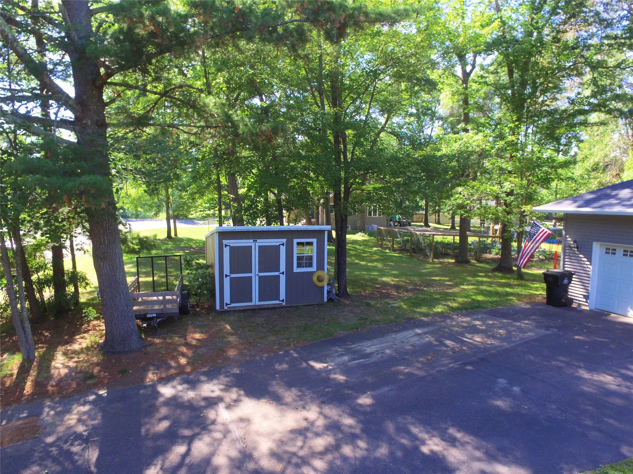
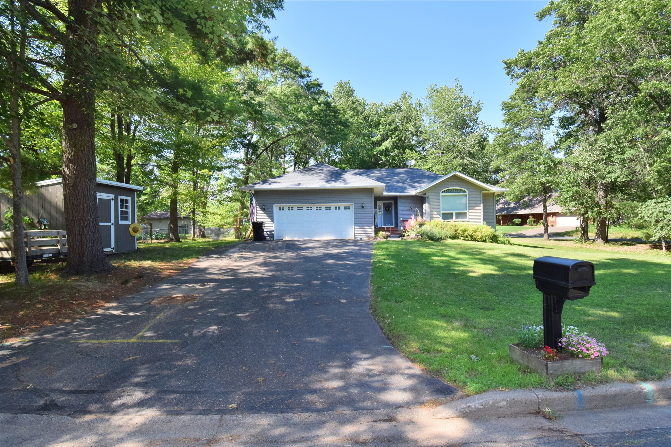
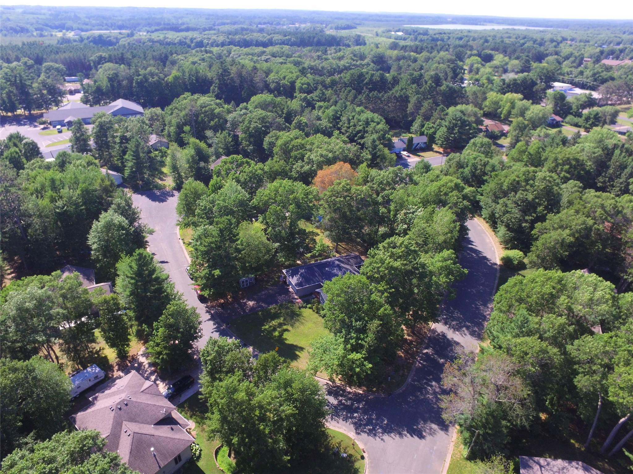
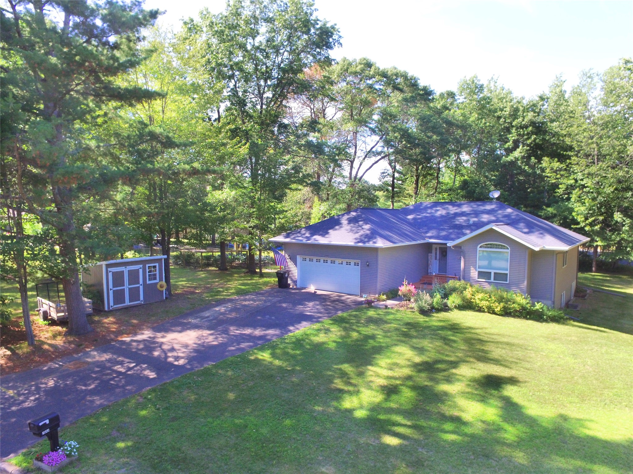
- Residential | Single Family Residence
- 4
- 3
- 3,584
- 0.4
- 2006
Description
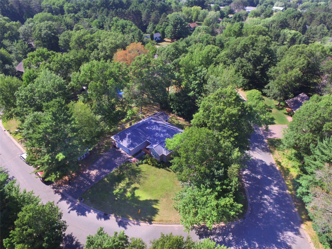
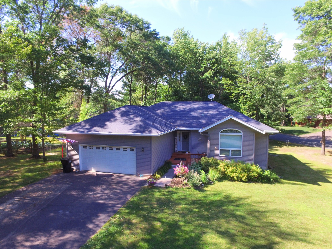
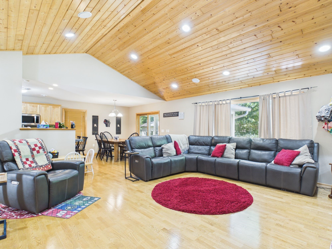
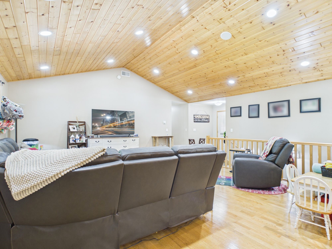
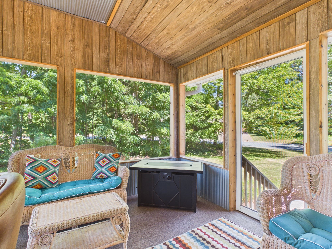
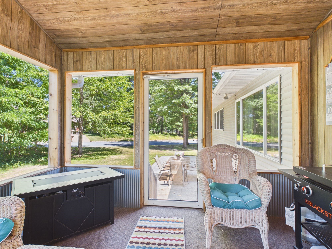
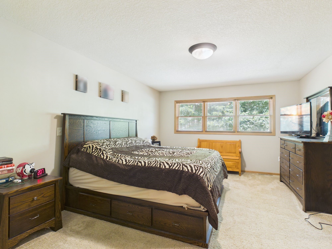
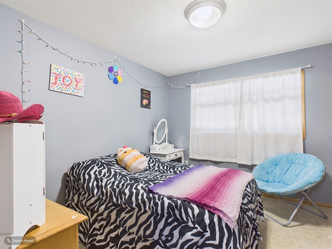
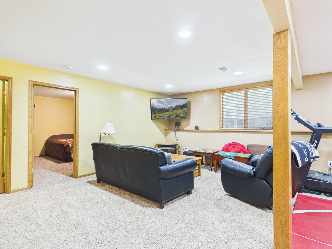
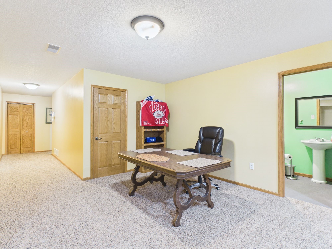
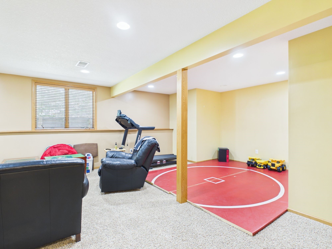
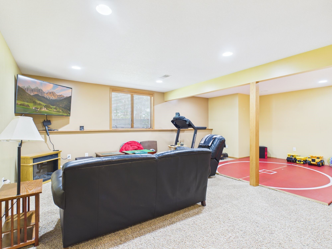
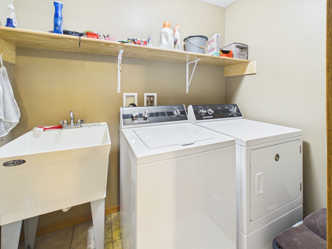
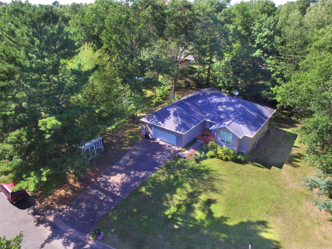
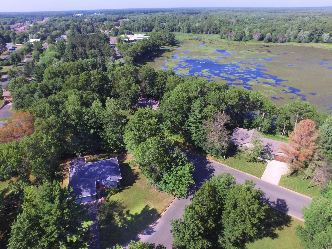
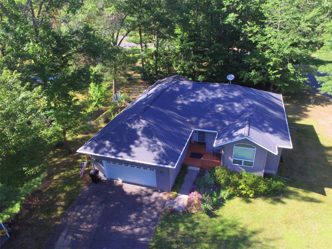
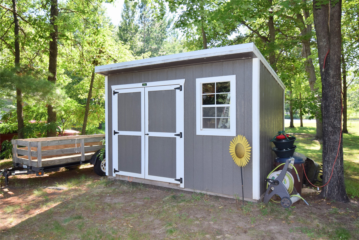
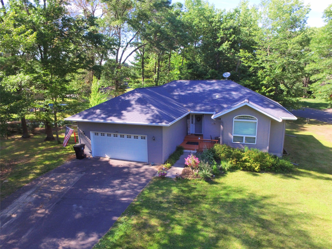
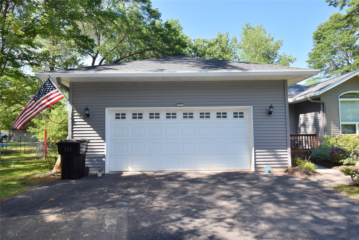
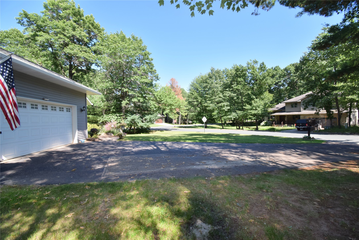
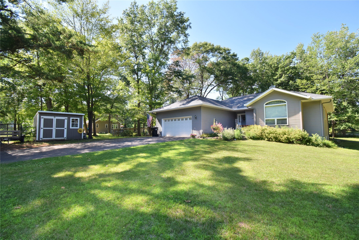
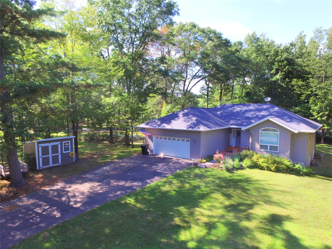
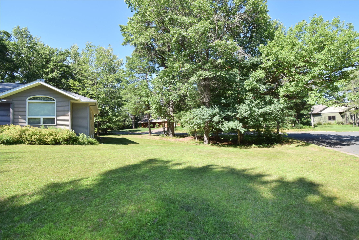
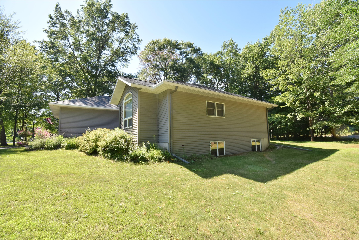
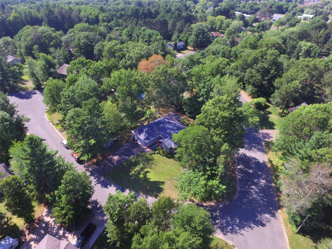
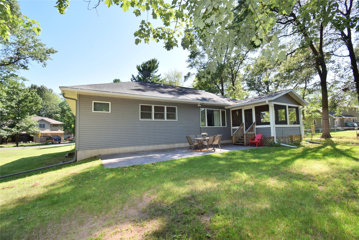
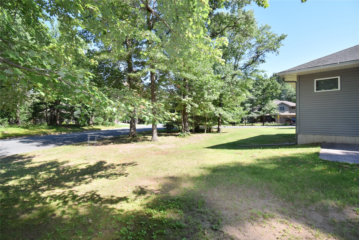
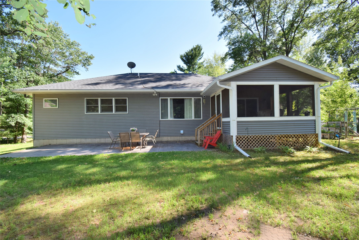
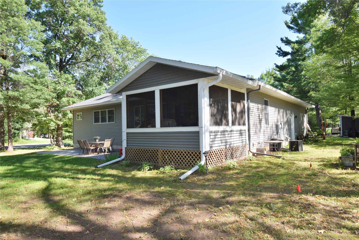
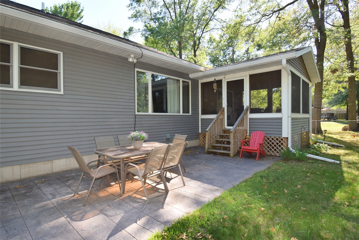
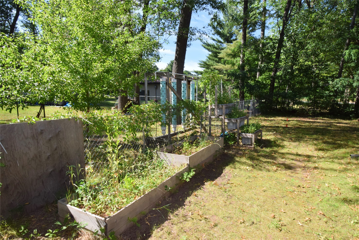
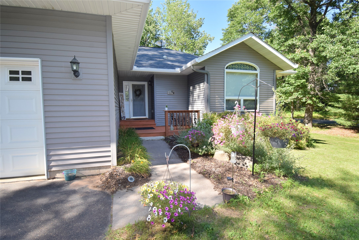
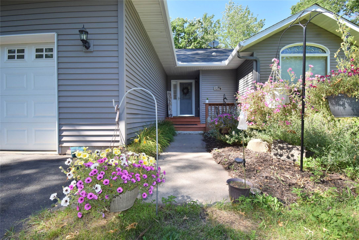
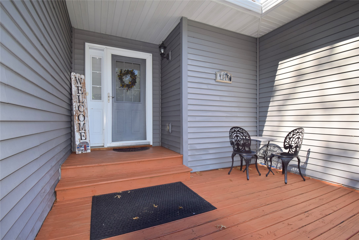
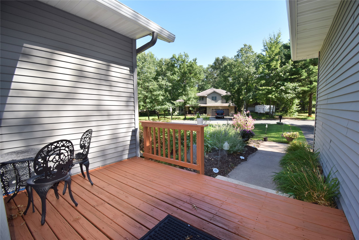
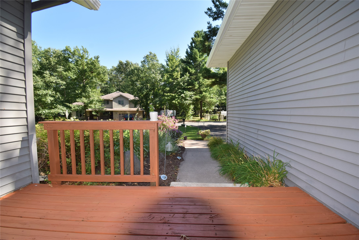
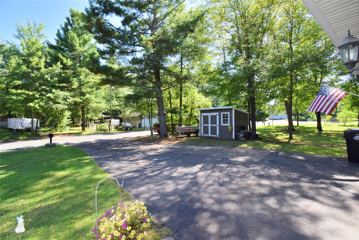
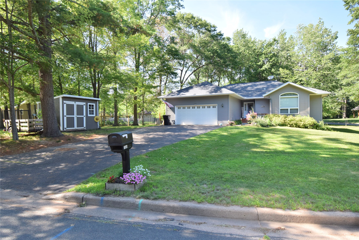
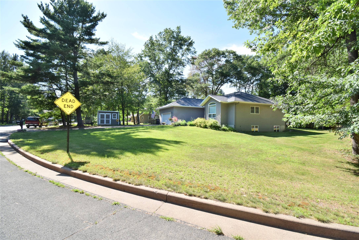
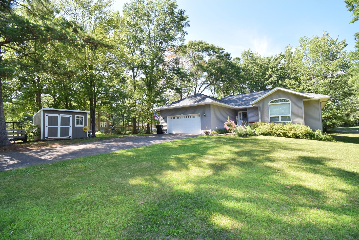
If you’re looking for space, convenience, and a great Siren neighborhood, this 4-bedroom, 3-bath home checks all the right boxes. Situated on a corner lot, the home features a main-level primary bedroom, flexible laundry options upstairs, downstairs—or both—and a large lower-level family room with plenty of space to relax or entertain. The screened porch and concrete patio give you two great spots to enjoy the outdoors, while the oversized mechanical room and storage shed provide plenty of room for everything else. An attached 2-car garage, asphalt driveway, and city utilities complete the package. A comfortable home with plenty of room and close to all of Siren Amenities and an easy commute to the Twin Cities, don't miss out on this one!
Address
Open on Google Maps- Address 7644 Shady Lane
- City Siren
- State WI
- Zip 54872
Property Features
Last Updated on July 17, 2026 at 12:47 PM- Above Grade Finished Area: 1,668 SqFt
- Basement: Daylight, Full, Partially Finished
- Below Grade Finished Area: 1,462 SqFt
- Below Grade Unfinished Area: 454 SqFt
- Building Area Total: 3,584 SqFt
- Cooling: Central Air
- Electric: Circuit Breakers
- Foundation: Poured
- Heating: Forced Air
- Levels: One
- Living Area: 3,130 SqFt
- Rooms Total: 14
- Windows: Window Coverings
Exterior Features
- Construction: Vinyl Siding
- Covered Spaces: 2
- Garage: 2 Car, Attached
- Lot Size: 0.4 Acres
- Parking: Asphalt, Attached, Driveway, Garage
- Patio Features: Concrete, Patio, Porch, Screened
- Sewer: Public Sewer
- Stories: 1
- Style: One Story
- Water Source: Public
Property Details
- 2025 Taxes: $3,901
- County: Burnett
- Other Structures: Shed(s)
- Possession: Close of Escrow
- Property Subtype: Single Family Residence
- School District: Siren
- Status: Active
- Township: Village of Siren
- Year Built: 2006
- Zoning: Residential
- Listing Office: Keller Williams Classic Realty
Appliances Included
- Dryer
- Dishwasher
- Gas Water Heater
- Microwave
- Other
- Oven
- Range
- Refrigerator
- See Remarks
- Washer
Mortgage Calculator
- Loan Amount
- Down Payment
- Monthly Mortgage Payment
- Property Tax
- Home Insurance
- PMI
- Monthly HOA Fees
Please Note: All amounts are estimates and cannot be guaranteed.
Room Dimensions
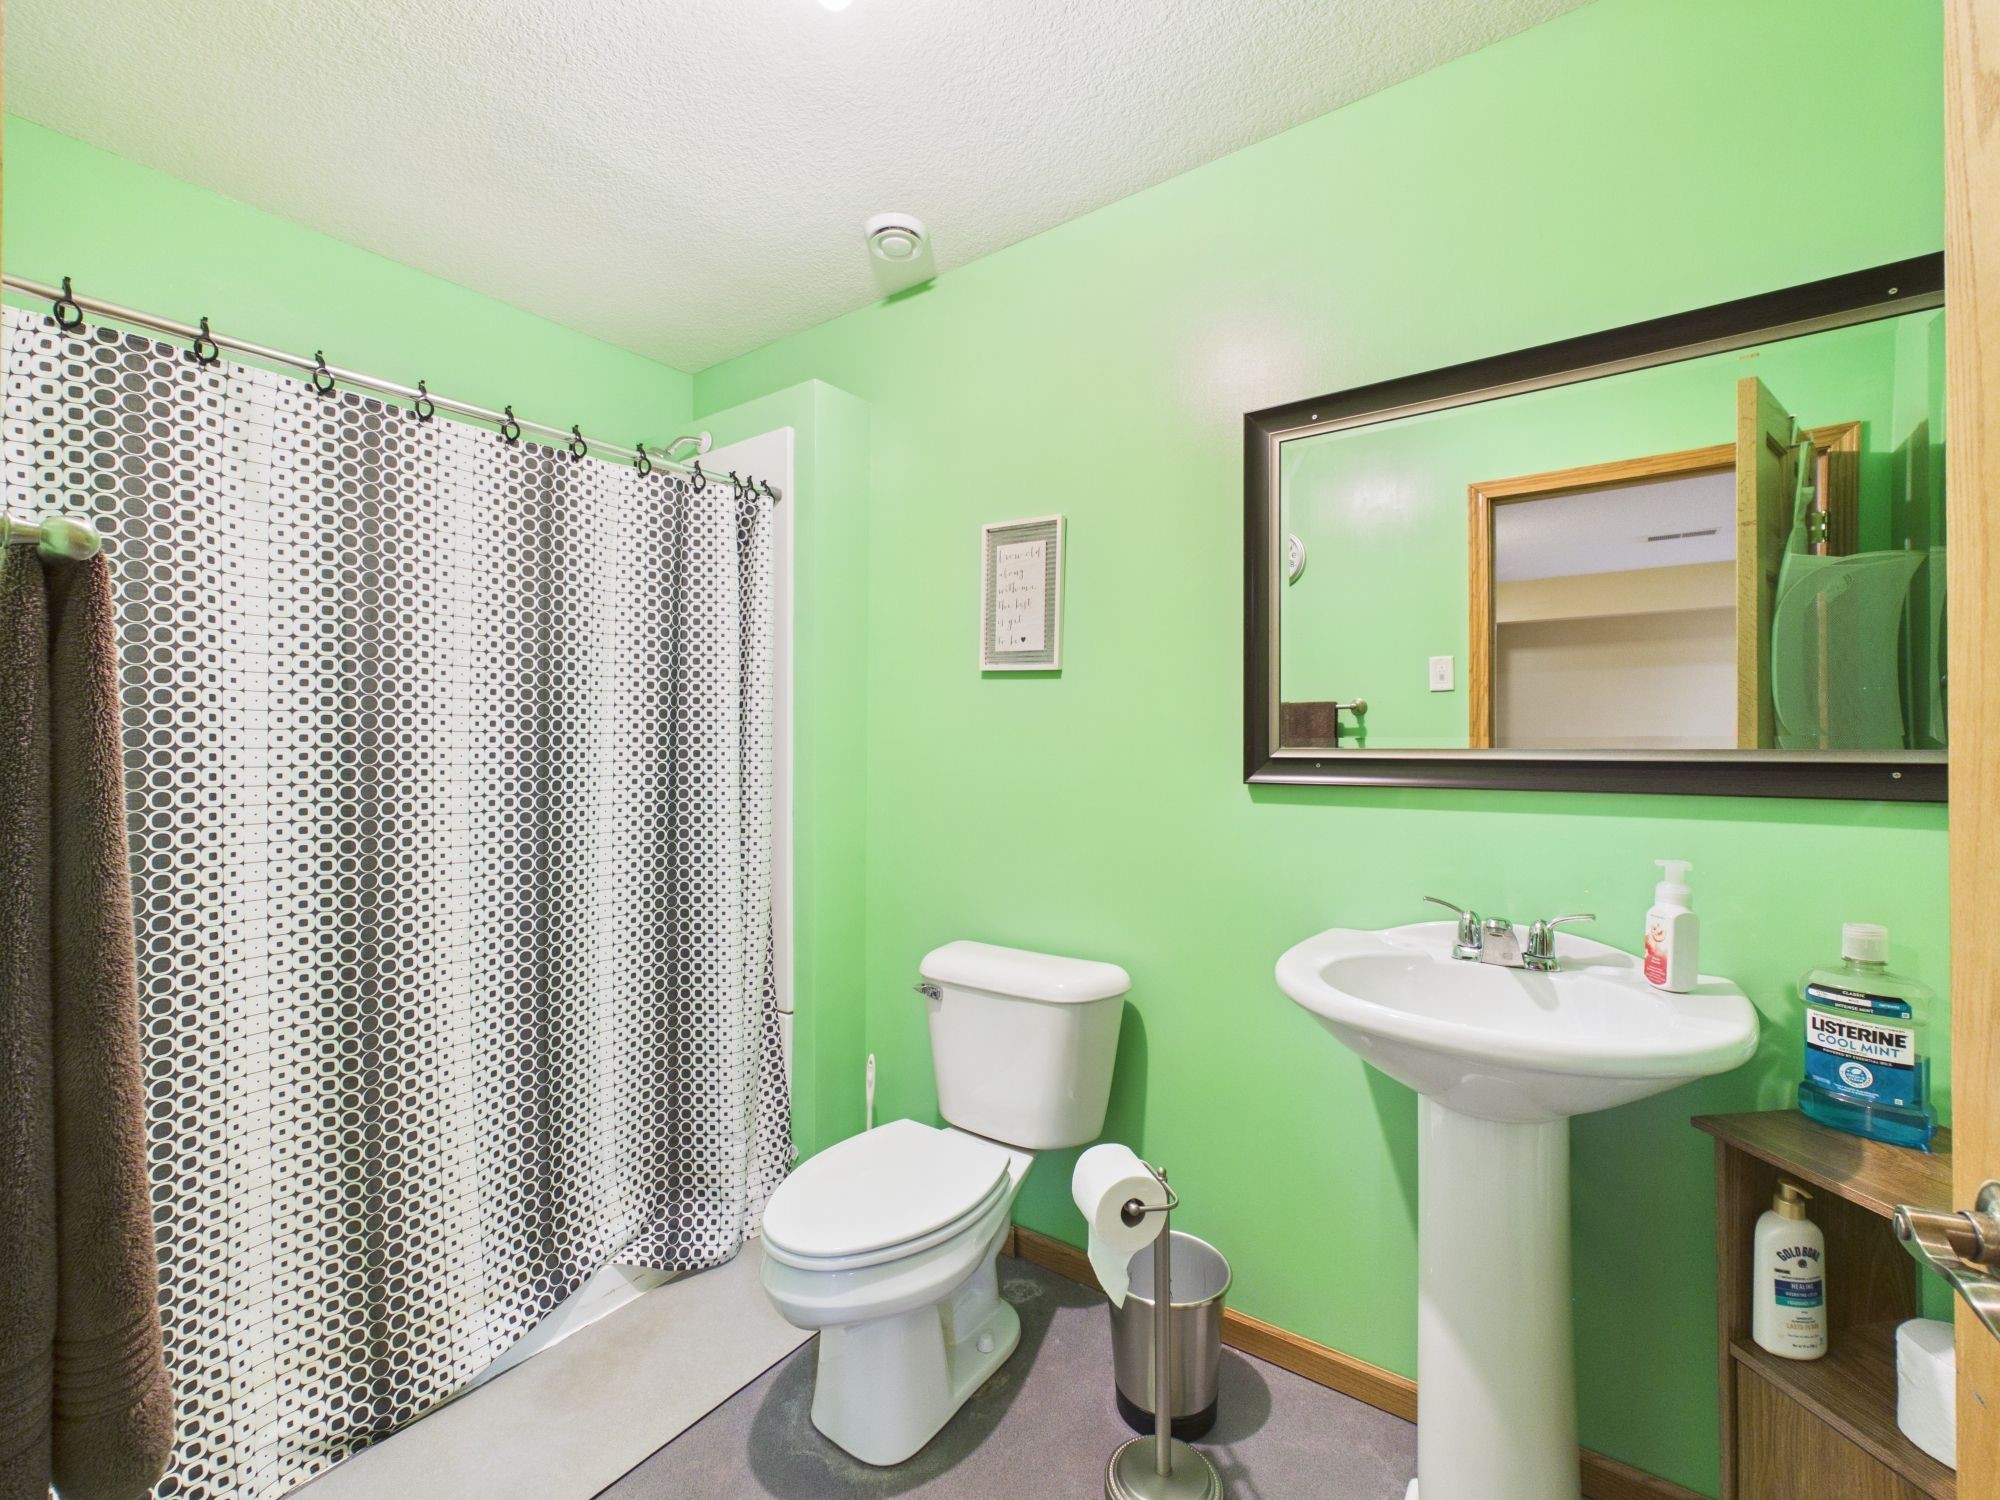
- Bathroom #1: 5' x 10', Lower Level
- Bathroom #2: 10' x 6', Main Level
- Bathroom #3: 12' x 8', Main Level
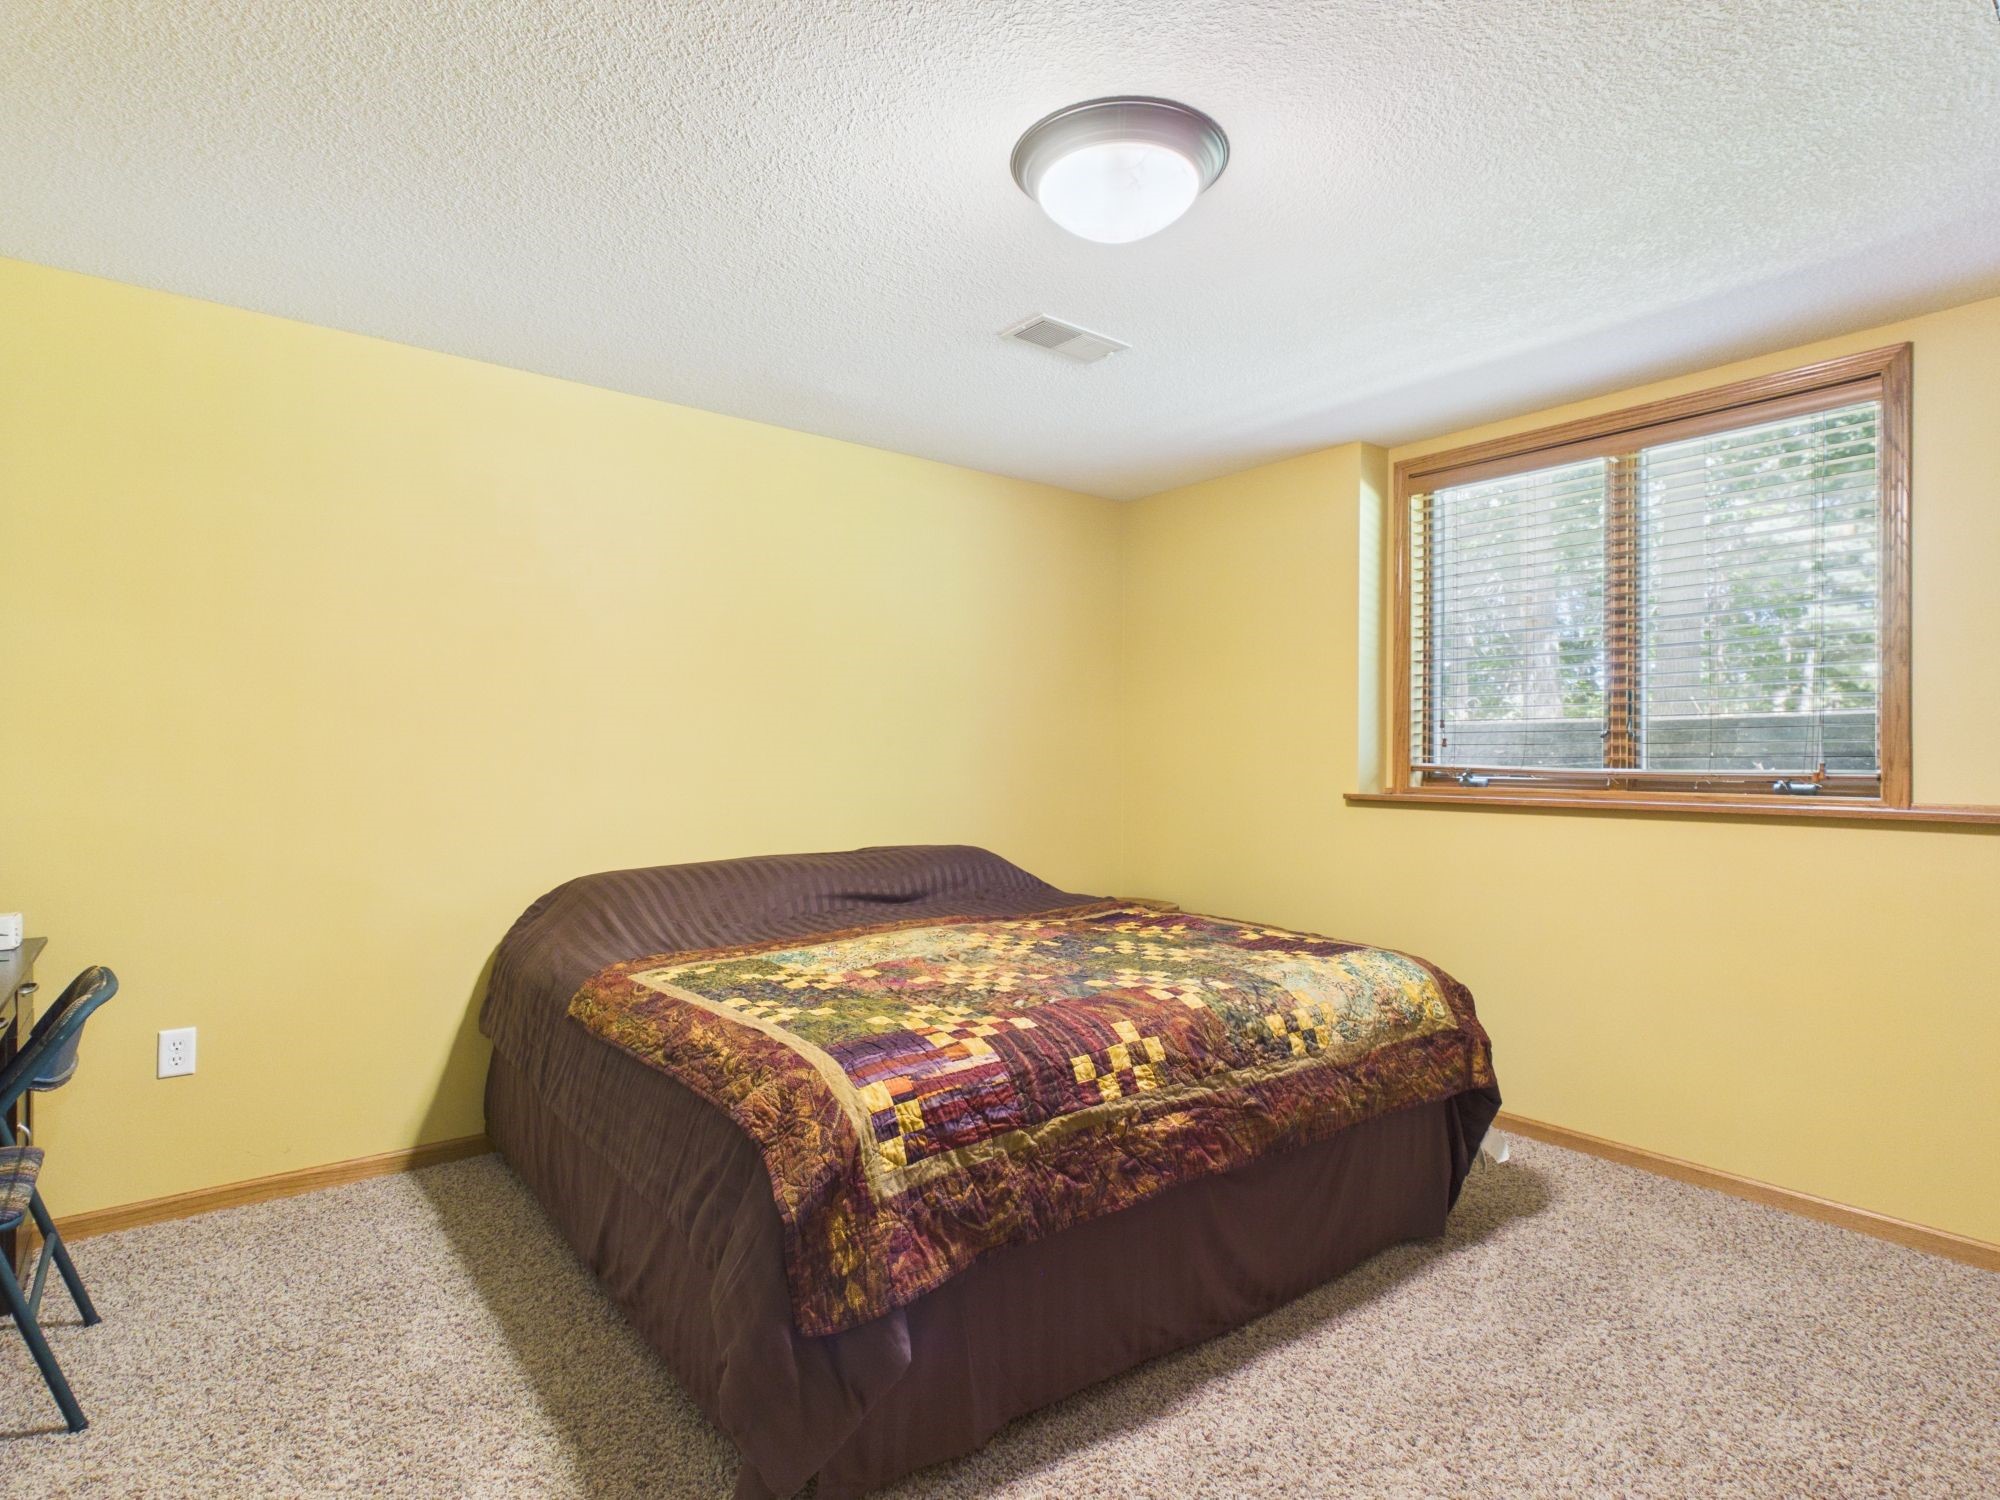
- Bedroom #1: 13' x 14', Lower Level
- Bedroom #2: 10' x 11', Main Level
- Bedroom #3: 10' x 11', Main Level
- Bedroom #4: 17' x 13', Main Level
- Dining Area: 12' x 11', Main Level
- Family Room: 12' x 44', Lower Level
- Kitchen: 10' x 10', Main Level
- Laundry Room: 8' x 6', Lower Level
- Living Room: 19' x 18', Main Level
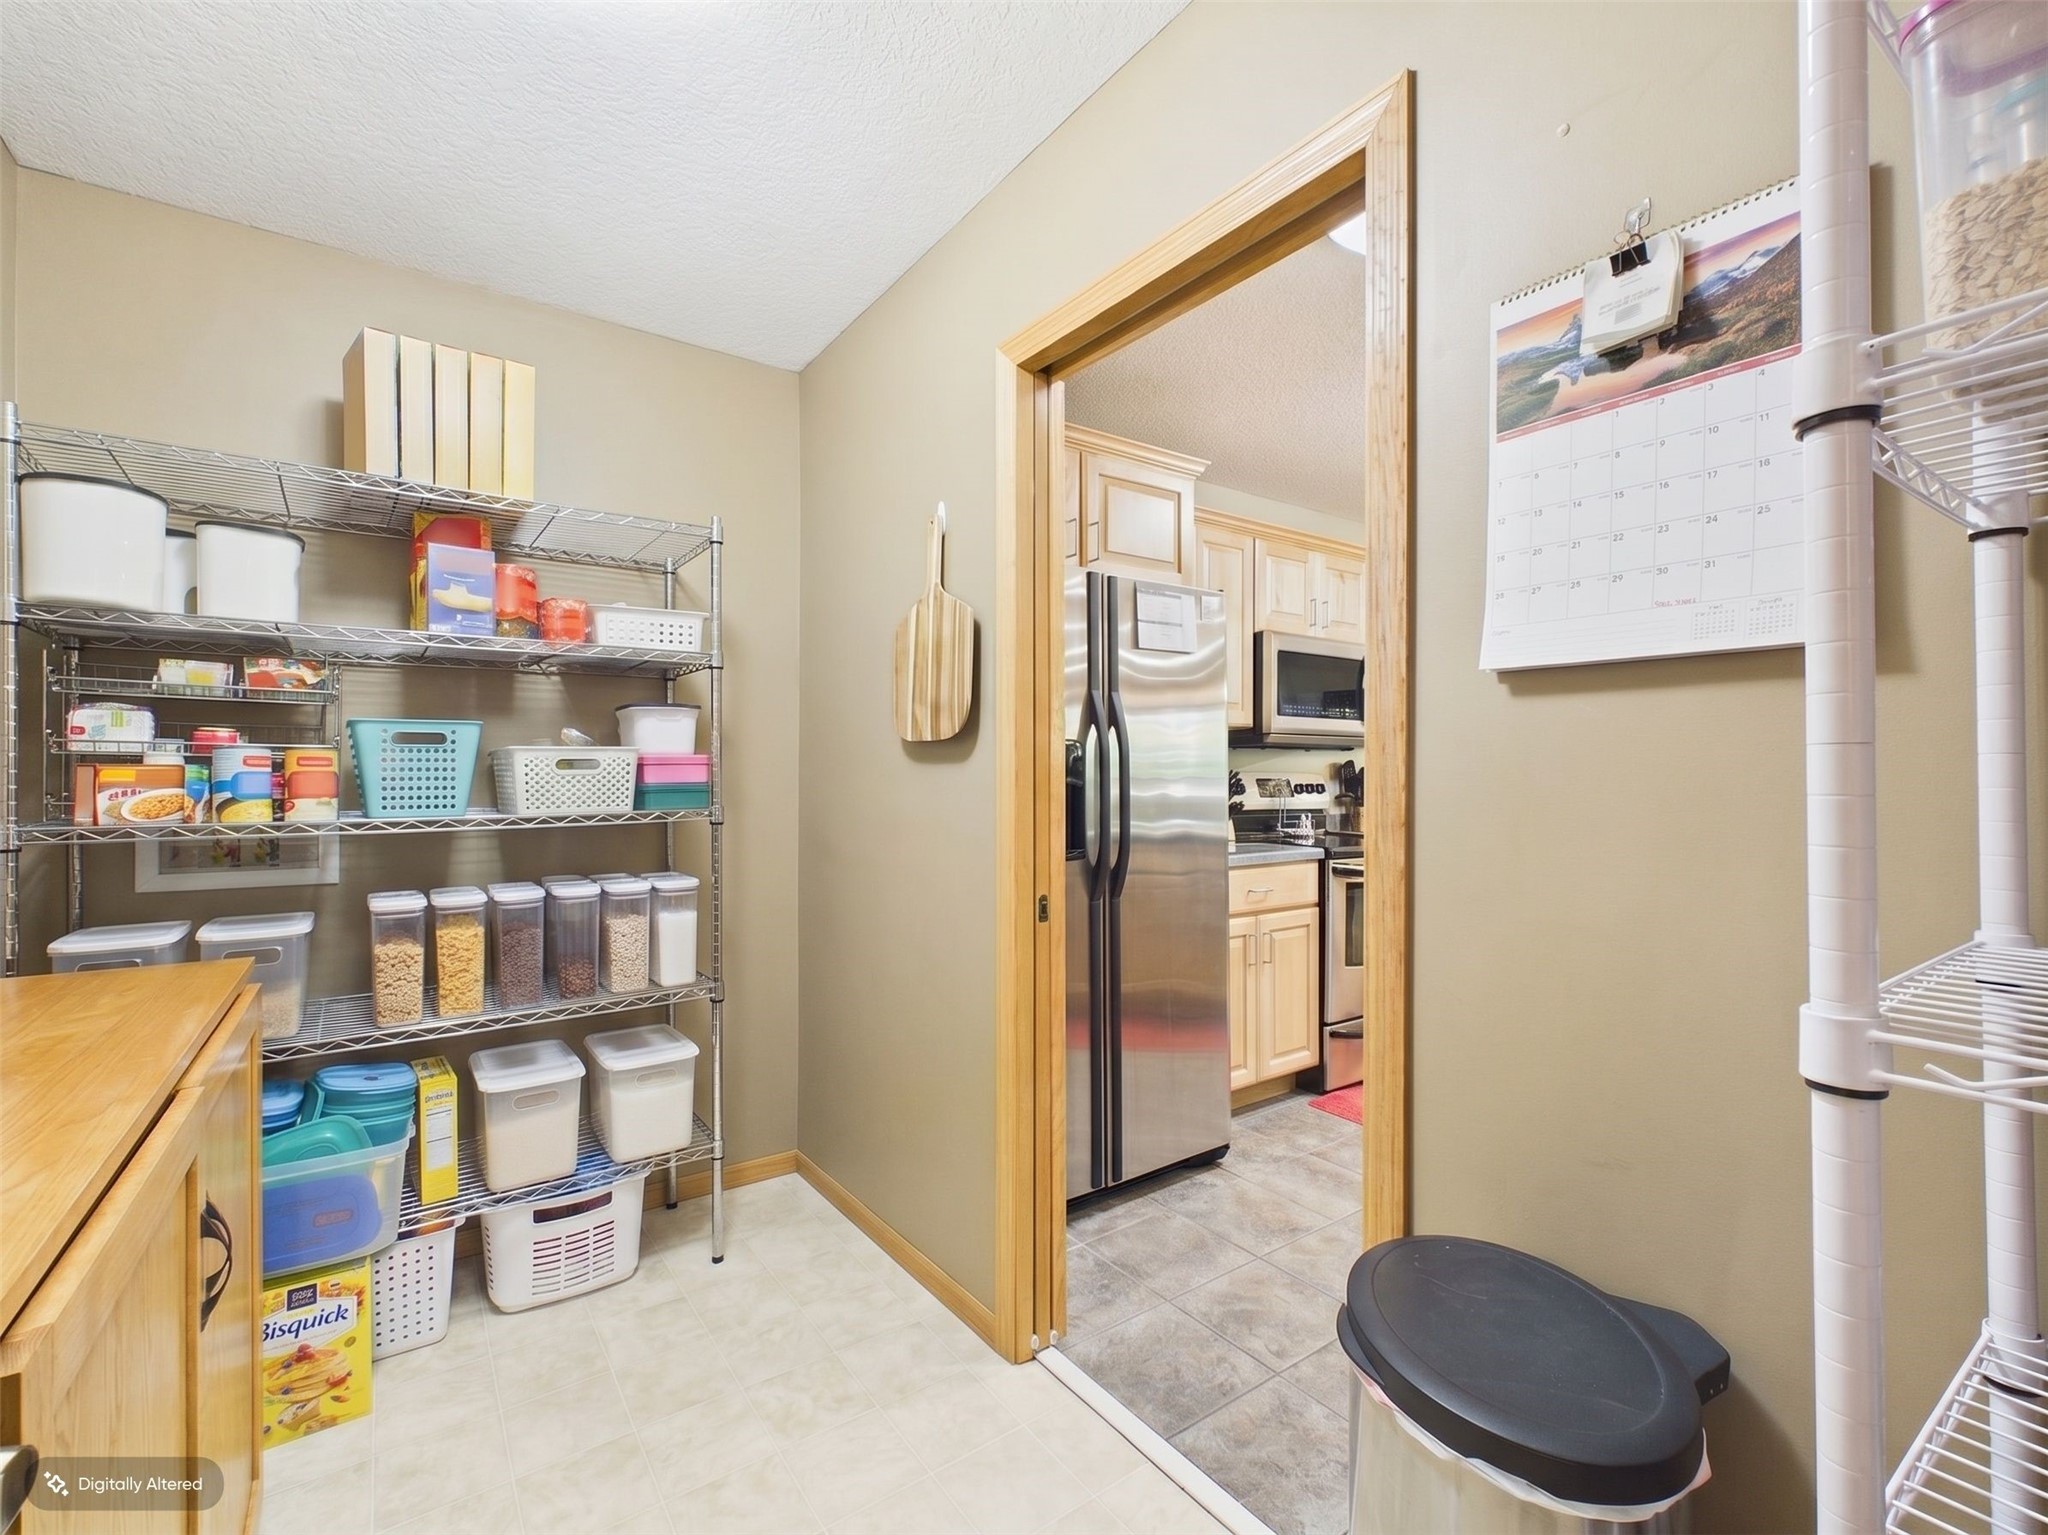
- Pantry: 6' x 9', Main Level
- Utility/Mechanical: 17' x 25', Lower Level