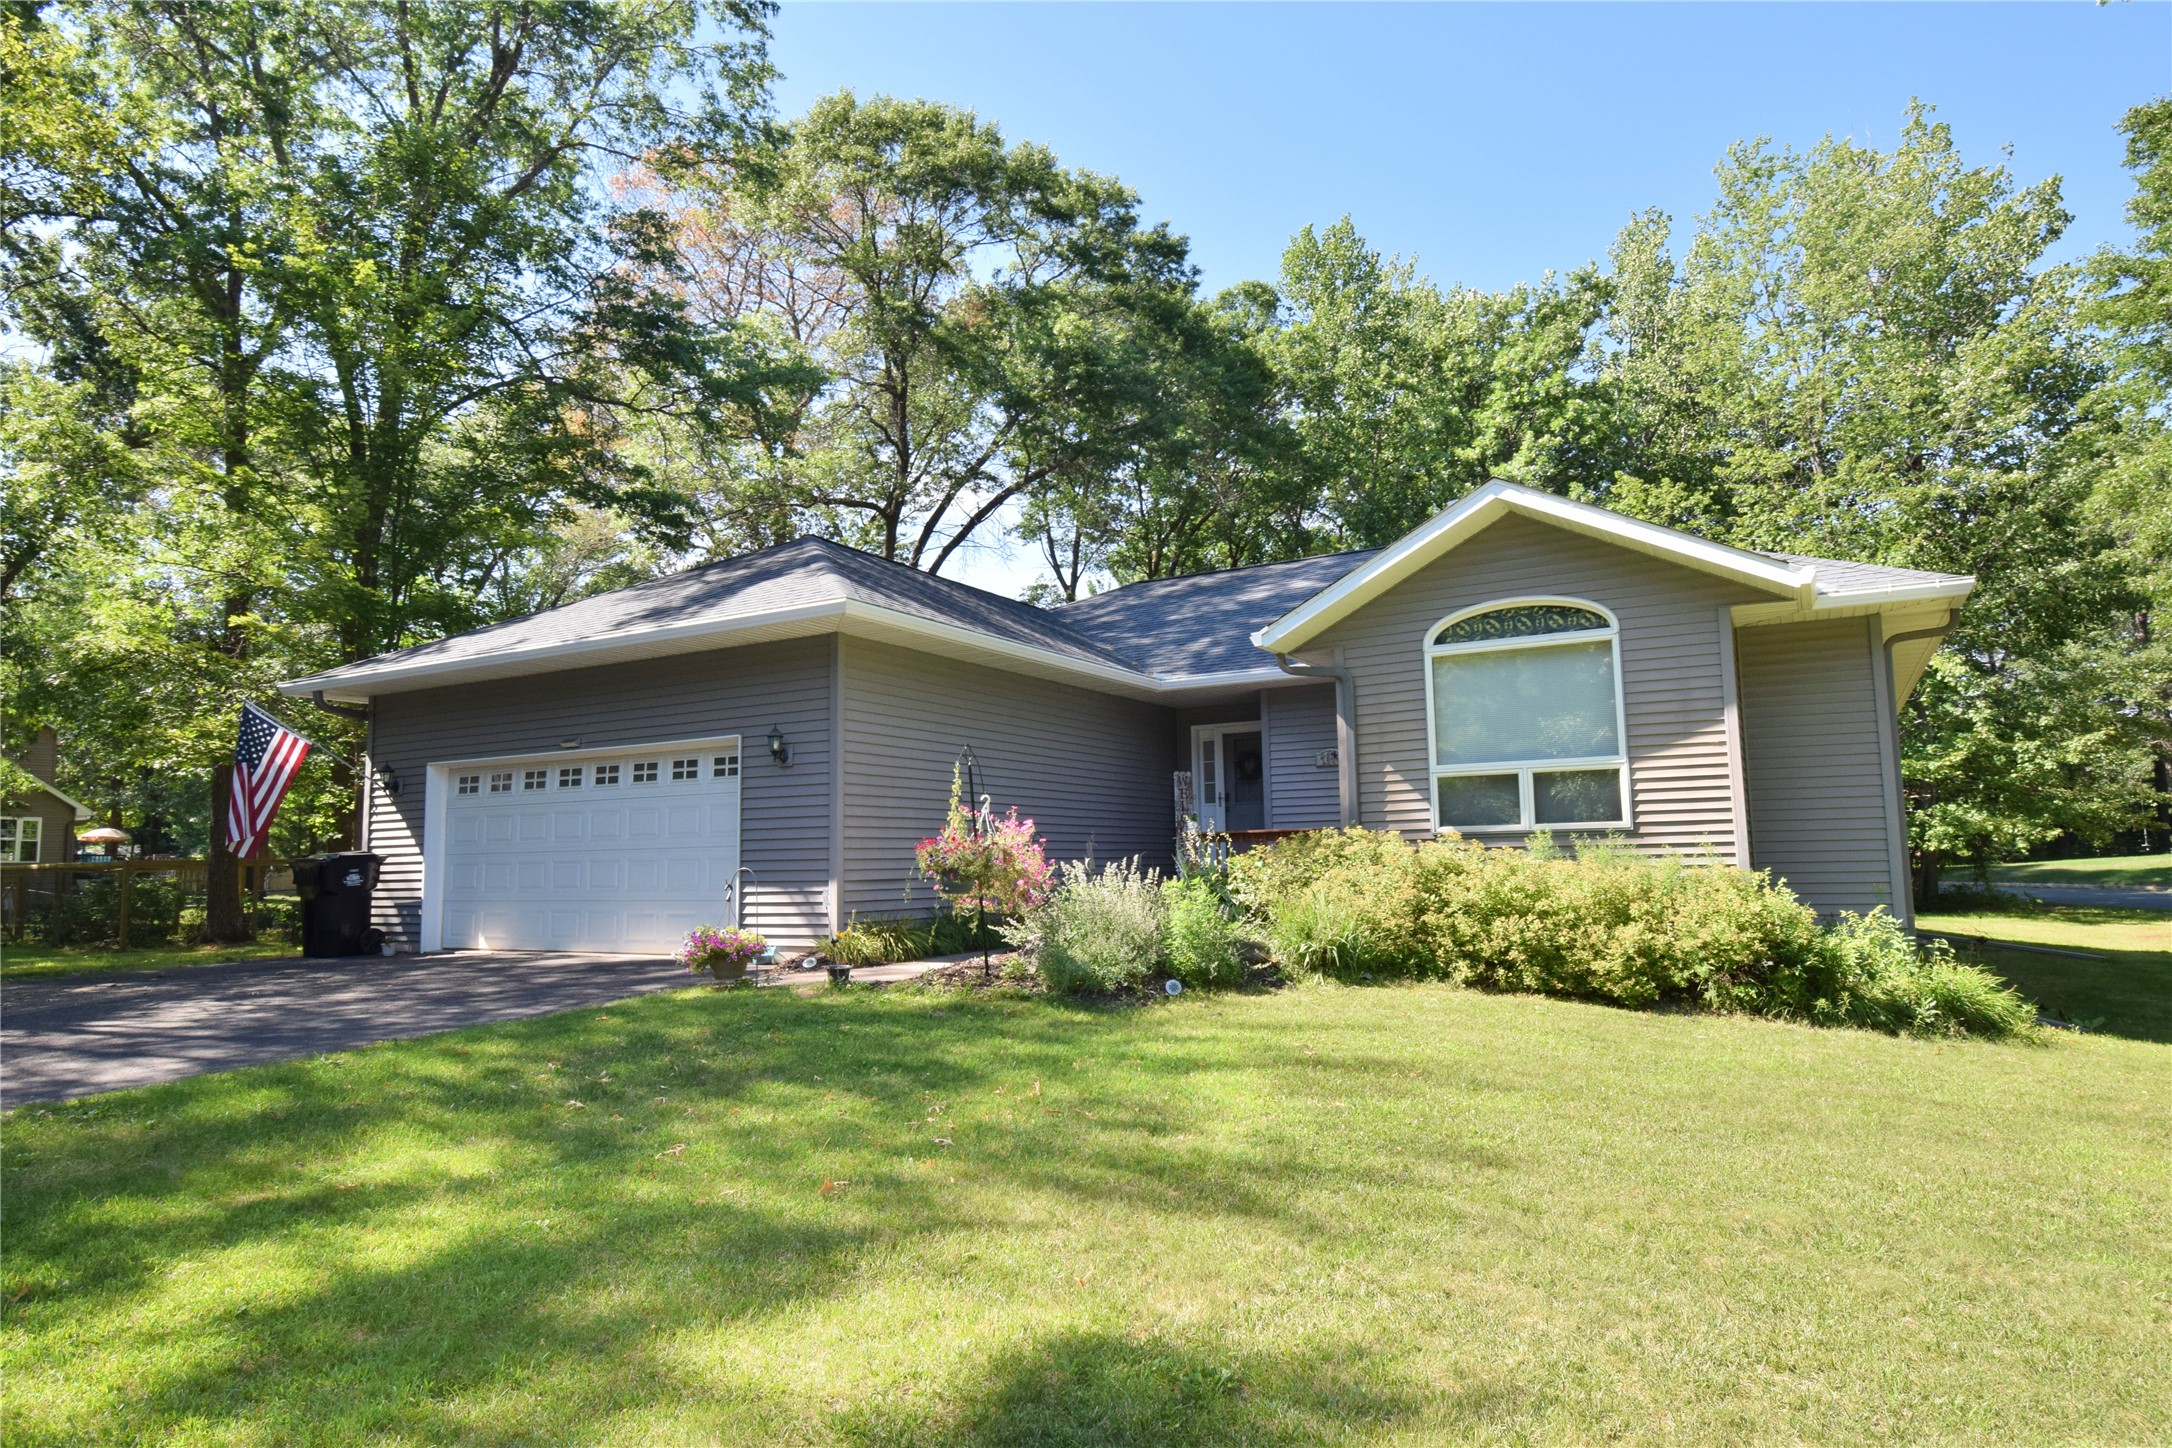
28941 Spring Greenway Danbury, WI 54830












- Residential | Single Family Residence
- 4
- 2
- 2,372


- 0.56
- 1985
Description























Well maintained 4-bedroom, 2-bath home located in the desirable Voyager Village community in Danbury. This inviting property offers great spaces to relax and entertain, including a spacious 4-season porch for year-round enjoyment and a 3-season porch to take in the gentle Northwoods breezes. The wood-burning fireplace adds warmth and ambiance on cool evenings, while the patio and large yard provides an ideal setting for outdoor gatherings. A 2-car detached garage offers plenty of room for vehicles and recreational gear. Voyager Village is known for its outstanding amenities and active lifestyle. Enjoy access to the golf courses, a clubhouse with dining, indoor pool and fitness center, tennis courts, and numerous lakes for boating and fishing. The area also features miles of scenic ATV/UTV and snowmobile trails, along with opportunities for hiking, biking, and cross-country skiing. Located in Danbury, you’ll appreciate the peaceful Northwoods setting with convenient access to local dining, shops, and the scenic St. Croix River. Whether you’re looking for a full-time home or a weekend getaway, this property offers comfort, space, and year-round recreation.
Address
Open on Google Maps- Address 28941 Spring Greenway
- City Danbury
- State WI
- Zip 54830
Property Features
Last Updated on June 10, 2026 at 6:37 PM- Above Grade Finished Area: 1,378 SqFt

- Basement: Finished, Walk-Out Access
- Below Grade Finished Area: 994 SqFt
- Building Area Total: 2,372 SqFt
- Cooling: Central Air
- Electric: Circuit Breakers
- Fireplace: One, Wood Burning
- Fireplaces: 1
- Foundation: Block
- Heating: Baseboard, Forced Air
- Interior Features: Ceiling Fan(s)
- Levels: One
- Living Area: 2,372 SqFt
- Rooms Total: 14
Exterior Features
- Construction: Vinyl Siding
- Covered Spaces: 2
- Garage: 2 Car, Detached
- Lot Size: 0.56 Acres
- Parking: Driveway, Detached, Garage, Gravel, Garage Door Opener
- Patio Features: Deck, Enclosed, Four Season, Three Season
- Sewer: Septic Tank
- Stories: 1
- Style: One Story
- Water Source: Drilled Well
Property Details
- 2025 Taxes: $2,370
- Association: Yes
- Association Fee: $1,420/Year
- County: Burnett
- Possession: Close of Escrow
- Property Subtype: Single Family Residence
- School District: Spooner Area
- Status: Active
- Subdivision: Voyager Village
- Township: Town of Scott
- Year Built: 1985
- Zoning: Residential
- Listing Office: Edina Realty, Inc. - Hayward
Appliances Included
- Dryer
- Electric Water Heater

- Microwave
- Oven
- Range
- Refrigerator

- Water Softener
- Washer
Mortgage Calculator
- Loan Amount
- Down Payment
- Monthly Mortgage Payment
- Property Tax
- Home Insurance
- PMI
- Monthly HOA Fees
Please Note: All amounts are estimates and cannot be guaranteed.
Room Dimensions
- 3 Season Room: 7' x 24', Wood, Upper Level
- 4 Season Room: 16' x 17', Laminate, Upper Level

- Bathroom #1: 5' x 8', Tile, Upper Level
- Bathroom #2: 7' x 8', Tile, Lower Level




- Bedroom #1: 11' x 13', Laminate, Lower Level
- Bedroom #2: 11' x 9', Carpet, Upper Level
- Bedroom #3: 11' x 11', Laminate, Lower Level
- Bedroom #4: 12' x 12', Carpet, Upper Level
- Dining Area: 12' x 13', Carpet, Upper Level

- Entry/Foyer: 12' x 15', Tile, Lower Level

- Kitchen: 13' x 12', Linoleum, Upper Level
- Laundry Room: 7' x 8', Lower Level
- Living Room: 12' x 24', Carpet, Upper Level
- Rec Room: 10' x 14', Tile, Lower Level