
30176 Eagle Lake Road Danbury, WI 54830







- Residential | Single Family Residence
- 2
- 2
- 3,120
- 2.3
- 2002
Description
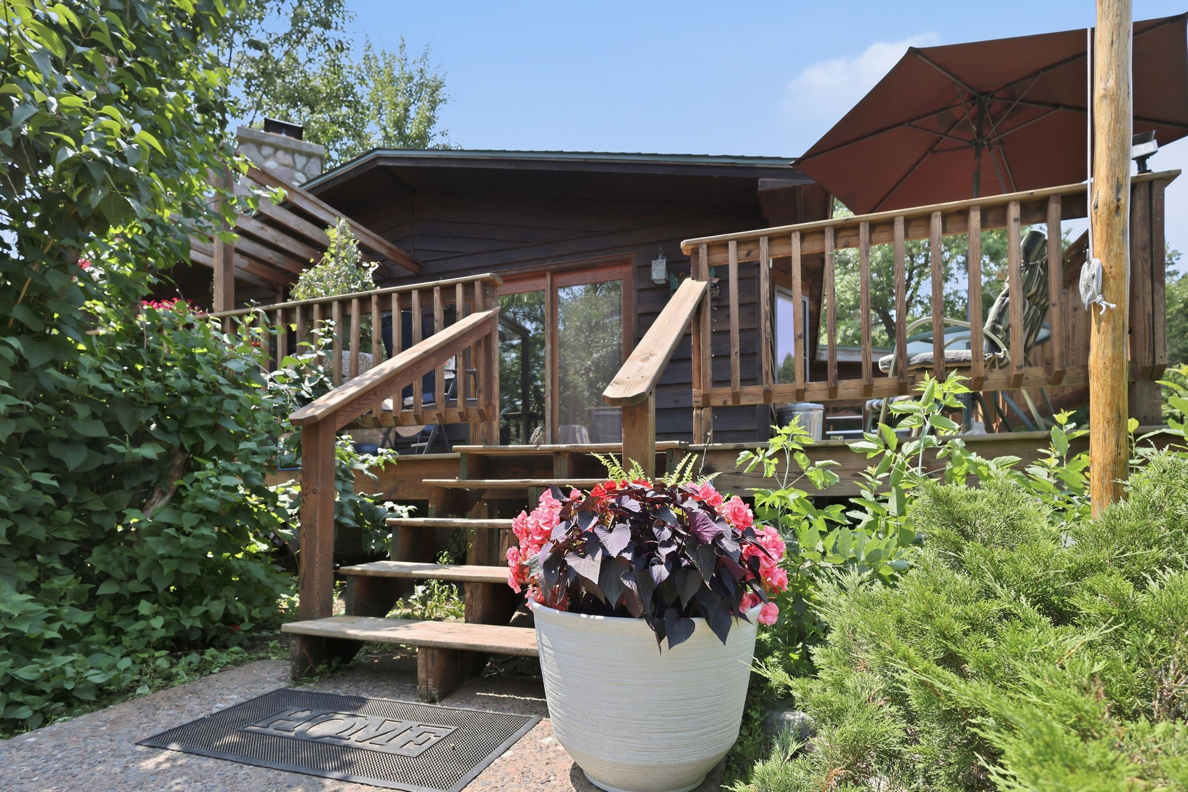


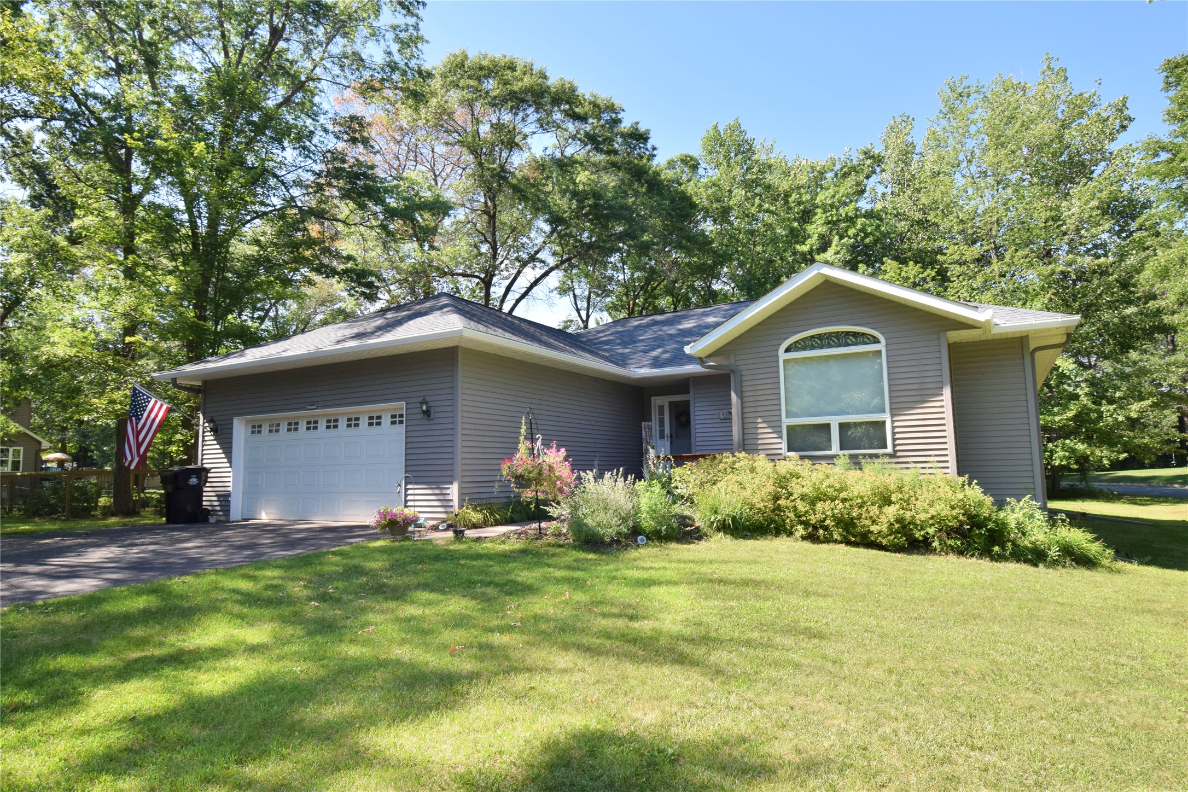
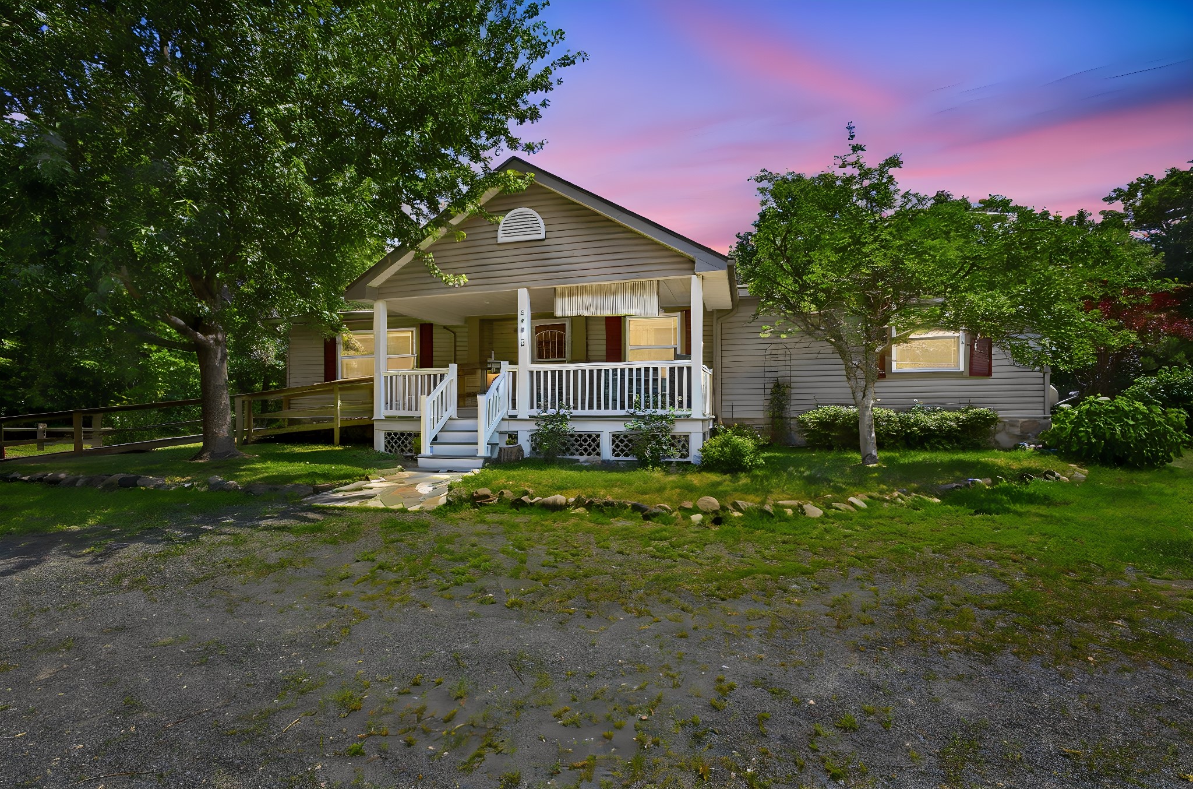


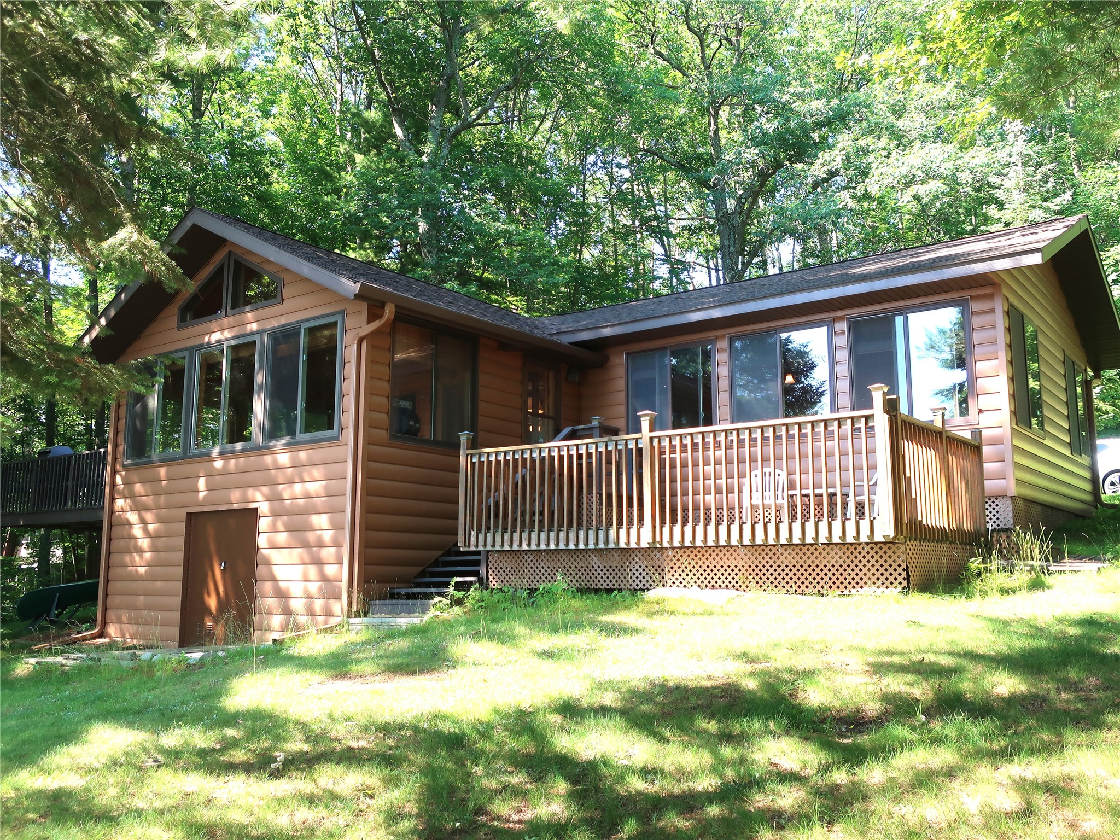


































Nestled on over 2+ picturesque acres, just a wink away from expansive County Land, this exquisite residence redefines executive living. Boasting over 3000 square feet of pure grace, it offers 2 generously sized bedrooms with potential for developing additional bedrooms, on both levels. Imagine hardwood floors that whisper elegance with every step and custom oak cabinet that promise to make your culinary dreams come true. (Even a unique grocery lift from the basement to the main kitchen area!) The massive living area is perfect for hosting, lounging, or twirling in joy, with in-floor heating, a wet bar, wood stove, forced air, central A/C, and a reliable generator, comfort is guaranteed year-round. The 34x24 heated, insulated garage and direct access to the UTV/ATV trail system add adventure to your lifestyle. Swim in the crystal-clear waters of Lake 26 and enjoy the added benefit of county land right next door. This idyllic escape is ready to be your sanctuary!
Address
Open on Google Maps- Address 30176 Eagle Lake Road
- City Danbury
- State WI
- Zip 54830
Property Features
Last Updated on July 18, 2026 at 1:01 PM- Above Grade Finished Area: 1,944 SqFt
- Basement: Walk-Out Access
- Below Grade Finished Area: 1,176 SqFt
- Building Area Total: 3,120 SqFt
- Cooling: Central Air
- Electric: Circuit Breakers
- Fireplace: One, Wood Burning, Wood BurningStove
- Fireplaces: 1
- Foundation: Block

- Heating: Forced Air, Radiant Floor
- Levels: Two
- Living Area: 3,120 SqFt
- Rooms Total: 13

- Spa: Hot Tub
Exterior Features
- Construction: Steel
- Covered Spaces: 2
- Garage: 2 Car, Attached
- Lake/River Name: Twenty Six Lake
- Lot Size: 2.3 Acres
- Parking: Asphalt, Attached, Driveway, Garage
- Patio Features: Deck
- Sewer: Septic Tank
- Stories: 2
- Style: Two Story
- Water Source: Drilled Well
- Waterfront: Lake
- Waterfront Length: 50 Ft
Property Details
- 2025 Taxes: $2,462
- Association: Yes
- County: Burnett
- Other Equipment: Generator
- Possession: Close of Escrow
- Property Subtype: Single Family Residence
- School District: Webster
- Status: Active
- Township: Town of Swiss
- Year Built: 2002
- Zoning: Recreational, Residential
- Listing Office: Lakeside Realty Group
Appliances Included


- Dryer
- Freezer
- Gas Water Heater
- Microwave
- Oven
- Range
- Refrigerator
- Washer
Mortgage Calculator
- Loan Amount
- Down Payment
- Monthly Mortgage Payment
- Property Tax
- Home Insurance
- PMI
- Monthly HOA Fees
Please Note: All amounts are estimates and cannot be guaranteed.
Room Dimensions




- Bathroom #1: 10' x 12', Tile, Lower Level
- Bathroom #2: 10' x 14', Wood, Main Level

- Bedroom #1: 13' x 16', Tile, Lower Level
- Bedroom #2: 13' x 16', Wood, Main Level
- Bonus Room: 16' x 22', Wood, Main Level

- Dining Area: 10' x 12', Wood, Main Level

- Family Room: 16' x 21', Tile, Lower Level
- Kitchen: 12' x 20', Wood, Main Level
- Living Room: 24' x 32', Carpet, Main Level
- Office: 10' x 13', Wood, Main Level

- Other: 10' x 12', Tile, Lower Level
- Other: 6' x 12', Tile, Main Level
- Utility/Mechanical: 12' x 16', Concrete, Lower Level