
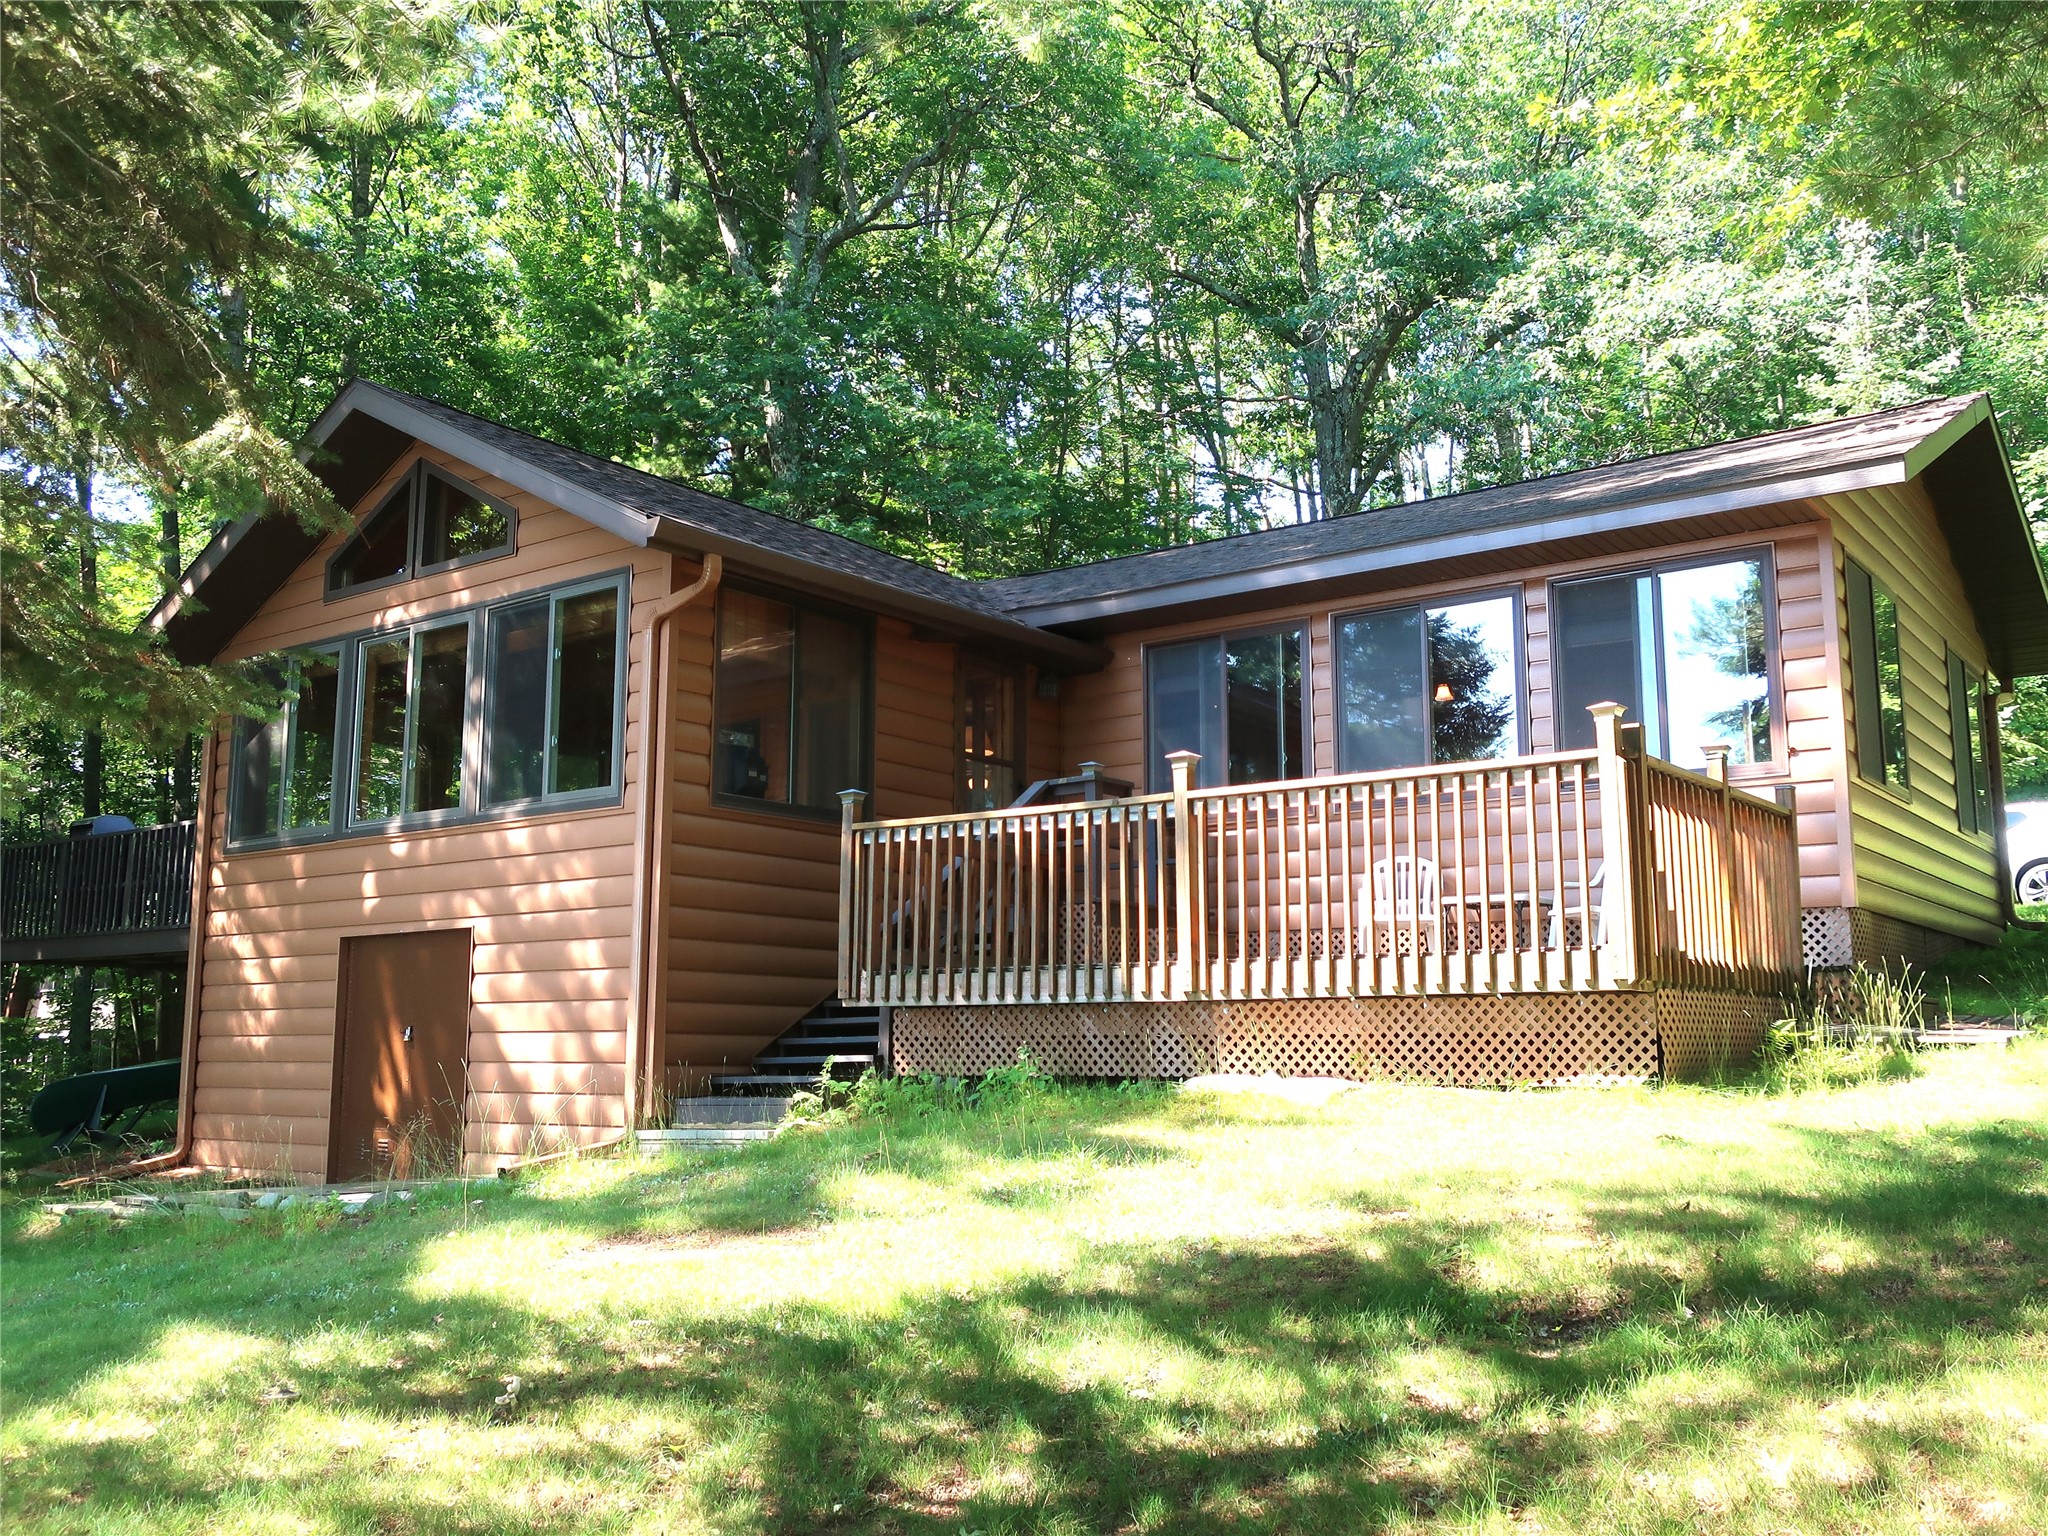


XXX Three Mile Road Danbury, WI 54830
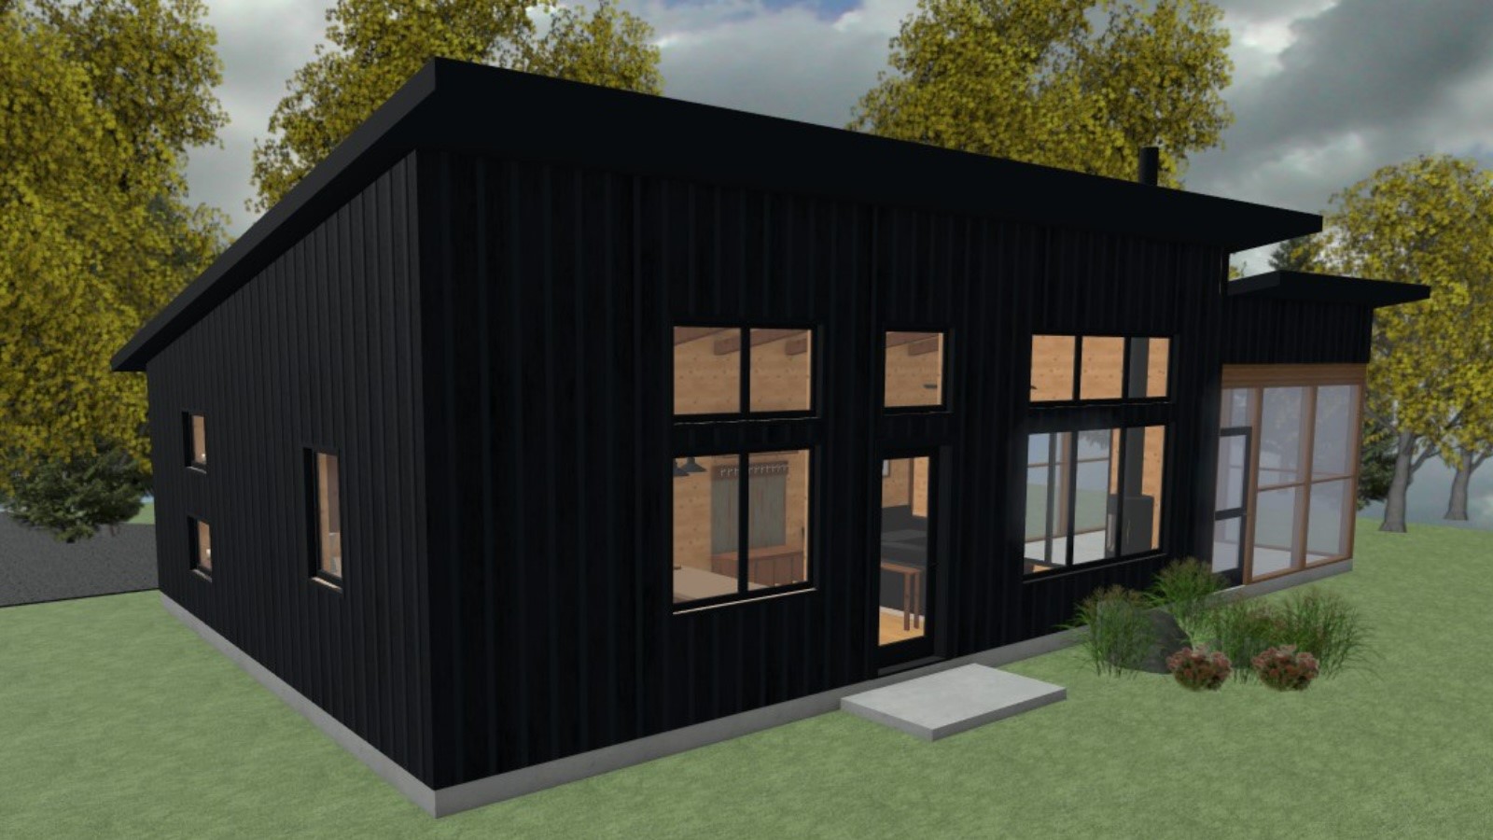
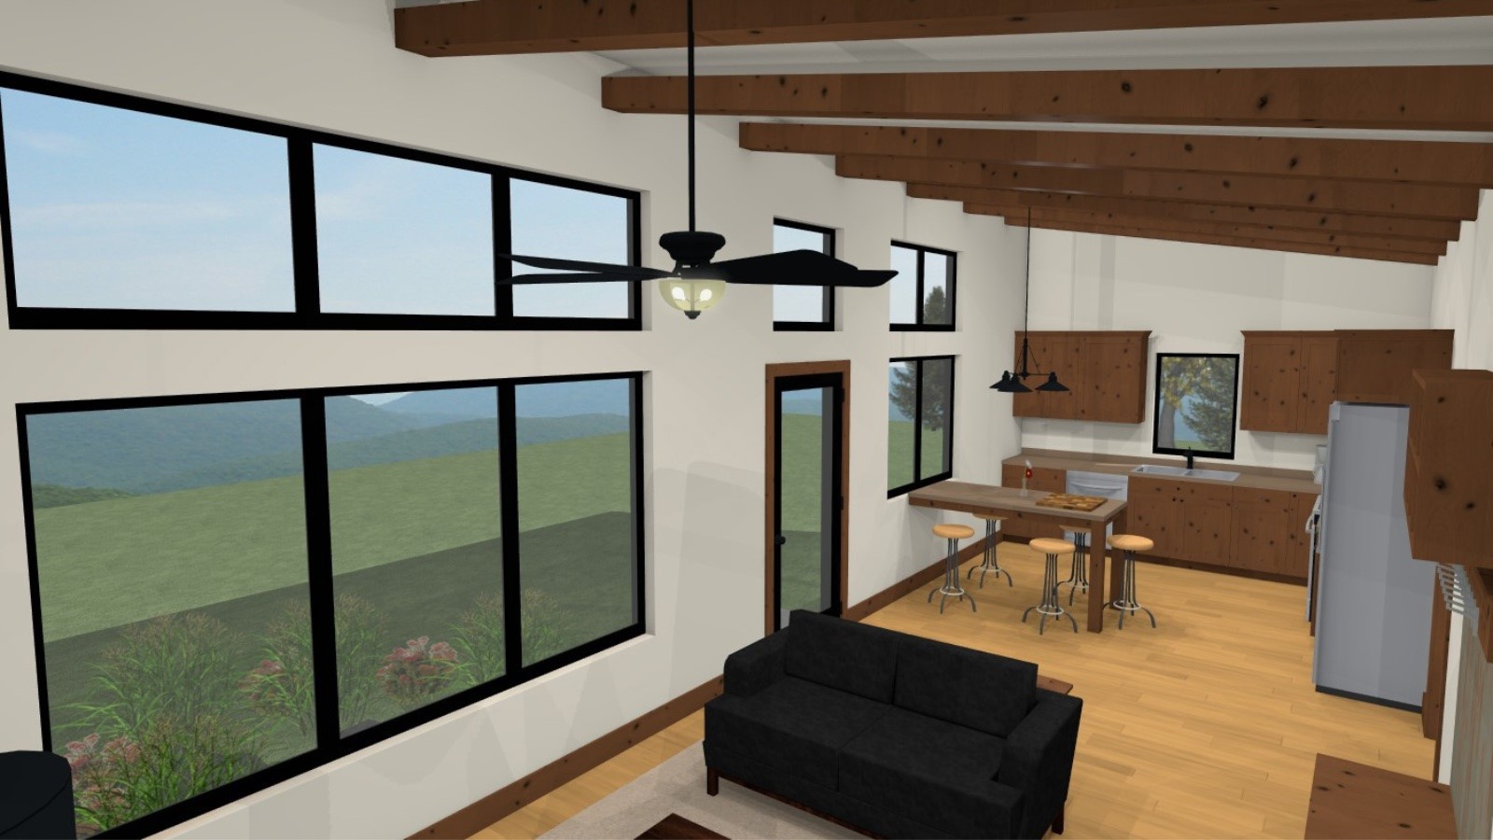
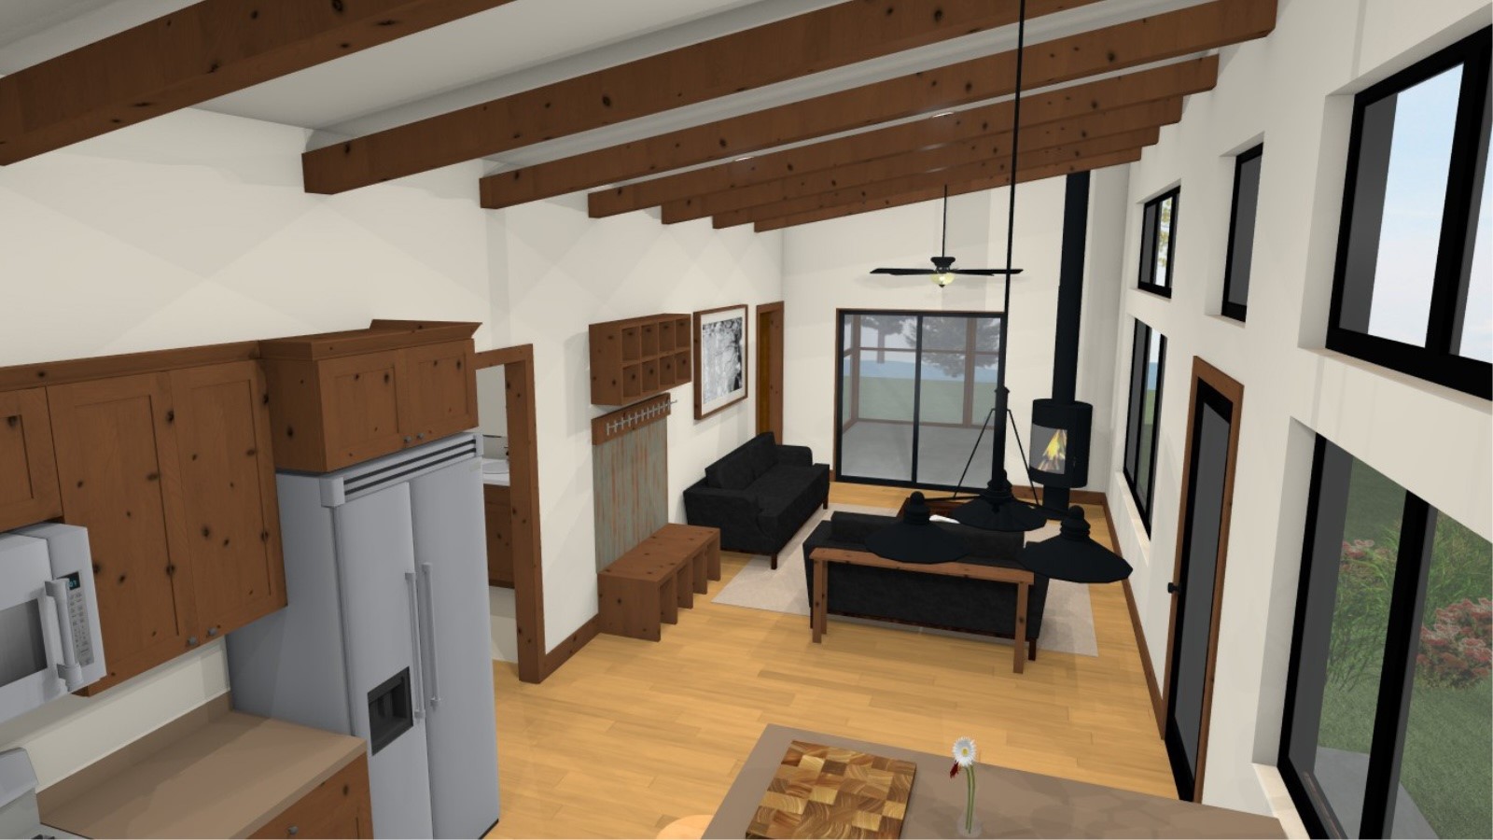
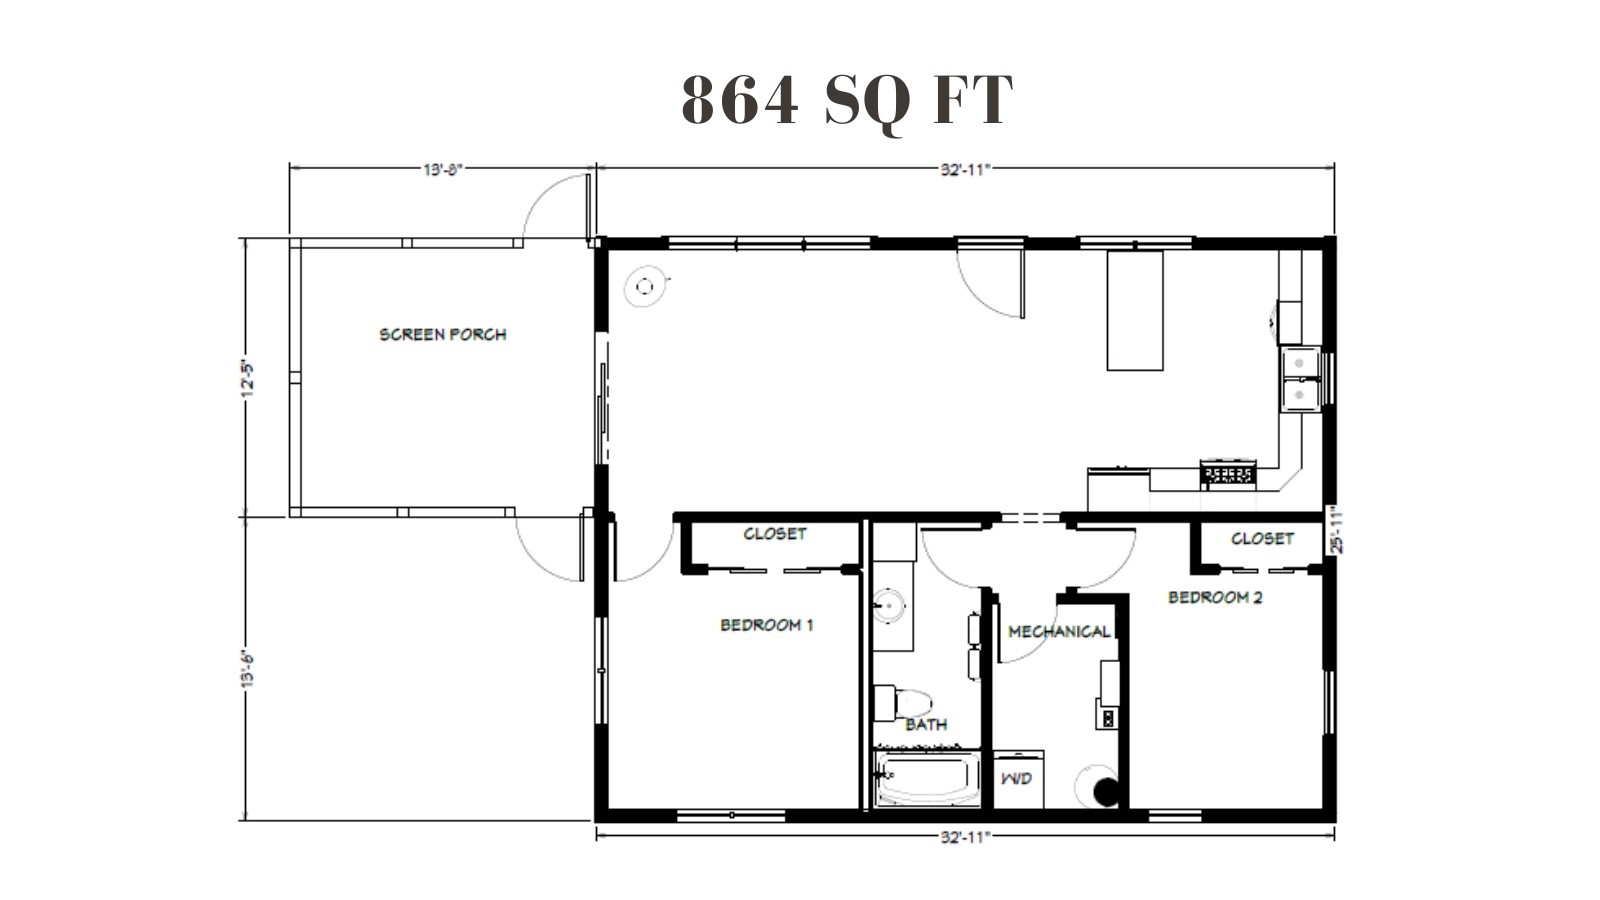


- Residential | Single Family Residence
- 2
- 1
- 864
- 0.48
- 2026
Description



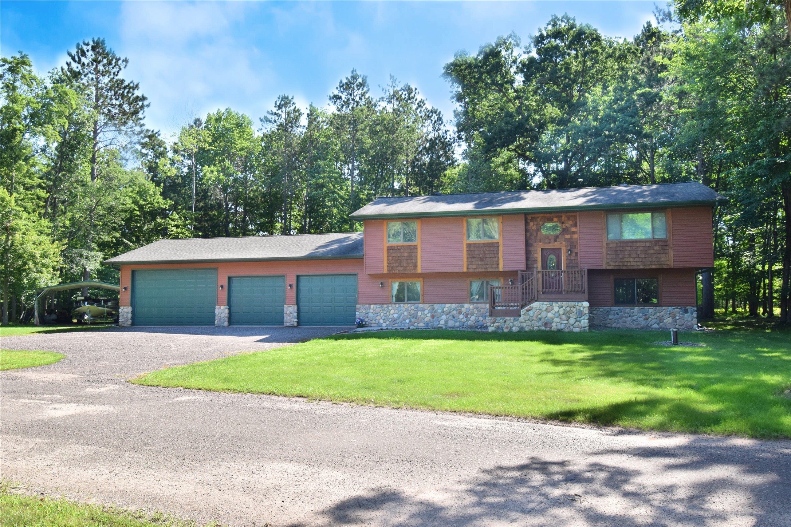
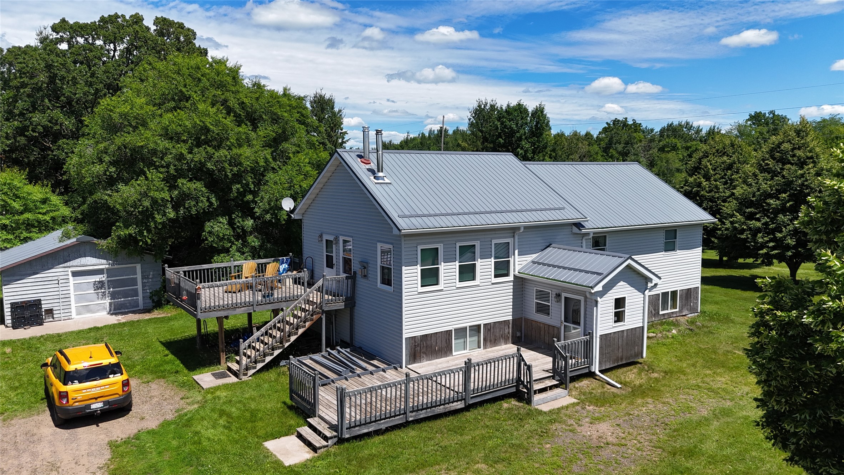

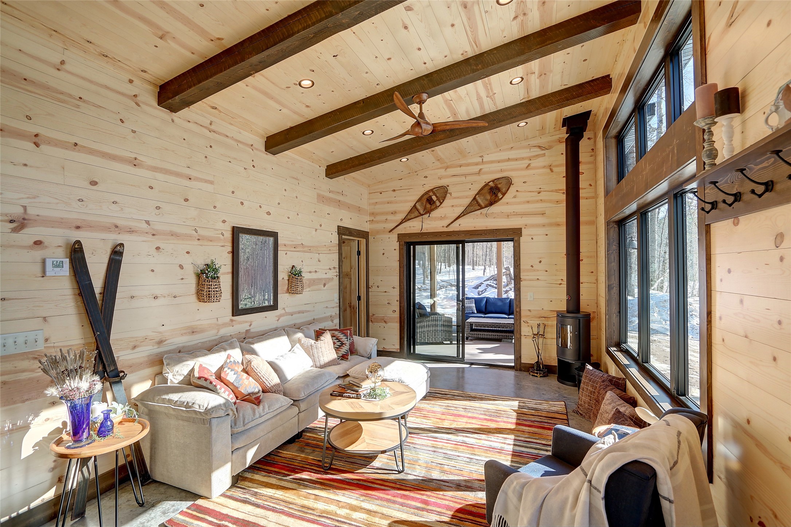
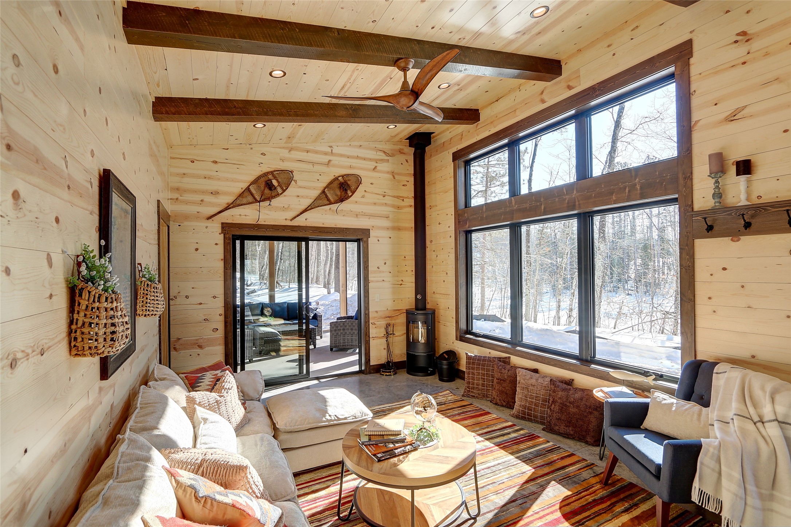
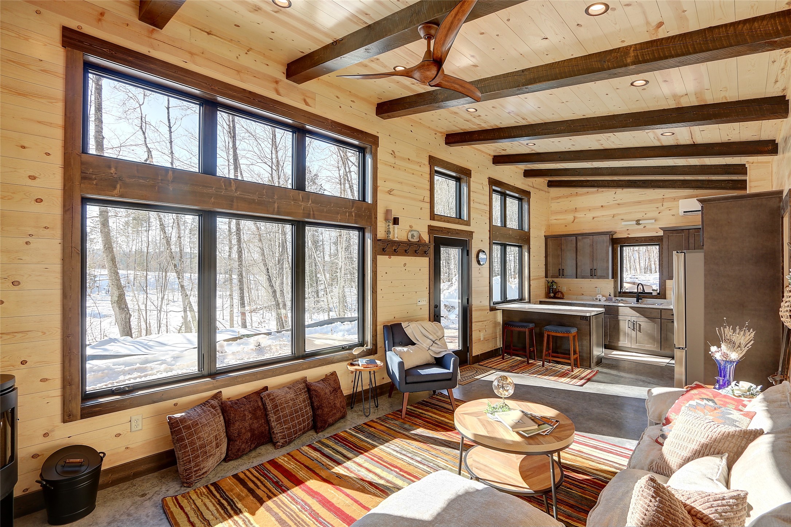
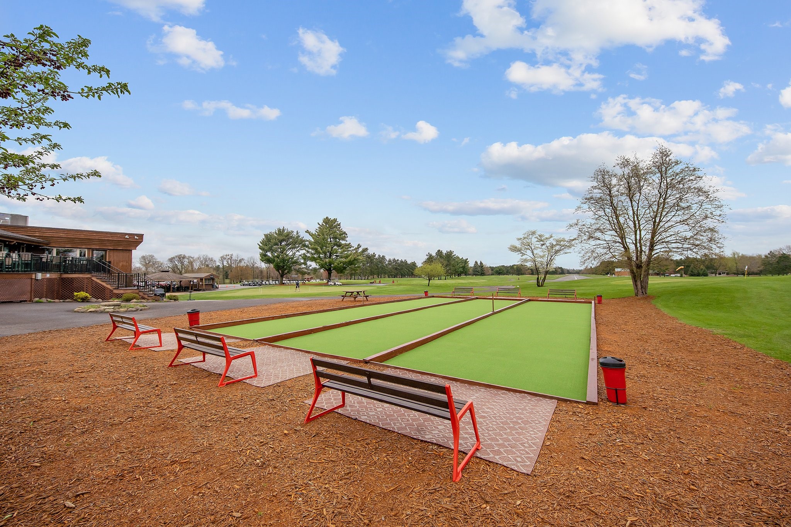
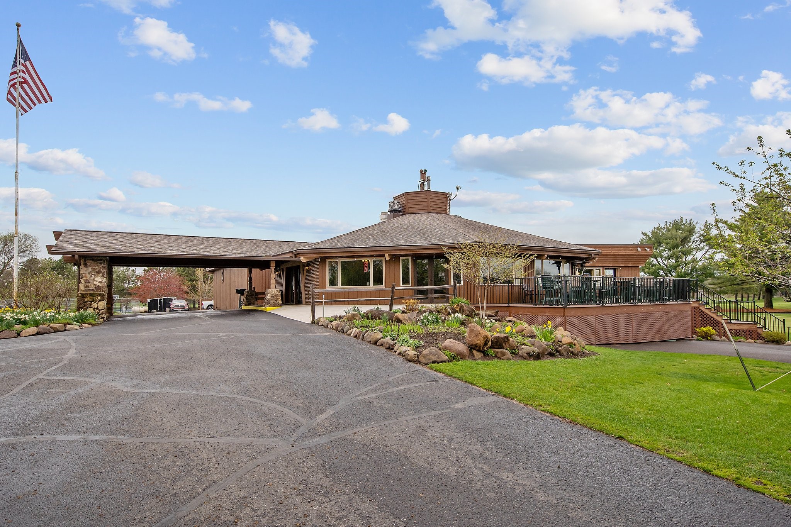
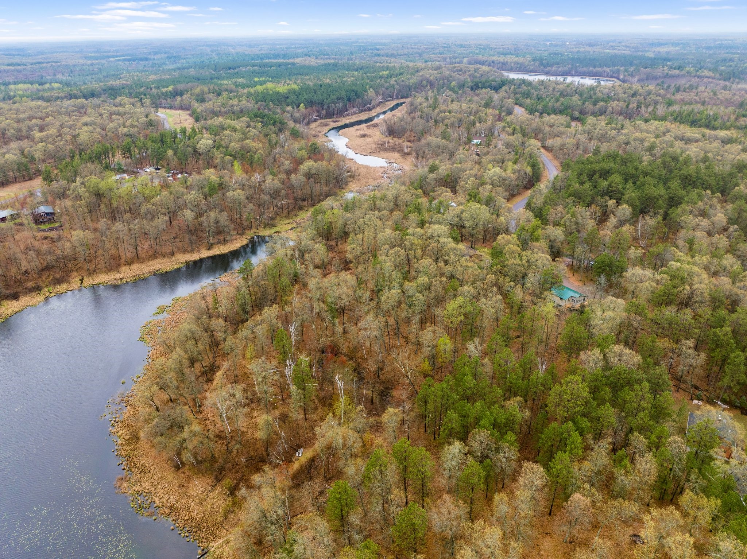
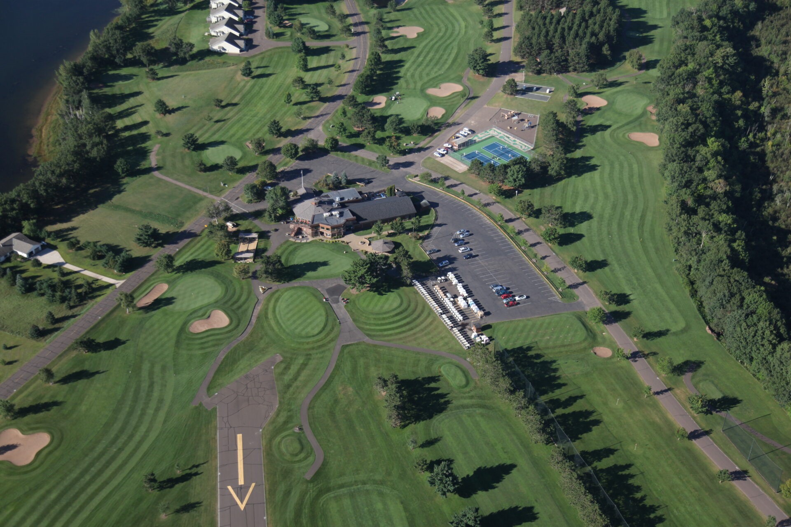
TO BE BUILT by Hill Construction! Now offering a variety of high-quality home designs and floor plans within Voyager Village. While two thoughtfully designed floor plans are currently featured, buyers are not limited to these options. Choose your Voyager Village lot and work directly with the Hill Construction team to create a custom home, cabin, or Northwoods retreat tailored to your lifestyle and vision. Hill Construction combines beauty, quality craftsmanship, functionality, and energy-efficient design in every home they build. Whether you bring plans from your own architect or designer, select from existing floor plans, or need guidance through the design process, their experienced team is dedicated to bringing your dream home to life. With dedicated in-house crews and knowledgeable project managers overseeing every phase of construction, Hill Construction delivers exceptional workmanship, transparent communication, and regular progress updates from groundbreaking to completion. Build with confidence and create a home uniquely designed for you in the heart of Voyager Village.
Address
Open on Google Maps- Address XXX Three Mile Road
- City Danbury
- State WI
- Zip 54830
Property Features
Last Updated on June 12, 2026 at 2:51 PM- Above Grade Finished Area: 864 SqFt
- Building Area Total: 864 SqFt
- Cooling: Ductless
- Electric: Circuit Breakers
- Fireplace: One, Free Standing, Gas Log
- Fireplaces: 1
- Foundation: Poured
- Heating: Other, Radiant Floor, See Remarks
- Interior Features: Ceiling Fan(s)
- Levels: One
- Living Area: 864 SqFt
- Rooms Total: 7
Exterior Features
- Construction: Steel
- Lot Size: 0.48 Acres
- Parking: Driveway, Gravel, No Garage
- Patio Features: Enclosed, Porch, Screened, Three Season
- Sewer: Septic Tank
- Stories: 1
- Style: One Story
- Water Source: Private, Well
Property Details
- 2025 Taxes: $13
- Association: Yes
- Association Fee: $1,420/Year
- County: Burnett
- Possession: Other, See Remarks
- Property Subtype: Single Family Residence
- School District: Webster
- Status: Active
- Subdivision: Trout Spring
- Township: Town of Jackson
- Year Built: 2026
- Zoning: Residential
- Listing Office: Keller Williams Premier Realty/Vadnais
Appliances Included
- Dryer
- Dishwasher
- Oven
- Range
- Refrigerator
- Washer
Mortgage Calculator
- Loan Amount
- Down Payment
- Monthly Mortgage Payment
- Property Tax
- Home Insurance
- PMI
- Monthly HOA Fees
Please Note: All amounts are estimates and cannot be guaranteed.
Room Dimensions
- 3 Season Room: 12' x 13', Concrete, Main Level
- Bathroom #1: 11' x 5', Concrete, Main Level
- Bedroom #1: 10' x 9', Concrete, Main Level
- Bedroom #2: 10' x 11', Concrete, Main Level
- Kitchen: 11' x 11', Concrete, Main Level
- Living Room: 11' x 21', Concrete, Main Level
- Utility/Mechanical: 9' x 6', Concrete, Main Level