526 A Street Chippewa Falls, WI 54729
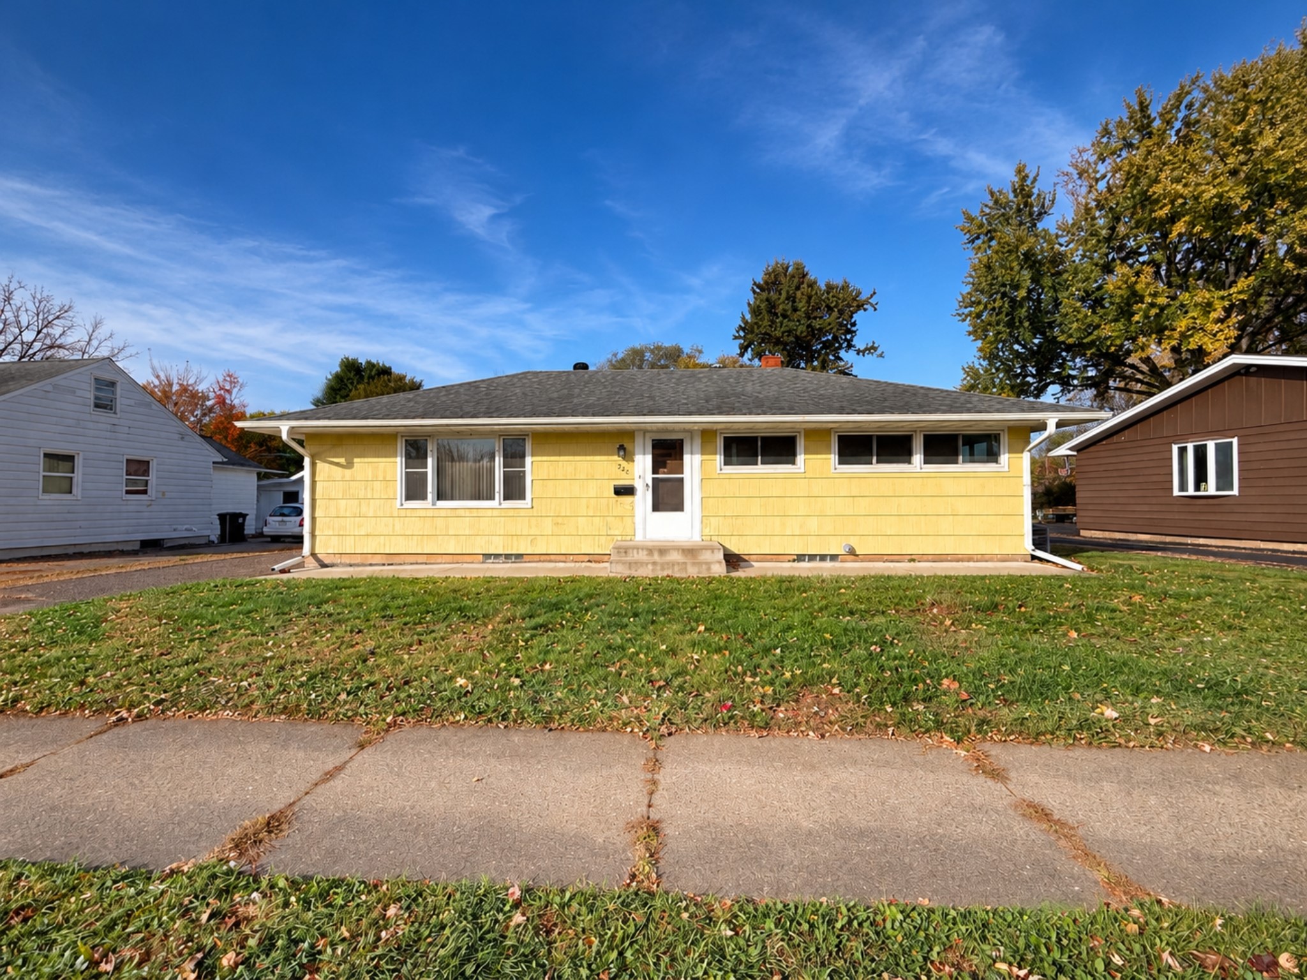
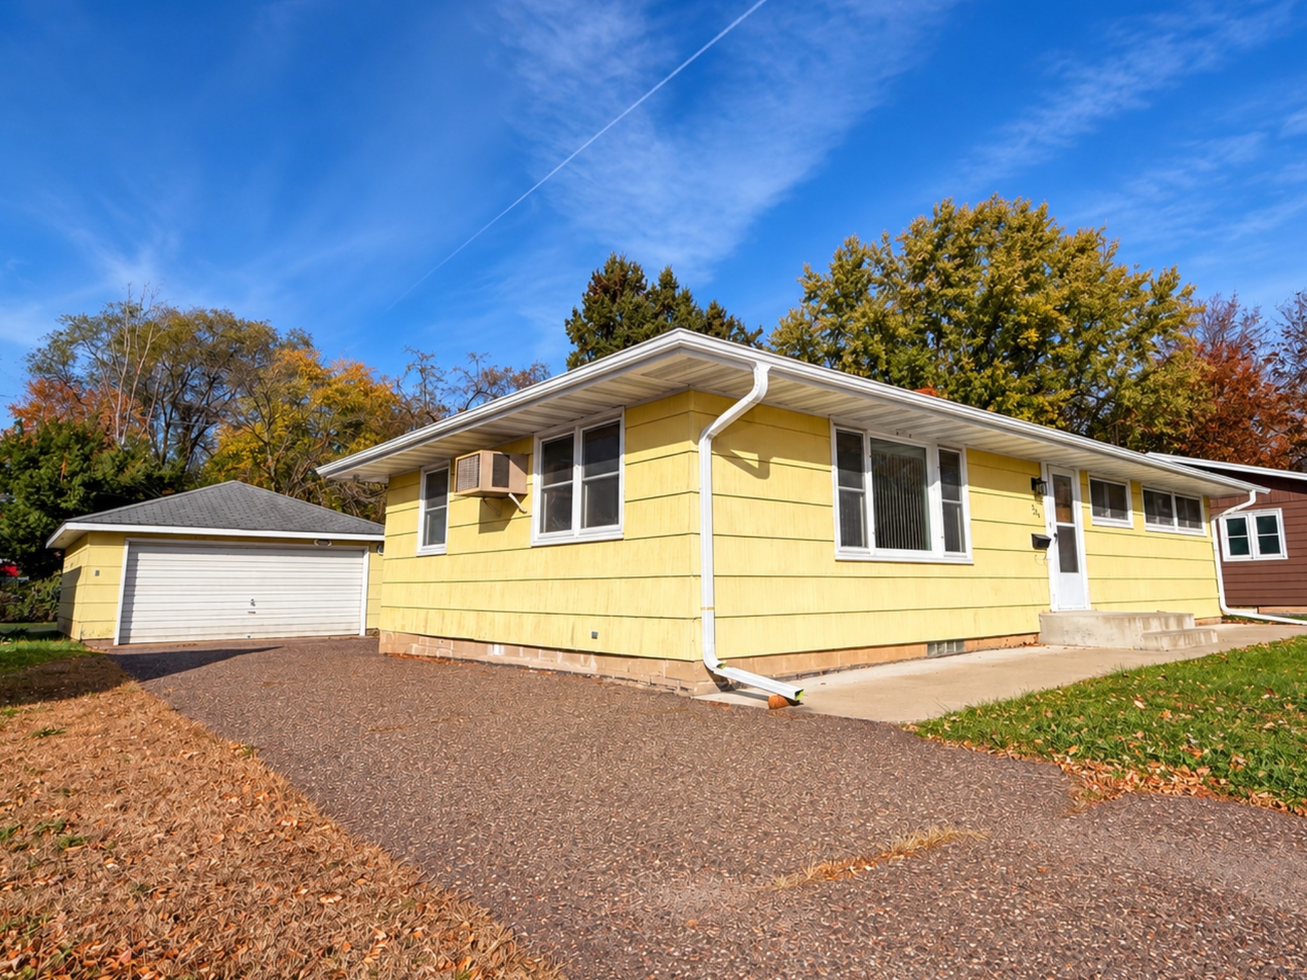
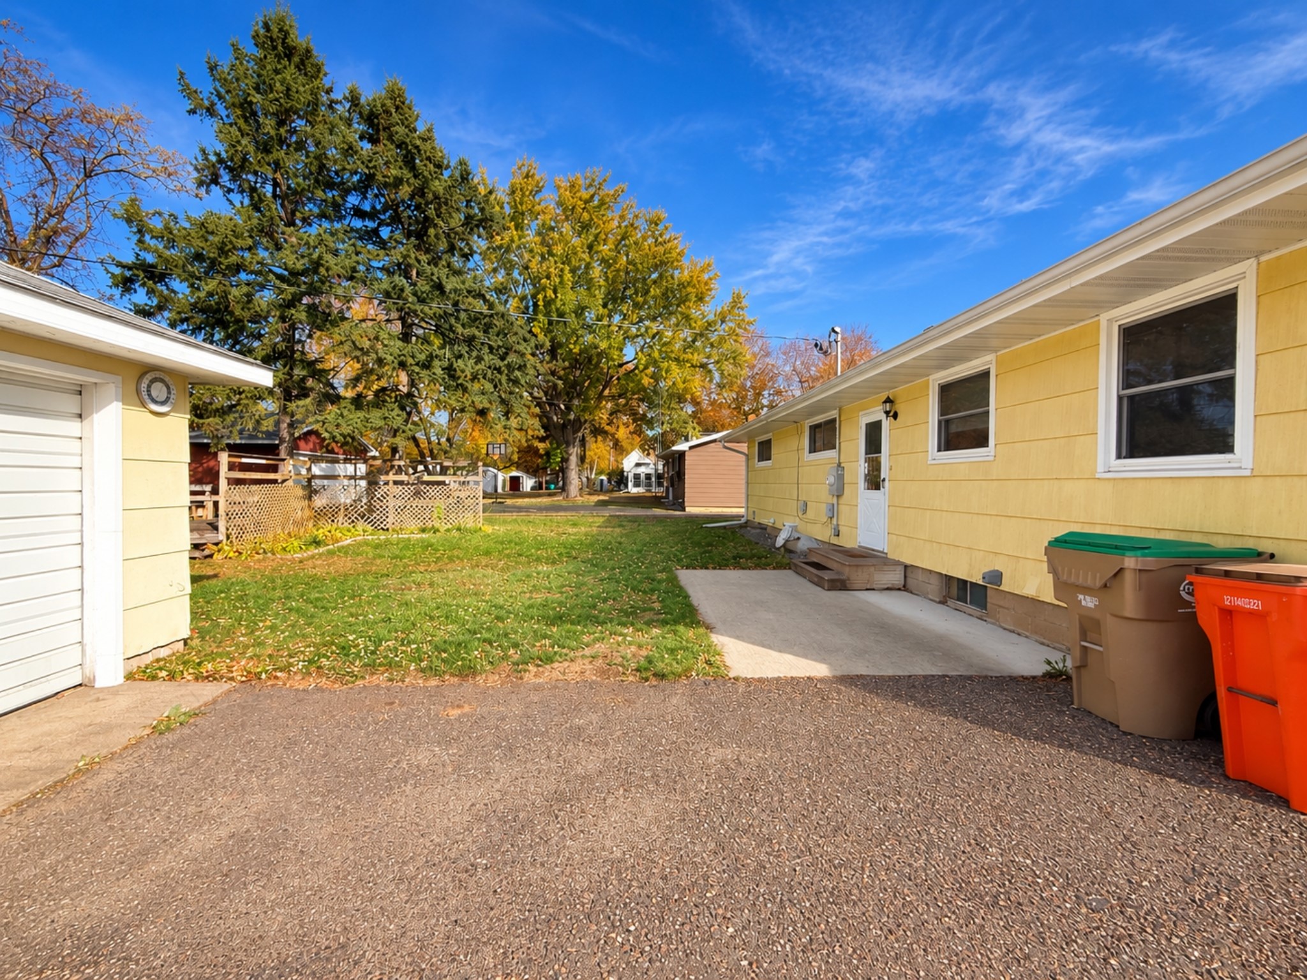
- Residential | Single Family Residence
- 3
- 1
- 1
- 2,208
- 0.3
- 1950
Description
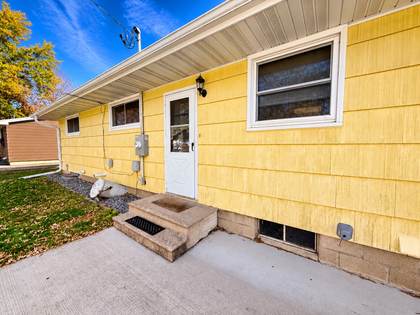
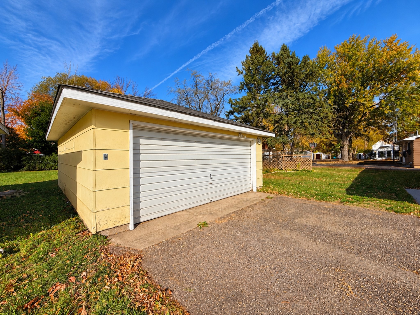
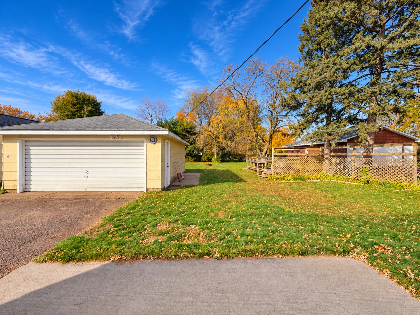
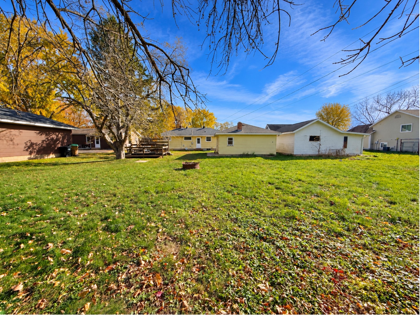
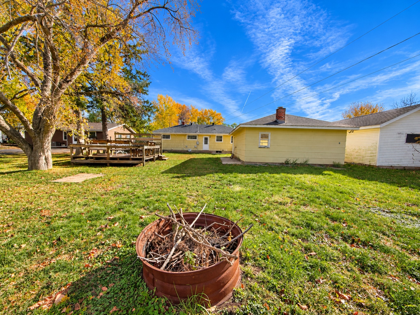
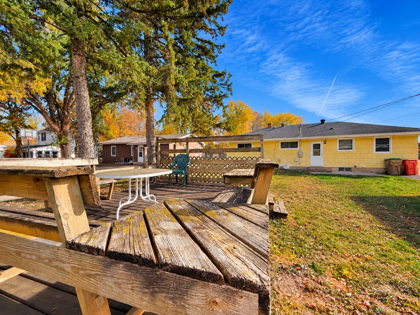
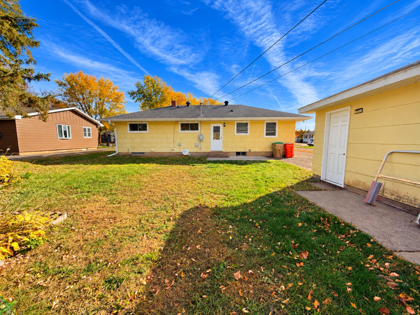
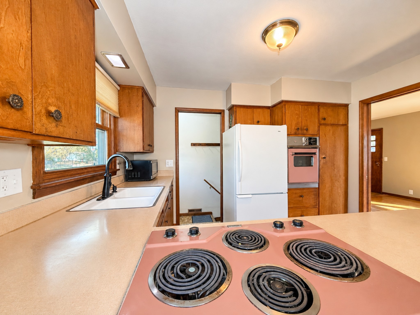
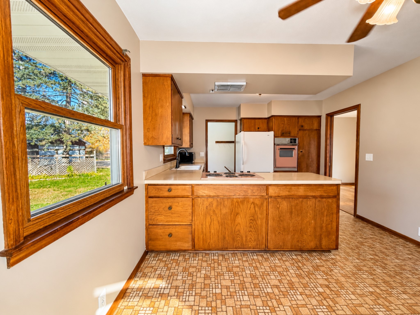
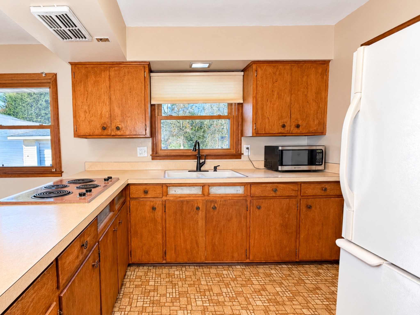
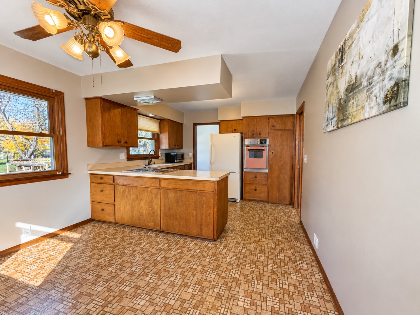
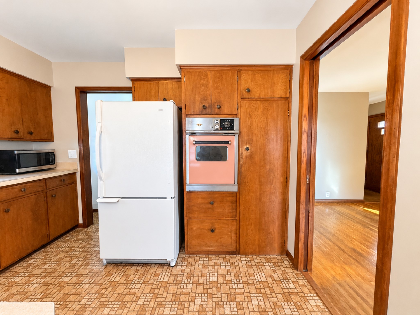
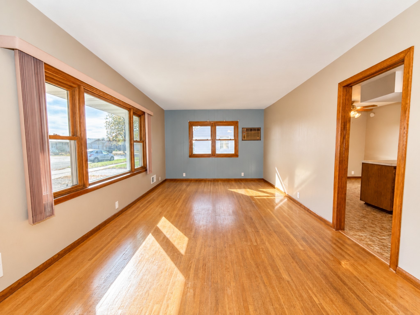
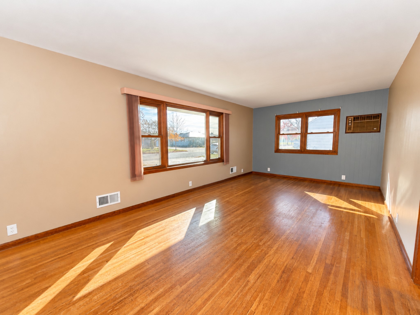
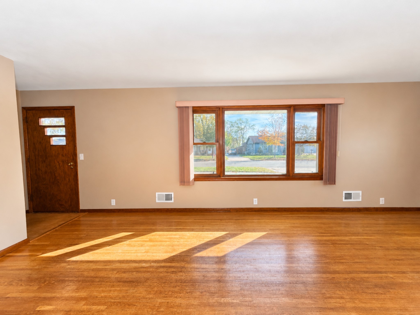
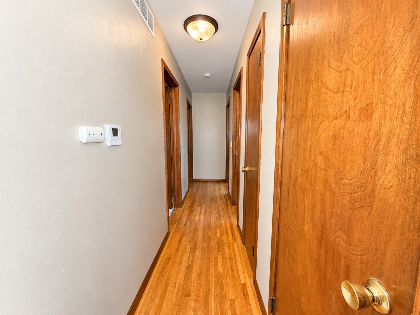
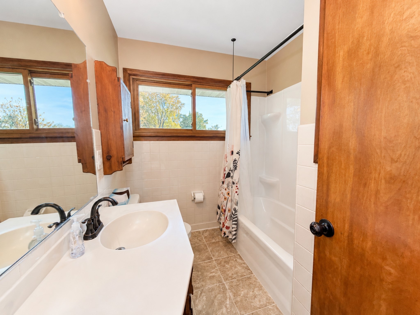
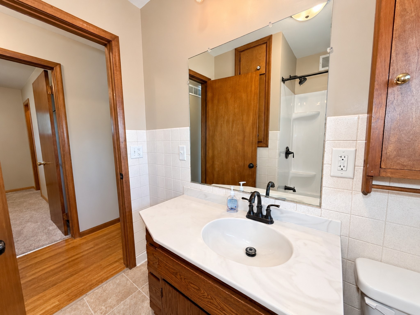
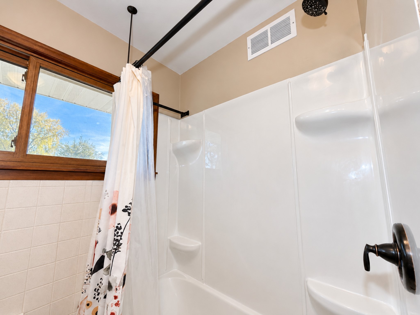
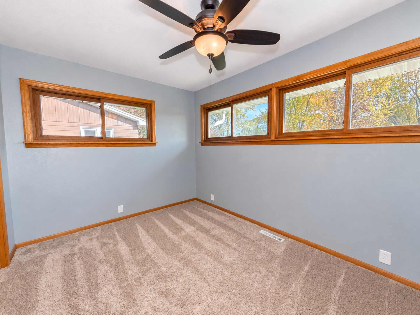
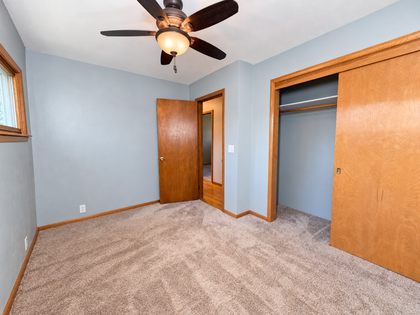
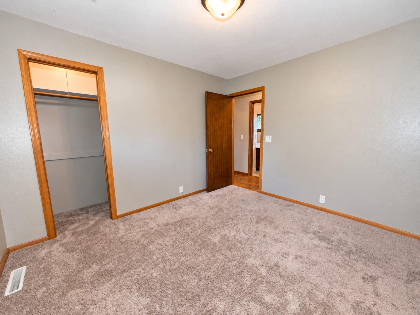
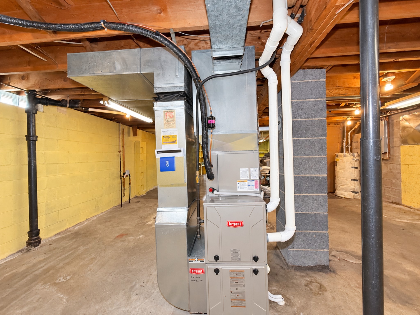
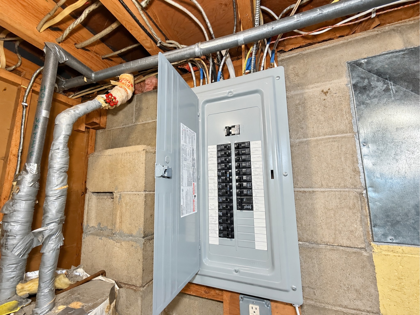
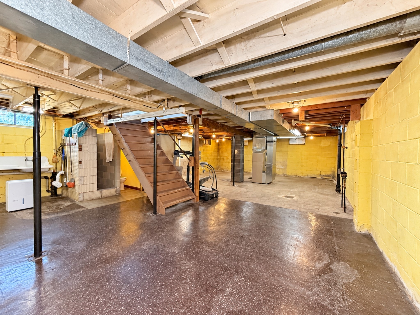
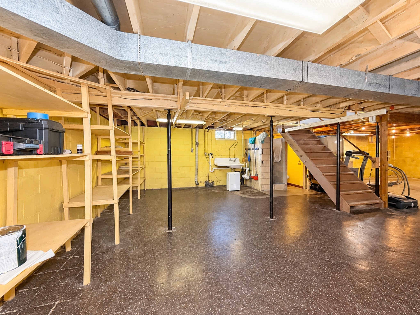
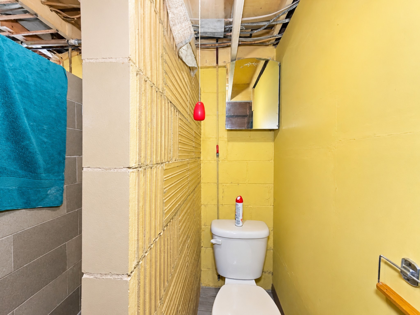
Open house Wednesday 10/28, 4-5:30 & 10/31, Saturday 11-12! This move-in-ready 1950s Chippewa Falls home combines vintage charm with big-ticket updates behind the scenes and opportunities to build equity through cosmetic improvements at your own pace. Featuring 3 good sized bedrooms with closet storage, 1 full bathroom with a brand new tub surround and fixtures, and a half bath downstairs with a toilet, cement shower, and laundry sink. Original hardwood floors and fresh paint throughout the main level create a welcoming feel, while the original kitchen features working vintage Hotpoint appliances and plenty of character. Updates include brand-new central air and a gas furnace, new Parco windows throughout, a 200-amp electrical panel, updated GFCI outlets throughout, a new front concrete pad and steps, refreshed lighting and matching fixtures!. The spacious unfinished basement offers laundry hookups, ample storage, and potential for future finished space. Outside, a detached 2-car garage complements the deep backyard, where a freestanding deck tucked beneath the trees provides a quiet getaway. An open area behind the garage includes a fire pit and room to enjoy the outdoors. A welcoming home with space to grow and make your own! Shared driveway.
Address
Open on Google Maps- Address 526 A Street
- City Chippewa Falls
- State WI
- Zip 54729
Property Features
Last Updated on November 3, 2026 at 2:12 PM- Above Grade Finished Area: 1,104 SqFt
- Basement: Full
- Below Grade Unfinished Area: 1,104 SqFt
- Building Area Total: 2,208 SqFt
- Cooling: Wall Unit(s)
- Electric: Circuit Breakers
- Foundation: Block
- Heating: Forced Air
- Levels: One
- Living Area: 1,104 SqFt
- Rooms Total: 8
- Windows: Window Coverings
Exterior Features
- Construction: Wood Siding
- Covered Spaces: 2
- Garage: 2 Car, Detached
- Lot Size: 0.3 Acres
- Parking: Concrete, Driveway, Detached, Garage
- Patio Features: Deck
- Sewer: Public Sewer
- Stories: 1
- Style: One Story
- Water Source: Public
Property Details
- 2025 Taxes: $2,788
- County: Chippewa
- Possession: Close of Escrow, Negotiable
- Property Subtype: Single Family Residence
- School District: Chippewa Falls Area Unified
- Status: Active w/ Offer
- Township: City of Chippewa Falls
- Year Built: 1950
- Zoning: Residential
- Listing Office: Property Executives Realty
Appliances Included
- Gas Water Heater
- Microwave
- Oven
- Range
- Refrigerator
Mortgage Calculator
- Loan Amount
- Down Payment
- Monthly Mortgage Payment
- Property Tax
- Home Insurance
- PMI
- Monthly HOA Fees
Please Note: All amounts are estimates and cannot be guaranteed.
Room Dimensions
- Bathroom #1: 5' x 4', Vinyl, Lower Level
- Bathroom #2: 7' x 9', Linoleum, Main Level
- Bedroom #1: 10' x 11', Carpet, Main Level
- Bedroom #2: 10' x 12', Carpet, Main Level
- Bedroom #3: 12' x 12', Carpet, Main Level
- Dining Area: 12' x 9', Linoleum, Main Level
- Kitchen: 12' x 10', Linoleum, Main Level
- Living Room: 22' x 12', Wood, Main Level
Similar Properties
Open House: November 7 | 11:30 AM - 12:30 PM
520 W Cedar Street
Open House: November 4 | 3 - 5 PM