1004 Jefferson Avenue Chippewa Falls, WI 54729
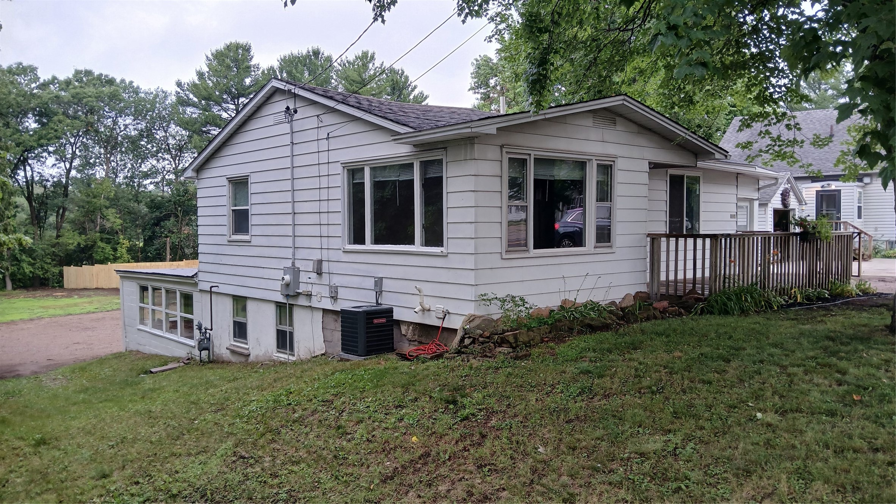
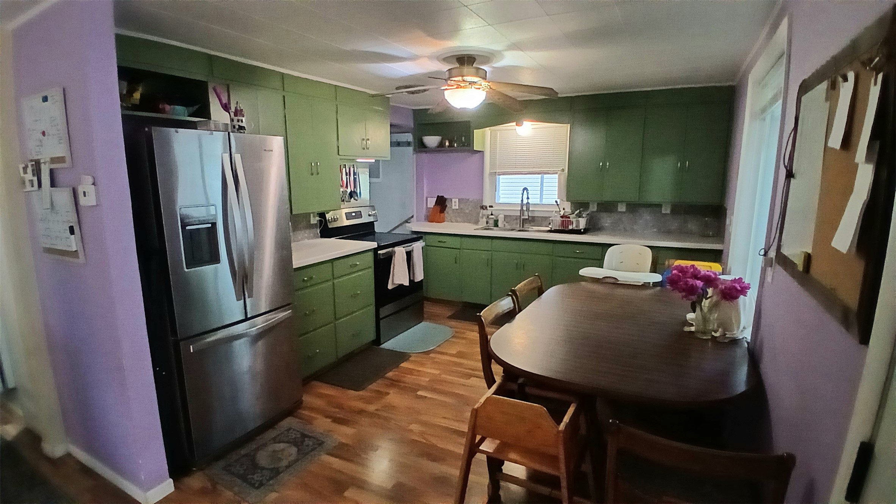
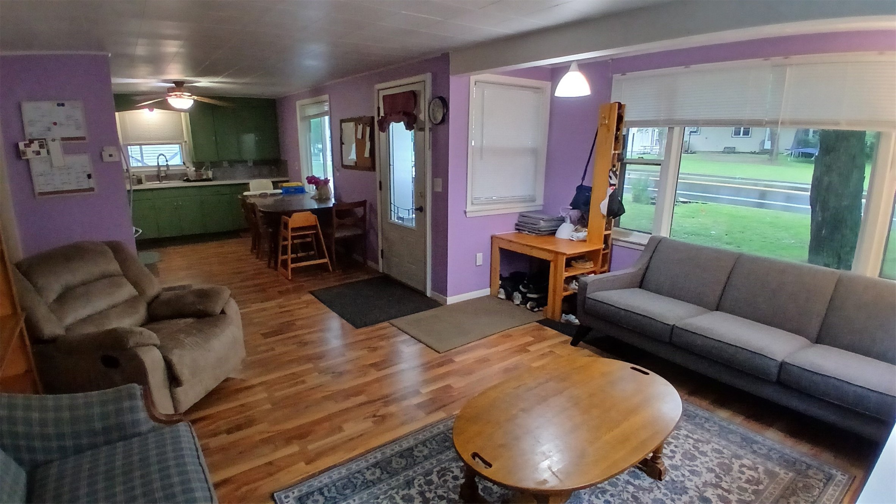
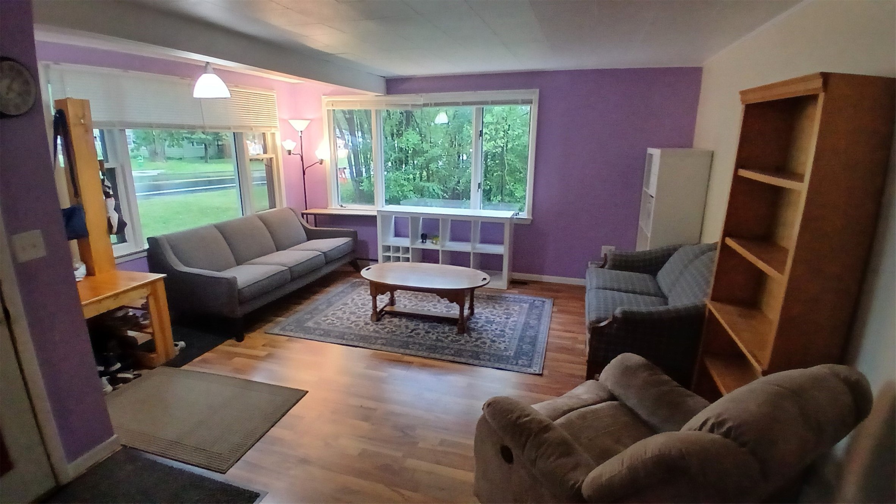
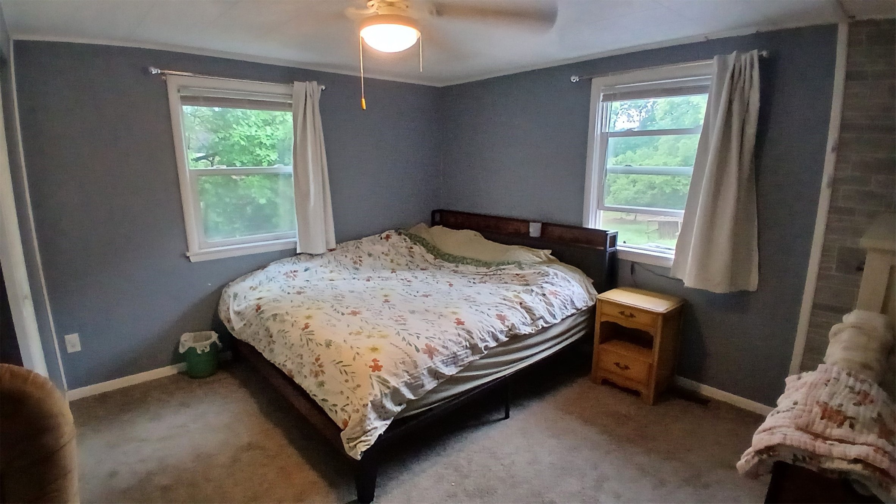
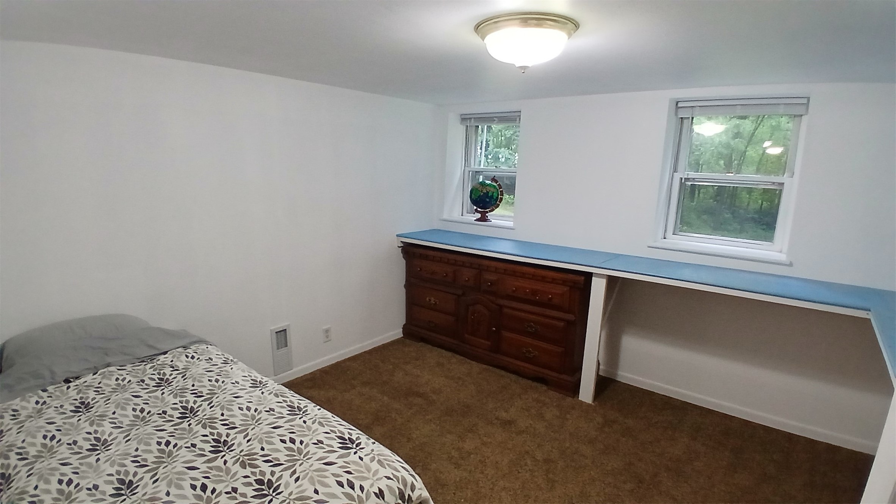
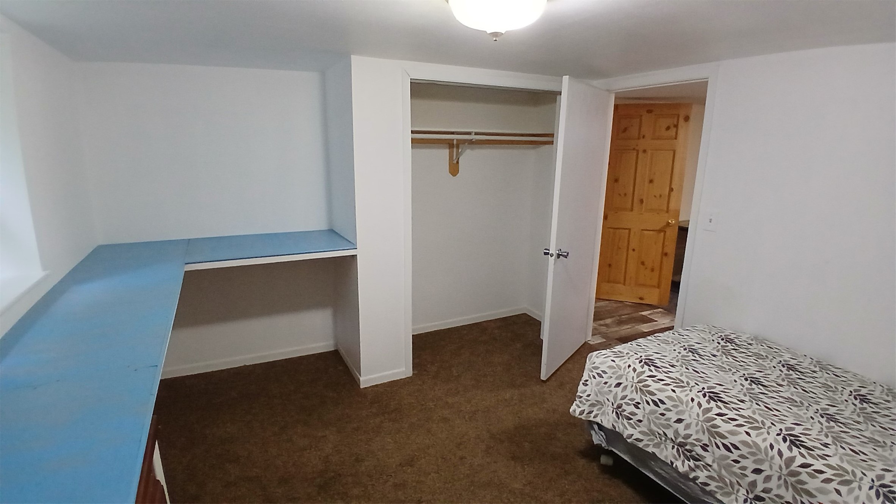
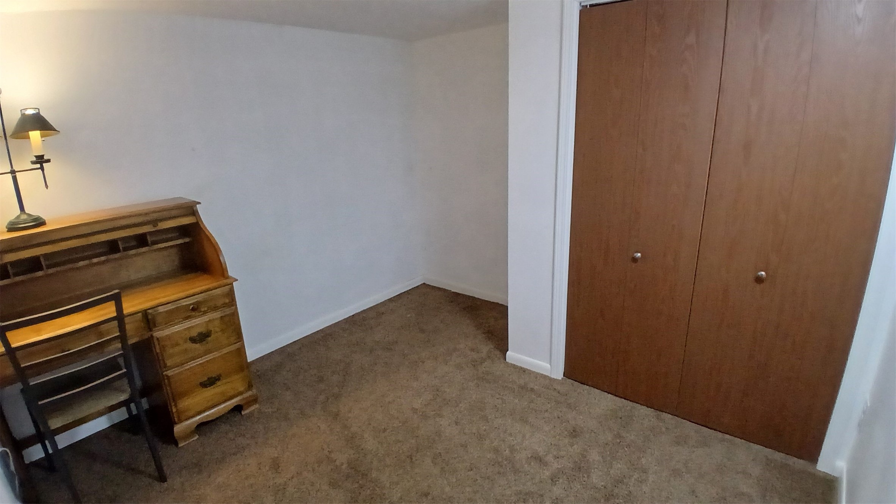
- Residential | Single Family Residence
- 3
- 2
- 1,810
- 0.57
- 1953
Description
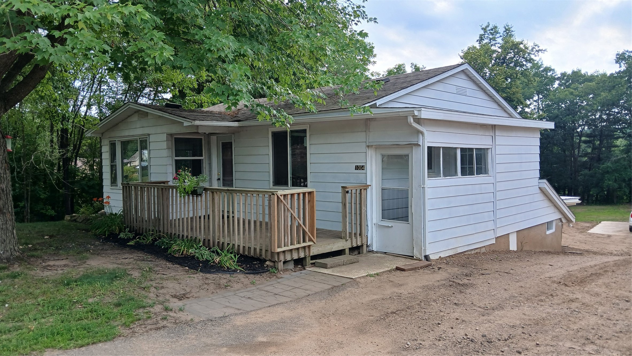
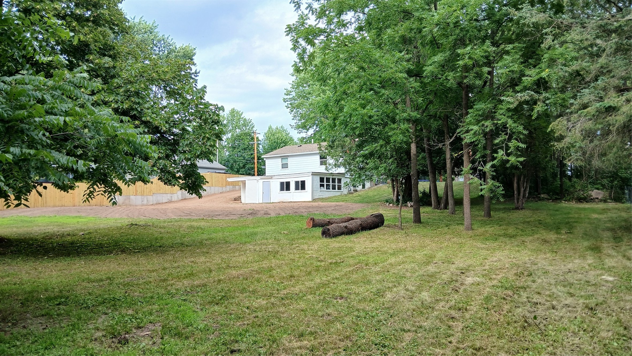
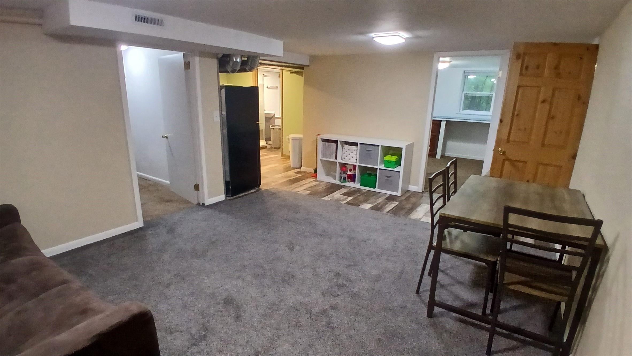
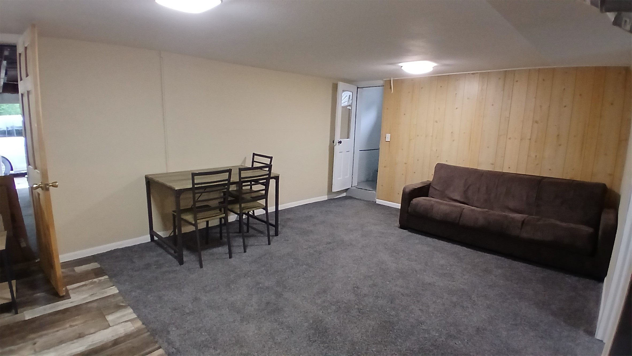
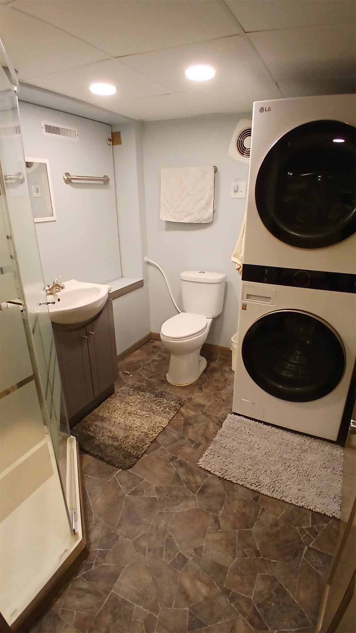
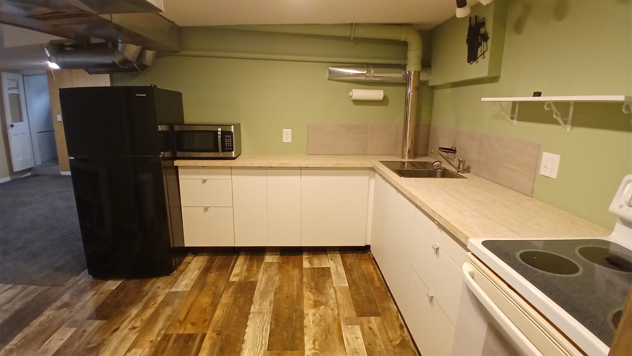
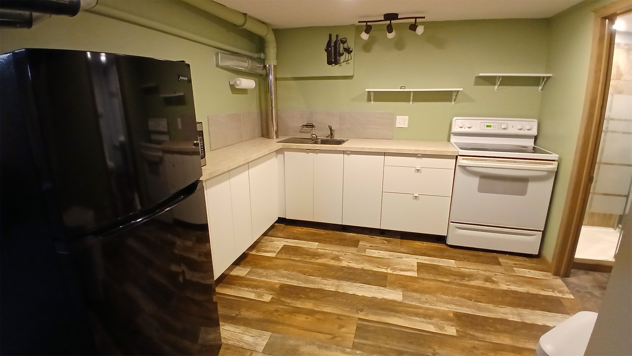
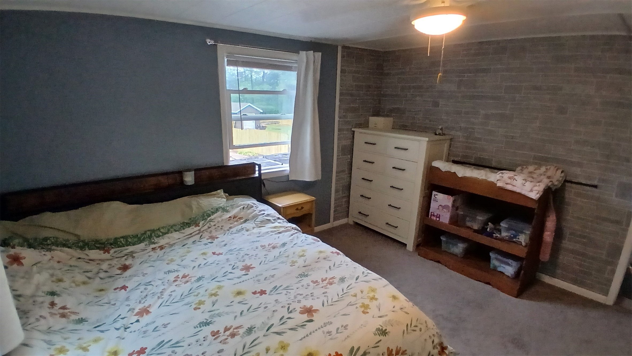
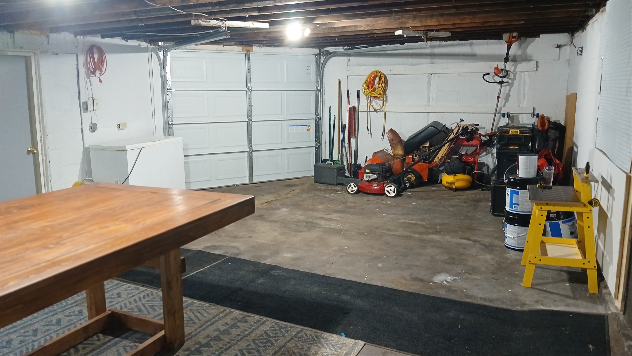
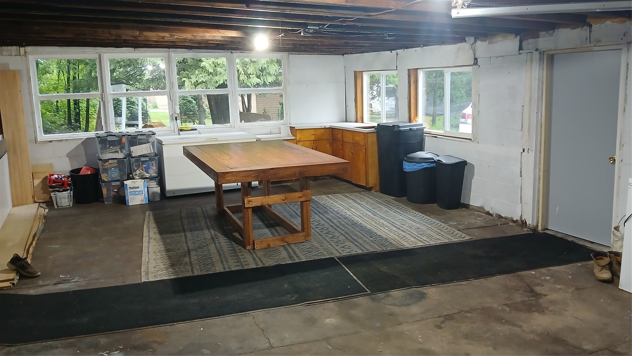
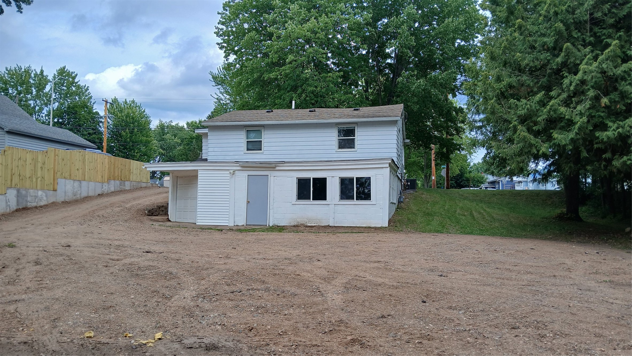
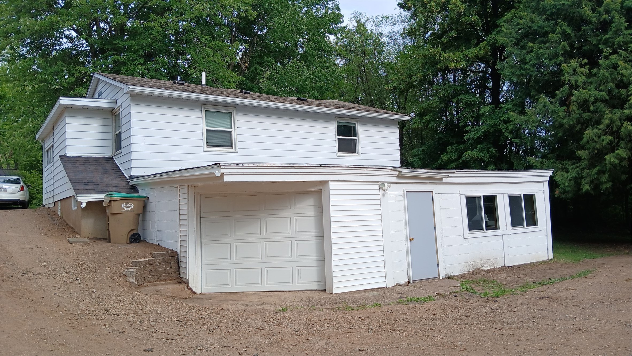
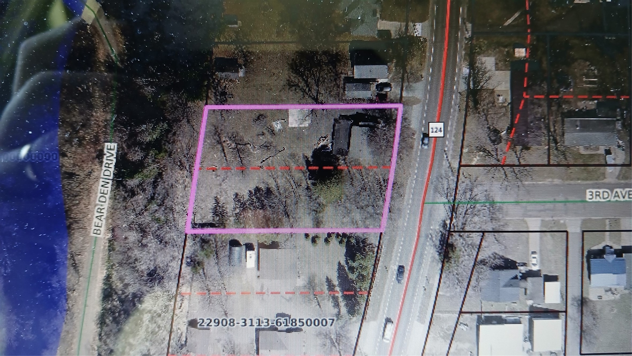
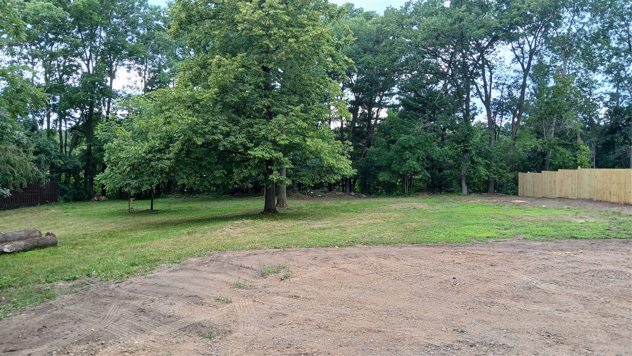
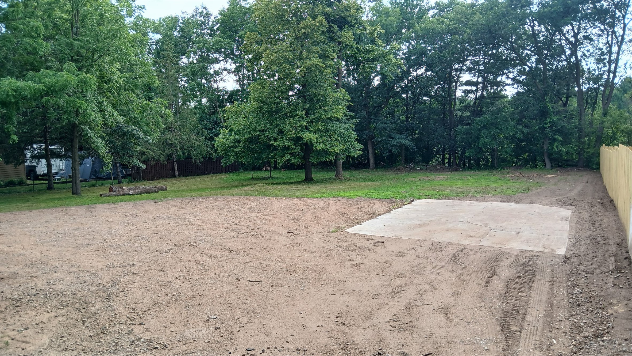
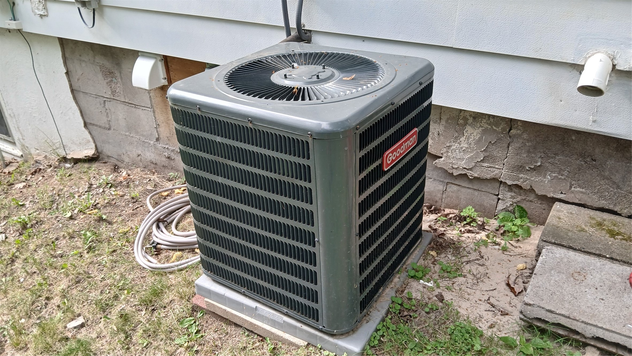
Come check out this 1 story home on an oversized double lot. Home has large windows for lots of natural light. Kitchen offers lots of cabinet space & new refrigerator. The lower level consists of Family room, 2nd kitchen, bedroom, office, bathroom/laundry room. Ample space outside with a 1 car attached oversized garage with large workshop area. Huge backyard which overlooks Irvine park. This home features newer A/C, furnace, Bathroom & LL kitchen. New gravel driveway & gutters with buried downspout. Move-in condition. Plenty of space to add additional garage with concrete pad in backyard. LL has separate entry, could be used for In-law-suite or possible rent out.
Address
Open on Google Maps- Address 1004 Jefferson Avenue
- City Chippewa Falls
- State WI
- Zip 54729
Property Features
Last Updated on July 30, 2026 at 11:33 AM- Above Grade Finished Area: 905 SqFt
- Basement: Full, Finished
- Below Grade Finished Area: 897 SqFt
- Below Grade Unfinished Area: 8 SqFt
- Building Area Total: 1,810 SqFt
- Cooling: Central Air
- Electric: Circuit Breakers
- Foundation: Poured
- Heating: Forced Air
- Levels: One
- Living Area: 1,802 SqFt
- Rooms Total: 10
- Windows: Window Coverings
Exterior Features
- Construction: Metal Siding, Vinyl Siding
- Covered Spaces: 1
- Garage: 1 Car, Attached
- Lot Size: 0.57 Acres
- Parking: Asphalt, Attached, Driveway, Garage, Gravel
- Patio Features: Deck
- Sewer: Public Sewer
- Stories: 1
- Style: One Story
- Water Source: Public
Property Details
- 2025 Taxes: $2,904
- County: Chippewa
- Possession: Close of Escrow
- Property Subtype: Single Family Residence
- School District: Chippewa Falls Area Unified
- Status: Active
- Township: City of Chippewa Falls
- Year Built: 1953
- Zoning: Residential
- Listing Office: Adventure North Realty, LLC
Appliances Included
- Dryer
- Electric Water Heater
- Oven
- Range
- Refrigerator
- Washer
Mortgage Calculator
- Loan Amount
- Down Payment
- Monthly Mortgage Payment
- Property Tax
- Home Insurance
- PMI
- Monthly HOA Fees
Please Note: All amounts are estimates and cannot be guaranteed.
Room Dimensions
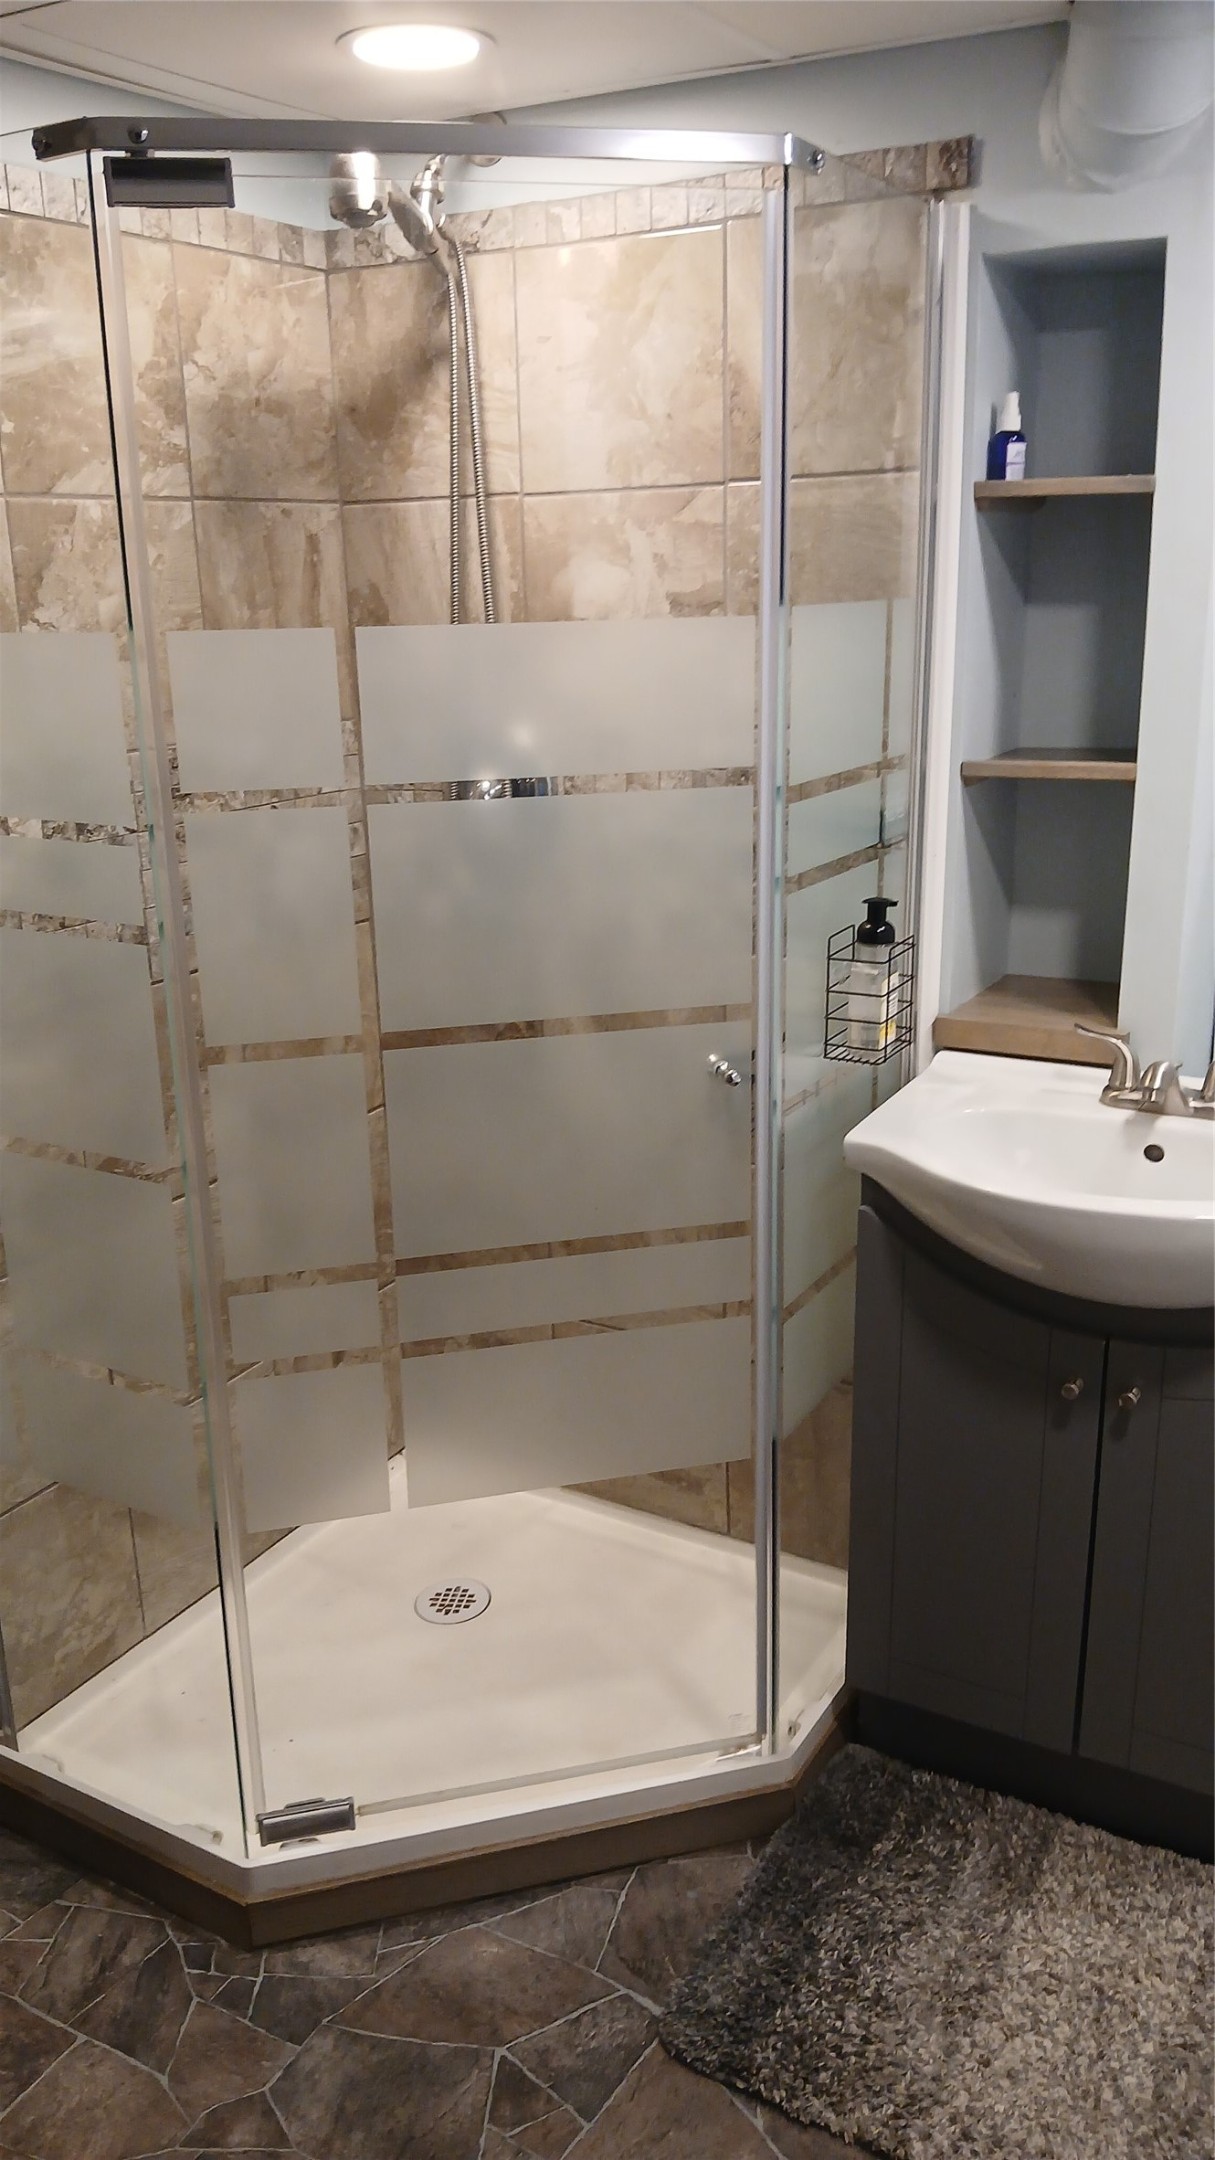
- Bathroom #1: 6' x 8', Vinyl, Lower Level
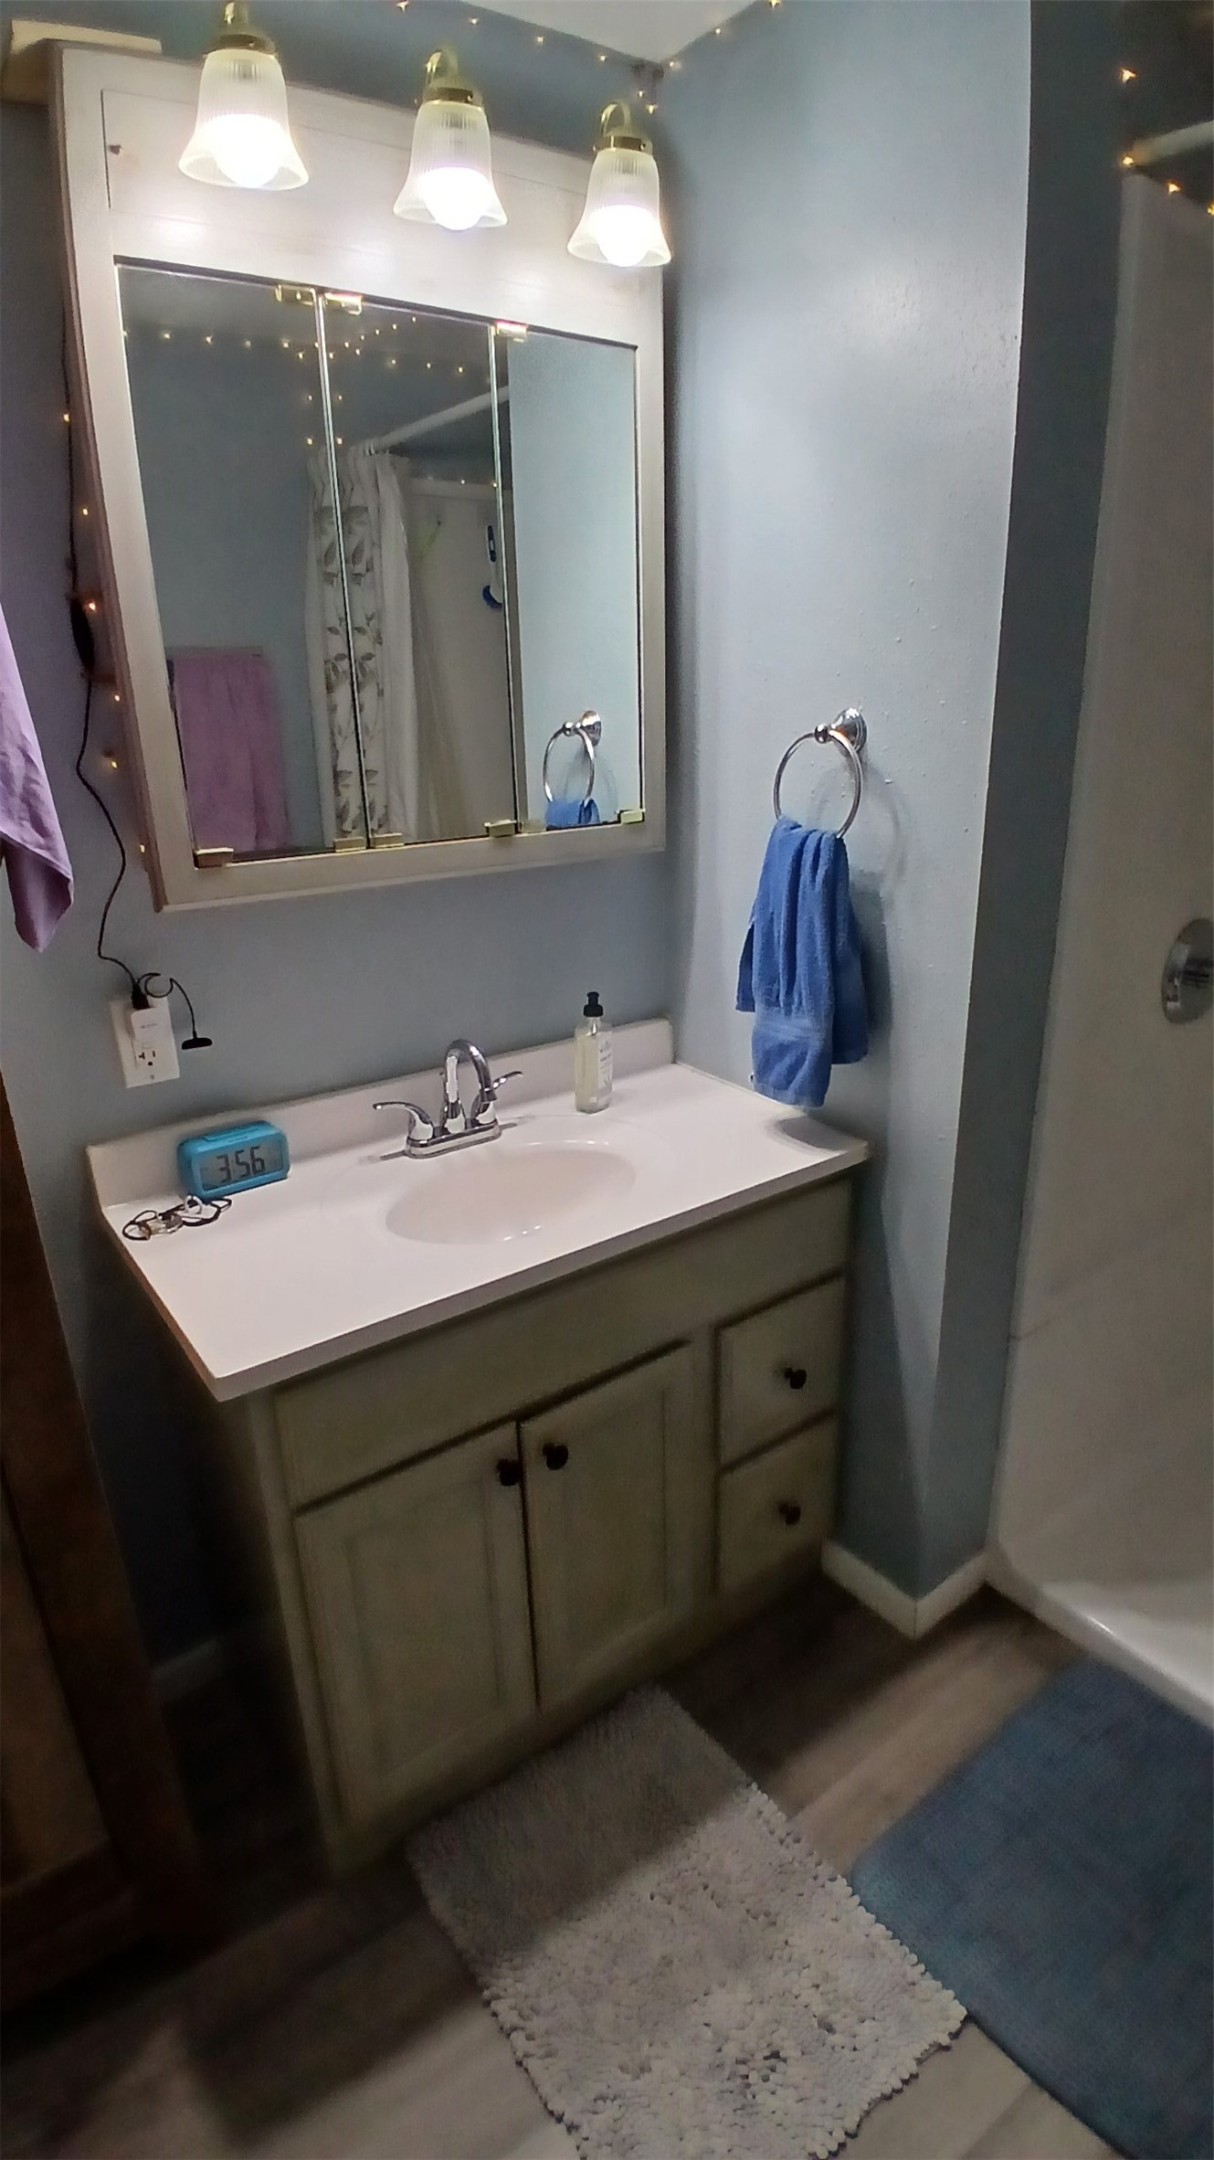
- Bathroom #2: 4' x 7', Vinyl, Main Level
- Bedroom #1: 10' x 13', Carpet, Lower Level
- Bedroom #2: 8' x 13', Carpet, Main Level
- Bedroom #3: 10' x 13', Carpet, Main Level
- Family Room: 12' x 17', Carpet, Lower Level
- Kitchen: 9' x 9', Vinyl, Lower Level
- Kitchen: 11' x 12', Laminate, Main Level
- Living Room: 14' x 16', Laminate, Main Level
- Office: 10' x 10', Carpet, Lower Level
Similar Properties
Open House: September 19 | 1 - 2:30 PM
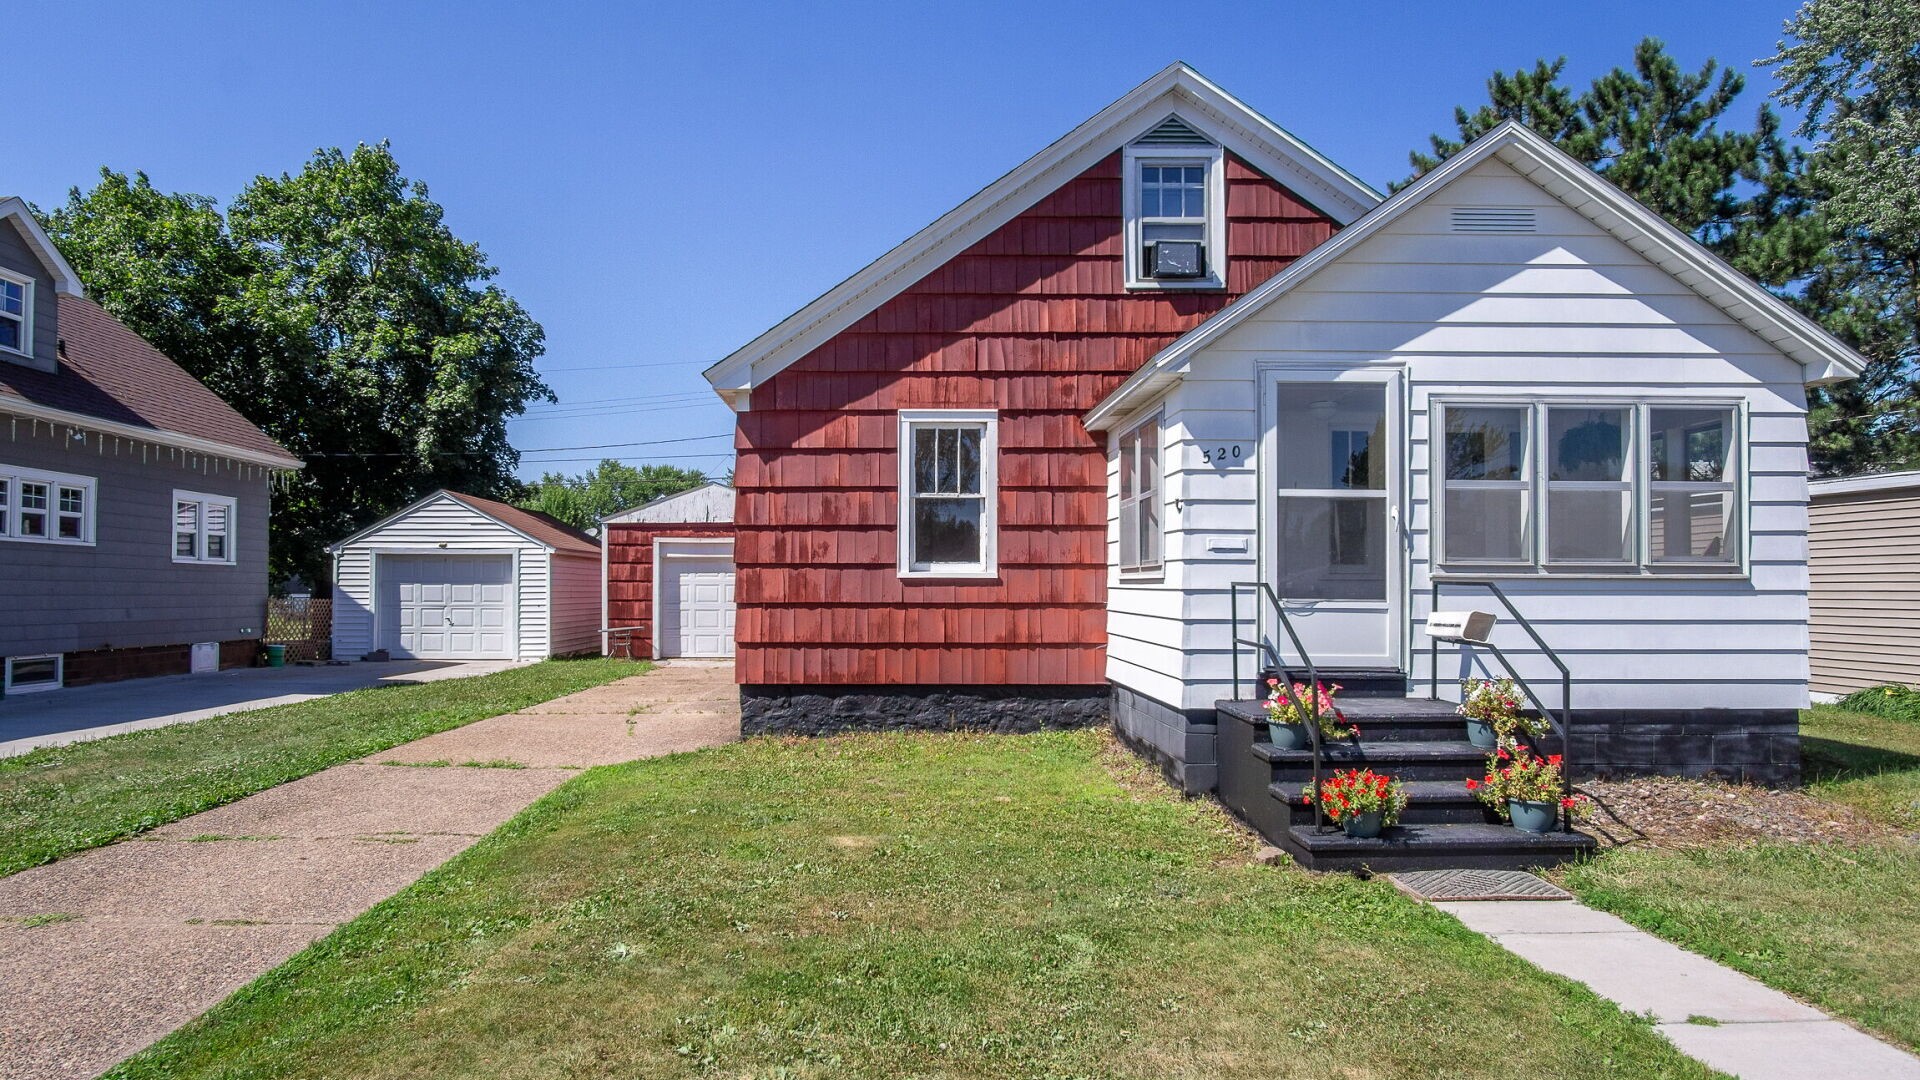
520 W Cedar Street
Open House: September 19 | 12 - 1:30 PM