1612 6th Avenue Bloomer, WI 54724
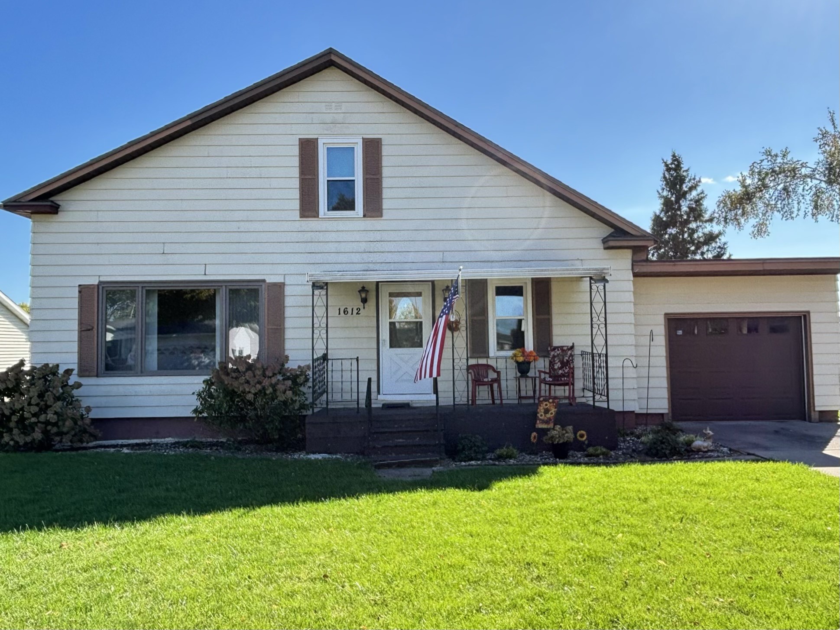
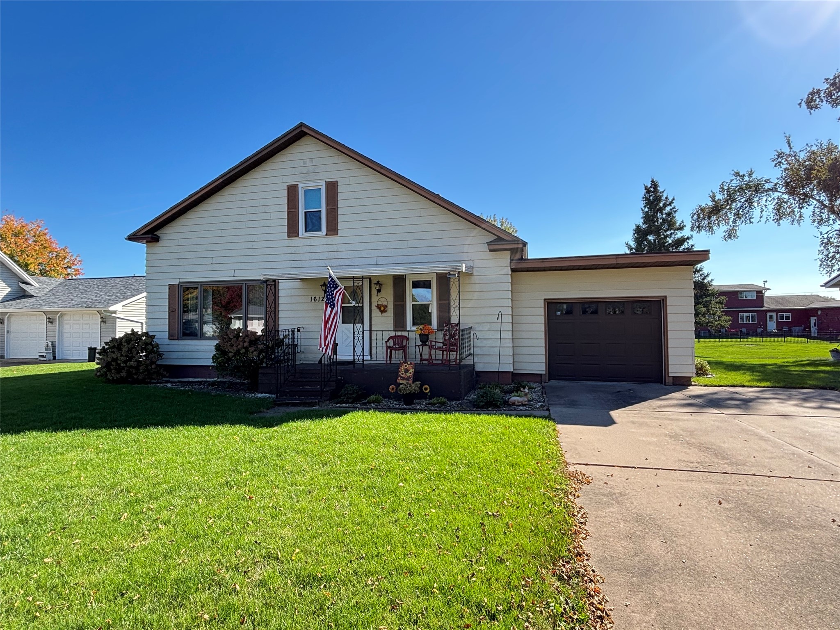
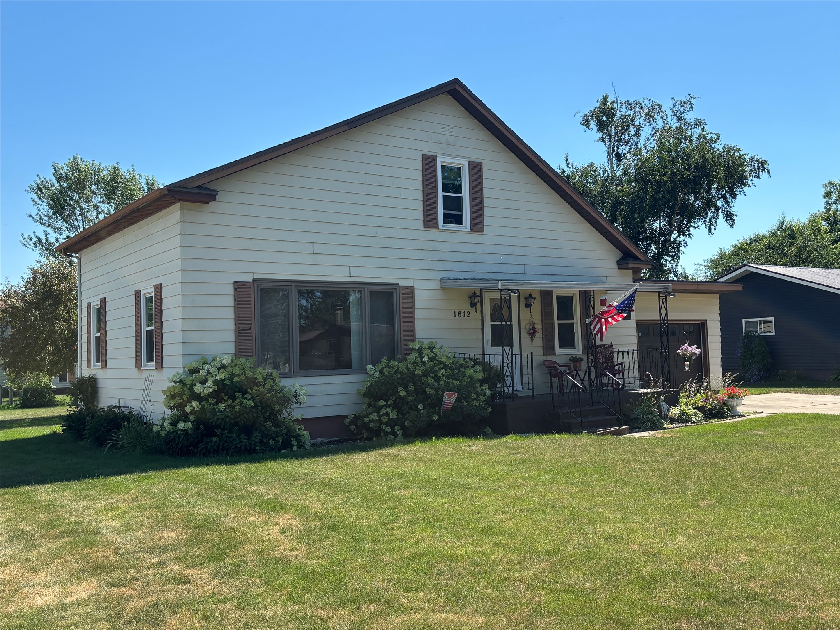
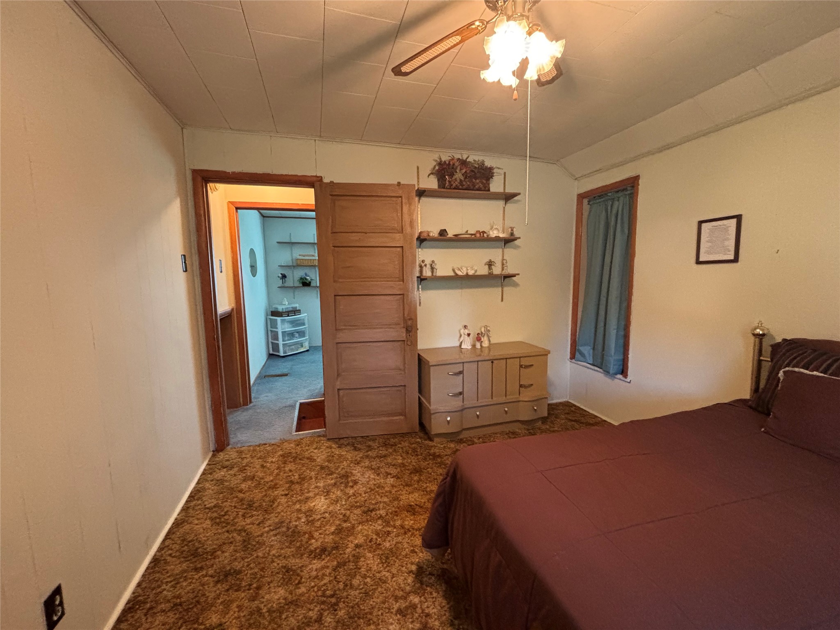
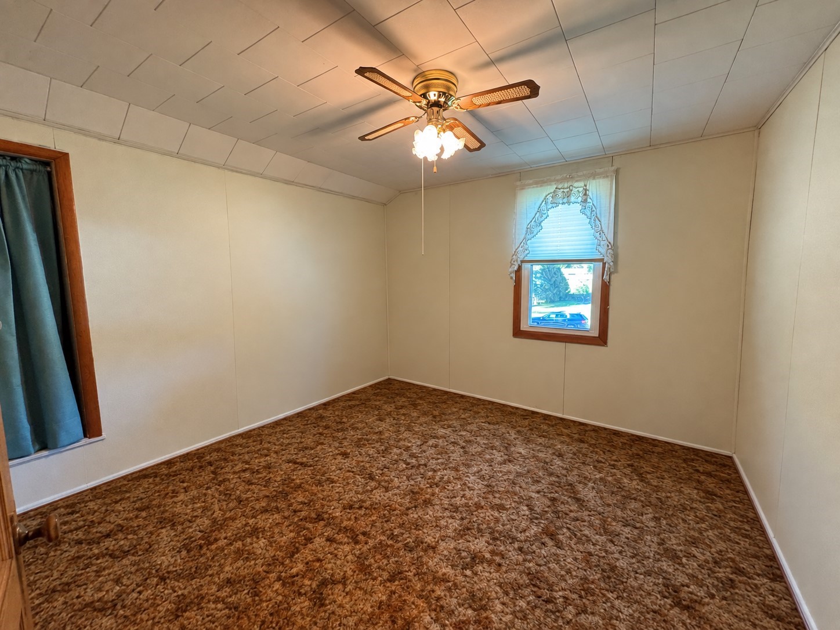
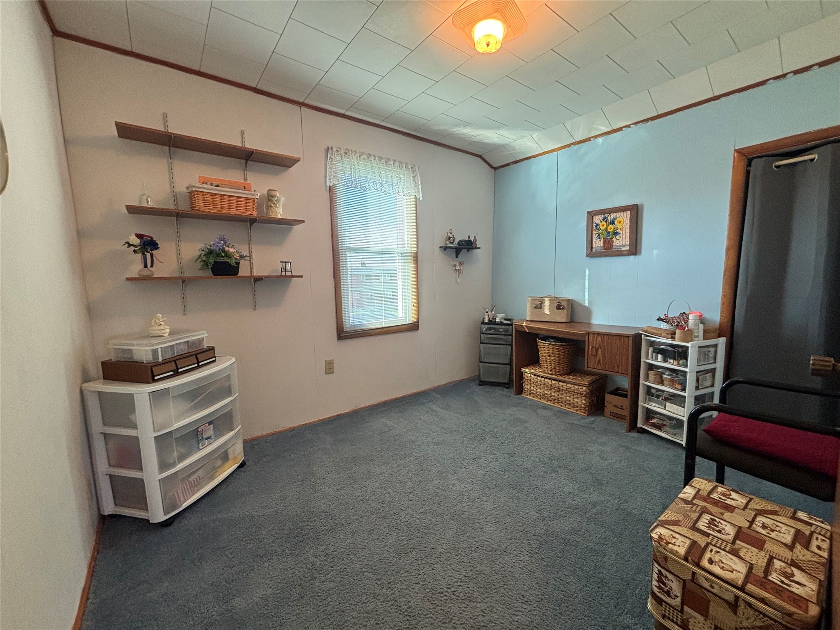
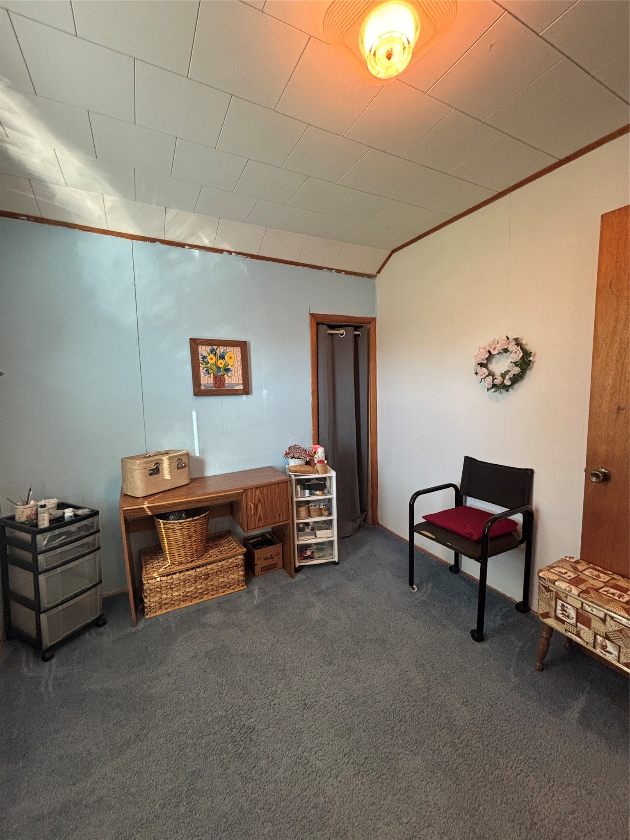
- Residential | Single Family Residence
- 3
- 1
- 2,112
- 0.27
- 1917
Description
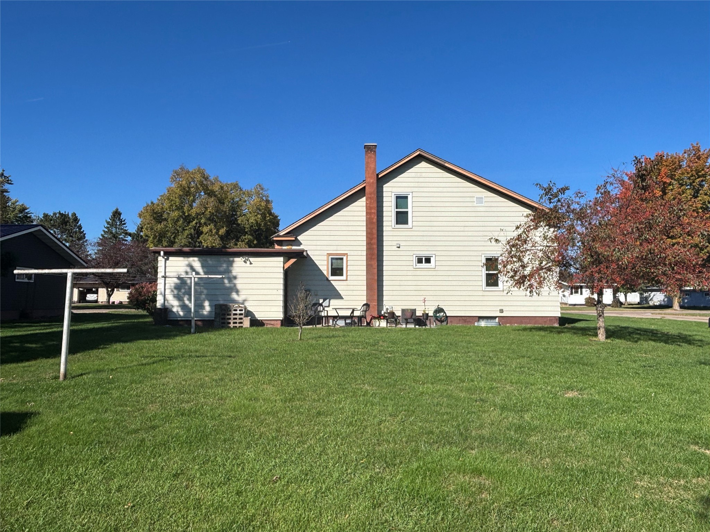
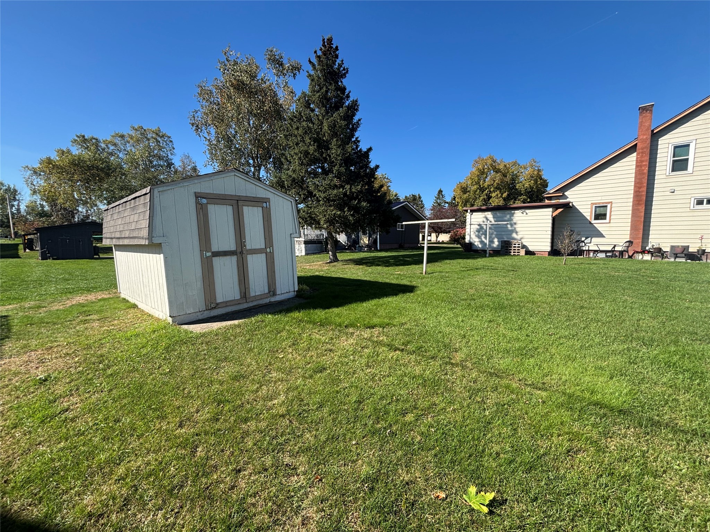
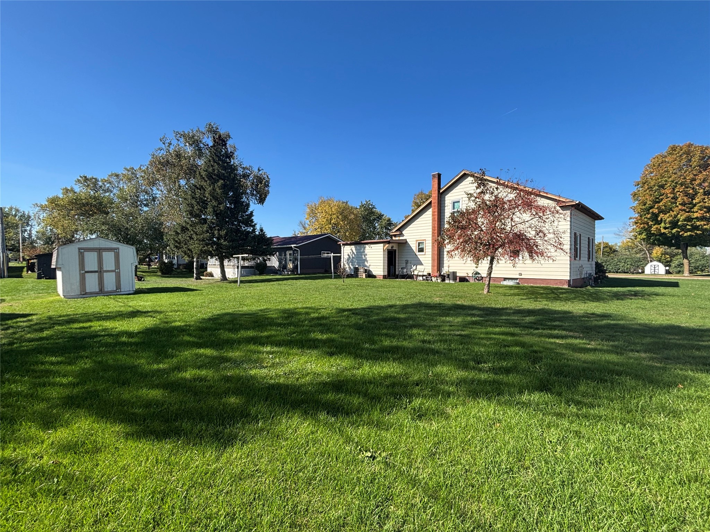
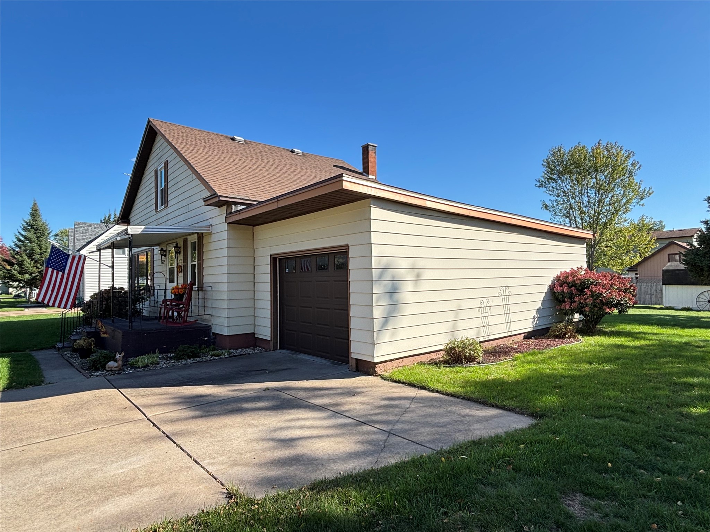
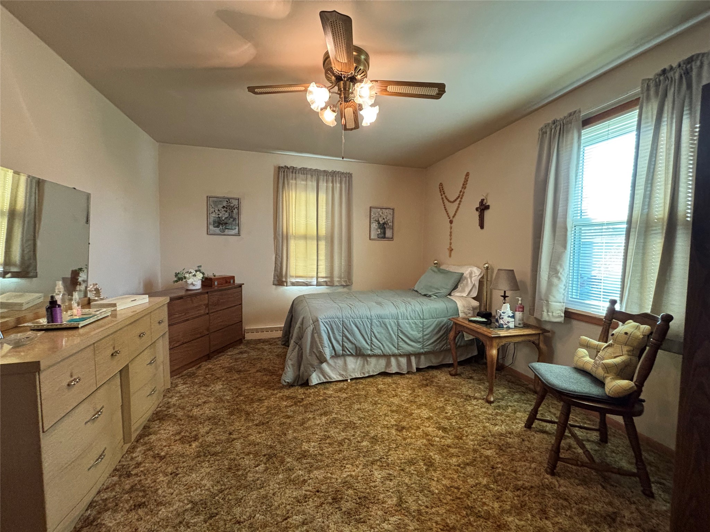
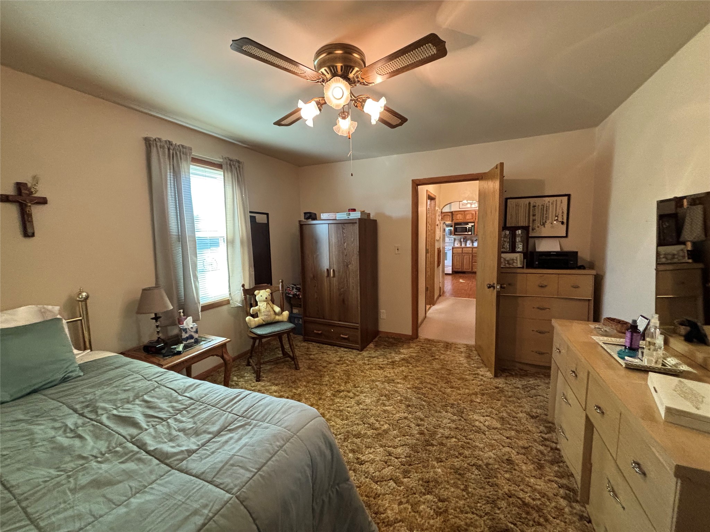
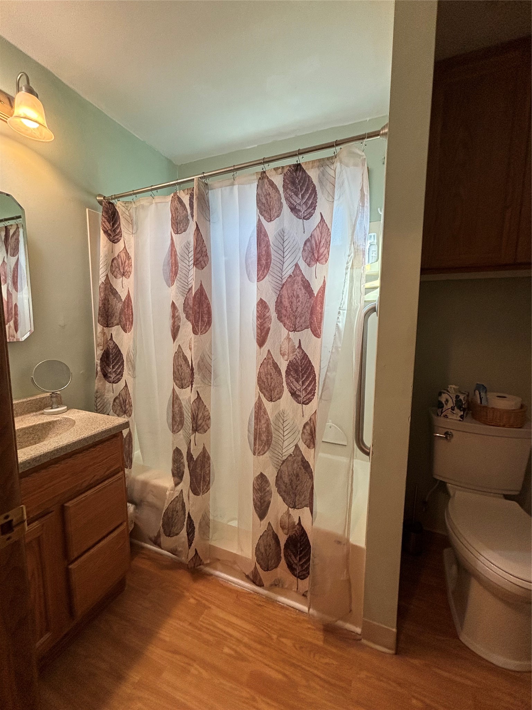
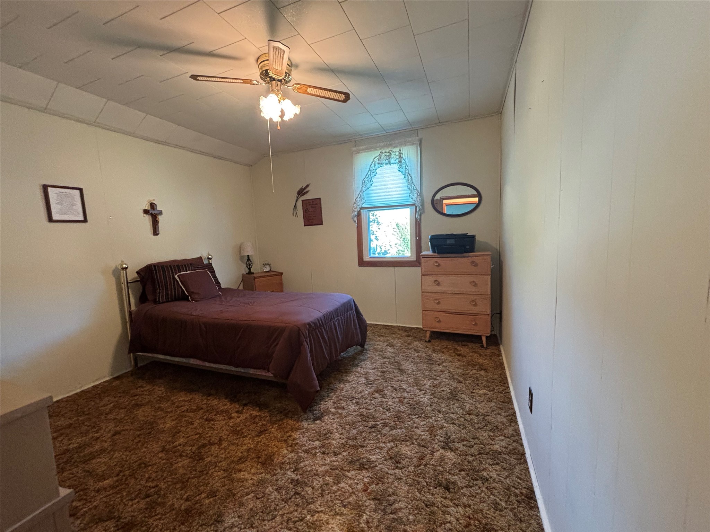
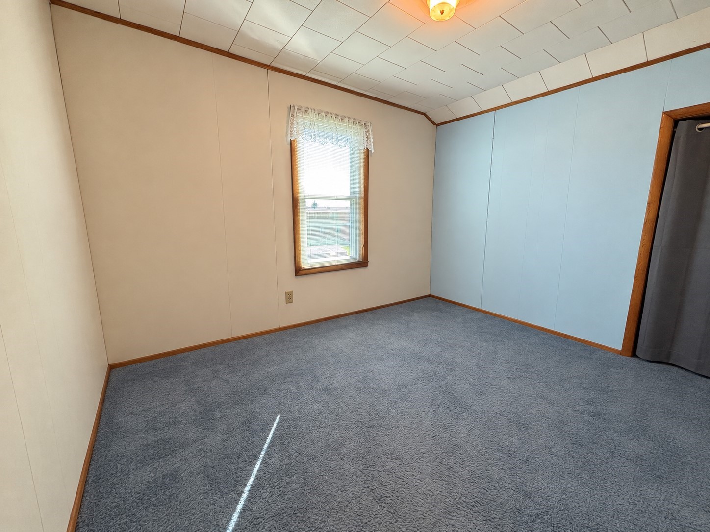
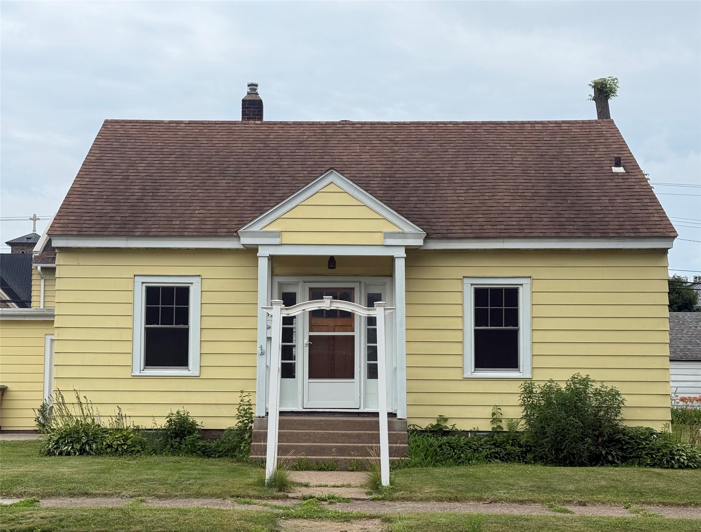
A home with history in Bloomer! Originally a schoolhouse from Long Lake, this 3-bedroom, 1-bath home was moved onto a new foundation and has been owned by the seller for 60 years. A great yard offers room to relax, garden, play, or entertain. Discover its unique story and bring your ideas to make it your own!
Address
Open on Google Maps- Address 1612 6th Avenue
- City Bloomer
- State WI
- Zip 54724
Property Features
Last Updated on October 26, 2026 at 7:35 PM- Above Grade Finished Area: 1,296 SqFt
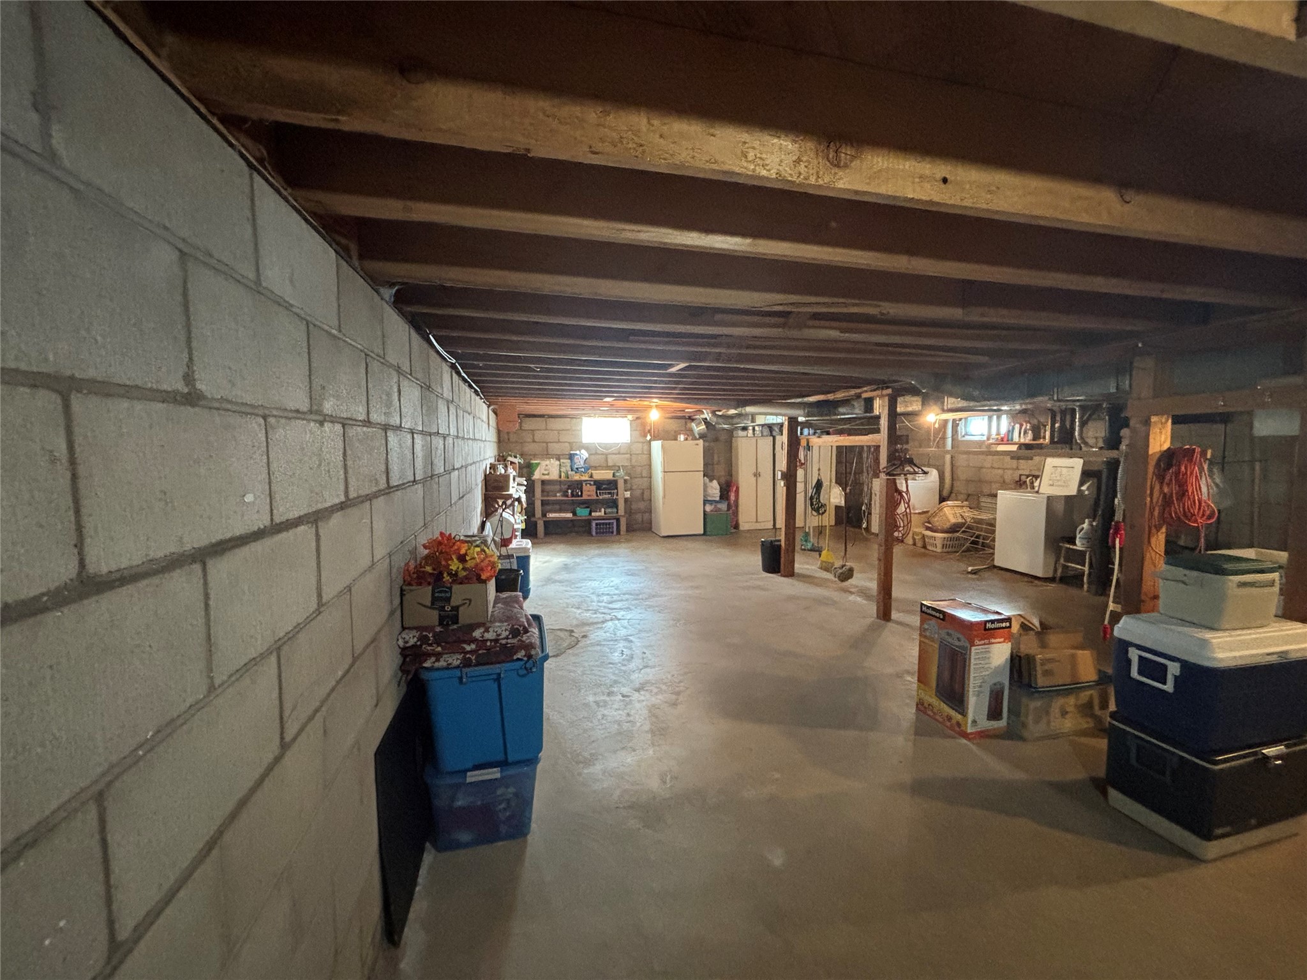
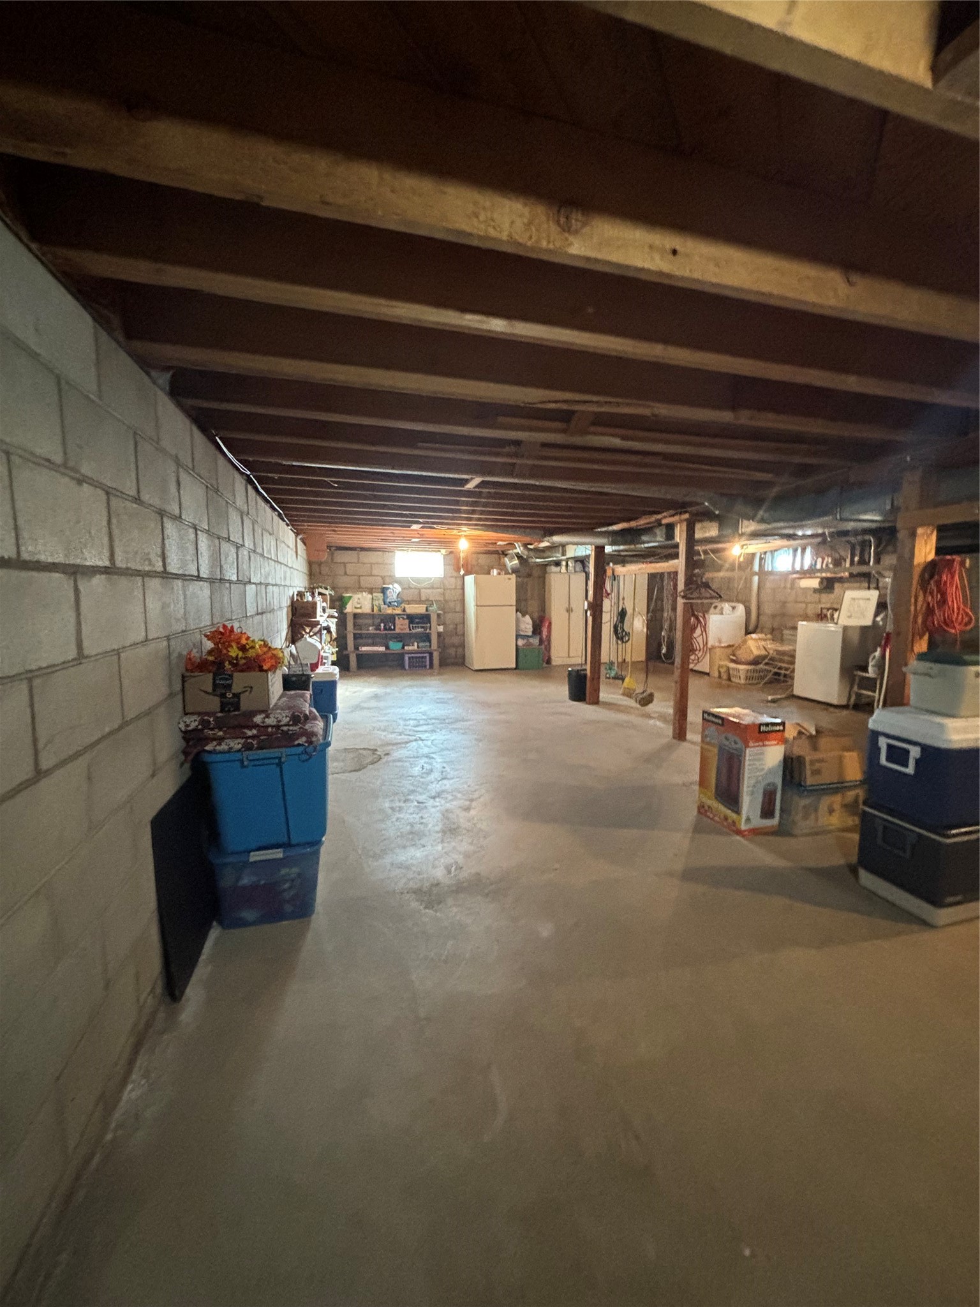
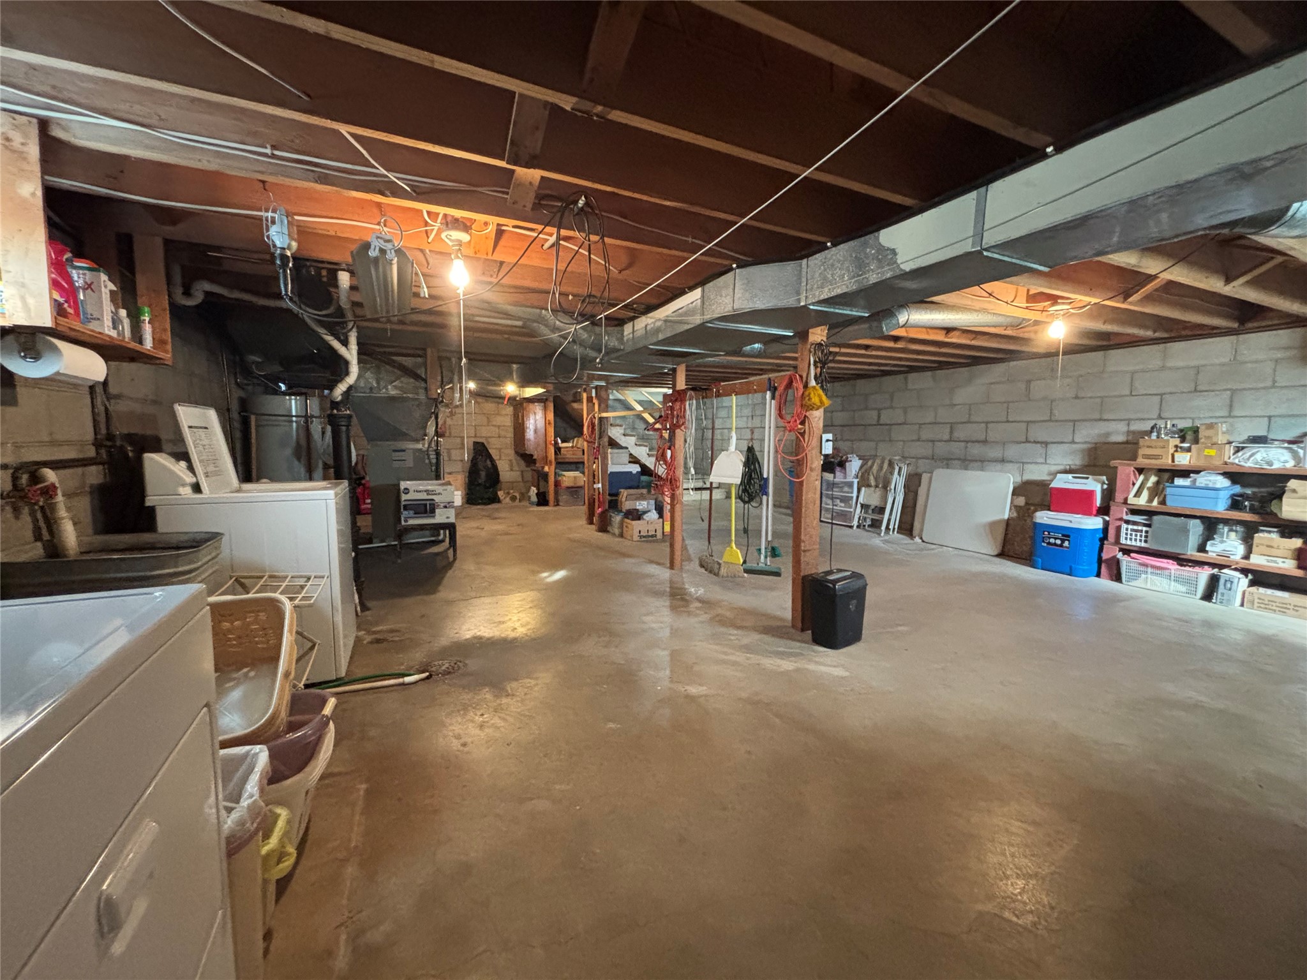
- Basement: Full
- Below Grade Unfinished Area: 816 SqFt
- Building Area Total: 2,112 SqFt
- Cooling: Central Air
- Electric: Circuit Breakers
- Foundation: Block
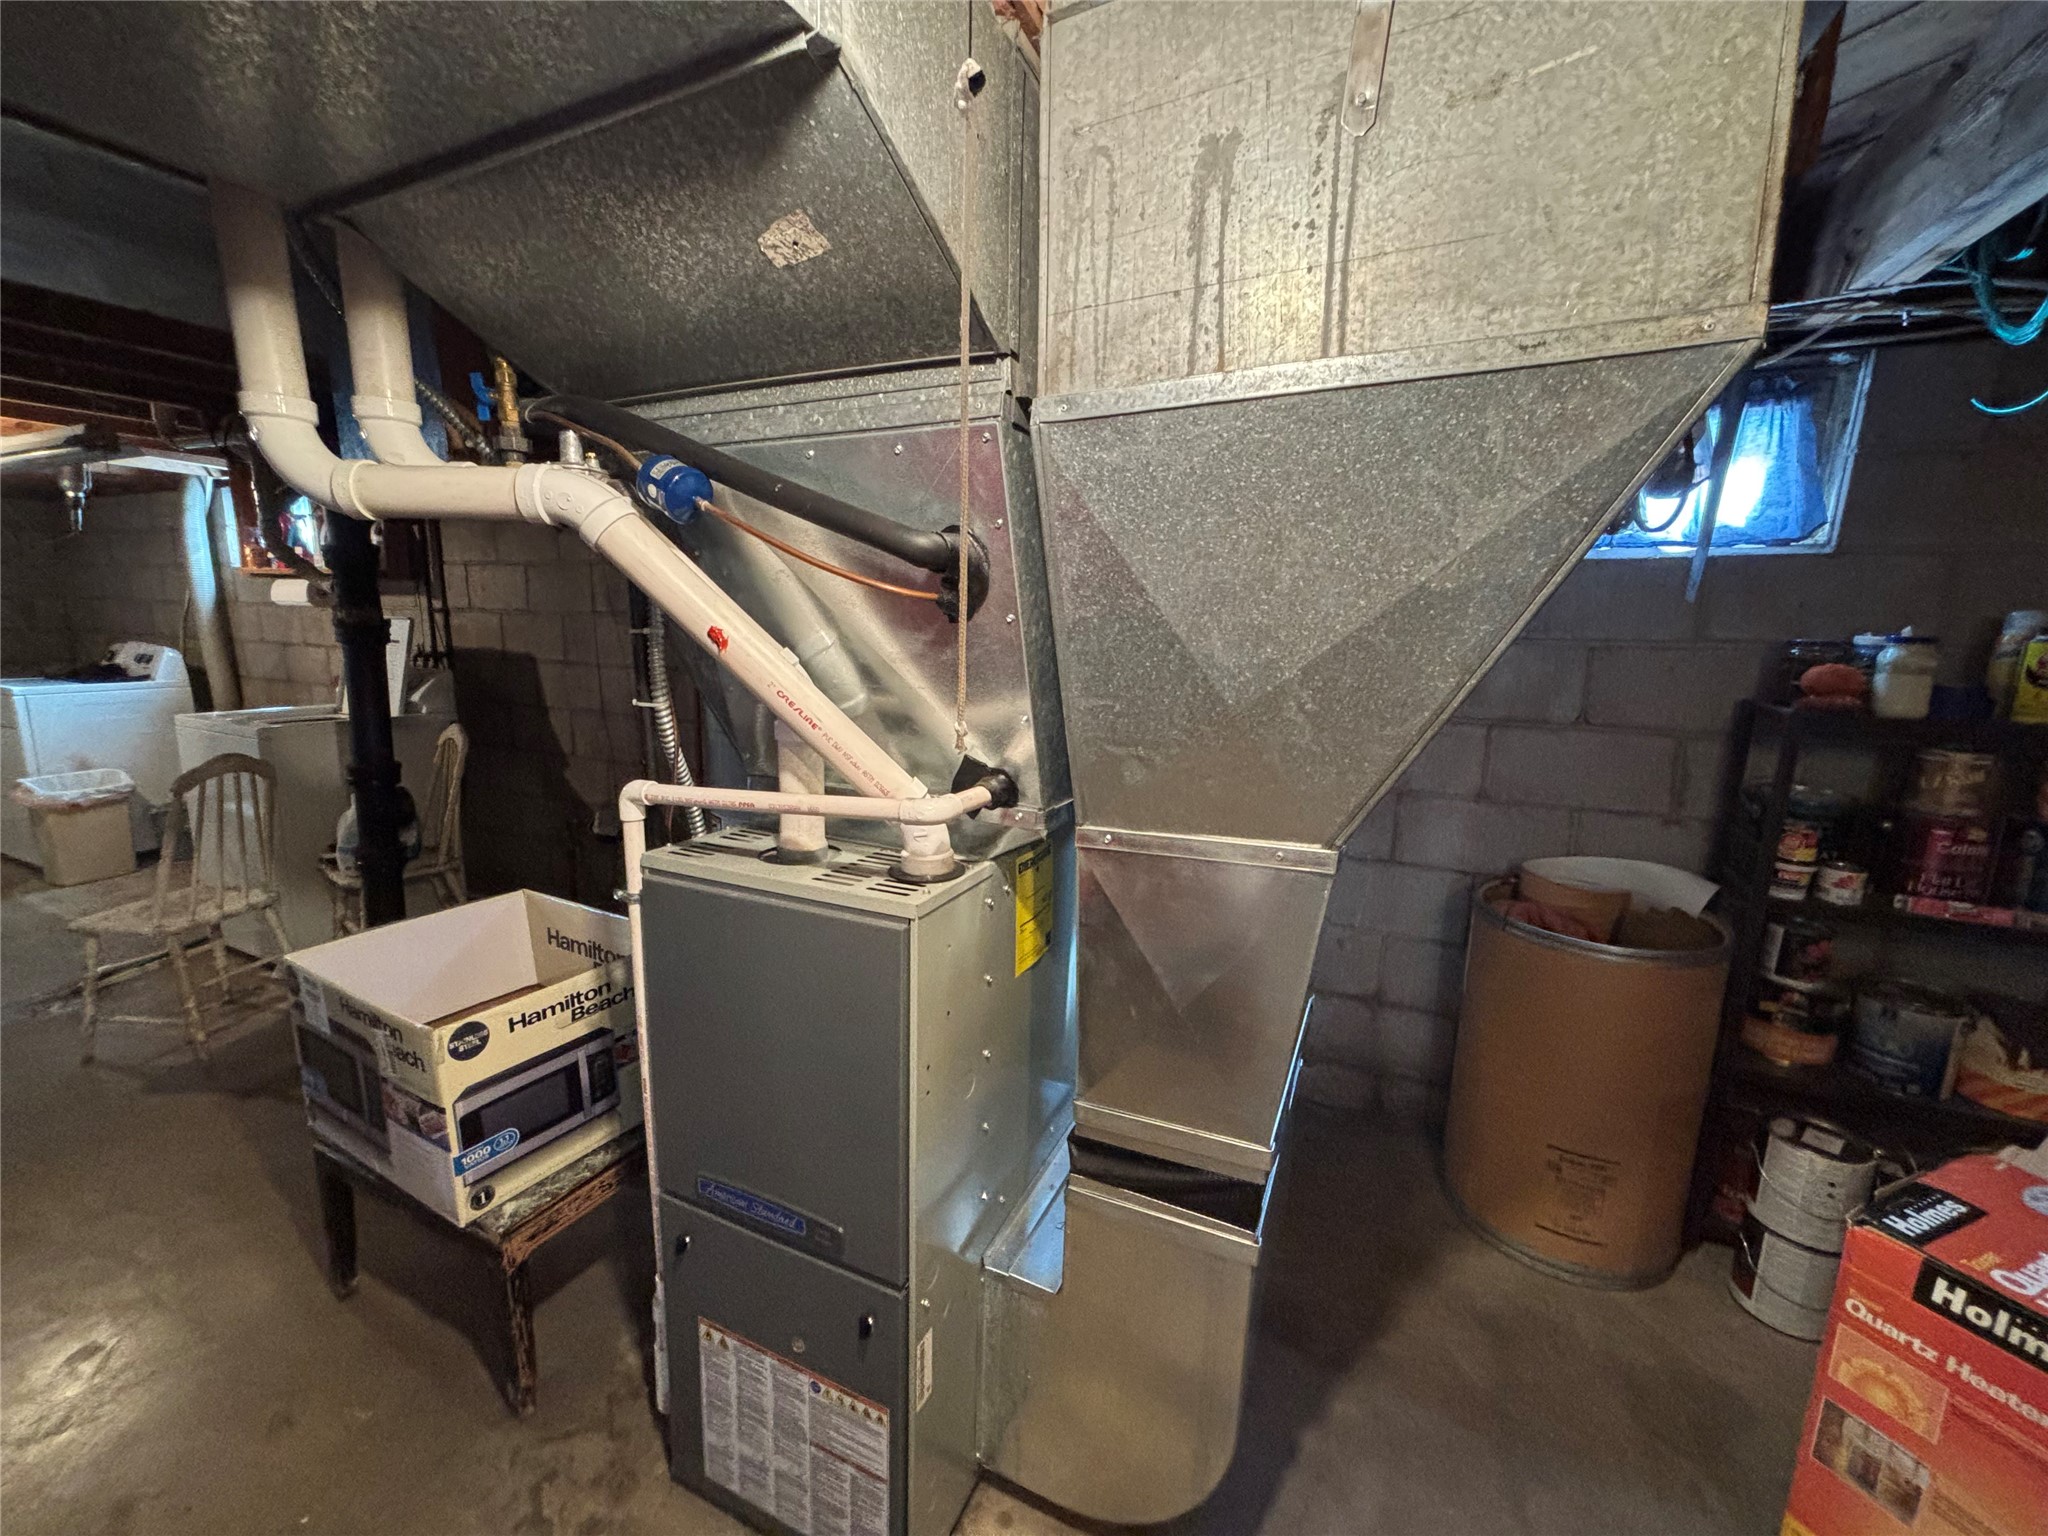
- Heating: Forced Air
- Levels: One and One Half
- Living Area: 1,296 SqFt
- Rooms Total: 7
Exterior Features
- Construction: Aluminum Siding, Vinyl Siding
- Covered Spaces: 1
- Garage: 1 Car, Attached
- Lot Size: 0.27 Acres
- Parking: Attached, Garage
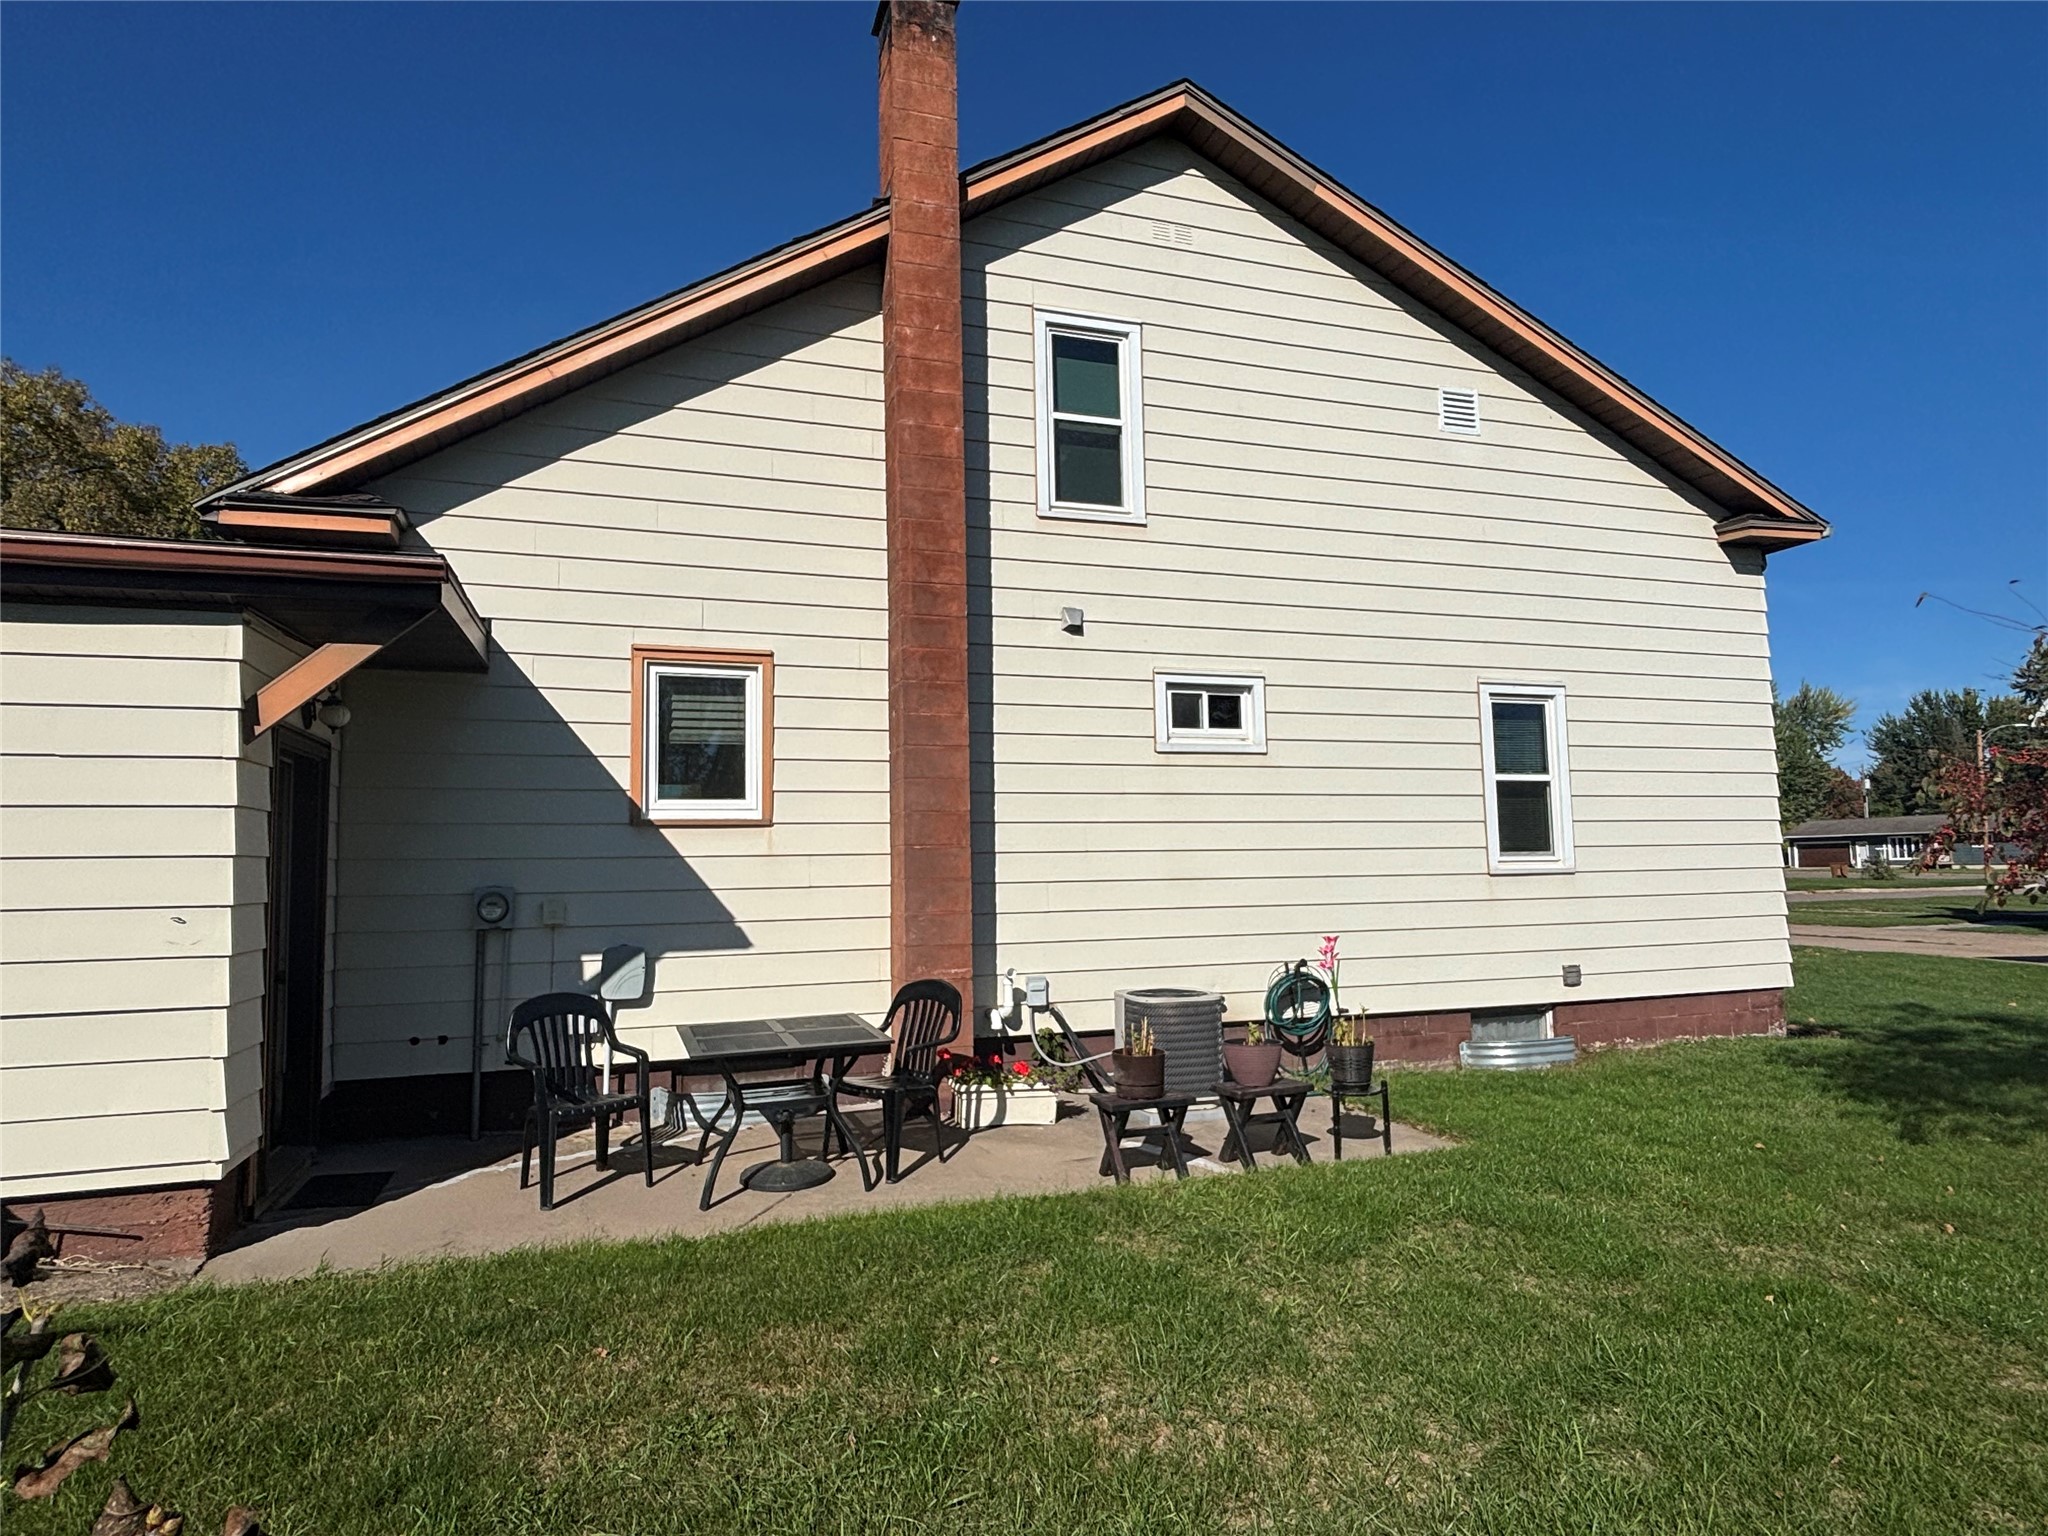
- Patio Features: Concrete, Open, Patio, Porch
- Sewer: Public Sewer
- Style: One and One Half Story
- Water Source: Public
Property Details
- 2025 Taxes: $1,621
- County: Chippewa
- Other Structures: Shed(s)
- Possession: Close of Escrow
- Property Subtype: Single Family Residence
- School District: Bloomer
- Status: Active w/ Offer
- Township: City of Bloomer
- Year Built: 1917
- Listing Office: RE/MAX Results~Bloomer
Appliances Included
- Dryer
- Dishwasher
- Electric Water Heater
- Oven
- Range
- Refrigerator
- Washer
Mortgage Calculator
Monthly
- Loan Amount
- Down Payment
- Monthly Mortgage Payment
- Property Tax
- Home Insurance
- PMI
- Monthly HOA Fees
Please Note: All amounts are estimates and cannot be guaranteed.
Room Dimensions
- Bedroom #1: 8' x 6', Vinyl, Main Level
- Bedroom #2: 11' x 11', Carpet, Upper Level
- Bedroom #3: 9' x 11', Carpet, Upper Level
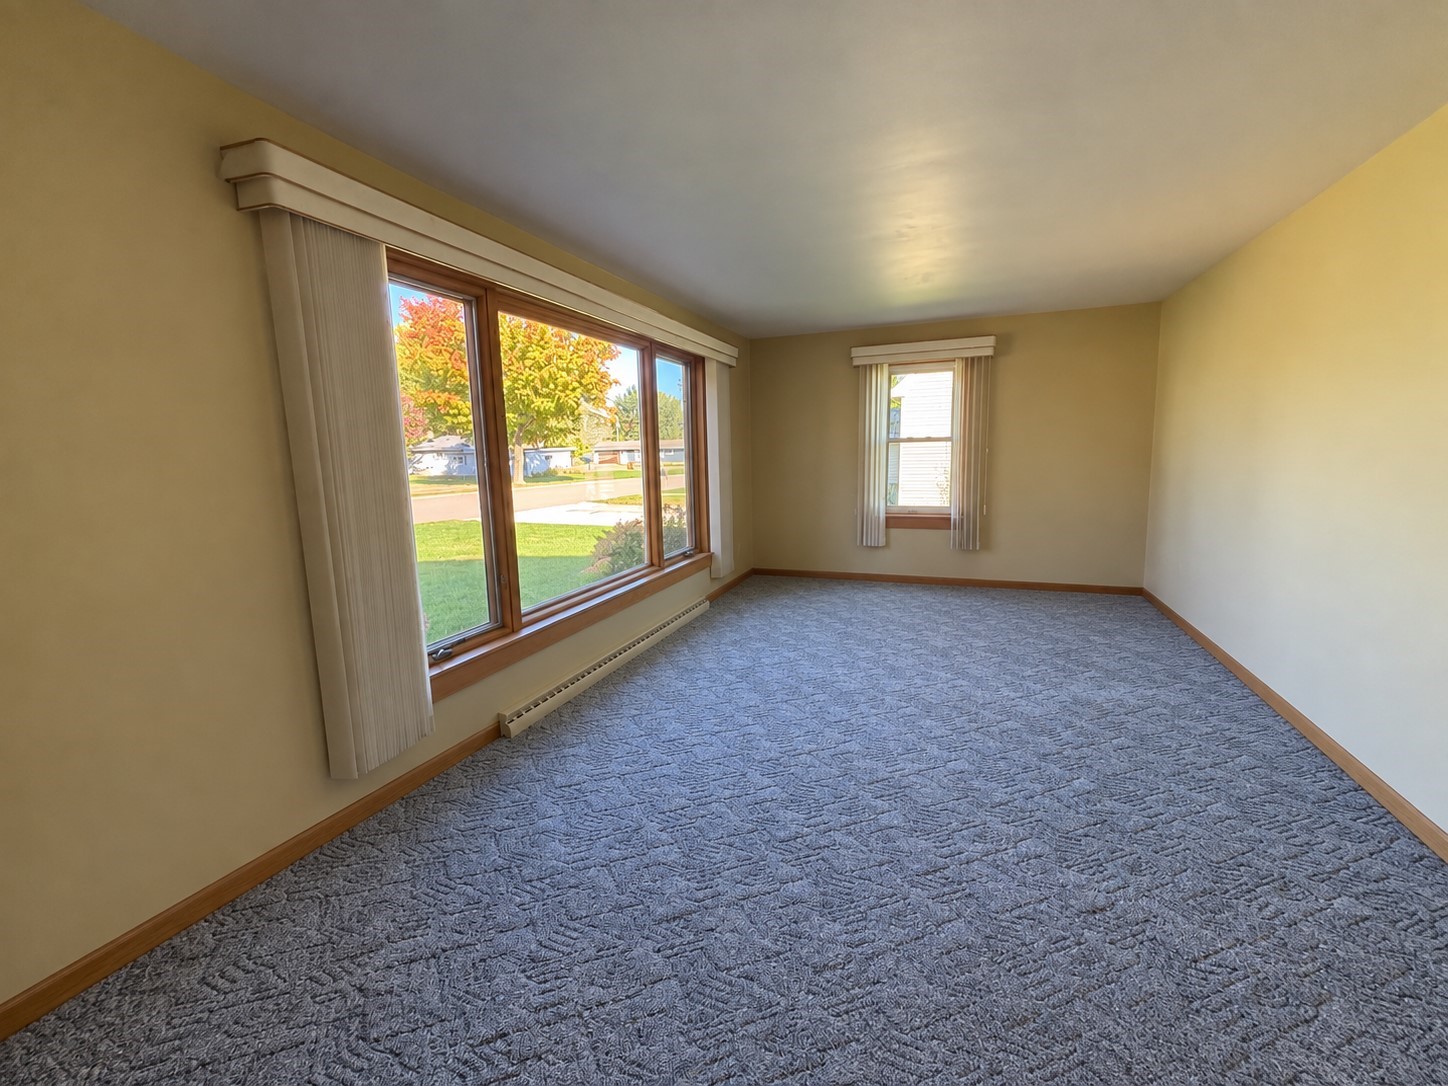
- Bedroom #4: 11' x 14', Carpet, Main Level
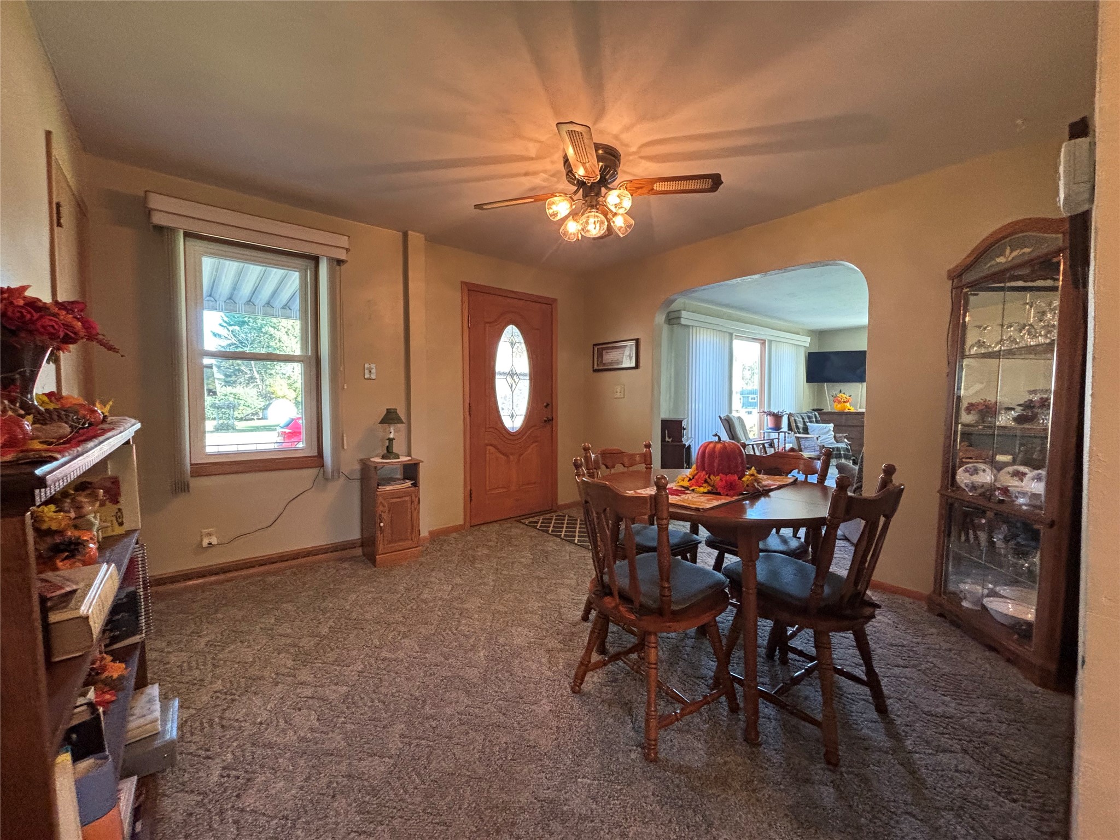
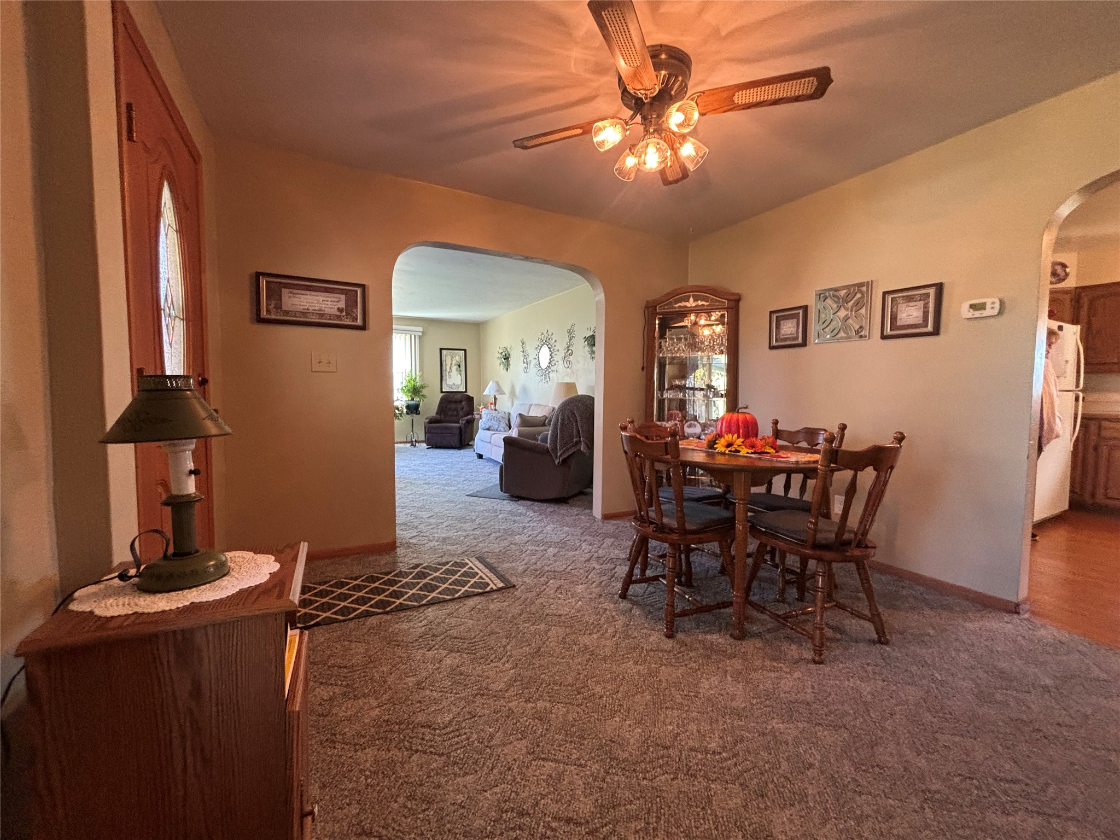
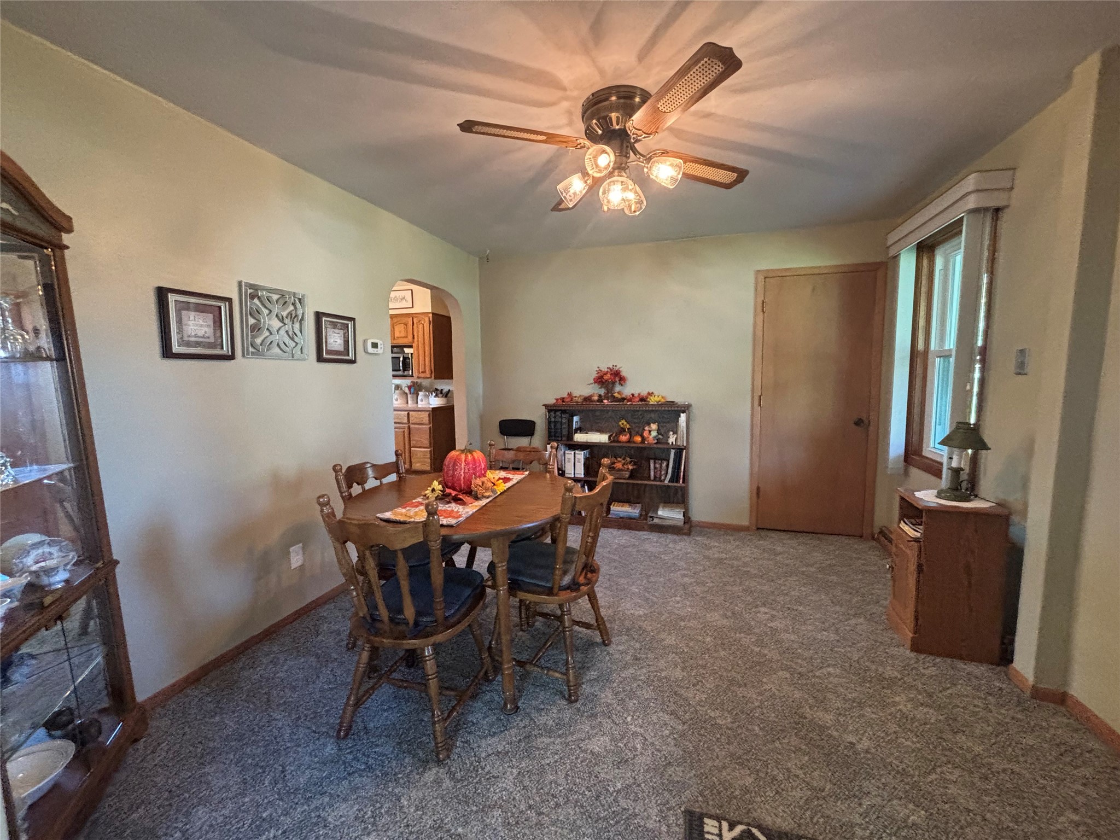
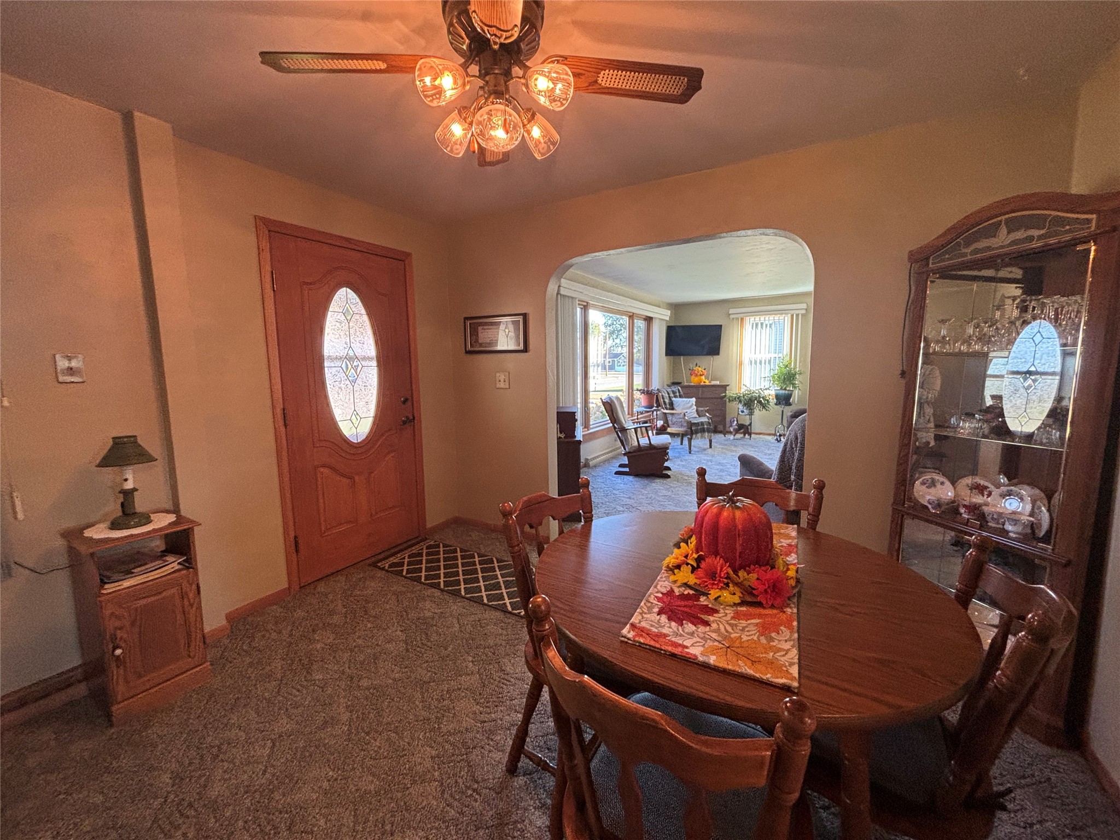
- Dining Room: 11' x 12', Carpet, Main Level
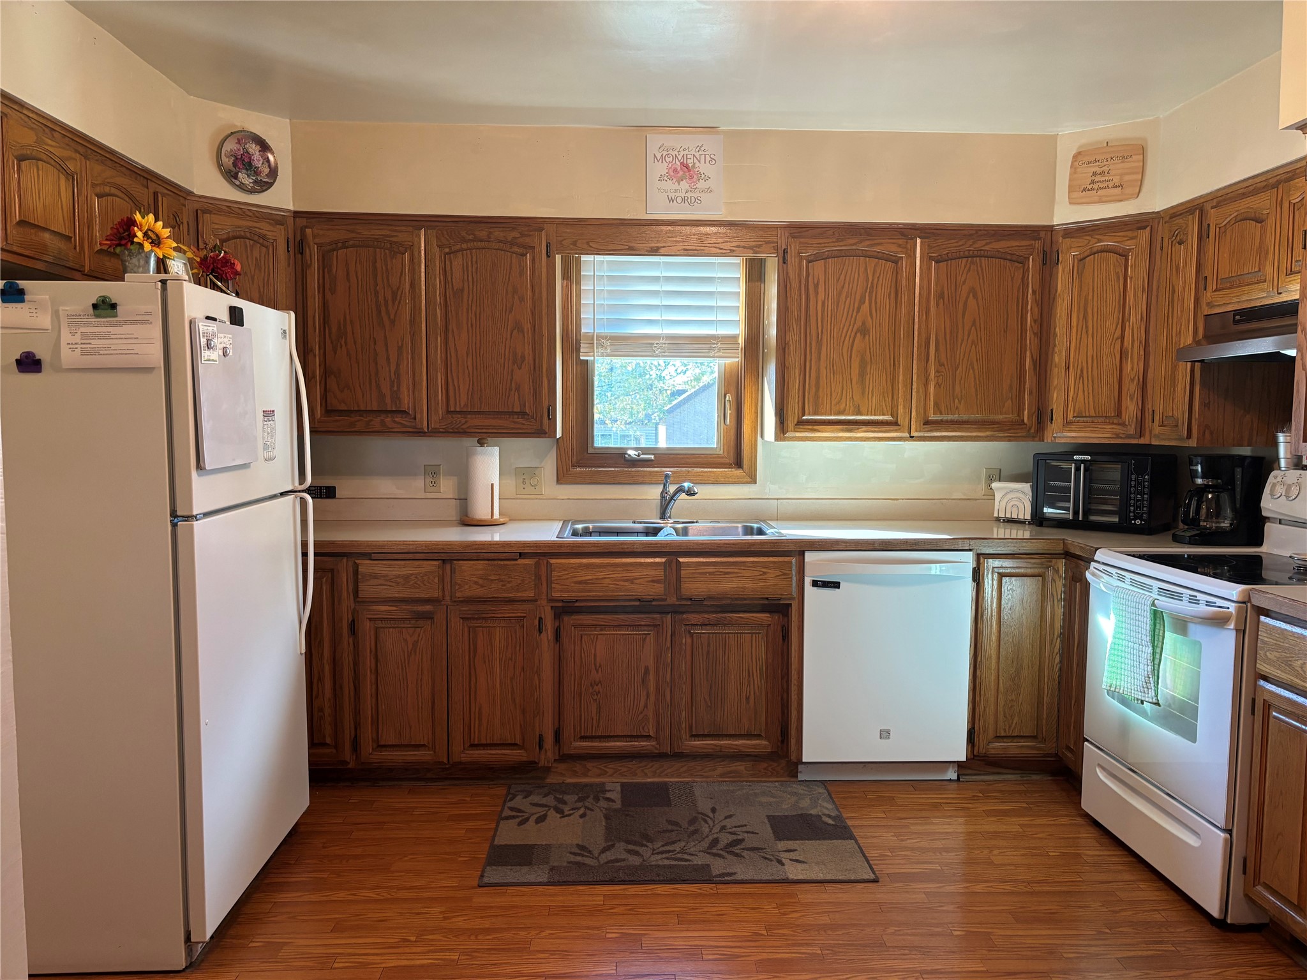
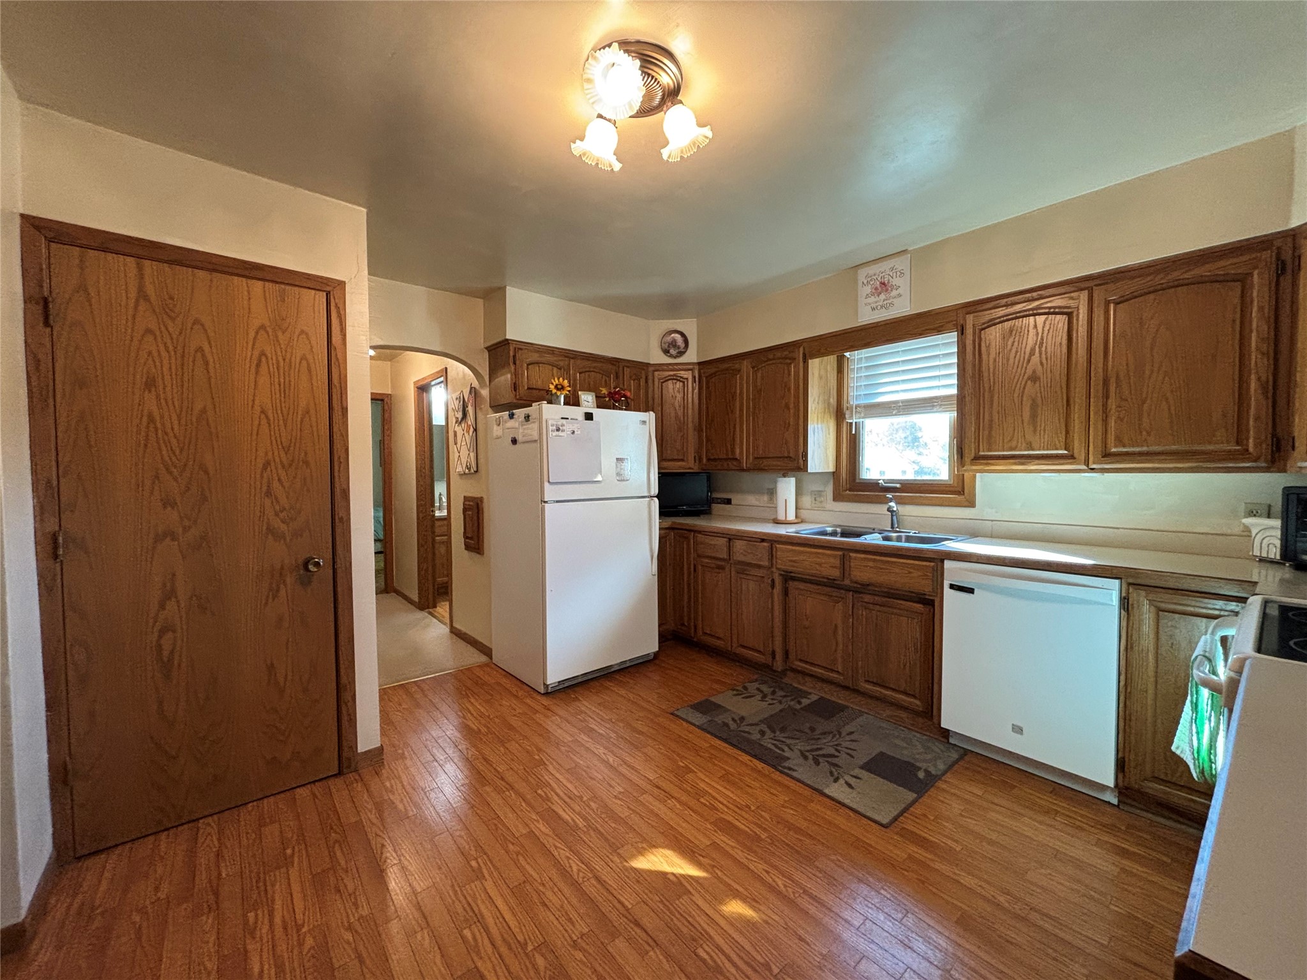
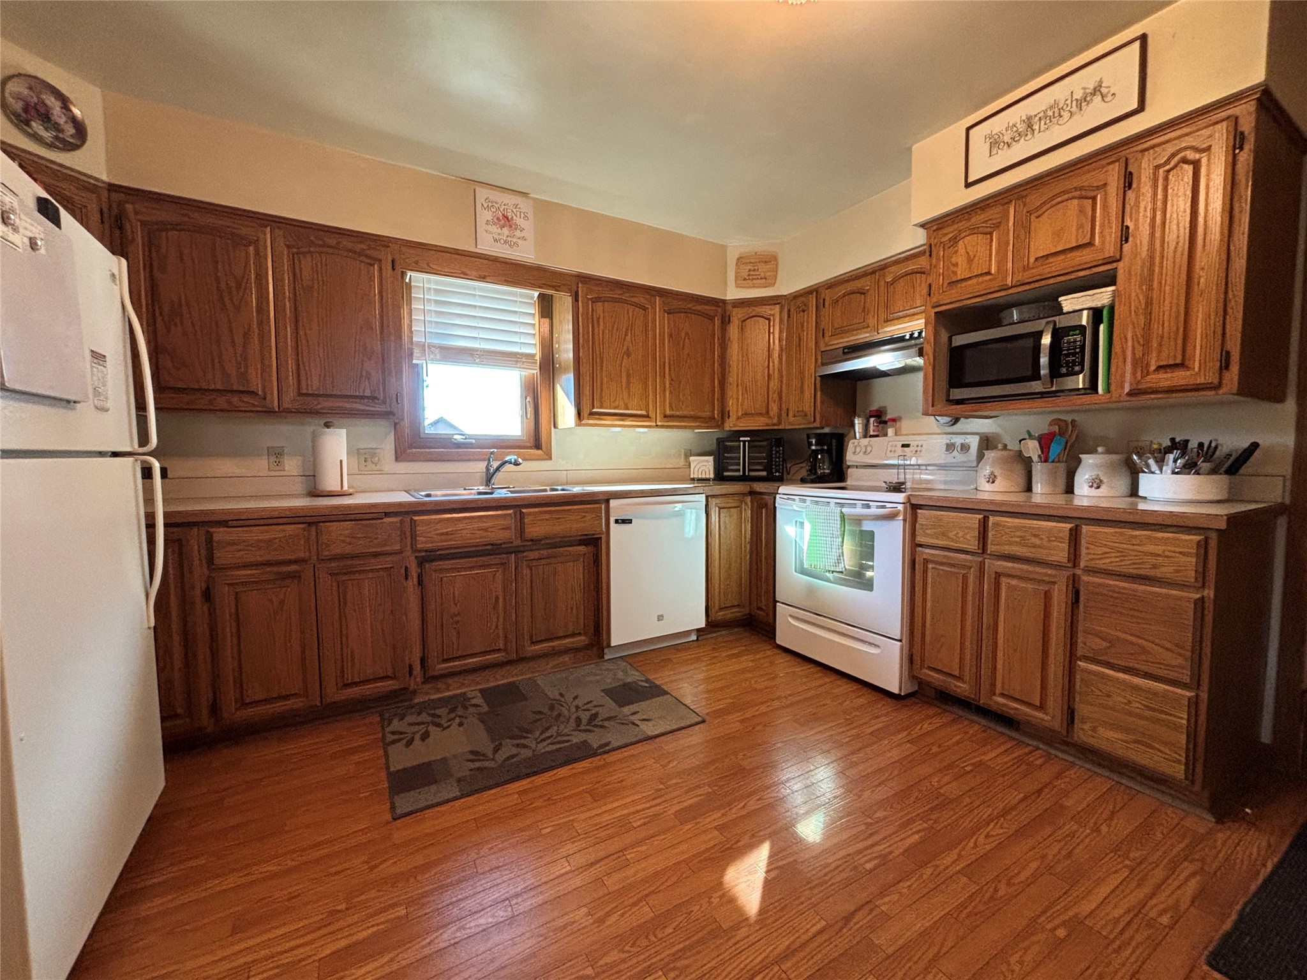
- Kitchen: 13' x 11', Vinyl, Main Level
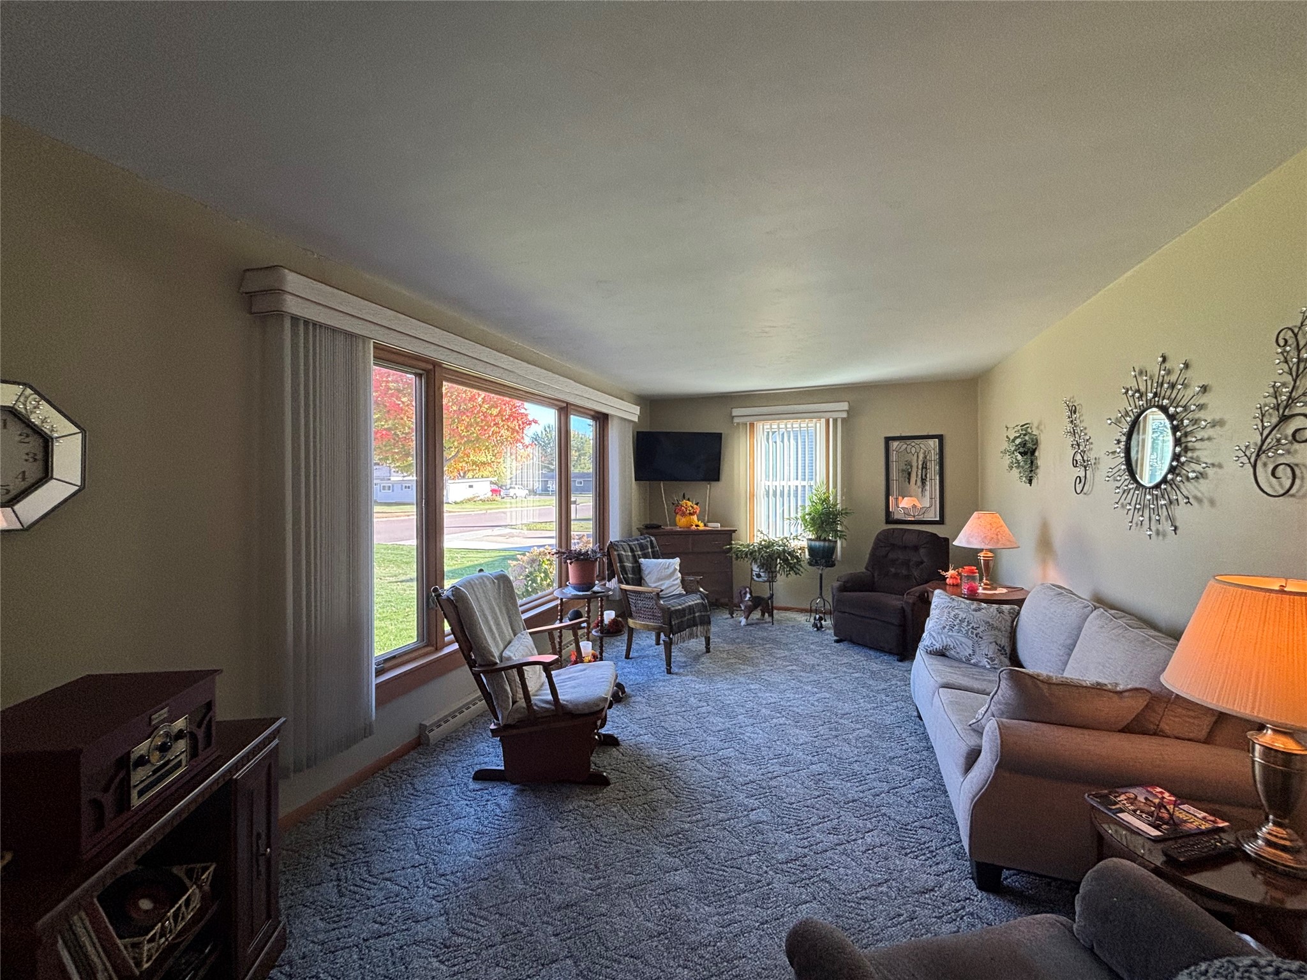
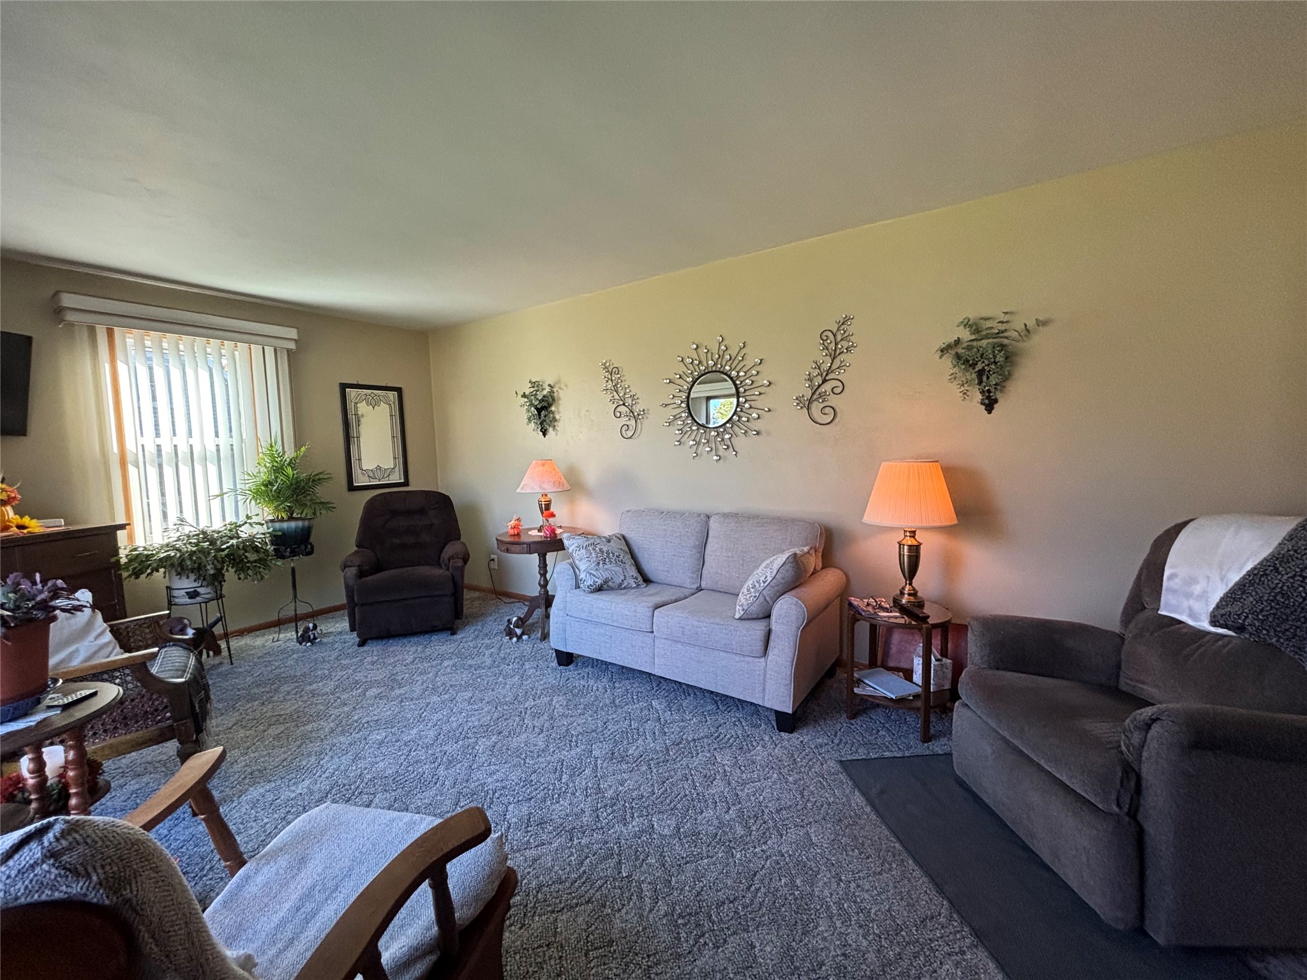
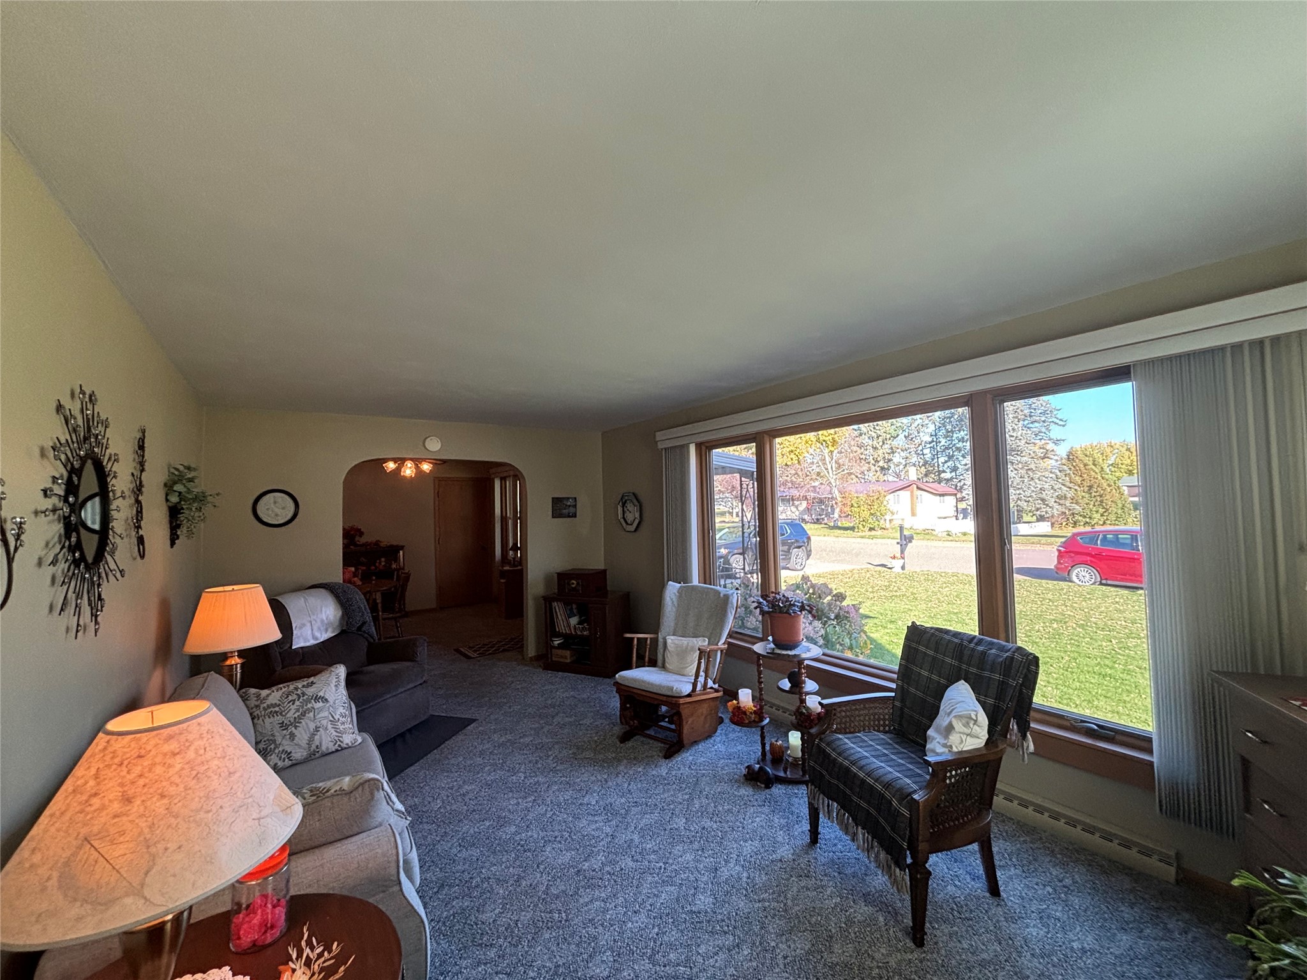
- Living Room: 11' x 19', Carpet, Main Level
Similar Properties
Open House: November 4 | 12 - 1:30 PM
Chippewa Falls, WI
526 A Street
$229,900
Single Family Residence