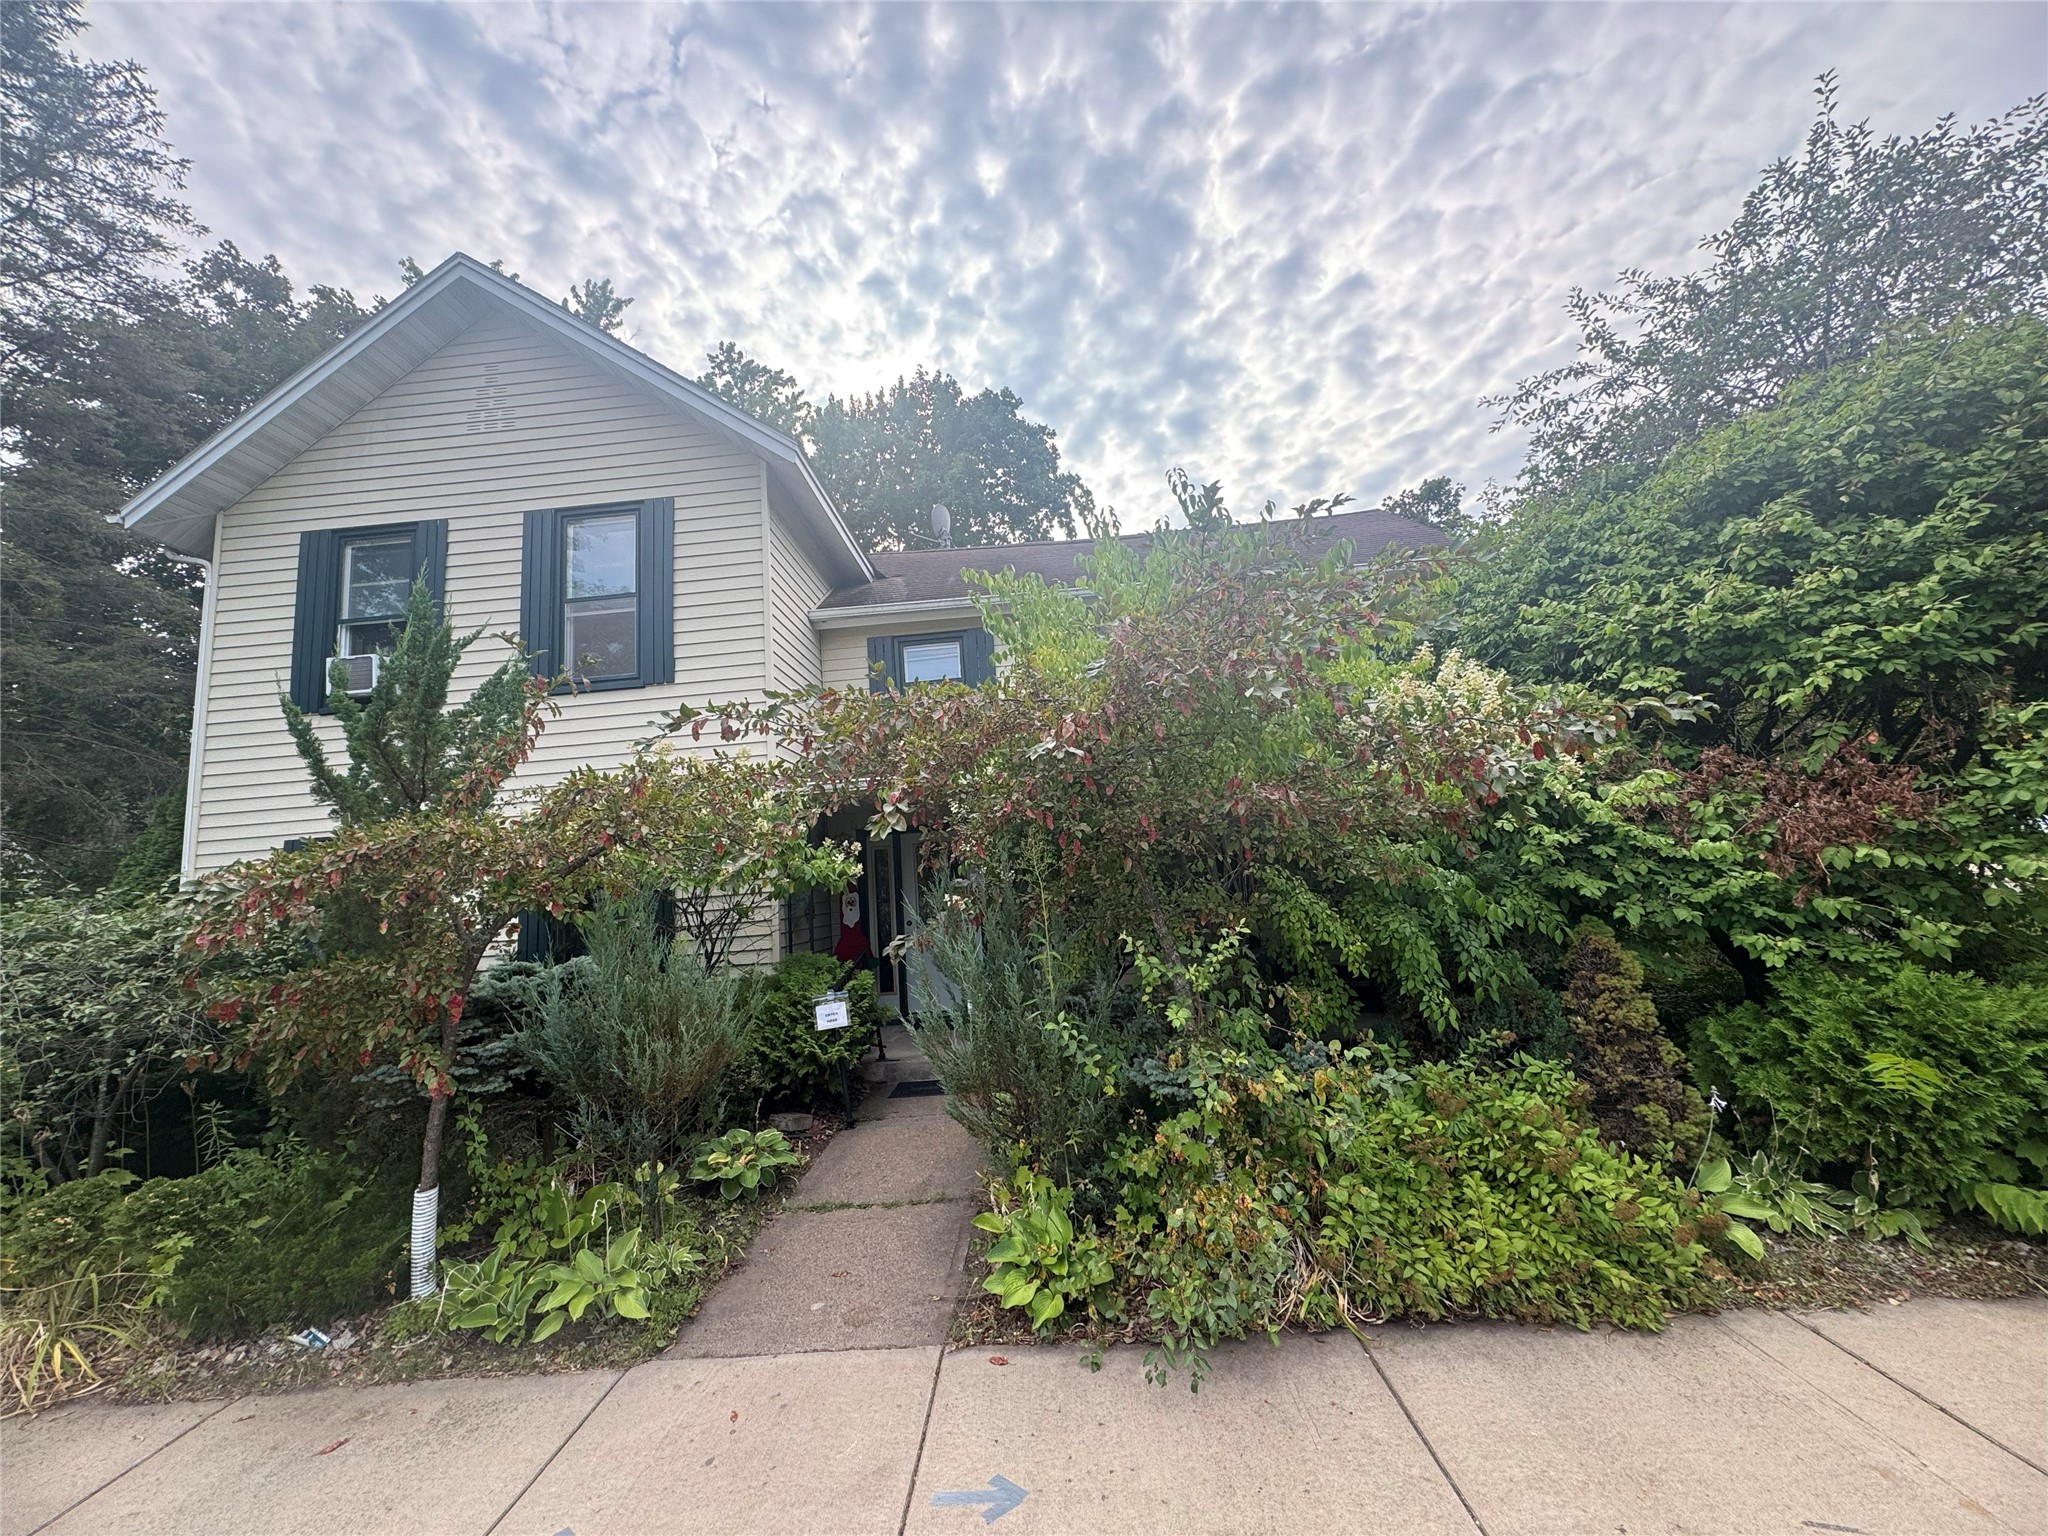
722 Superior Street Chippewa Falls, WI 54729
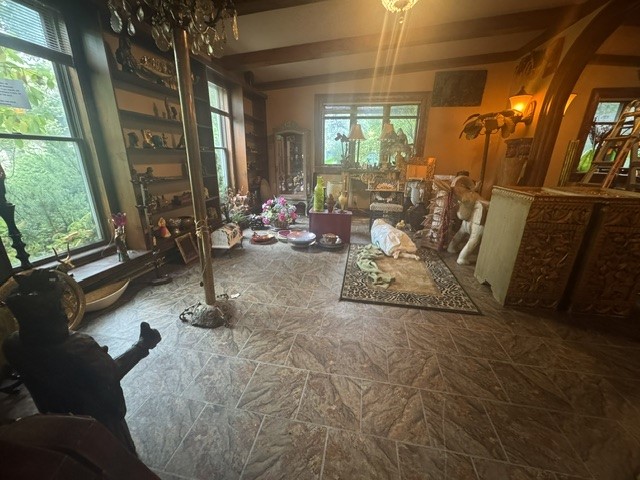
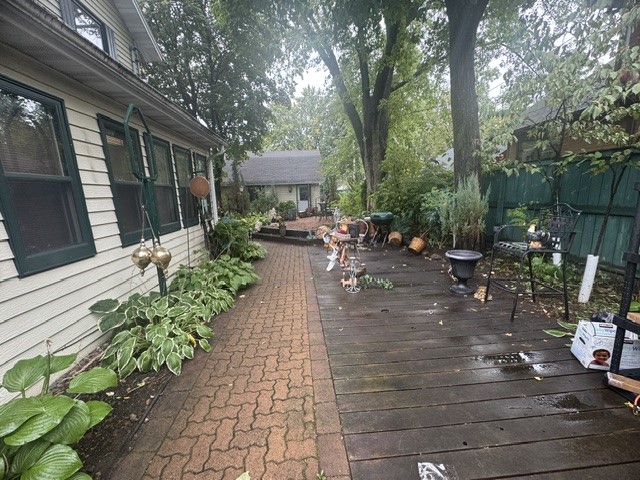
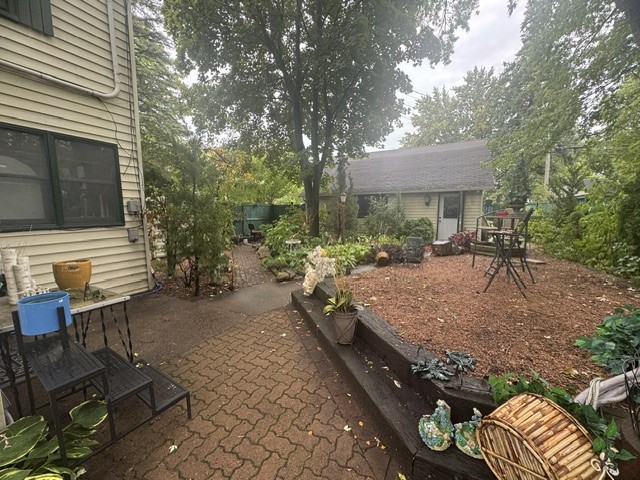
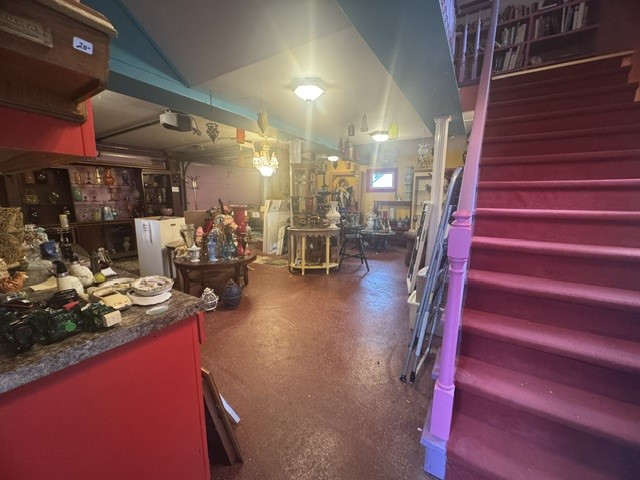
- Residential | Single Family Residence
- 3
- 2
- 2,648
- 0.2
- 1864
Description
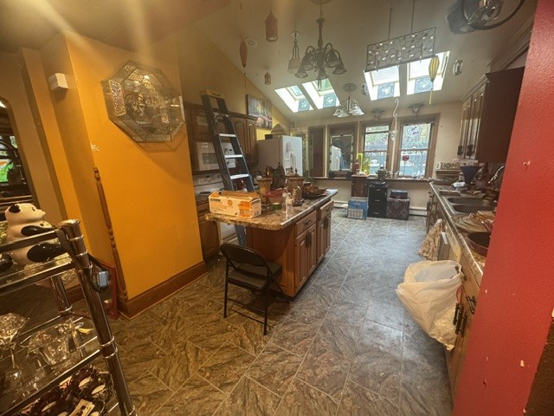
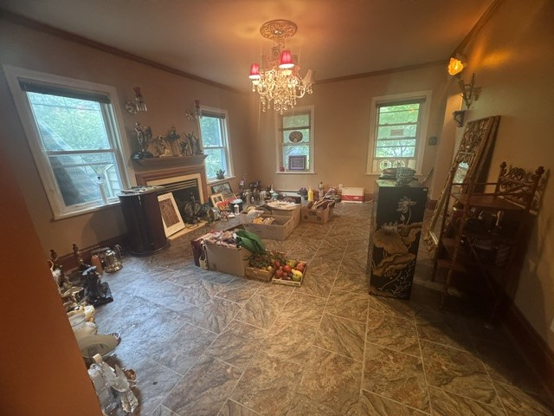
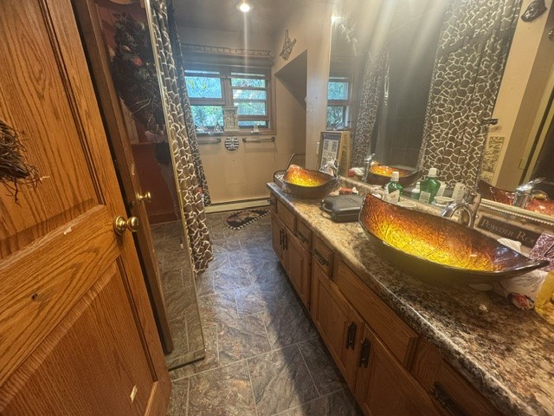
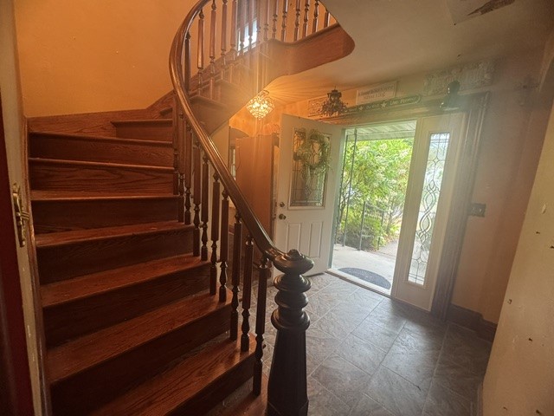
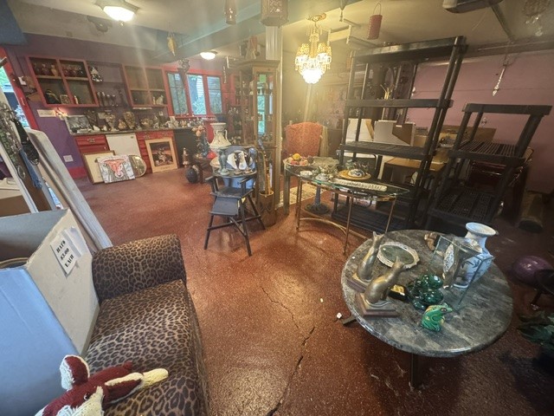
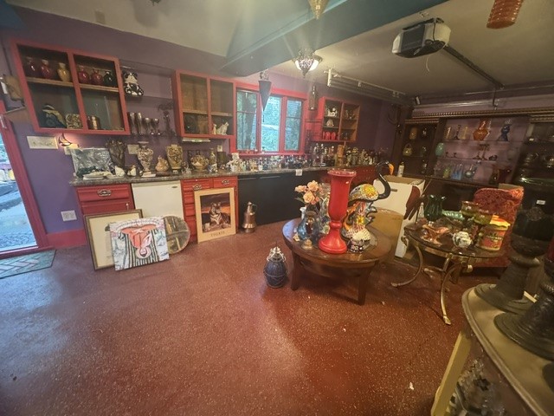
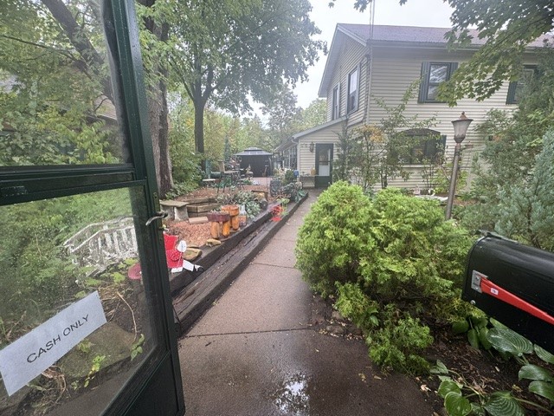
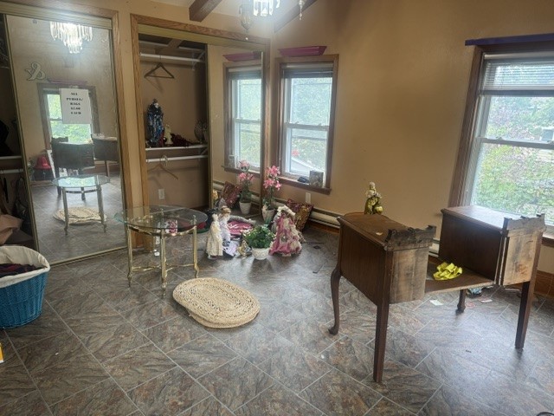
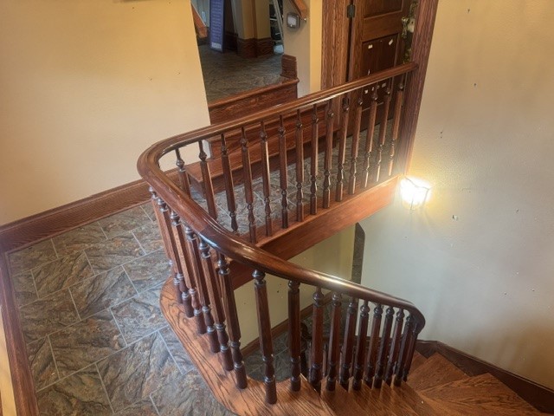
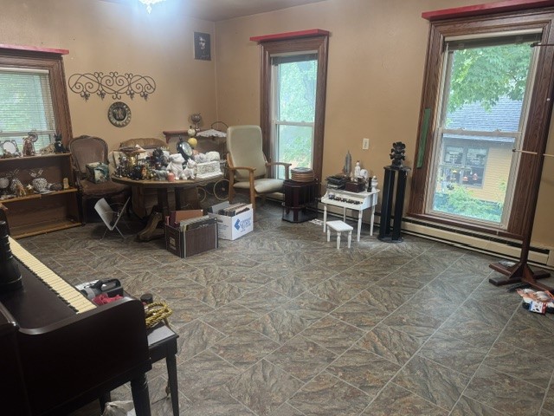
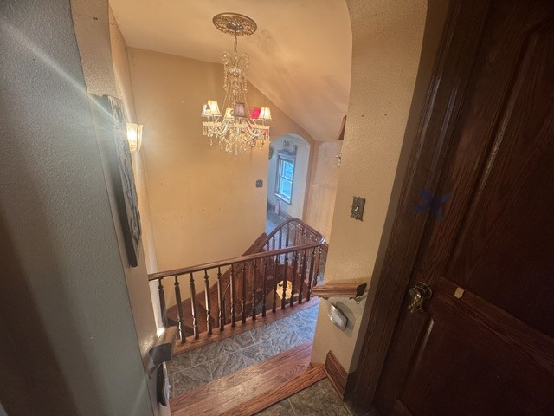
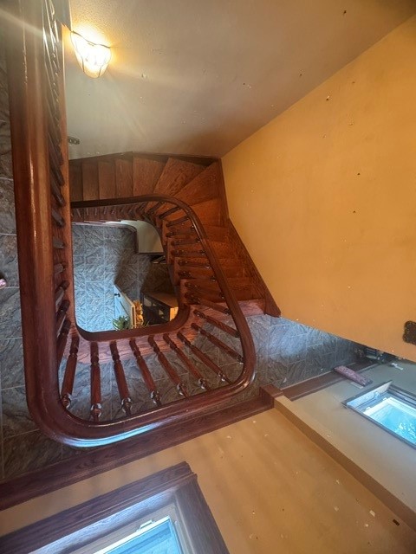
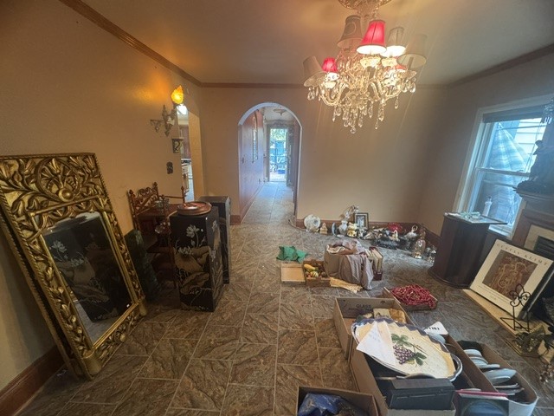
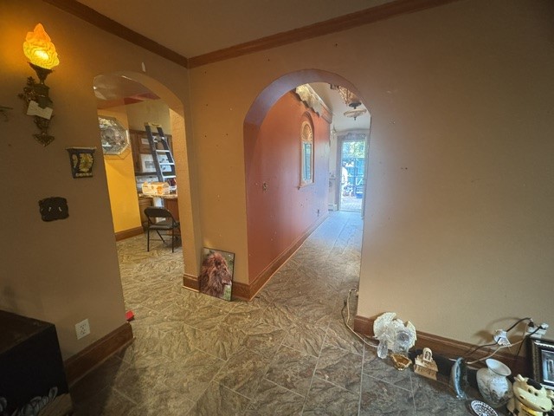
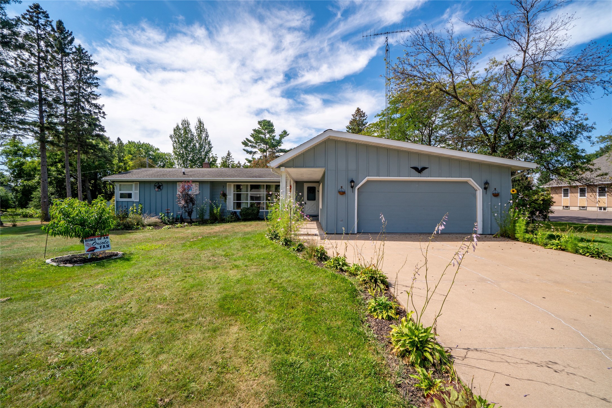
Wonderful West Hill Colonial, three-bedroom, two full bath home is now ready for new owners! This property has so much to offer including: a covered front concrete porch, 1st floor laundry, a beautiful hardwood staircase, multiple living area spaces in which one has a gas fireplace, and a heated garage with a finished upper-level office space. Enjoy the fantastic large back brick patio with a walkway to the garage. Perfect with outdoor lighting and space to entertain. Located right in the heart of the city of Chippewa Falls in a great neighborhood! Very close to all amenities of the city including Irvine Park, shopping, restaurants, and Chippewa Falls Schools. This property is being sold "As Is". The home has been pre-inspected. Get in to see it today, this one will not last long!
Address
Open on Google Maps- Address 722 Superior Street
- City Chippewa Falls
- State WI
- Zip 54729
Property Features
Last Updated on September 16, 2026 at 12:58 PM- Above Grade Finished Area: 2,448 SqFt
- Basement: Partial
- Below Grade Unfinished Area: 200 SqFt
- Building Area Total: 2,648 SqFt
- Electric: Circuit Breakers
- Fireplace: Gas Log
- Foundation: Stone
- Heating: Radiant
- Levels: Two
- Living Area: 2,448 SqFt
- Rooms Total: 10
Exterior Features
- Construction: Metal Siding
- Covered Spaces: 2
- Garage: 2 Car, Detached
- Lot Size: 0.2 Acres
- Parking: Asphalt, Driveway, Detached, Garage
- Patio Features: Open, Patio, Porch
- Sewer: Public Sewer
- Stories: 2
- Style: Two Story
- Water Source: Public
Property Details
- 2025 Taxes: $4,042
- County: Chippewa
- Possession: Close of Escrow
- Property Subtype: Single Family Residence
- School District: Chippewa Falls Area Unified
- Status: Active
- Township: City of Chippewa Falls
- Year Built: 1864
- Zoning: Residential
- Listing Office: Woods & Water Realty Inc/Regional Office
Appliances Included
- Dryer
- Dishwasher
- Electric Water Heater
- Freezer
- Microwave
- Oven
- Range
- Refrigerator
- Washer
Mortgage Calculator
- Loan Amount
- Down Payment
- Monthly Mortgage Payment
- Property Tax
- Home Insurance
- PMI
- Monthly HOA Fees
Please Note: All amounts are estimates and cannot be guaranteed.
Room Dimensions
- Bathroom #1: 6' x 6', Vinyl, Upper Level
- Bathroom #2: 10' x 11', Vinyl, Main Level
- Bedroom #1: 14' x 16', Vinyl, Upper Level
- Bedroom #2: 14' x 17', Vinyl, Upper Level
- Bedroom #3: 14' x 15', Vinyl, Upper Level
- Dining Room: 14' x 17', Vinyl, Main Level
- Family Room: 13' x 15', Vinyl, Main Level
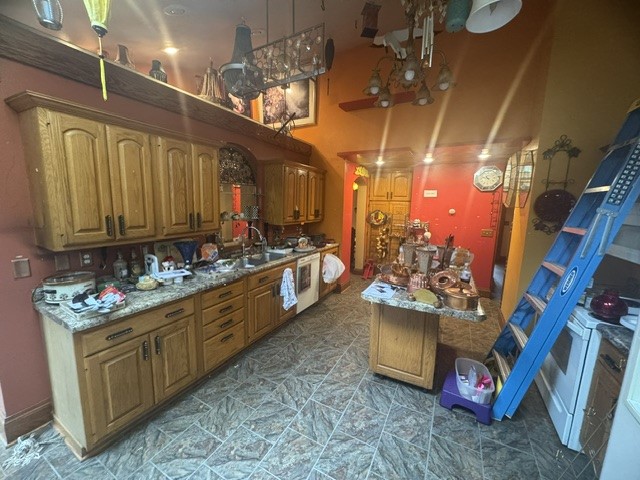
- Kitchen: 12' x 19', Vinyl, Main Level
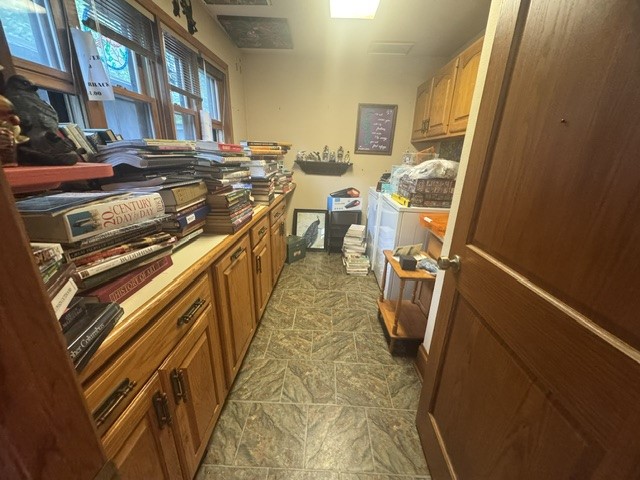
- Laundry Room: 8' x 11', Vinyl, Main Level
- Living Room: 15' x 17', Vinyl, Main Level
Similar Properties
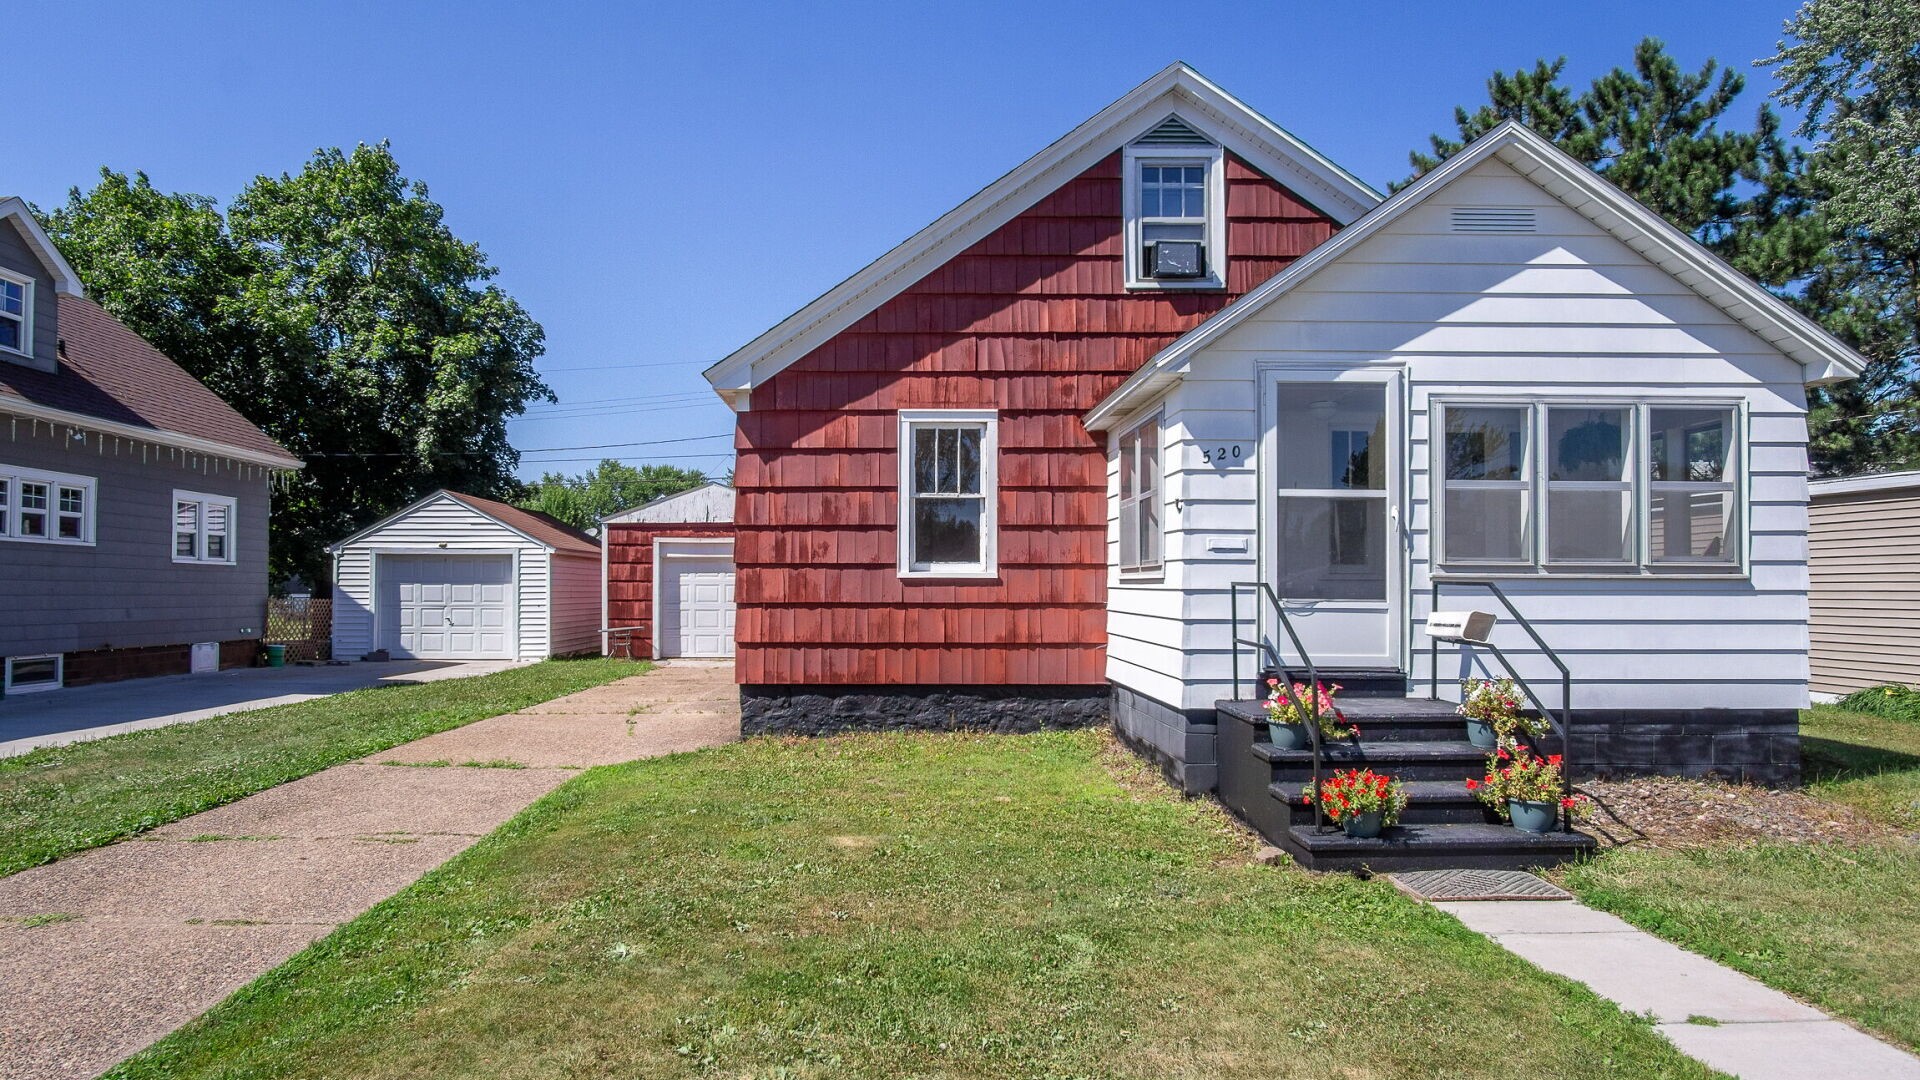
Open House: September 19 | 1 - 2:30 PM
520 W Cedar Street
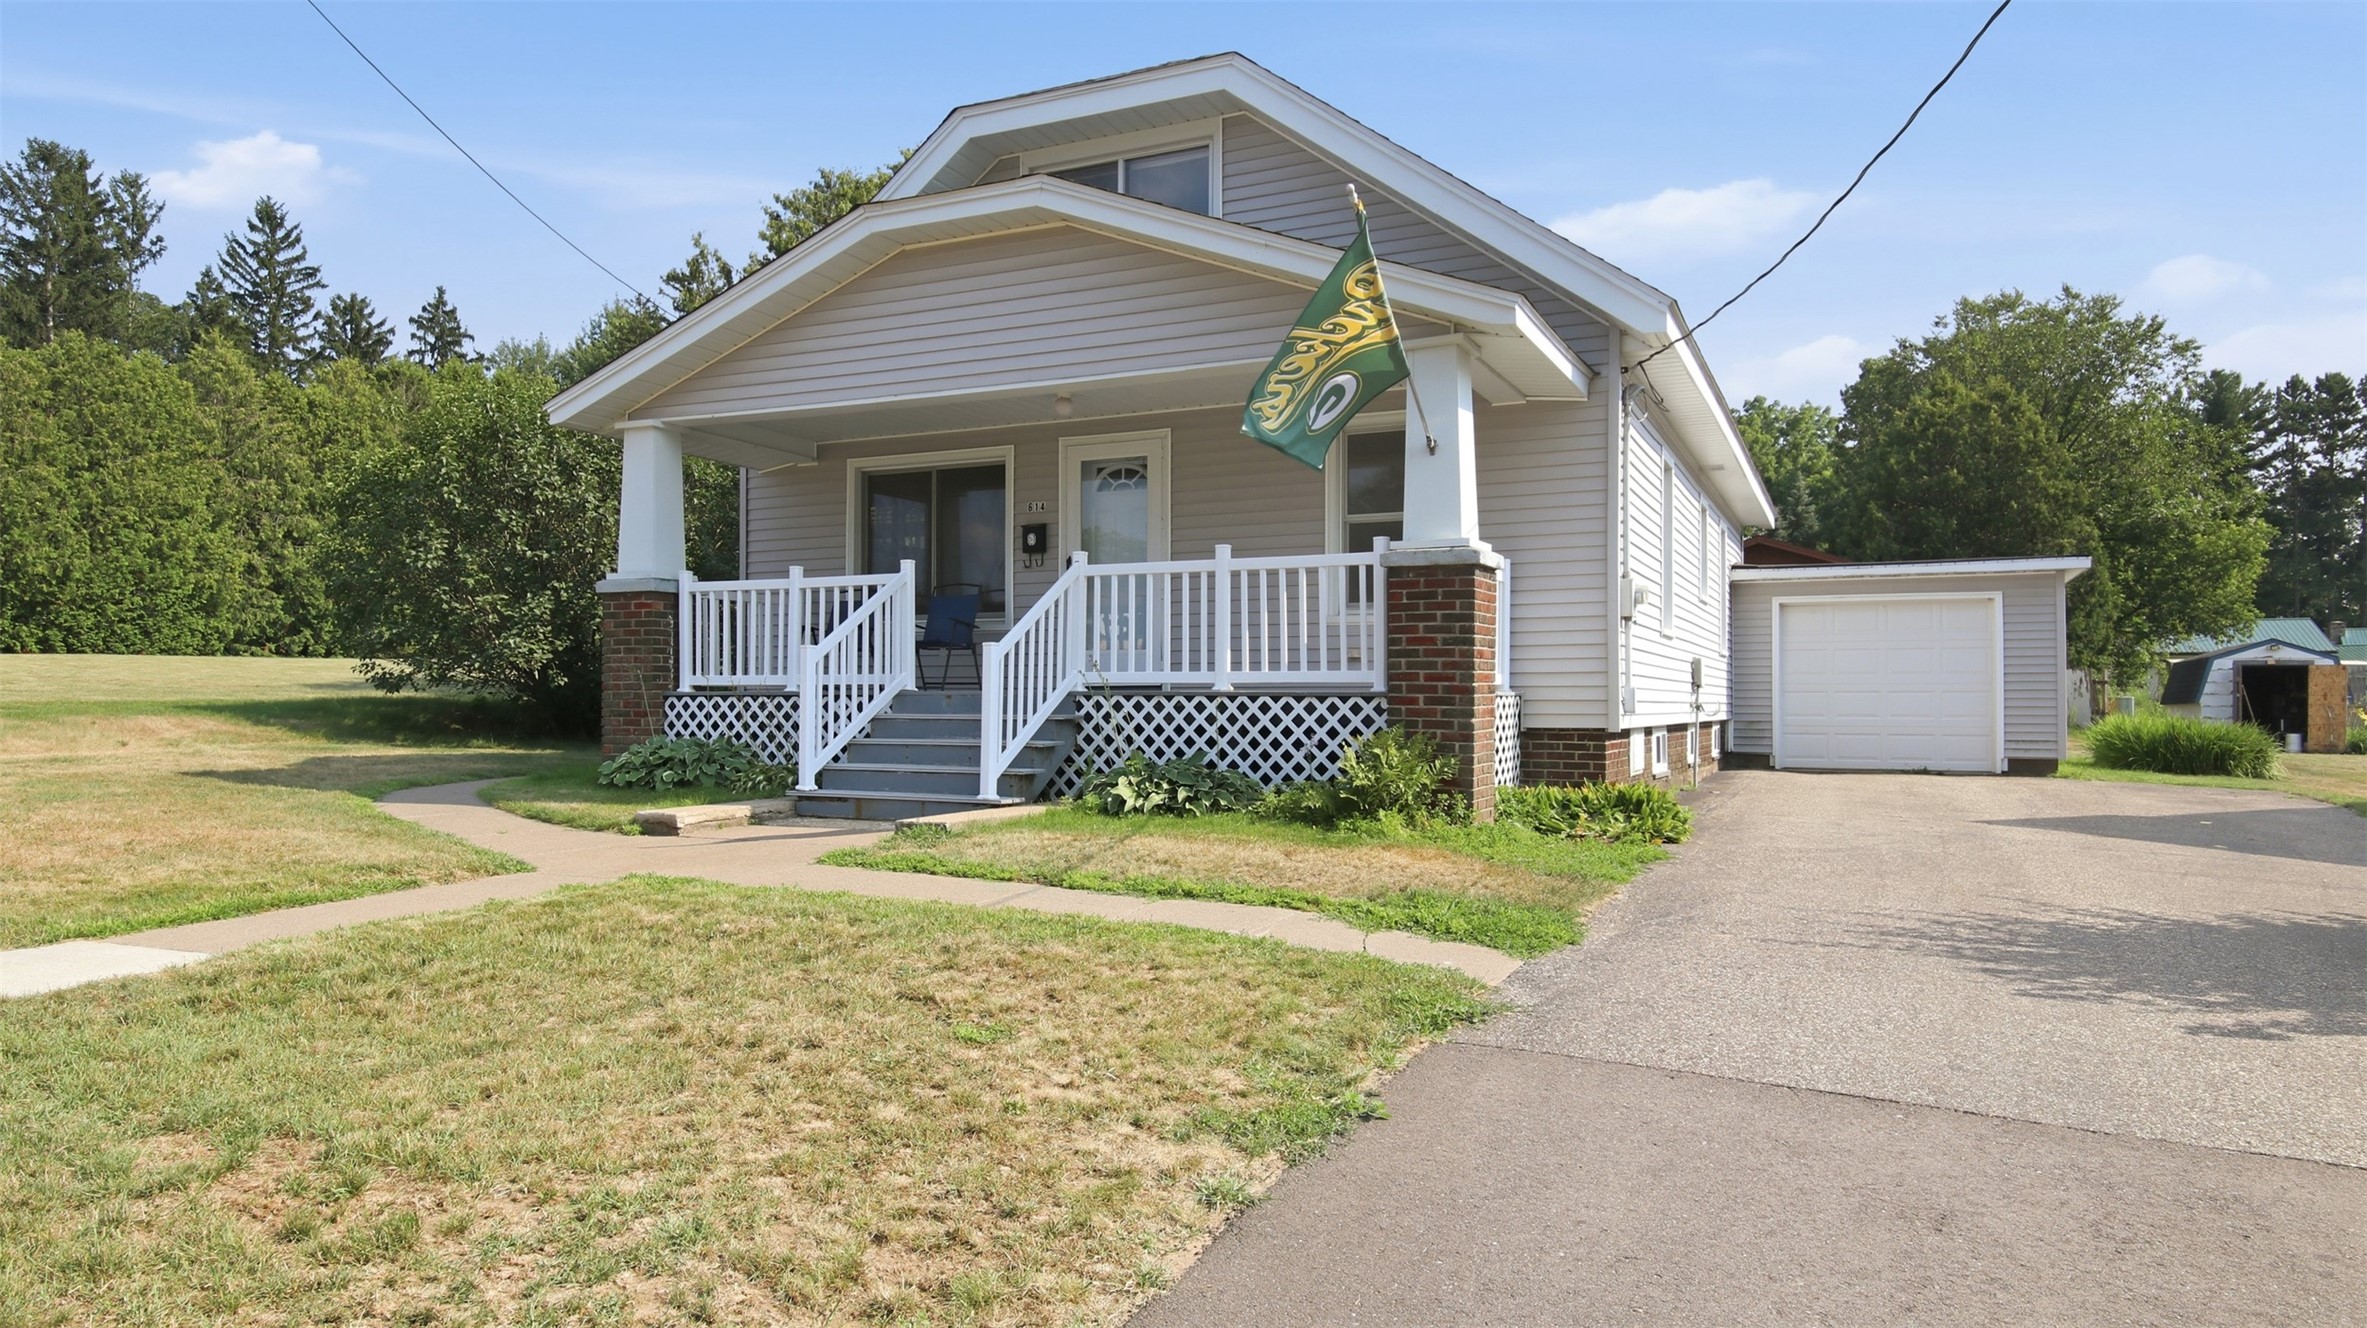
Open House: September 20 | 10:30 AM - 12 PM
479 Irvine Street
Open House: September 20 | 3:30 - 4:30 PM