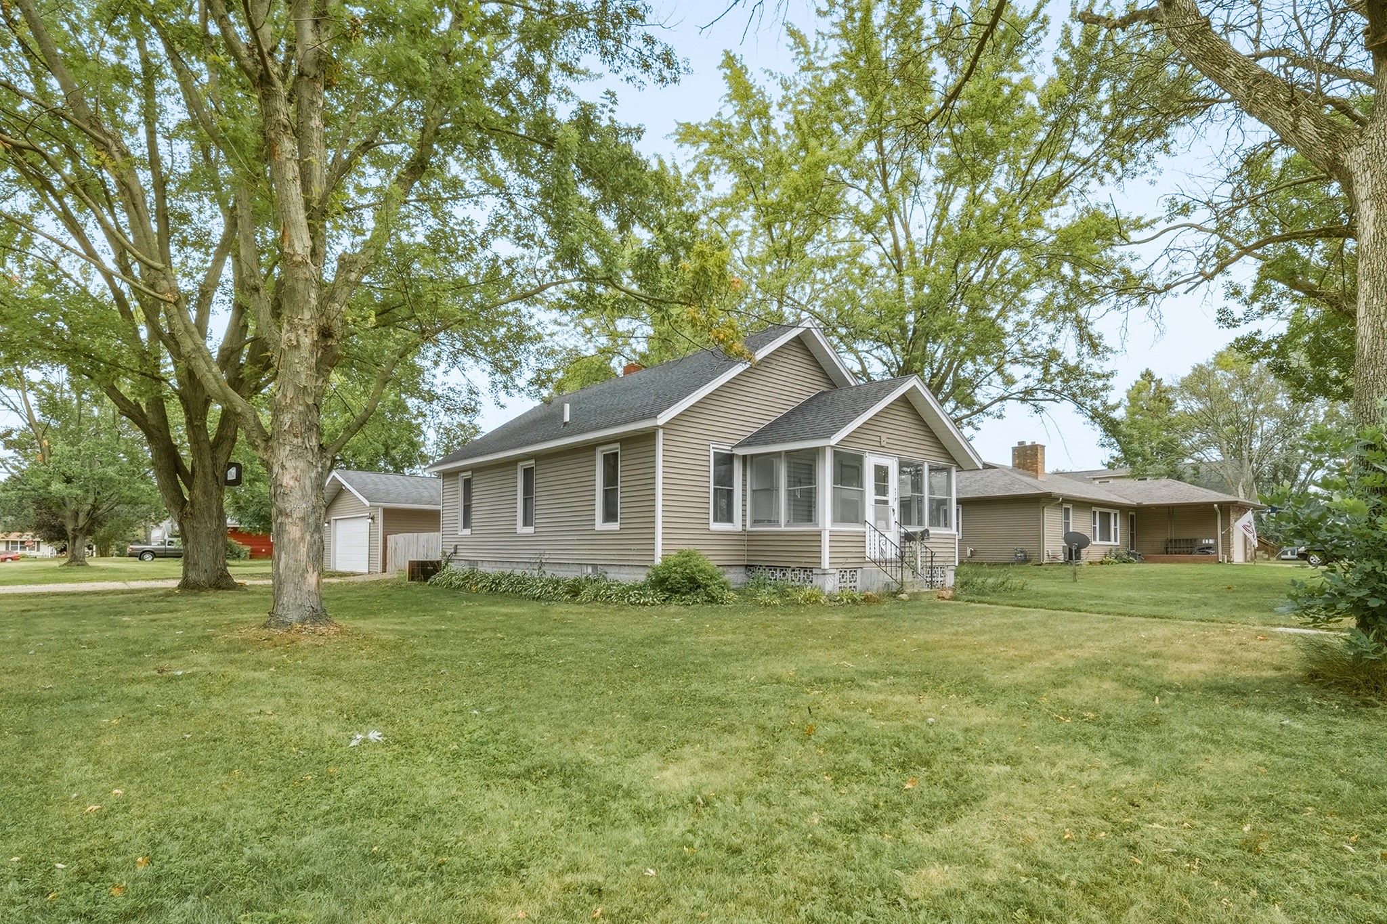
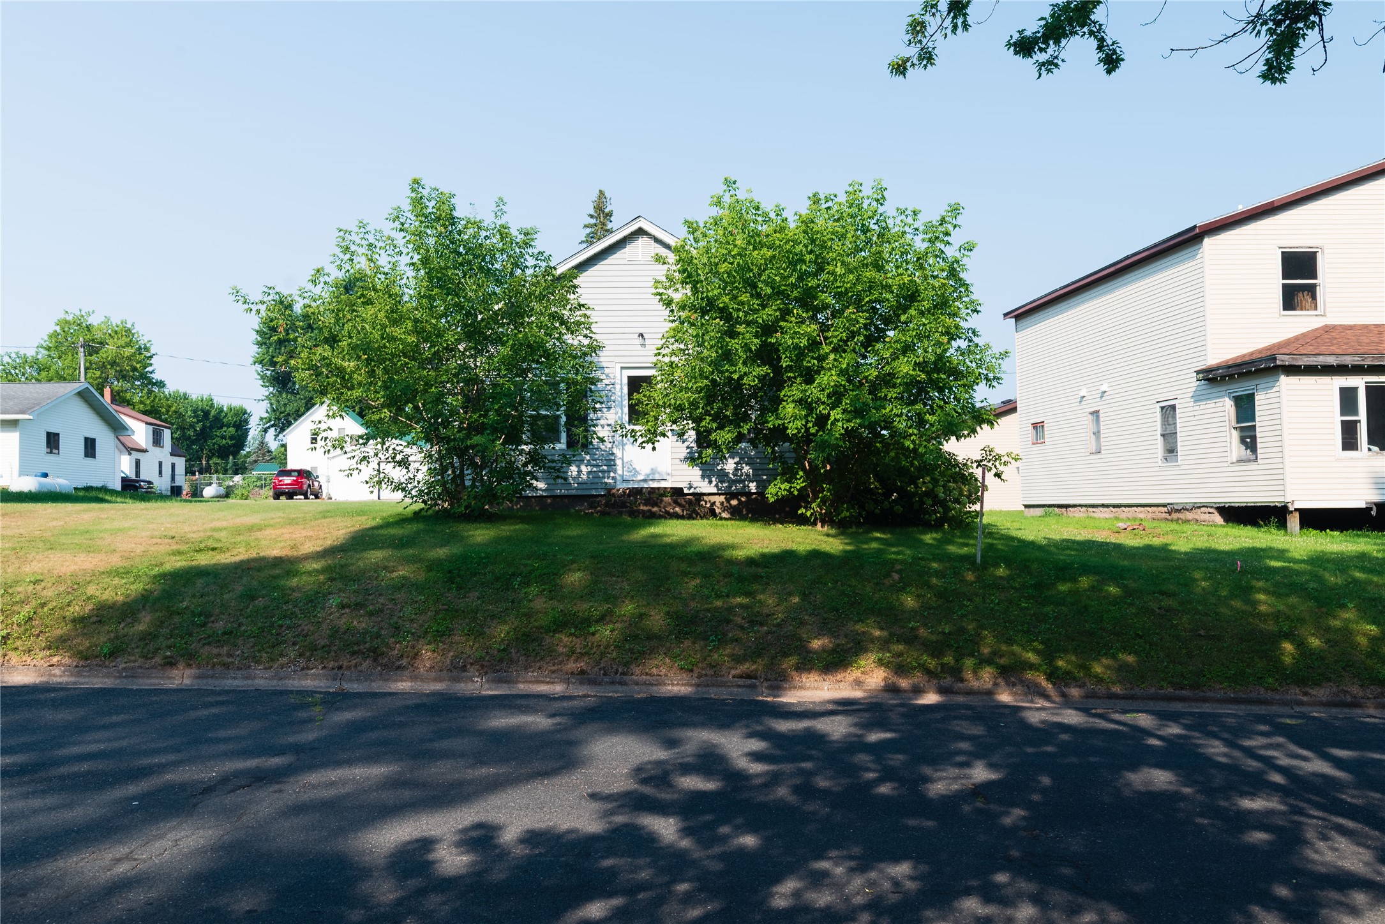
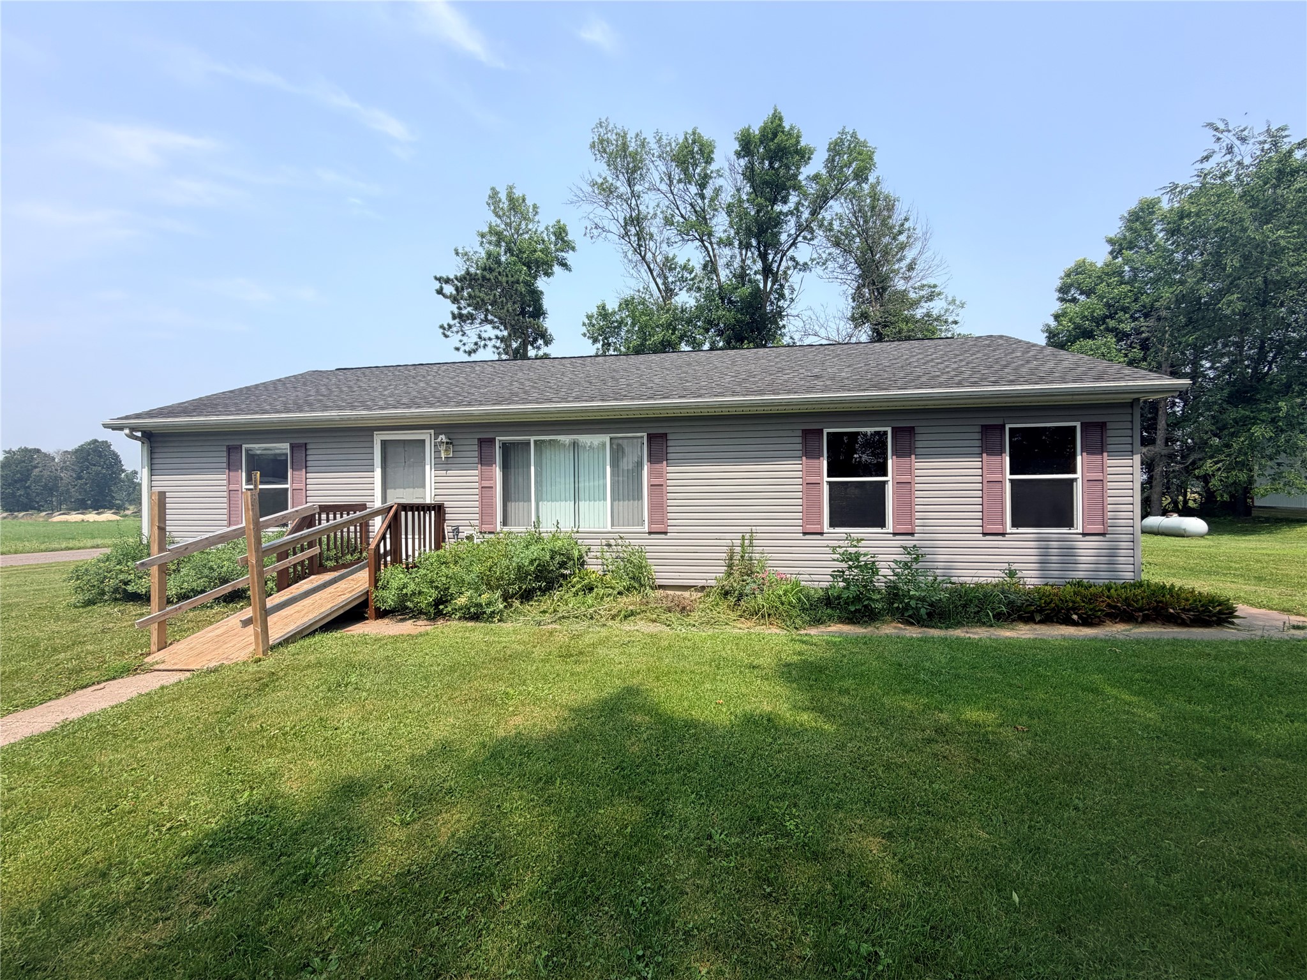
728 W Elm Street Chippewa Falls, WI 54729
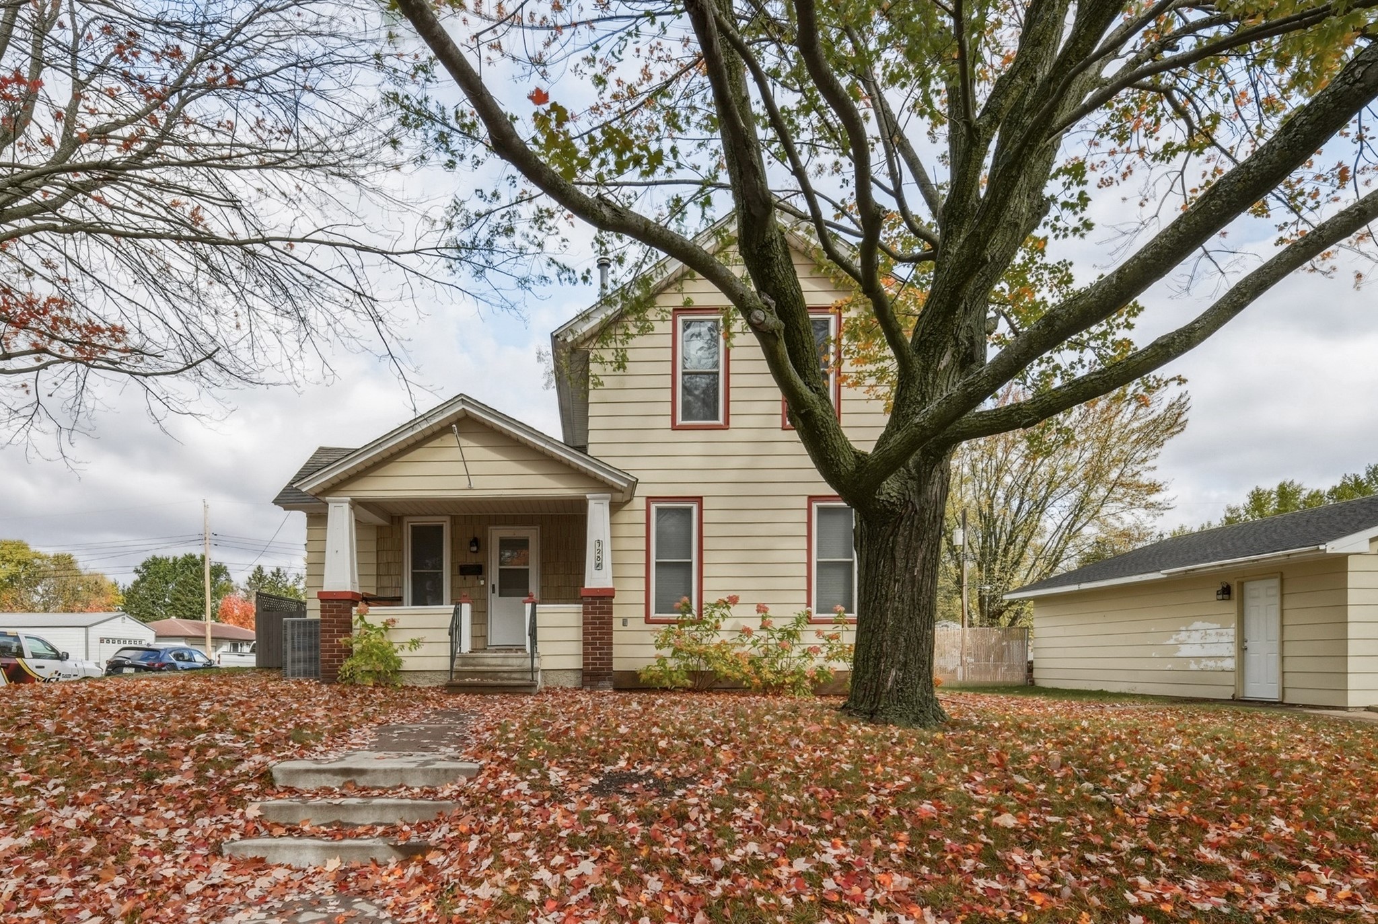
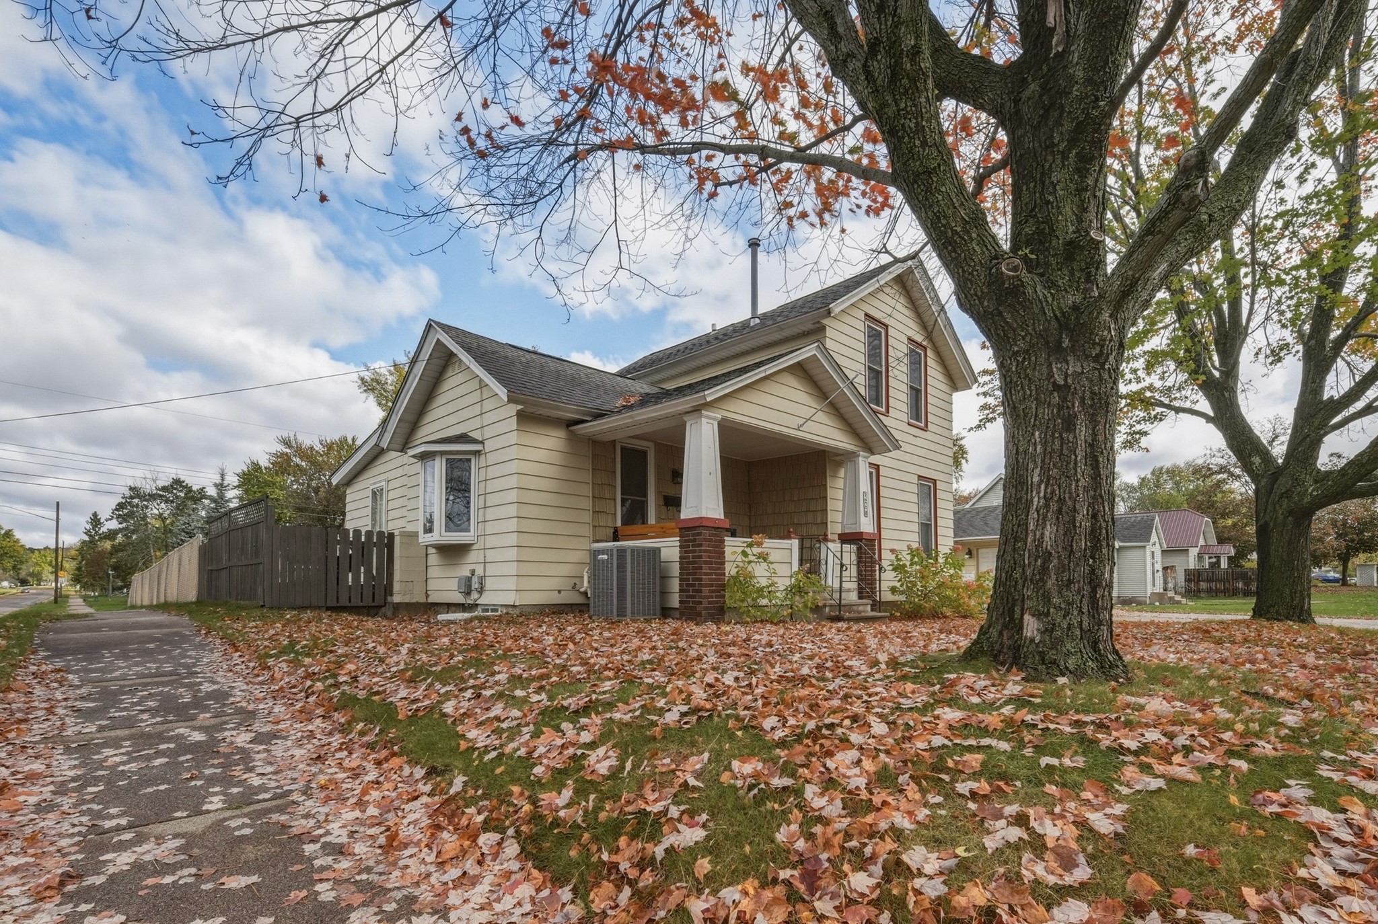
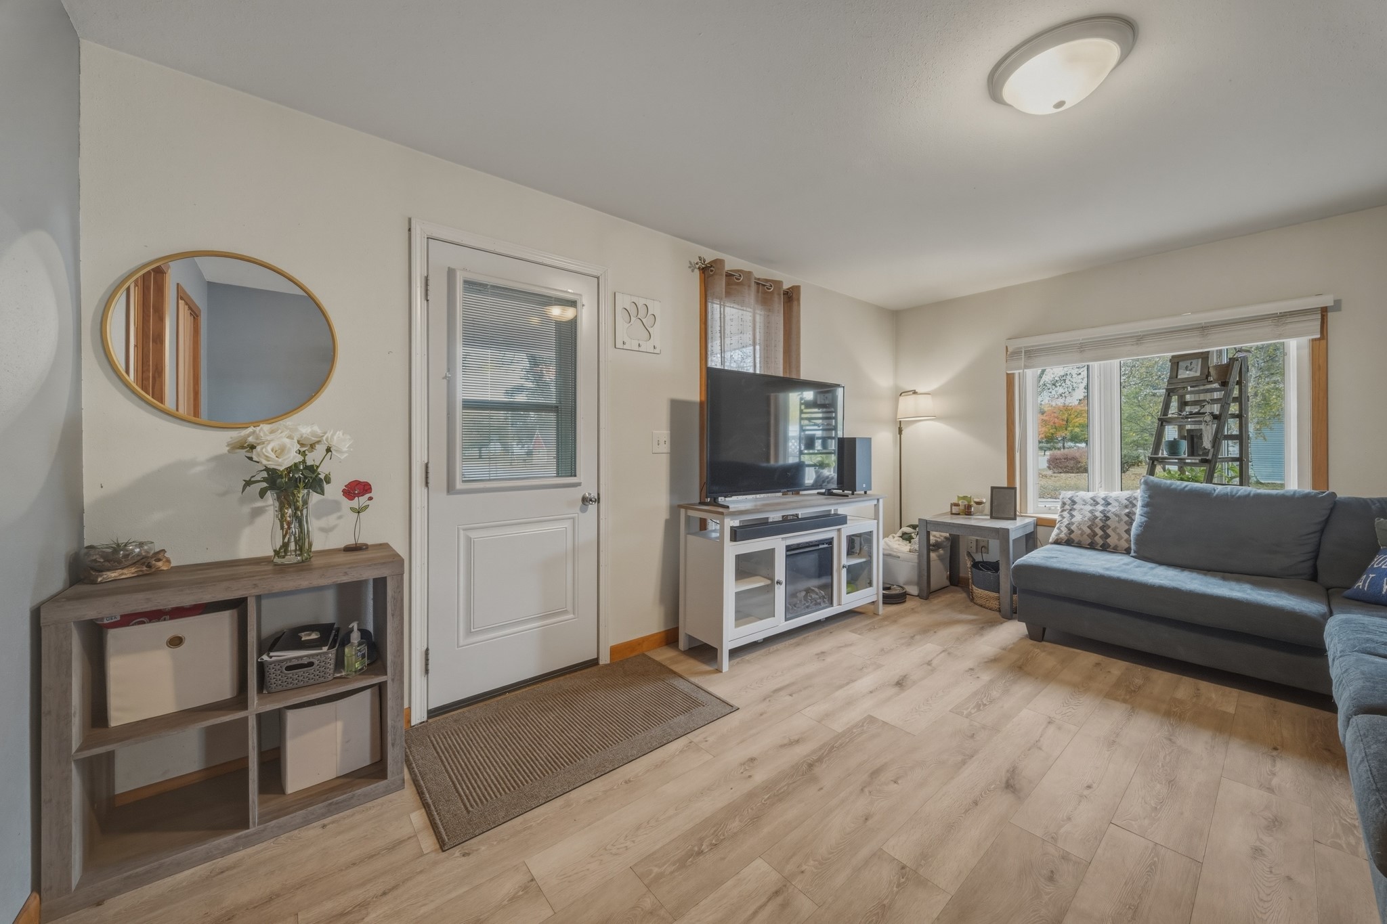
- Residential | Single Family Residence
- 3
- 1
- 1,361
- 0.3
- 1910
Description
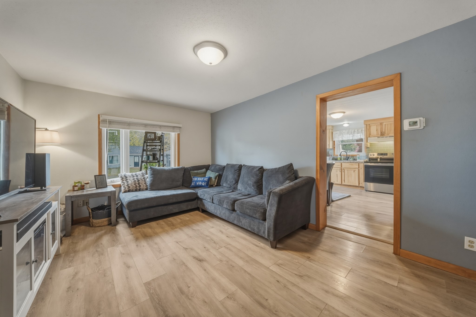
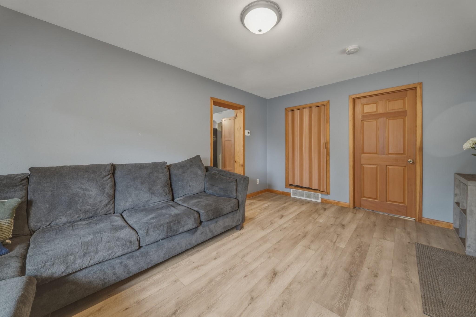
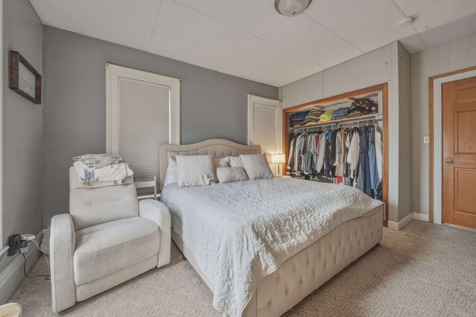
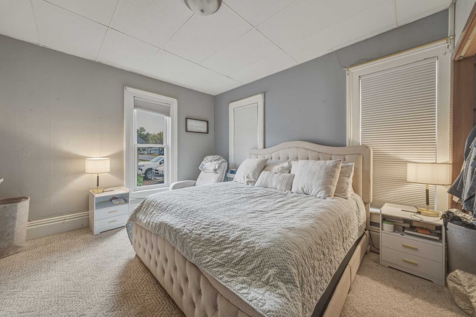
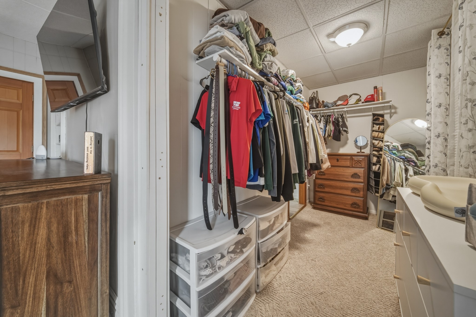
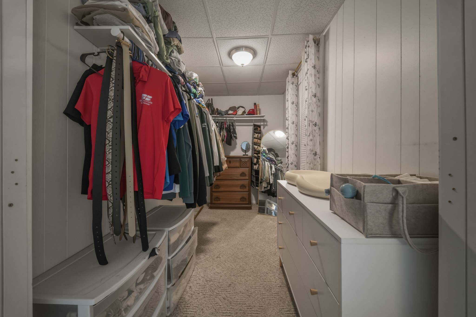
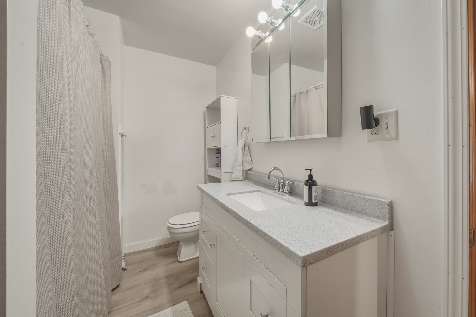
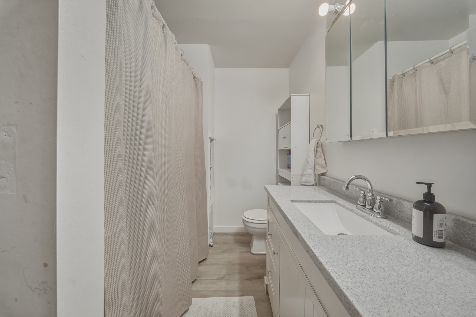
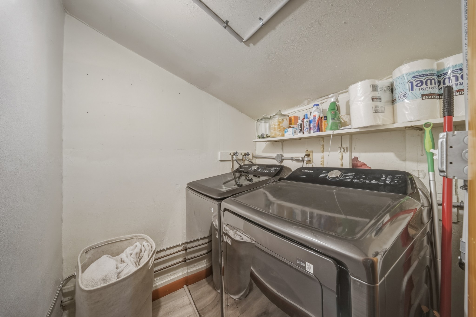
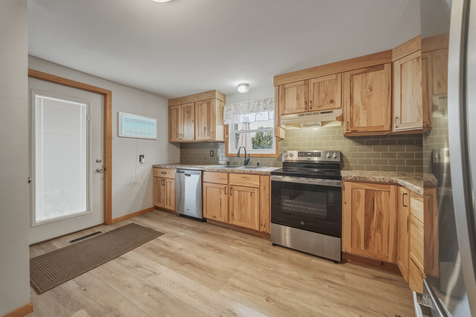
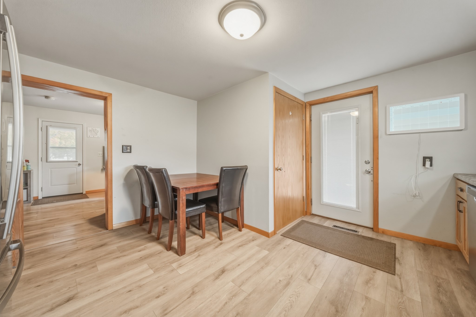
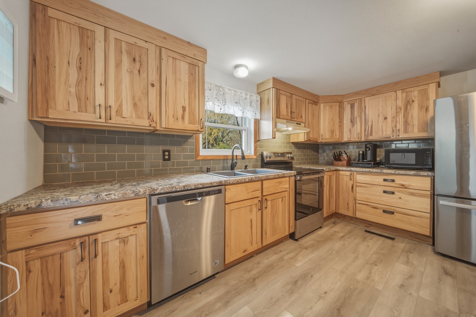
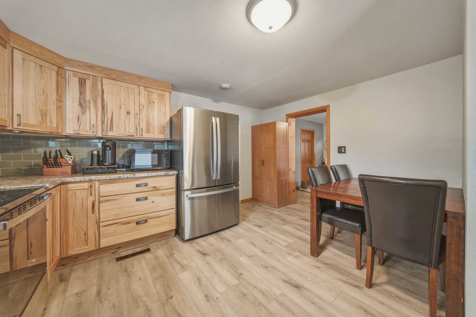
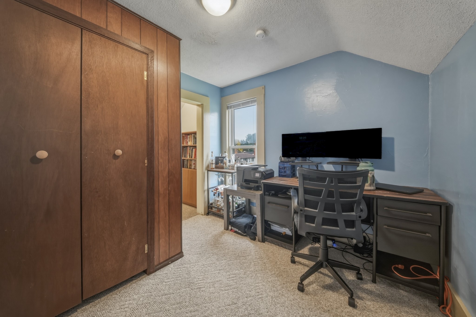
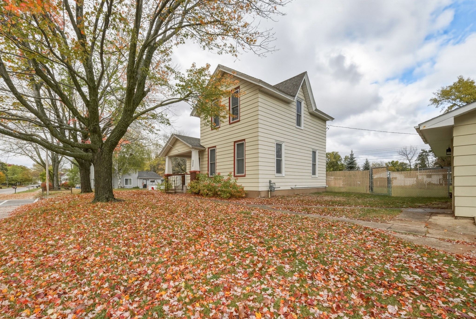
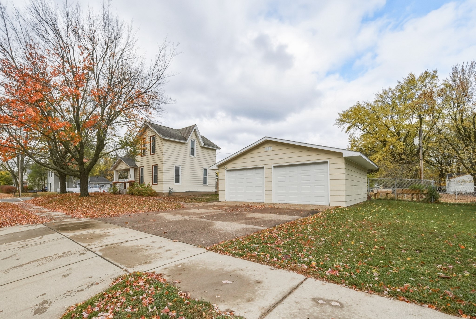
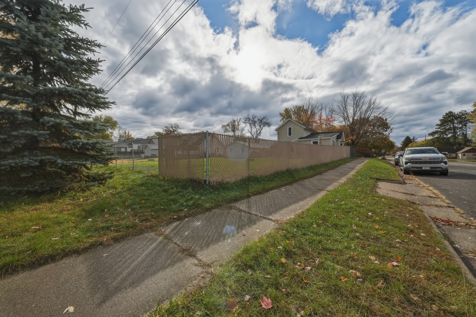
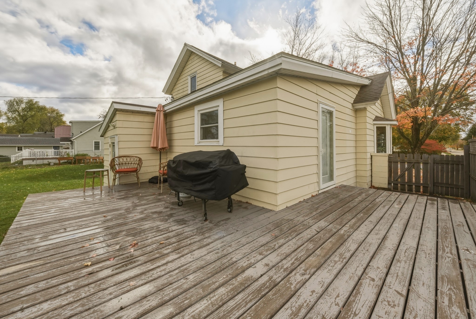
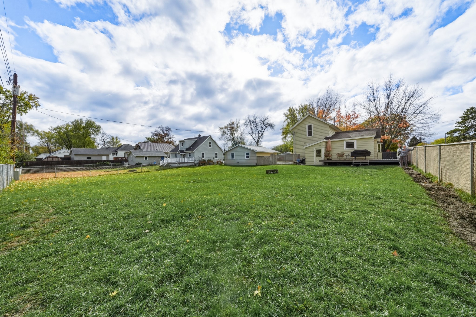
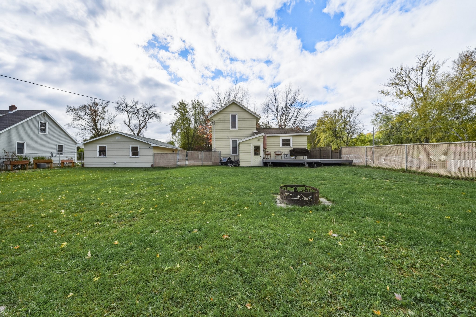
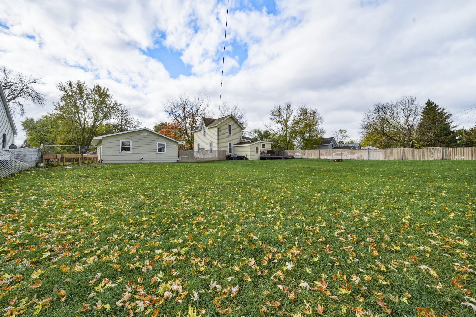
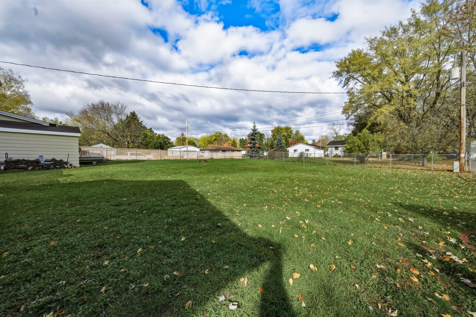
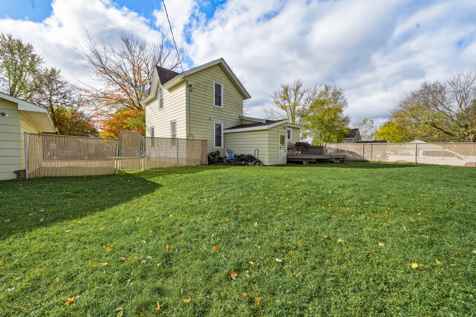
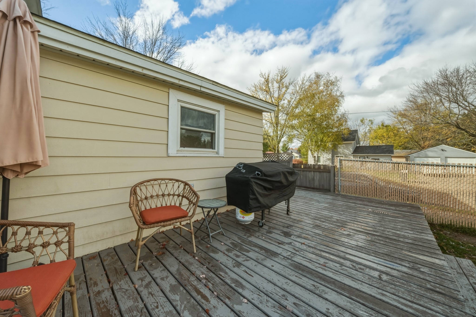
Do not miss out on this Chippewa Charmer. The recently remodeled home features new laminate vinyl plank flooring, updated bathroom, fully insulated and heated 2 car garage, fenced in backyard, fresh paint and much more! You will love the beautiful hickory cabinets with backsplash, first floor laundry, and spacious main floor bedroom. Both the front porch and back deck have been replaced. A pleasing corner lot with a great sized backyard and convenient location. Schedule your showing today!
Address
Open on Google Maps- Address 728 W Elm Street
- City Chippewa Falls
- State WI
- Zip 54729
Property Features
Last Updated on November 3, 2026 at 8:39 AM- Above Grade Finished Area: 1,011 SqFt
- Basement: Partial
- Below Grade Unfinished Area: 350 SqFt
- Building Area Total: 1,361 SqFt
- Cooling: Central Air
- Electric: Circuit Breakers
- Foundation: Block, Stone
- Heating: Forced Air
- Levels: One and One Half
- Living Area: 1,011 SqFt
- Rooms Total: 8
Exterior Features
- Construction: Aluminum Siding
- Covered Spaces: 2
- Fencing: Chain Link
- Garage: 2 Car, Detached
- Lot Size: 0.3 Acres
- Parking: Detached, Garage
- Sewer: Public Sewer
- Style: One and One Half Story
- Water Source: Public
Property Details
- 2025 Taxes: $2,685
- County: Chippewa
- Possession: Close of Escrow
- Property Subtype: Single Family Residence
- School District: Chippewa Falls Area Unified
- Status: Active
- Township: City of Chippewa Falls
- Year Built: 1910
- Listing Office: eXp Realty, LLC
Appliances Included
- Dryer
- Dishwasher
- Oven
- Range
- Refrigerator
- Washer
Mortgage Calculator
Monthly
- Loan Amount
- Down Payment
- Monthly Mortgage Payment
- Property Tax
- Home Insurance
- PMI
- Monthly HOA Fees
Please Note: All amounts are estimates and cannot be guaranteed.
Room Dimensions
- Bathroom #1: 12' x 6', Simulated Wood, Plank, Main Level
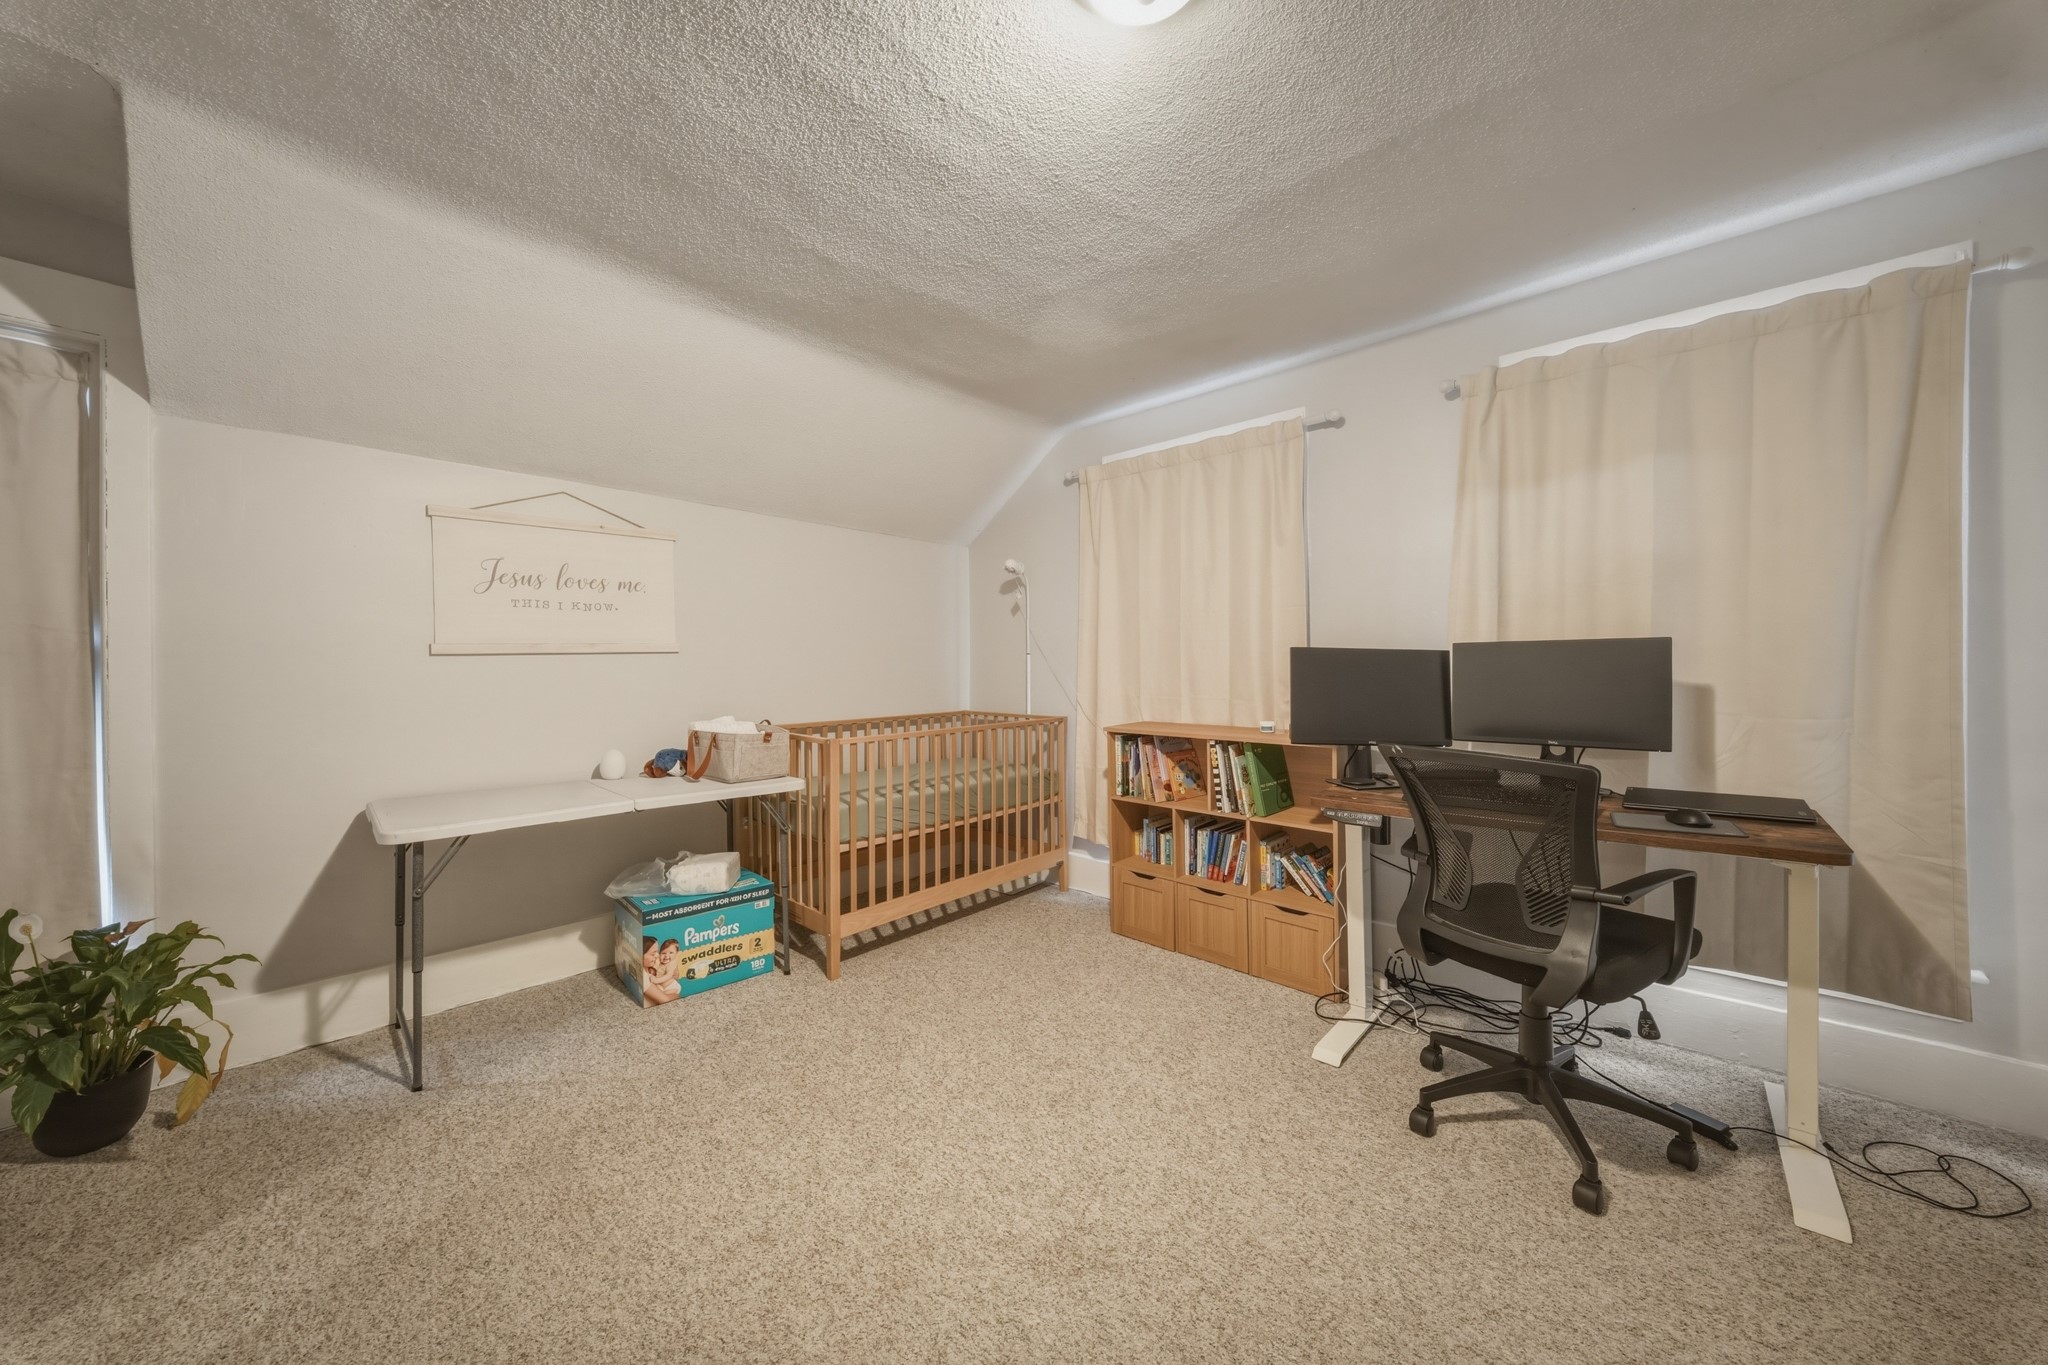
- Bedroom #1: 15' x 13', Carpet, Upper Level
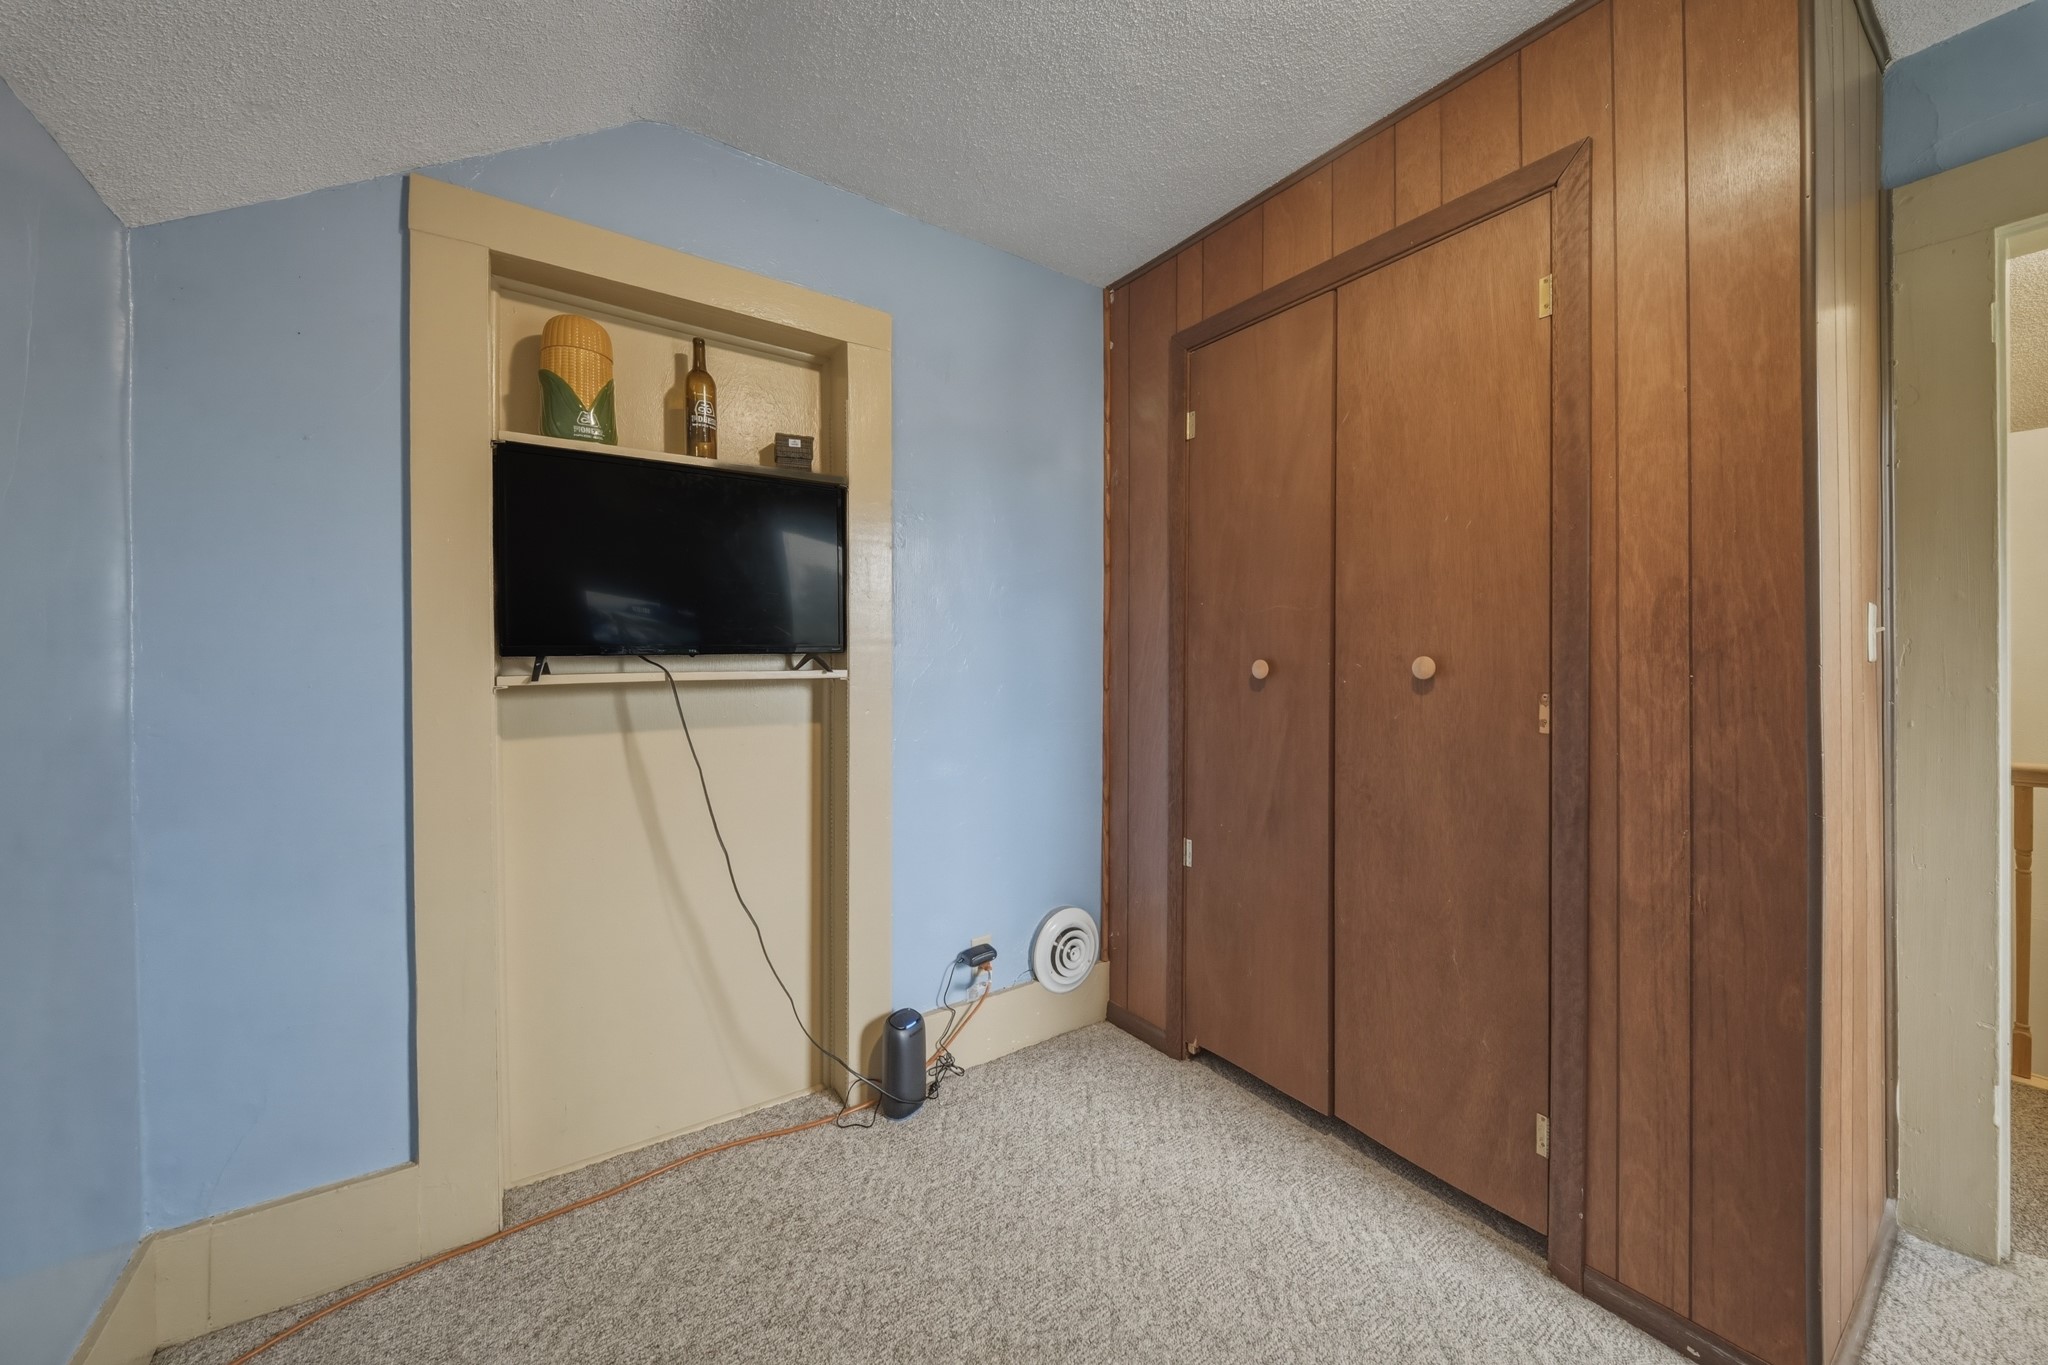
- Bedroom #2: 10' x 9', Carpet, Upper Level
- Bedroom #3: 12' x 15', Carpet, Main Level
- Bonus Room: 6' x 12', Carpet, Main Level
- Kitchen: 14' x 14', Simulated Wood, Plank, Main Level
- Laundry Room: 5' x 6', Simulated Wood, Plank, Main Level
- Living Room: 16' x 11', Simulated Wood, Plank, Main Level
Similar Properties
Open House: November 4 | 12 - 1:30 PM
Chippewa Falls, WI
526 A Street
$229,900
Single Family Residence
Open House: November 7 | 11:30 AM - 12:30 PM
Chippewa Falls, WI
520 W Cedar Street
$240,000
Single Family Residence