2404 Willis Avenue Eau Claire, WI 54703
- Residential | Single Family Residence
- 4
- 1
- 1
- 3,280
- 0.73
- 1950
Description

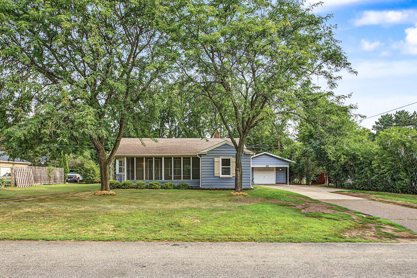
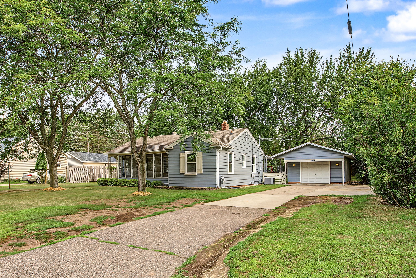
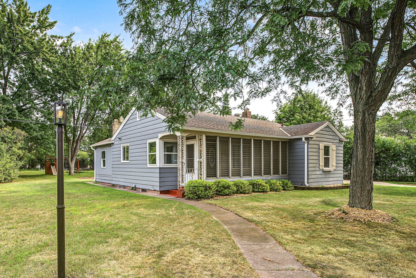
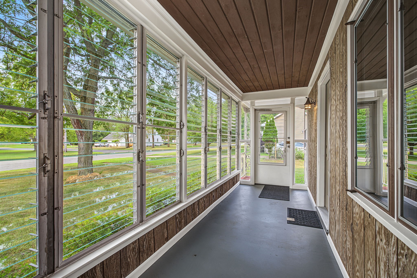
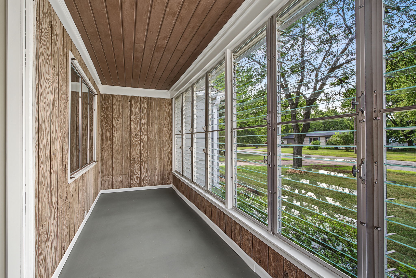
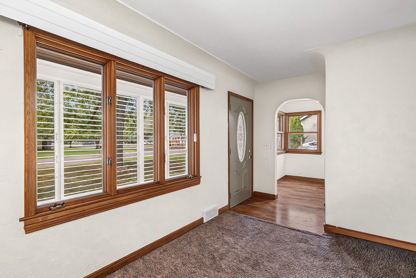
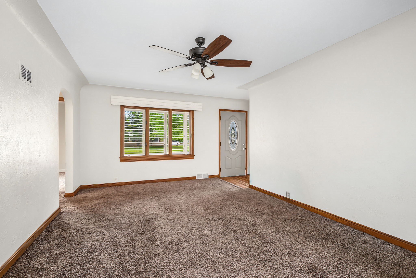
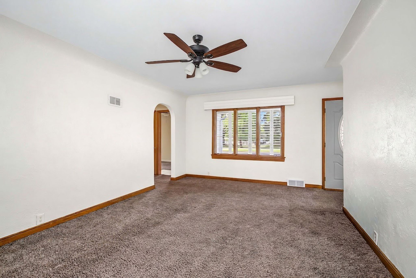
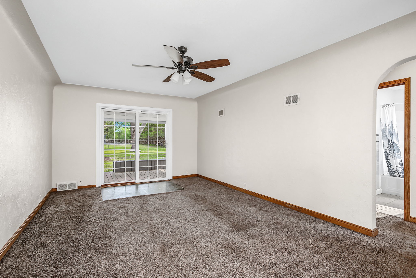
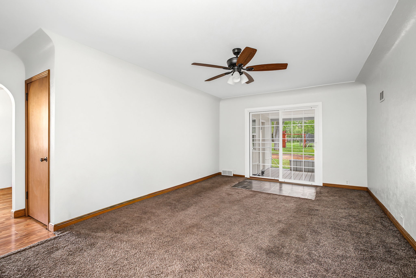
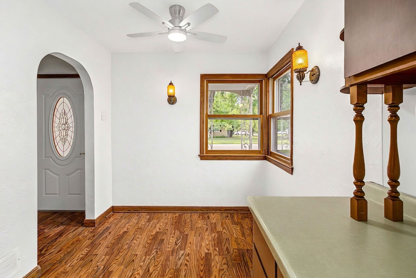
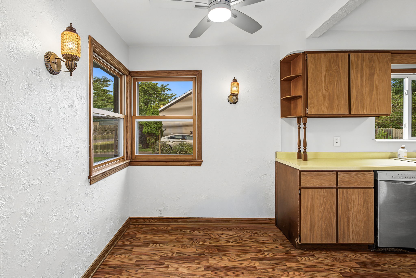
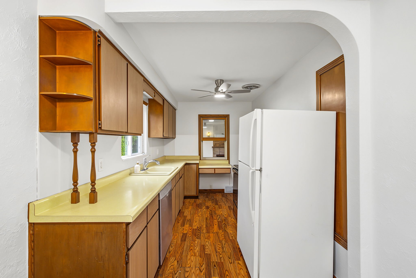
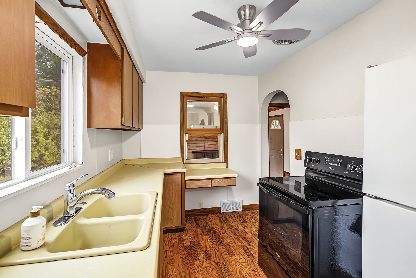
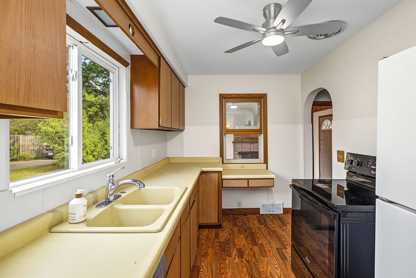
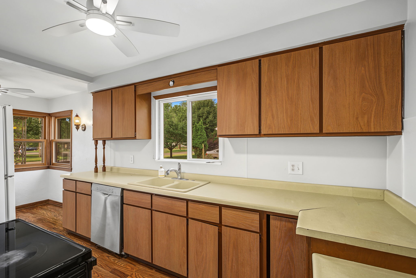
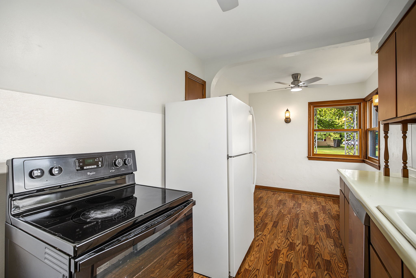
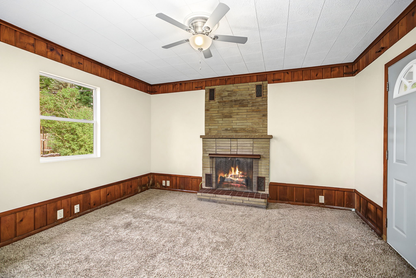
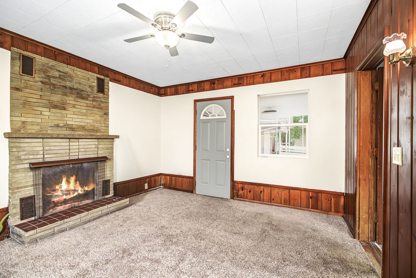
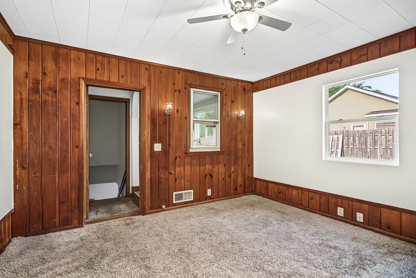
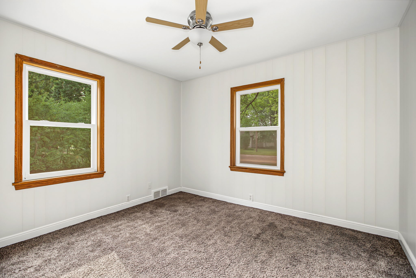
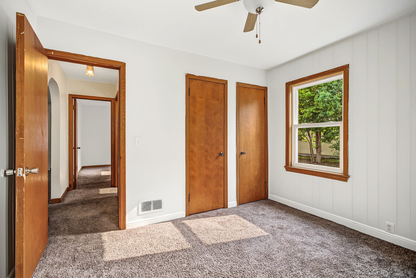
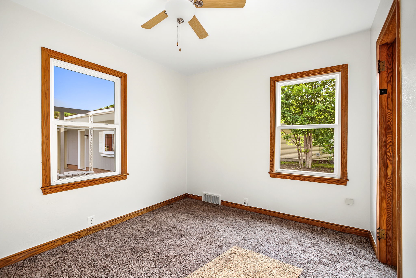
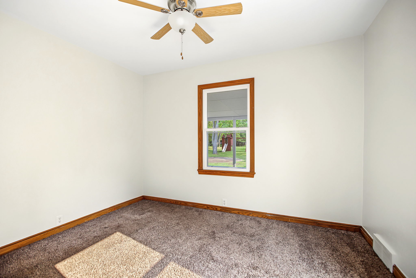
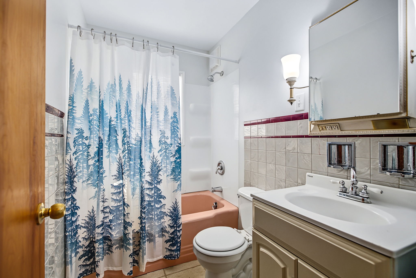
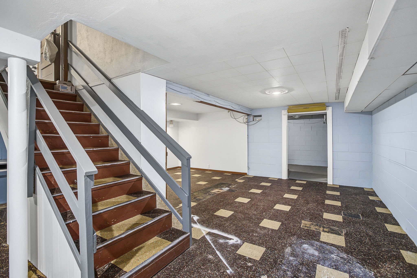
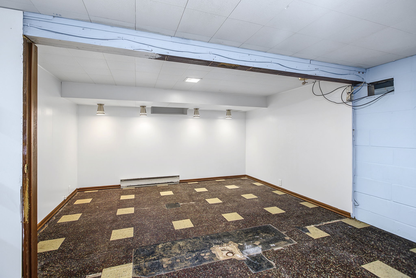
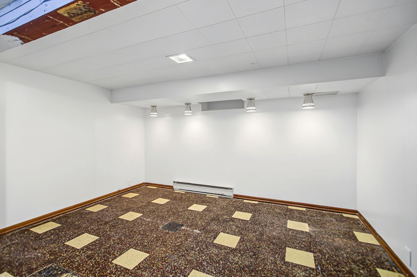
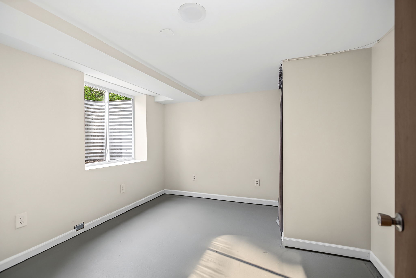
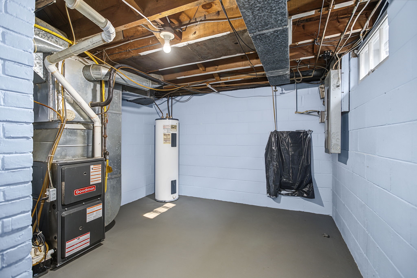
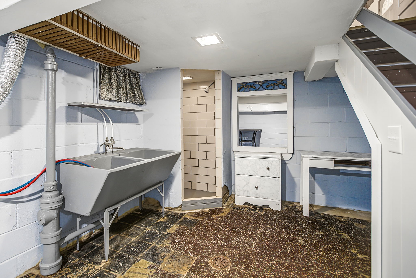
New flooring throughout the house. Move in ready, and still has room for sweat equity. Welcome to this well-maintained 4 bed, 1.5 bath home offering incredible outdoor space and functional living in Eau Claire. The main level features a spacious living room and kitchen, 3 comfortable bedrooms, a full bath, and an inviting 20x6 3-season room—the perfect spot to enjoy your morning coffee or relax in the evenings! The full basement provides fantastic lower-level expansion potential, currently featuring a massive 23x18 family room, a 4th non-conforming bedroom with egress window, laundry room, and plenty of extra storage. Outdoors is where this property truly shines! Situated on a rare, nearly 3/4 acre lot in Chippewa County, you’ll enjoy endless elbow room for gardening, play, or future projects. The property includes a 23x15 detached garage and a bonus 21x9 storage shed for all your tools and outdoor toys. Located in the City of Eau Claire, County of Chippewa, and within the Eau Claire Area School District. Book your showing today! Photos will be available Tuesday 8/11 or Wednesday 8/12.
Address
Open on Google Maps- Address 2404 Willis Avenue
- City Eau Claire
- State WI
- Zip 54703
Property Features
Last Updated on September 16, 2026 at 3:54 PM- Above Grade Finished Area: 1,400 SqFt
- Basement: Full
- Below Grade Finished Area: 240 SqFt
- Below Grade Unfinished Area: 1,640 SqFt
- Building Area Total: 3,280 SqFt
- Cooling: Central Air
- Electric: Circuit Breakers
- Fireplace: One, Gas Log
- Fireplaces: 1
- Foundation: Block
- Heating: Forced Air
- Interior Features: Ceiling Fan(s)
- Levels: One
- Living Area: 1,640 SqFt
- Rooms Total: 10
Exterior Features
- Construction: Aluminum Siding
- Covered Spaces: 1
- Garage: 1 Car, Detached
- Lot Size: 0.73 Acres
- Parking: Detached, Garage, Garage Door Opener
- Patio Features: Enclosed, Three Season
- Sewer: Public Sewer
- Stories: 1
- Style: One Story
- Water Source: Public
Property Details
- 2025 Taxes: $2,632
- County: Chippewa
- Other Structures: Shed(s)
- Property Subtype: Single Family Residence
- School District: Eau Claire Area
- Status: Active
- Township: City of Eau Claire
- Year Built: 1950
- Listing Office: eXp Realty, LLC
Appliances Included
- Dishwasher
- Oven
- Range
- Refrigerator
Mortgage Calculator
- Loan Amount
- Down Payment
- Monthly Mortgage Payment
- Property Tax
- Home Insurance
- PMI
- Monthly HOA Fees
Please Note: All amounts are estimates and cannot be guaranteed.
Room Dimensions
- 3 Season Room: 6' x 20', Concrete, Main Level
- Bathroom #1: 5' x 8', Laminate, Main Level
- Bedroom #1: 10' x 11', Concrete, Lower Level
- Bedroom #2: 9' x 11', Carpet, Main Level
- Bedroom #3: 10' x 11', Carpet, Main Level
- Bedroom #4: 12' x 13', Carpet, Main Level
- Family Room: 18' x 23', Concrete, Lower Level
- Kitchen: 8' x 19', Laminate, Vinyl, Main Level
- Laundry Room: 10' x 17', Concrete, Lower Level
- Living Room: 12' x 19', Carpet, Main Level