
436 East Md Street Cadott, WI 54727
- Residential | Single Family Residence
- 3
- 1
- 1,120
- 0.5
- 1930
Description
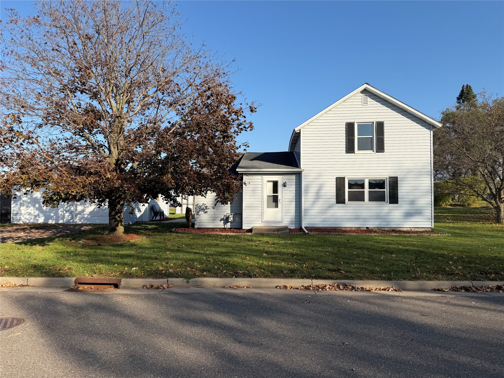
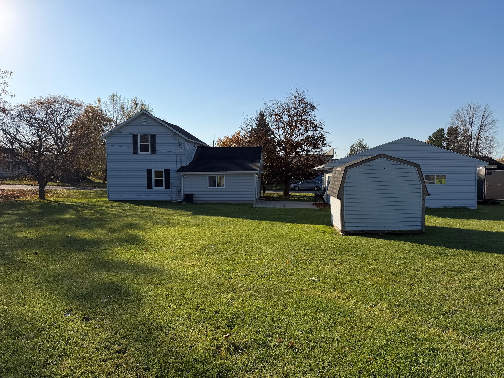
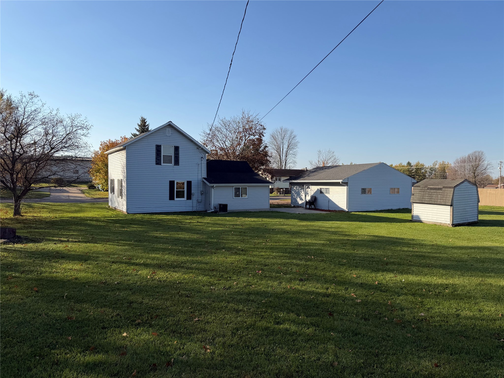
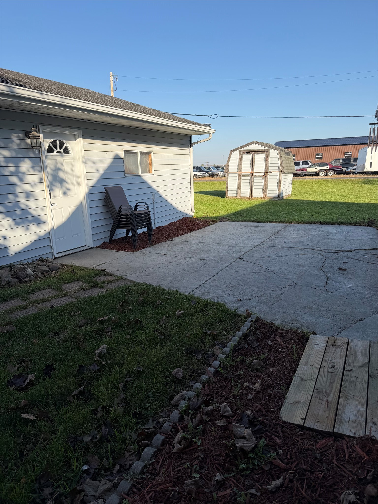
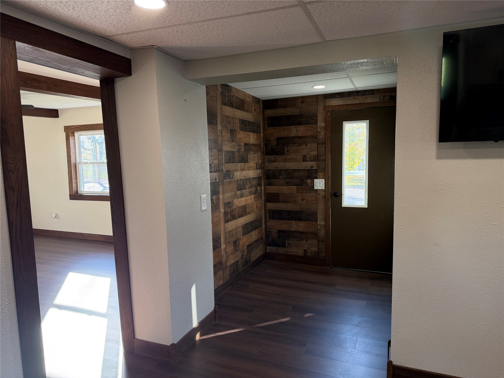
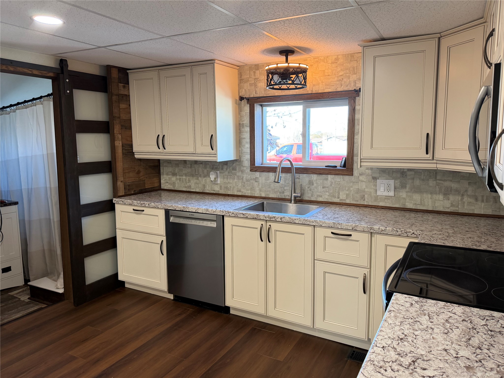
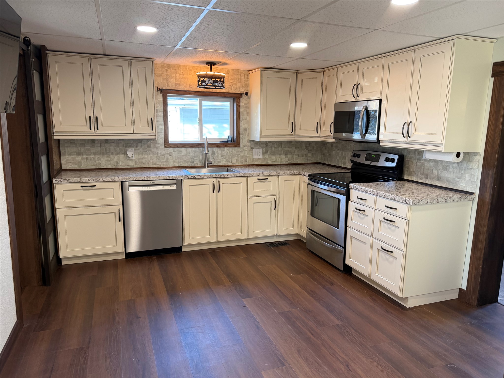
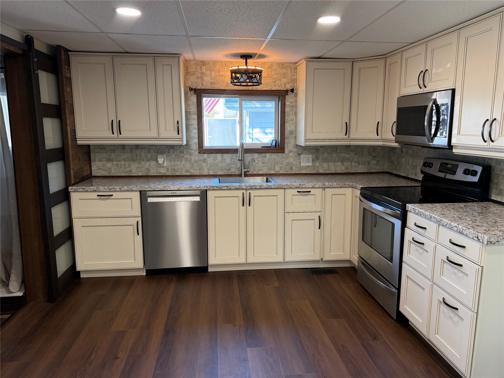
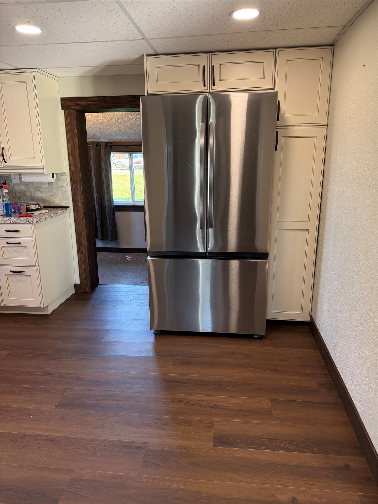
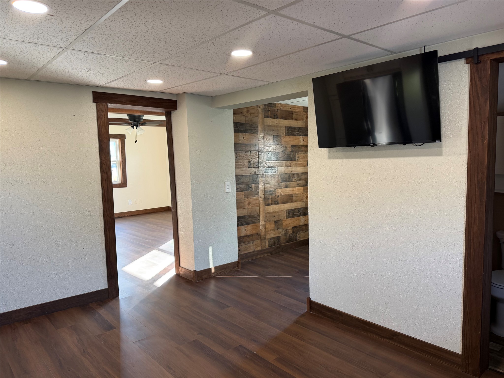
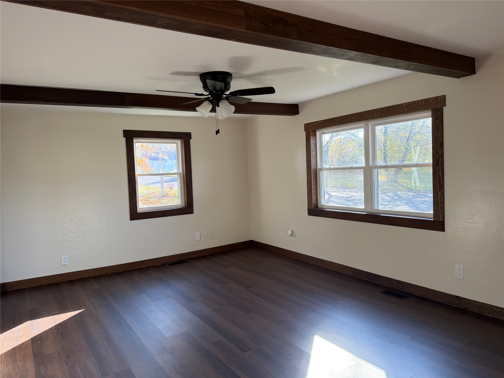
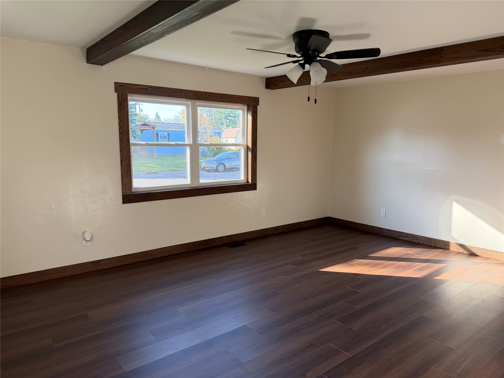
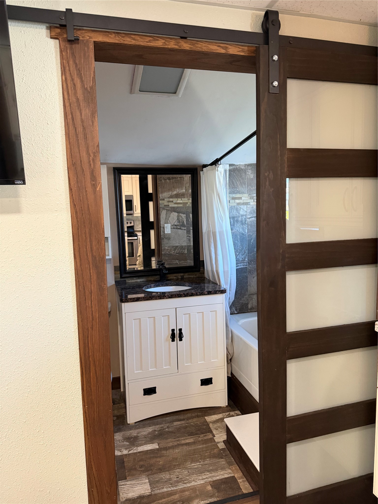
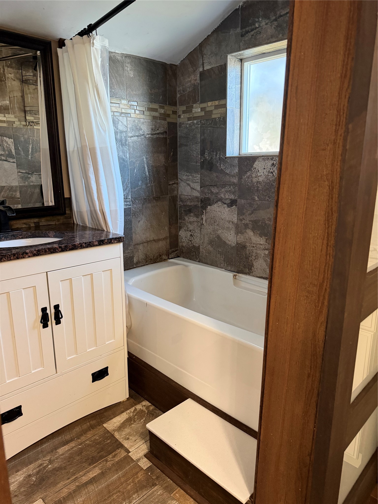
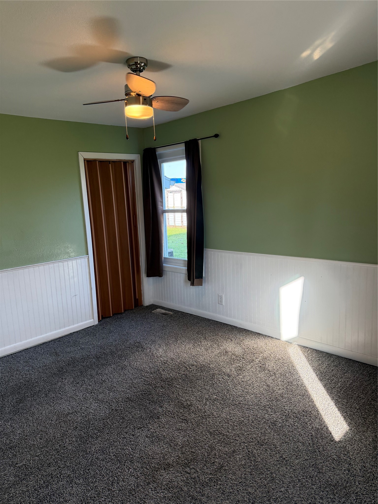
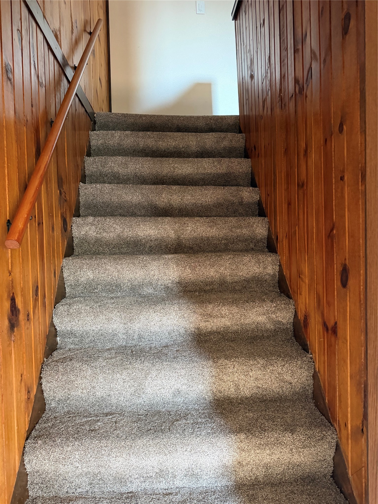
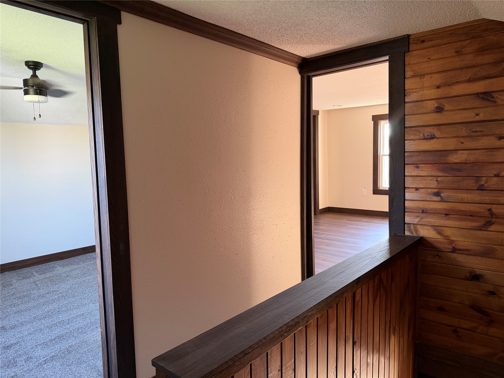
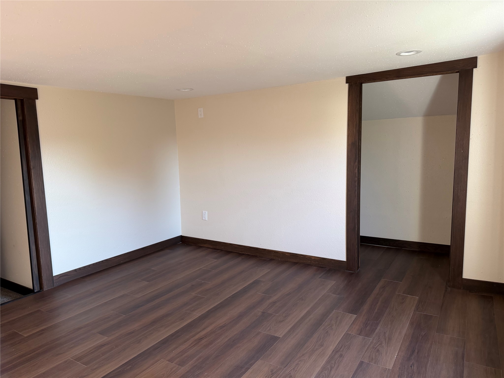
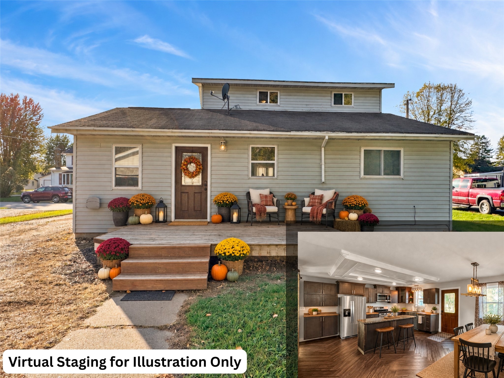
This remodeled 1.5-story home features 3 bedrooms and 1 bathroom, along with a newer kitchen and extensive updates throughout. Enjoy the convenience of a detached 2-car garage, additional parking, and a double lot offering extra space and flexibility. Ideally located with convenient access to Highways 27 and 29, this home combines modern improvements with a practical location. A great opportunity for anyone looking for comfort, space, and convenience!
Address
Open on Google Maps- Address 436 East Md Street
- City Cadott
- State WI
- Zip 54727
Property Features
Last Updated on October 22, 2026 at 4:38 PM- Above Grade Finished Area: 1,120 SqFt
- Building Area Total: 1,120 SqFt
- Cooling: Central Air
- Electric: Circuit Breakers
- Foundation: Poured, Stone, Cellar
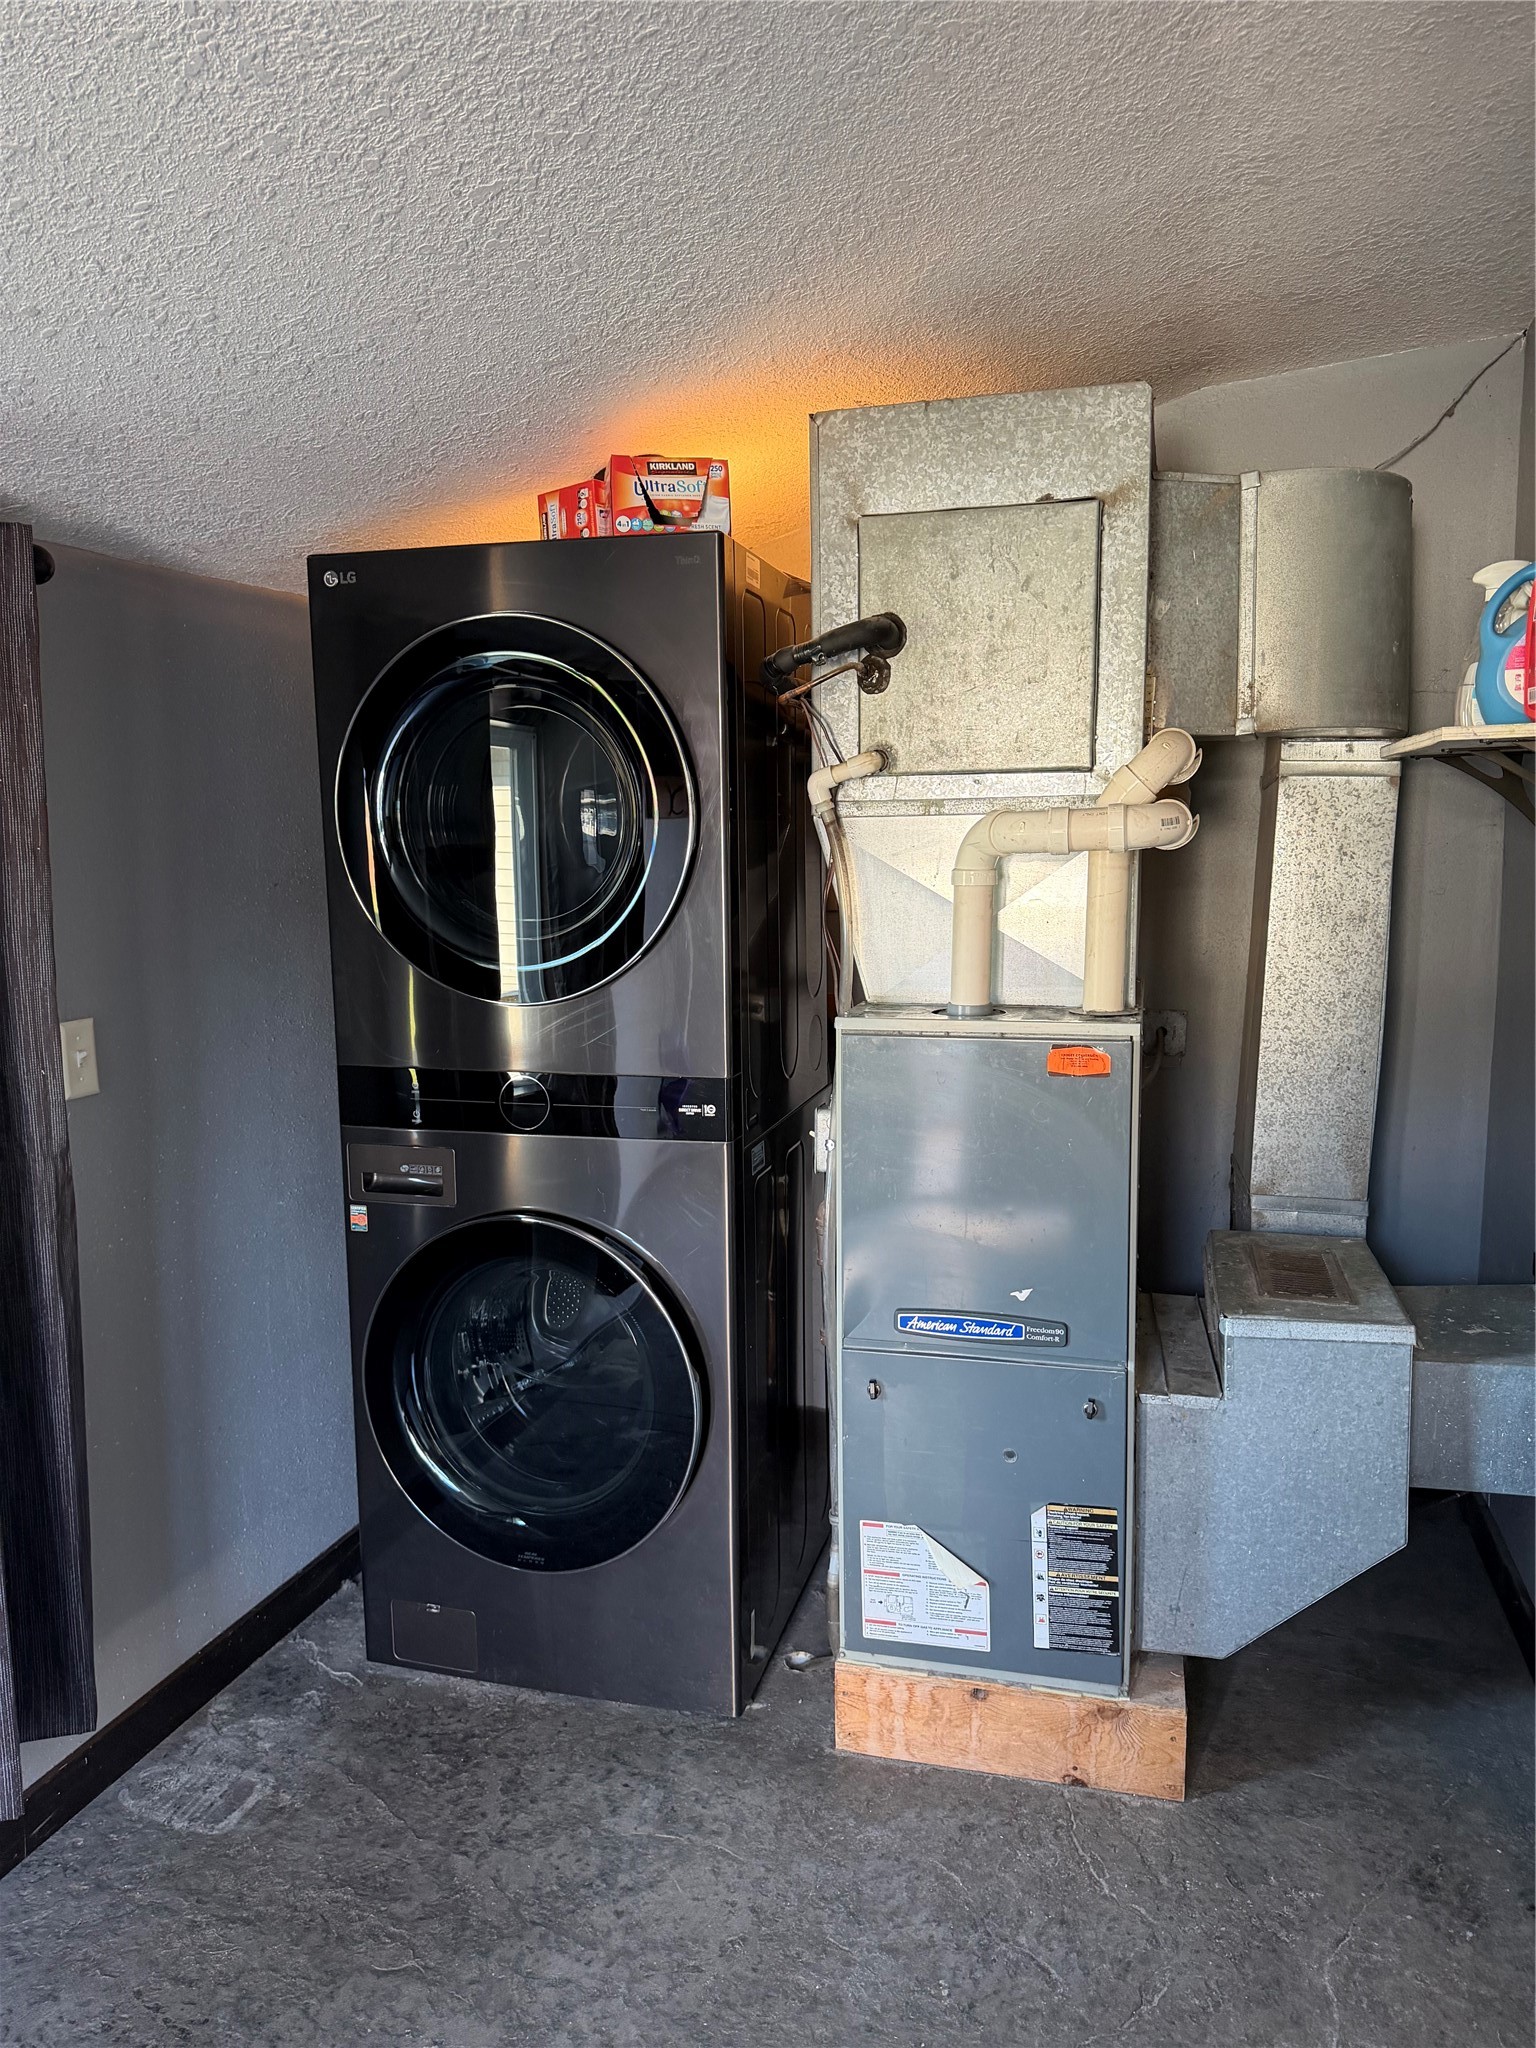
- Heating: Forced Air
- Levels: One and One Half
- Living Area: 1,120 SqFt
- Rooms Total: 7
Exterior Features
- Construction: Vinyl Siding
- Covered Spaces: 2
- Garage: 2 Car, Detached
- Lot Size: 0.5 Acres
- Parking: Detached, Garage
- Sewer: Public Sewer
- Style: One and One Half Story
- Water Source: Public
Property Details
- 2025 Taxes: $1,395
- County: Chippewa
- Property Subtype: Single Family Residence
- School District: Cadott Community
- Status: Active
- Township: Village of Cadott
- Year Built: 1930
- Zoning: Residential
- Listing Office: C21 Affiliated
Appliances Included
- Dryer
- Dishwasher
- Electric Water Heater
- Microwave
- Oven
- Range
- Refrigerator
- Washer
Mortgage Calculator
Monthly
- Loan Amount
- Down Payment
- Monthly Mortgage Payment
- Property Tax
- Home Insurance
- PMI
- Monthly HOA Fees
Please Note: All amounts are estimates and cannot be guaranteed.
Room Dimensions
- Bathroom #1: 5' x 8', Laminate, Main Level
- Bedroom #1: 9' x 11', Carpet, Upper Level
- Bedroom #2: 9' x 11', Carpet, Main Level
- Bedroom #3: 13' x 15', Laminate, Upper Level
- Kitchen: 11' x 17', Laminate, Main Level
- Laundry Room: 16' x 7', Concrete, Main Level
- Living Room: 13' x 17', Laminate, Main Level
Similar Properties
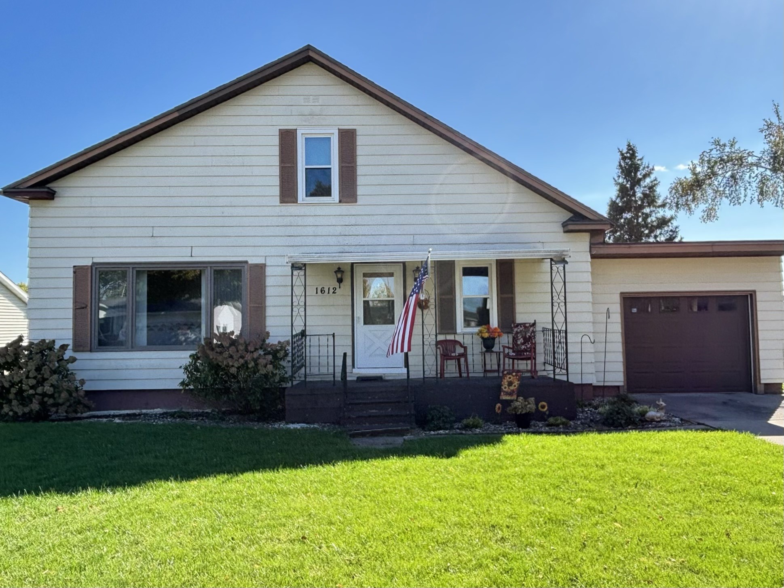
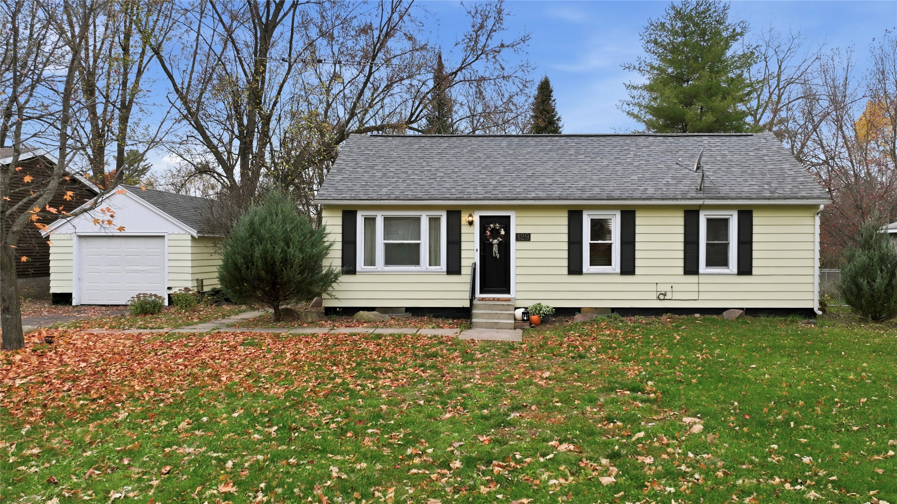
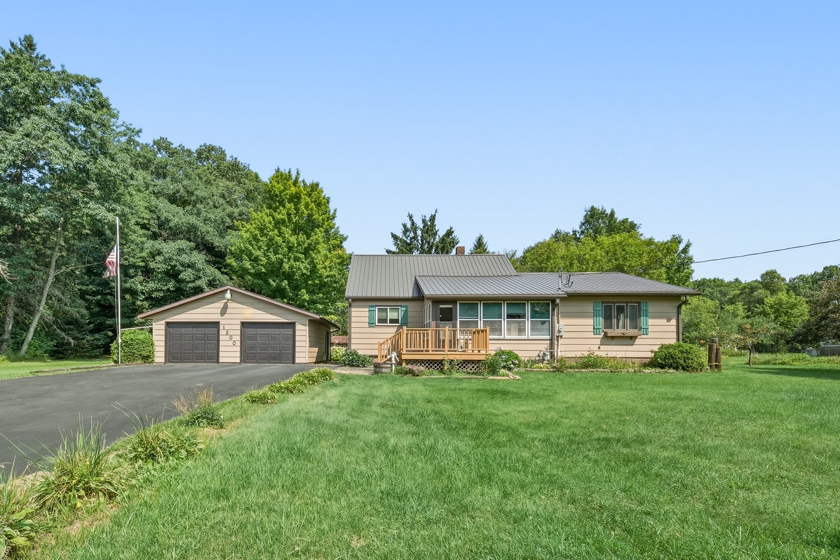
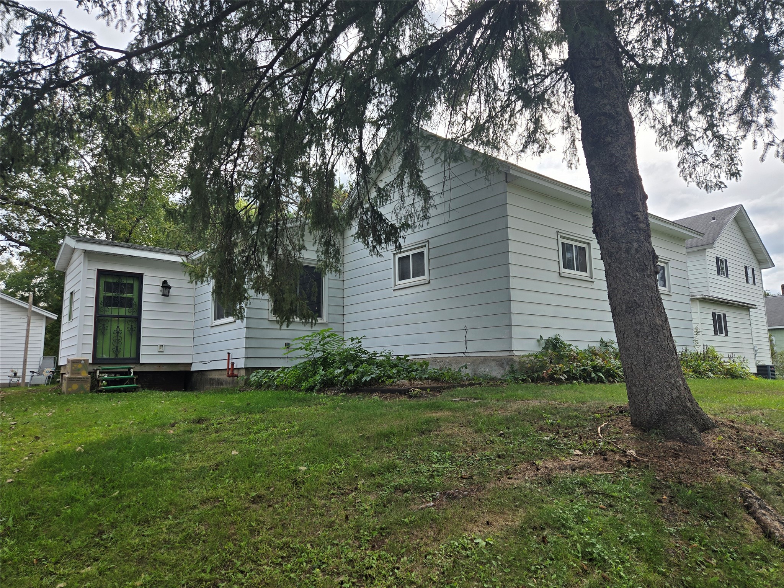
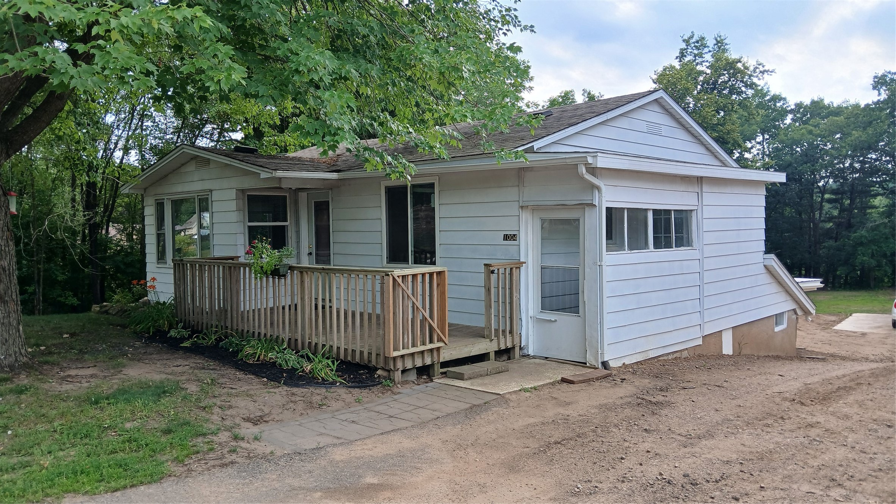
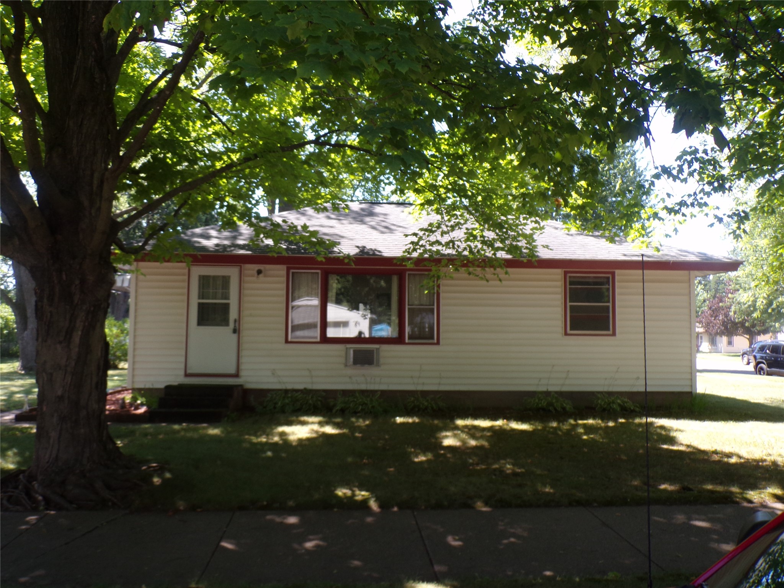
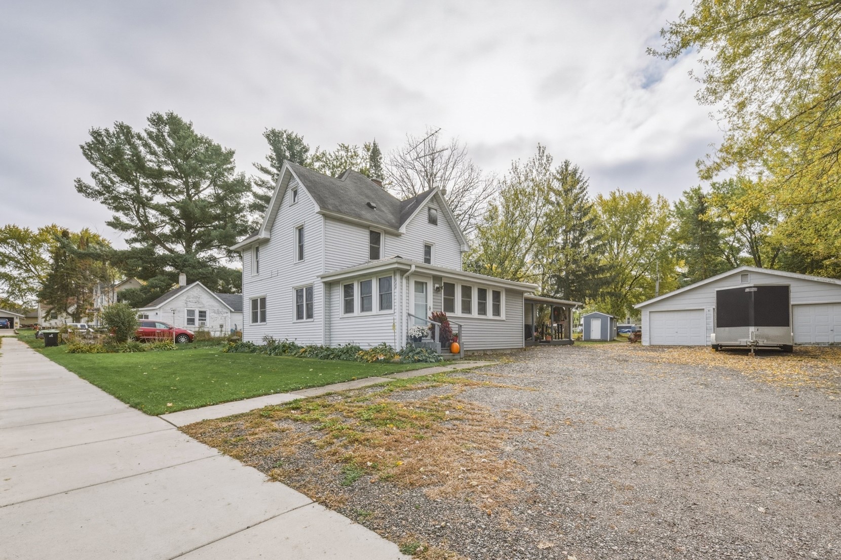
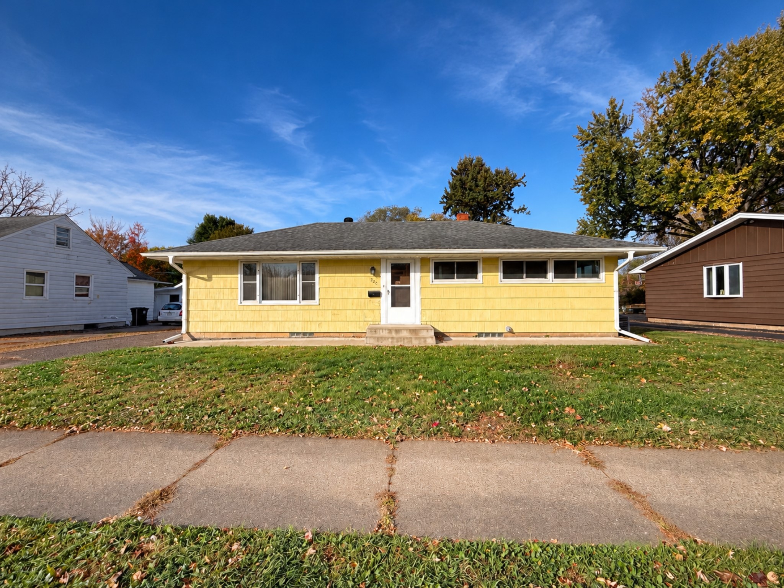
Open House: November 4 | 12 - 1:30 PM
Chippewa Falls, WI
526 A Street
$229,900
Single Family Residence
Open House: November 7 | 11:30 AM - 12:30 PM
Chippewa Falls, WI
520 W Cedar Street
$240,000
Single Family Residence