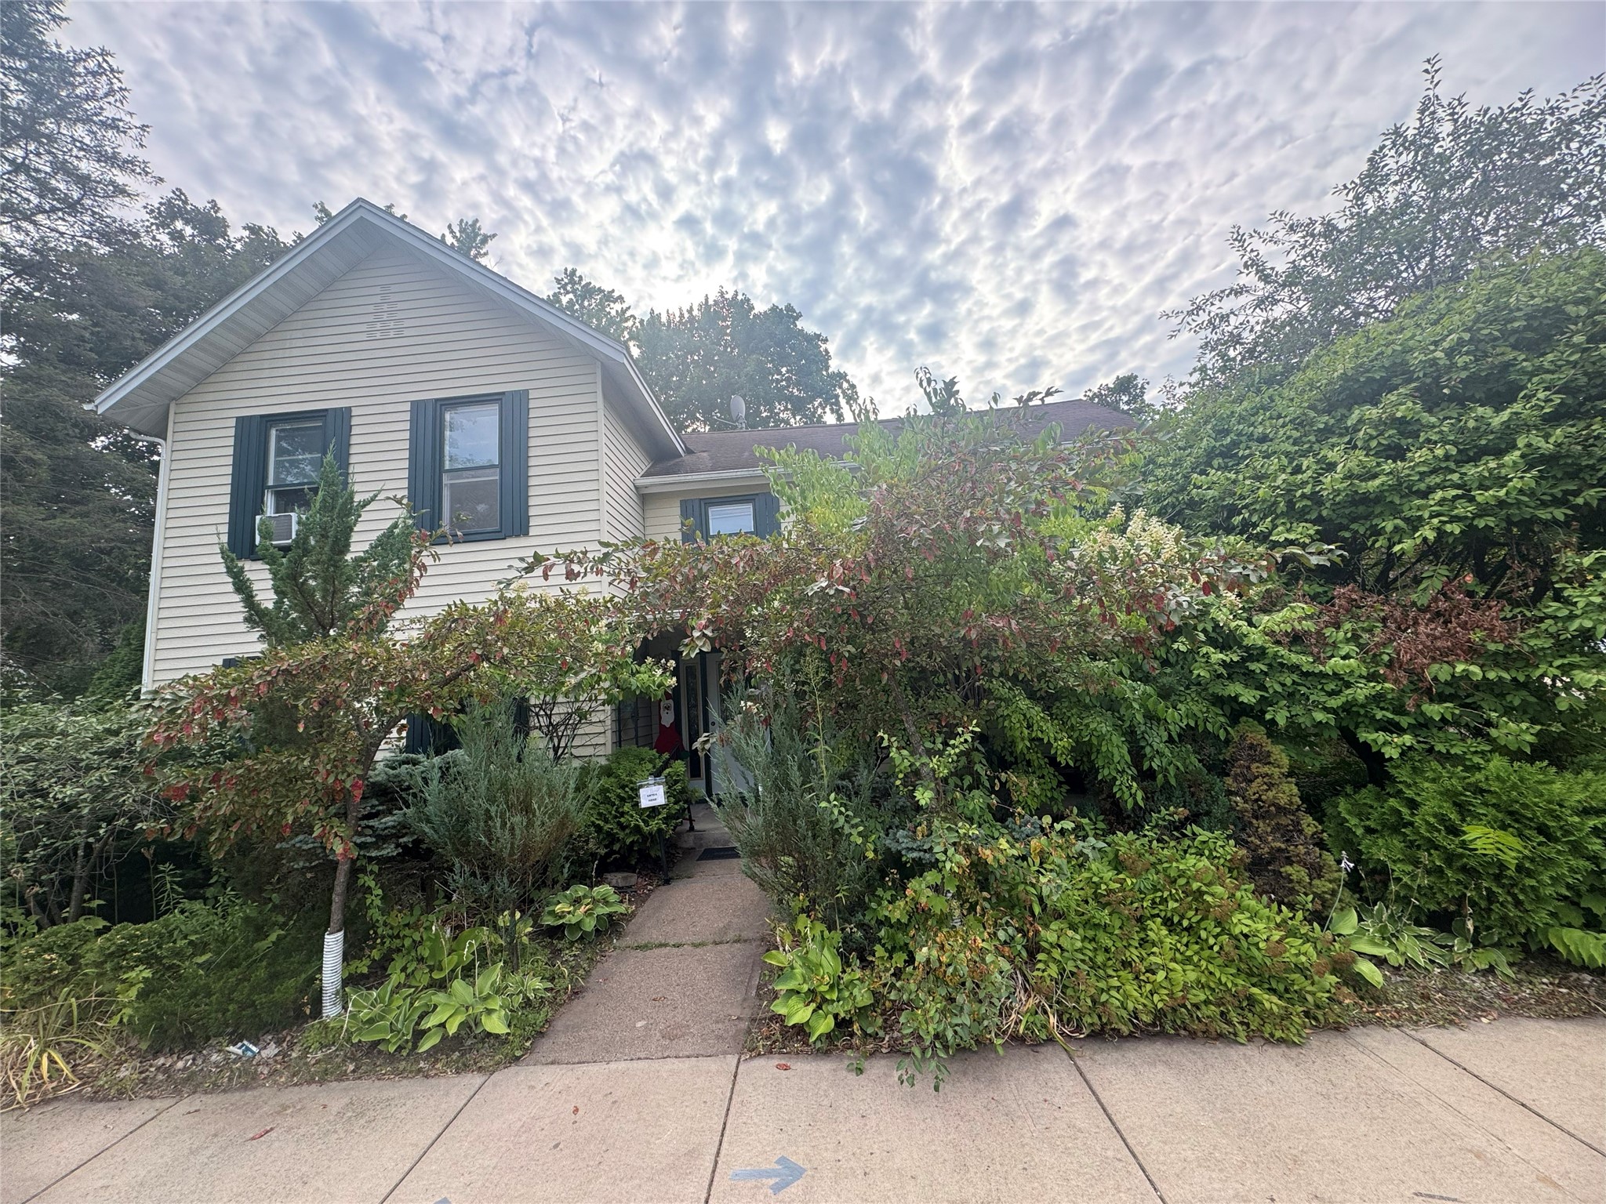
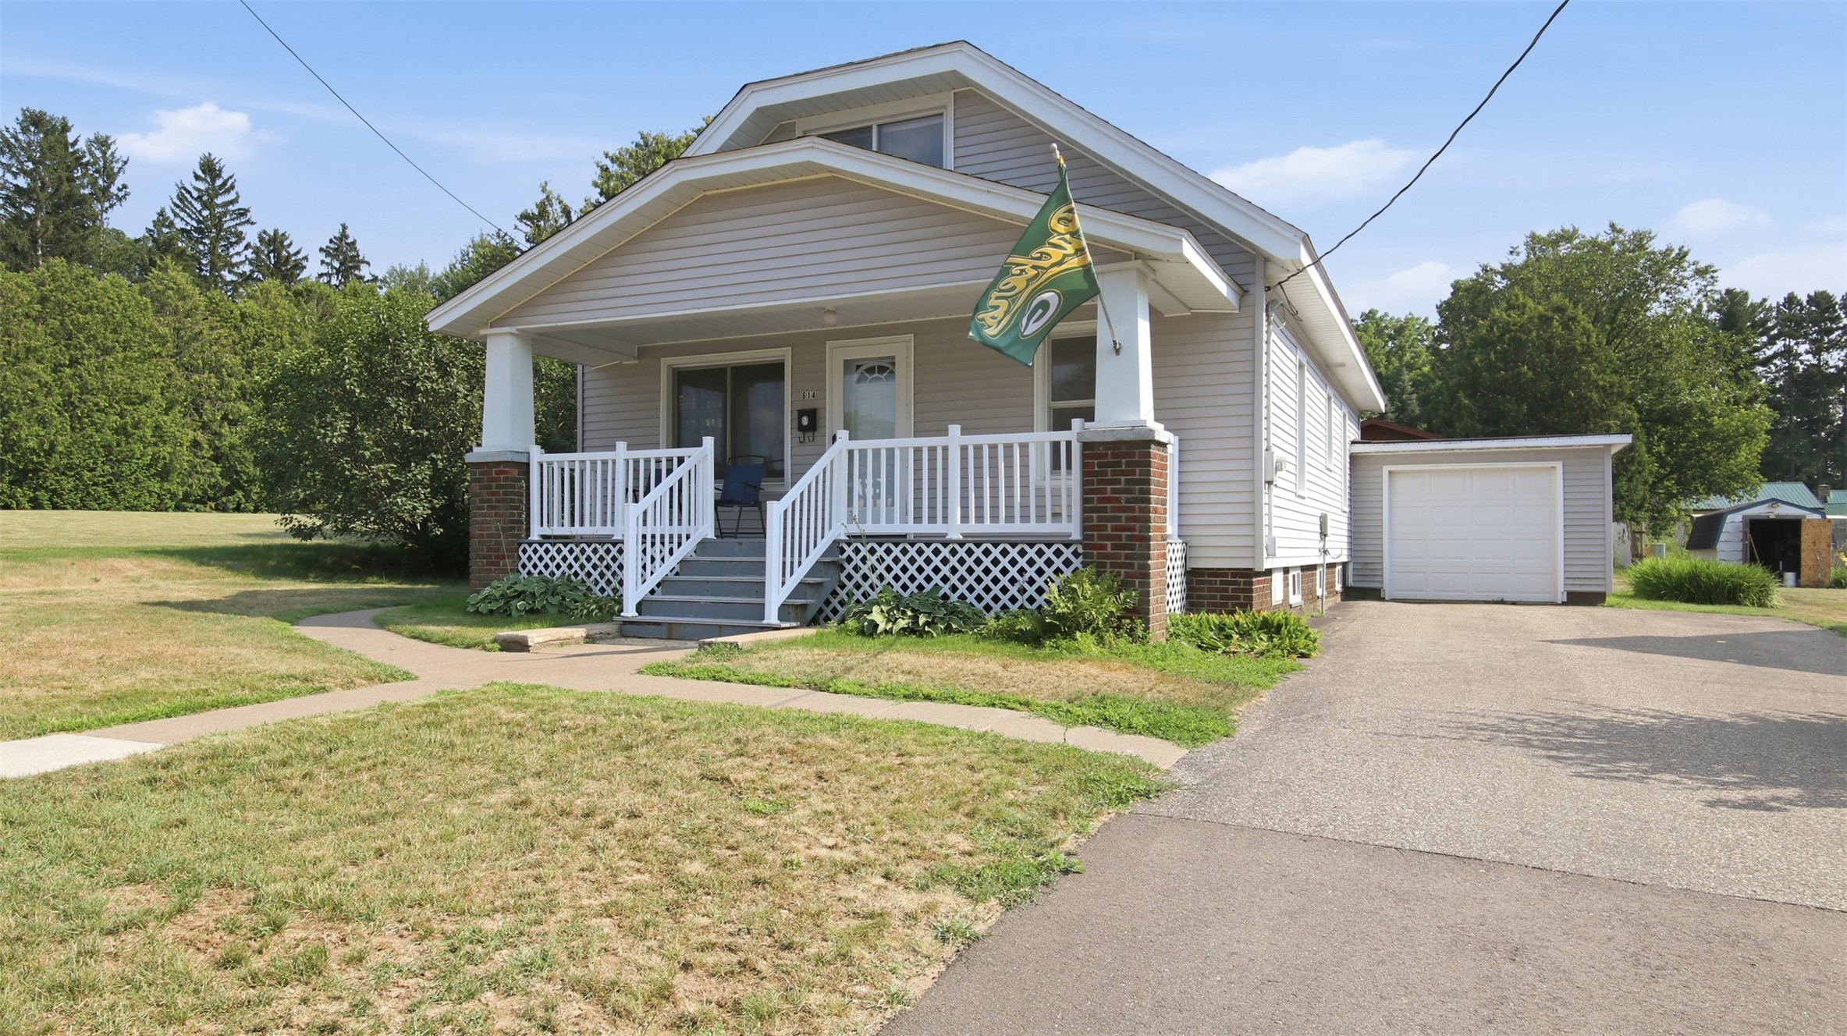
105 E Walnut Street Chippewa Falls, WI 54729
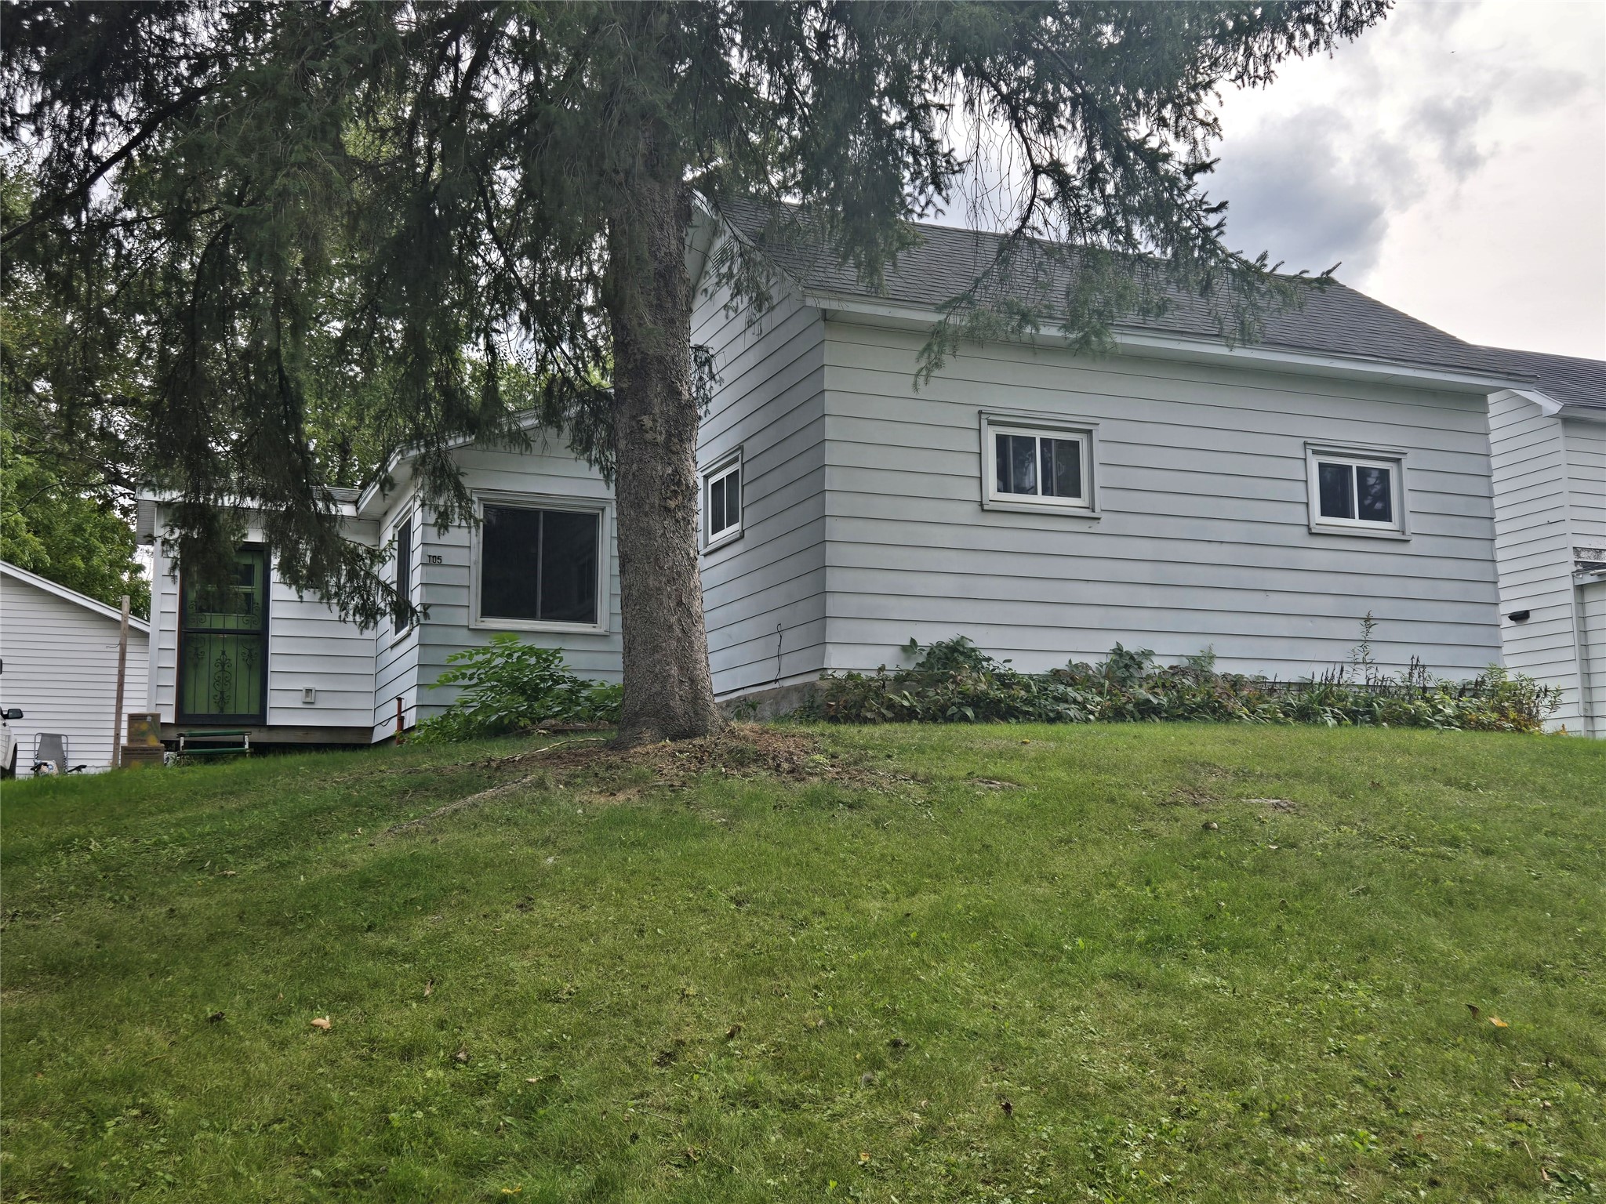
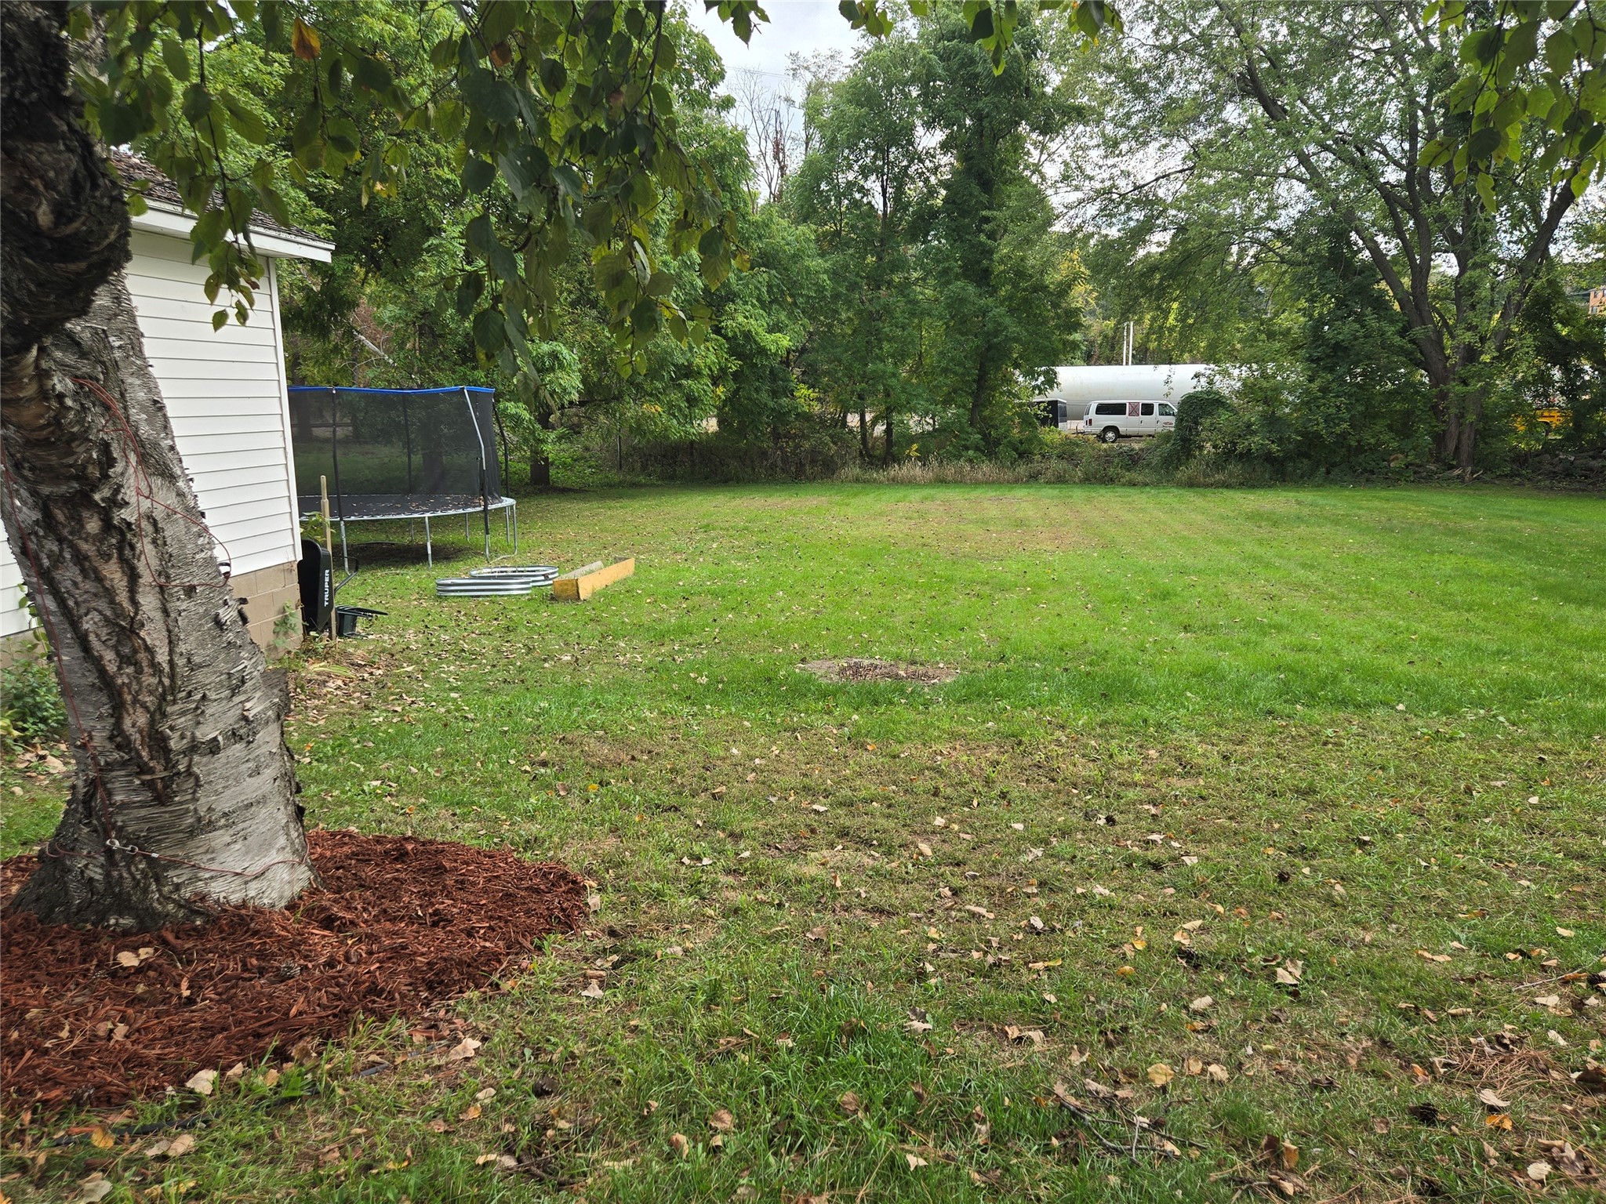
- Residential | Single Family Residence
- 3
- 1
- 1,900
- 0.46
- 1940
Description
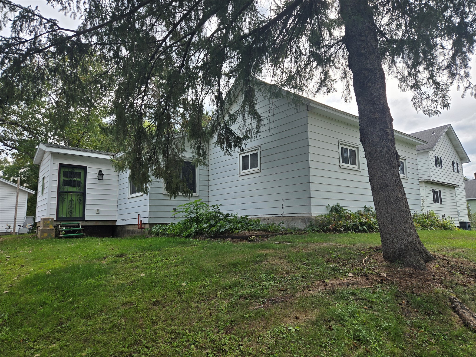
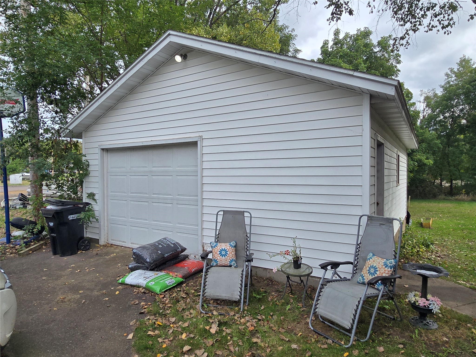
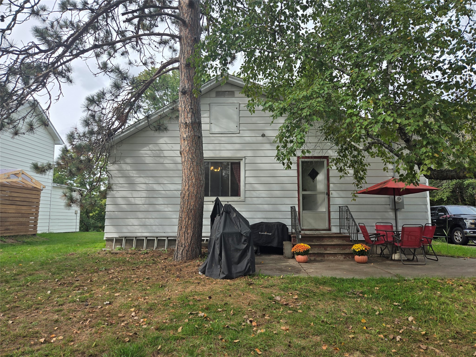
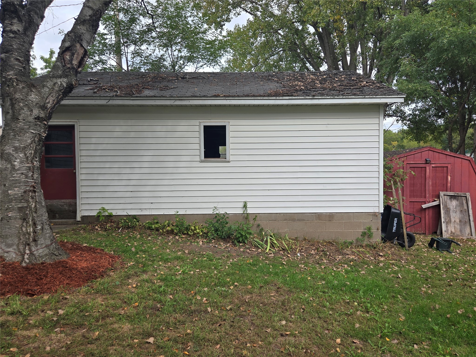
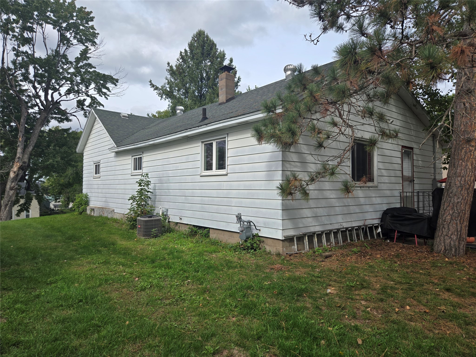
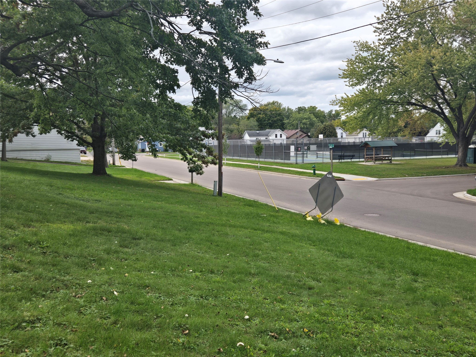
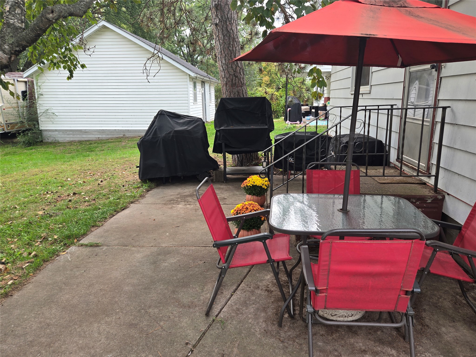
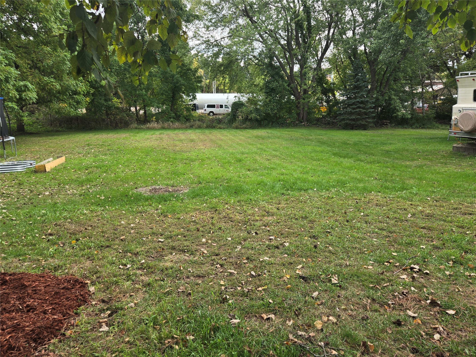
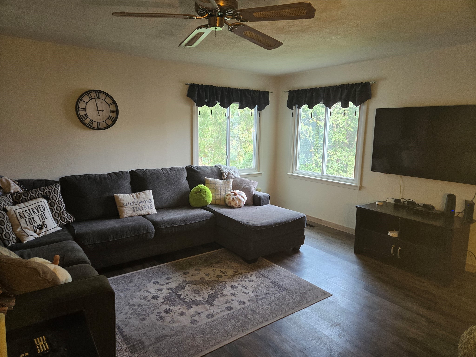
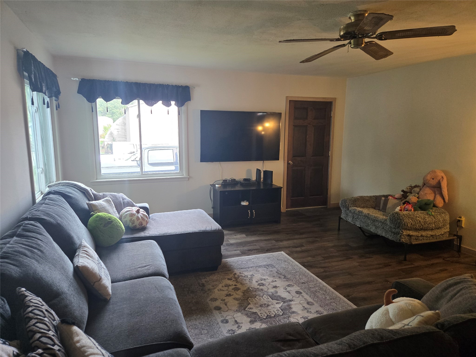
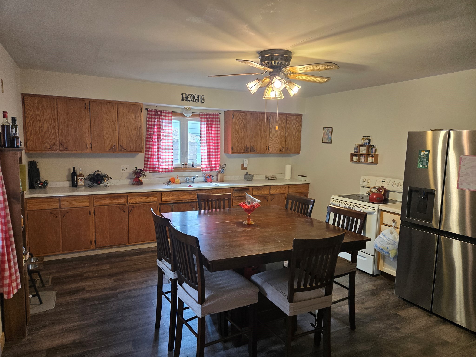
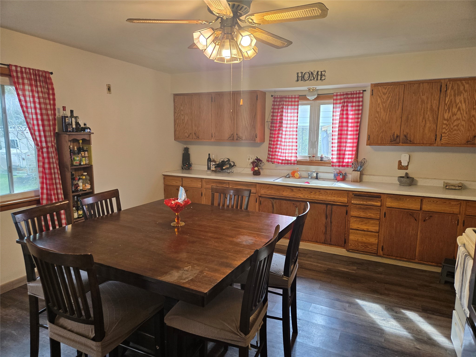
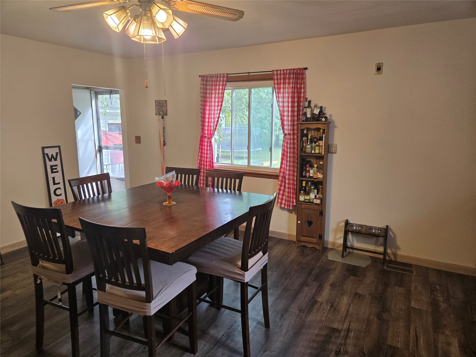
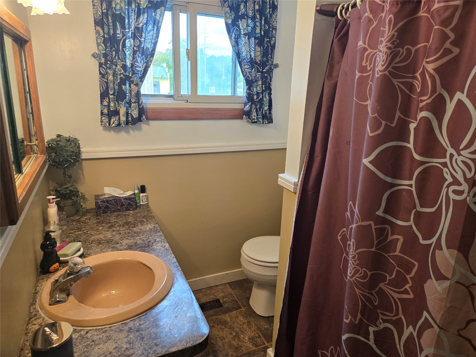
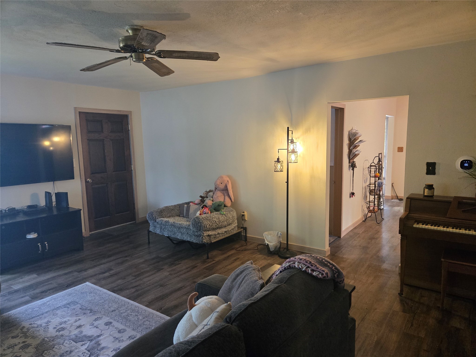
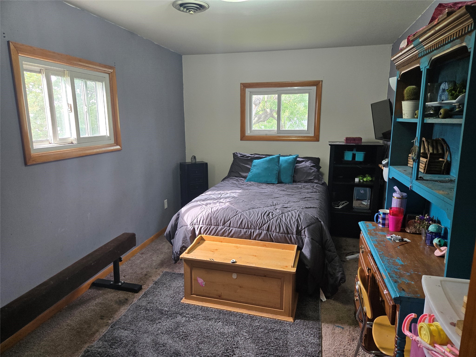
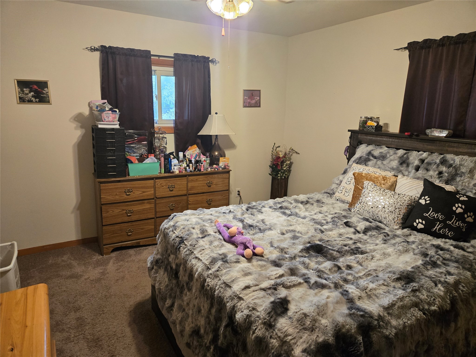
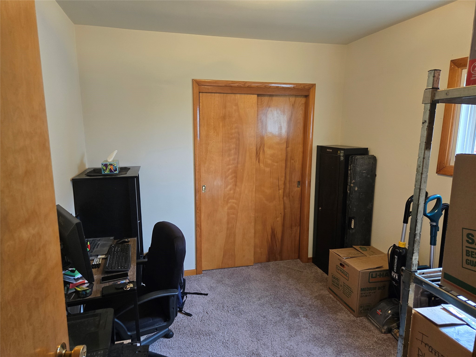
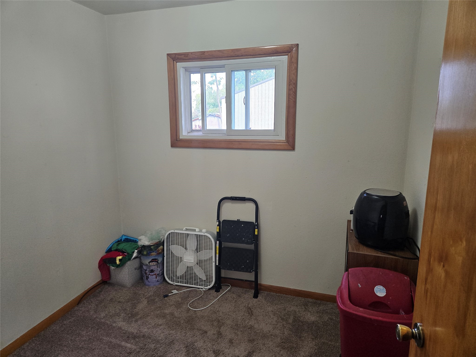
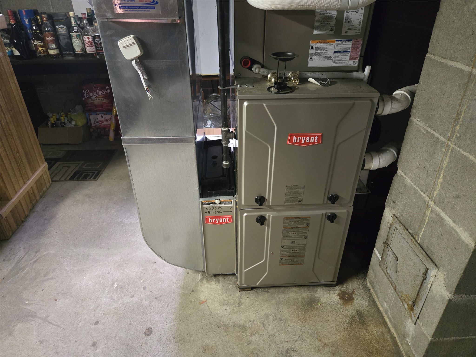
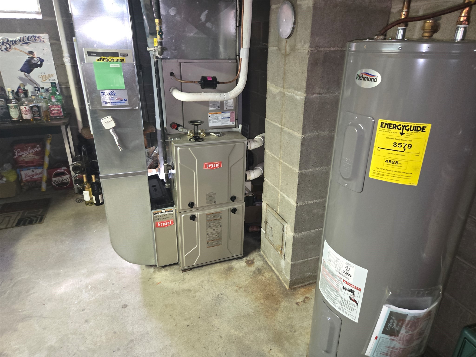
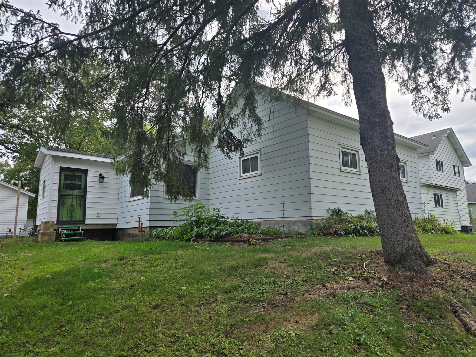
Great Location Across from the Park! This 3-bedroom, 1-bath home offers comfortable living with plenty of space both inside and out. Enjoy a large living room, spacious kitchen with plenty of room for meal prep and gatherings, and three bedrooms. The large yard and patio provide a great outdoor space for relaxing, entertaining, or enjoying the park just across the street. The oversized 1-car garage features one garage door and offers excellent space for vehicles, storage, hobbies, or a workshop. Conveniently located within walking distance of downtown Chippewa Falls, you'll have easy access to shops, restaurants, entertainment, and community amenities. The furnace and water heater were replaced in 2019. A great opportunity for anyone looking for a home with a fantastic location, generous outdoor space, and plenty of potential! Bedroom carpets were new in November 2026.
Address
Open on Google Maps- Address 105 E Walnut Street
- City Chippewa Falls
- State WI
- Zip 54729
Property Features
Last Updated on October 29, 2026 at 2:58 PM- Above Grade Finished Area: 1,200 SqFt
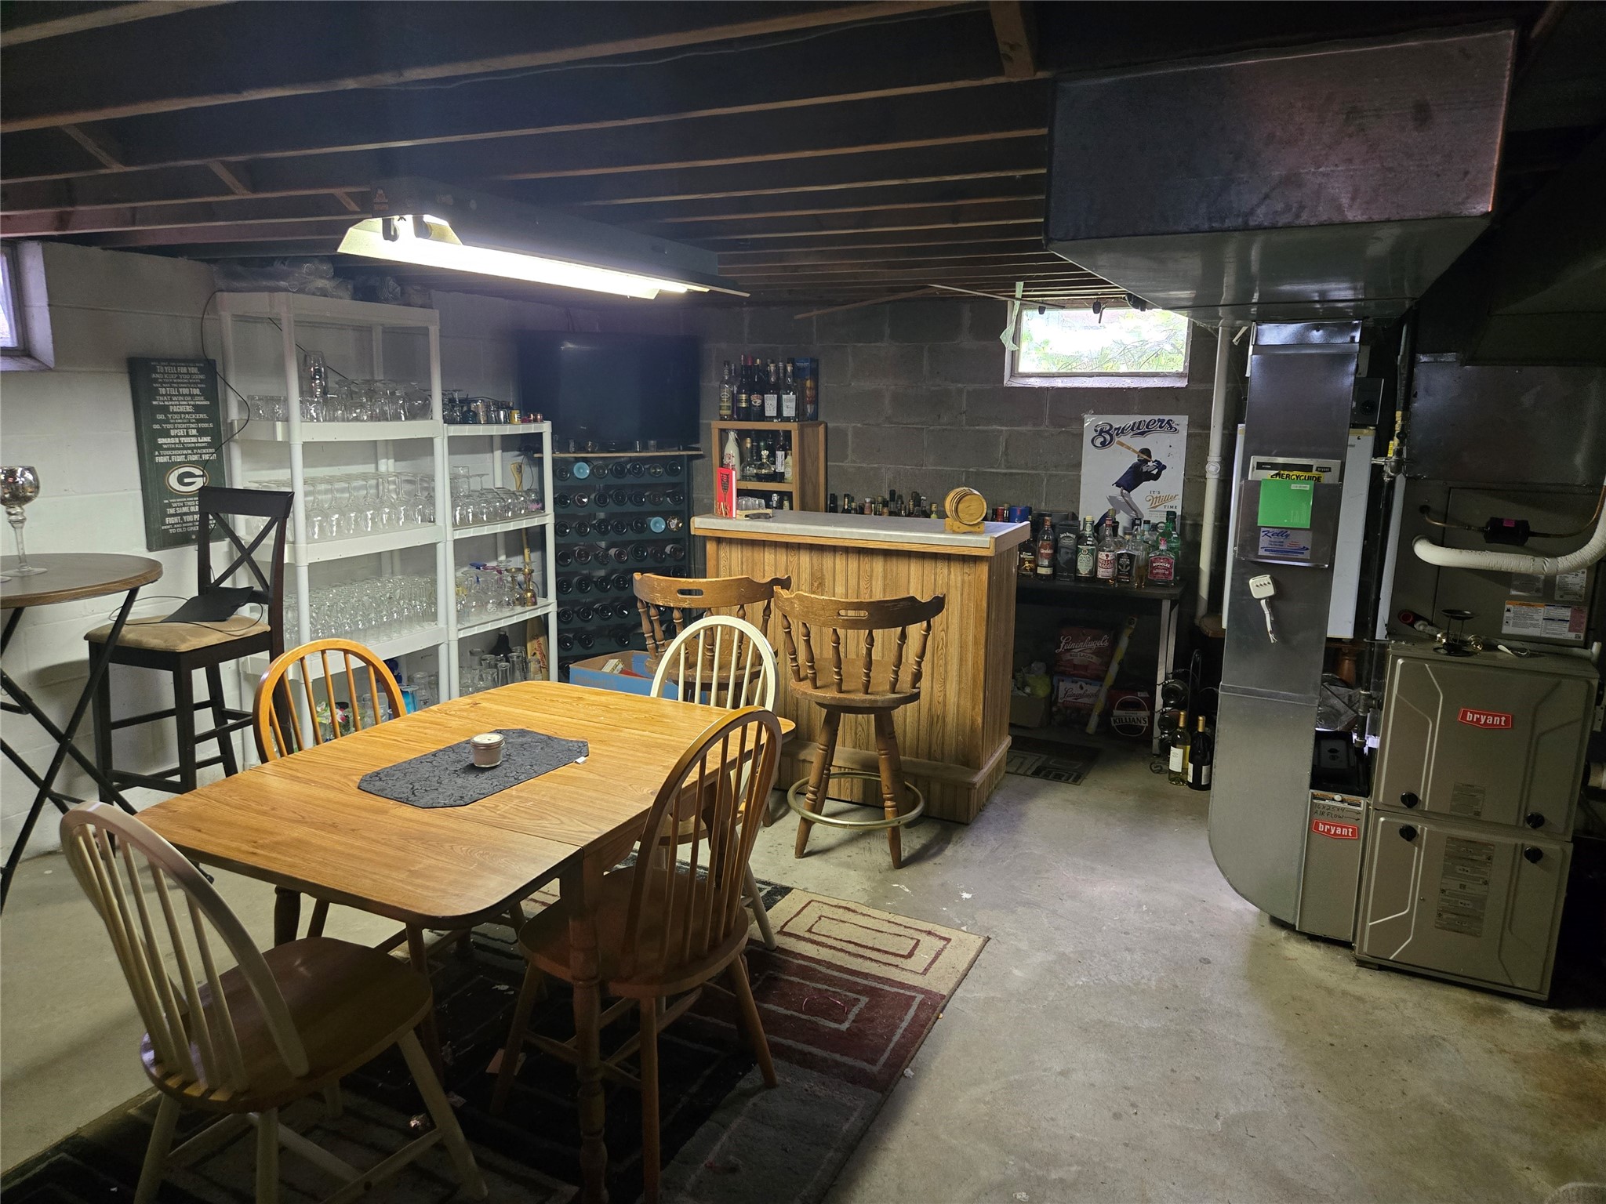
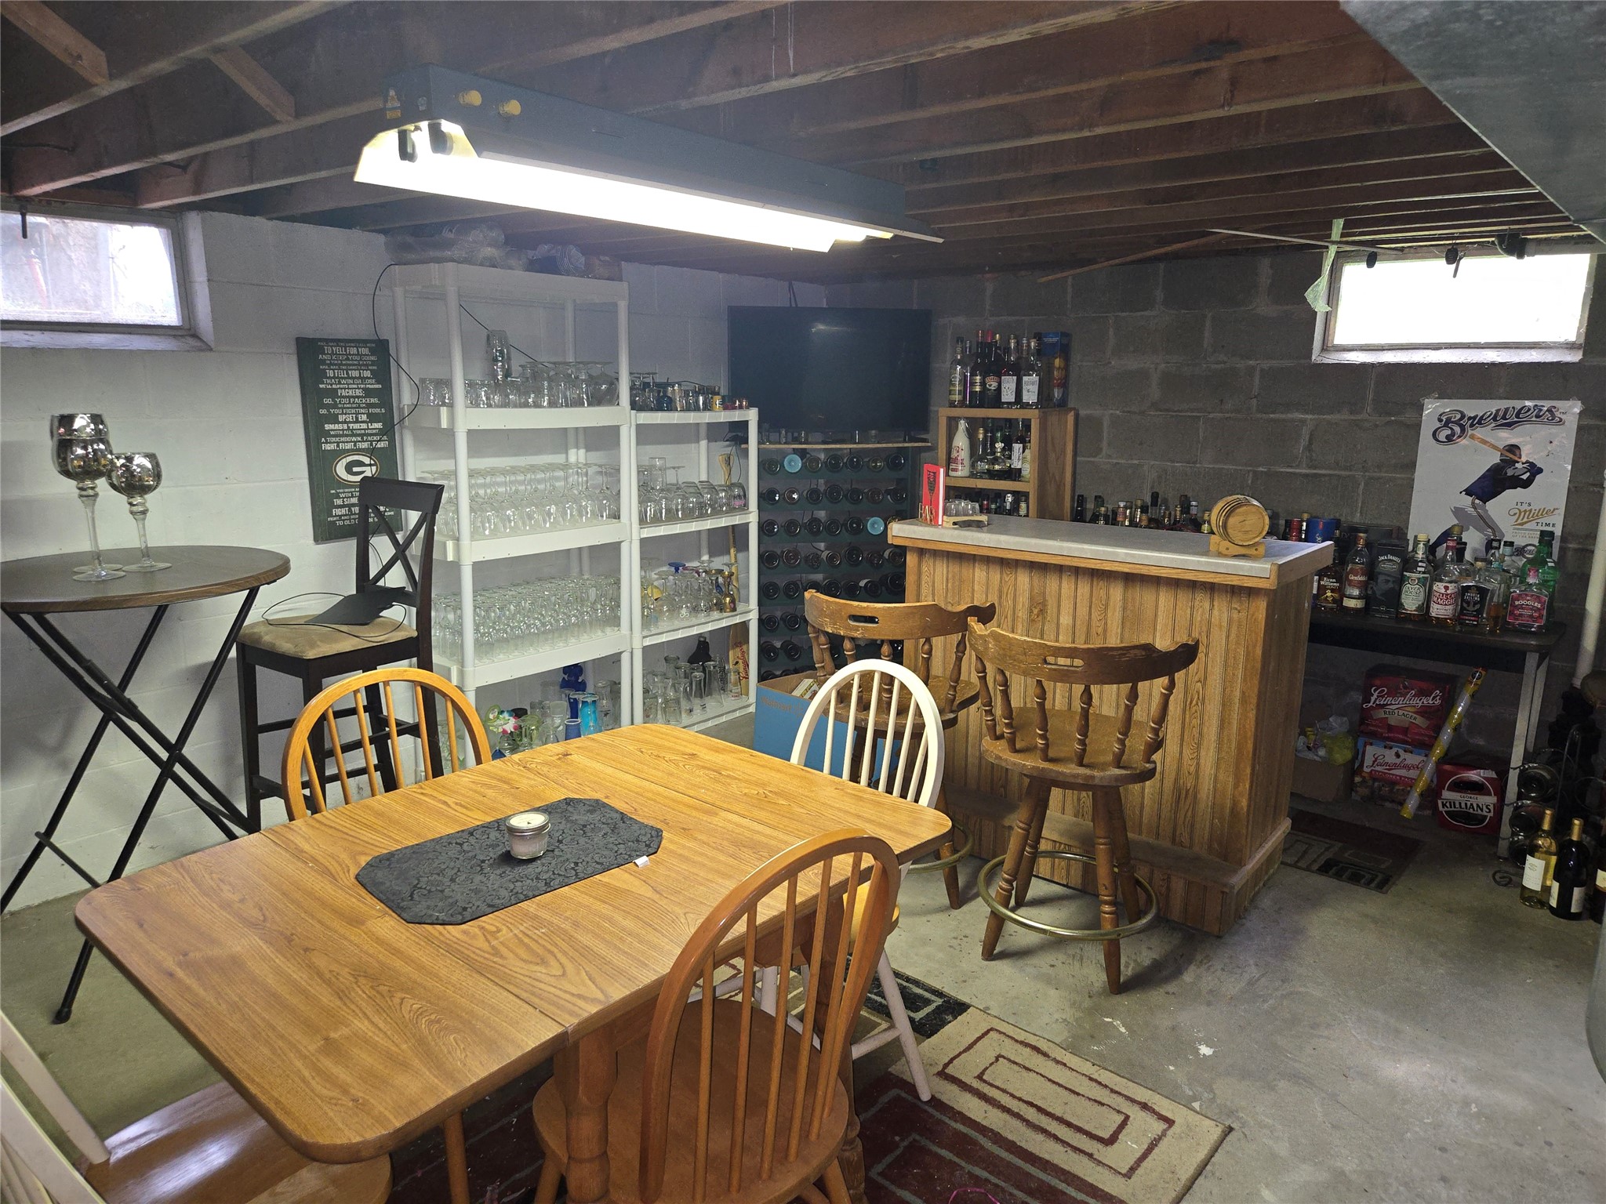
- Basement: Partial
- Below Grade Unfinished Area: 700 SqFt
- Building Area Total: 1,900 SqFt
- Cooling: Central Air
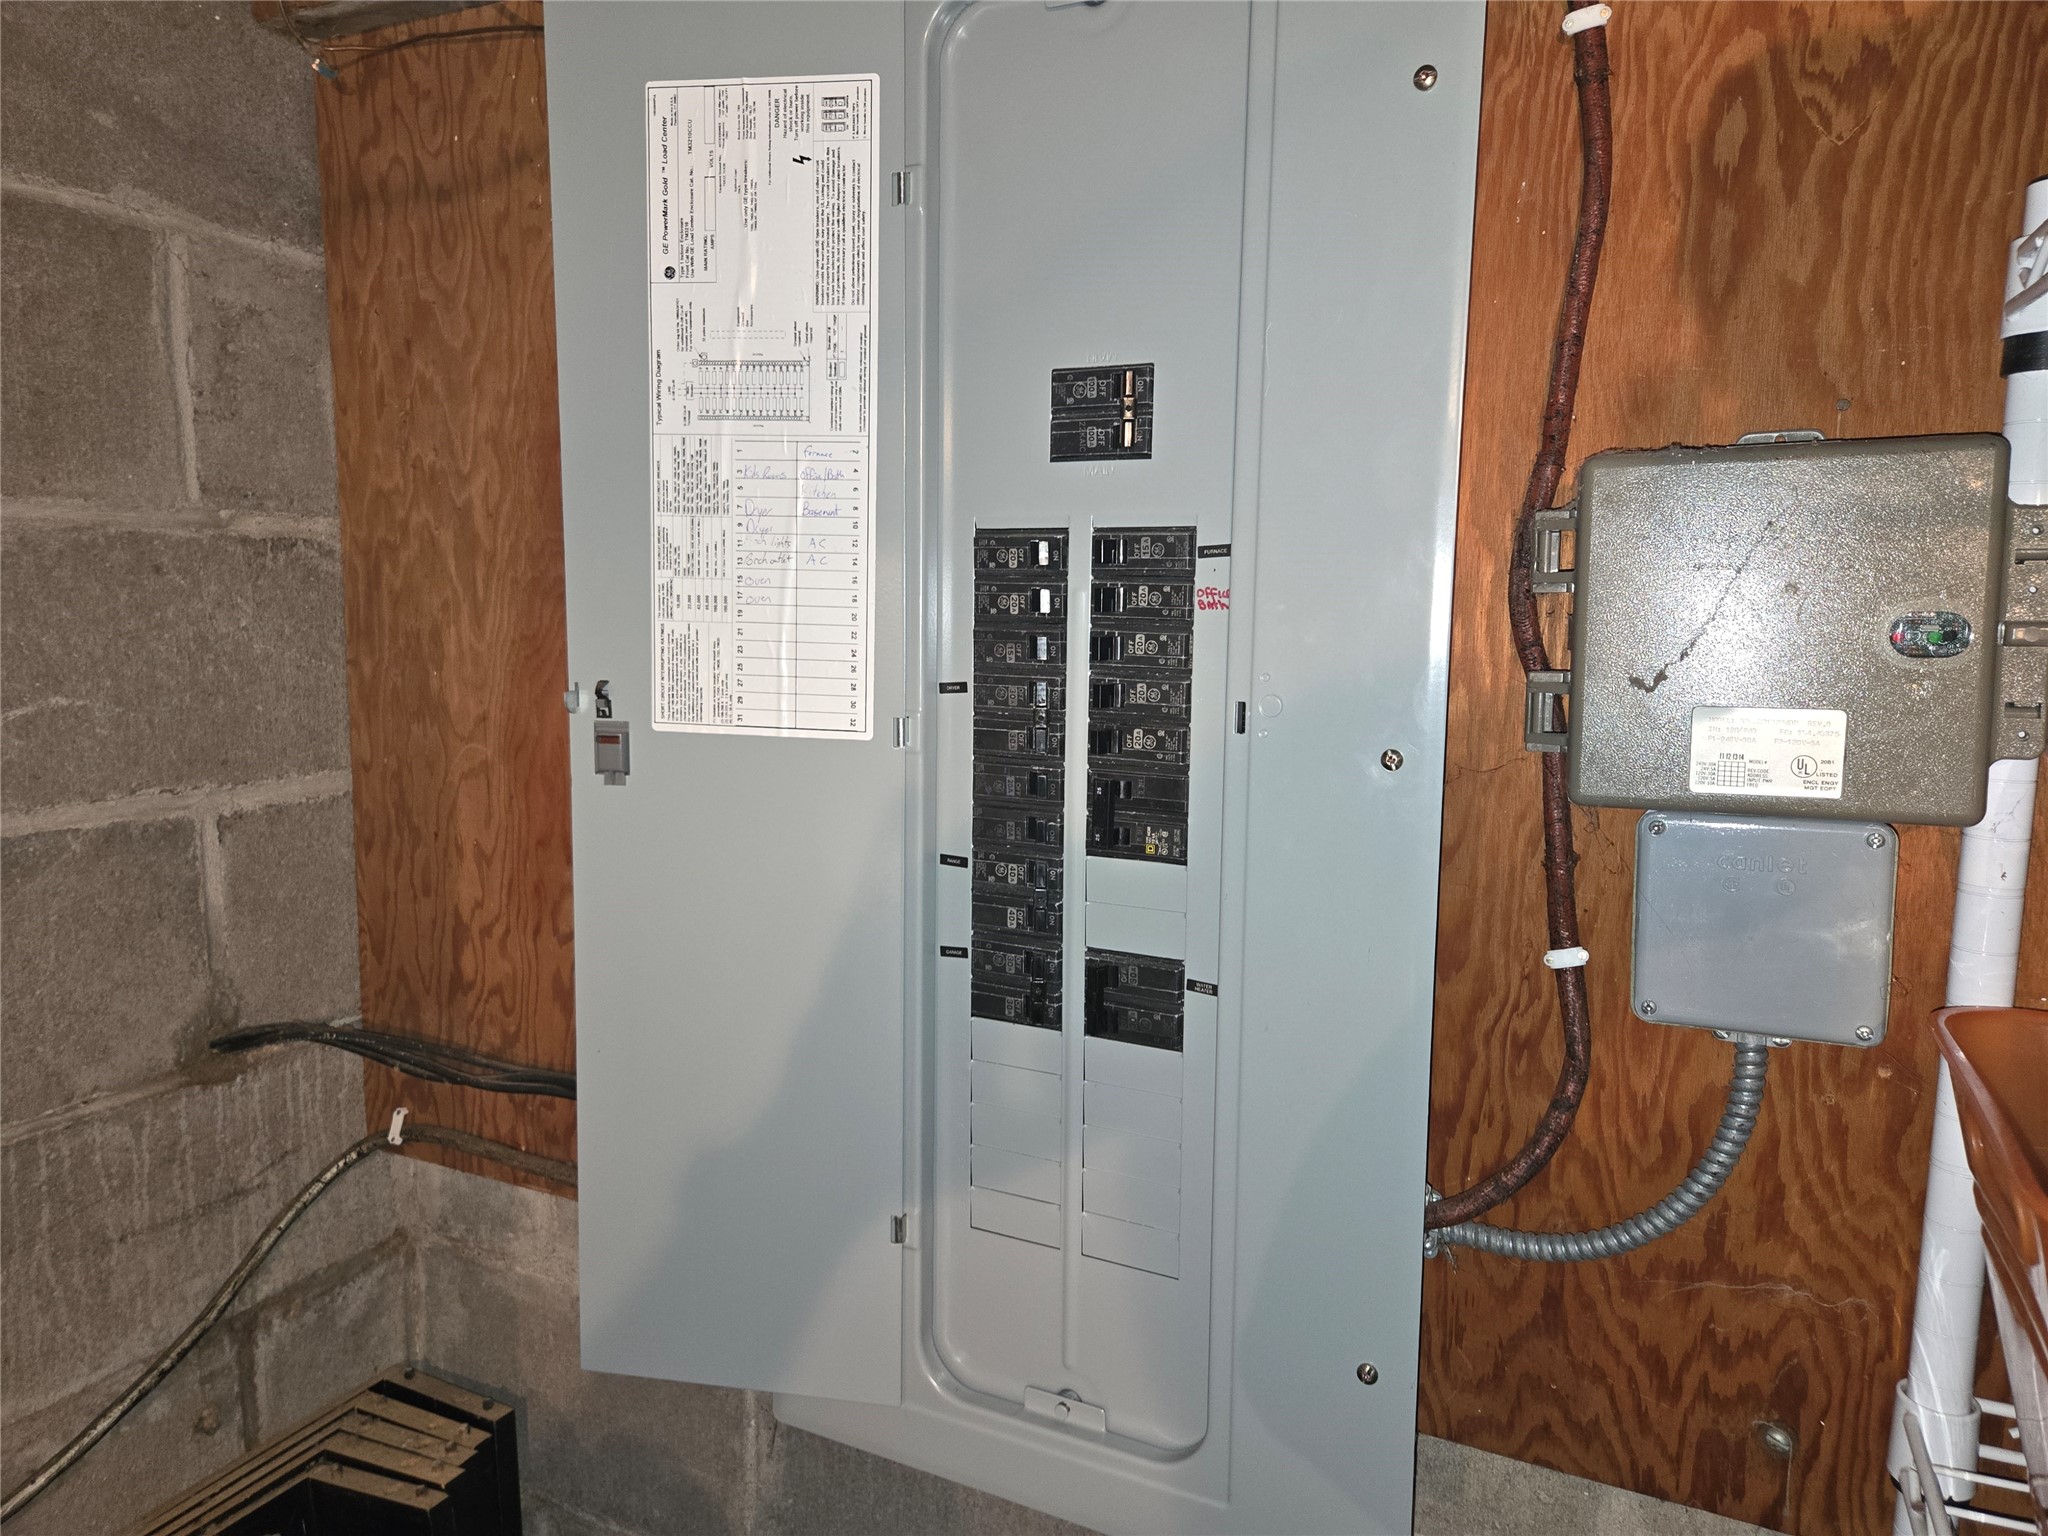
- Electric: Circuit Breakers
- Foundation: Block
- Heating: Forced Air
- Levels: One
- Living Area: 1,200 SqFt
- Rooms Total: 8
- Windows: Window Coverings
Exterior Features
- Construction: Aluminum Siding
- Covered Spaces: 1
- Garage: 1 Car, Detached
- Lot Size: 0.46 Acres
- Parking: Asphalt, Driveway, Detached, Garage
- Patio Features: Concrete, Patio
- Sewer: Public Sewer
- Stories: 1
- Style: One Story
- Water Source: Public
Property Details
- 2025 Taxes: $2,208
- County: Chippewa
- Other Structures: Shed(s)
- Possession: Close of Escrow
- Property Subtype: Single Family Residence
- School District: Chippewa Falls Area Unified
- Status: Active
- Township: City of Chippewa Falls
- Year Built: 1940
- Zoning: Residential
- Listing Office: RE/MAX Results~Eau Claire
Appliances Included
- Freezer
- Gas Water Heater
- Oven
- Range
- Refrigerator
Mortgage Calculator
- Loan Amount
- Down Payment
- Monthly Mortgage Payment
- Property Tax
- Home Insurance
- PMI
- Monthly HOA Fees
Please Note: All amounts are estimates and cannot be guaranteed.
Room Dimensions
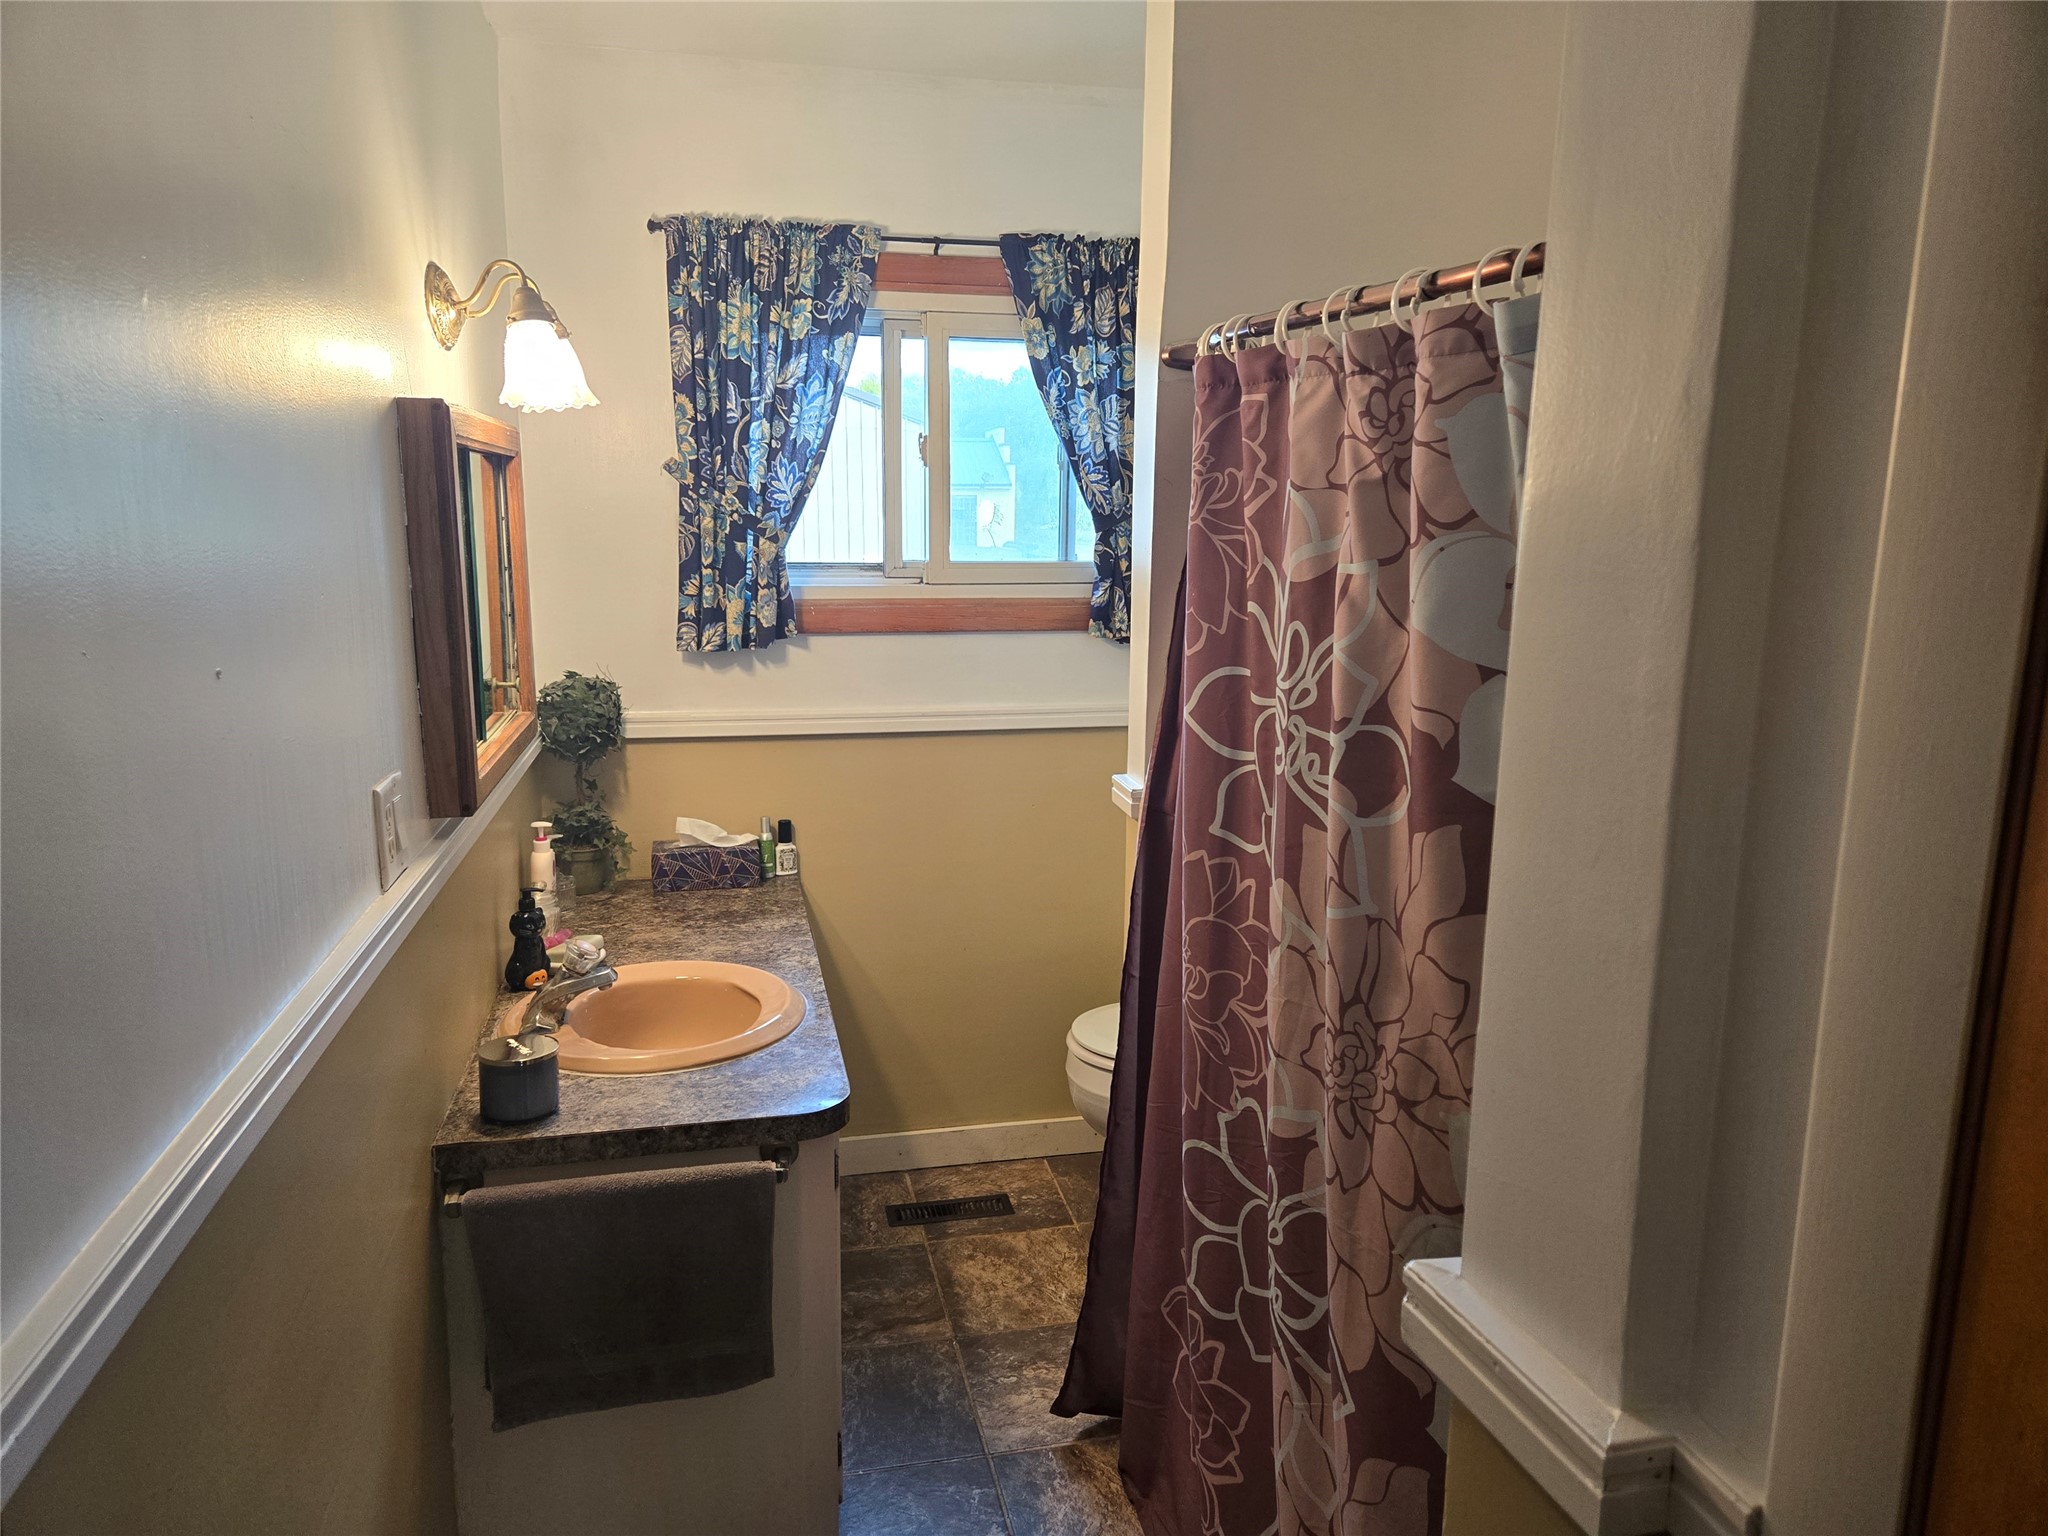
- Bathroom #1: 8' x 6', Vinyl, Main Level
- Bedroom #1: 11' x 9', Carpet, Main Level
- Bedroom #2: 15' x 10', Carpet, Main Level
- Bedroom #3: 14' x 12', Carpet, Main Level
- Kitchen: 16' x 15', Vinyl, Main Level
- Living Room: 20' x 16', Carpet, Main Level
- Office: 8' x 8', Carpet, Main Level
Similar Properties
Open House: November 4 | 12 - 1:30 PM