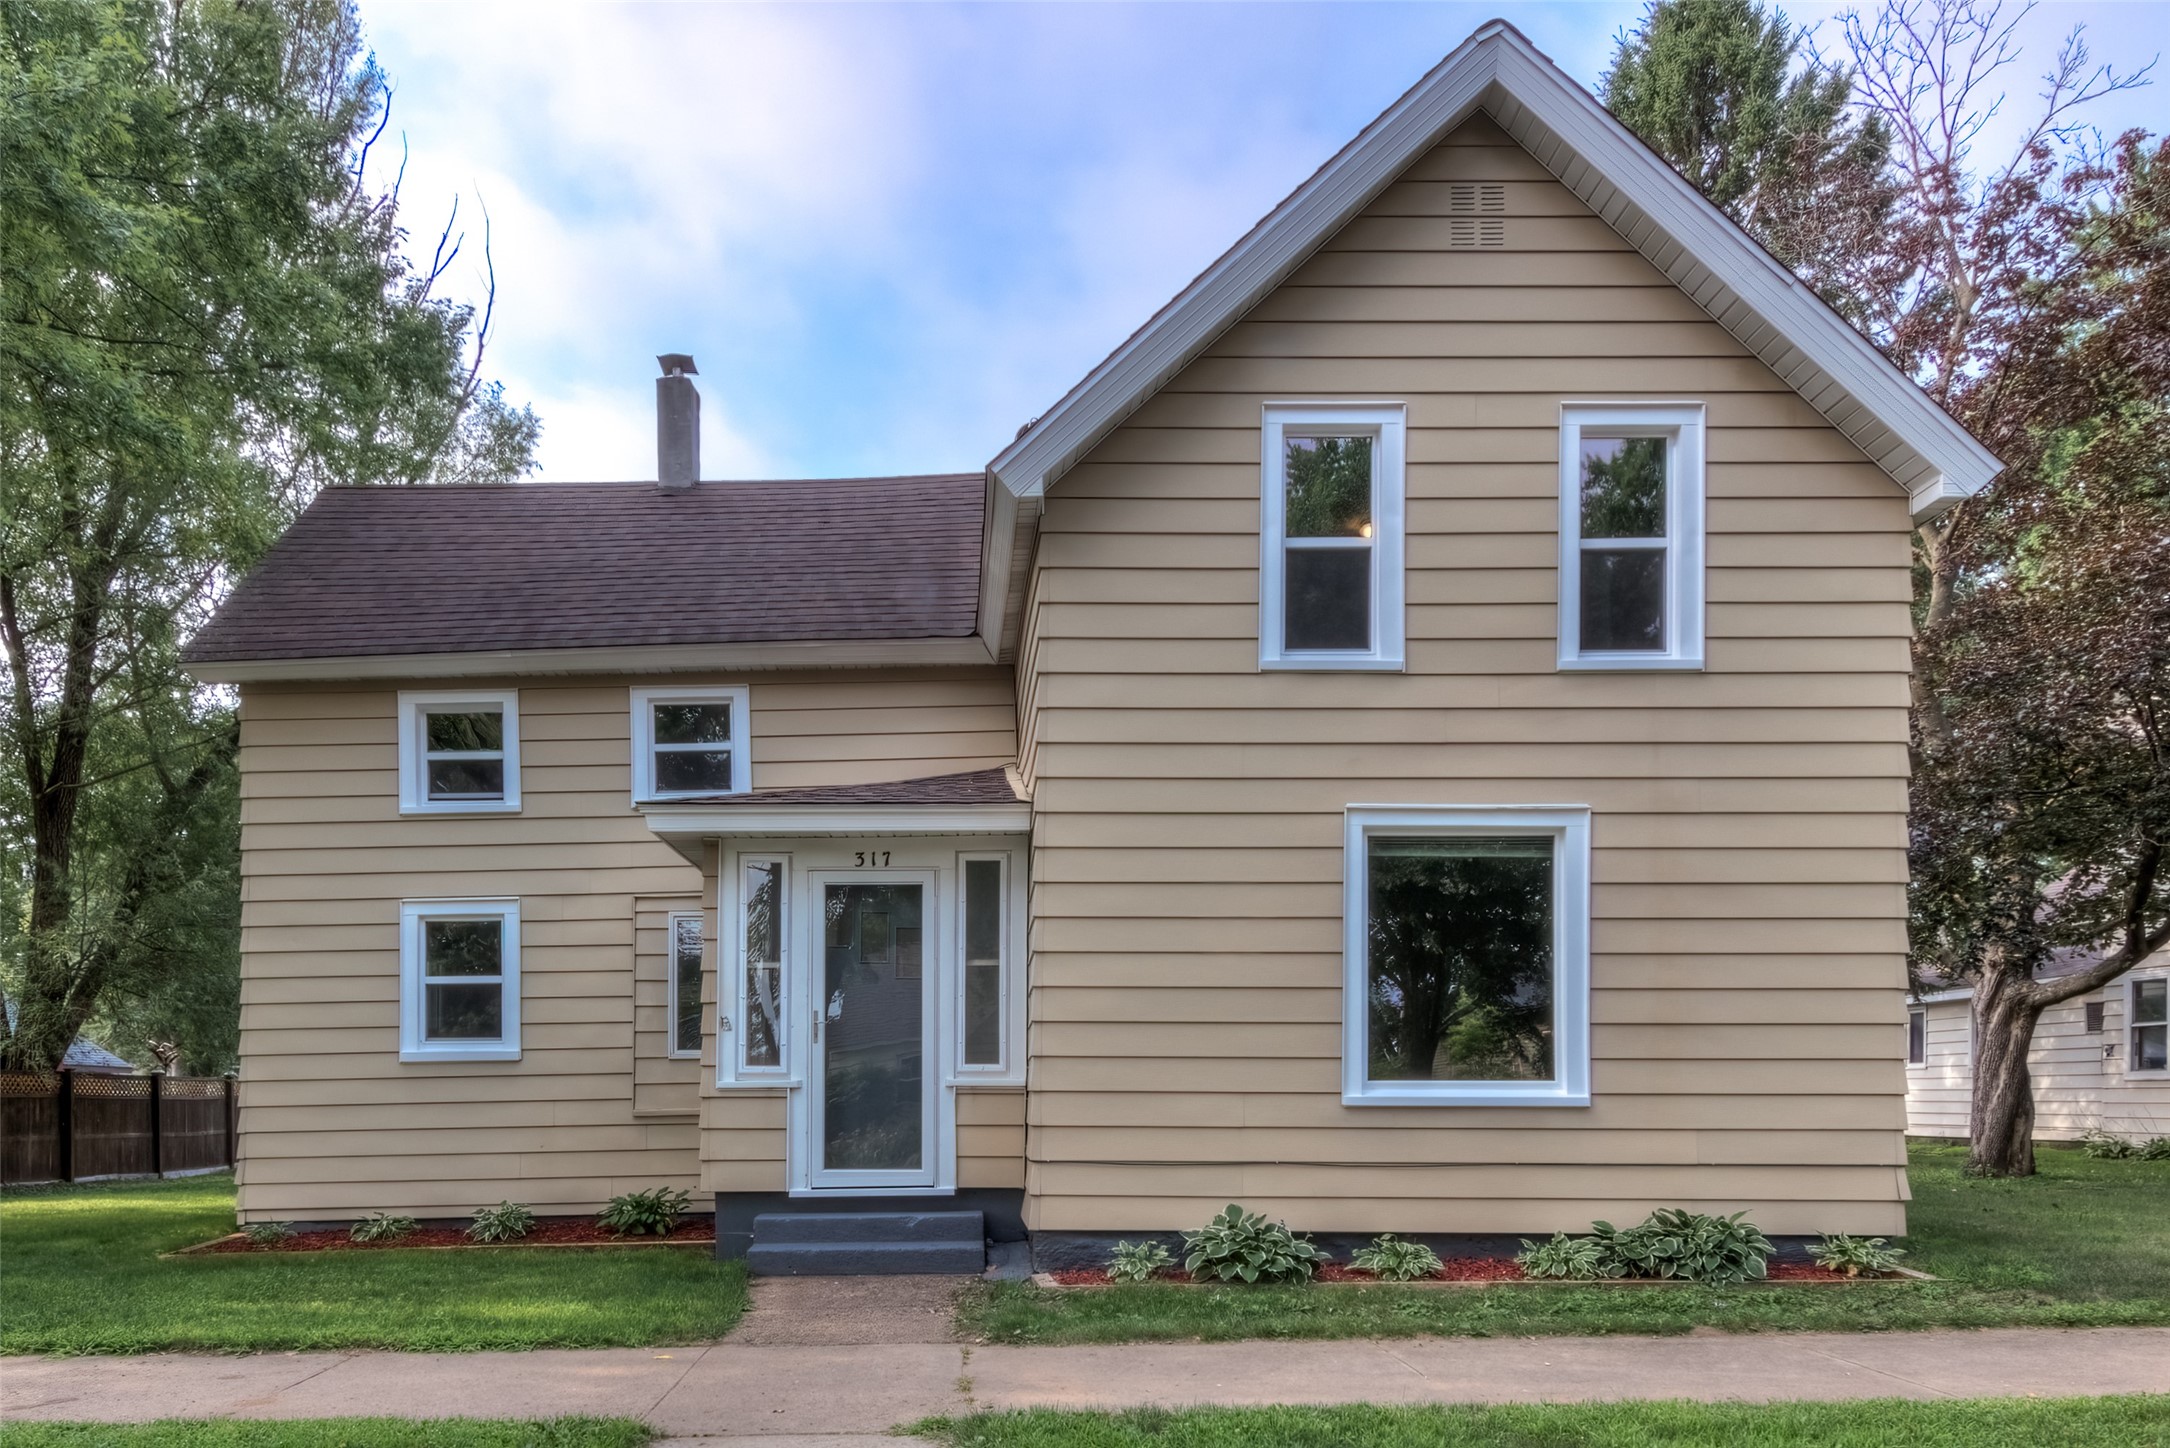
317 Stanley Street Chippewa Falls, WI 54729
- Residential | Single Family Residence
- 3
- 1
- 1
- 1,772
- 0.19
- 1887
Description
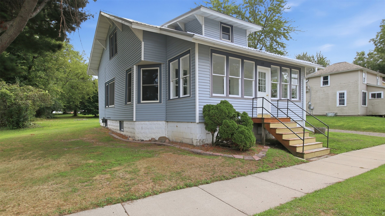
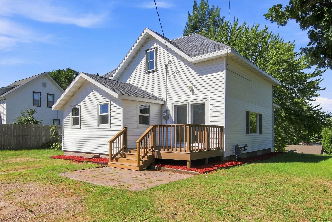
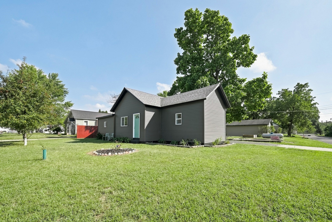
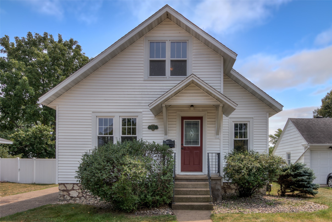
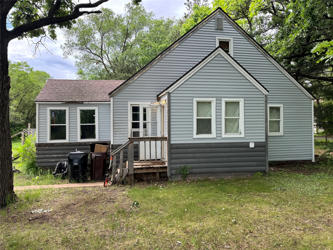
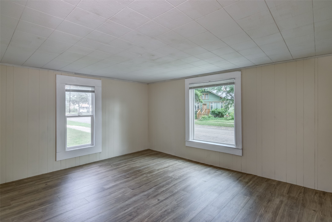
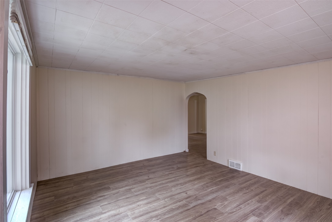
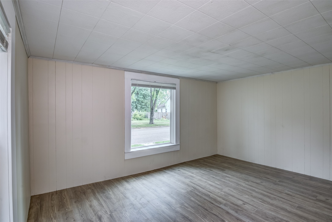
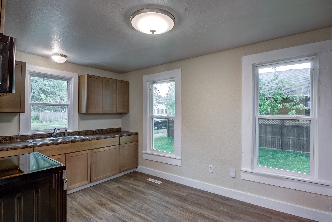
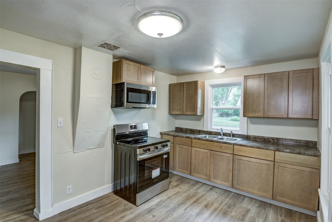
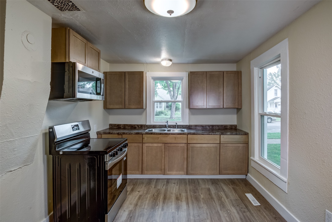
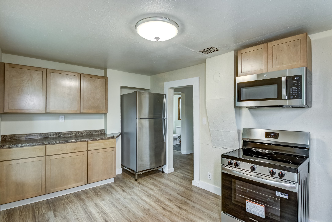
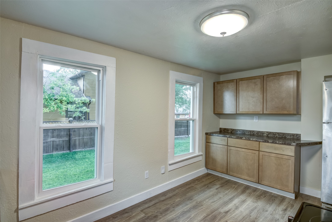
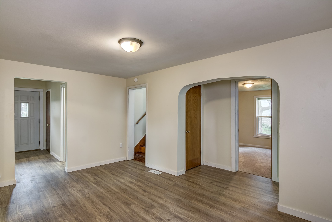
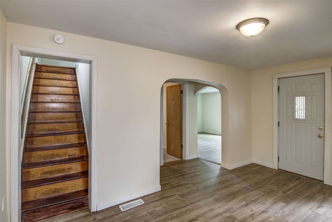
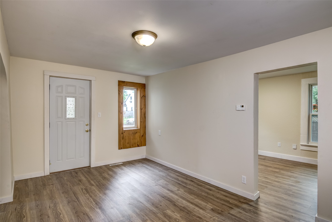
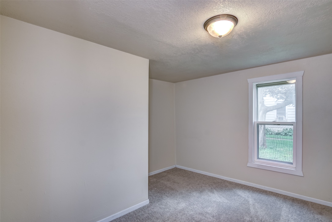
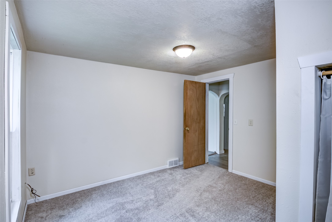
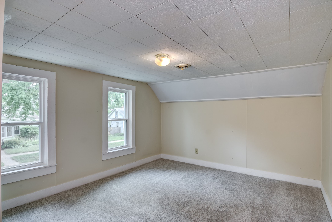
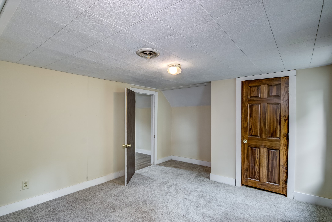
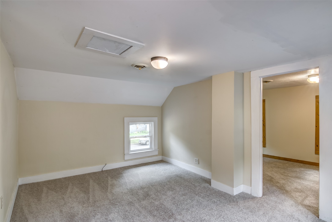
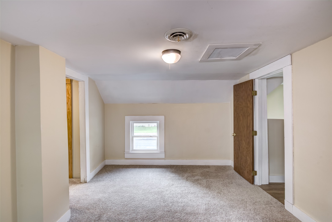
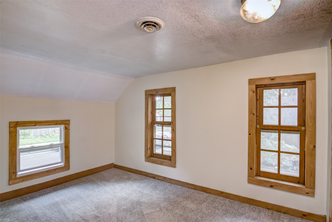
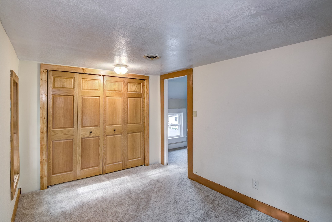
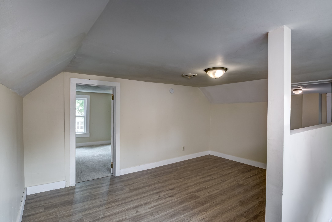
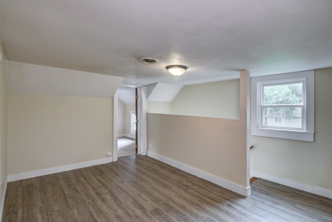
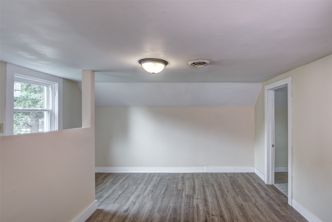
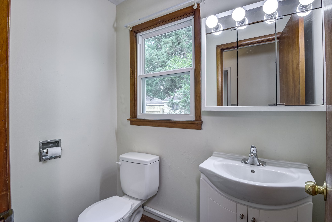
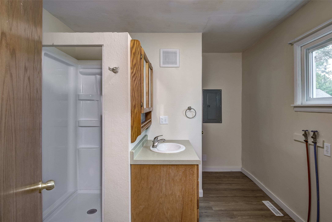
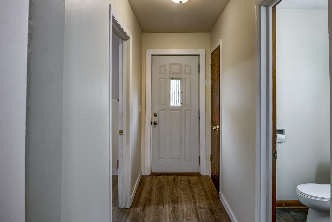
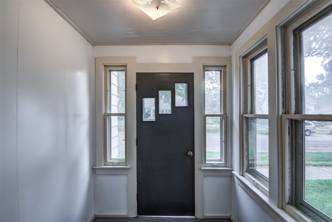
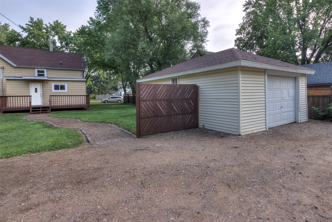
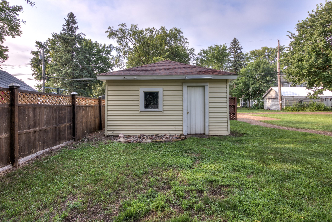
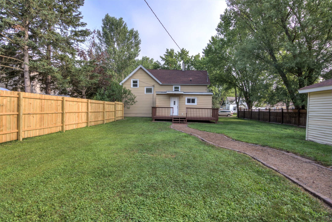
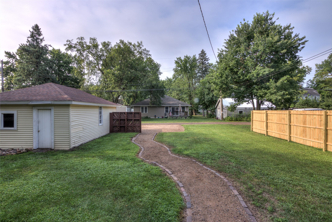
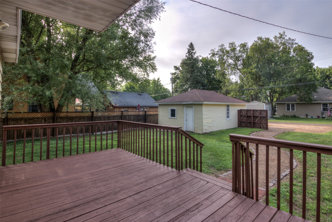
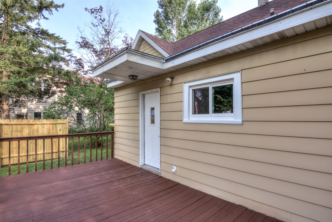
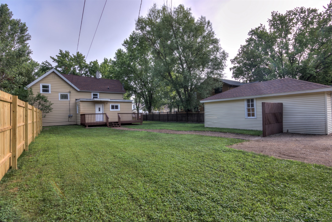
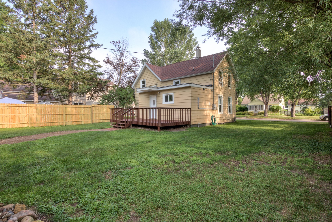
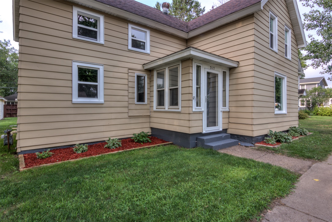
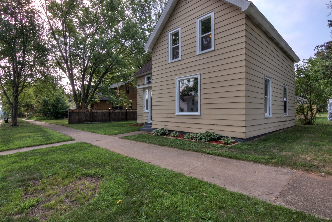
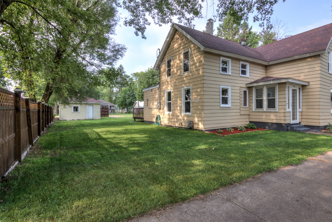
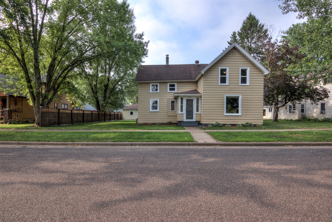
Completely remodeled West Hill Home! 3-4 bedroom & 1.5 bathrooms. Long list of updates: New vinyl windows, new flooring, new kitchen, entire interior freshly painted, new electrical service & panel, many new lights & plumbing fixtures. You will love the spacious kitchen with new cabinets, flooring, and stainless appliances. 1st floor laundry. Option for a 4th bedroom, would be a walk-through bedroom. Bonus room will also make a great office or playroom! Relax on the deck looking over the large backyard. New roof 2019. Low-maintenance metal exterior. New fence. Nicely landscaped. Home is pre-inspected with no major defects. City of Chippewa Falls will plant 2 trees at no cost in the spring.
Address
Open on Google Maps- Address 317 Stanley Street
- City Chippewa Falls
- State WI
- Zip 54729
Property Features
Last Updated on September 15, 2026 at 12:45 AM- Above Grade Finished Area: 1,672 SqFt
- Basement: Partial
- Below Grade Unfinished Area: 100 SqFt
- Building Area Total: 1,772 SqFt
- Electric: Circuit Breakers
- Foundation: Block, Stone
- Heating: Forced Air
- Levels: One and One Half
- Living Area: 1,672 SqFt
- Rooms Total: 11
Exterior Features
- Construction: Metal Siding, Vinyl Siding
- Covered Spaces: 1
- Exterior Features: Fence
- Fencing: Wood, Yard Fenced
- Garage: 1 Car, Detached
- Lot Size: 0.19 Acres
- Parking: Driveway, Detached, Garage, Gravel
- Patio Features: Deck
- Sewer: Public Sewer
- Style: One and One Half Story
- Water Source: Public
Property Details
- 2025 Taxes: $2,215
- County: Chippewa
- Possession: Close of Escrow
- Property Subtype: Single Family Residence
- School District: Chippewa Falls Area Unified
- Status: Active
- Township: City of Chippewa Falls
- Year Built: 1887
- Zoning: Residential
- Listing Office: Riverbend Realty Group, LLC
Appliances Included
- Electric Water Heater
- Microwave
- Oven
- Range
- Refrigerator
Mortgage Calculator
- Loan Amount
- Down Payment
- Monthly Mortgage Payment
- Property Tax
- Home Insurance
- PMI
- Monthly HOA Fees
Please Note: All amounts are estimates and cannot be guaranteed.
Room Dimensions
- Bathroom #1: 6' x 4', Vinyl, Main Level
- Bathroom #2: 9' x 10', Simulated Wood, Plank, Main Level
- Bedroom #1: 12' x 15', Carpet, Upper Level
- Bedroom #2: 11' x 15', Carpet, Upper Level
- Bedroom #3: 12' x 12', Carpet, Main Level
- Dining Room: 10' x 15', Simulated Wood, Plank, Main Level
- Entry/Foyer: 5' x 5', Concrete, Main Level
- Family Room: 14' x 15', Simulated Wood, Plank, Upper Level
- Kitchen: 9' x 16', Simulated Wood, Plank, Main Level
- Living Room: 13' x 15', Simulated Wood, Plank, Main Level
- Office: 9' x 12', Carpet, Upper Level