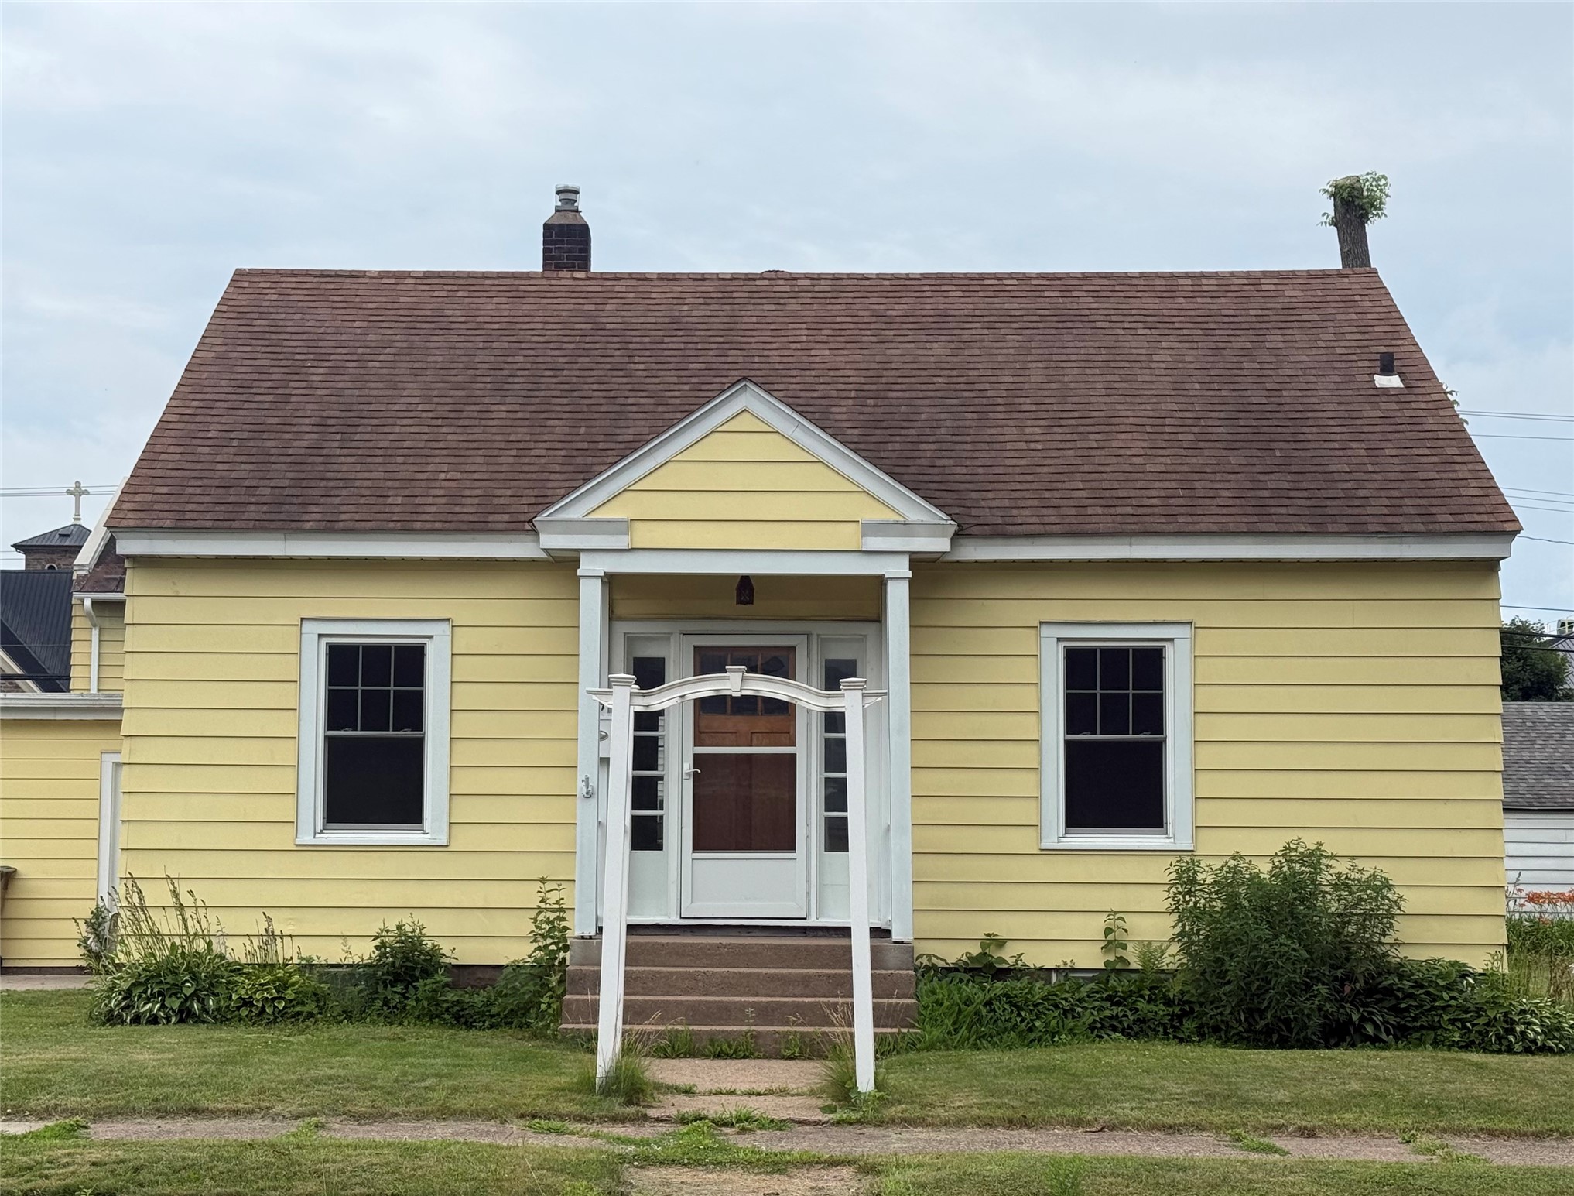
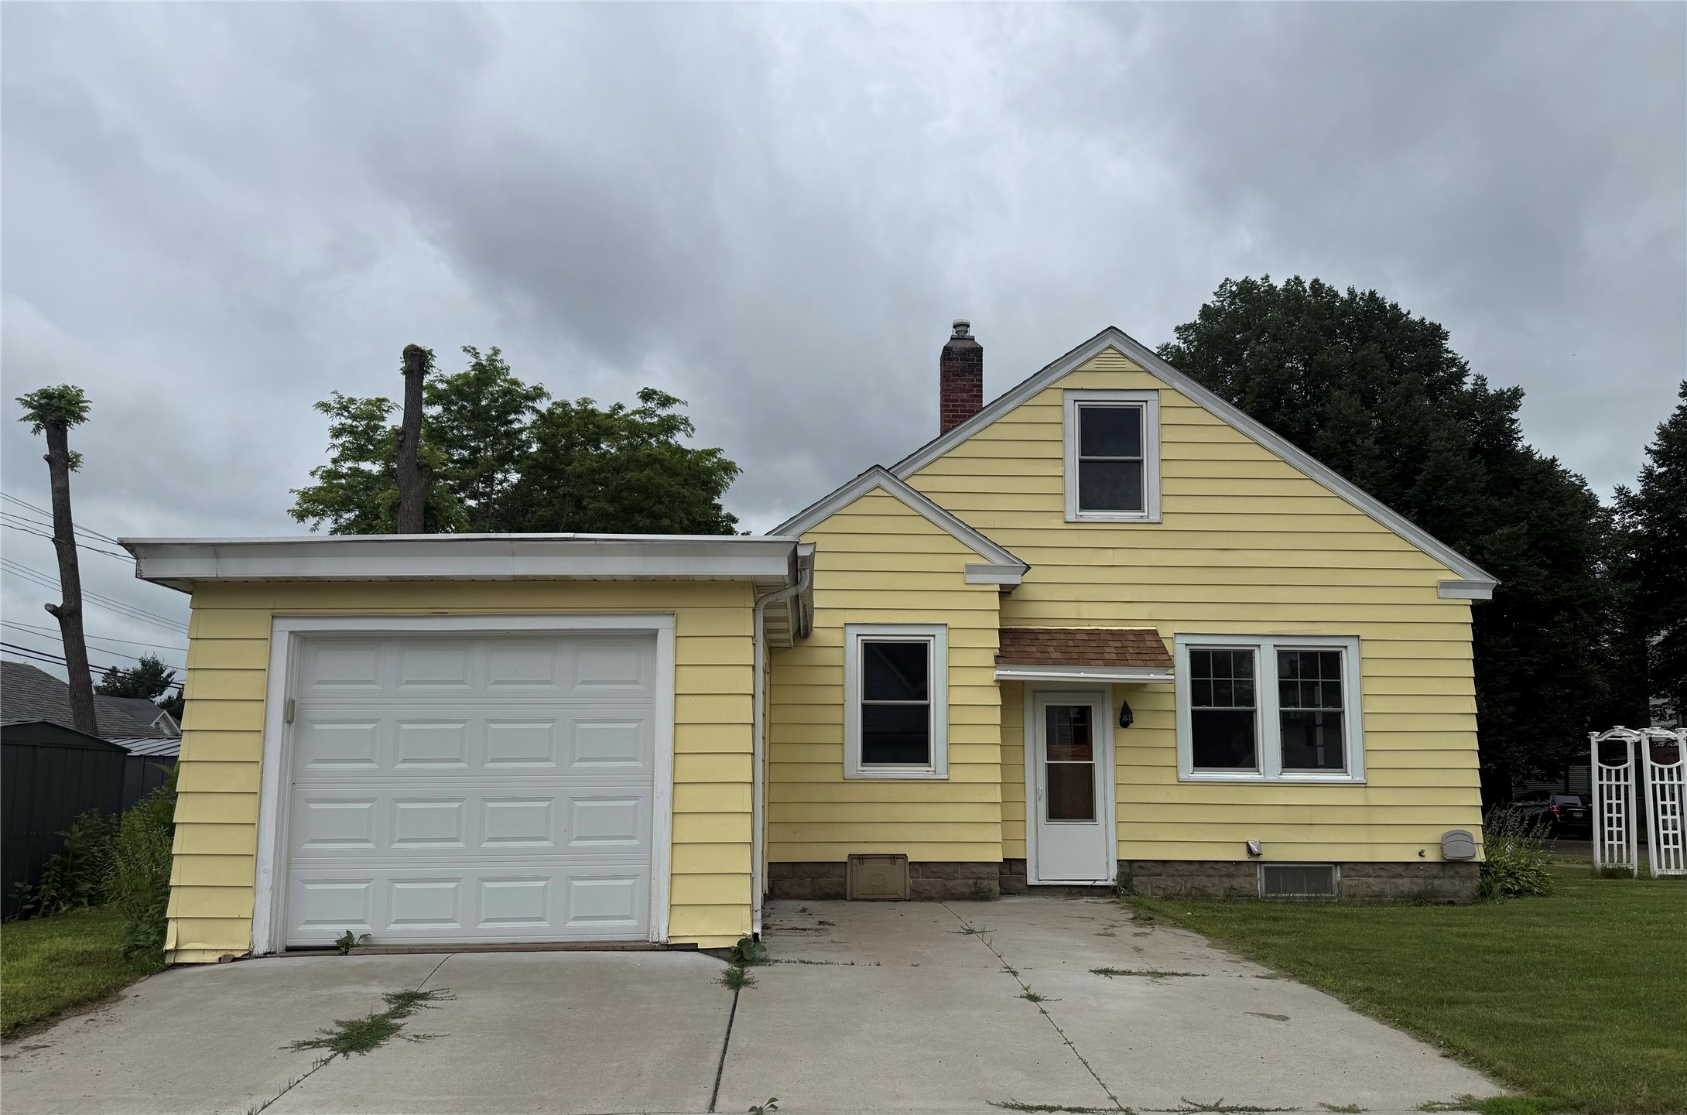
24 S Grove Street Chippewa Falls, WI 54729
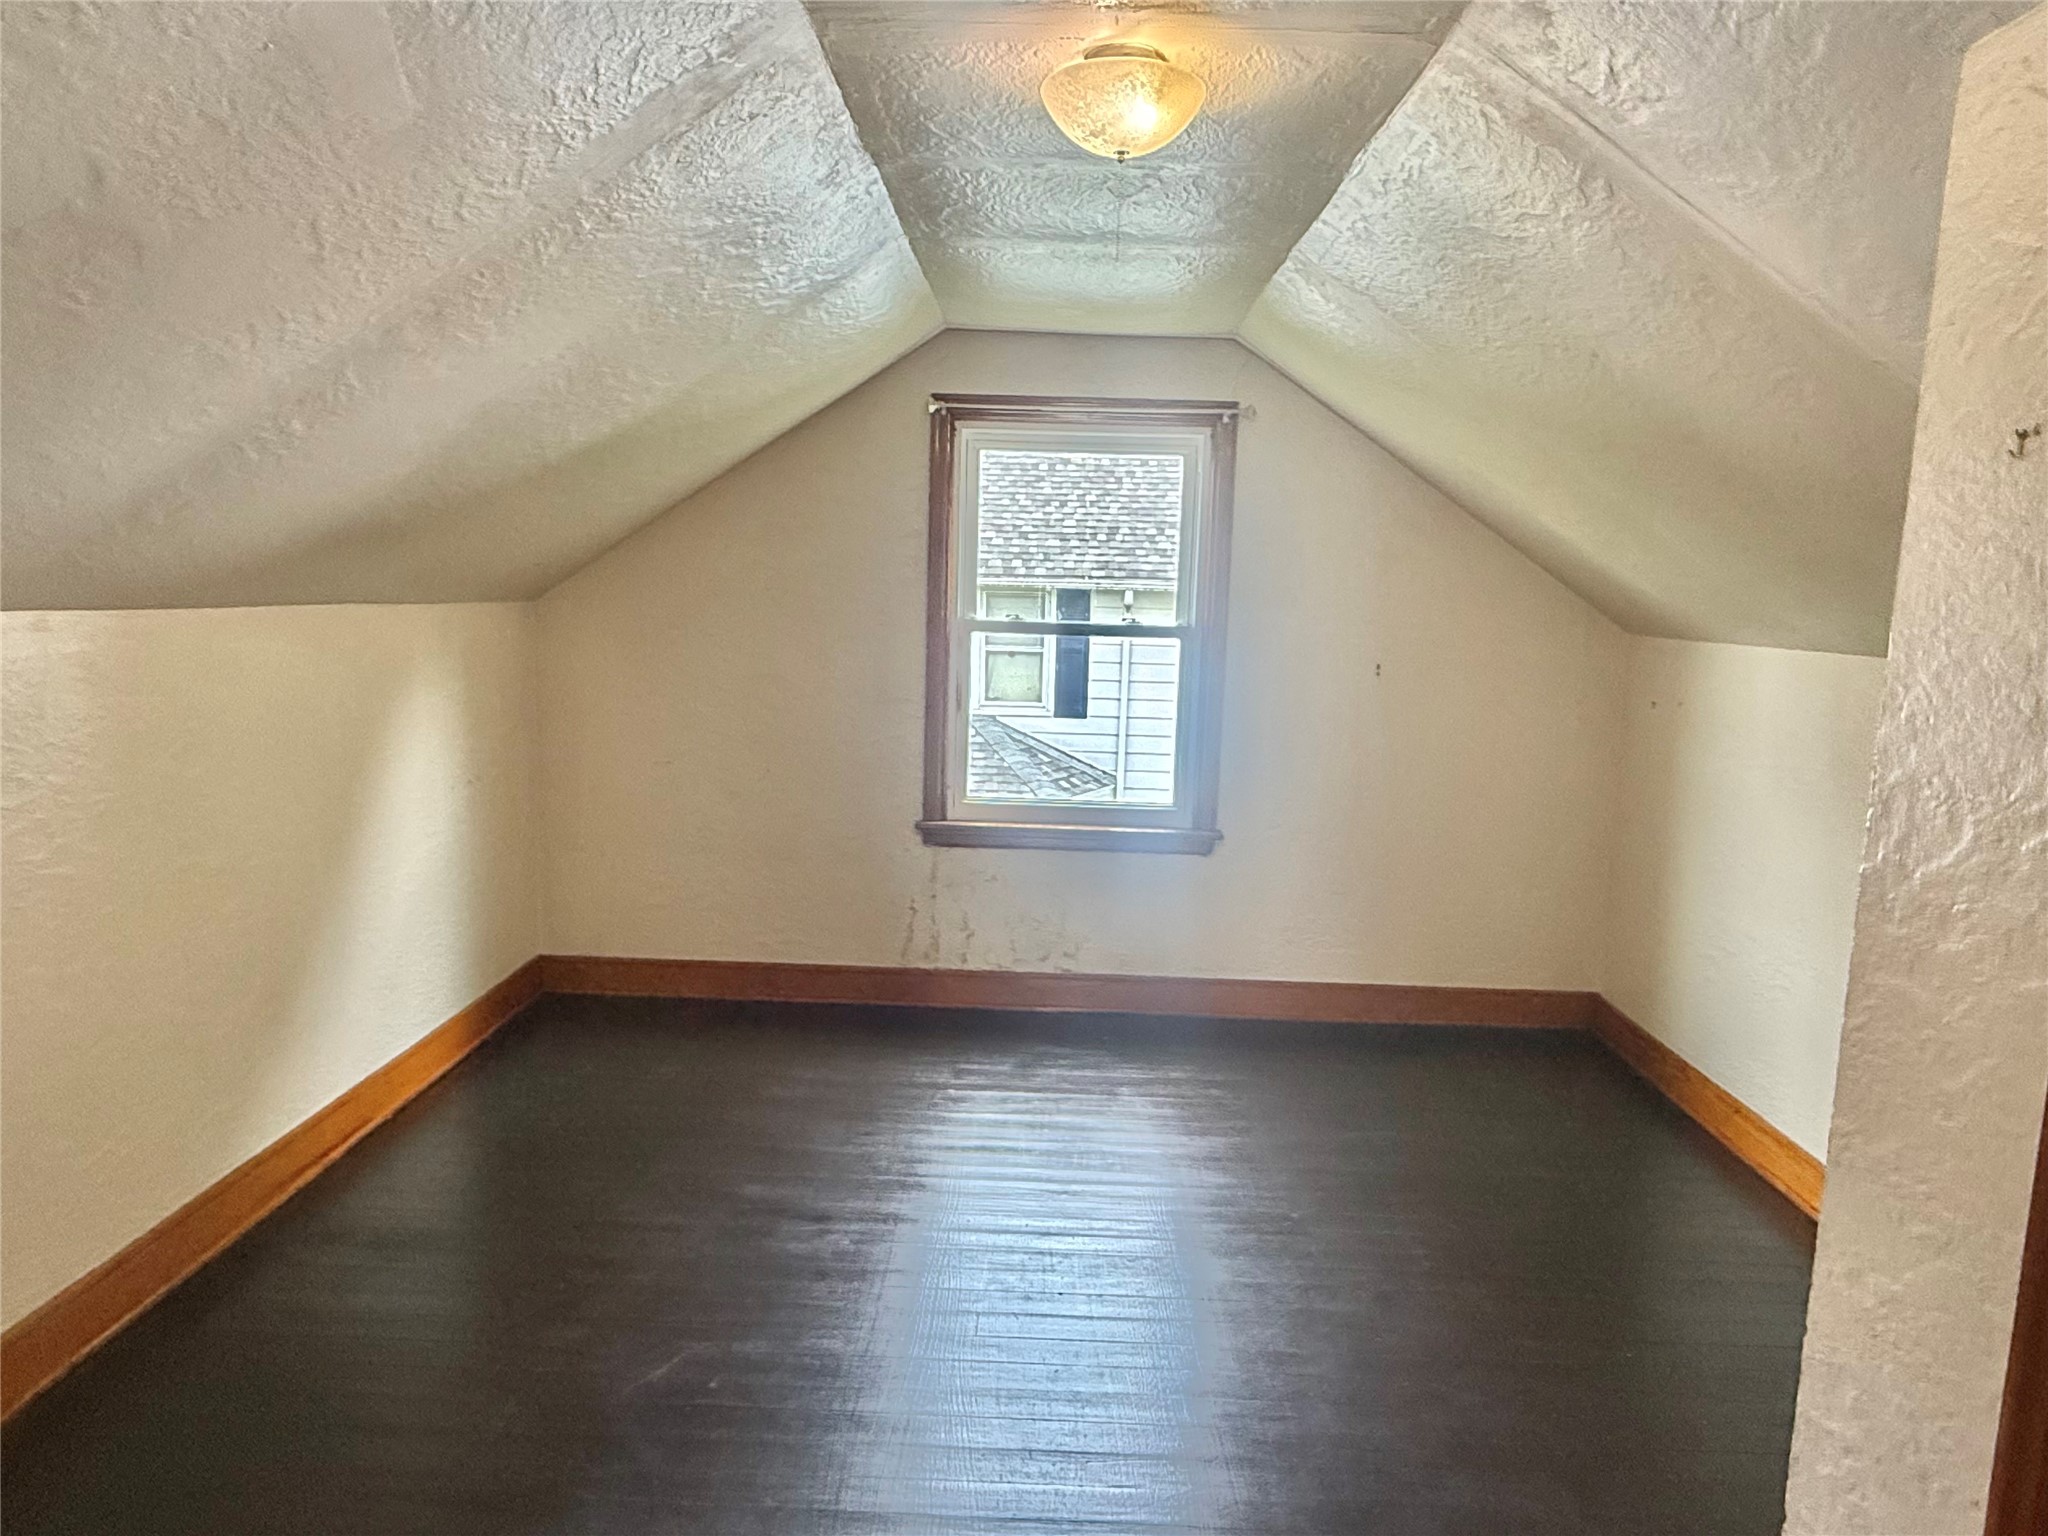
- Residential | Single Family Residence
- 3
- 1
- 1,264
- 0.1
- 1938
Description
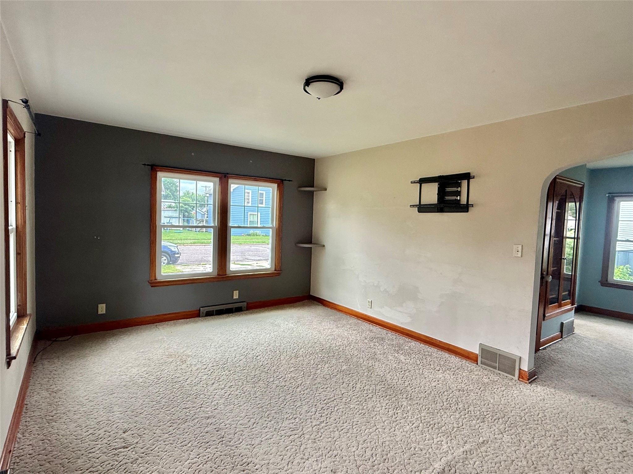
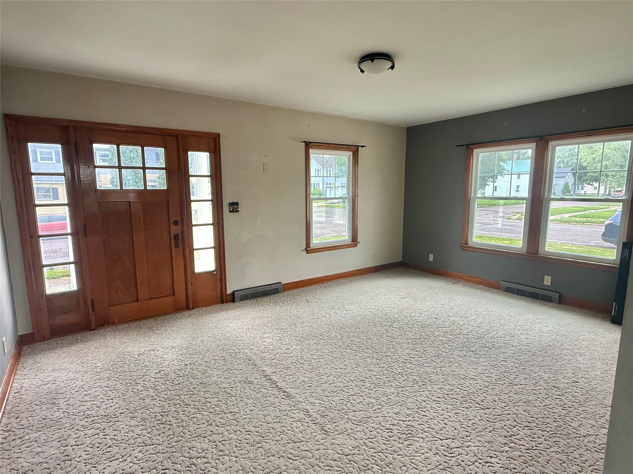
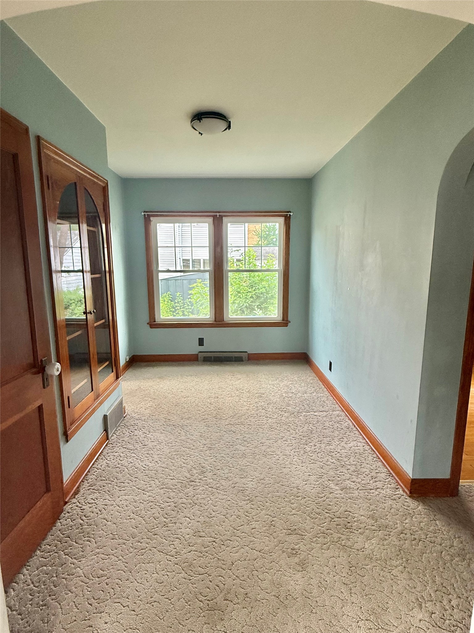
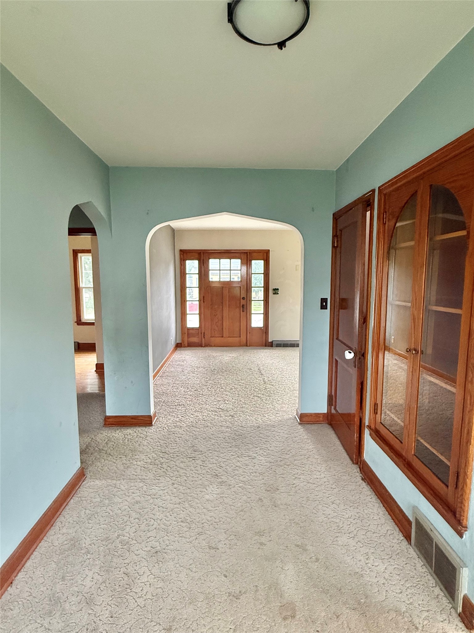
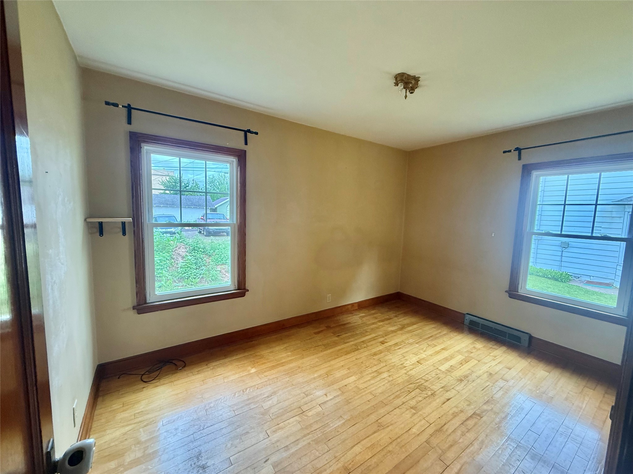
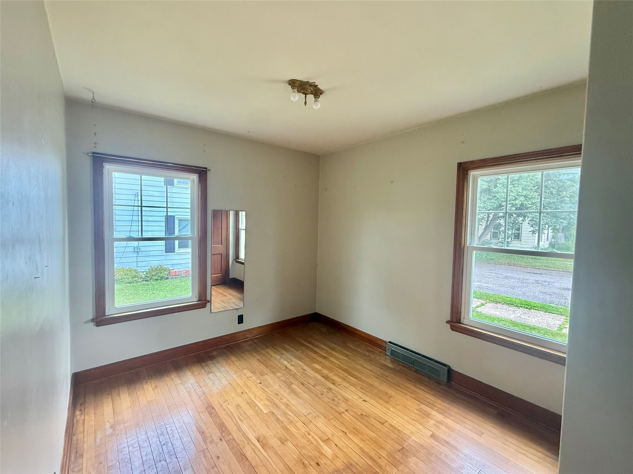
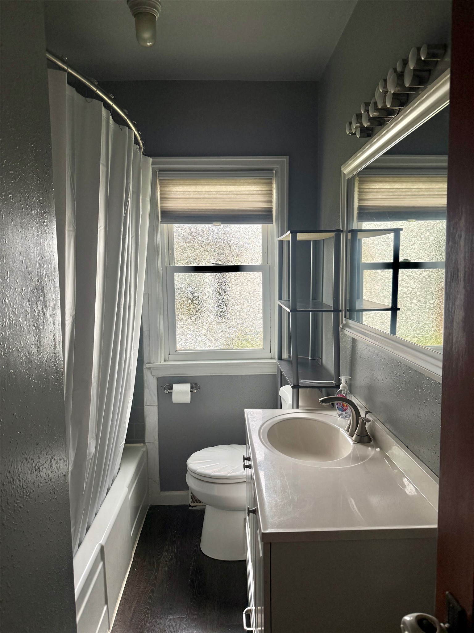
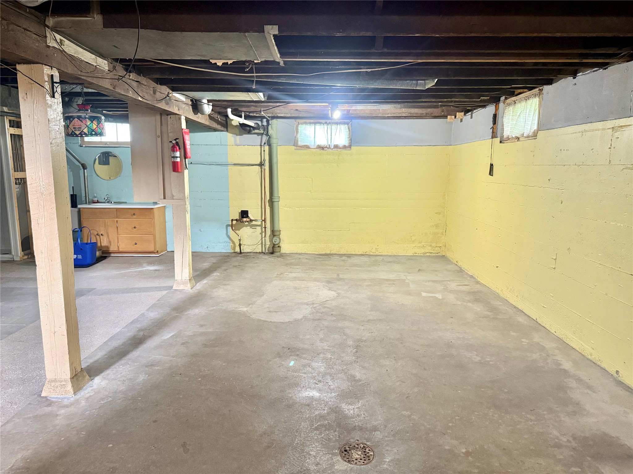
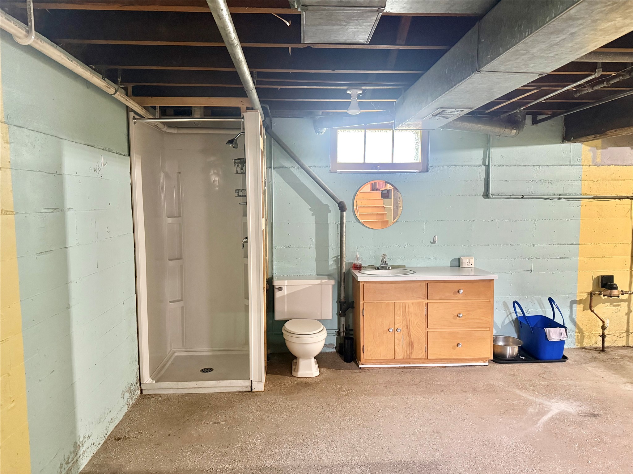
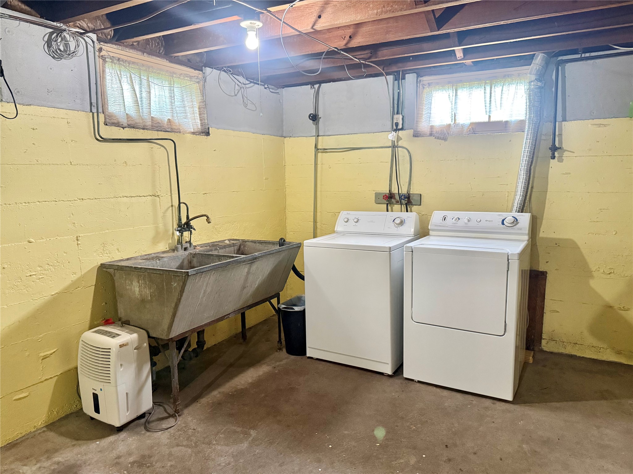
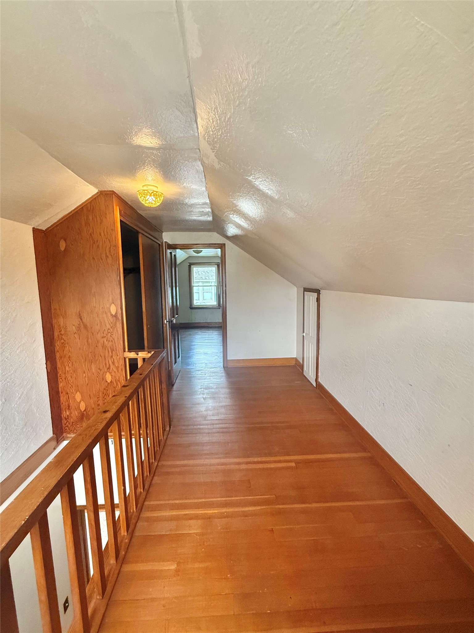
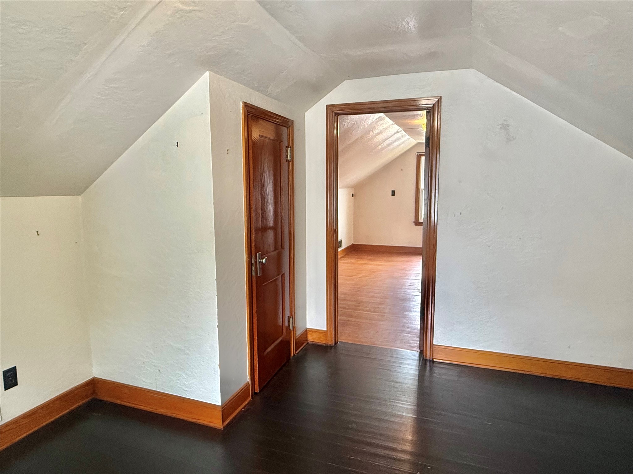
Here is your chance to own a nice house located on the East Hill in Chippewa Falls. This home offers updated windows, wood floors, 3 bedrooms, and a full bathroom. Windows are newer and can be tilted for easy cleaning. There is also an unfinished full bathroom in the basement. Bring your ideas to finish the basement. Come see for yourself what this home has to offer.
Address
Open on Google Maps- Address 24 S Grove Street
- City Chippewa Falls
- State WI
- Zip 54729
Property Features
Last Updated on September 19, 2026 at 11:30 AM- Above Grade Finished Area: 1,264 SqFt
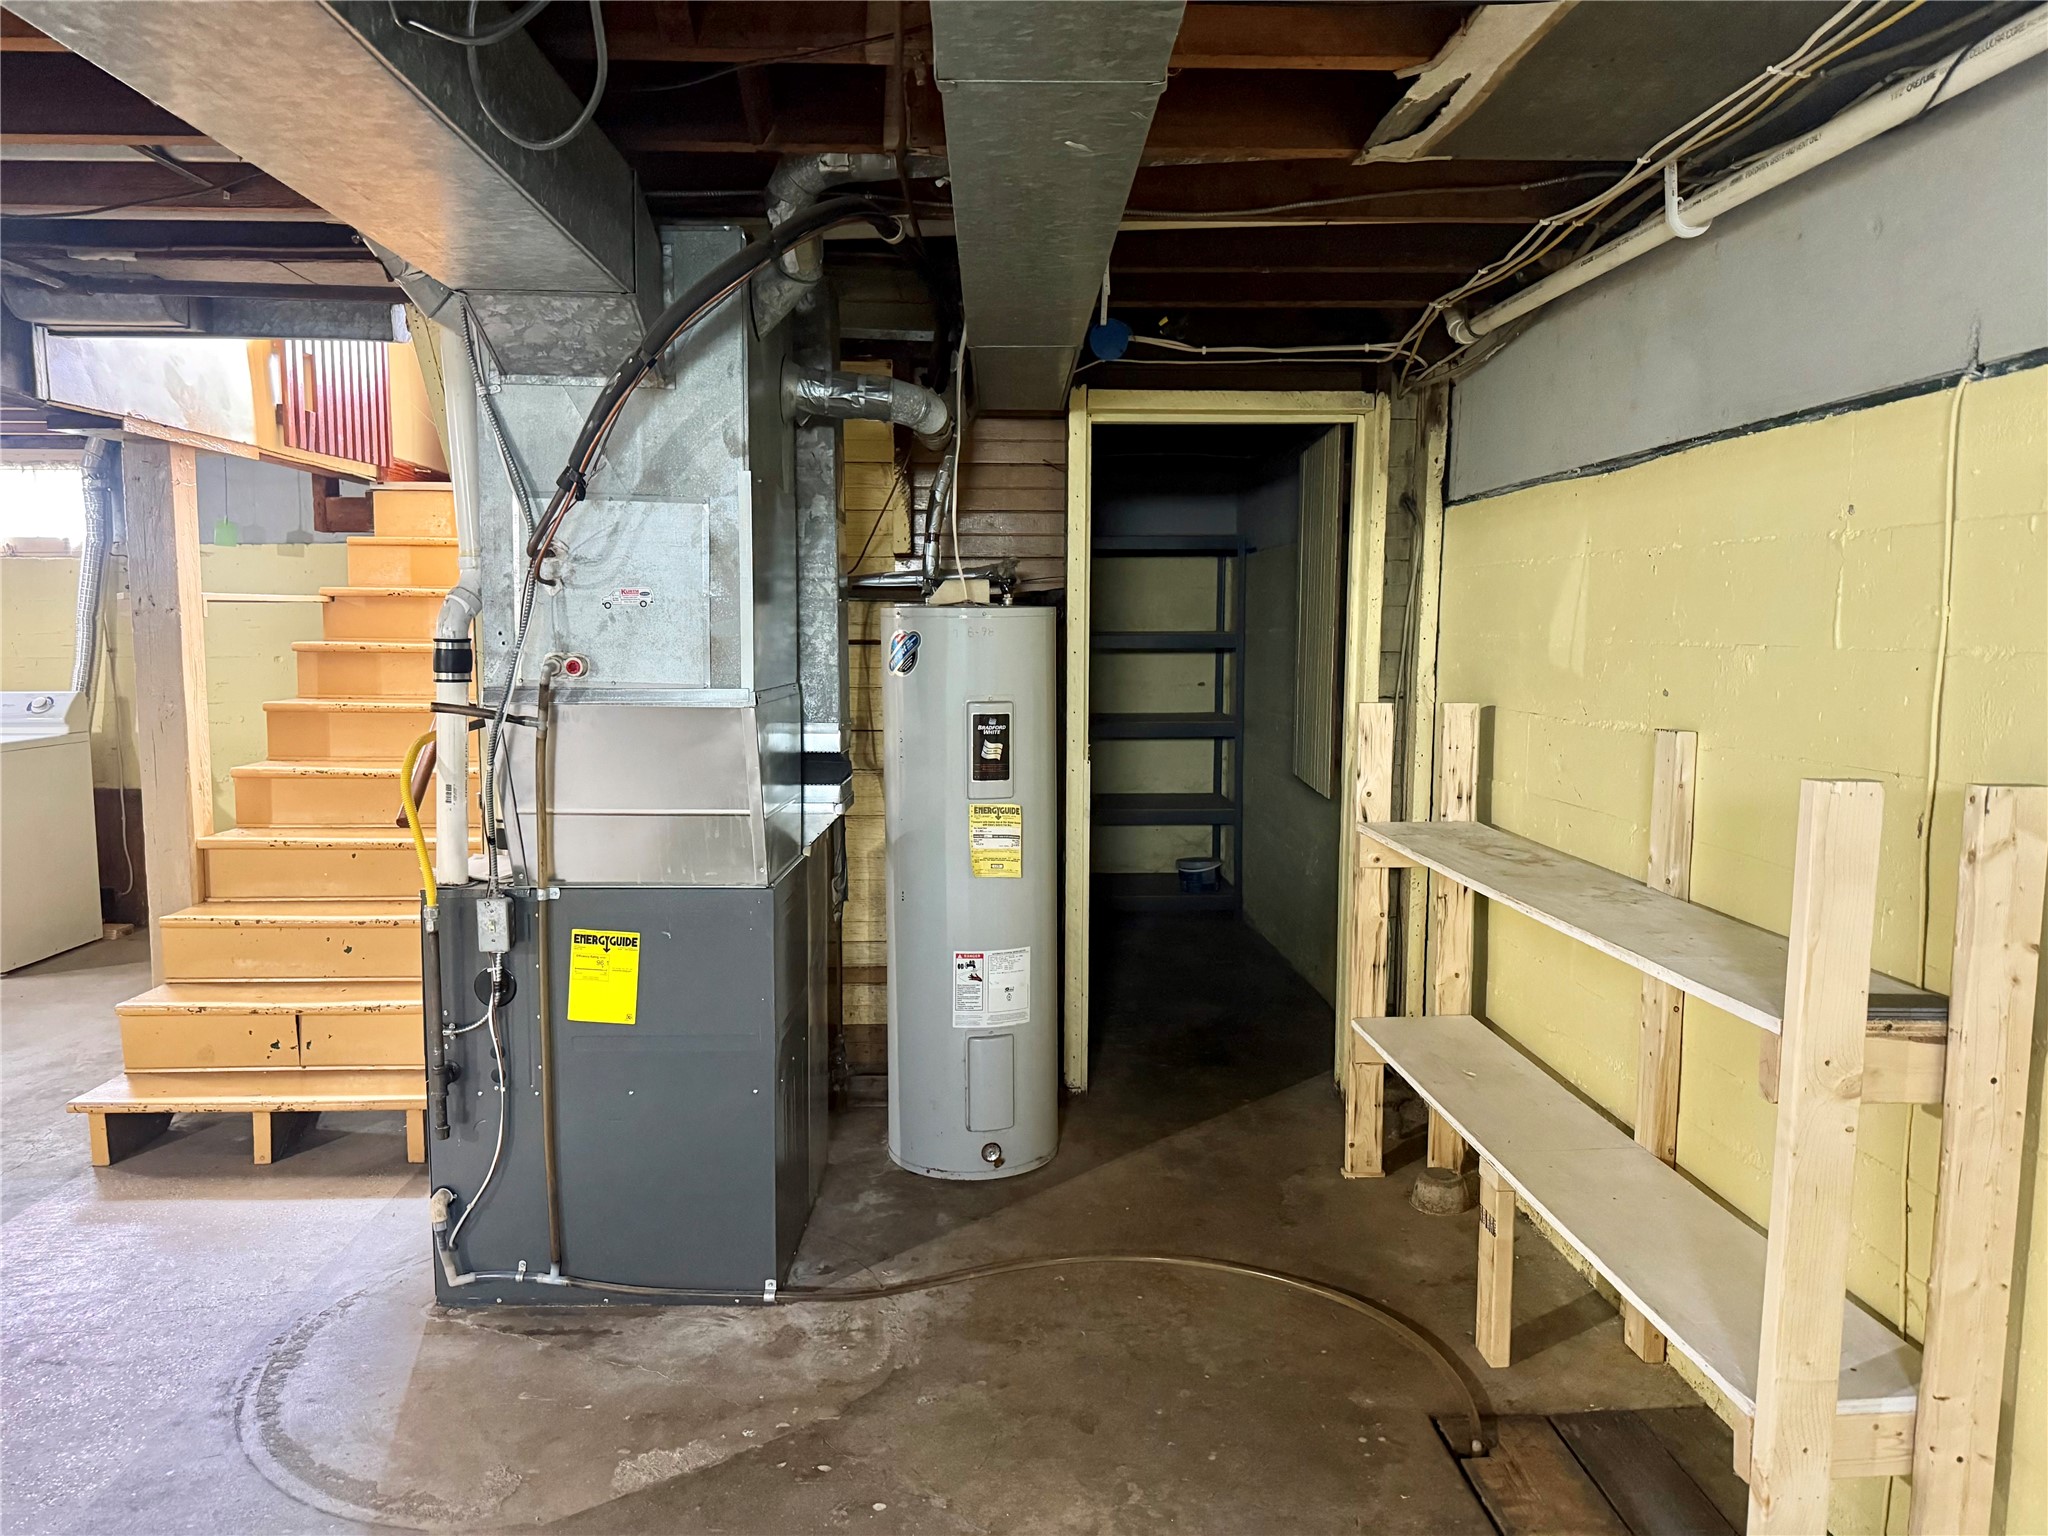
- Basement: Full
- Building Area Total: 1,264 SqFt
- Cooling: Other, See Remarks
- Electric: Circuit Breakers
- Foundation: Block
- Heating: Forced Air
- Levels: One and One Half
- Living Area: 1,264 SqFt
- Rooms Total: 10
- Windows: Window Coverings
Exterior Features
- Construction: Aluminum Siding
- Covered Spaces: 1
- Garage: 1 Car, Detached
- Lot Size: 0.1 Acres
- Parking: Concrete, Driveway, Detached, Garage, Garage Door Opener
- Sewer: Public Sewer
- Style: One and One Half Story
- Water Source: Public
Property Details
- 2025 Taxes: $3,238
- County: Chippewa
- Possession: Close of Escrow
- Property Subtype: Single Family Residence
- School District: Chippewa Falls Area Unified
- Status: Active
- Township: City of Chippewa Falls
- Year Built: 1938
- Zoning: Residential
- Listing Office: C21 Affiliated
Appliances Included
- Dryer
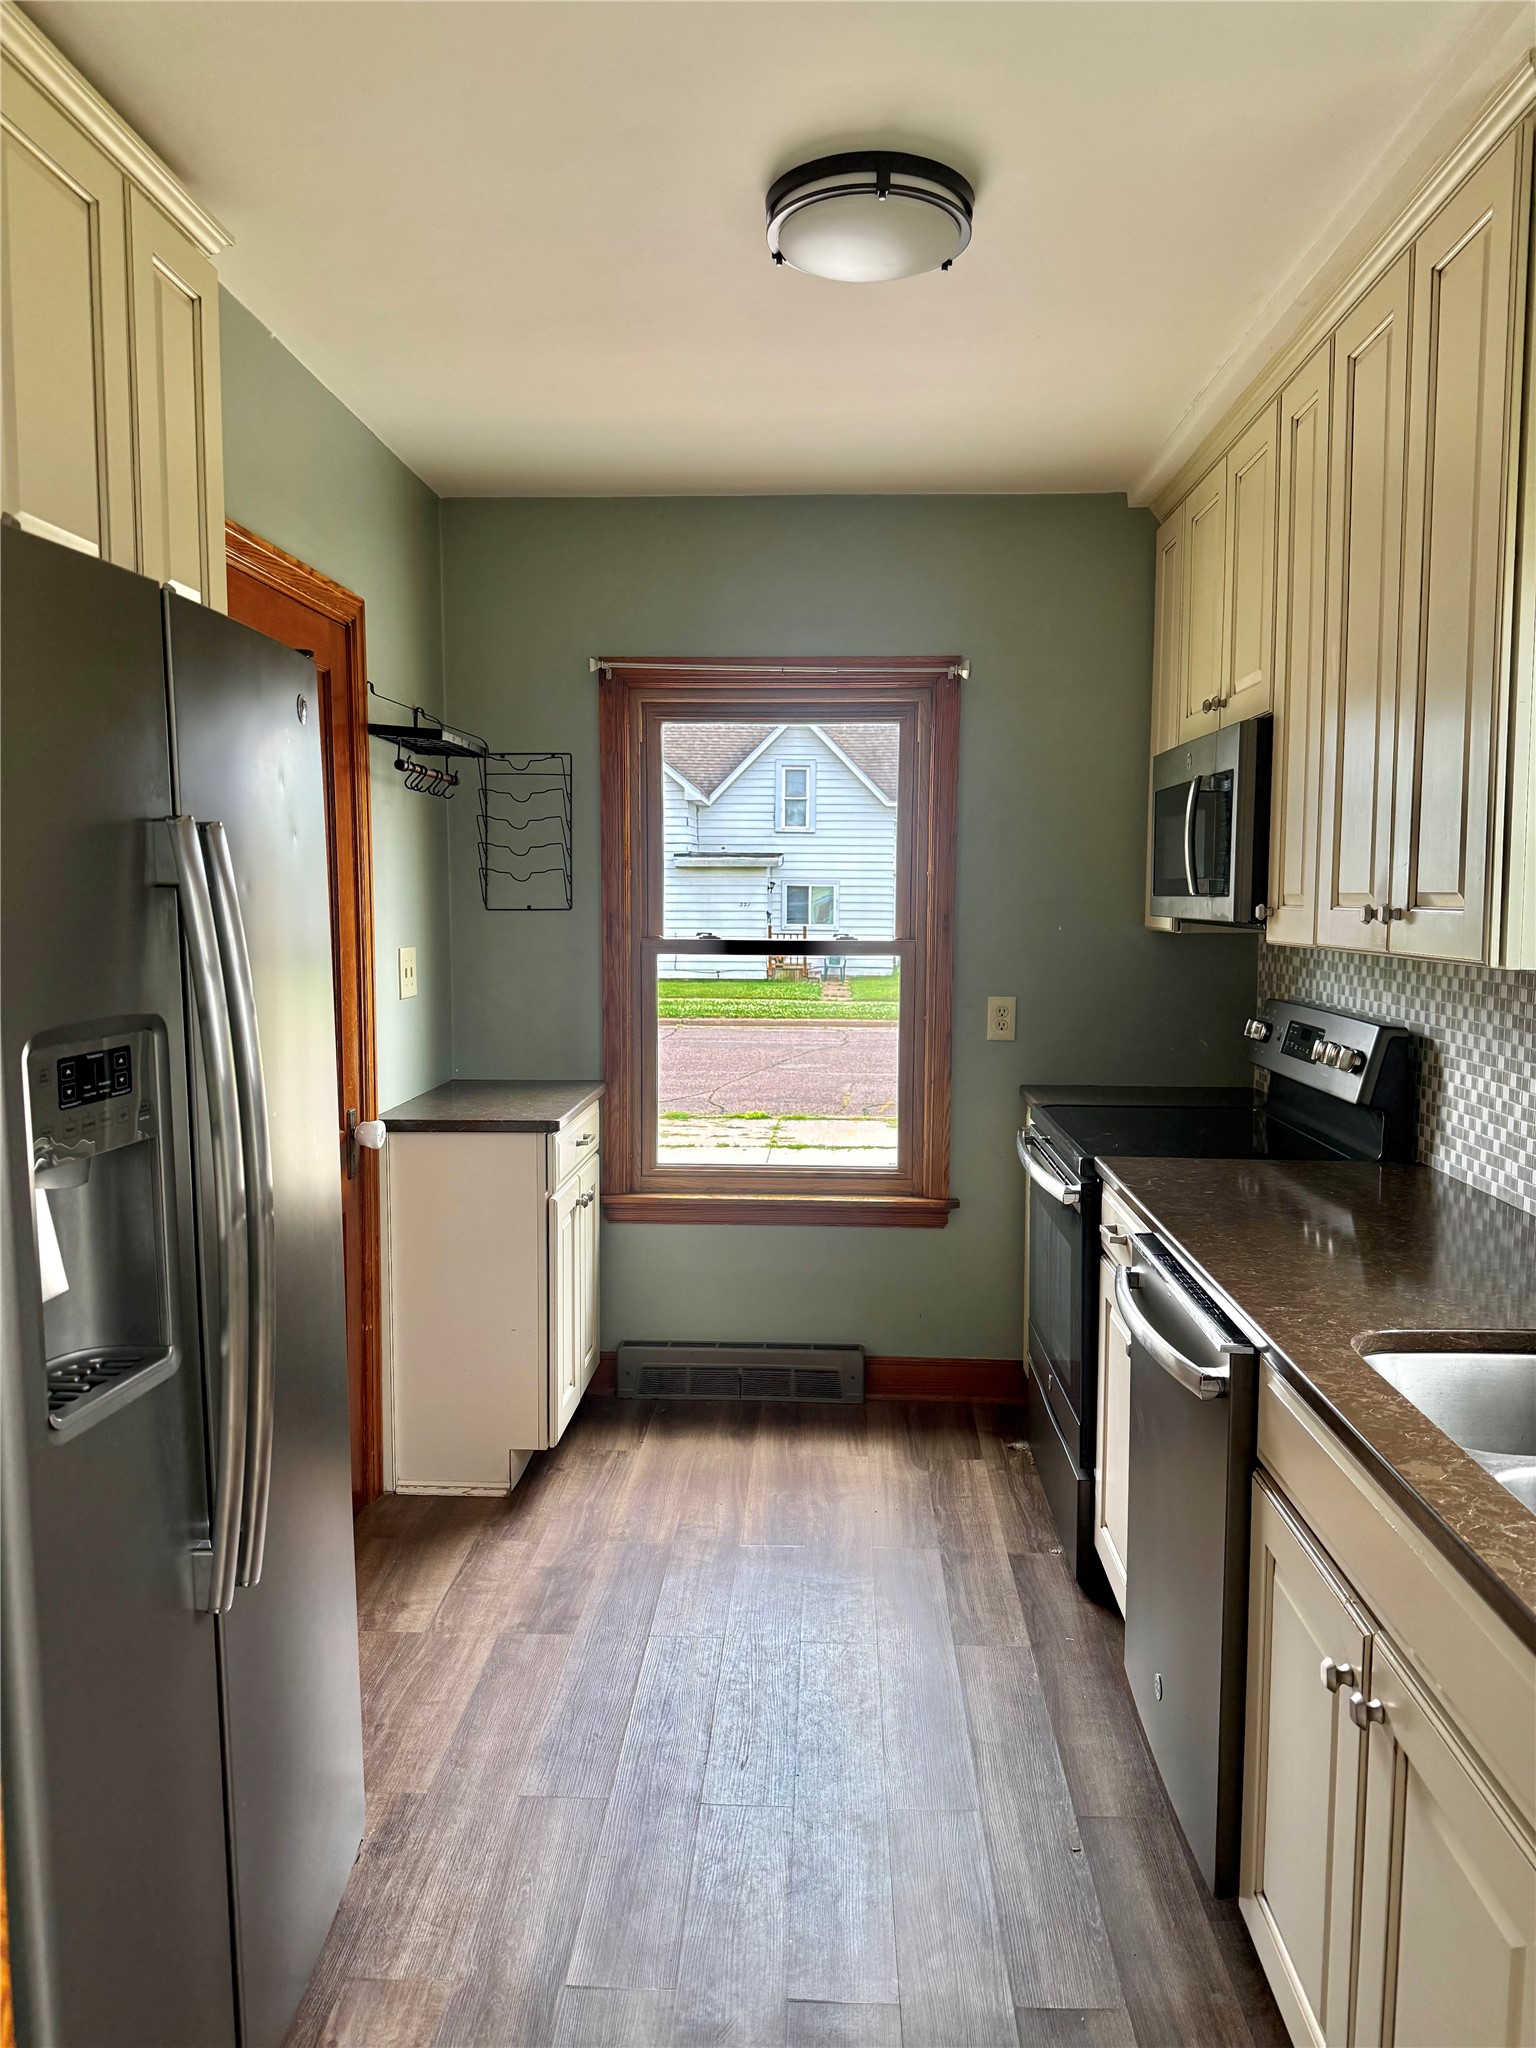
- Dishwasher
- Electric Water Heater
- Microwave
- Oven
- Range
- Refrigerator
- Washer
Mortgage Calculator
Monthly
- Loan Amount
- Down Payment
- Monthly Mortgage Payment
- Property Tax
- Home Insurance
- PMI
- Monthly HOA Fees
Please Note: All amounts are estimates and cannot be guaranteed.
Room Dimensions
- Bathroom #2: 6' x 9', Laminate, Main Level
- Bedroom #1: 12' x 14', Wood, Upper Level
- Bedroom #2: 10' x 13', Wood, Main Level
- Bedroom #3: 9' x 13', Wood, Main Level
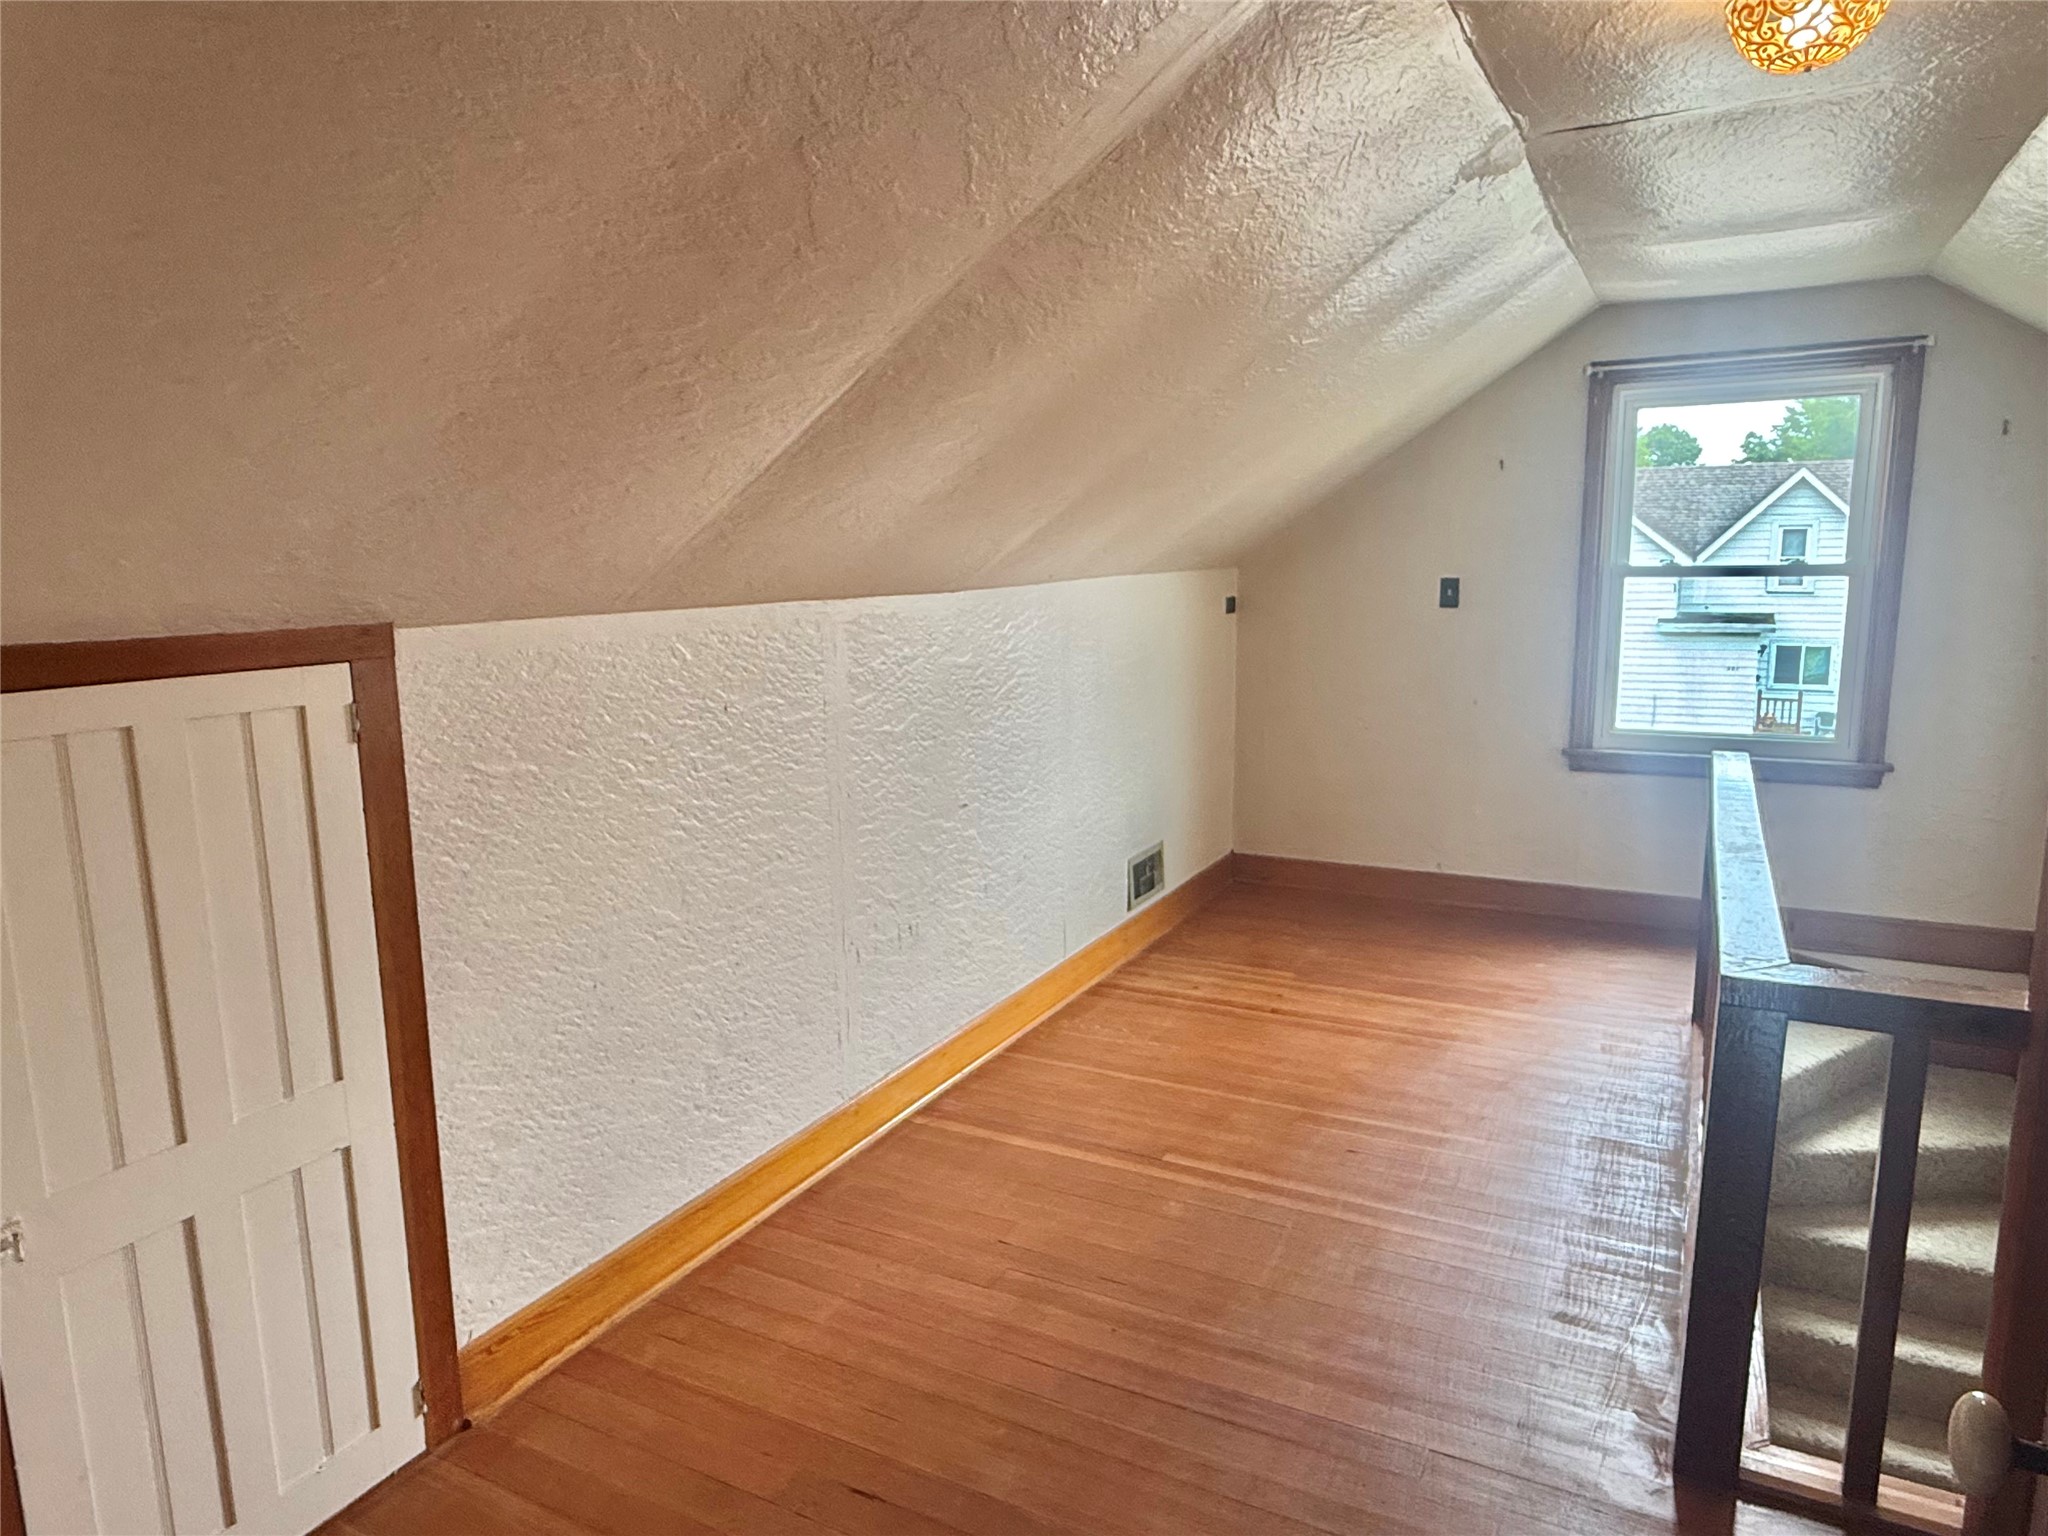
- Bonus Room: 7' x 16', Wood, Upper Level
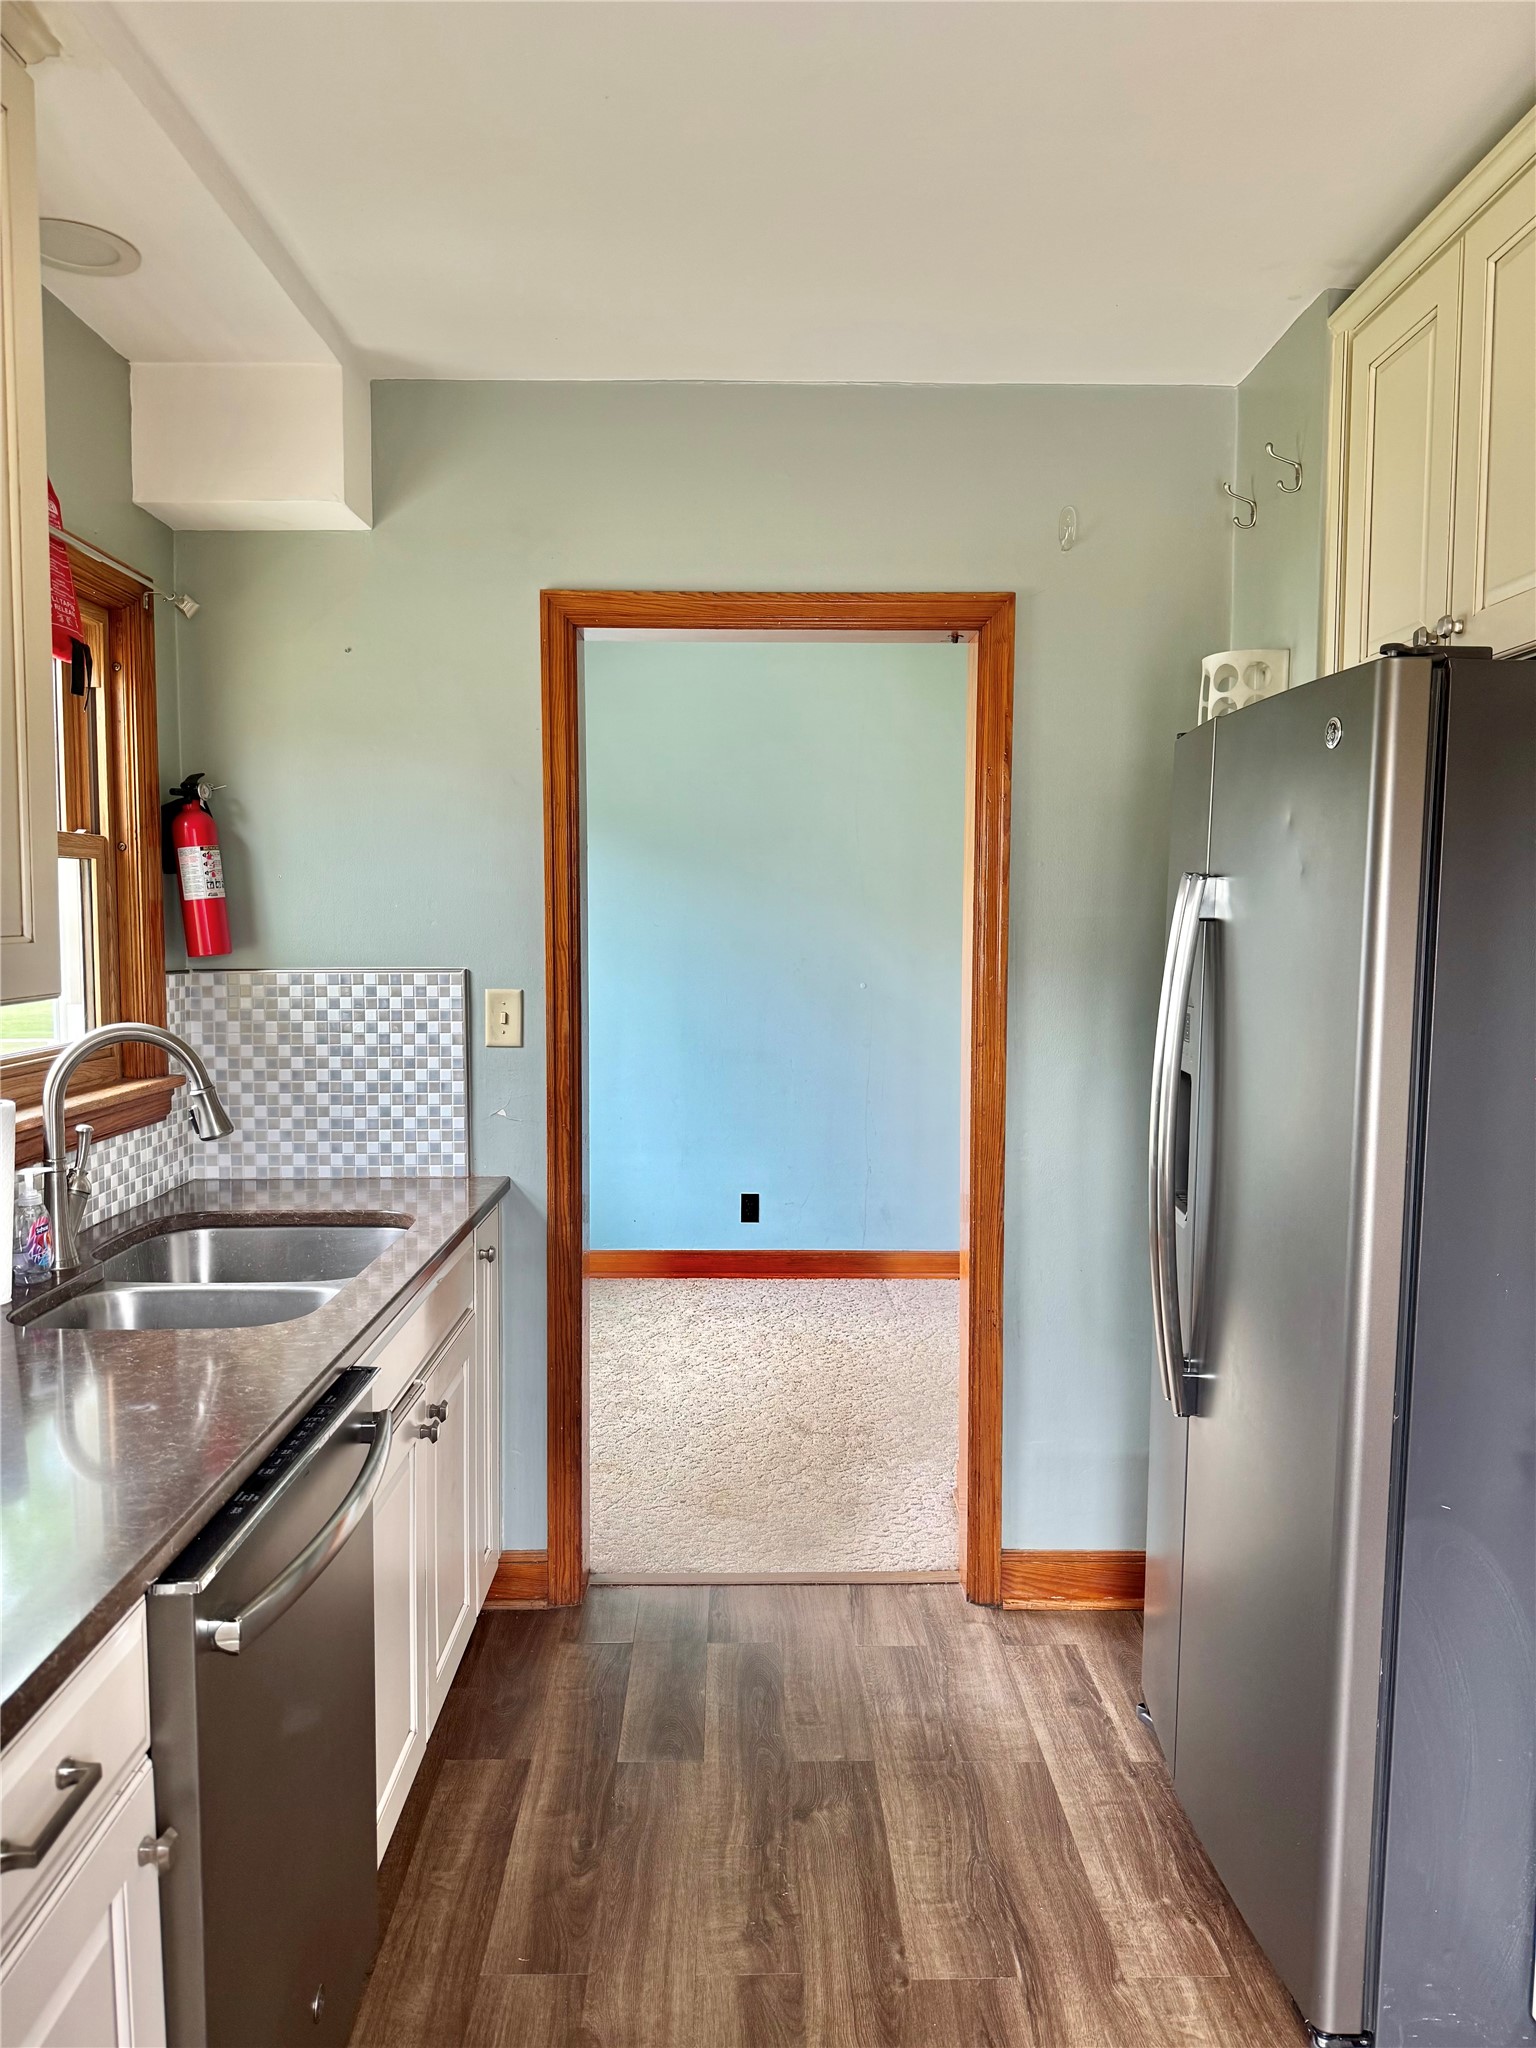
- Dining Area: 8' x 12', Carpet, Main Level
- Kitchen: 8' x 11', Laminate, Main Level
- Living Room: 17' x 12', Carpet, Main Level
Similar Properties
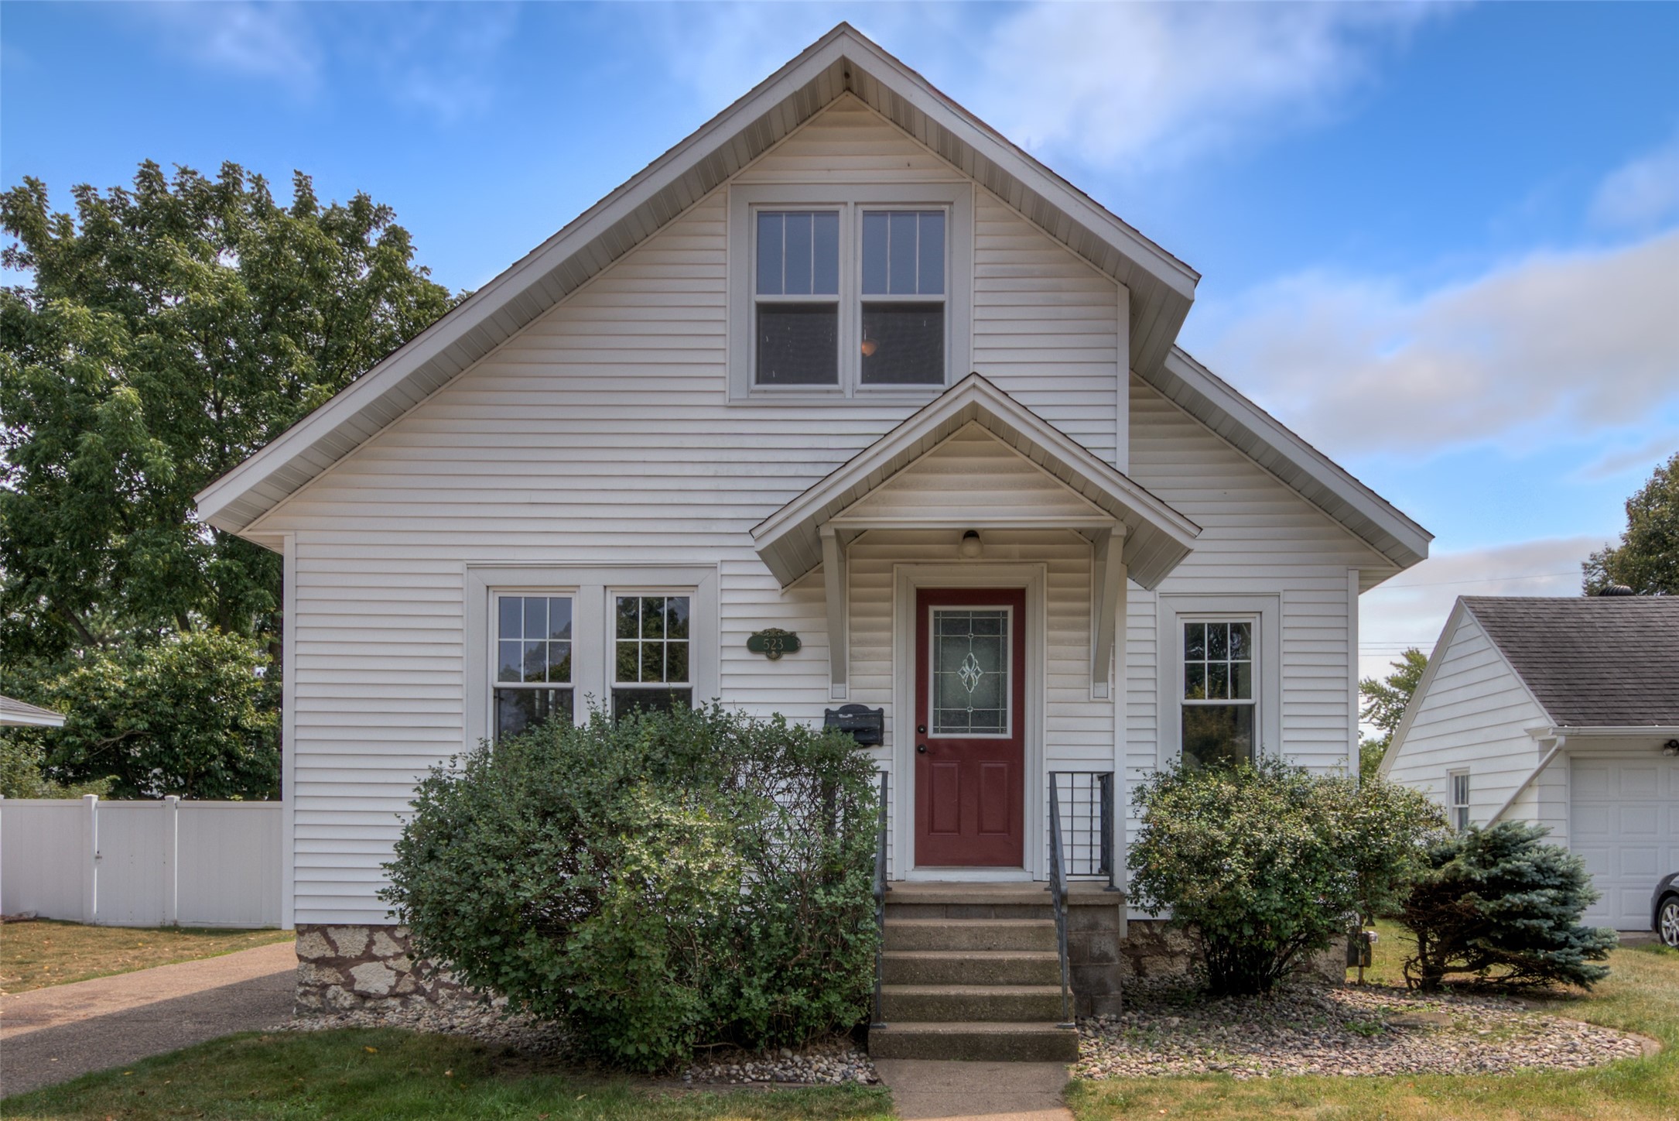
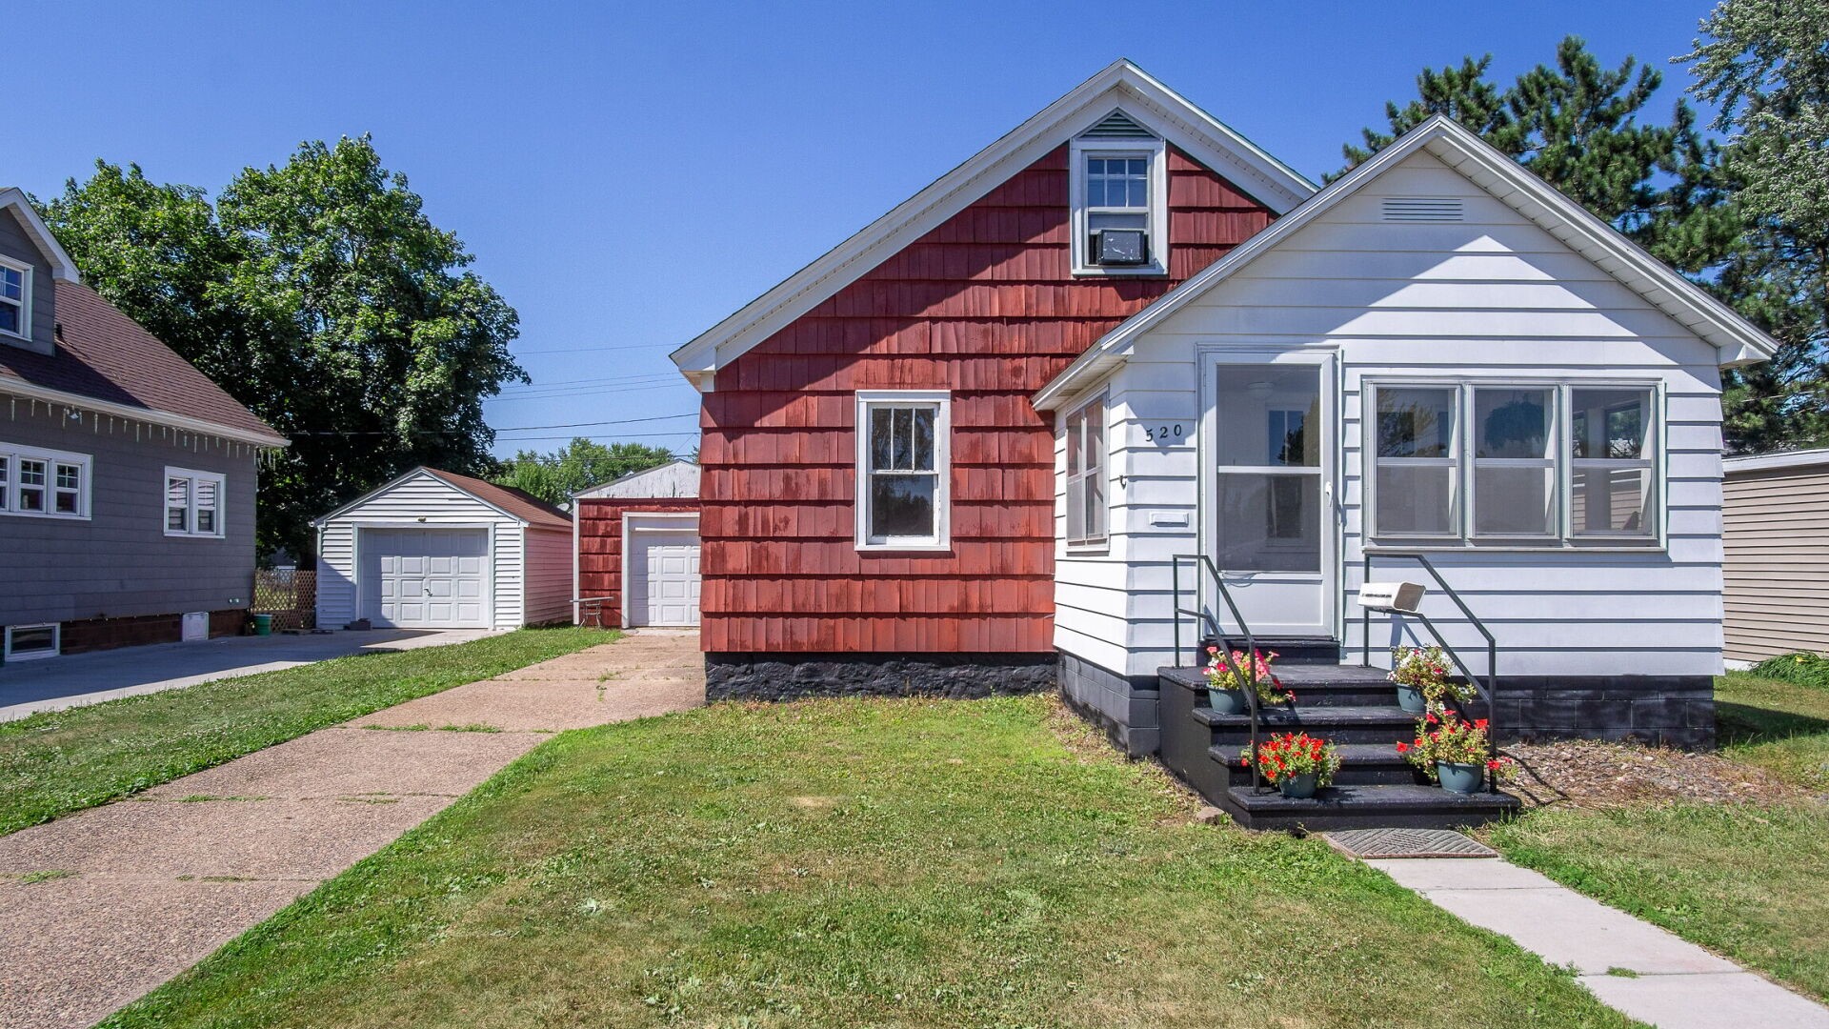
Open House: September 19 | 1 - 2:30 PM
Chippewa Falls, WI
520 W Cedar Street
$240,000
Single Family Residence