129 Barber Street Stanley, WI 54768
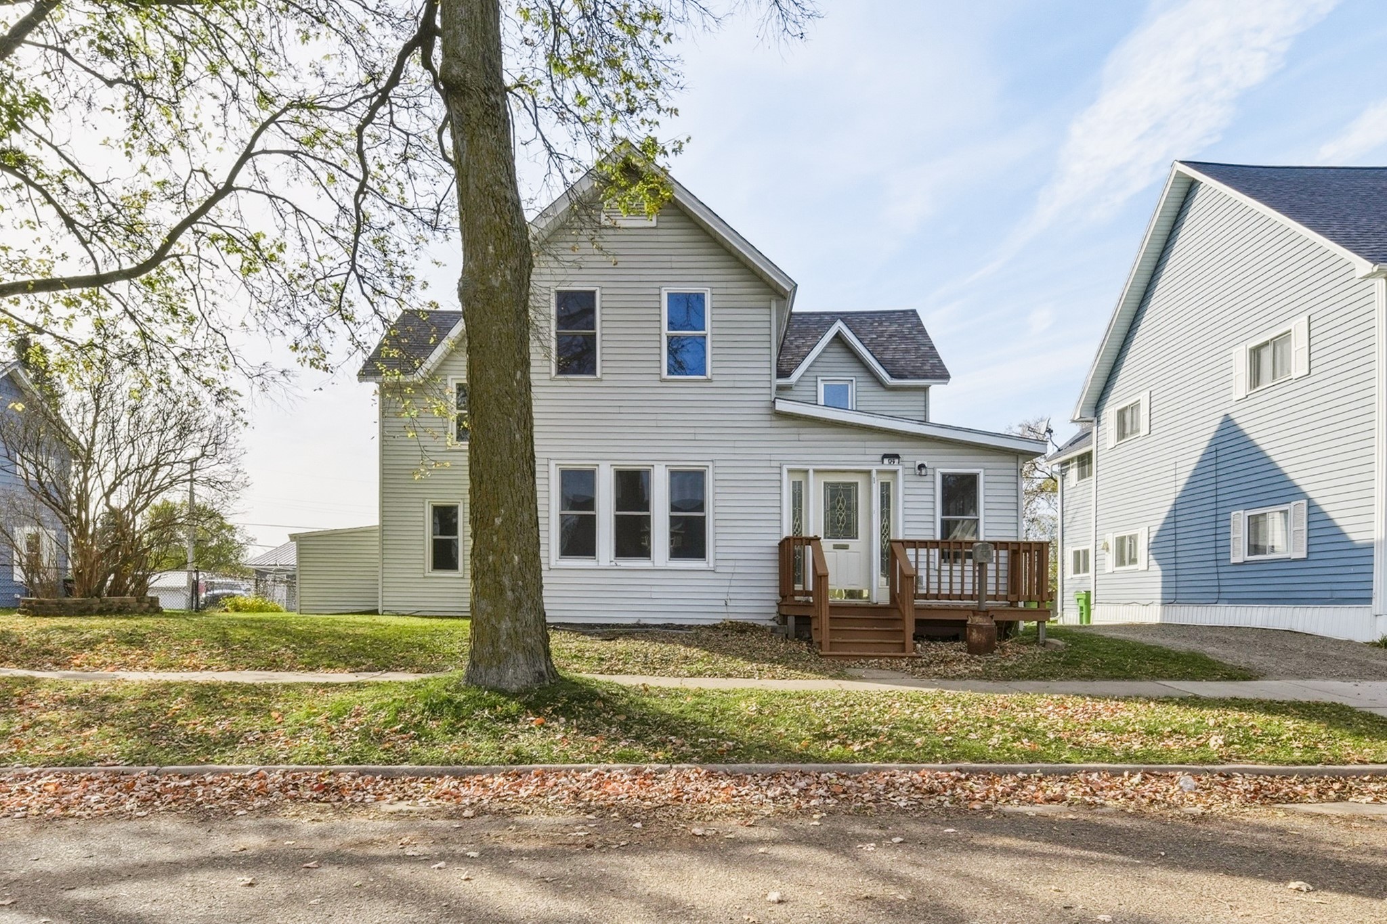
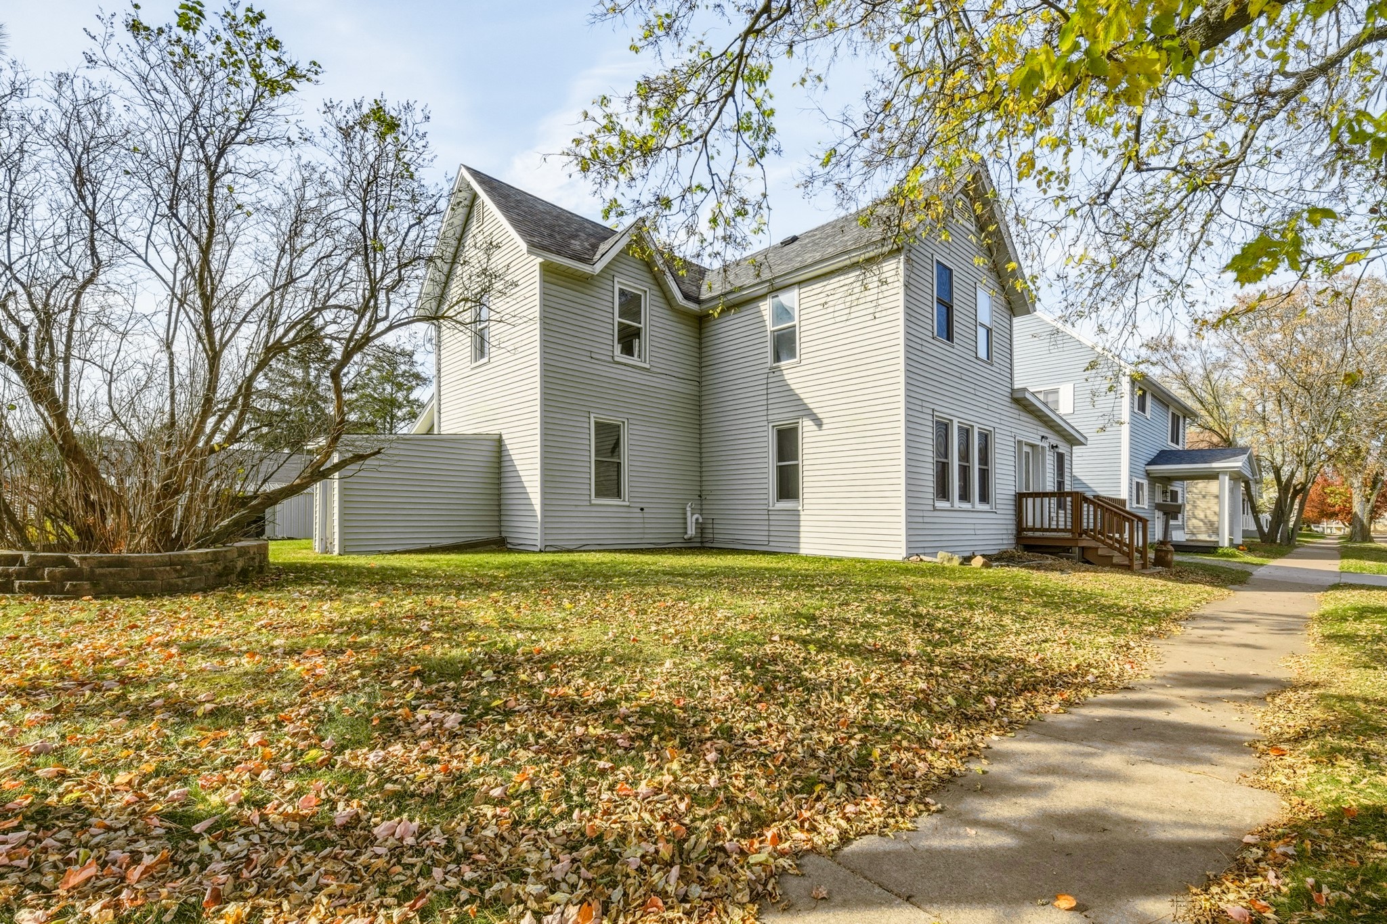
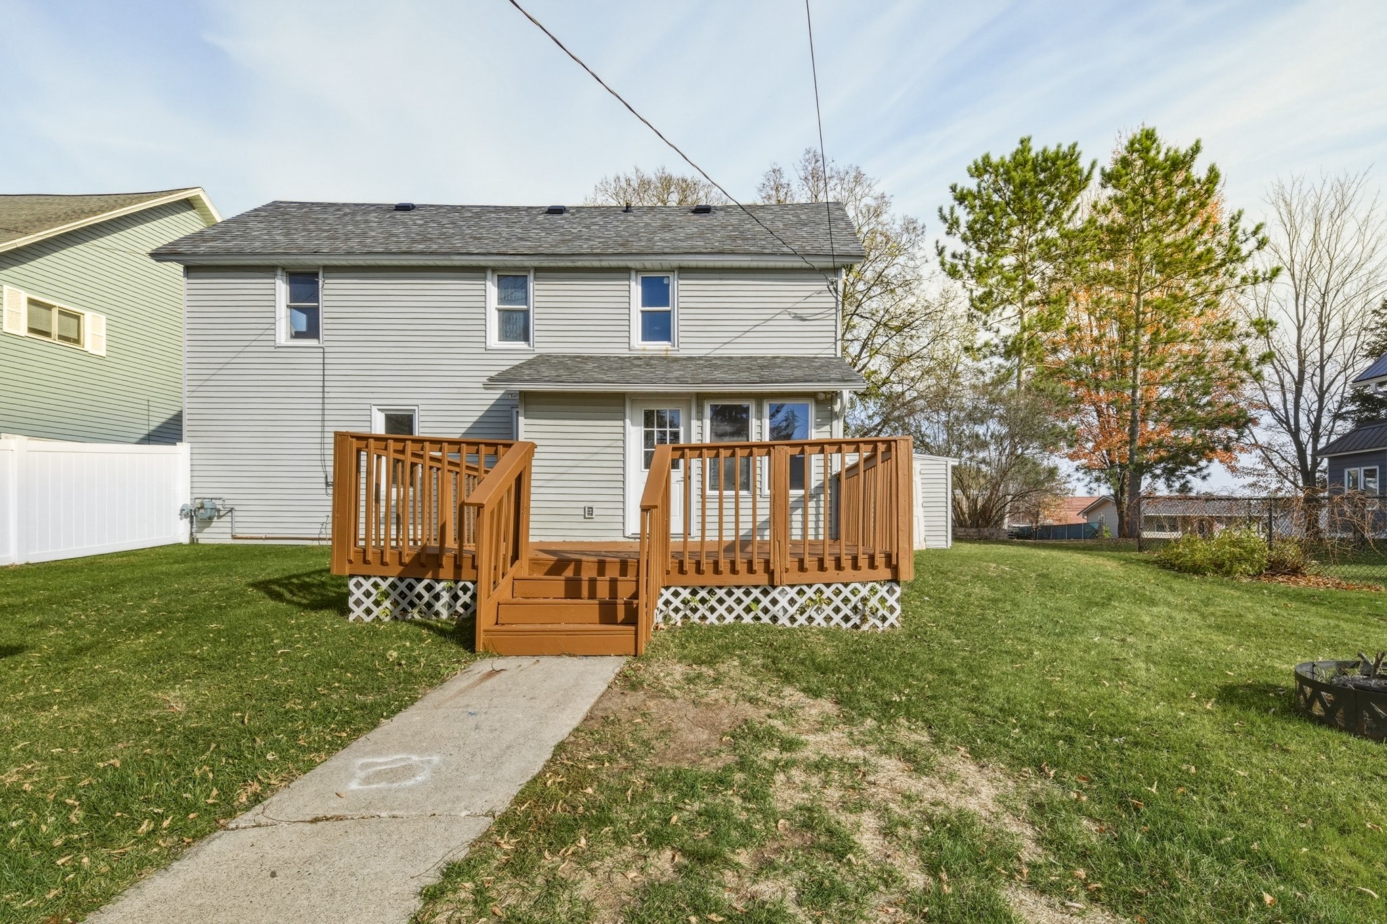
- Residential | Single Family Residence
- 4
- 2
- 1,940
- 0.18
- 1910
Description
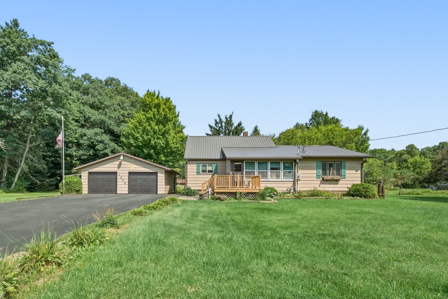
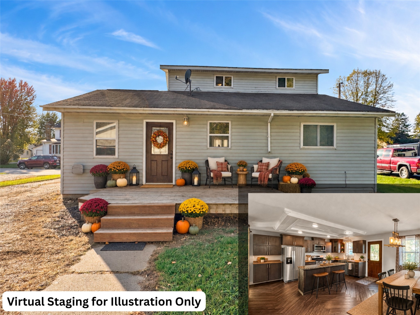
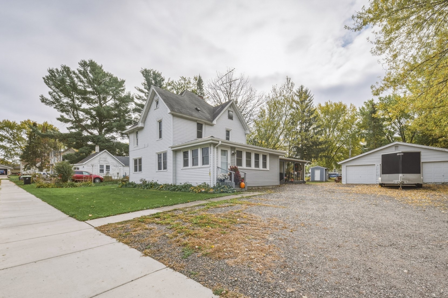
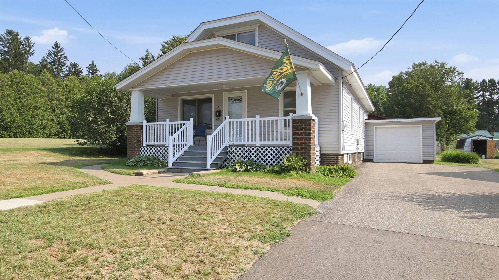
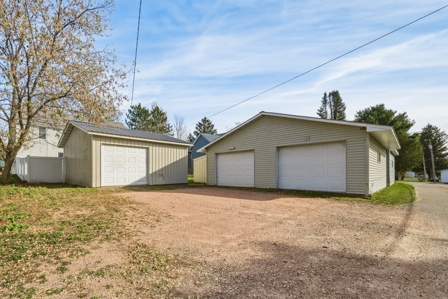
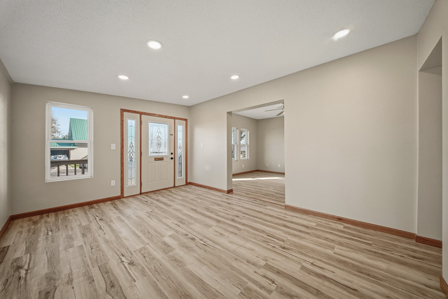
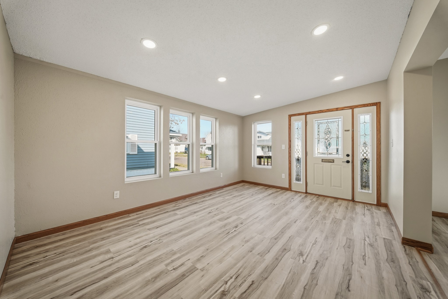
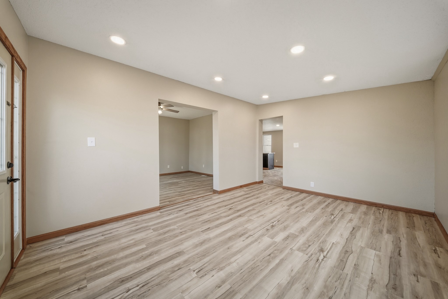
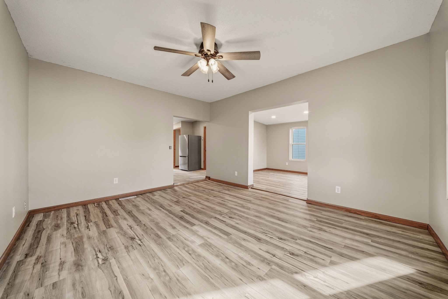
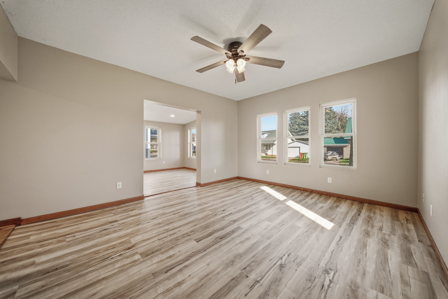
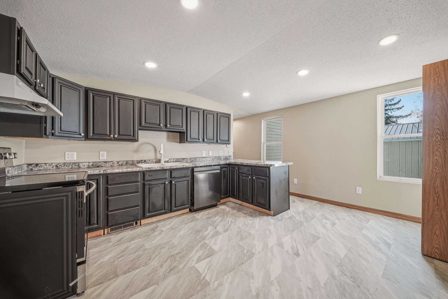
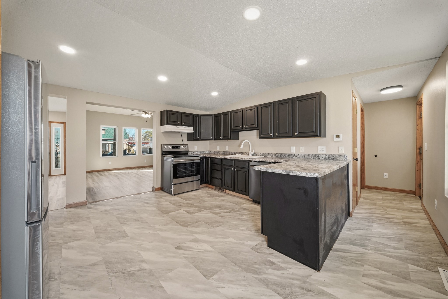
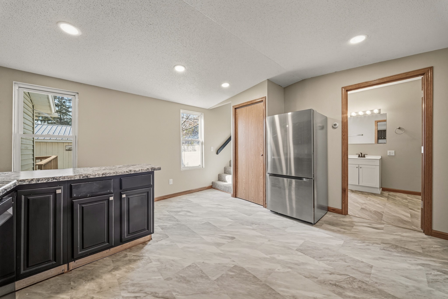
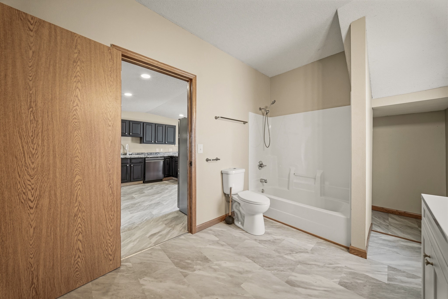
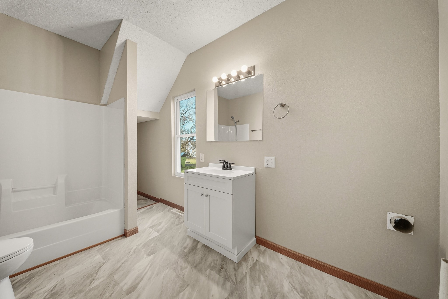
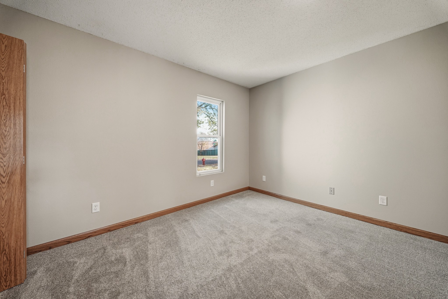
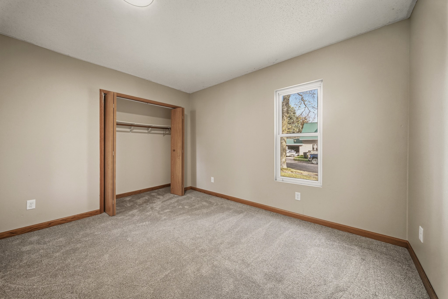
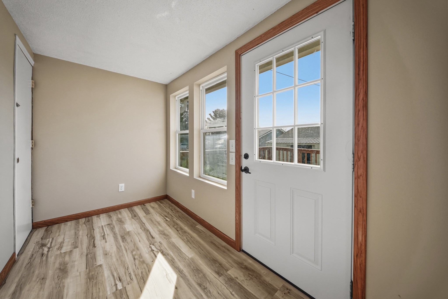
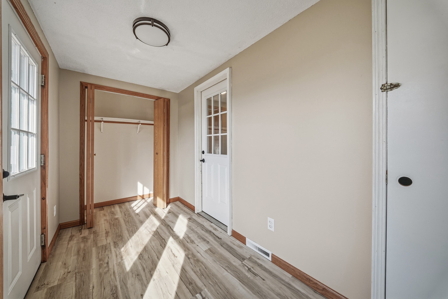
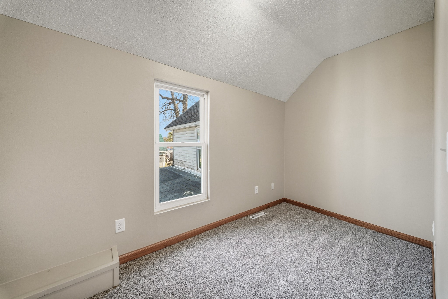
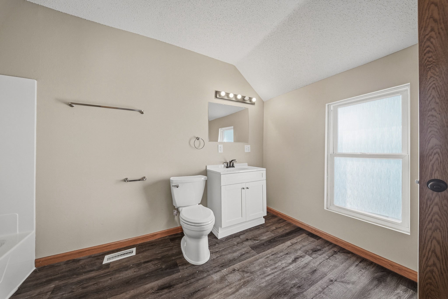
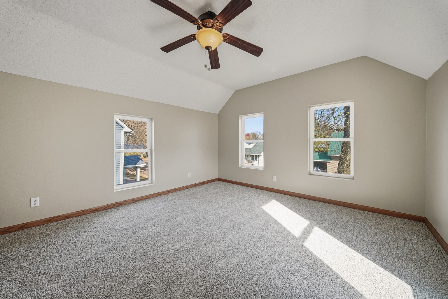
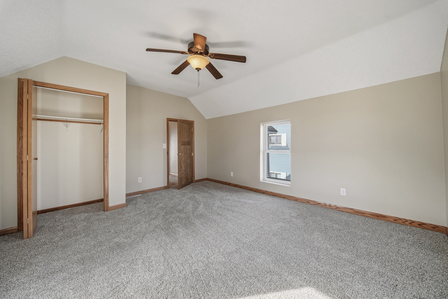
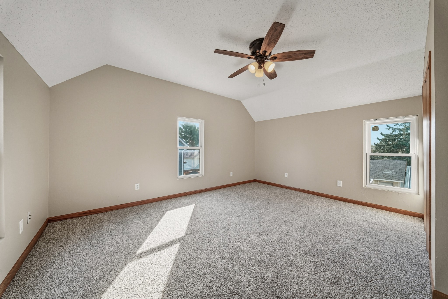
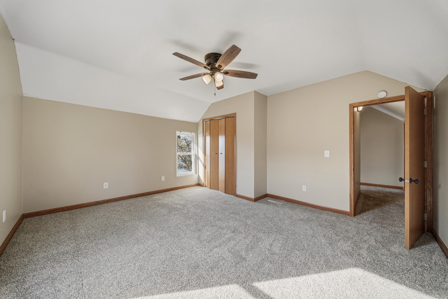
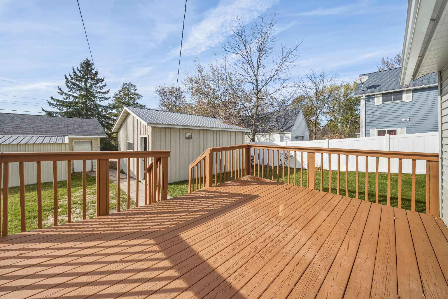
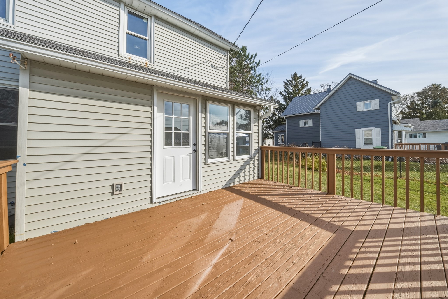
Welcome to this refreshed 4-bedroom, 2-bathroom home featuring newer flooring and fresh paint throughout. With a spacious layout and four bedrooms, this property offers plenty of room to spread out, relax, and make yourself at home. Enjoy the added convenience of two detached garages, providing ample space for parking, storage, hobbies, or a workshop. With updates throughout and plenty of potential, this property is a great opportunity for anyone looking for space, functionality, and a fresh new look. Don't miss your chance to make this home your own!
Address
Open on Google Maps- Address 129 Barber Street
- City Stanley
- State WI
- Zip 54768
Property Features
Last Updated on November 3, 2026 at 9:14 PM- Above Grade Finished Area: 1,940 SqFt
- Basement: Partial
- Building Area Total: 1,940 SqFt
- Electric: Circuit Breakers
- Foundation: Other, See Remarks
- Heating: Forced Air
- Interior Features: Ceiling Fan(s)
- Levels: Two
- Living Area: 1,940 SqFt
- Rooms Total: 8
Exterior Features
- Construction: Vinyl Siding
- Covered Spaces: 3
- Garage: 3 Car, Detached
- Lot Size: 0.18 Acres
- Parking: Driveway, Detached, Garage, Gravel
- Patio Features: Deck
- Sewer: Public Sewer
- Stories: 2
- Style: Two Story
- Water Source: Public
Property Details
- 2025 Taxes: $1,974
- County: Chippewa
- Possession: Close of Escrow
- Property Subtype: Single Family Residence
- School District: Stanley-Boyd Area
- Status: Active w/ Offer
- Township: City of Stanley
- Year Built: 1910
- Zoning: Residential
- Listing Office: eXp Realty, LLC
Appliances Included
- Dishwasher
- Oven
- Range
Mortgage Calculator
Monthly
- Loan Amount
- Down Payment
- Monthly Mortgage Payment
- Property Tax
- Home Insurance
- PMI
- Monthly HOA Fees
Please Note: All amounts are estimates and cannot be guaranteed.
Room Dimensions
- Bathroom #1: 12' x 9', Upper Level
- Bathroom #2: 18' x 12', Main Level
- Bedroom #1: 13' x 16', Carpet, Upper Level
- Bedroom #2: 9' x 12', Carpet, Upper Level
- Bedroom #3: 13' x 12', Carpet, Main Level
- Dining Room: 12' x 16', Simulated Wood, Plank, Wood, Main Level
- Kitchen: 15' x 14', Main Level
- Living Room: 13' x 16', Simulated Wood, Plank, Main Level