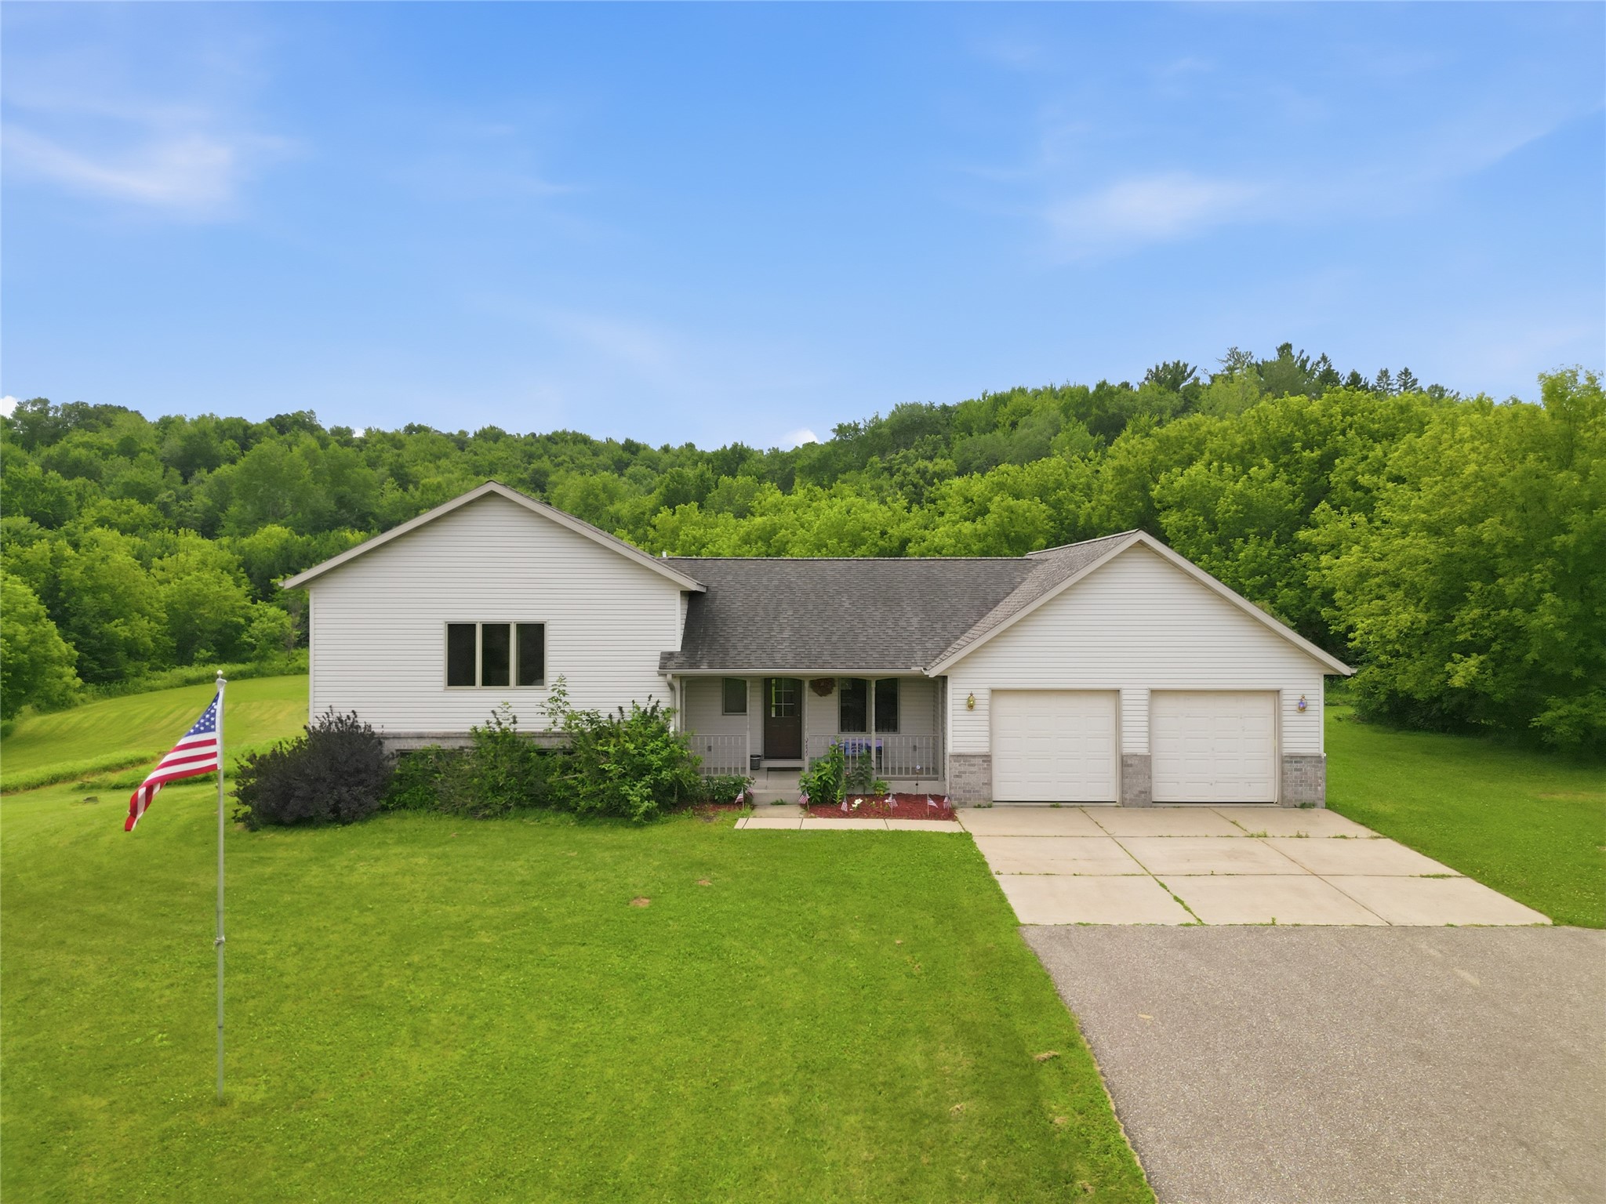
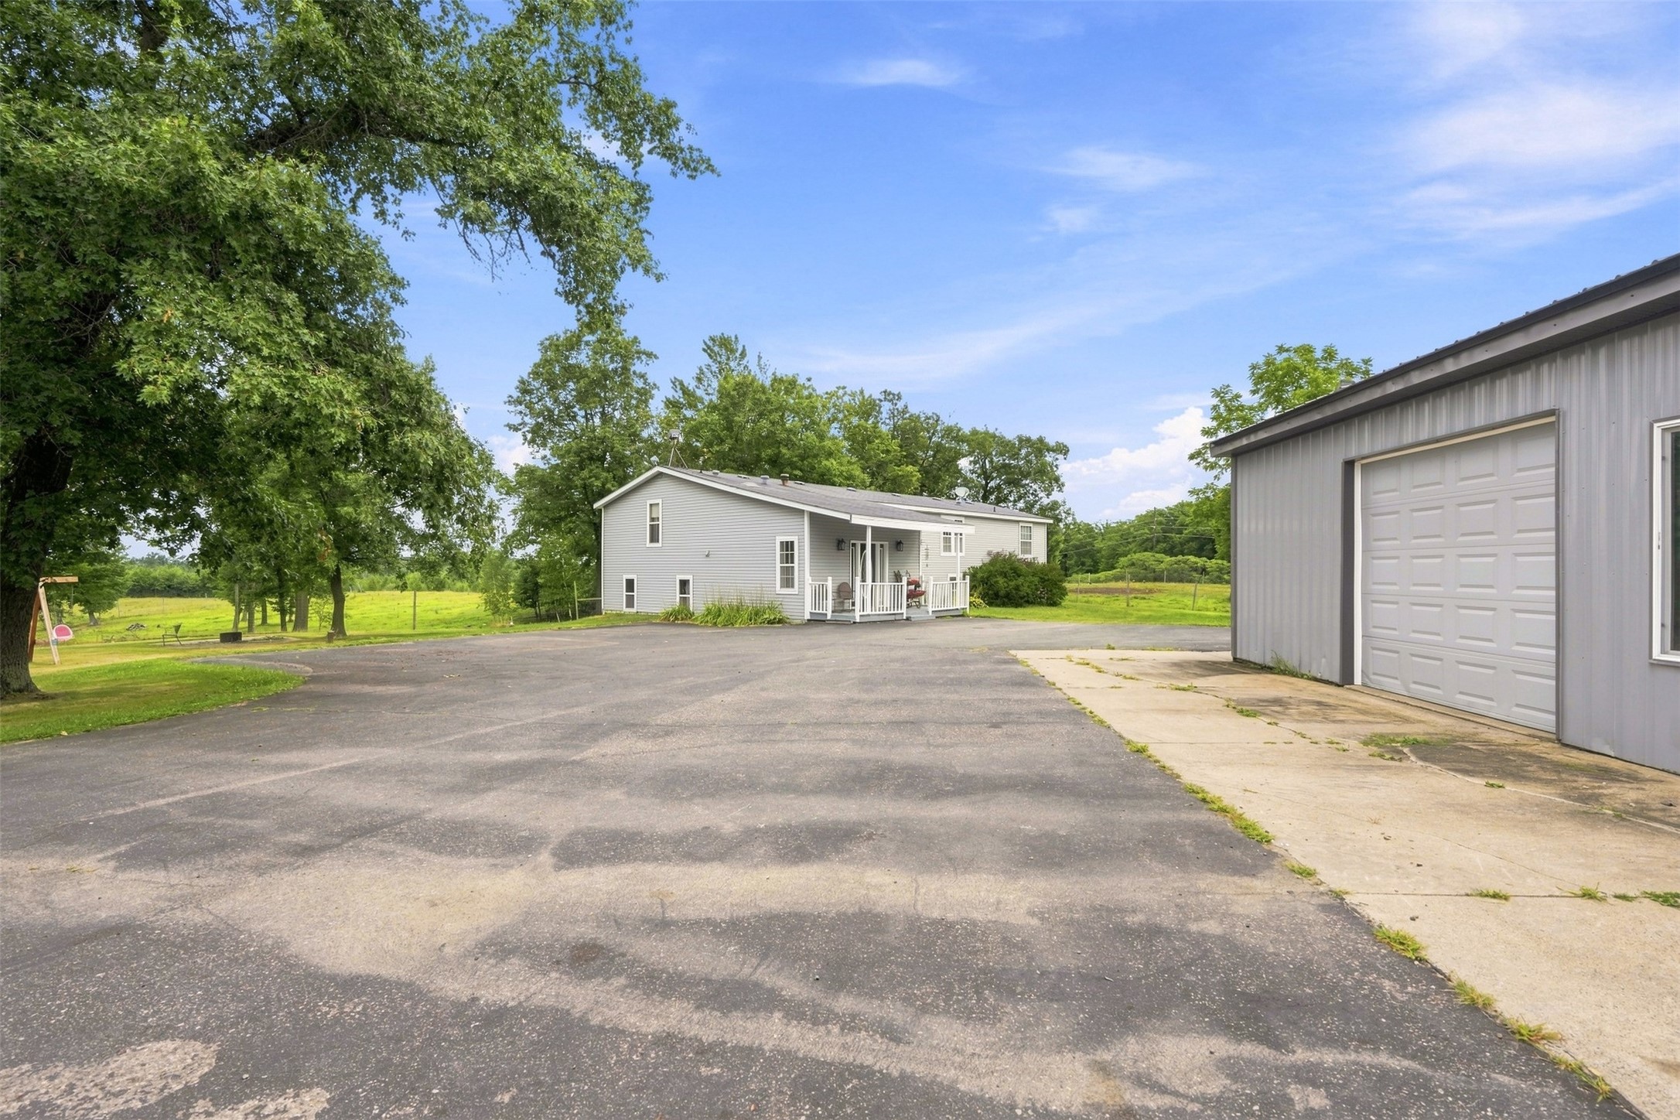
326 Camp Road Fairchild, WI 54741
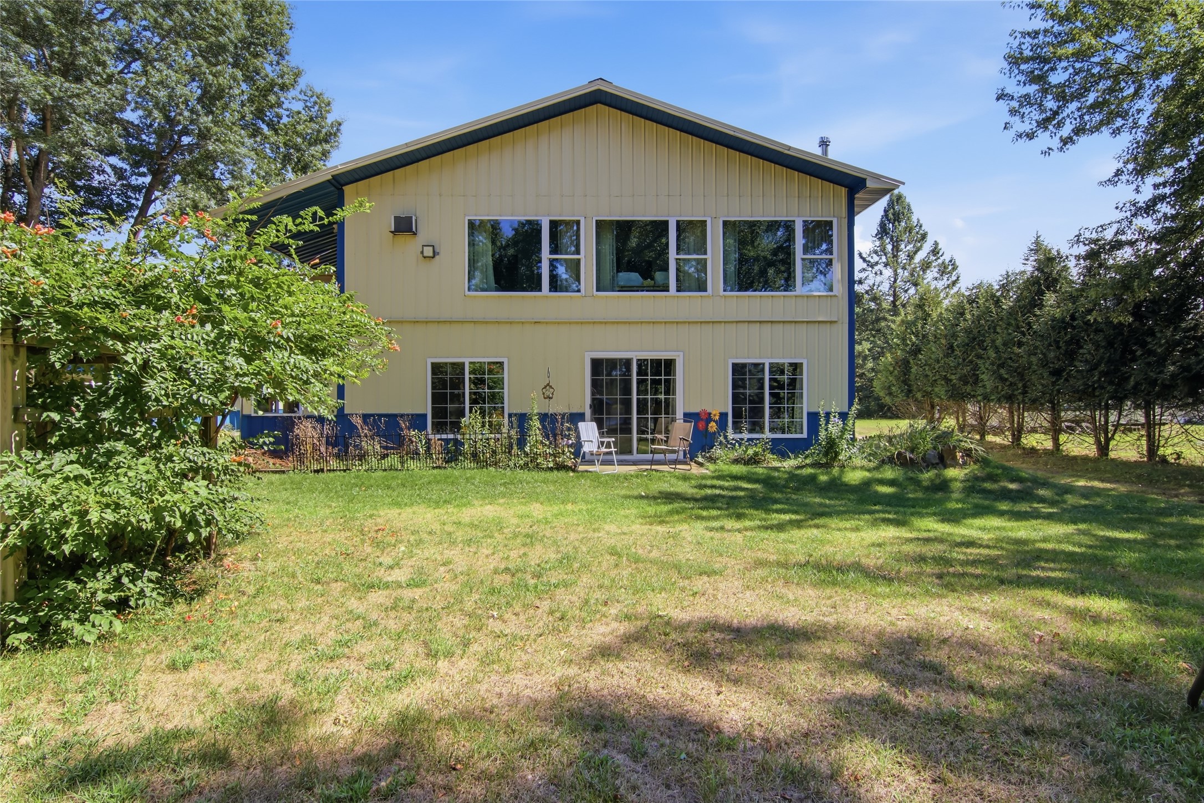
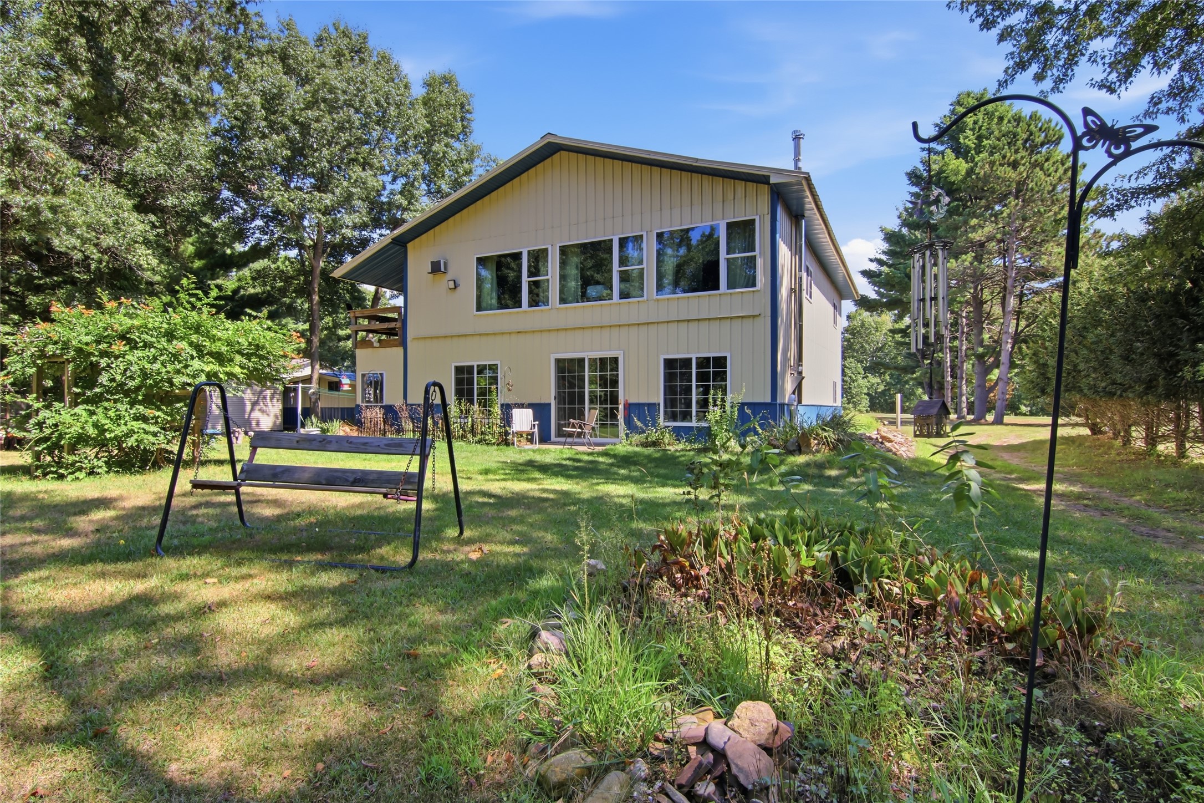
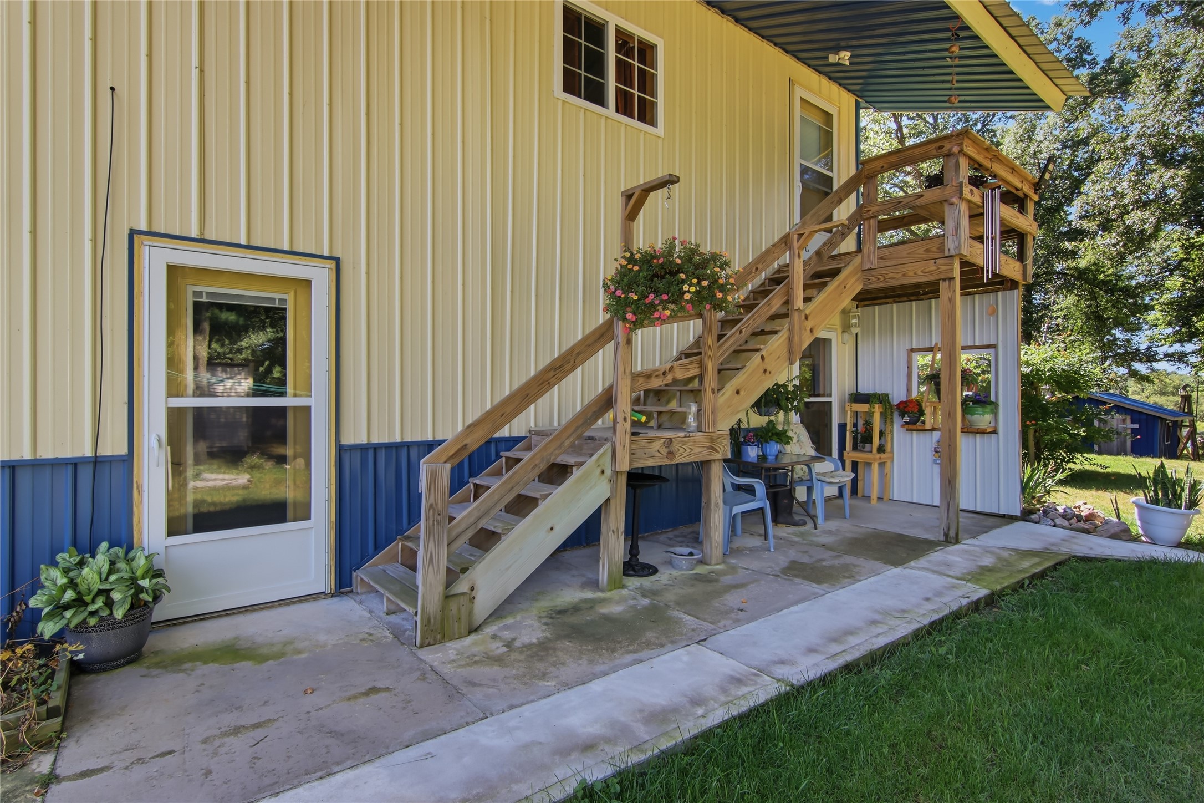
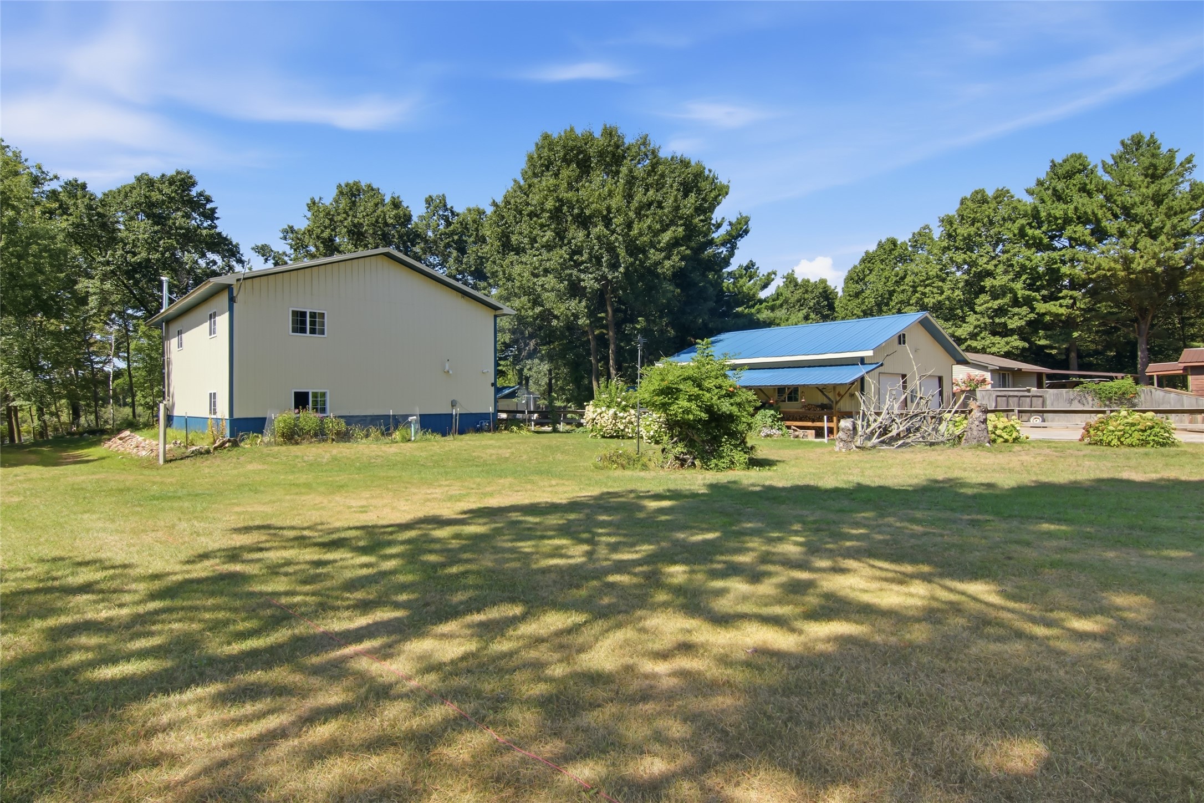
- Residential | Single Family Residence
- 2
- 2
- 3,249
- 1.34
- 2016
Description
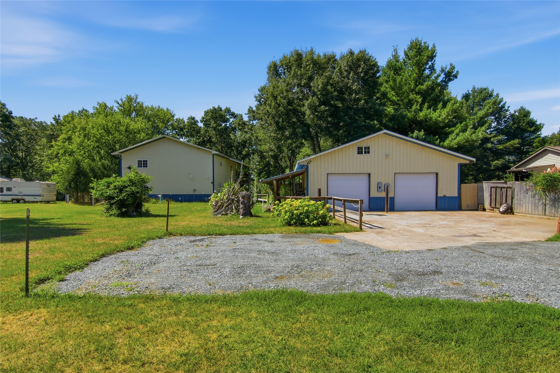
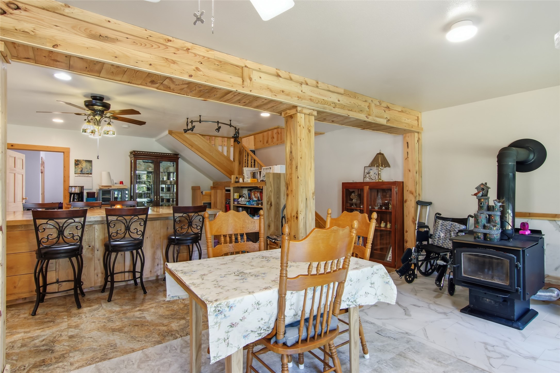
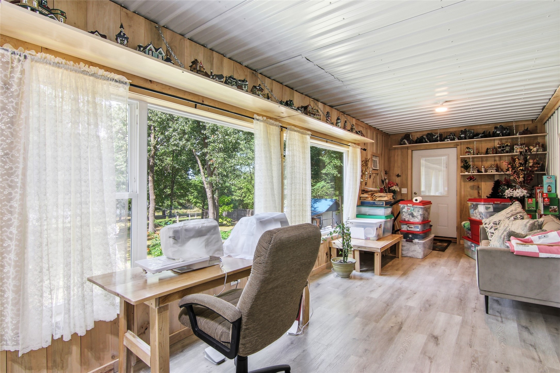
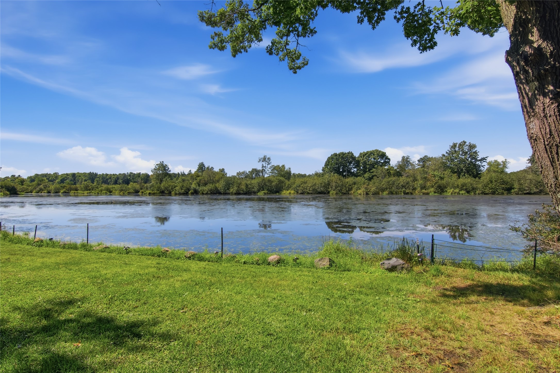
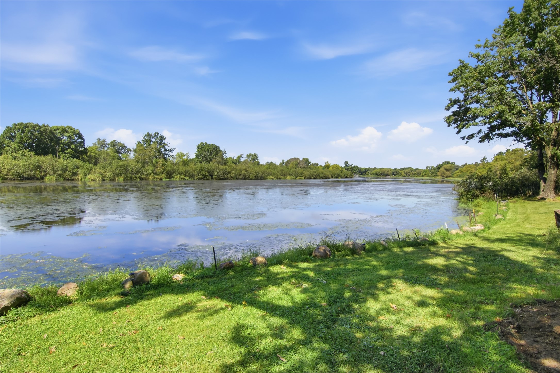
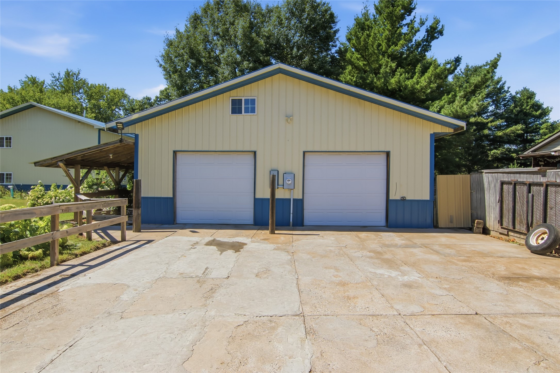
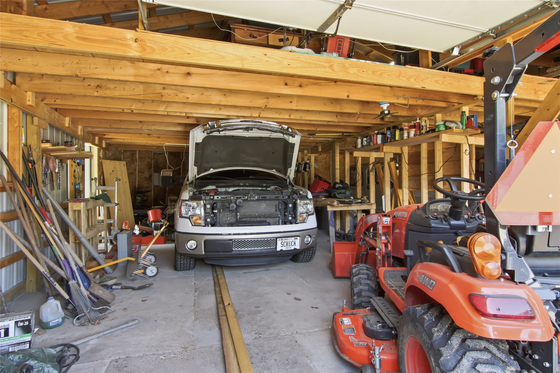
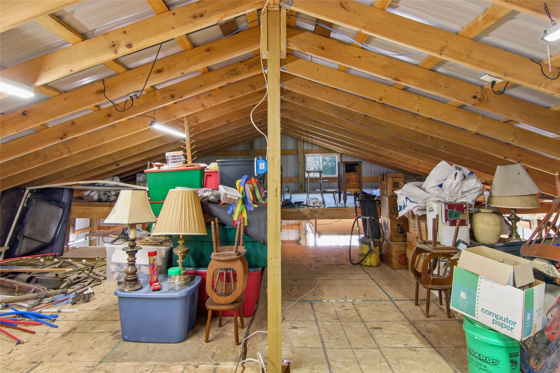
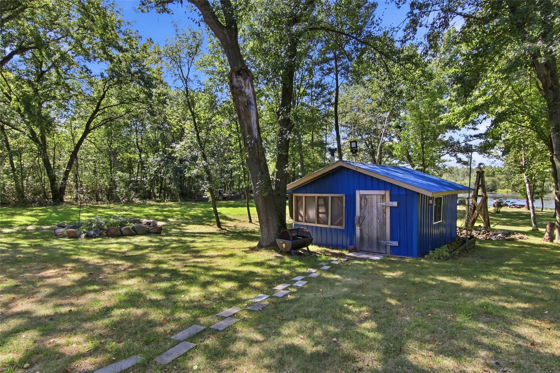
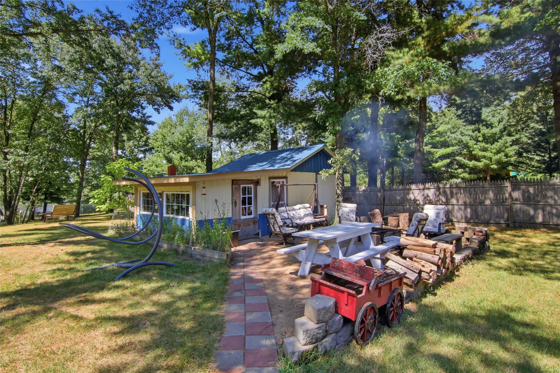
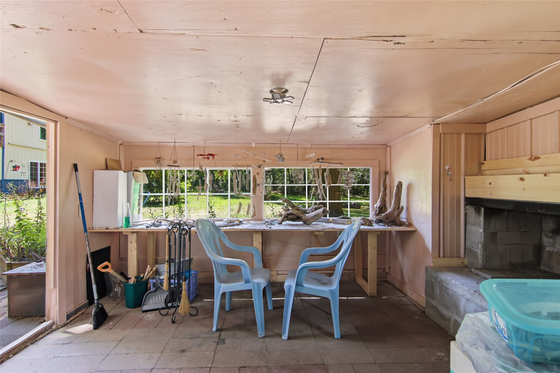
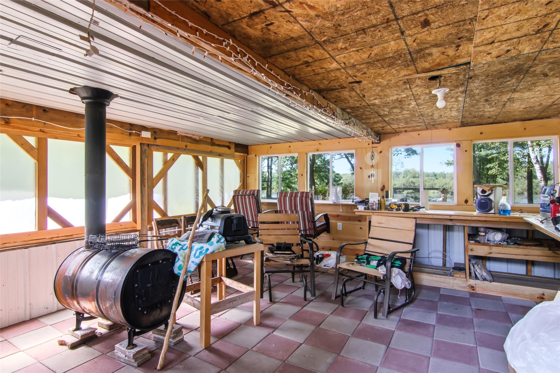
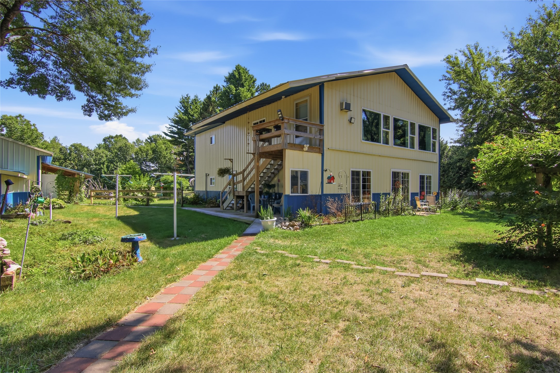
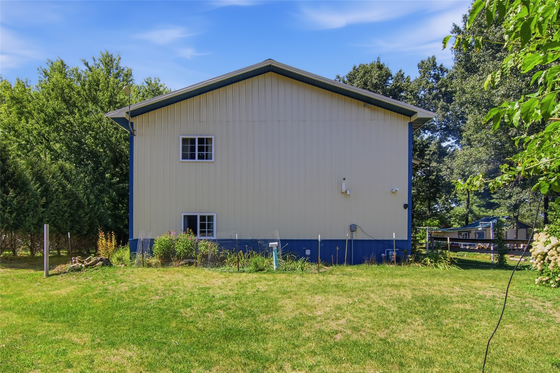
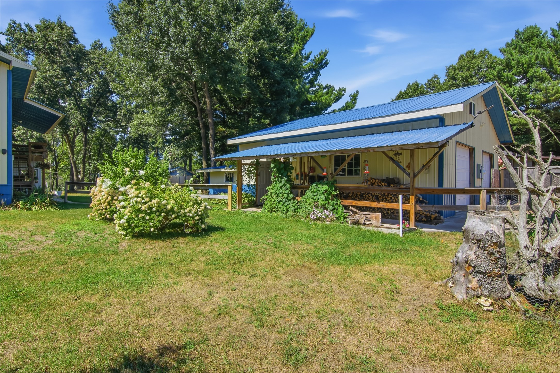
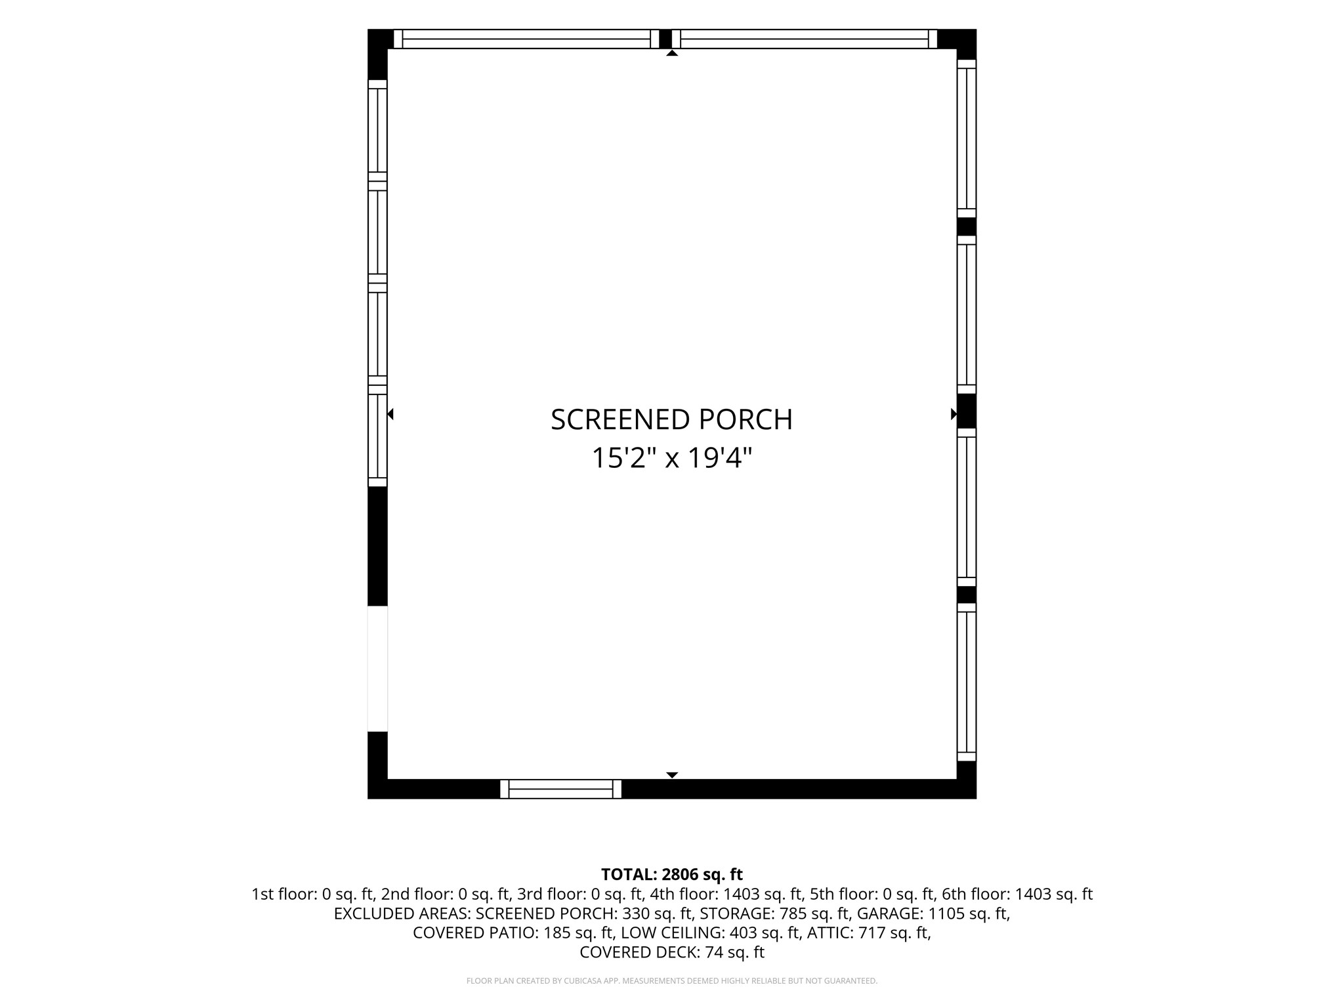
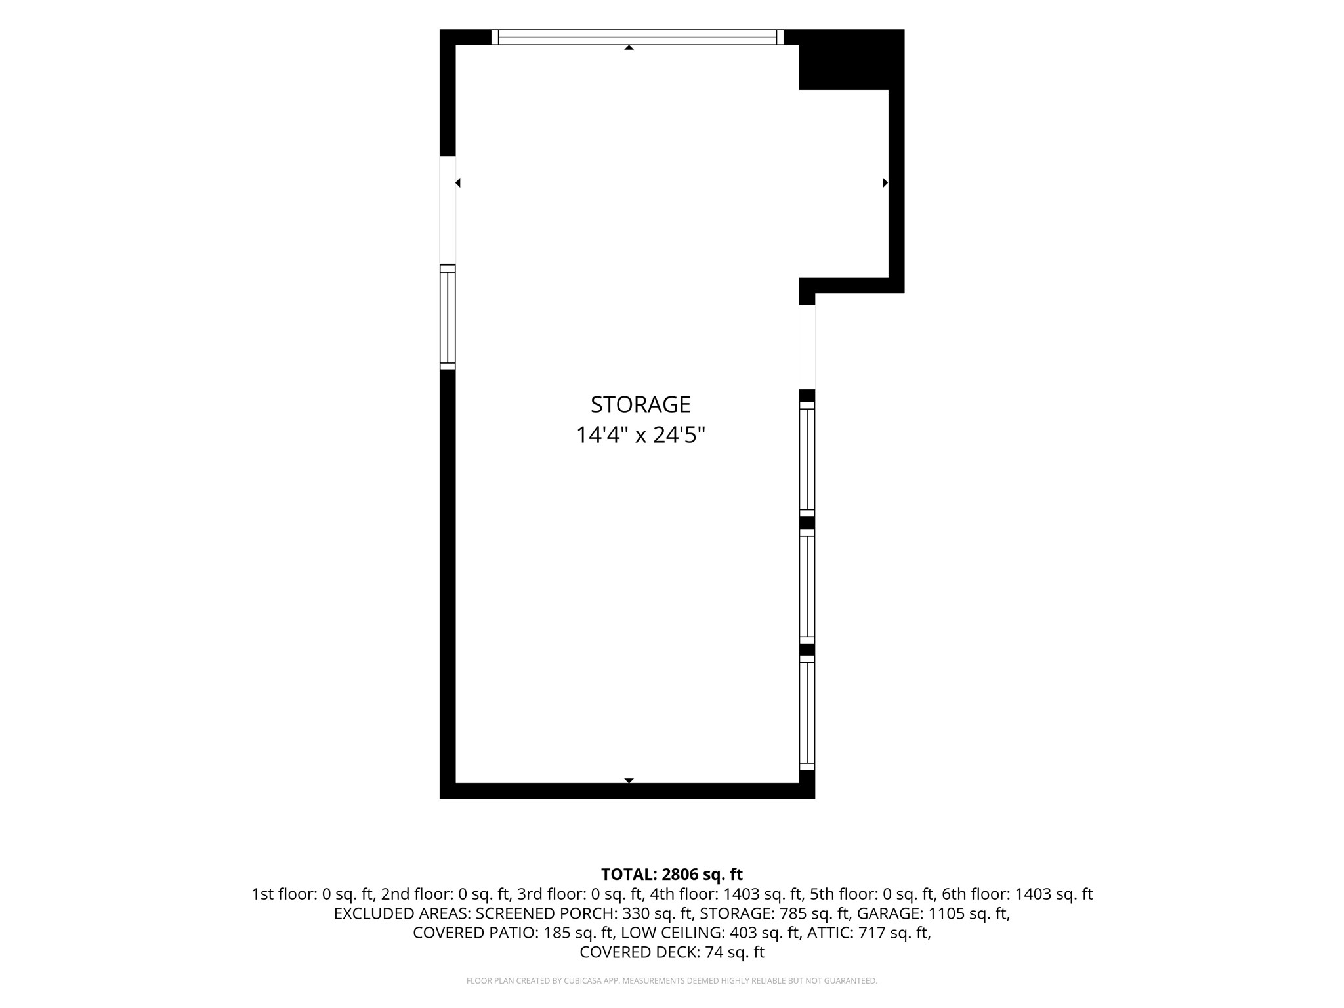
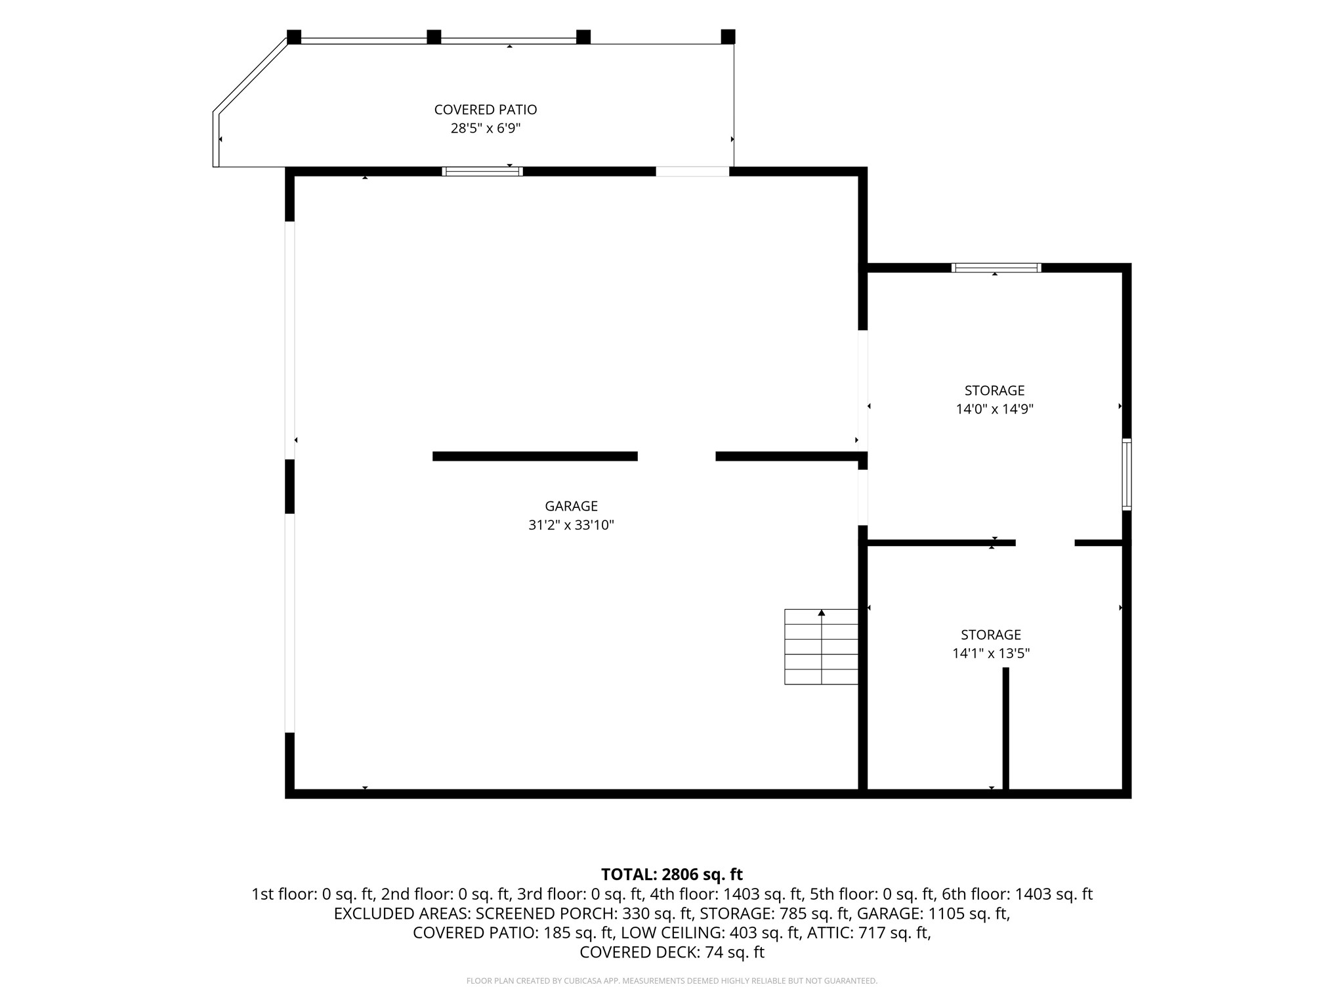
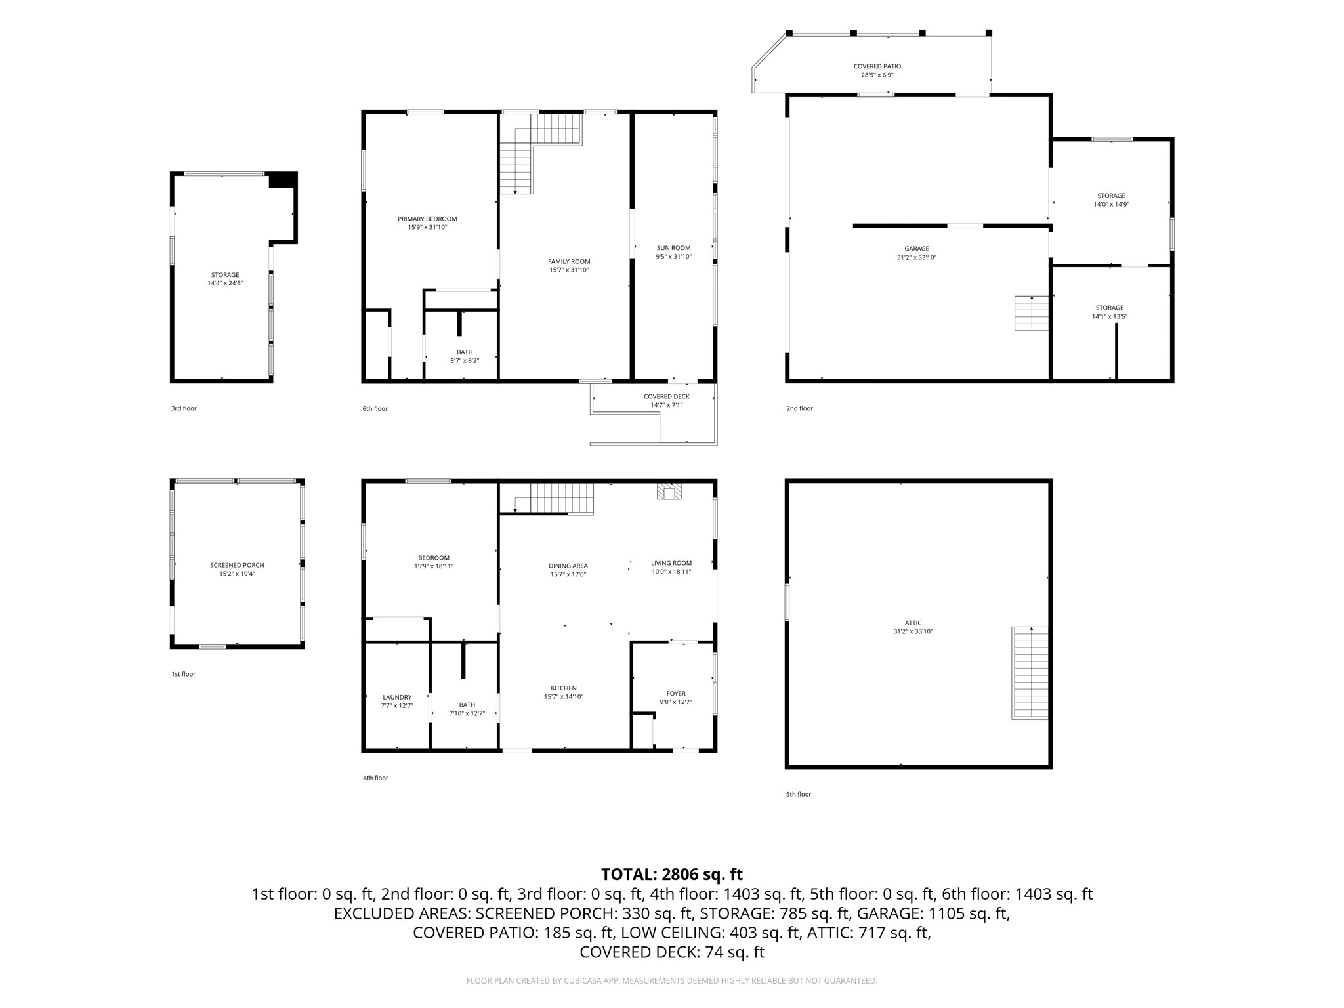
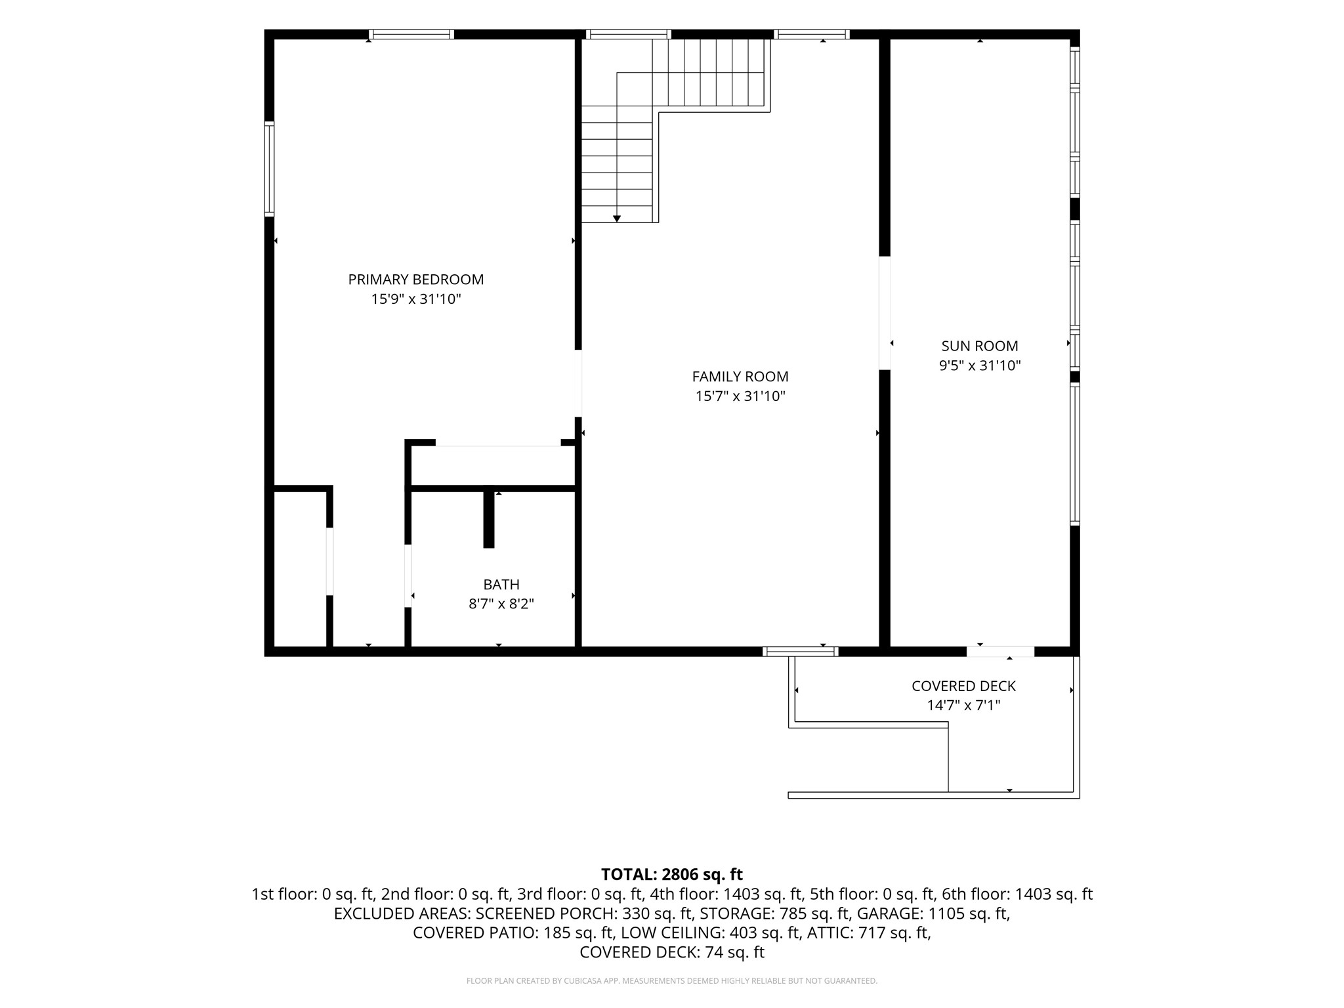
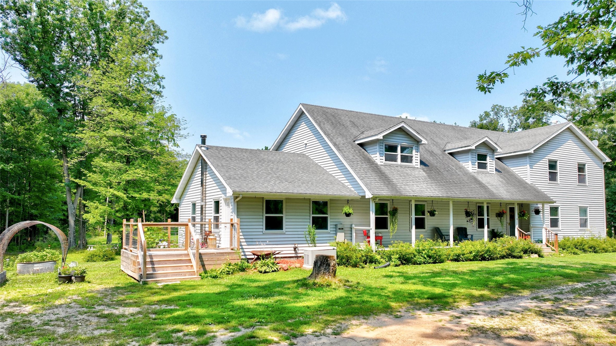
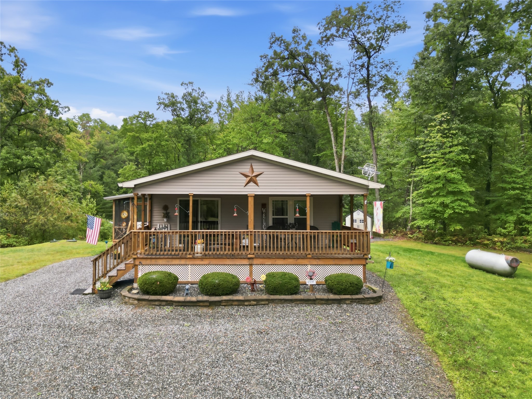
Enjoy the best of country living with this beautiful 1.34-acre property in Fairchild! This spacious home offers a peaceful setting with a pond right in the backyard and a three-season room overlooking the water. The property also features a 32x32 garage, 16x16 shed, and 12x24 shed, all with electricity, providing plenty of space for storage, hobbies, and recreational equipment. Enjoy fishing and goose hunting right from your own property, with public hunting land and an abundance of ATV/UTV trails nearby. With beautiful water views, multiple outbuildings, and endless opportunities to enjoy the outdoors, this property offers a great opportunity to enjoy the space and privacy of country living. All information is deemed reliable but not guaranteed. Buyer and buyer's agent to verify all information deemed important, including but not limited to square footage, lot size, taxes, room dimensions, zoning, and school district.
Address
Open on Google Maps- Address 326 Camp Road
- City Fairchild
- State WI
- Zip 54741
Property Features
Last Updated on October 27, 2026 at 10:51 AM- Above Grade Finished Area: 3,249 SqFt
- Building Area Total: 3,249 SqFt
- Cooling: Wall Unit(s), Wall/Window Unit(s)
- Electric: Circuit Breakers
- Foundation: Poured
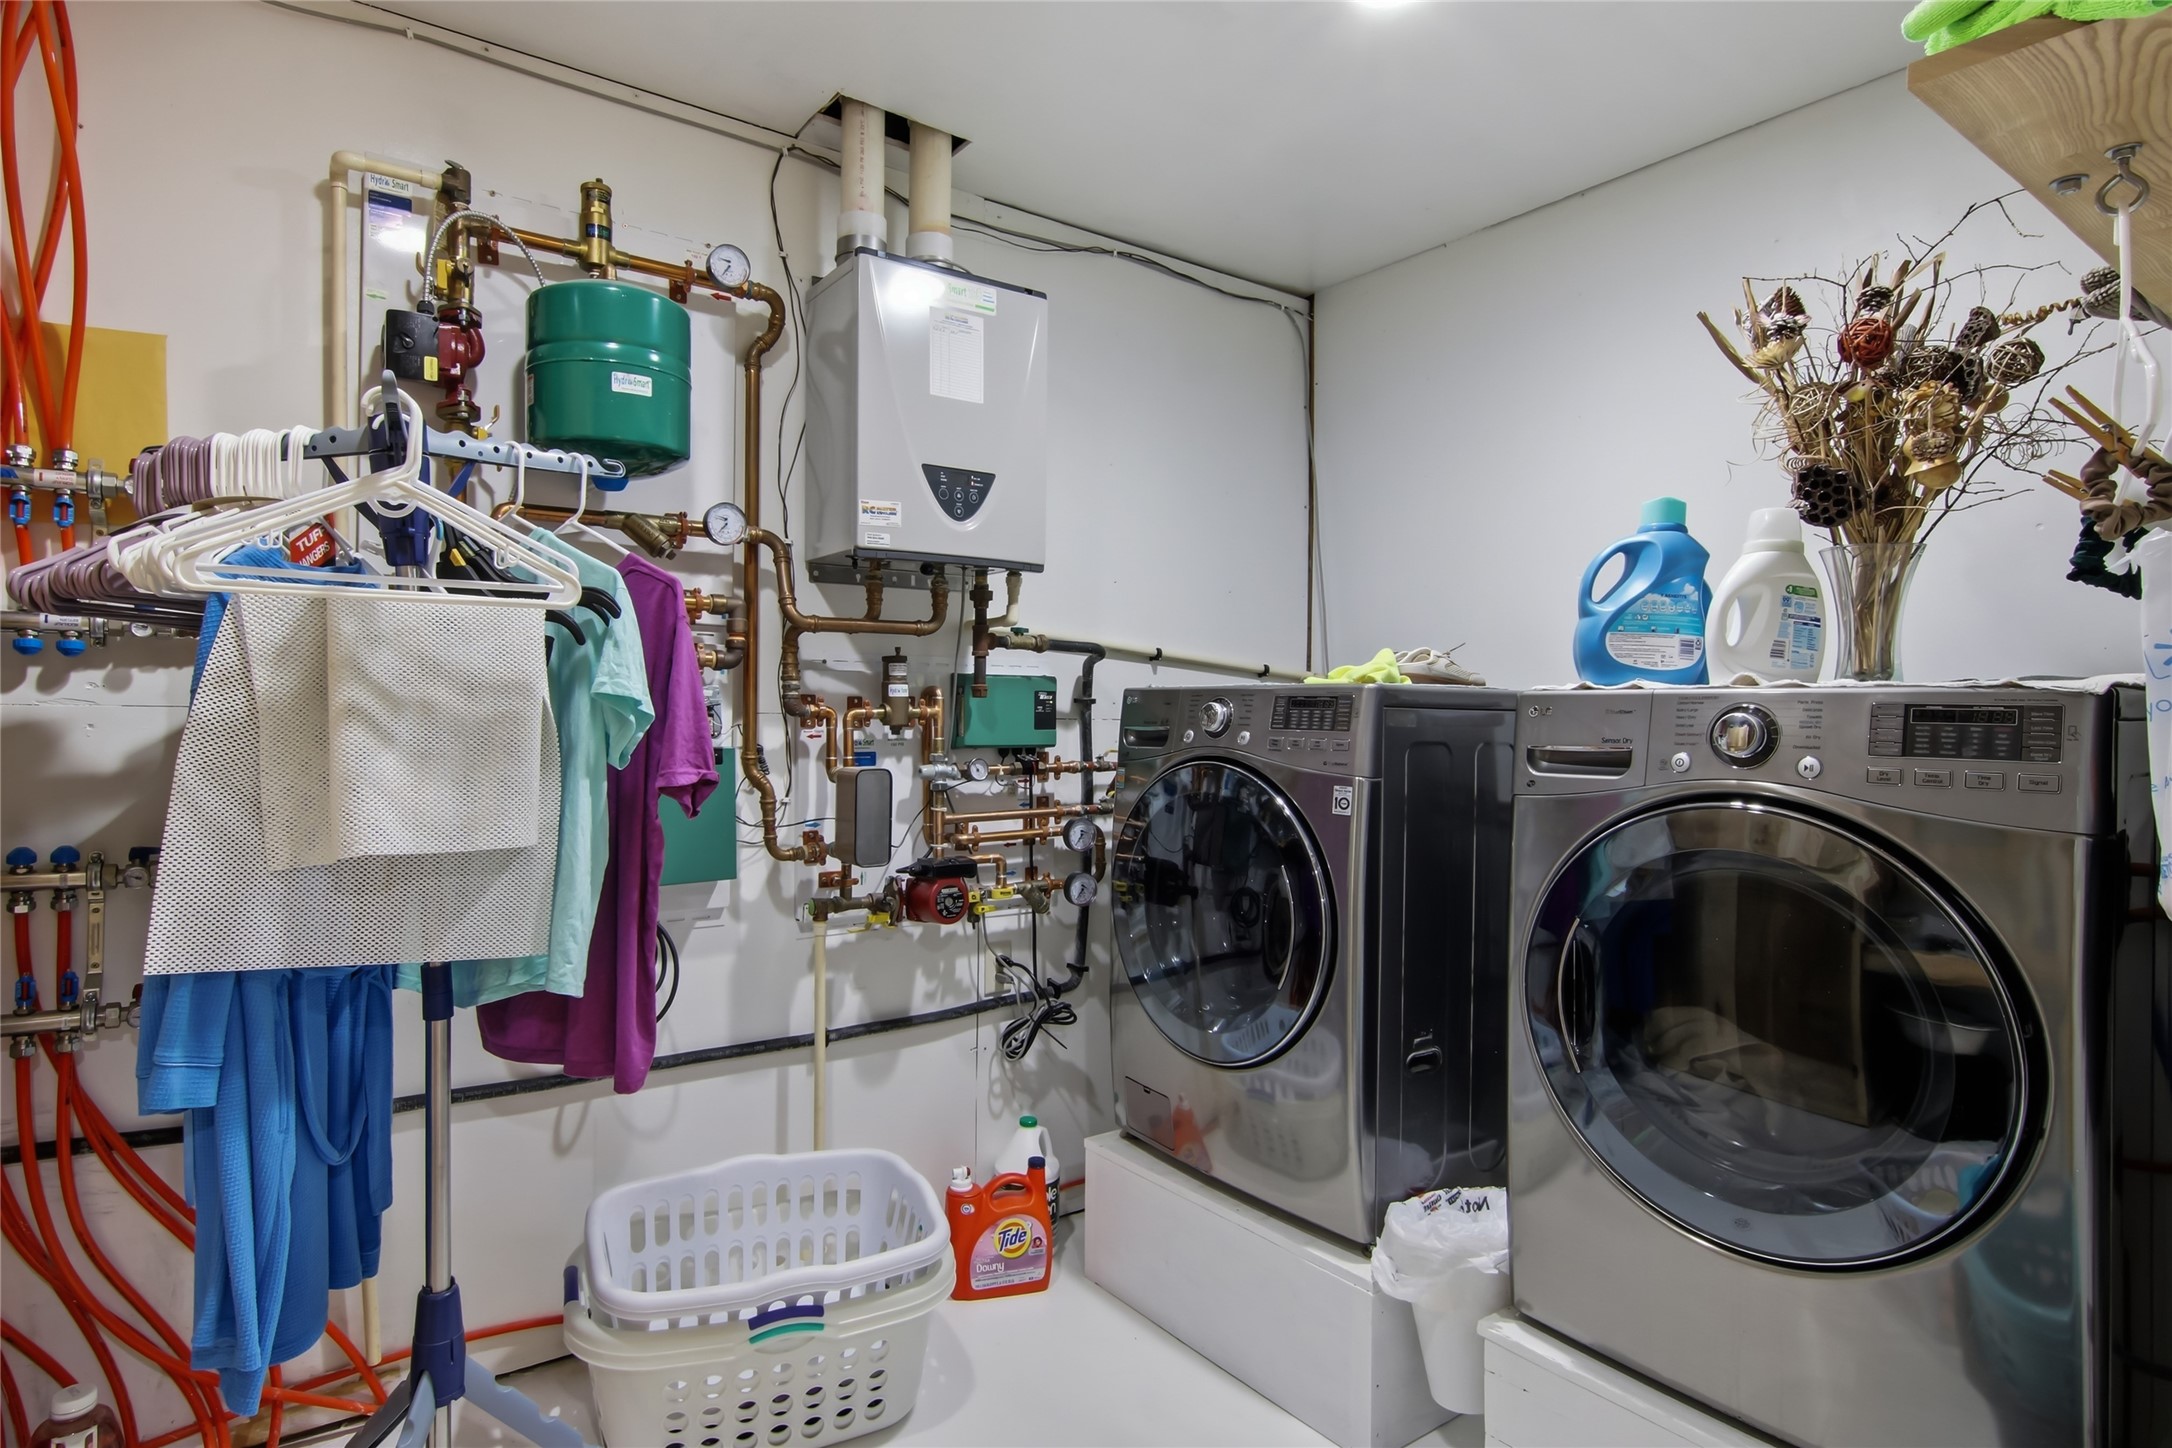
- Heating: Radiant Floor, Radiant
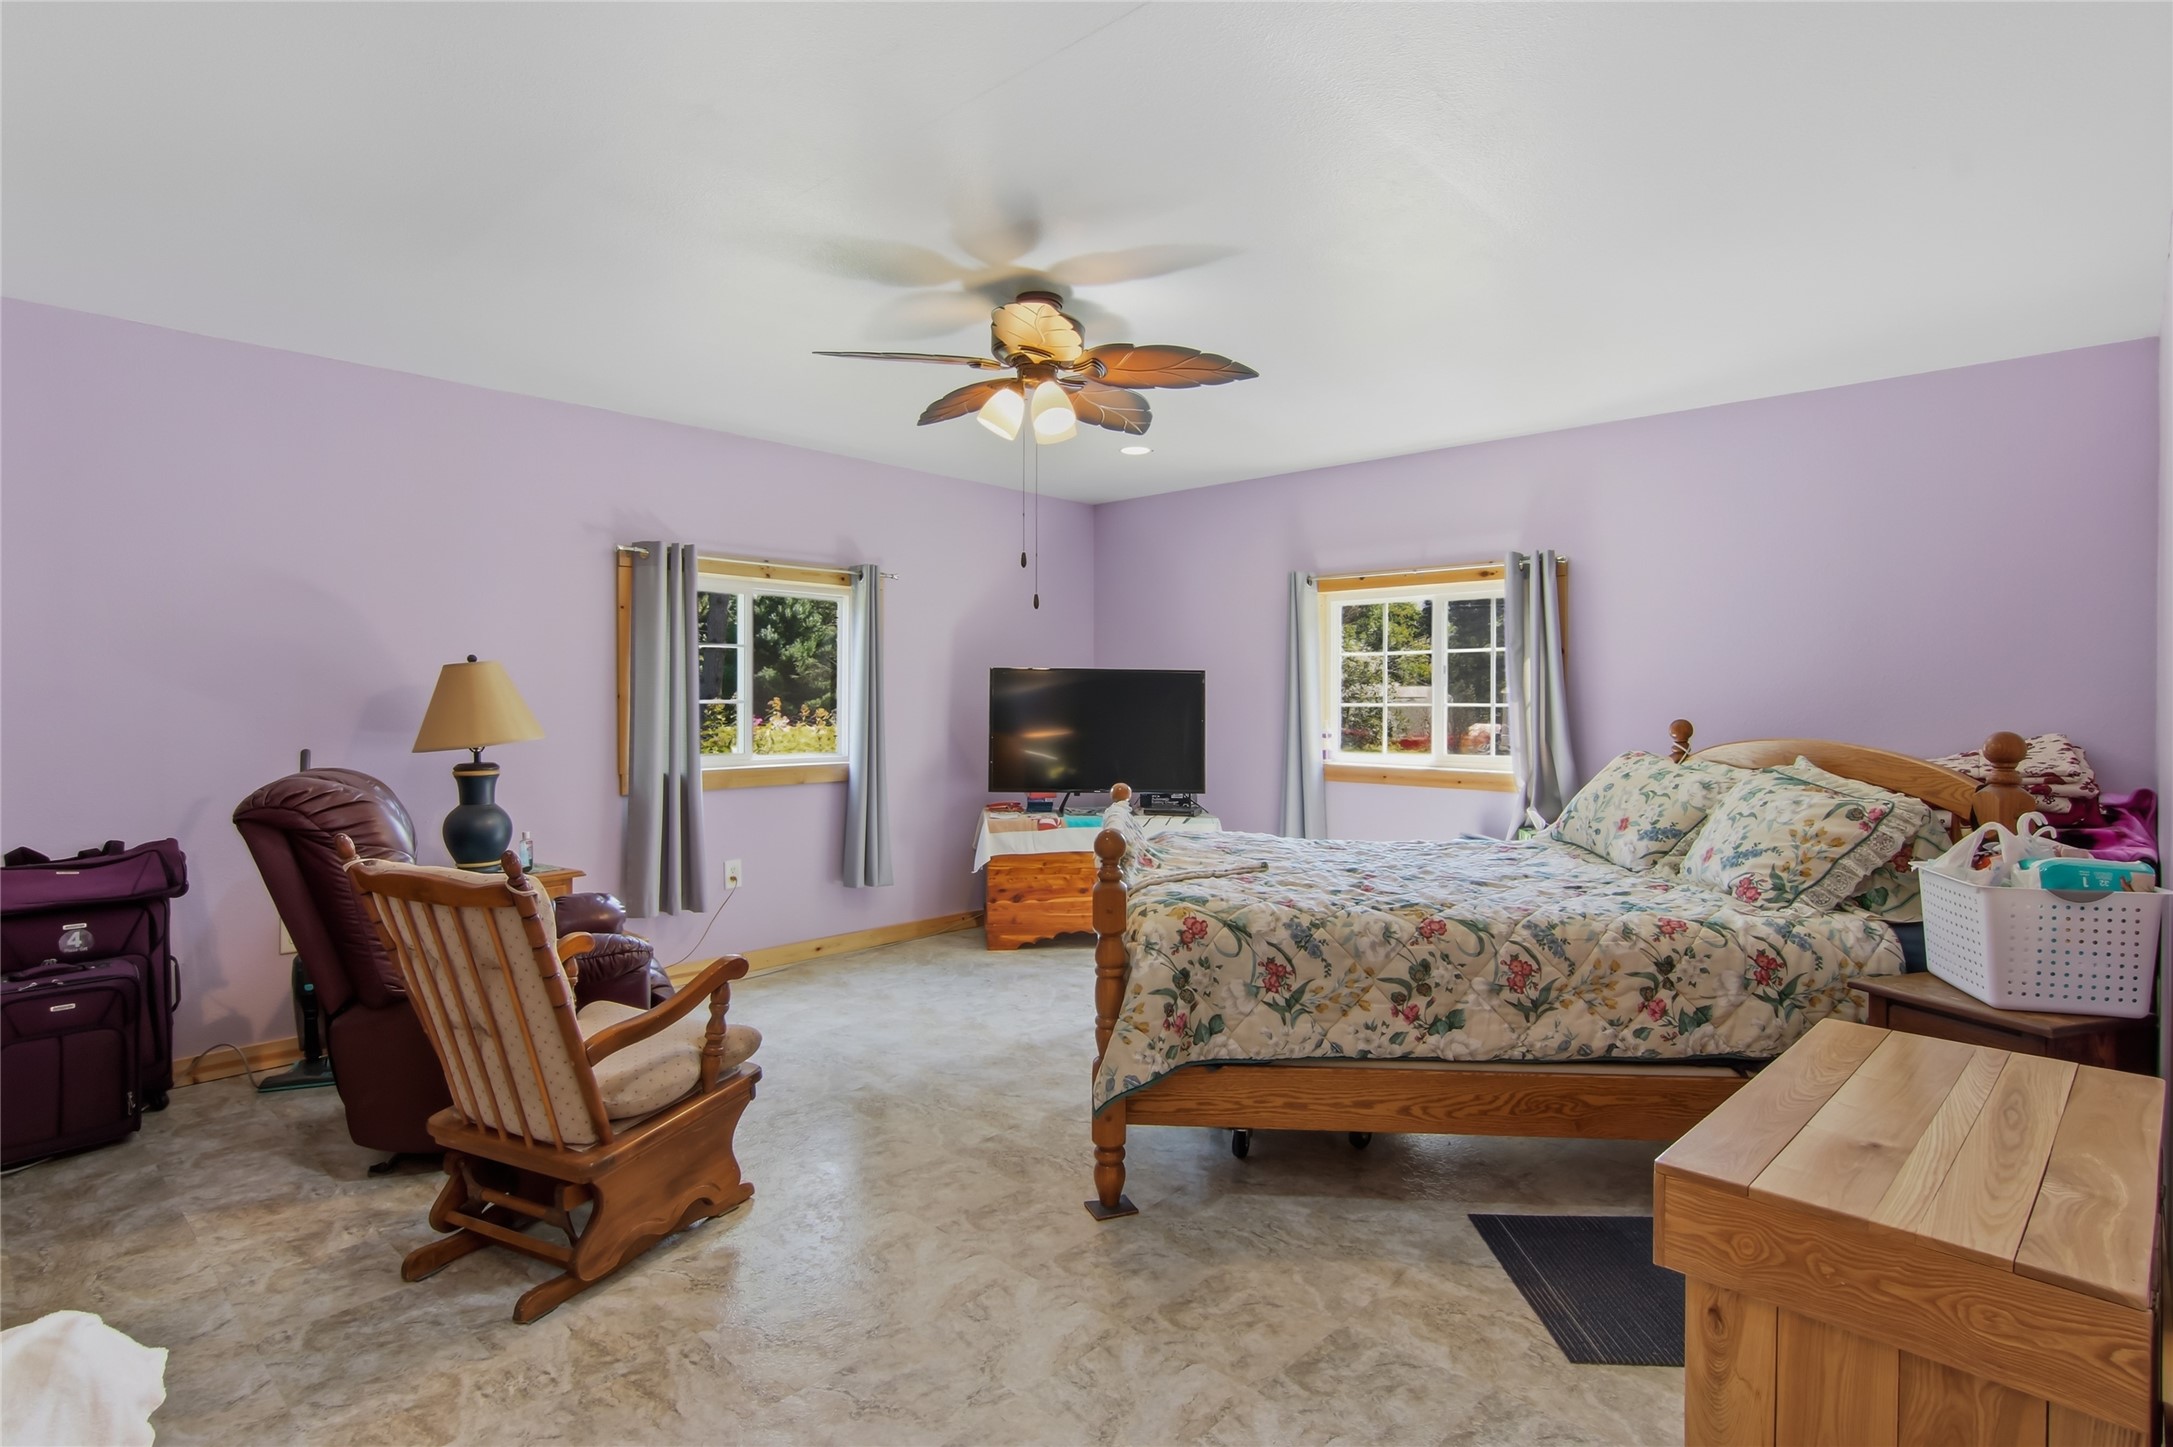
- Interior Features: Ceiling Fan(s)
- Levels: Two
- Living Area: 3,249 SqFt
- Rooms Total: 9
Exterior Features
- Construction: Metal Siding
- Covered Spaces: 4
- Garage: 4 Car, Detached
- Lake/River Name: Fairchild Pond
- Lot Size: 1.34 Acres
- Parking: Detached, Garage
- Patio Features: Enclosed, Three Season
- Sewer: Public Sewer
- Stories: 2
- Style: Two Story
- Water Source: Public
- Waterfront: Pond
- Waterfront Length: 135 Ft
Property Details
- 2025 Taxes: $3,601
- County: Eau Claire
- Other Structures: Other, See Remarks
- Property Subtype: Single Family Residence
- School District: Osseo-Fairchild
- Status: Active
- Township: Village of Fairchild
- Year Built: 2016
- Listing Office: Real Broker, LLC
Appliances Included
- Dryer
- Refrigerator
- Washer
Mortgage Calculator
- Loan Amount
- Down Payment
- Monthly Mortgage Payment
- Property Tax
- Home Insurance
- PMI
- Monthly HOA Fees
Please Note: All amounts are estimates and cannot be guaranteed.
Room Dimensions
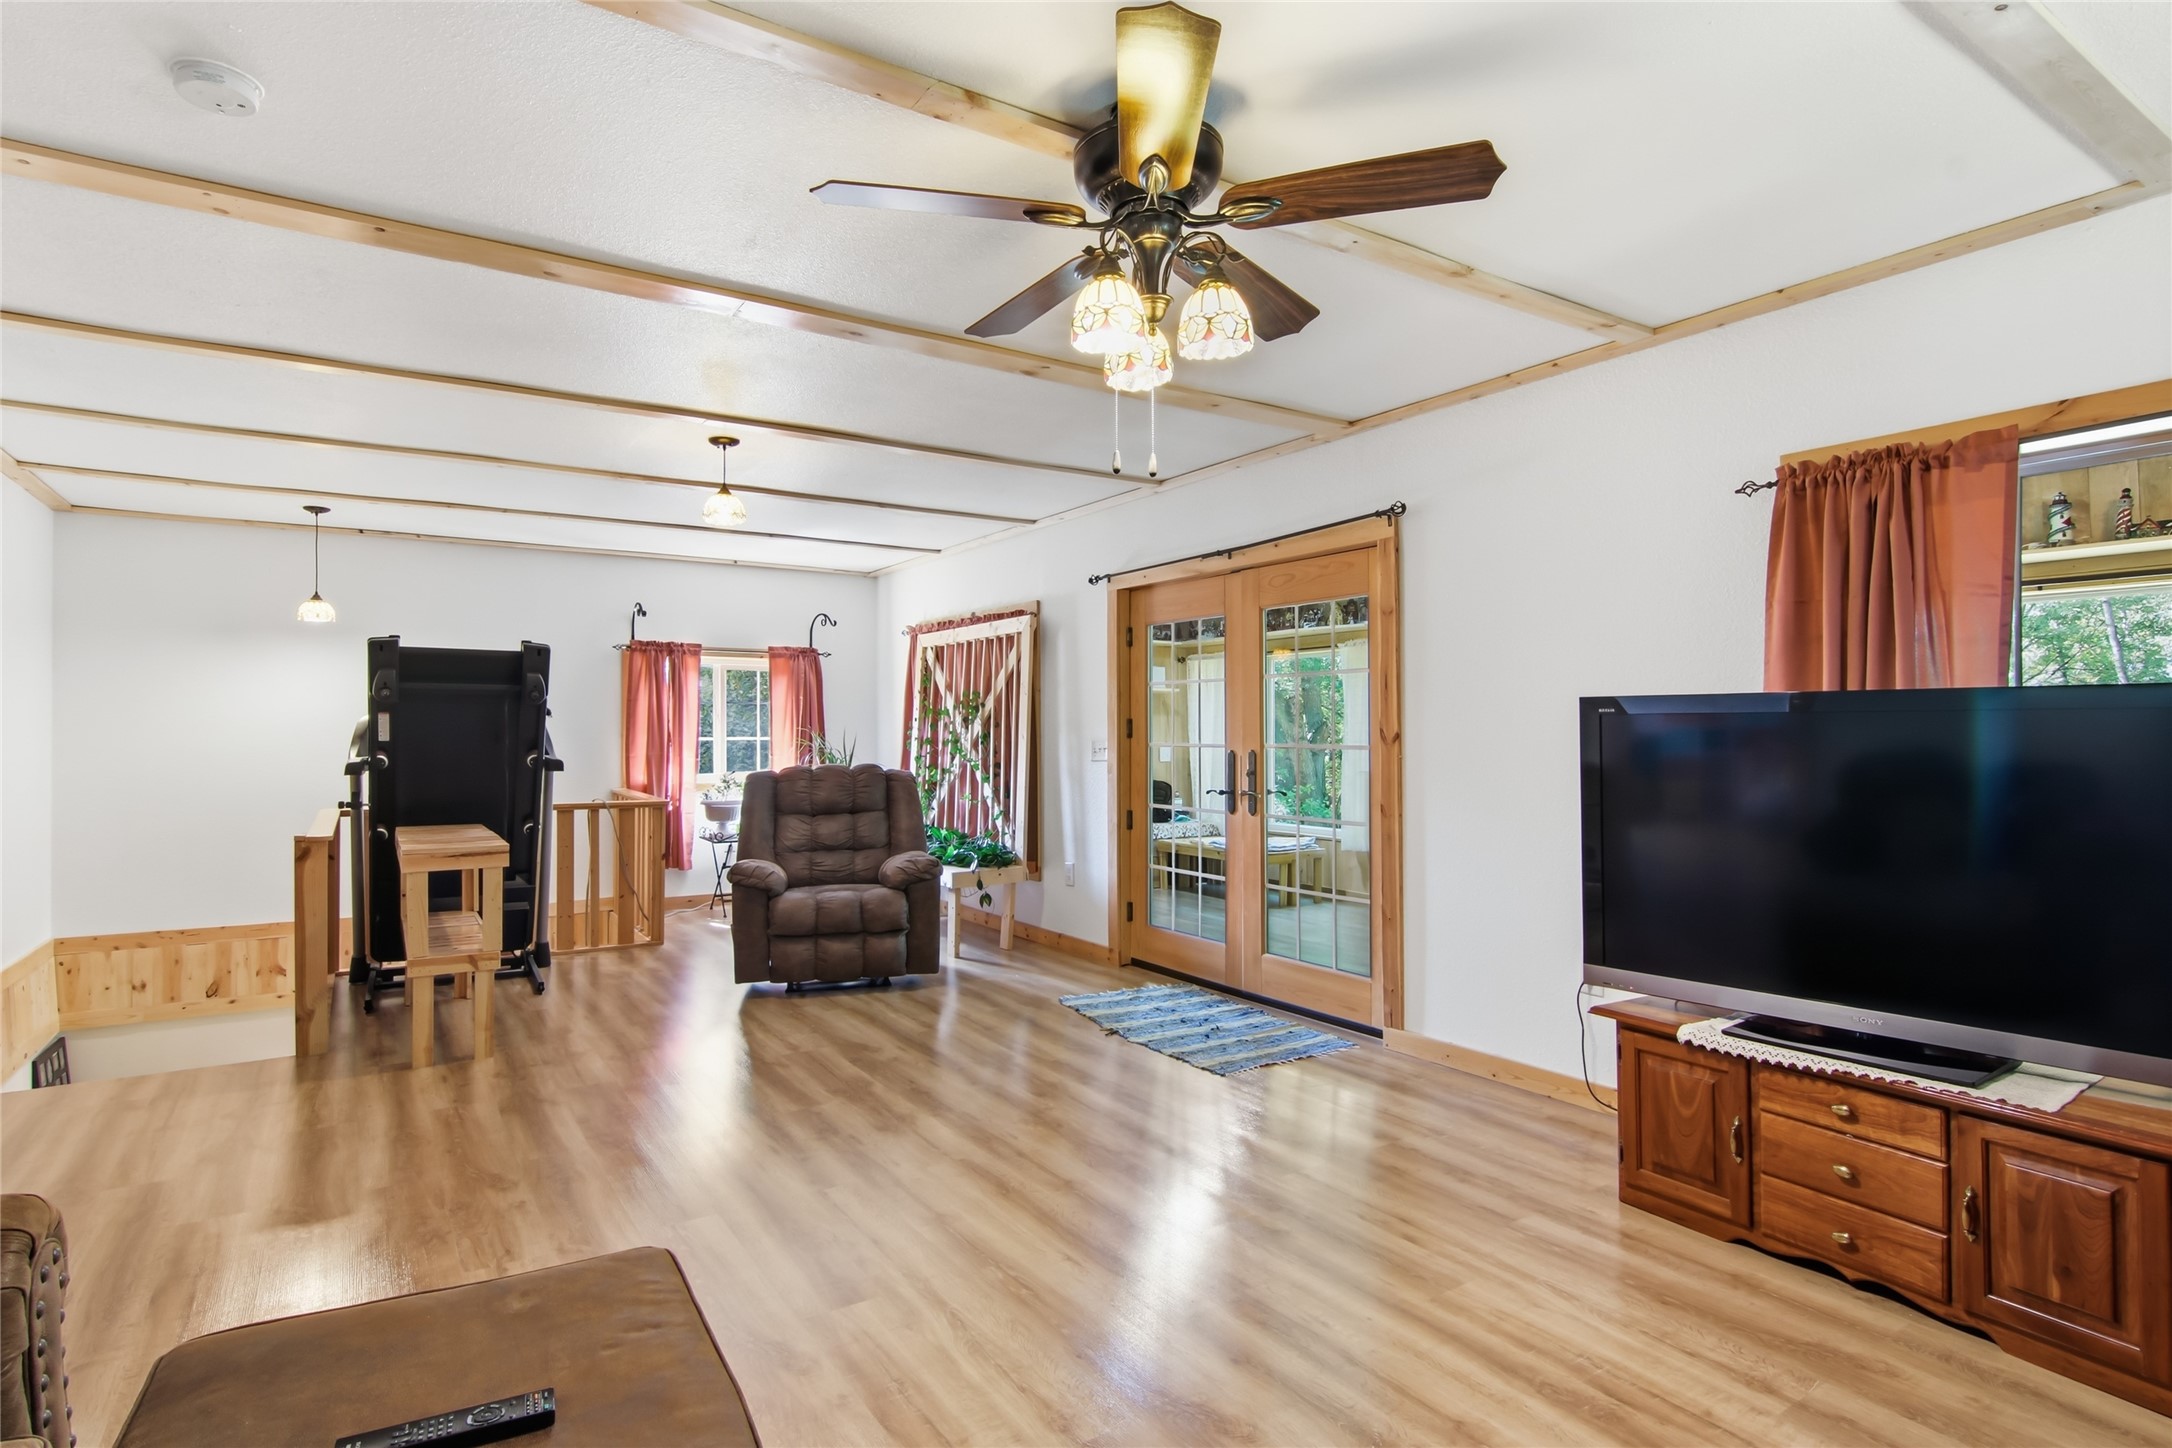
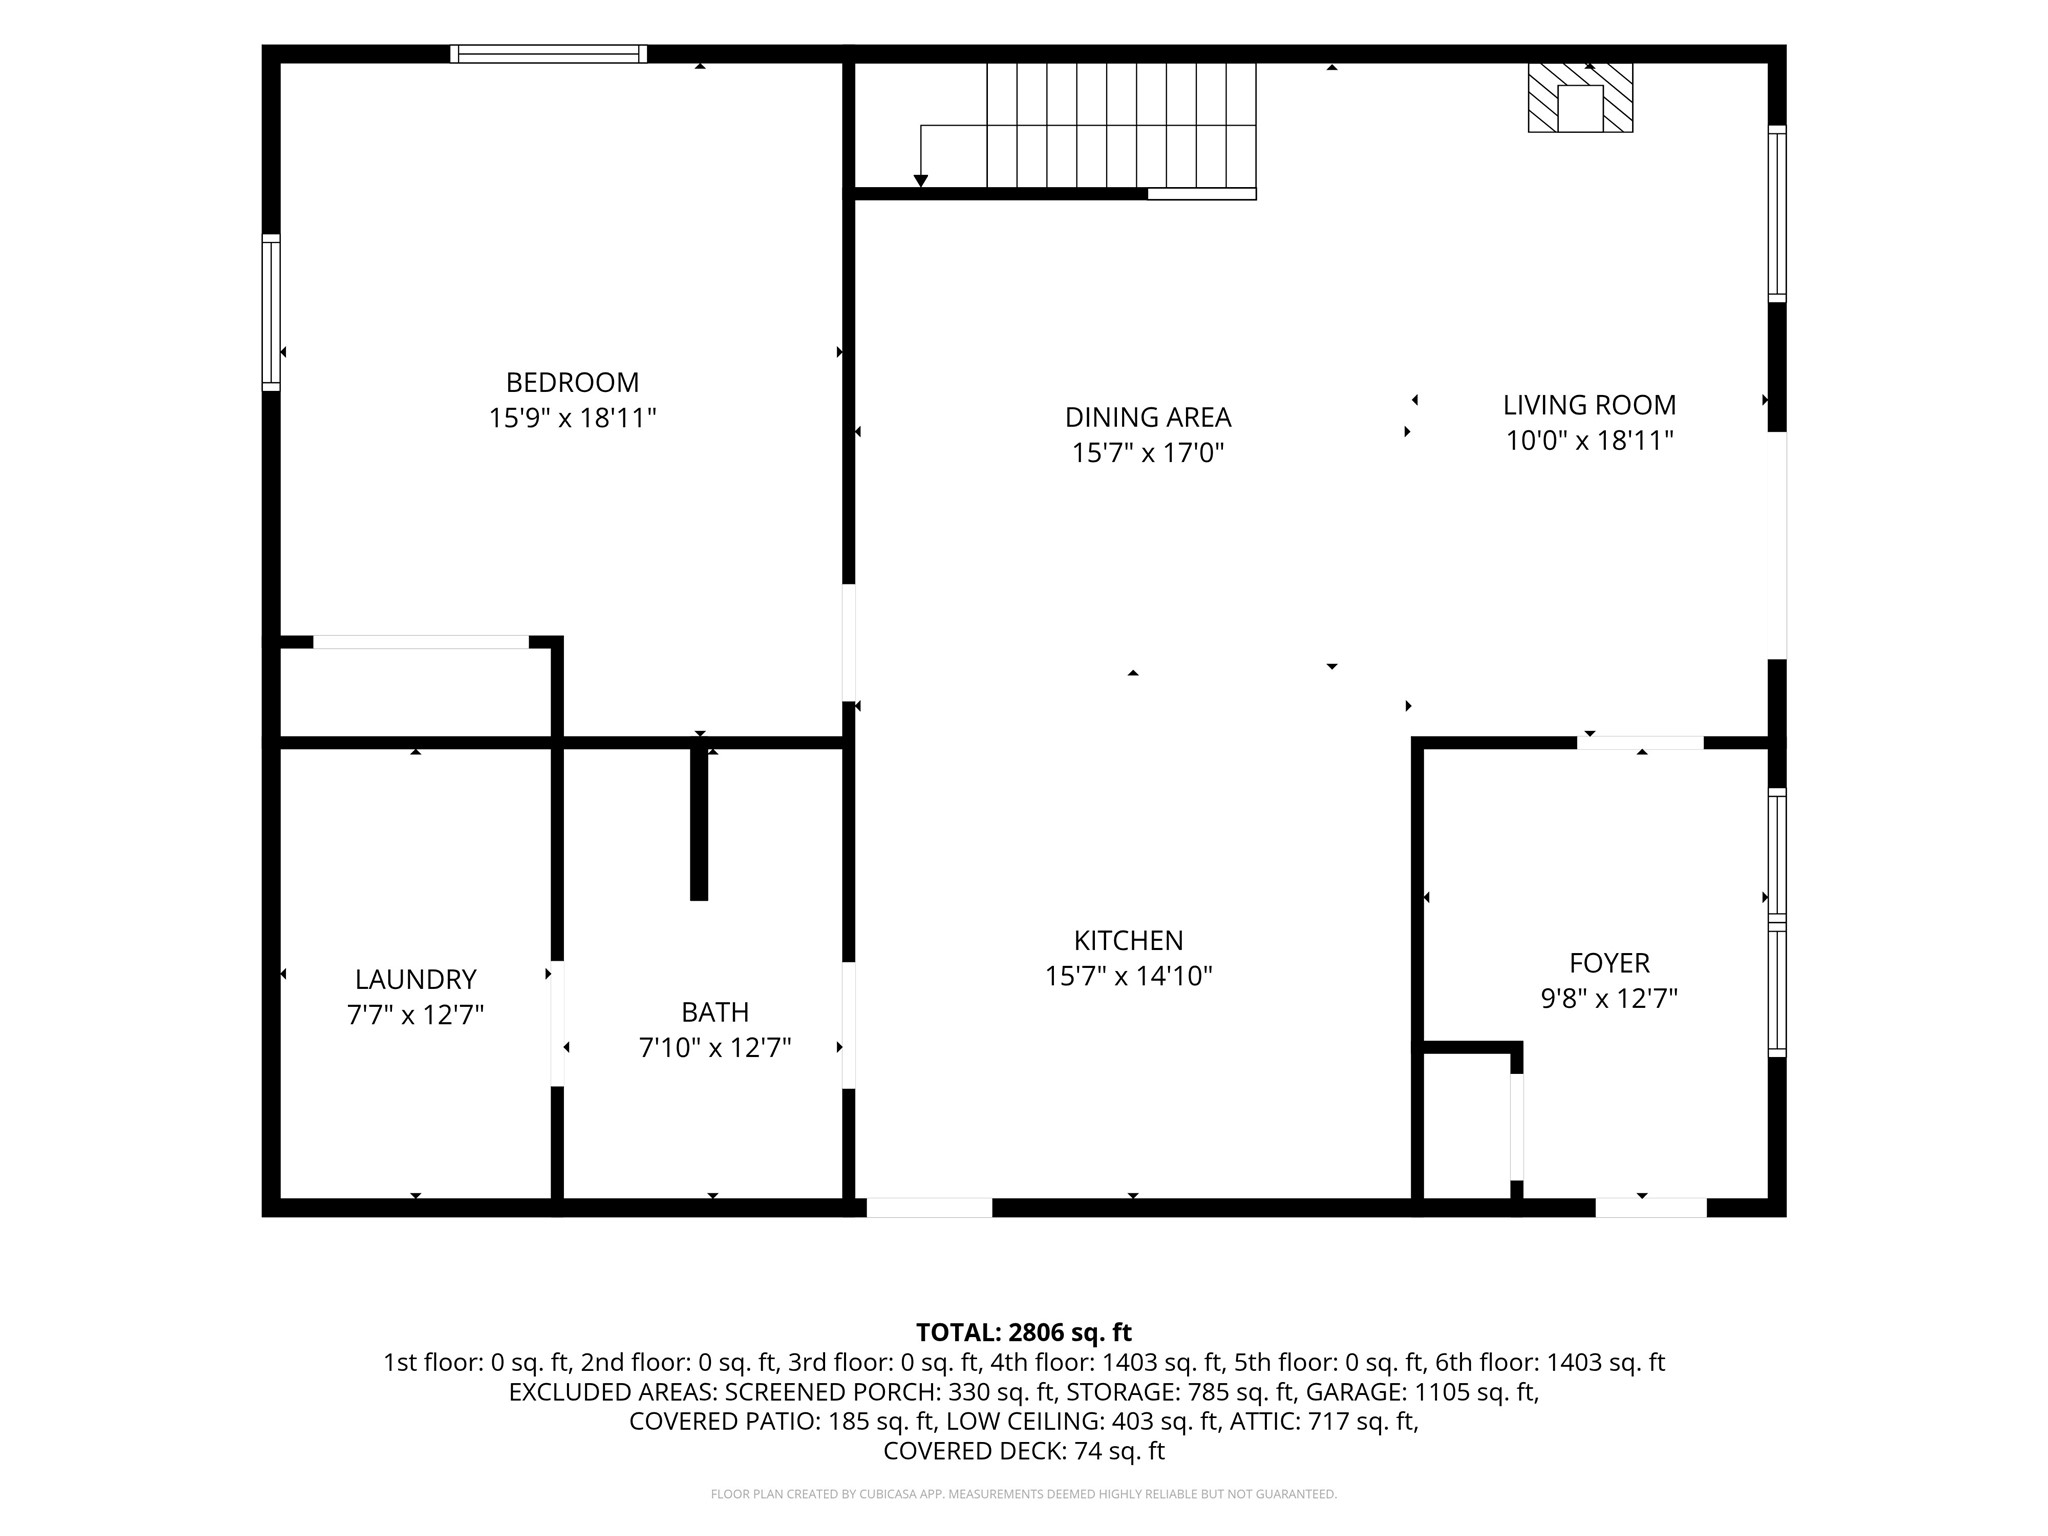
- 3 Season Room: 31' x 9', Upper Level
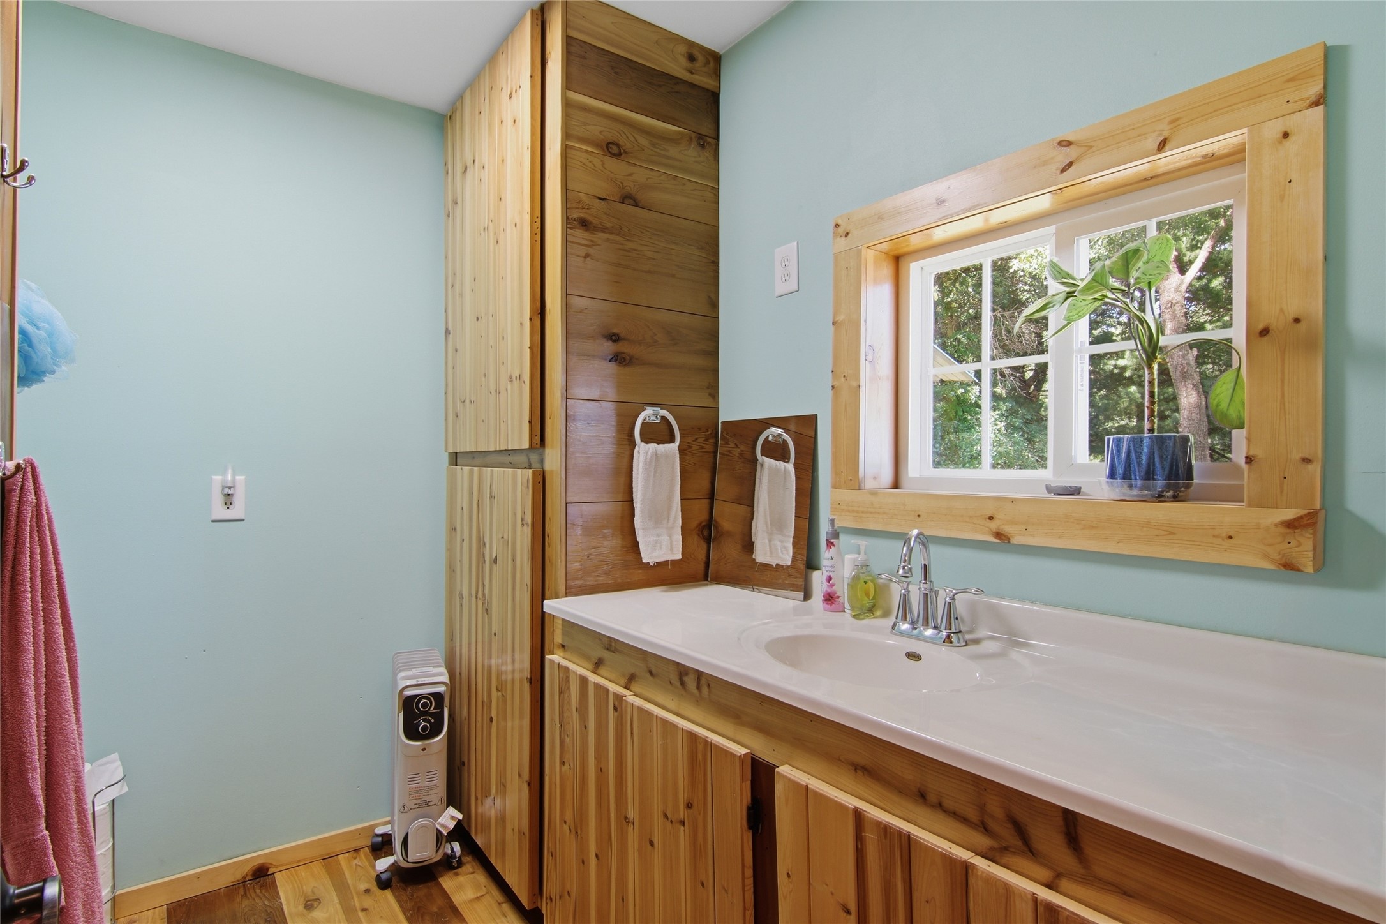
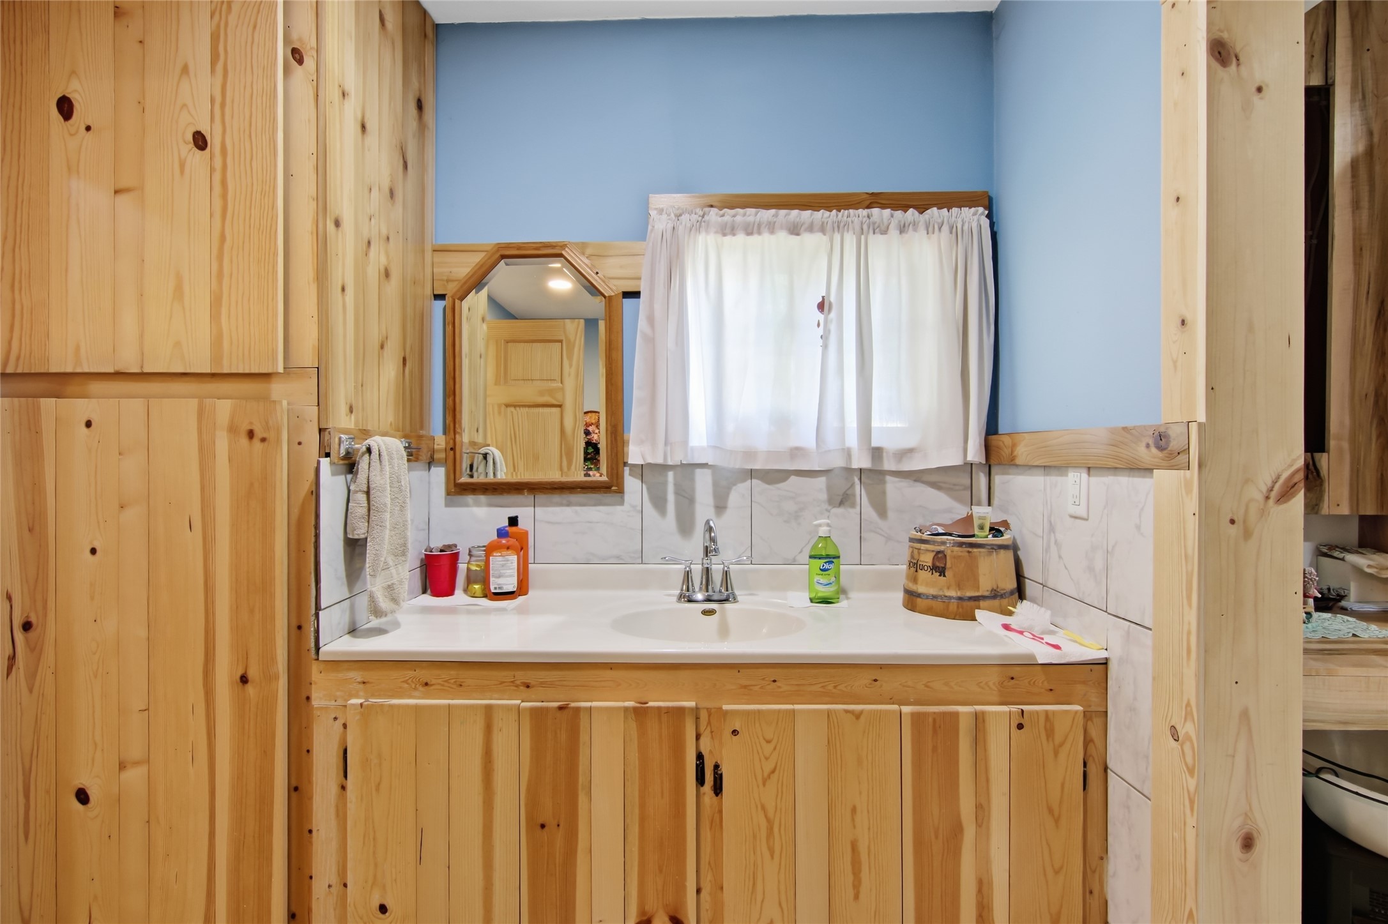
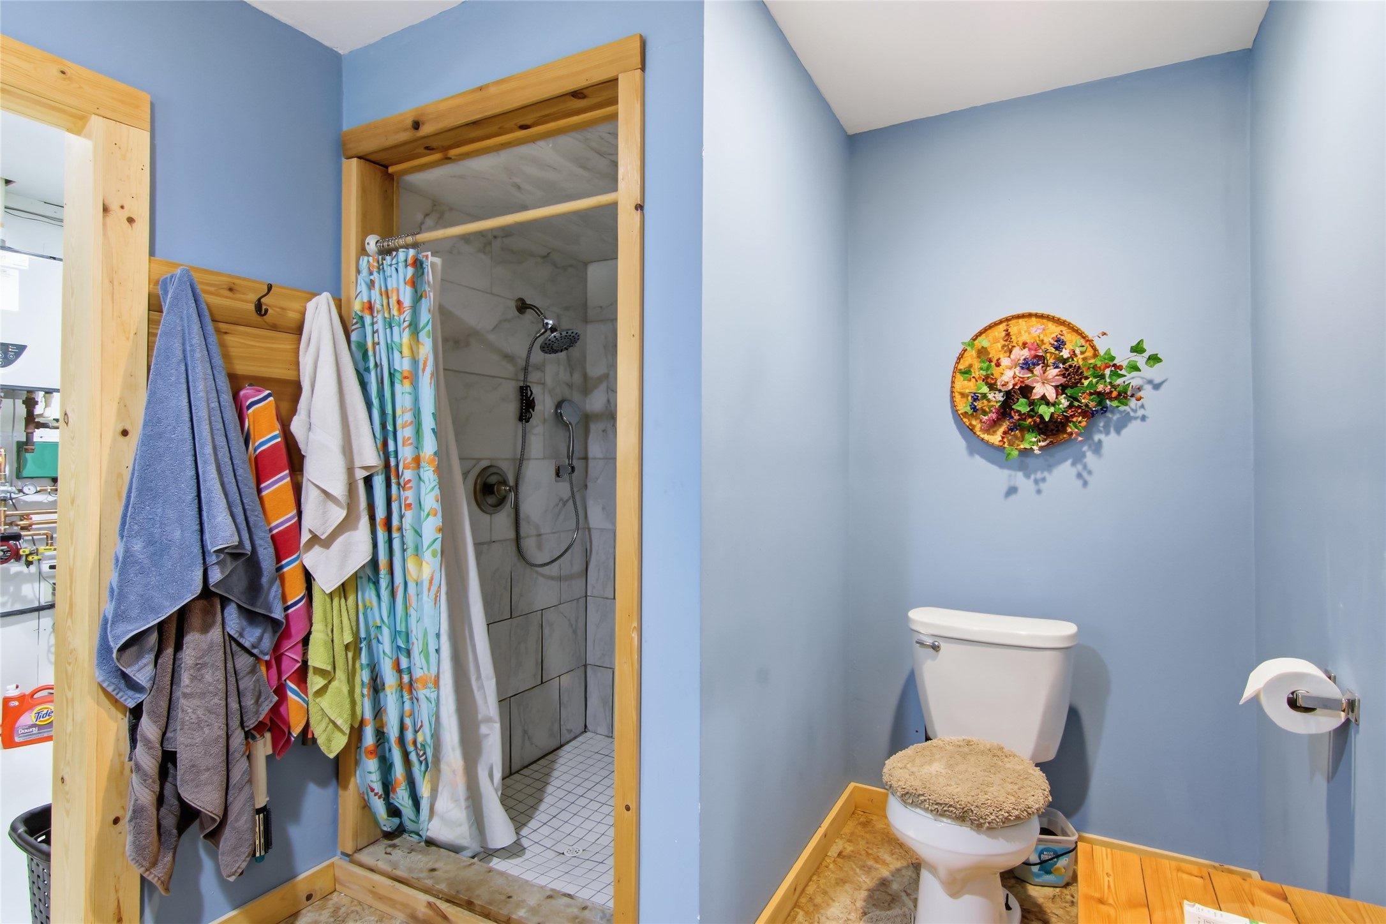
- Bathroom #1: 8' x 8', Upper Level
- Bathroom #2: 7' x 11', Main Level
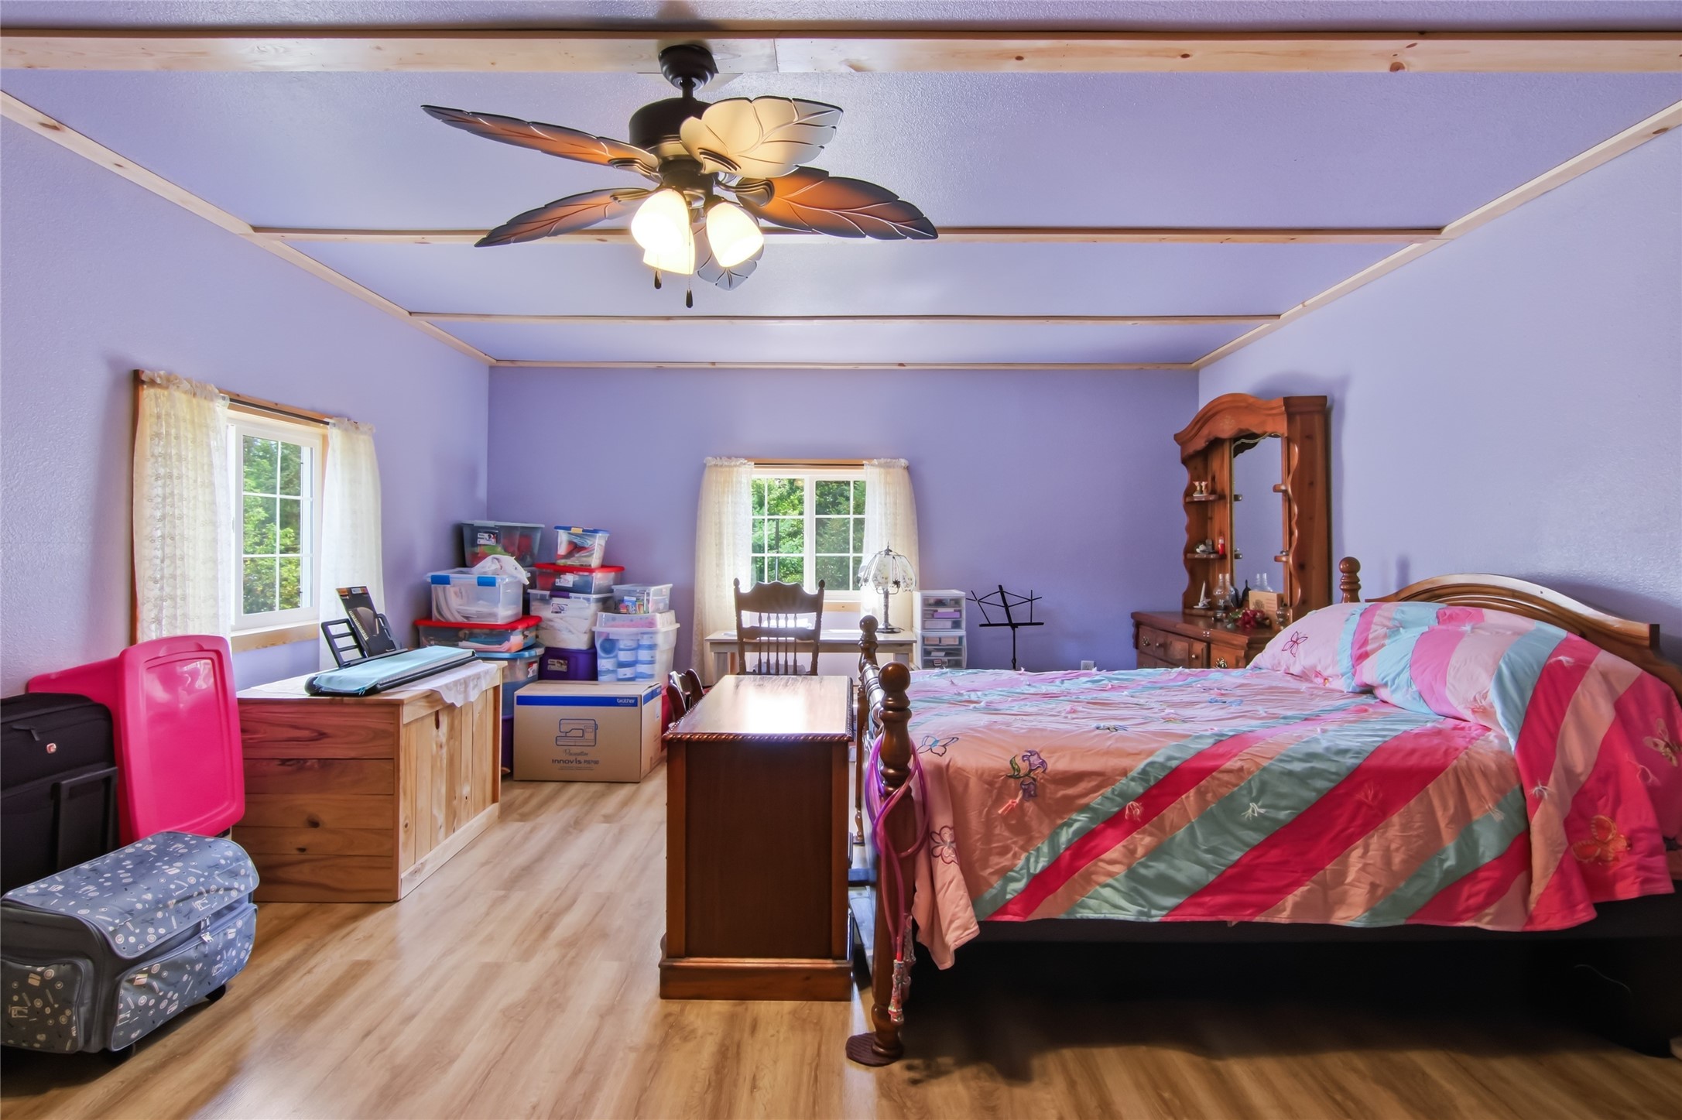
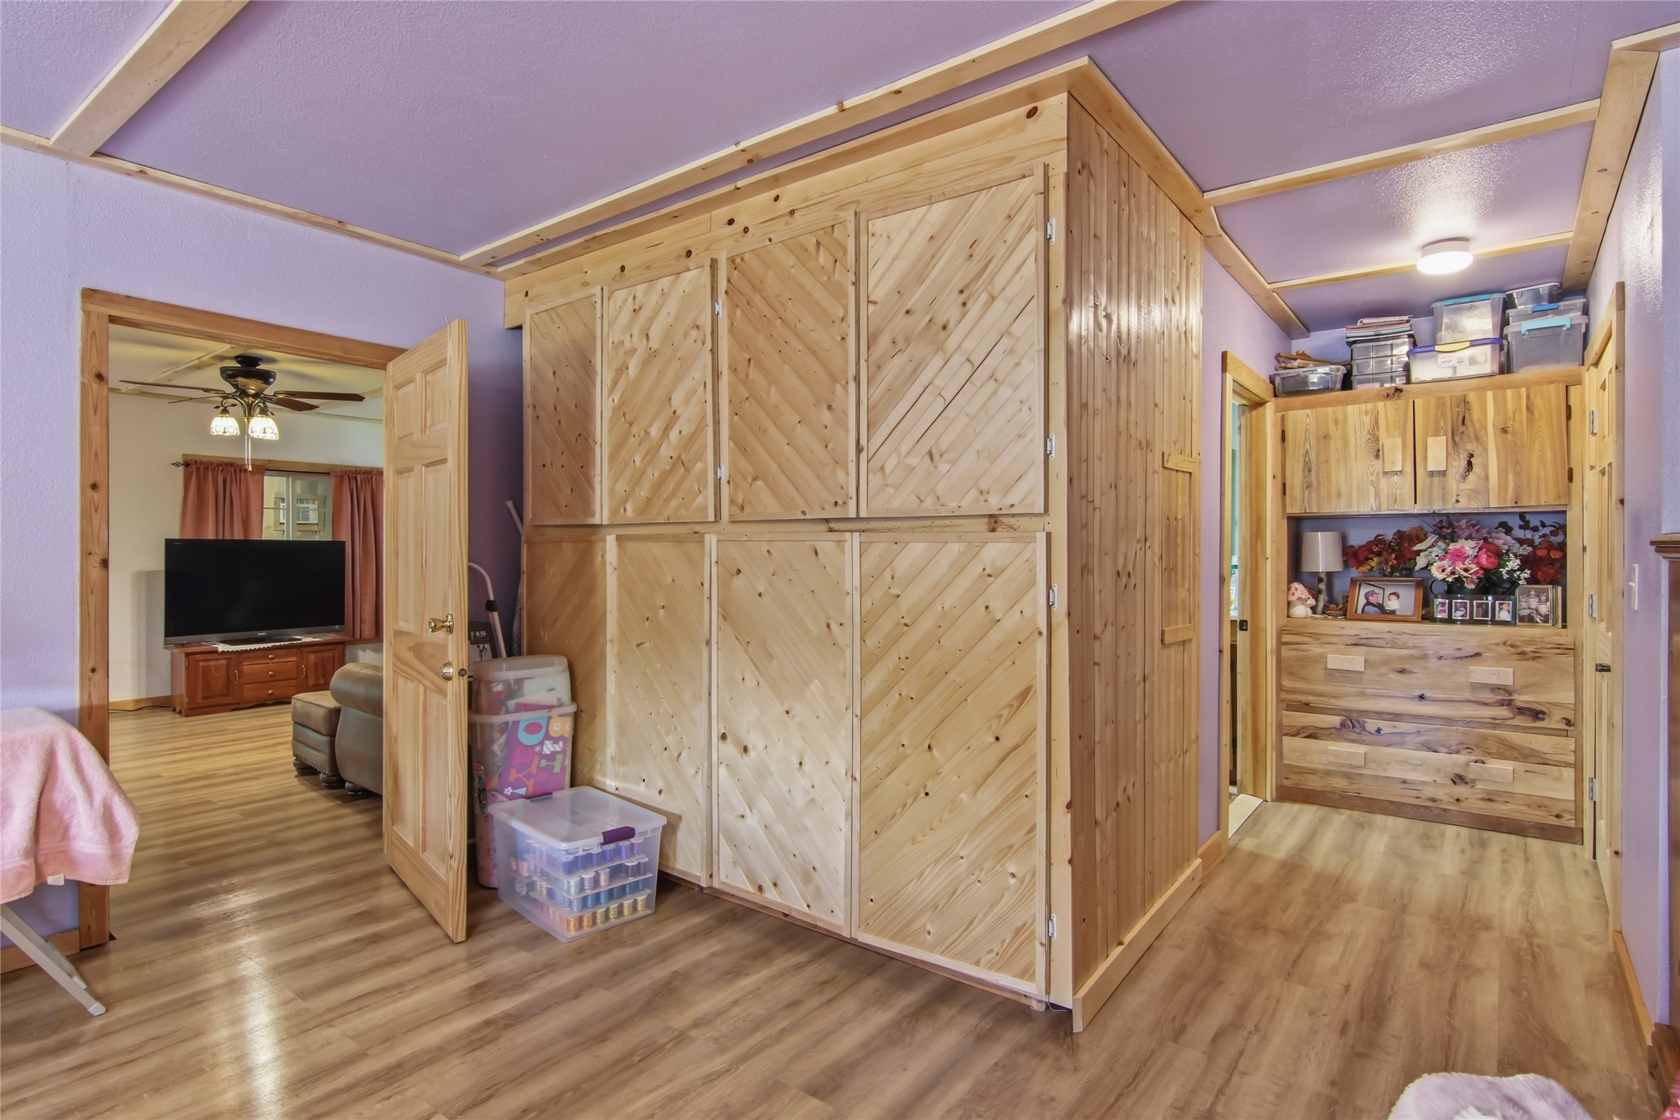
- Bedroom #1: 23' x 15', Upper Level
- Bedroom #2: 15' x 19', Main Level
- Entry/Foyer: 11' x 9', Main Level
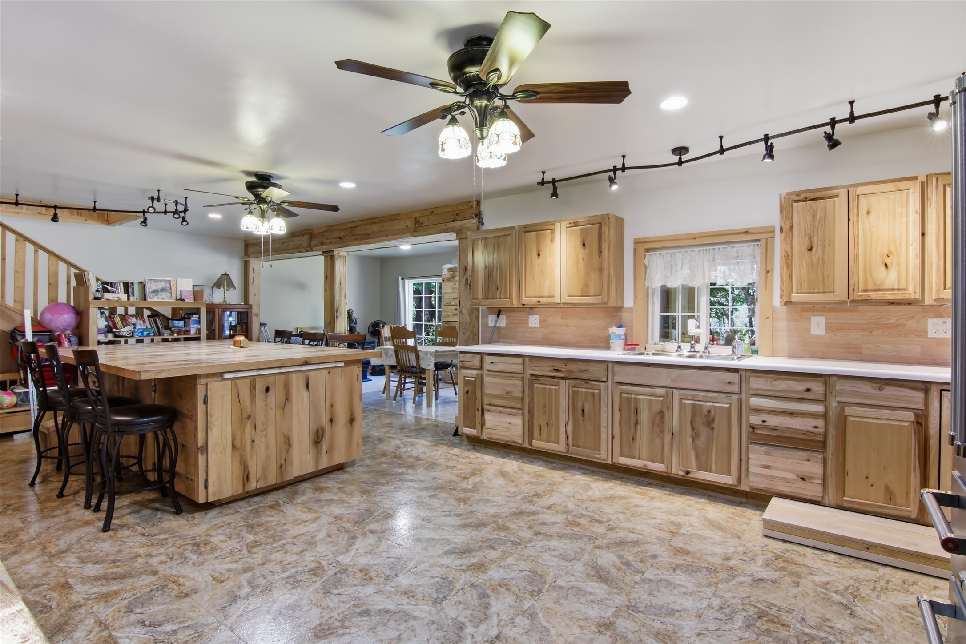
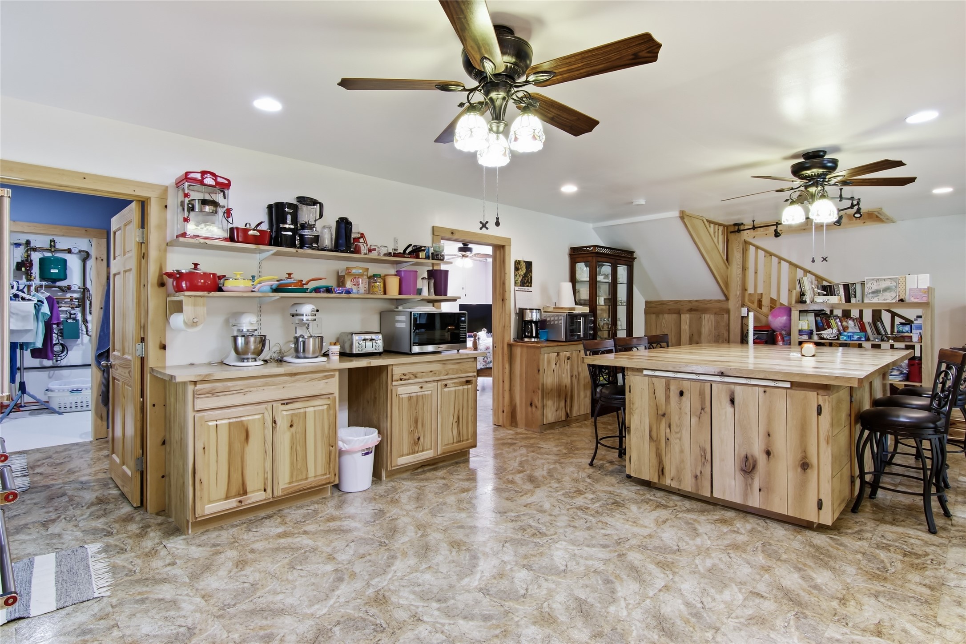
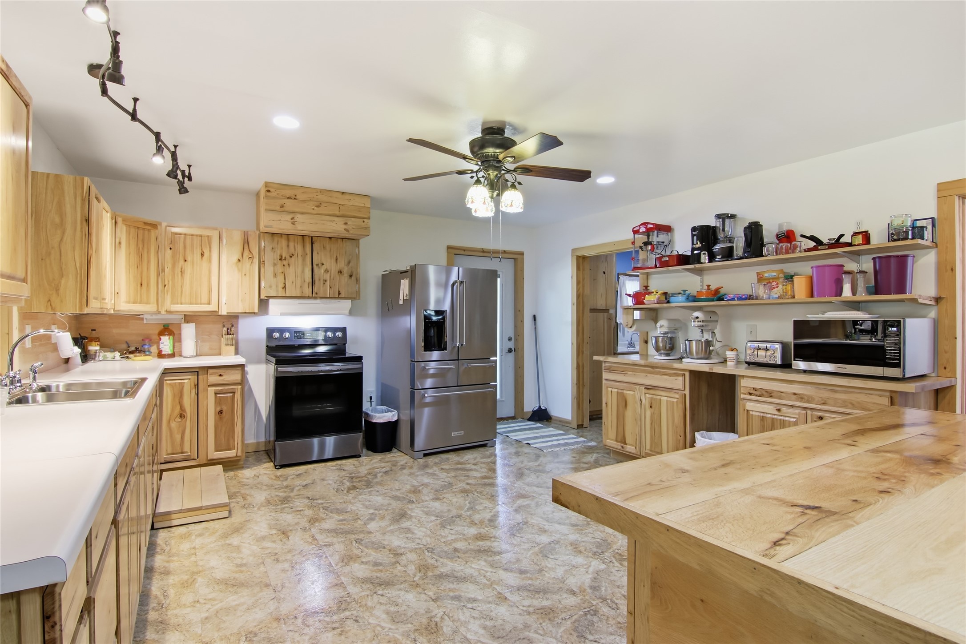
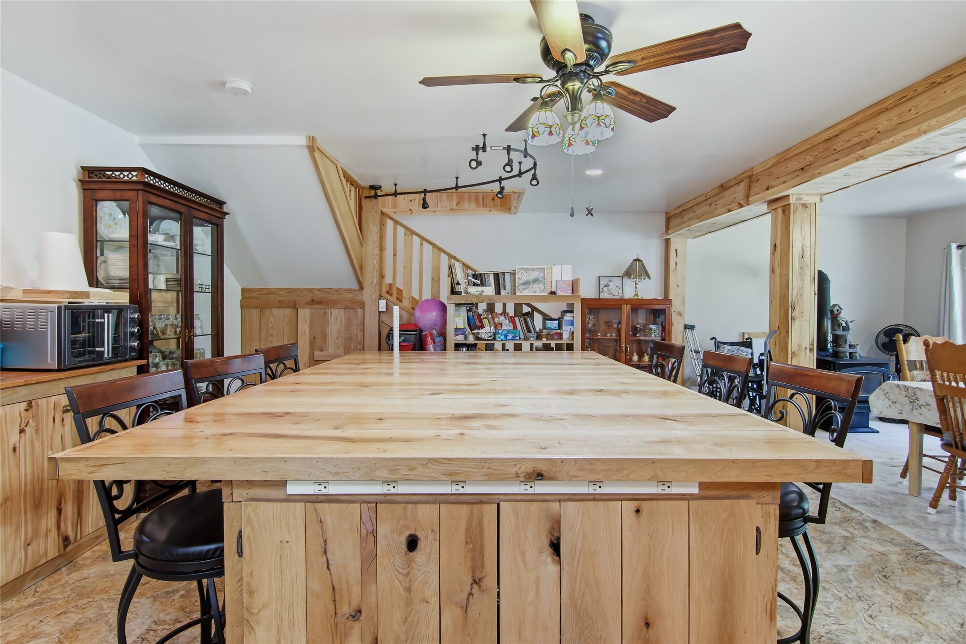
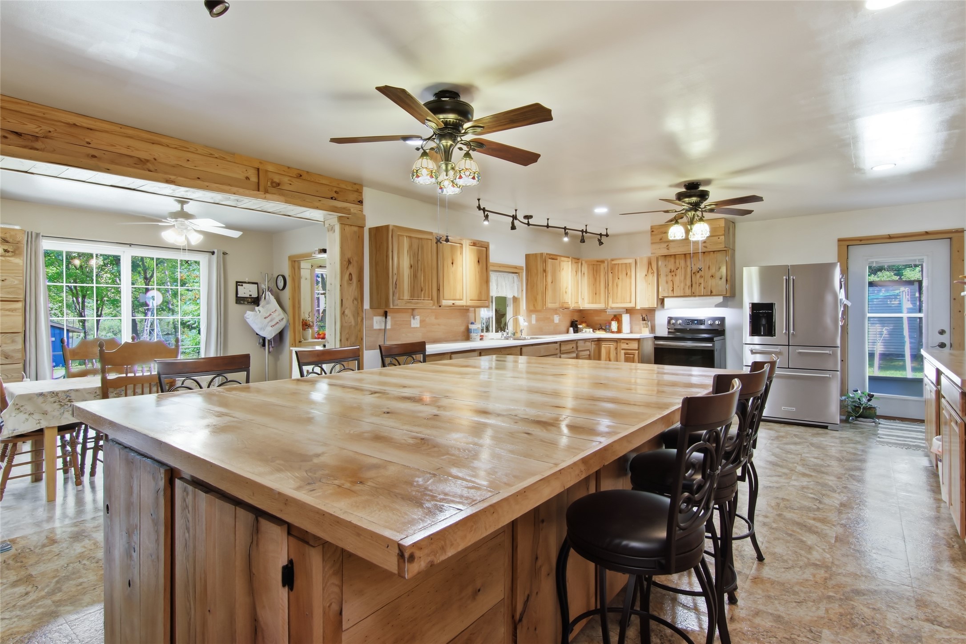
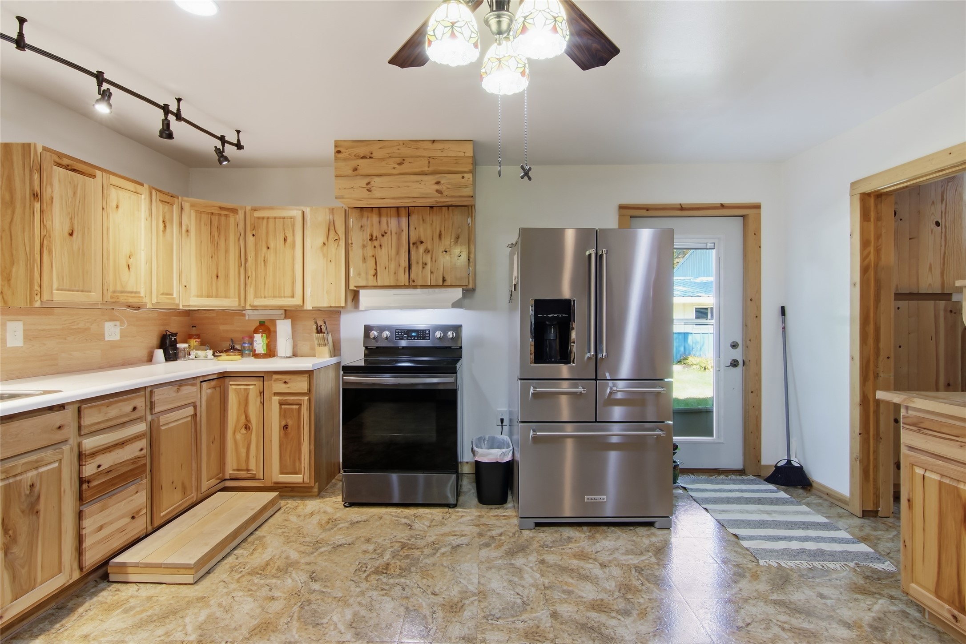
- Kitchen: 15' x 27', Main Level
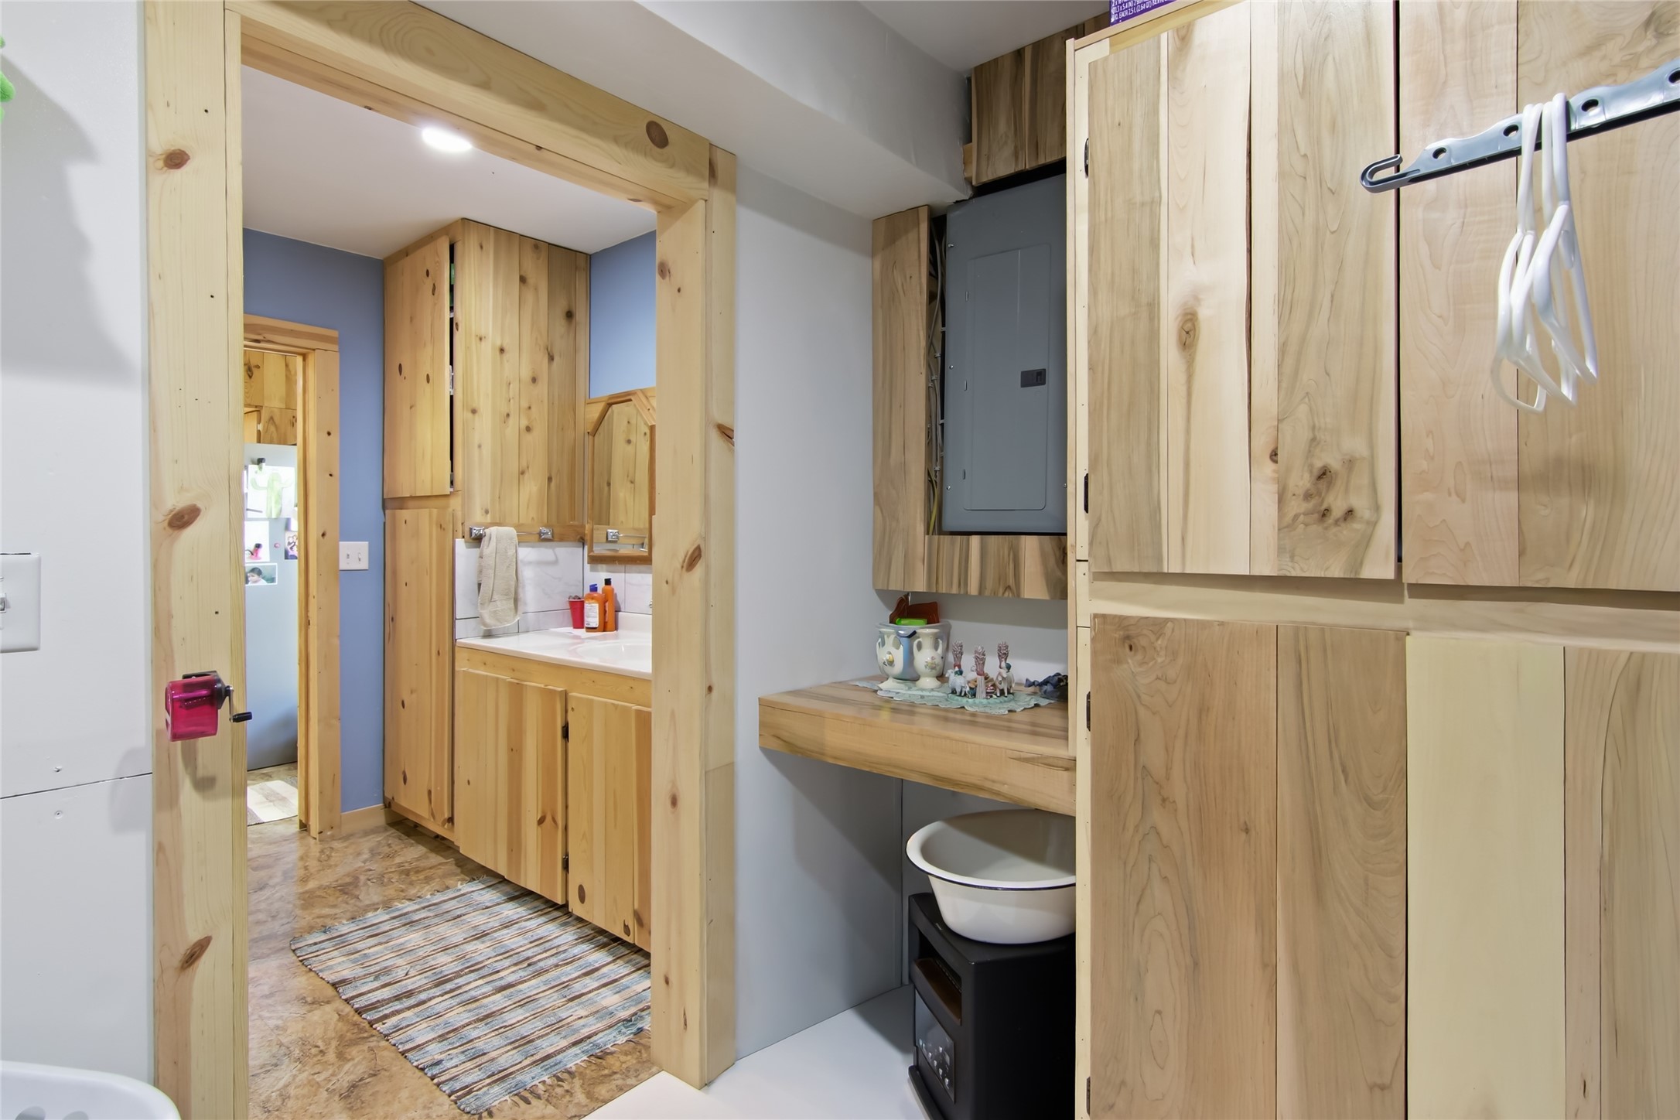
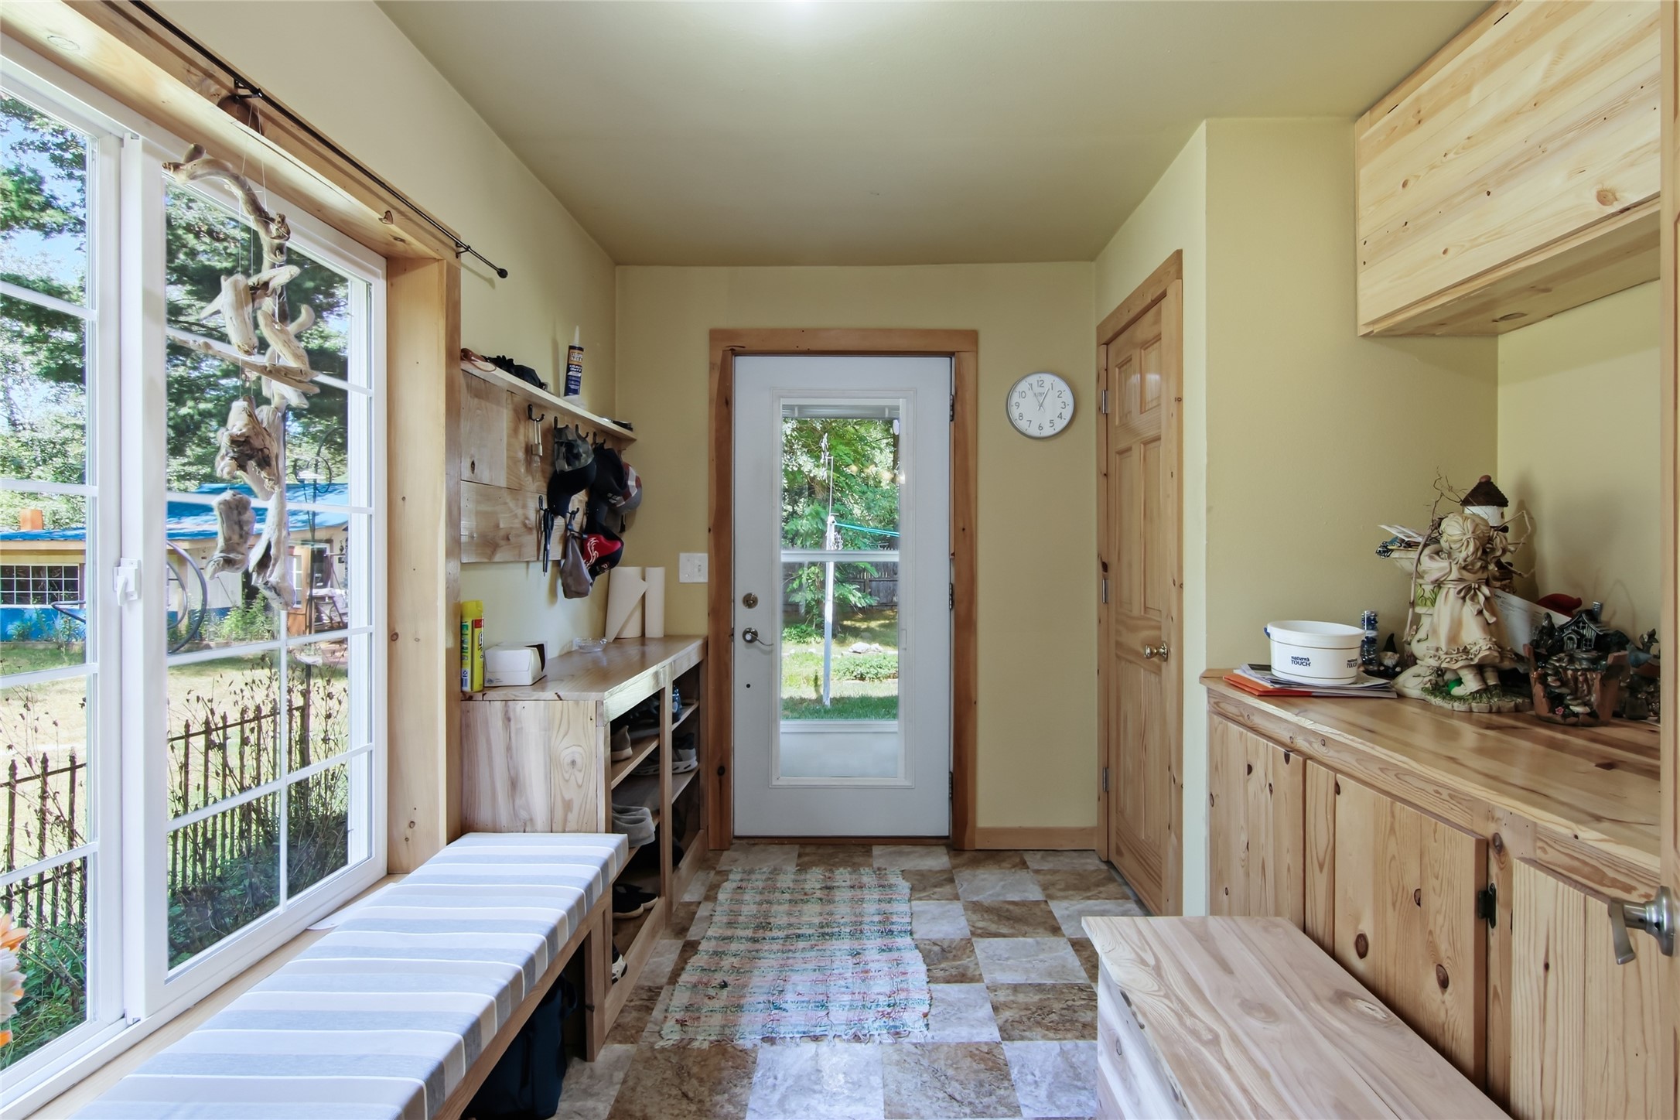
- Laundry Room: 11' x 7', Main Level
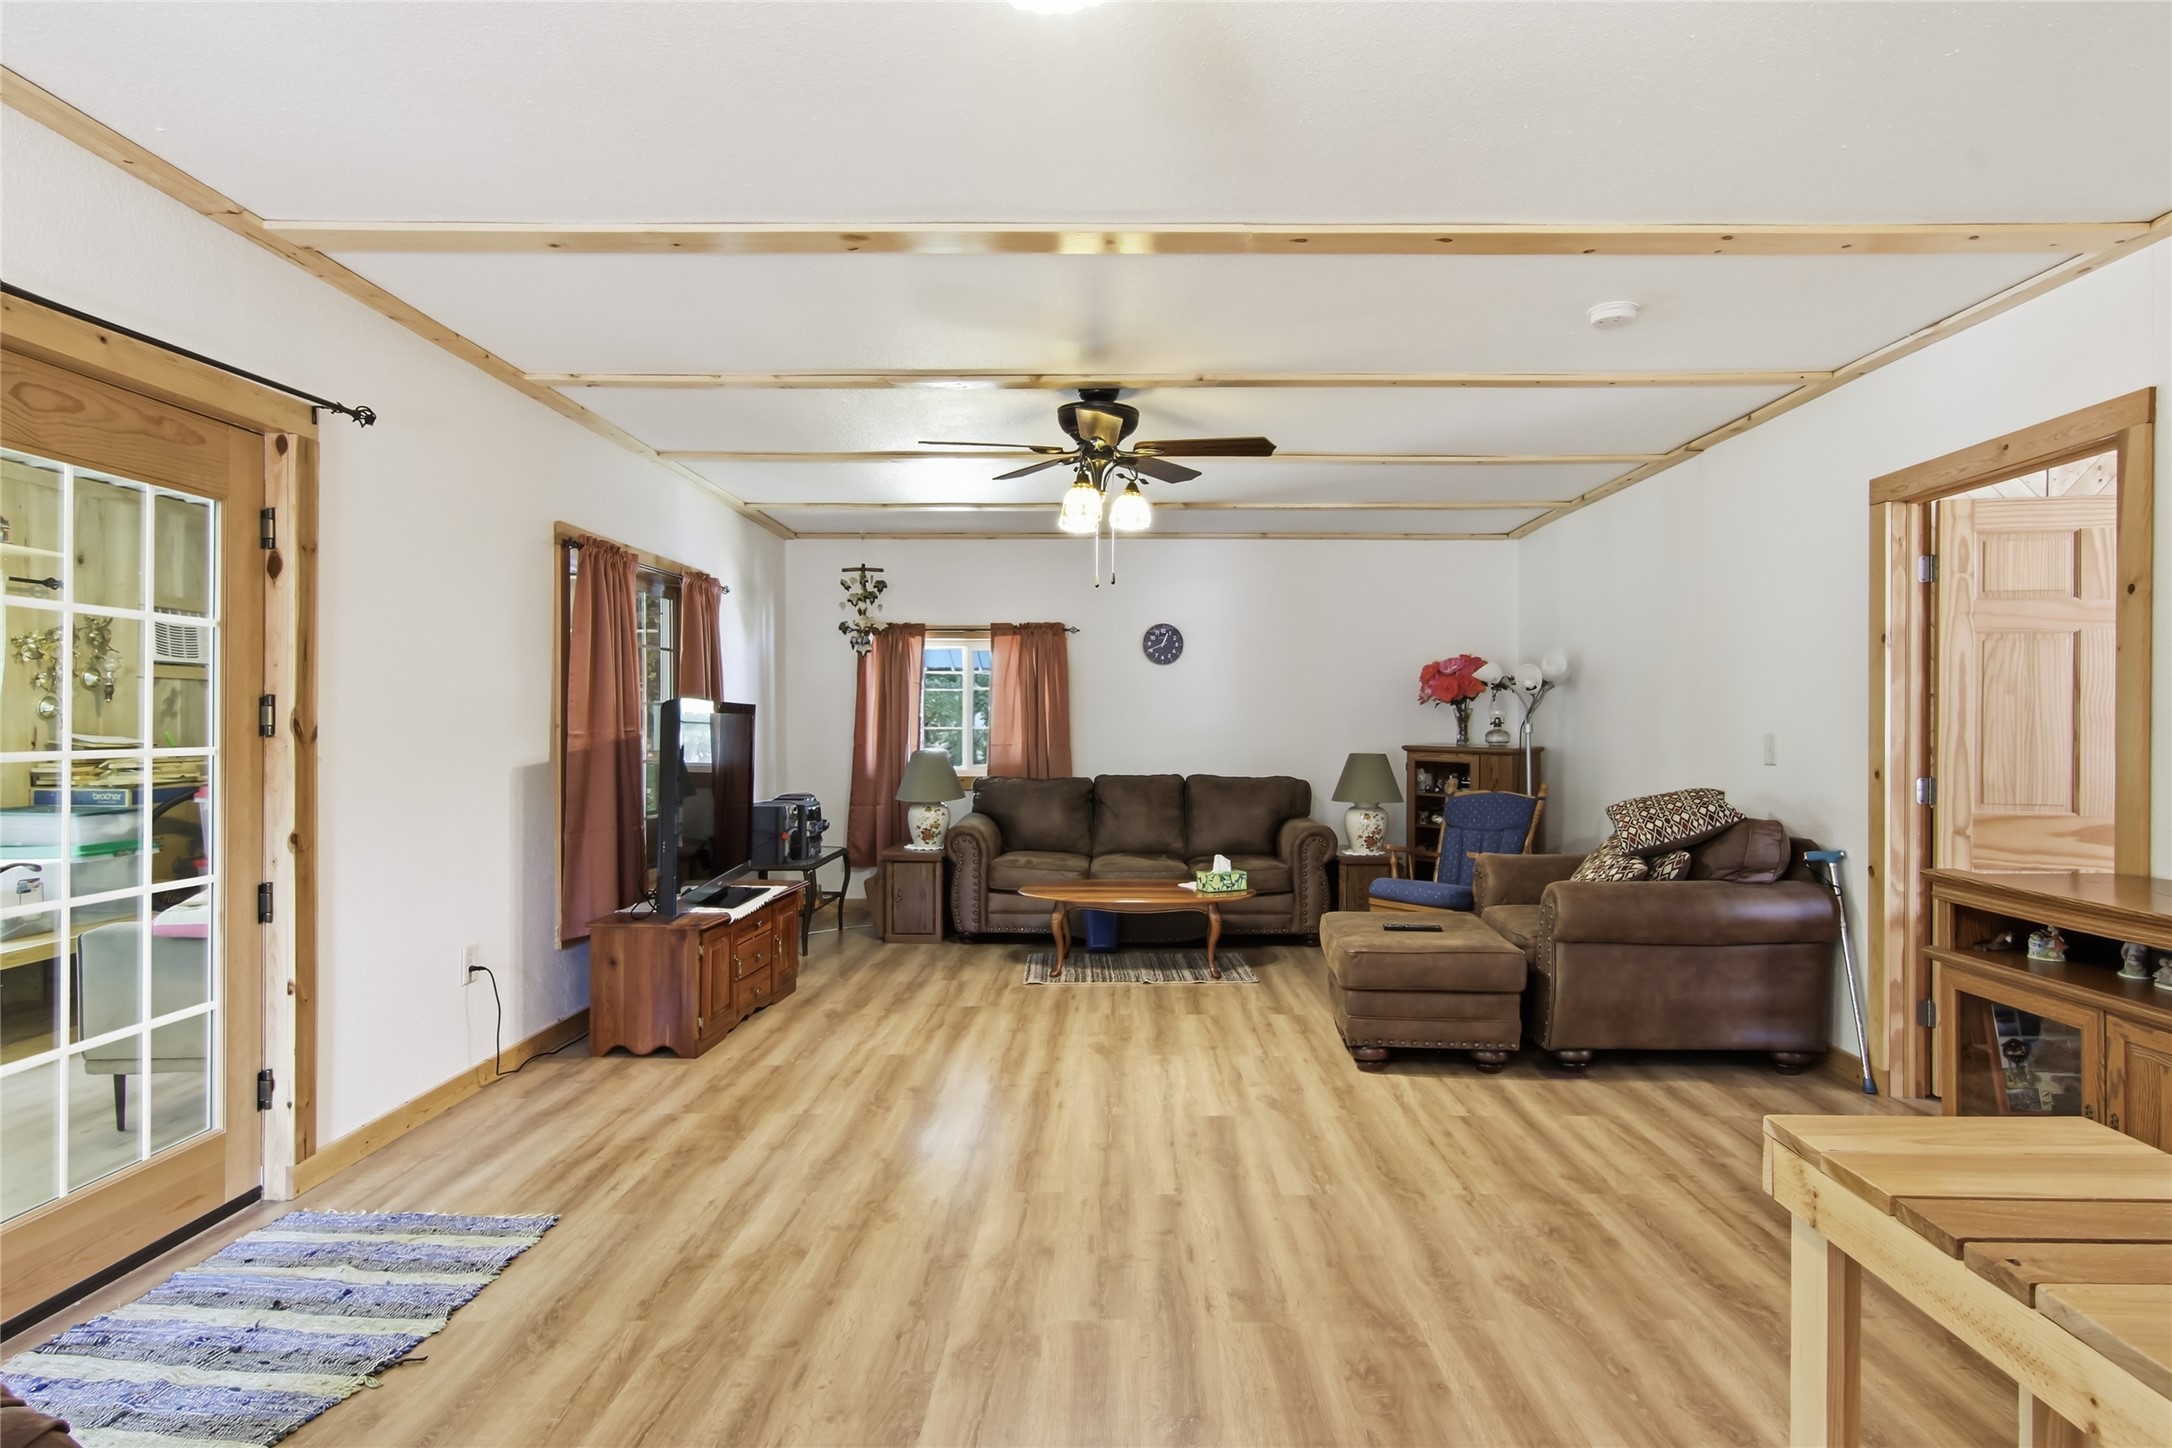
- Living Room: 15' x 31', Upper Level
Similar Properties
Open House: November 7 | 11:30 AM - 12:30 PM
E1997 Cedar Road
Open House: November 6 | 3 - 4 PM
546 Jackson Avenue E Lot 37
Open House: November 5 | 4:30 - 6 PM
744 S State Street
Open House: November 8 | 12 - 1:30 PM
4111 Meadowwood Drive
Open House: November 5 | 4 - 6 PM