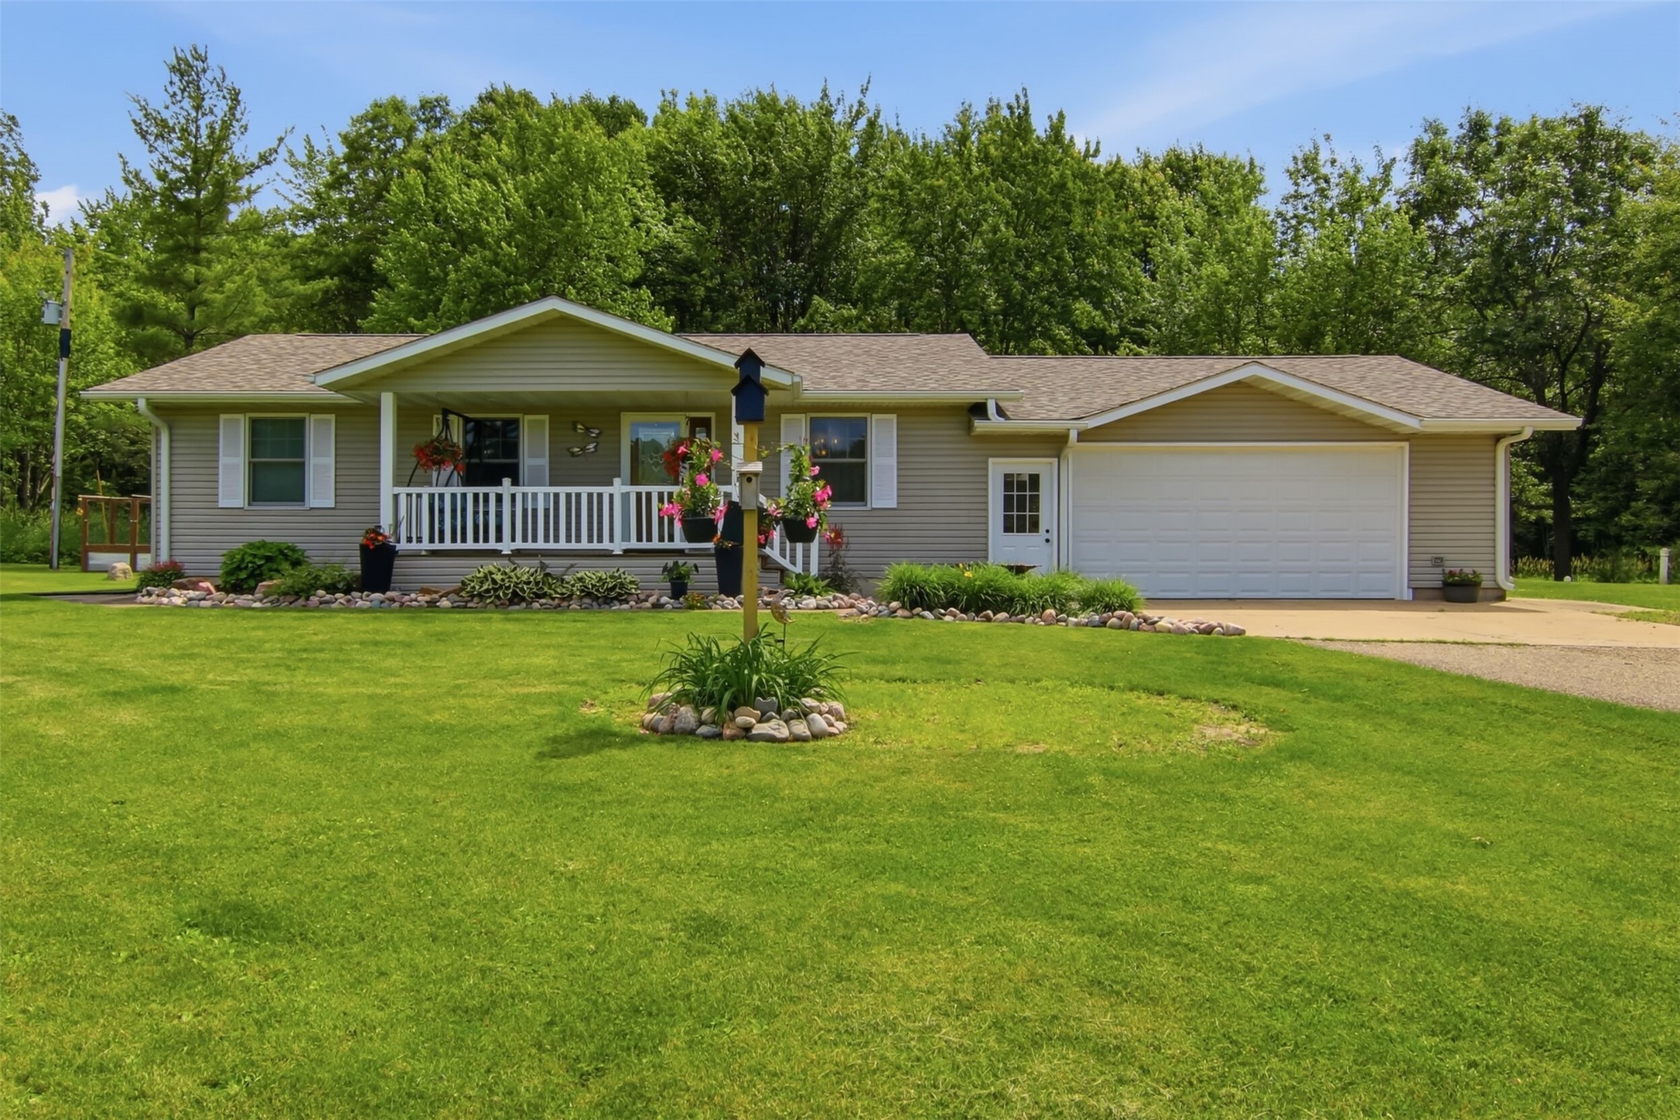
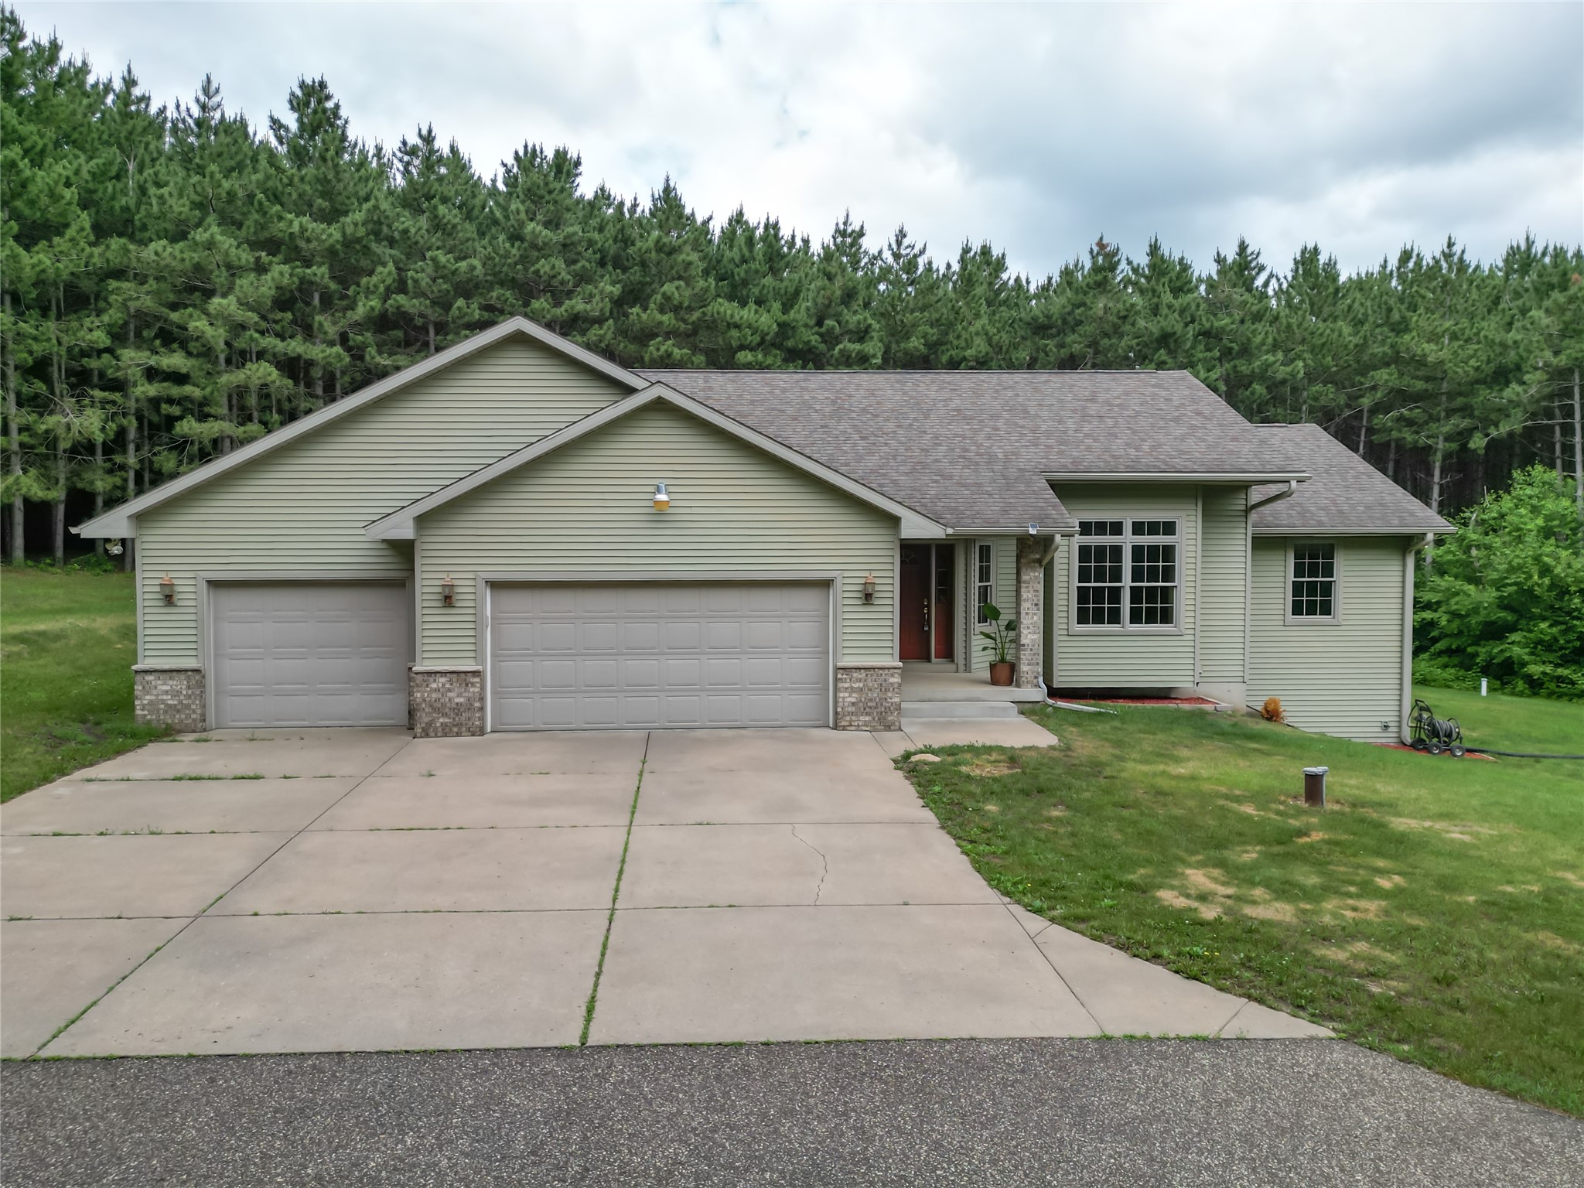
S13480 State Road 37 Mondovi, WI 54755
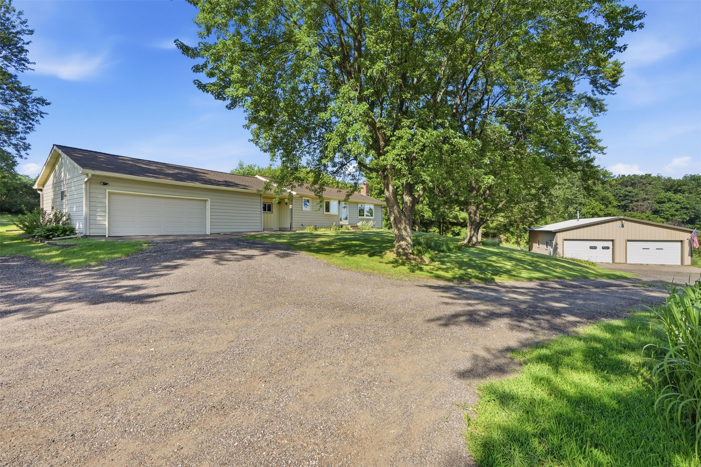
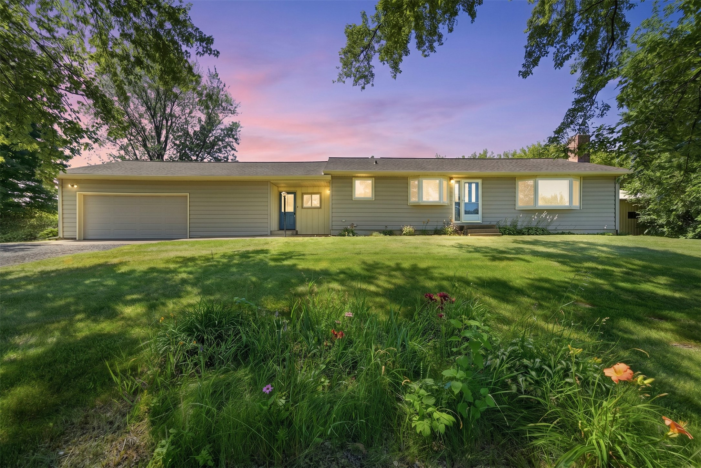
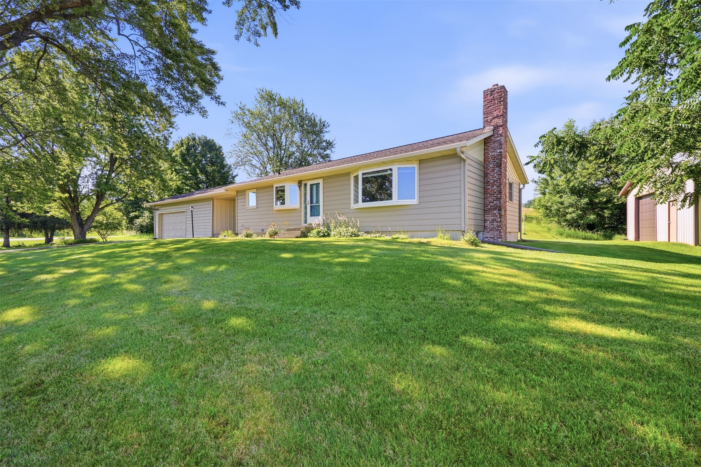
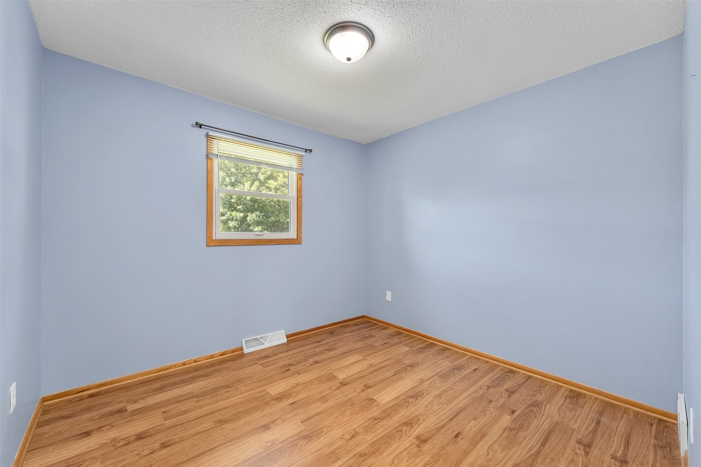
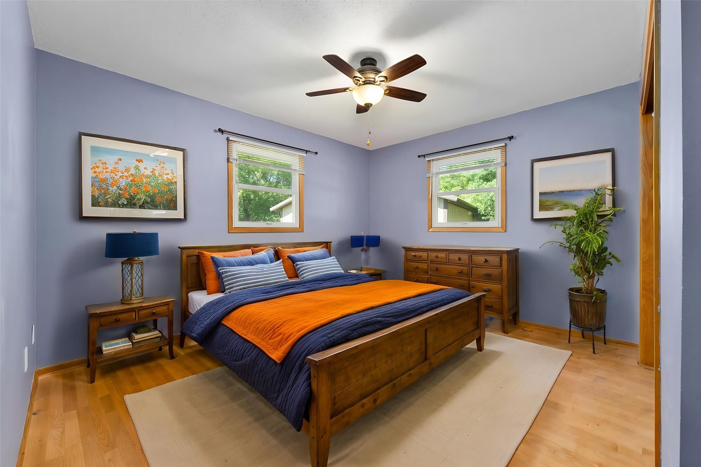
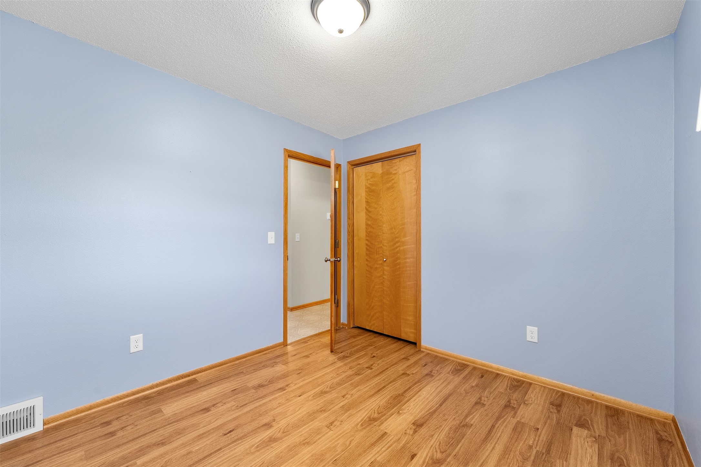
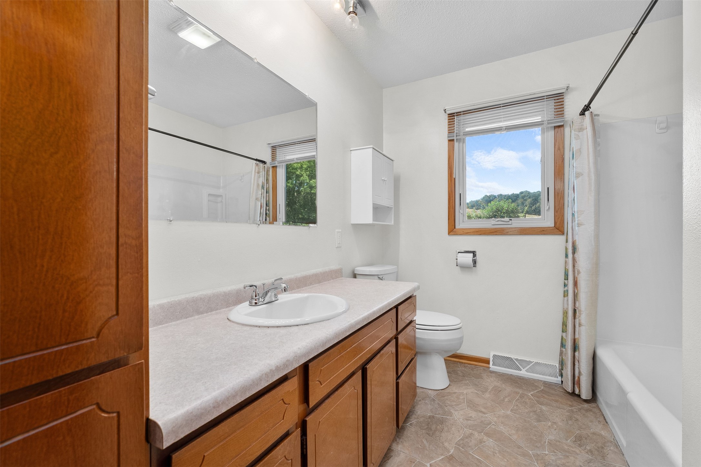
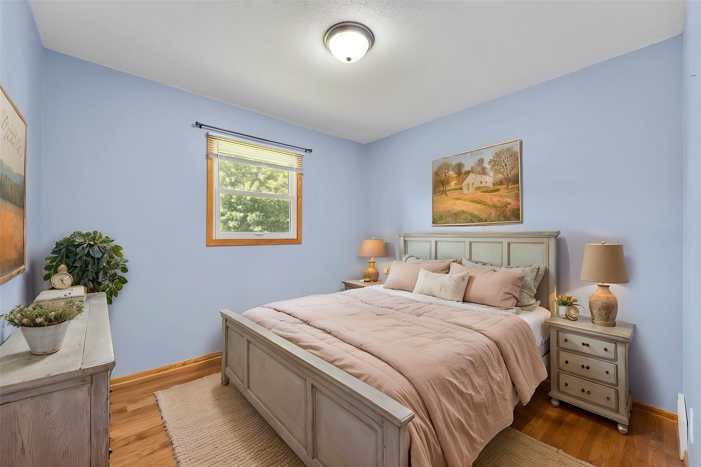
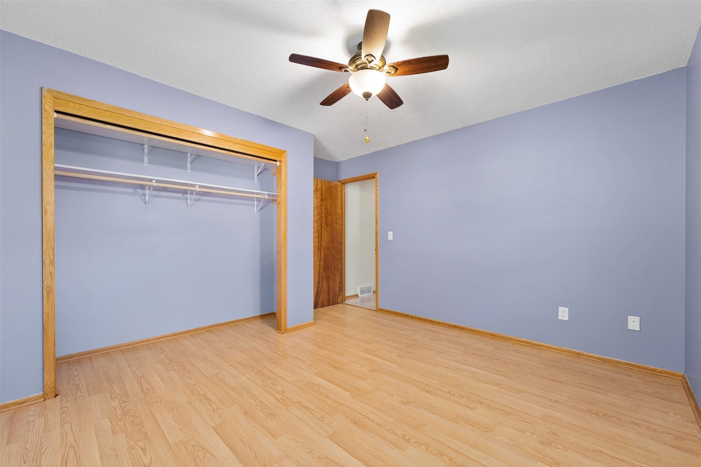
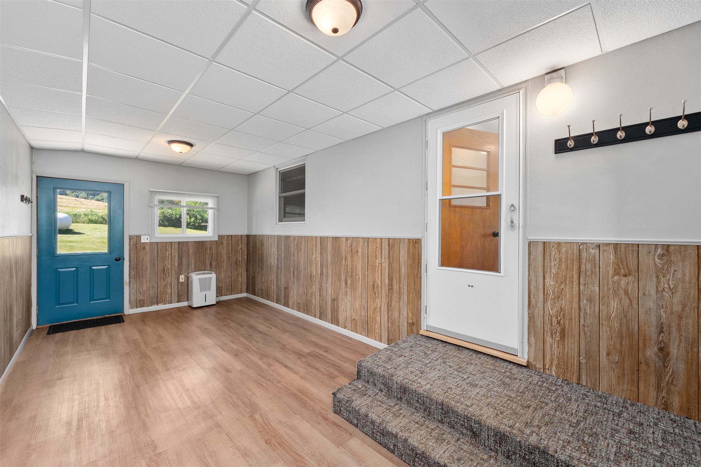
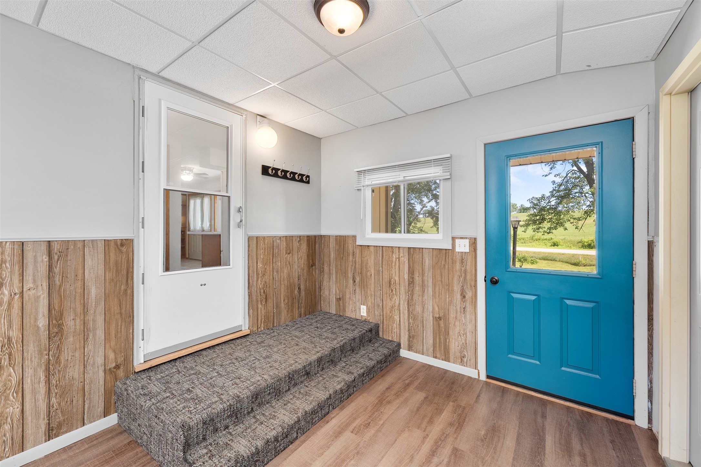
- Residential | Single Family Residence
- 3
- 2
- 2,376
- 5
- 1974
Description

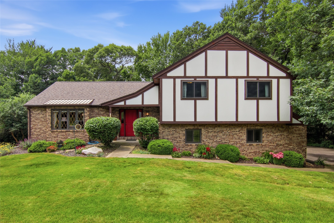

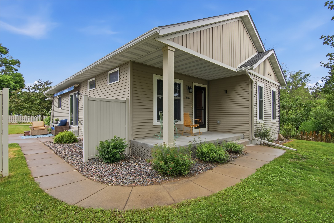
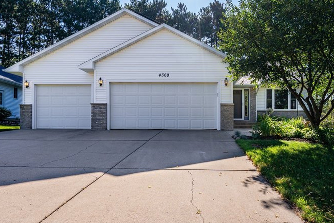
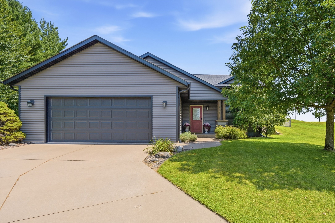
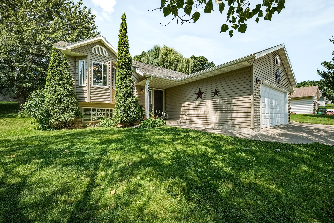
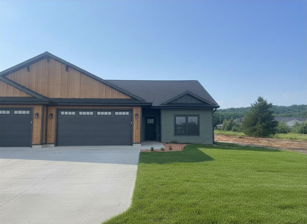
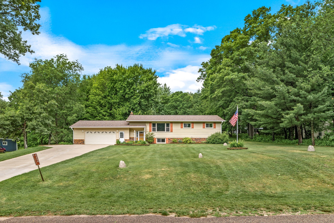
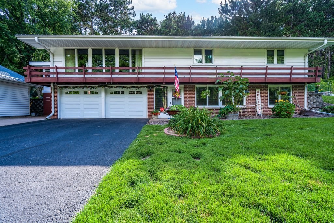

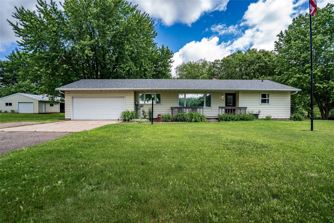
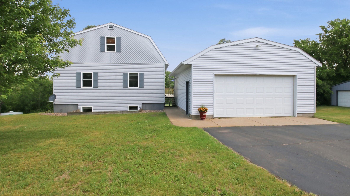
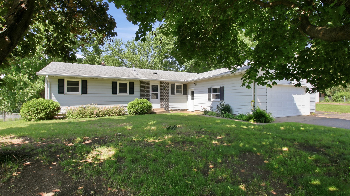
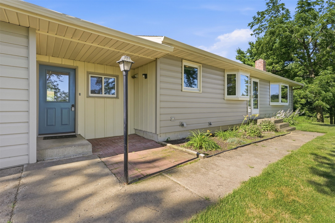
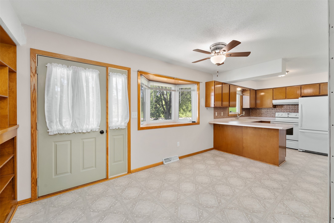
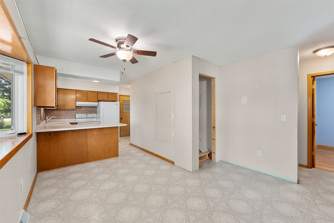
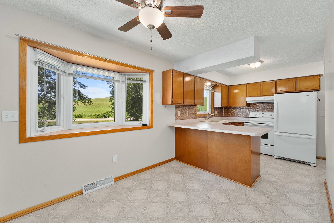
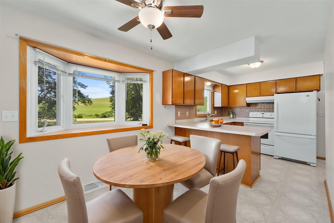
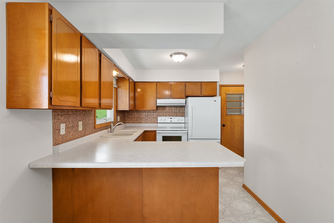
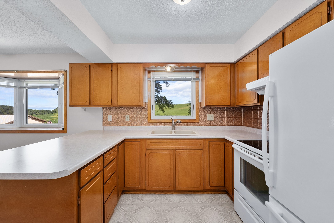
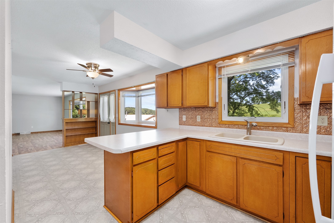
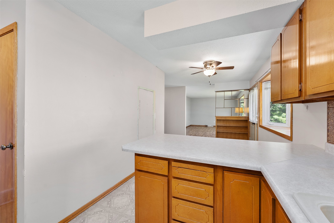
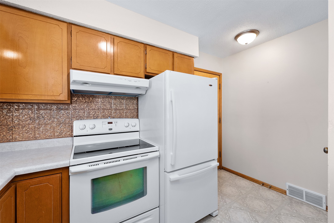
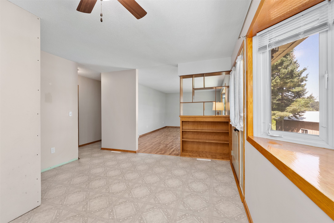
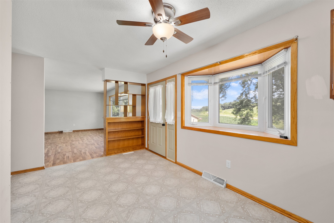
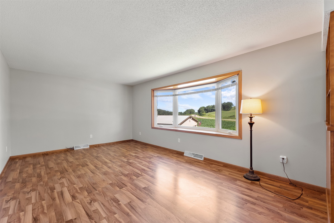
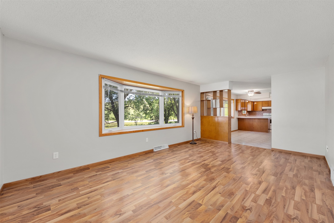
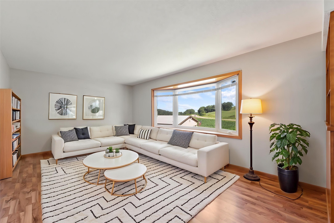
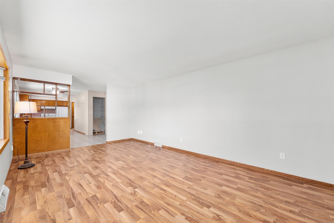
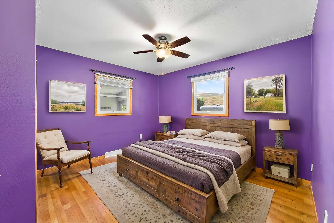
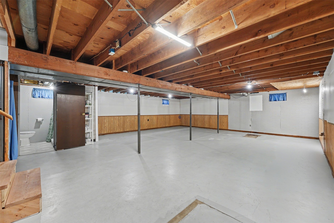
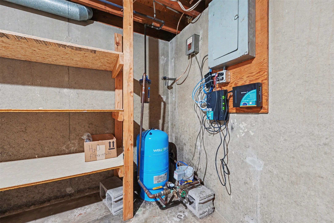
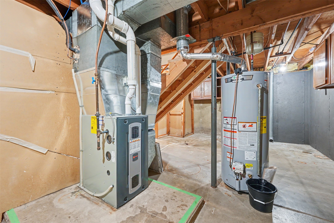
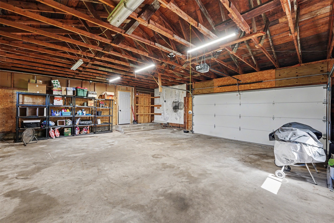
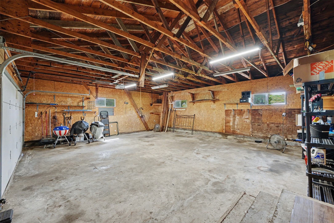
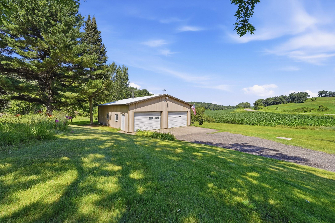
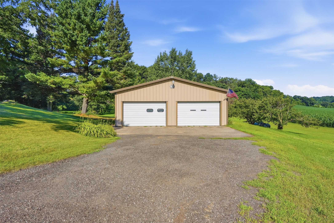
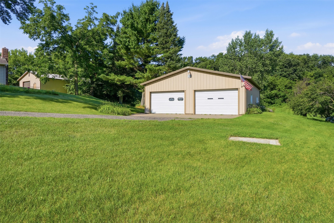
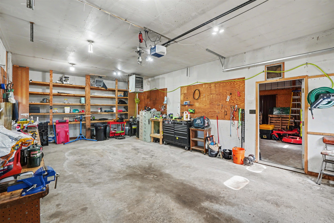
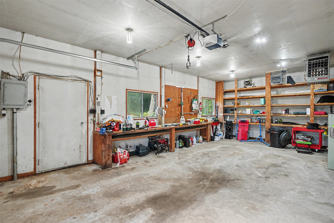
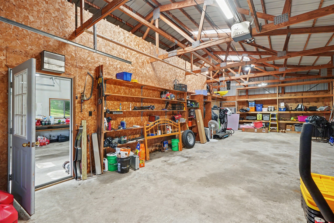
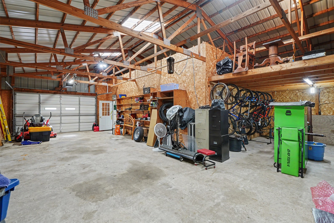
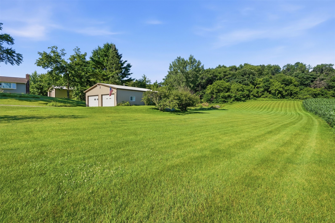
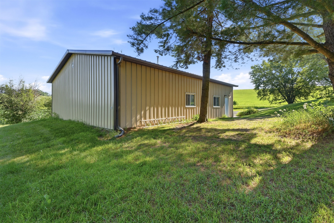
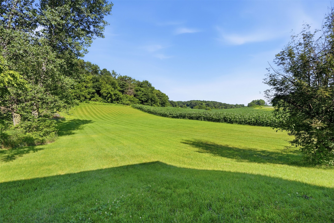
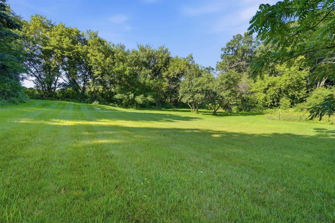
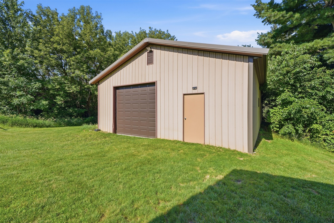
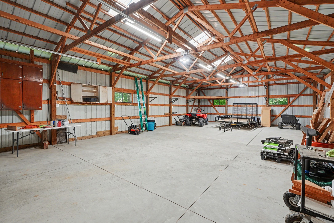
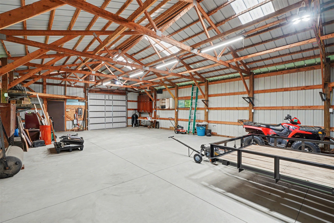
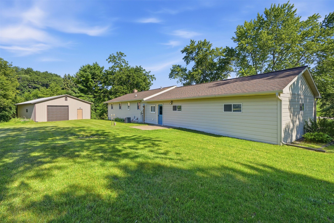
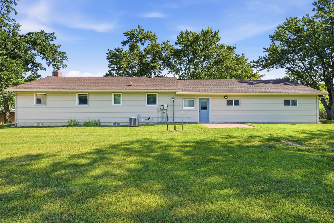
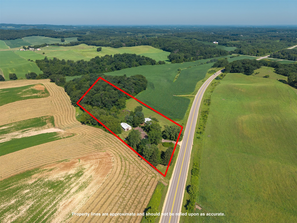
Looking for a country place with real sheds and room to breathe—not just another “two-stall and done” house in town? This 5-acre setup is exactly the kind of property you have been looking for! When you pull in, your eye is going to go straight to the outbuildings: a 36x45 shed/garage with concrete floor for trucks, tools, and projects, plus a 28x48 pole shed with metal roof, metal siding, and concrete floor that’s tailor-made for equipment, toys, or a small livestock operation. This isn’t pretend country living; it’s the kind of functional space that actually works for farm, hobby, or contractor life. Inside, the home has that honest, mostly original feel—nothing overdone, nothing trying too hard. The layout is easy to live in as-is, and it’s a great canvas if you want to put your own style into it over time. The home has recent big ticket updates including a new furnace, central air, hot water heater and a pressure tank have been updated in the last few years, so your major mechanicals are in good shape. In between the garage and the home is a large mudroom which is a great place for your work clothes, pets or extra stuff. Deferred maintenance is minimal—really just a small area of kitchen wall that needs texture and paint—so if you’re handy with a weekend project and a roller, you’re going to love how simple it is to bring this space up to your taste. If you’ve been waiting for a rural property with real sheds, solid mechanicals, and room to grow your lifestyle—whether that’s cattle, horses, a few calves, or just all the toys—this one checks the boxes. The property was recently appraised at $410K so a bonus it is listed at $10K below appraisal. Seller will share appraisal. Just ask the agent for the appraisal. Buyer is aware some photos were virtually staged.
Address
Open on Google Maps- Address S13480 State Road 37
- City Mondovi
- State WI
- Zip 54755
Property Features
Last Updated on July 21, 2026 at 9:00 AM- Above Grade Finished Area: 1,153 SqFt
- Basement: Full
- Below Grade Finished Area: 35 SqFt
- Below Grade Unfinished Area: 1,188 SqFt
- Building Area Total: 2,376 SqFt
- Cooling: Central Air
- Electric: Circuit Breakers
- Foundation: Poured
- Heating: Forced Air
- Levels: One
- Living Area: 1,188 SqFt
- Rooms Total: 11
Exterior Features
- Construction: Steel
- Covered Spaces: 6
- Garage: 6 Car, Attached
- Lot Size: 5 Acres
- Parking: Attached, Driveway, Garage
- Sewer: Septic Tank
- Stories: 1
- Style: One Story
- Water Source: Drilled Well
Property Details
- 2025 Taxes: $3,556
- County: Eau Claire
- Other Equipment: Fuel Tank(s)
- Other Structures: Outbuilding, Shed(s)
- Possession: Close of Escrow
- Property Subtype: Single Family Residence
- School District: Mondovi
- Status: Active w/ Offer
- Township: Town of Drammen
- Year Built: 1974
- Zoning: Residential
- Listing Office: EPIQUE Realty
Appliances Included
- Electric Water Heater
- Oven
- Range
- Refrigerator
- Range Hood
Mortgage Calculator
- Loan Amount
- Down Payment
- Monthly Mortgage Payment
- Property Tax
- Home Insurance
- PMI
- Monthly HOA Fees
Please Note: All amounts are estimates and cannot be guaranteed.
Room Dimensions
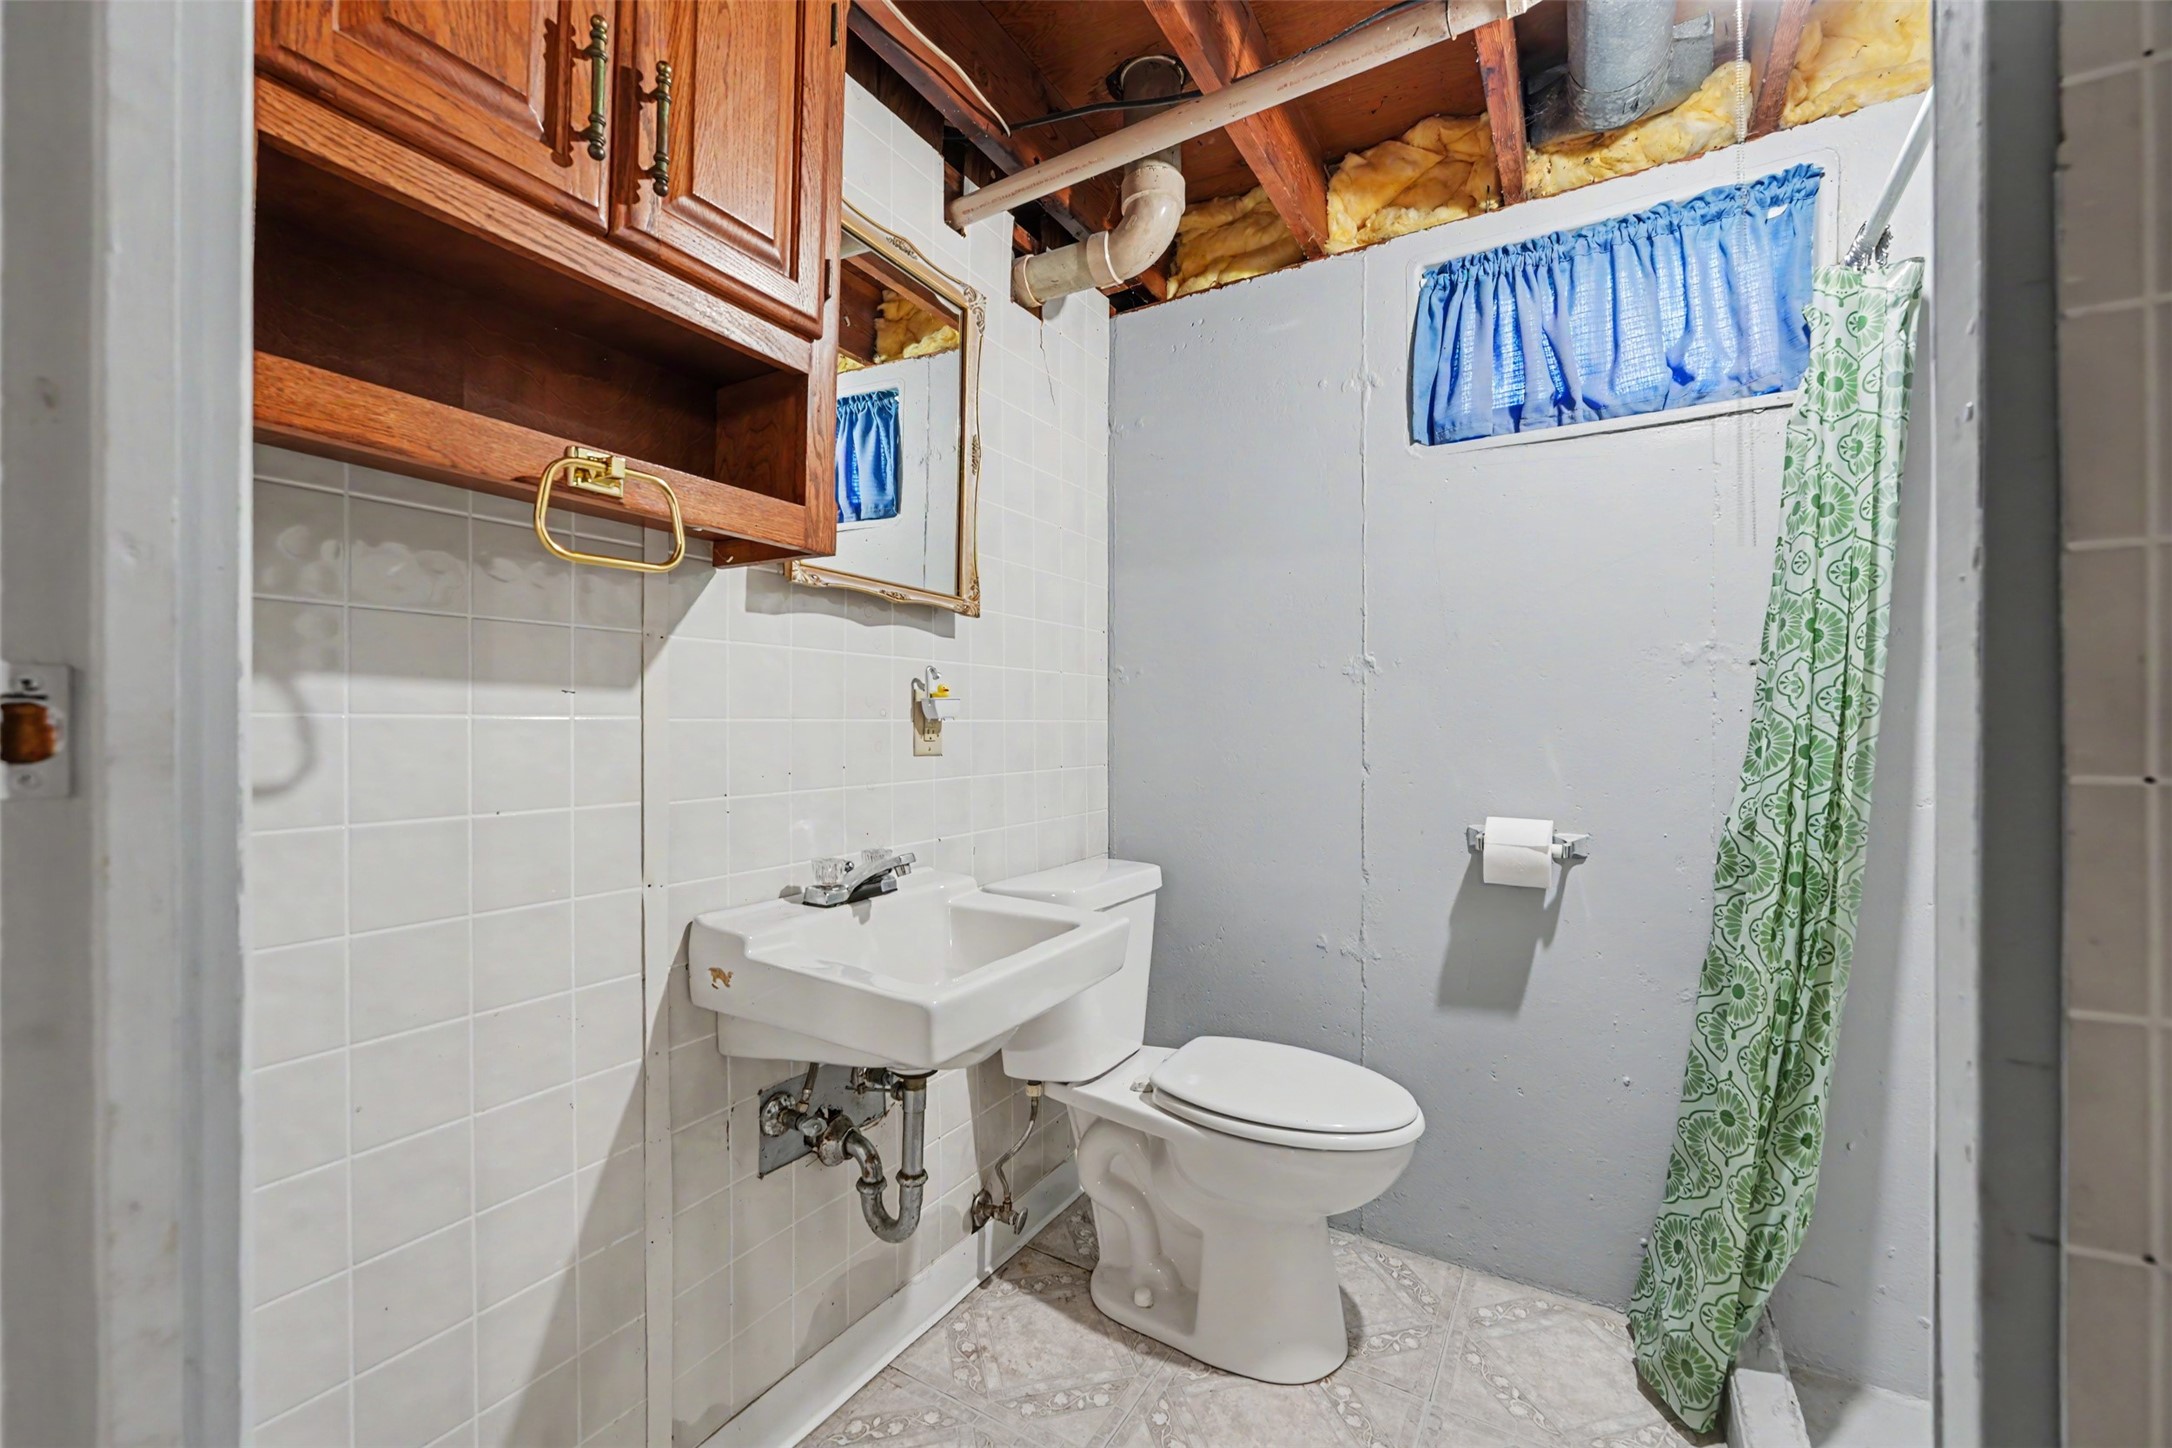
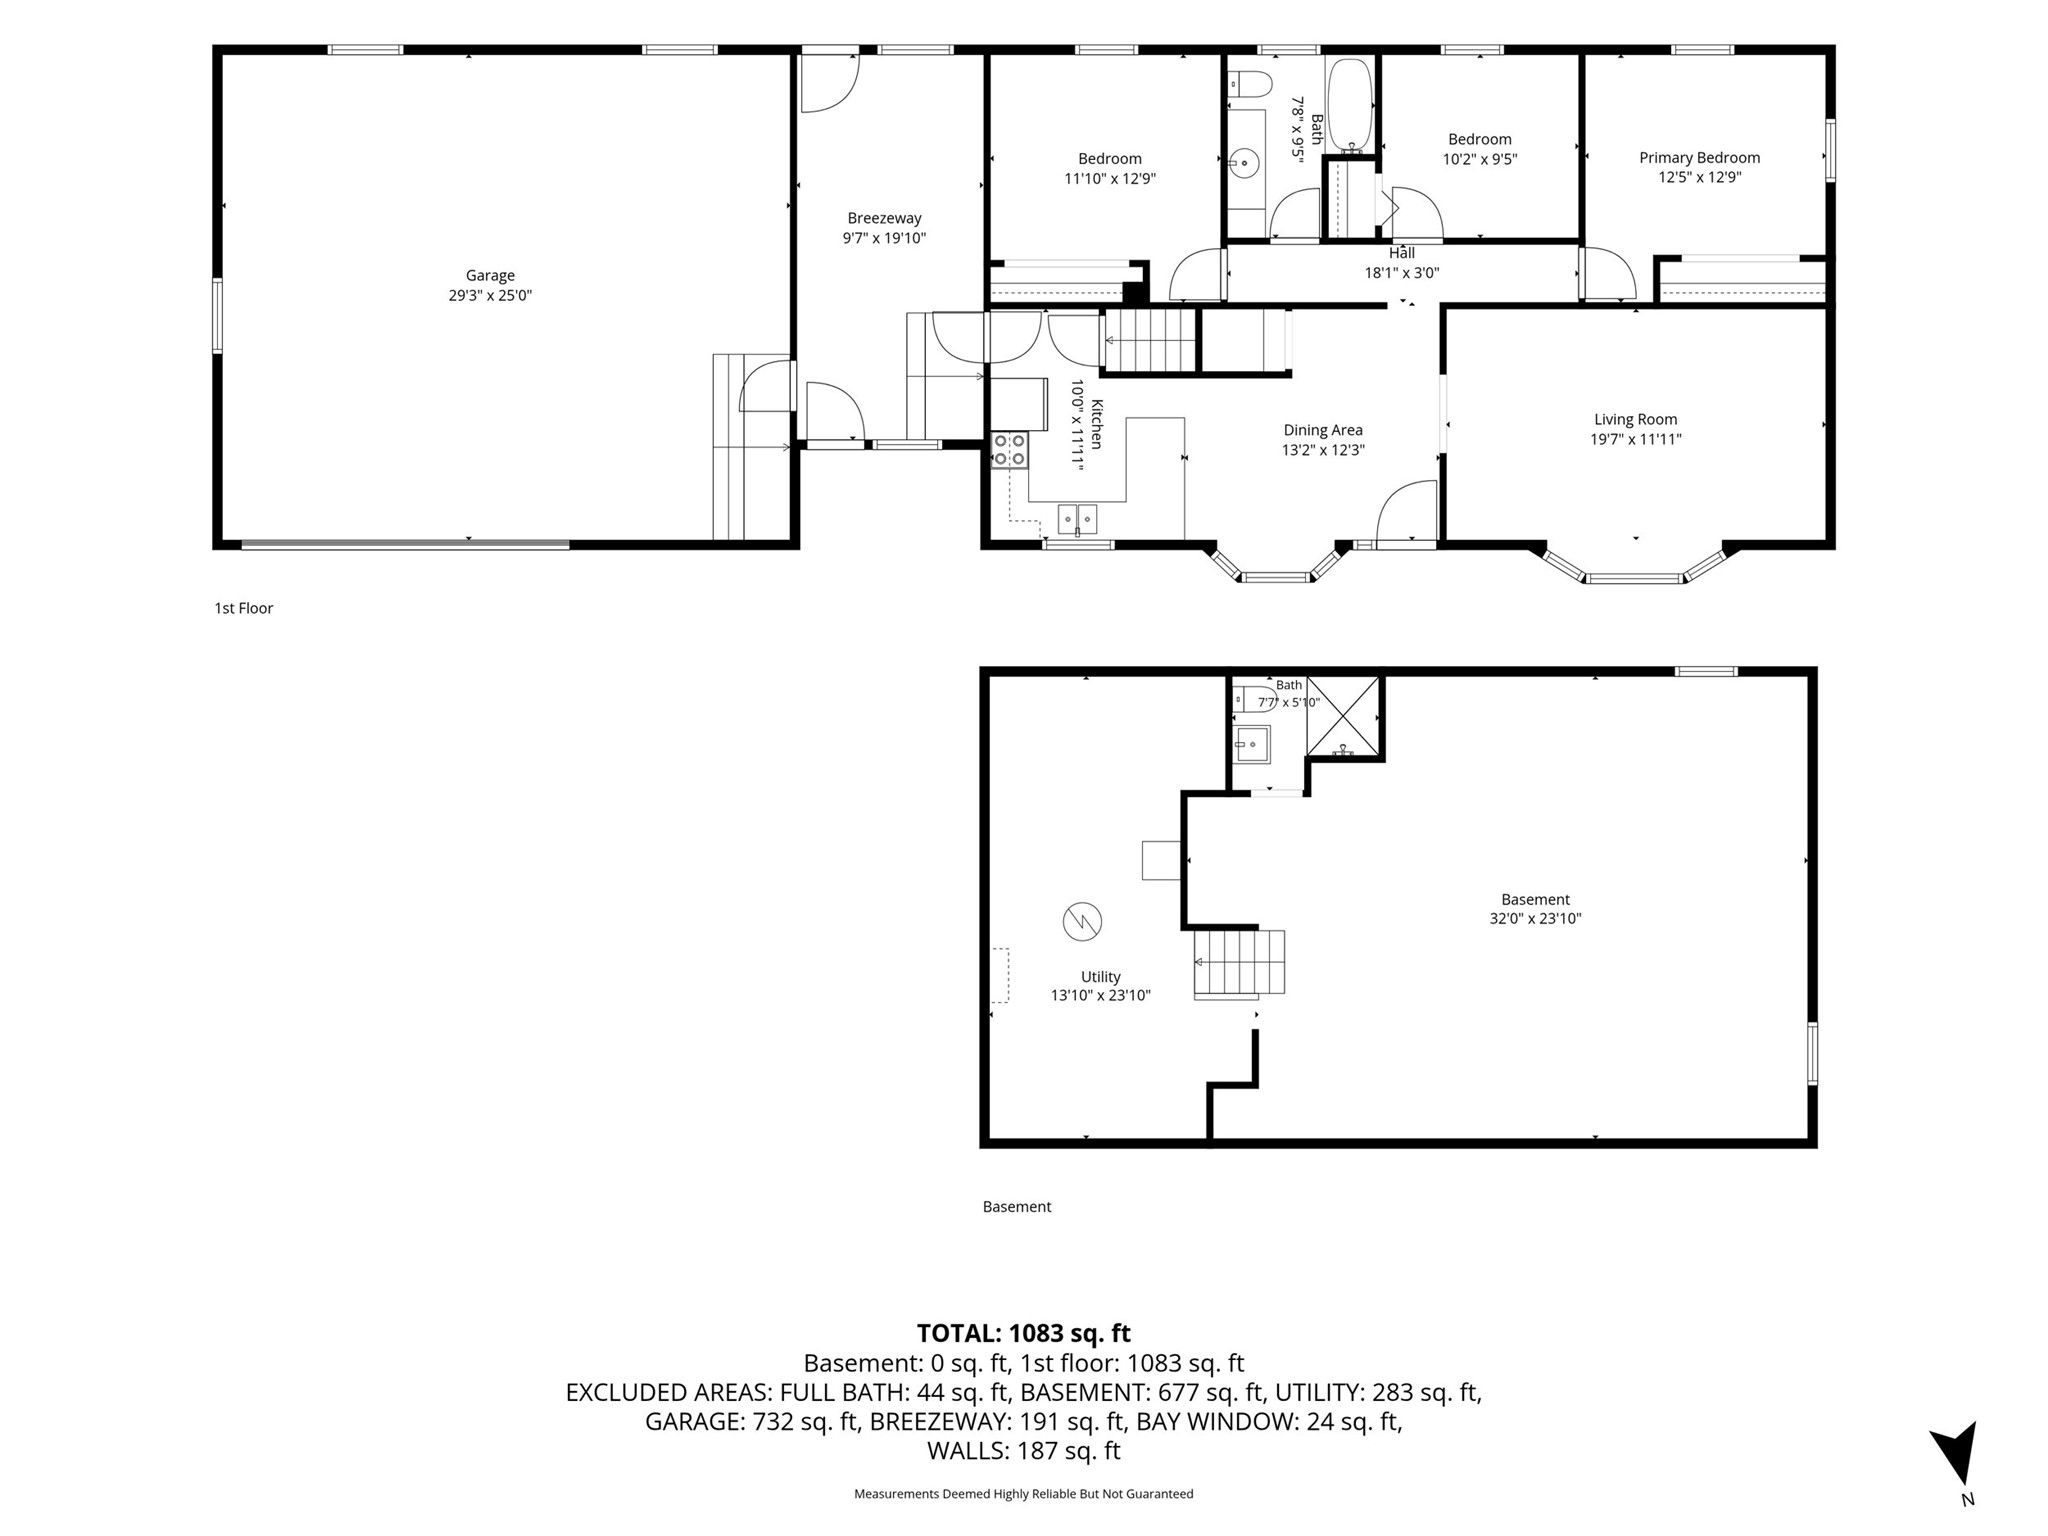
- Bathroom #1: 5' x 7', Laminate, Lower Level
- Bathroom #2: 9' x 7', Laminate, Main Level
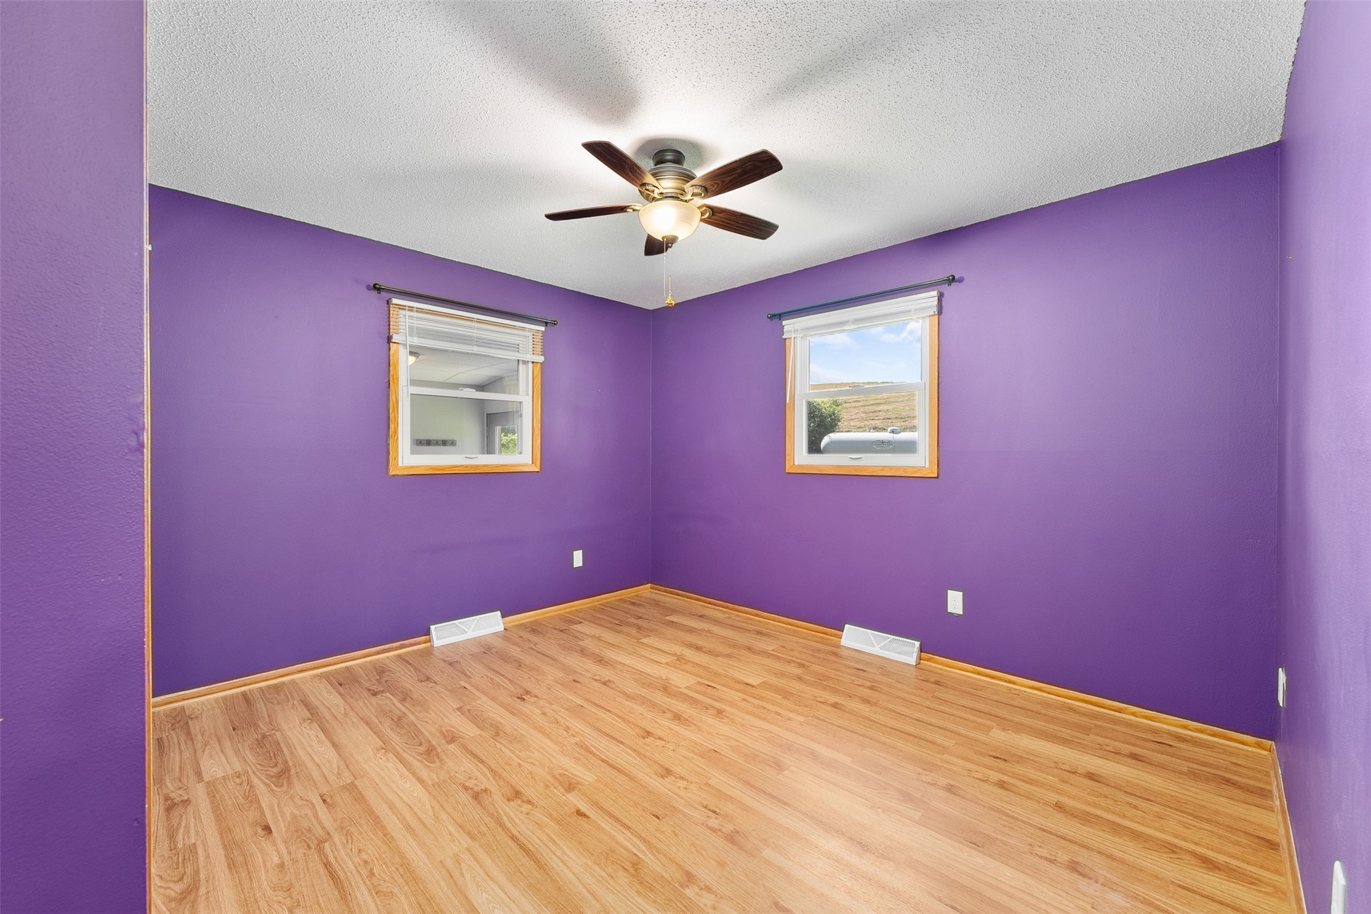
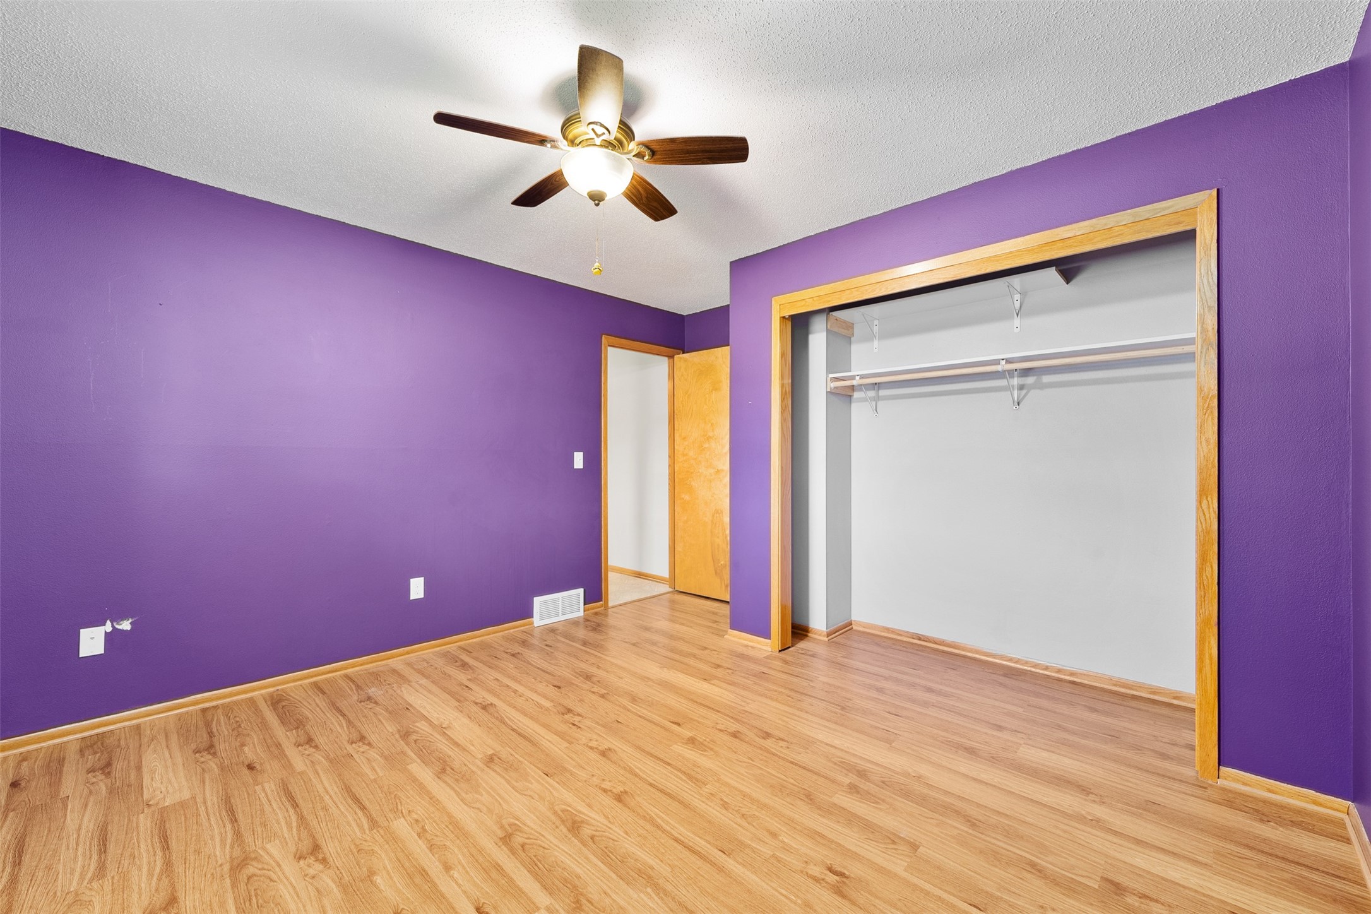
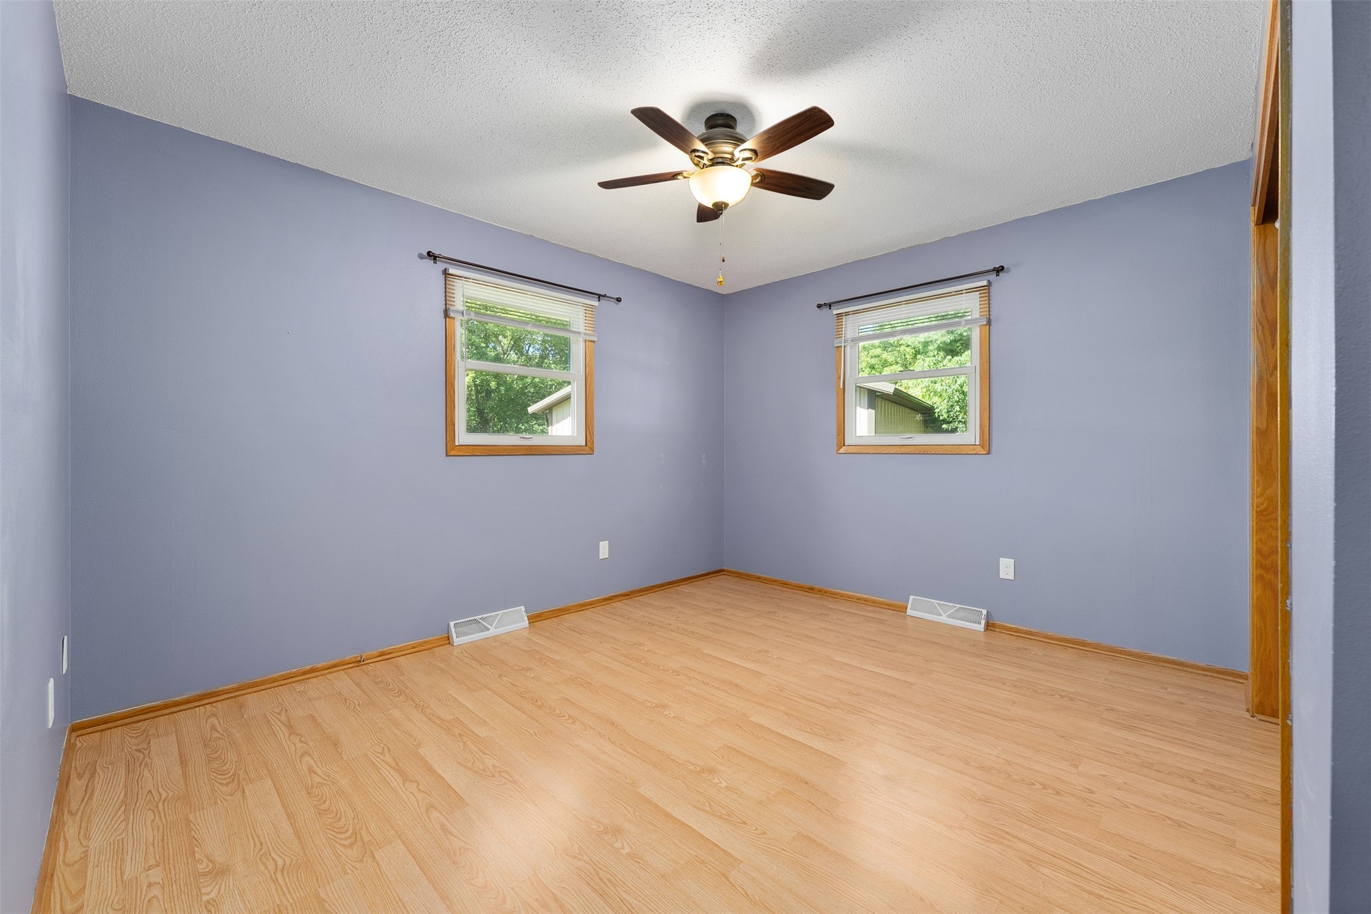
- Bedroom #1: 12' x 12', Simulated Wood, Plank, Main Level
- Bedroom #2: 9' x 10', Simulated Wood, Plank, Main Level
- Bedroom #3: 12' x 11', Simulated Wood, Plank, Main Level
- Dining Area: 12' x 13', Laminate, Main Level
- Entry/Foyer: 19' x 9', Simulated Wood, Plank, Main Level
- Kitchen: 11' x 10', Laminate, Main Level
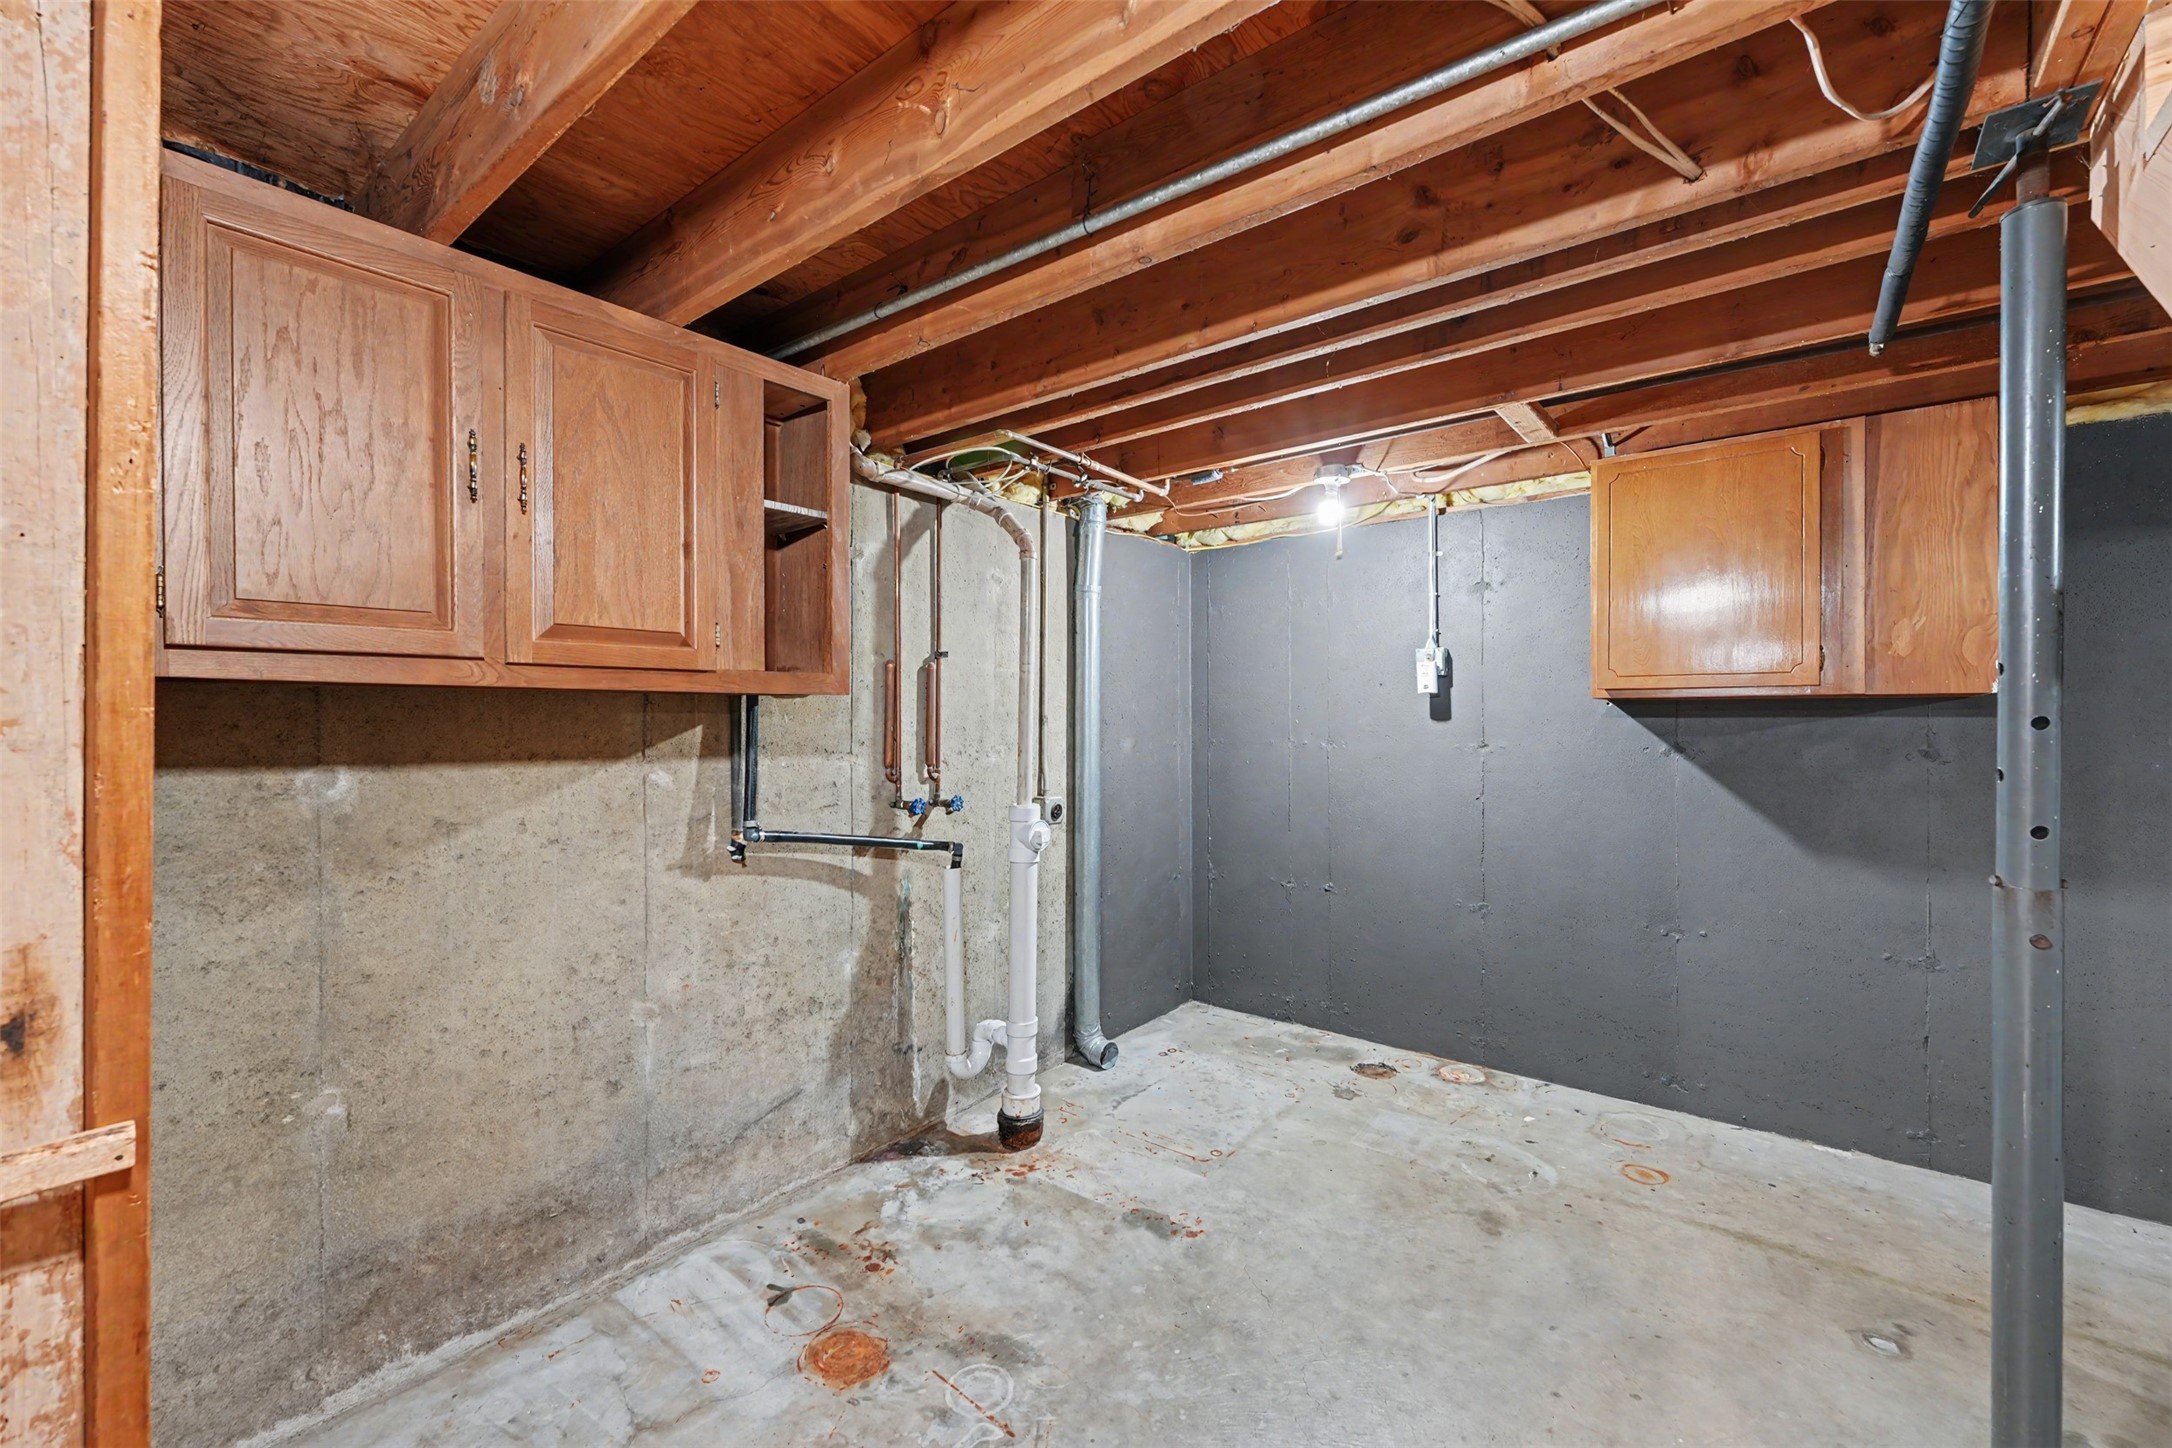
- Laundry Room: 23' x 13', Concrete, Lower Level
- Living Room: 11' x 19', Simulated Wood, Plank, Main Level