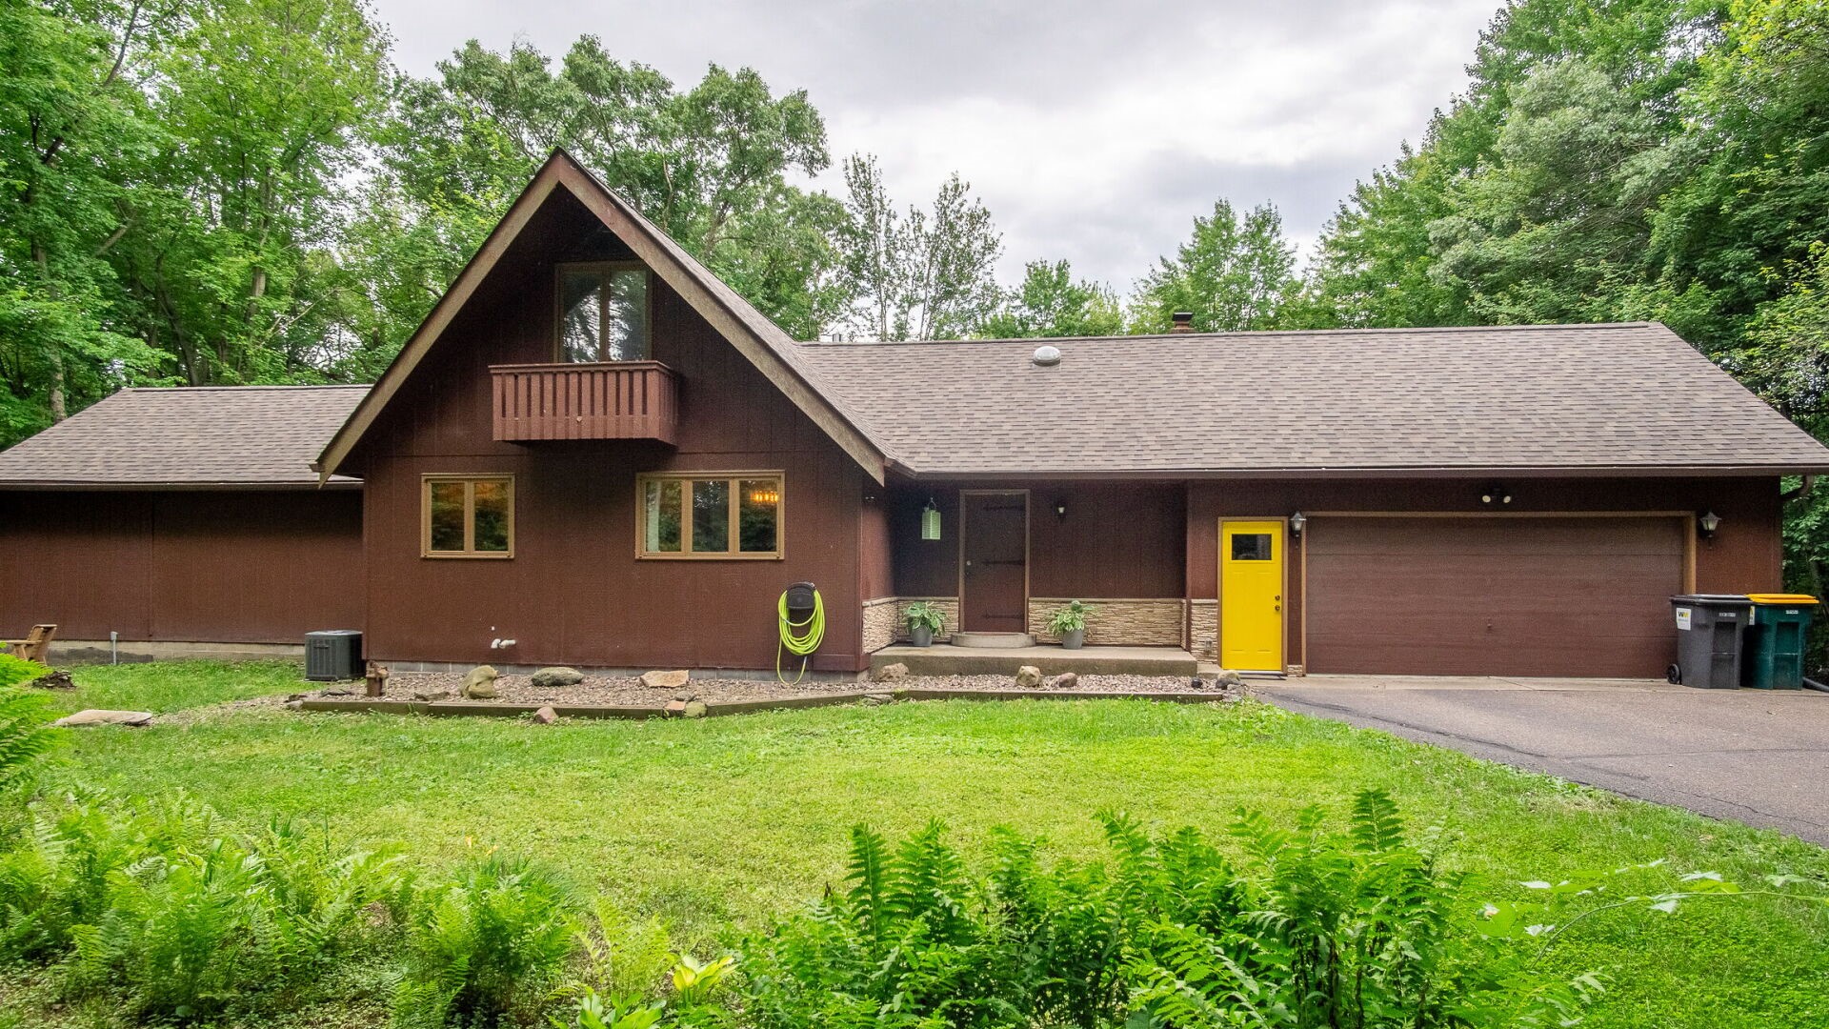
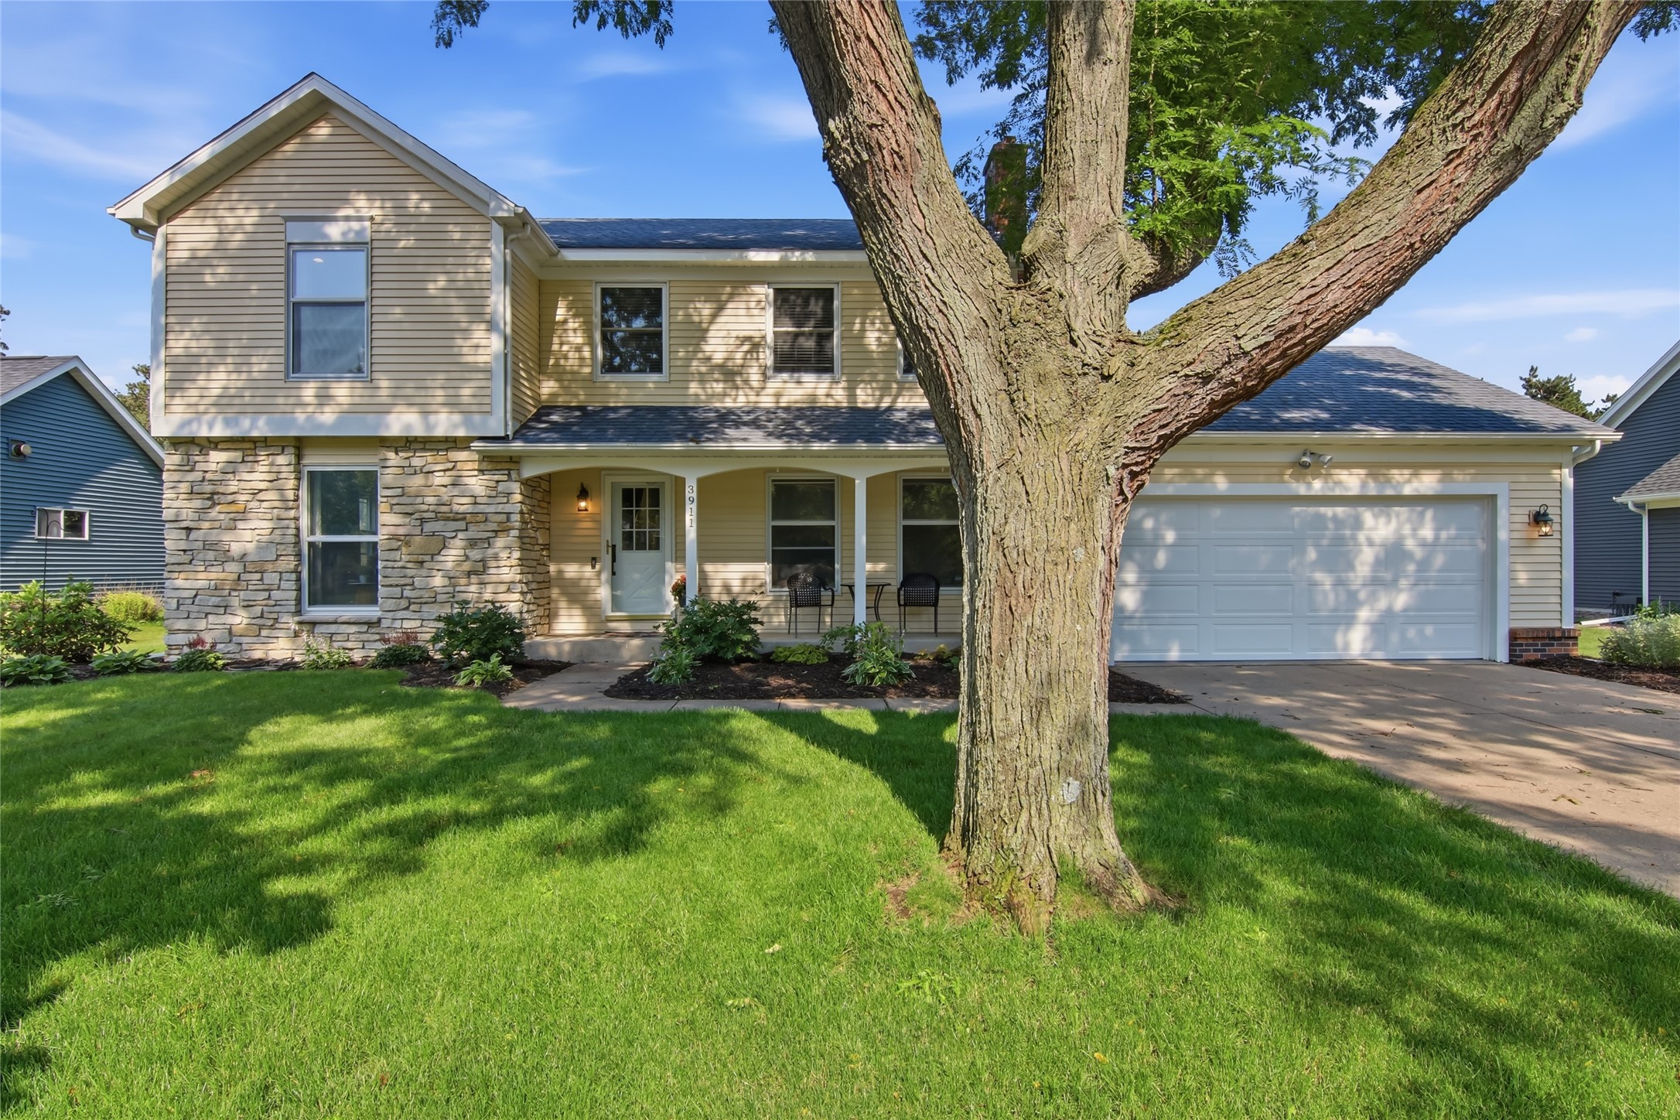

3911 Cottonwood Drive Eau Claire, WI 54701
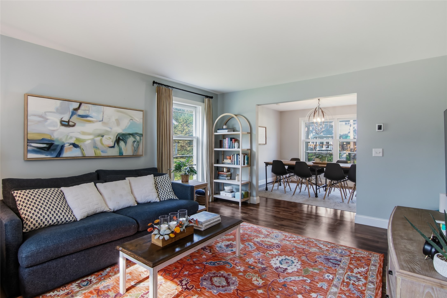
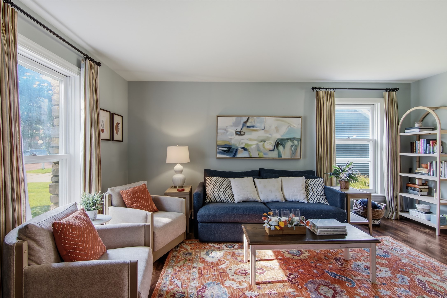
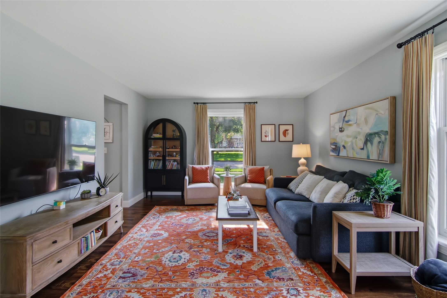
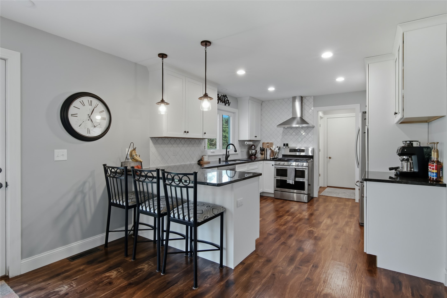
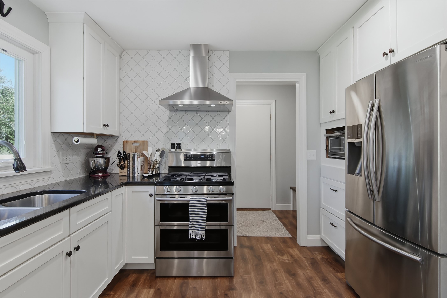
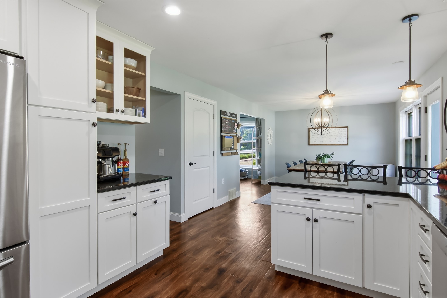
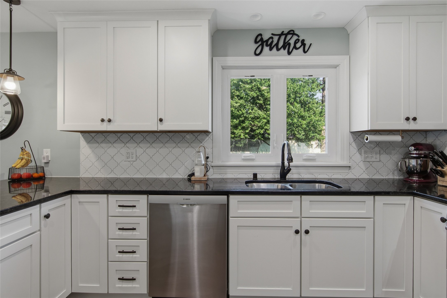
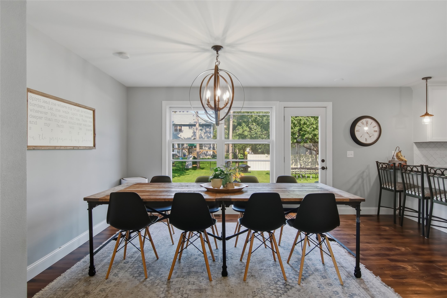
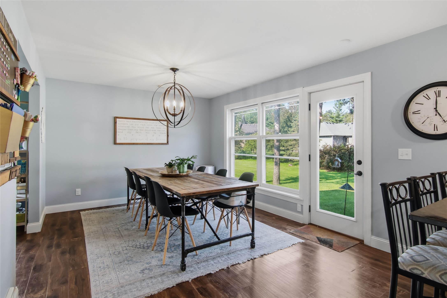
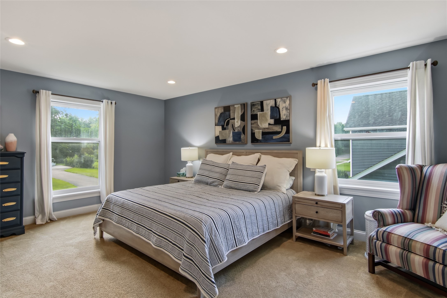
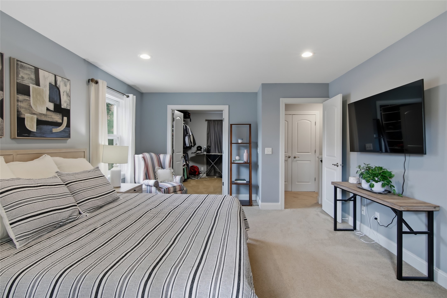
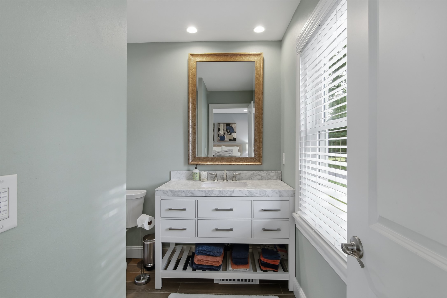
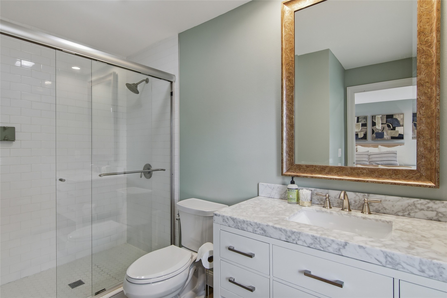
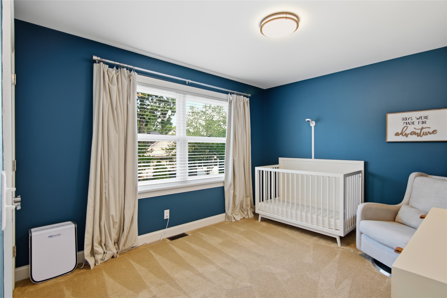
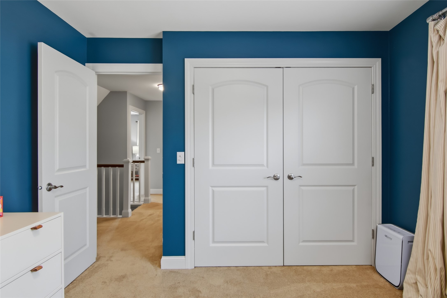
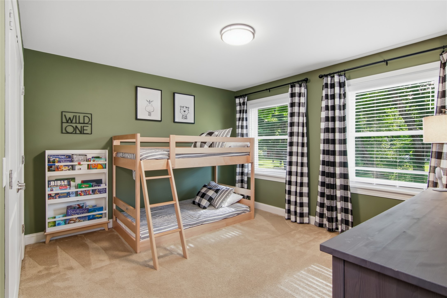
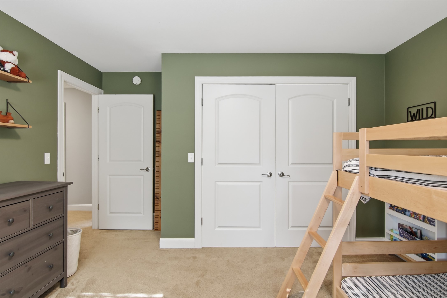
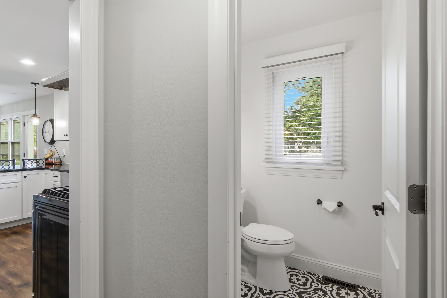
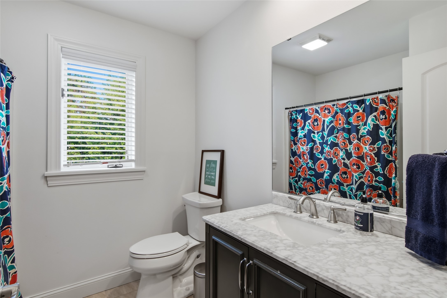
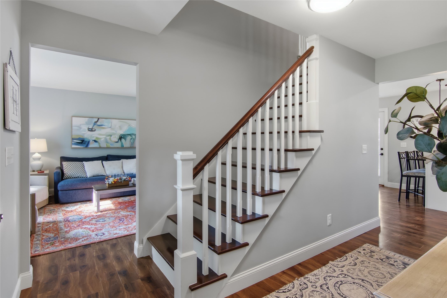
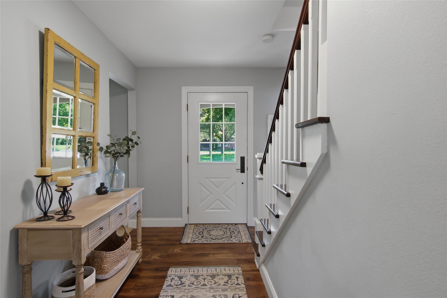
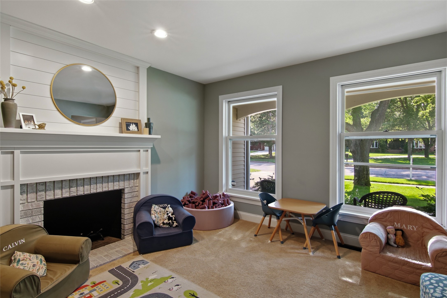
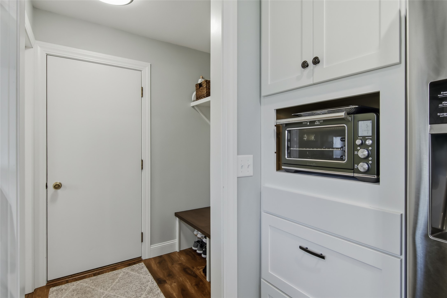
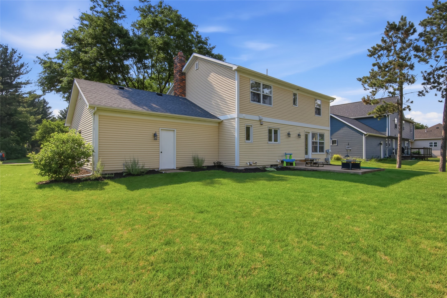
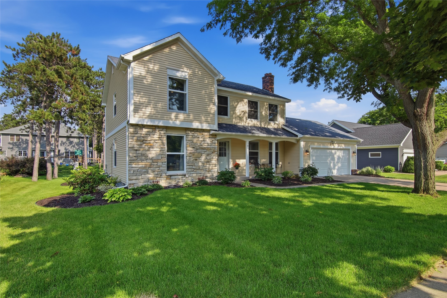
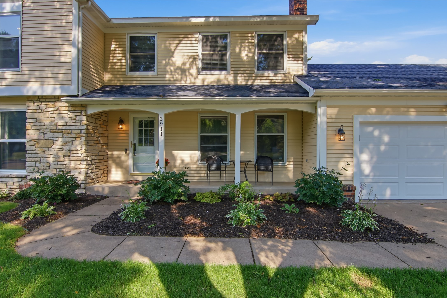
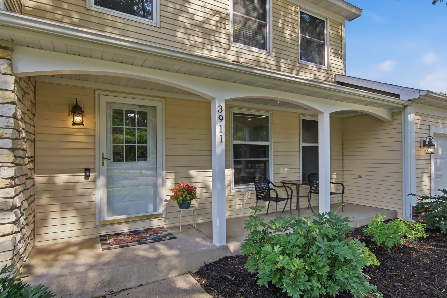
- Residential | Single Family Residence
- 3
- 2
- 1
- 3,003
- 0.24
- 1987
Description
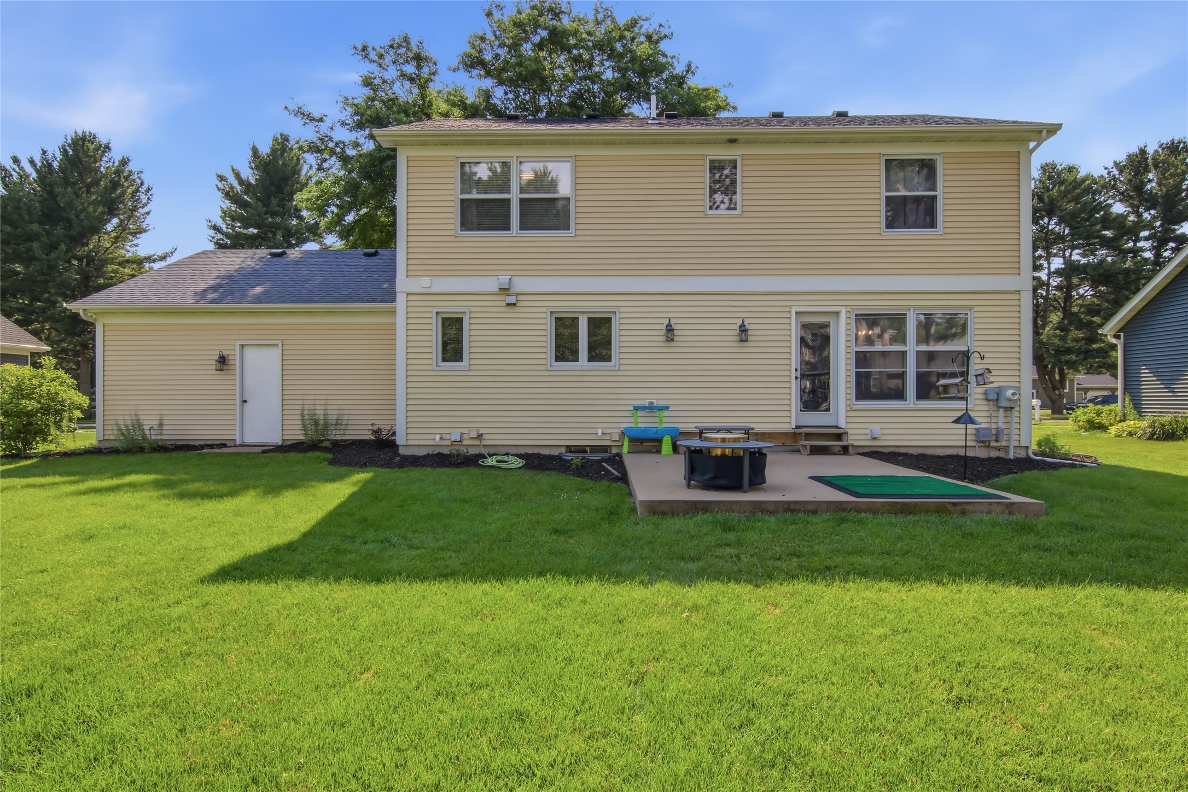
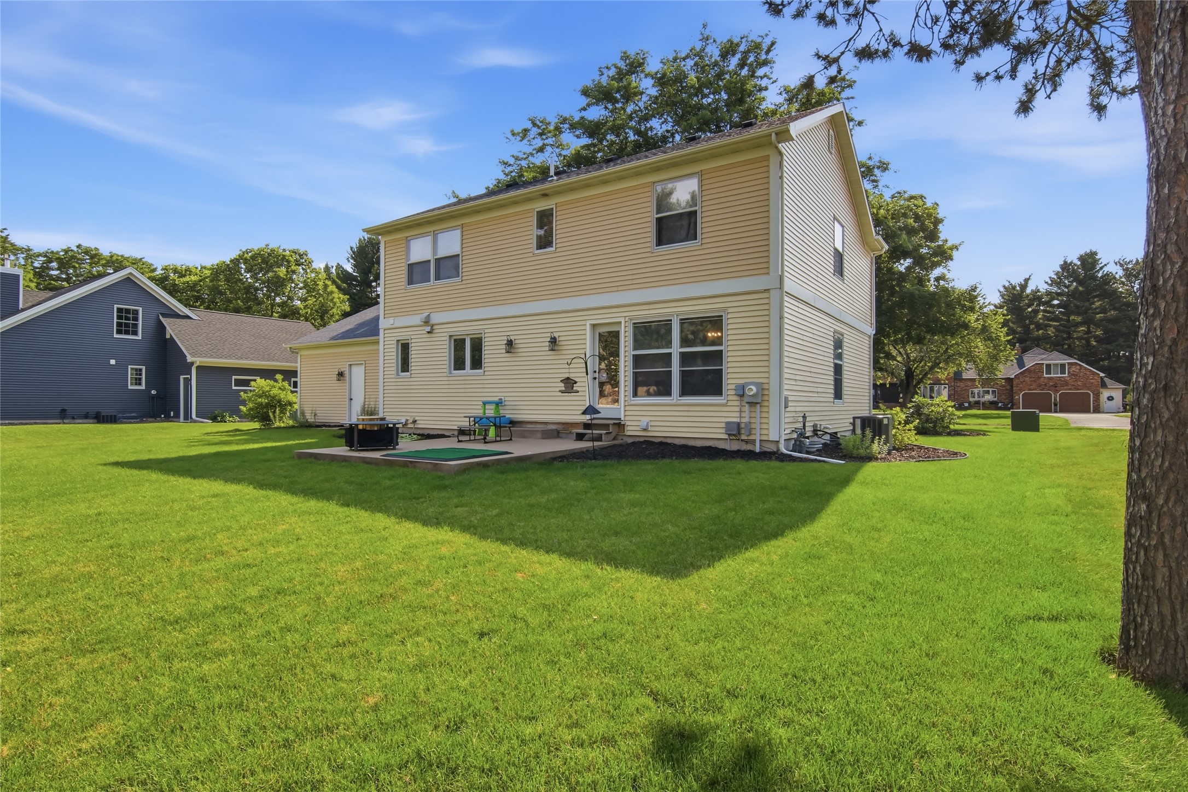
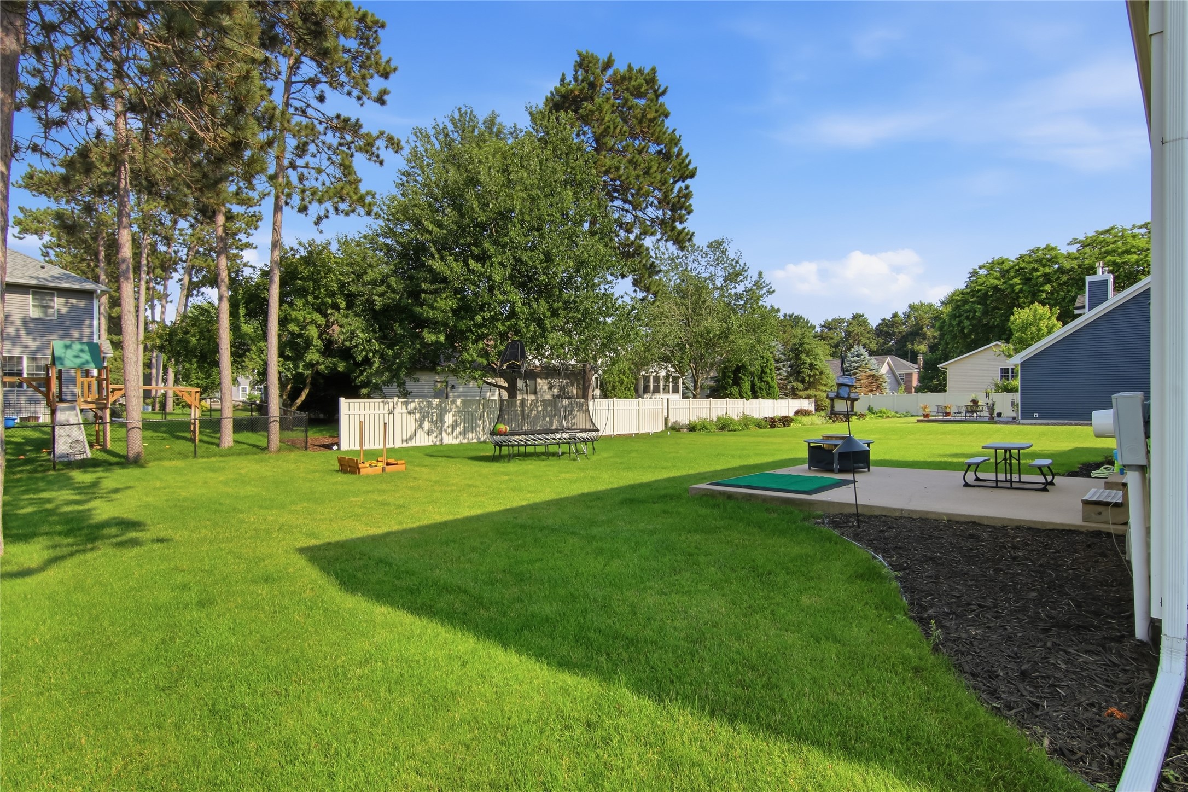
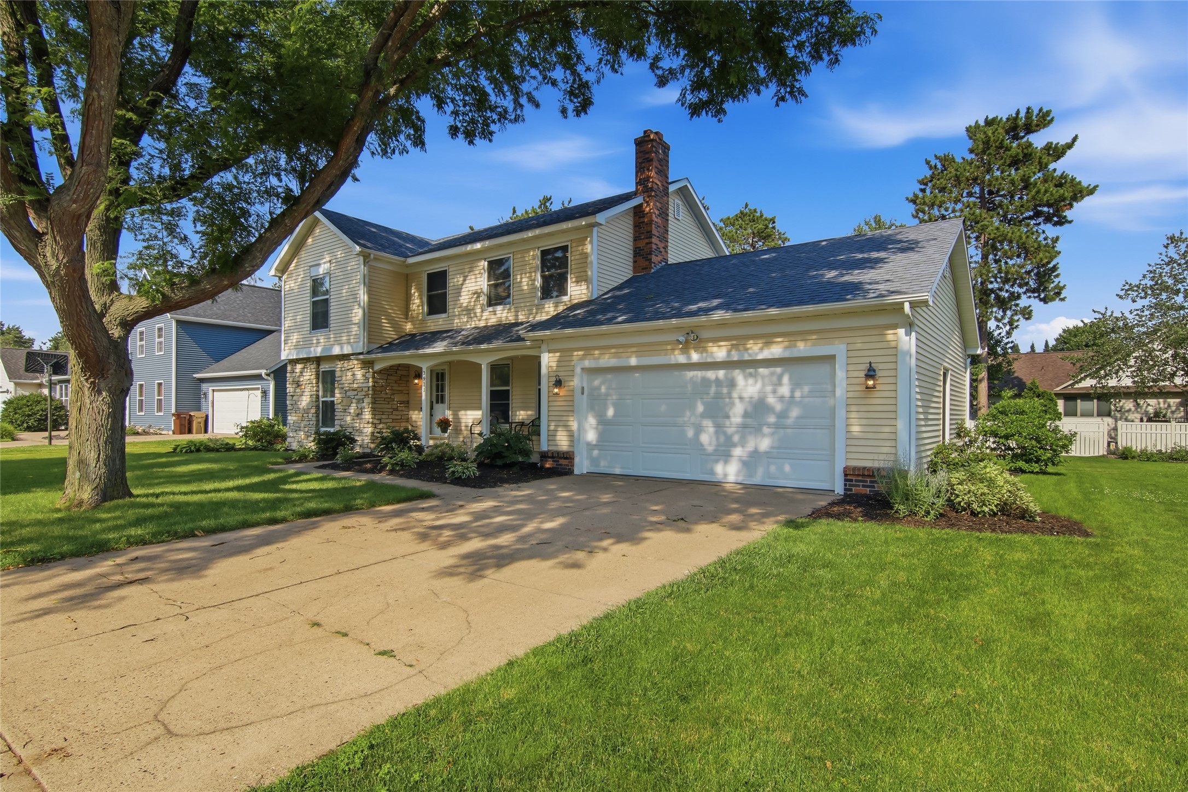
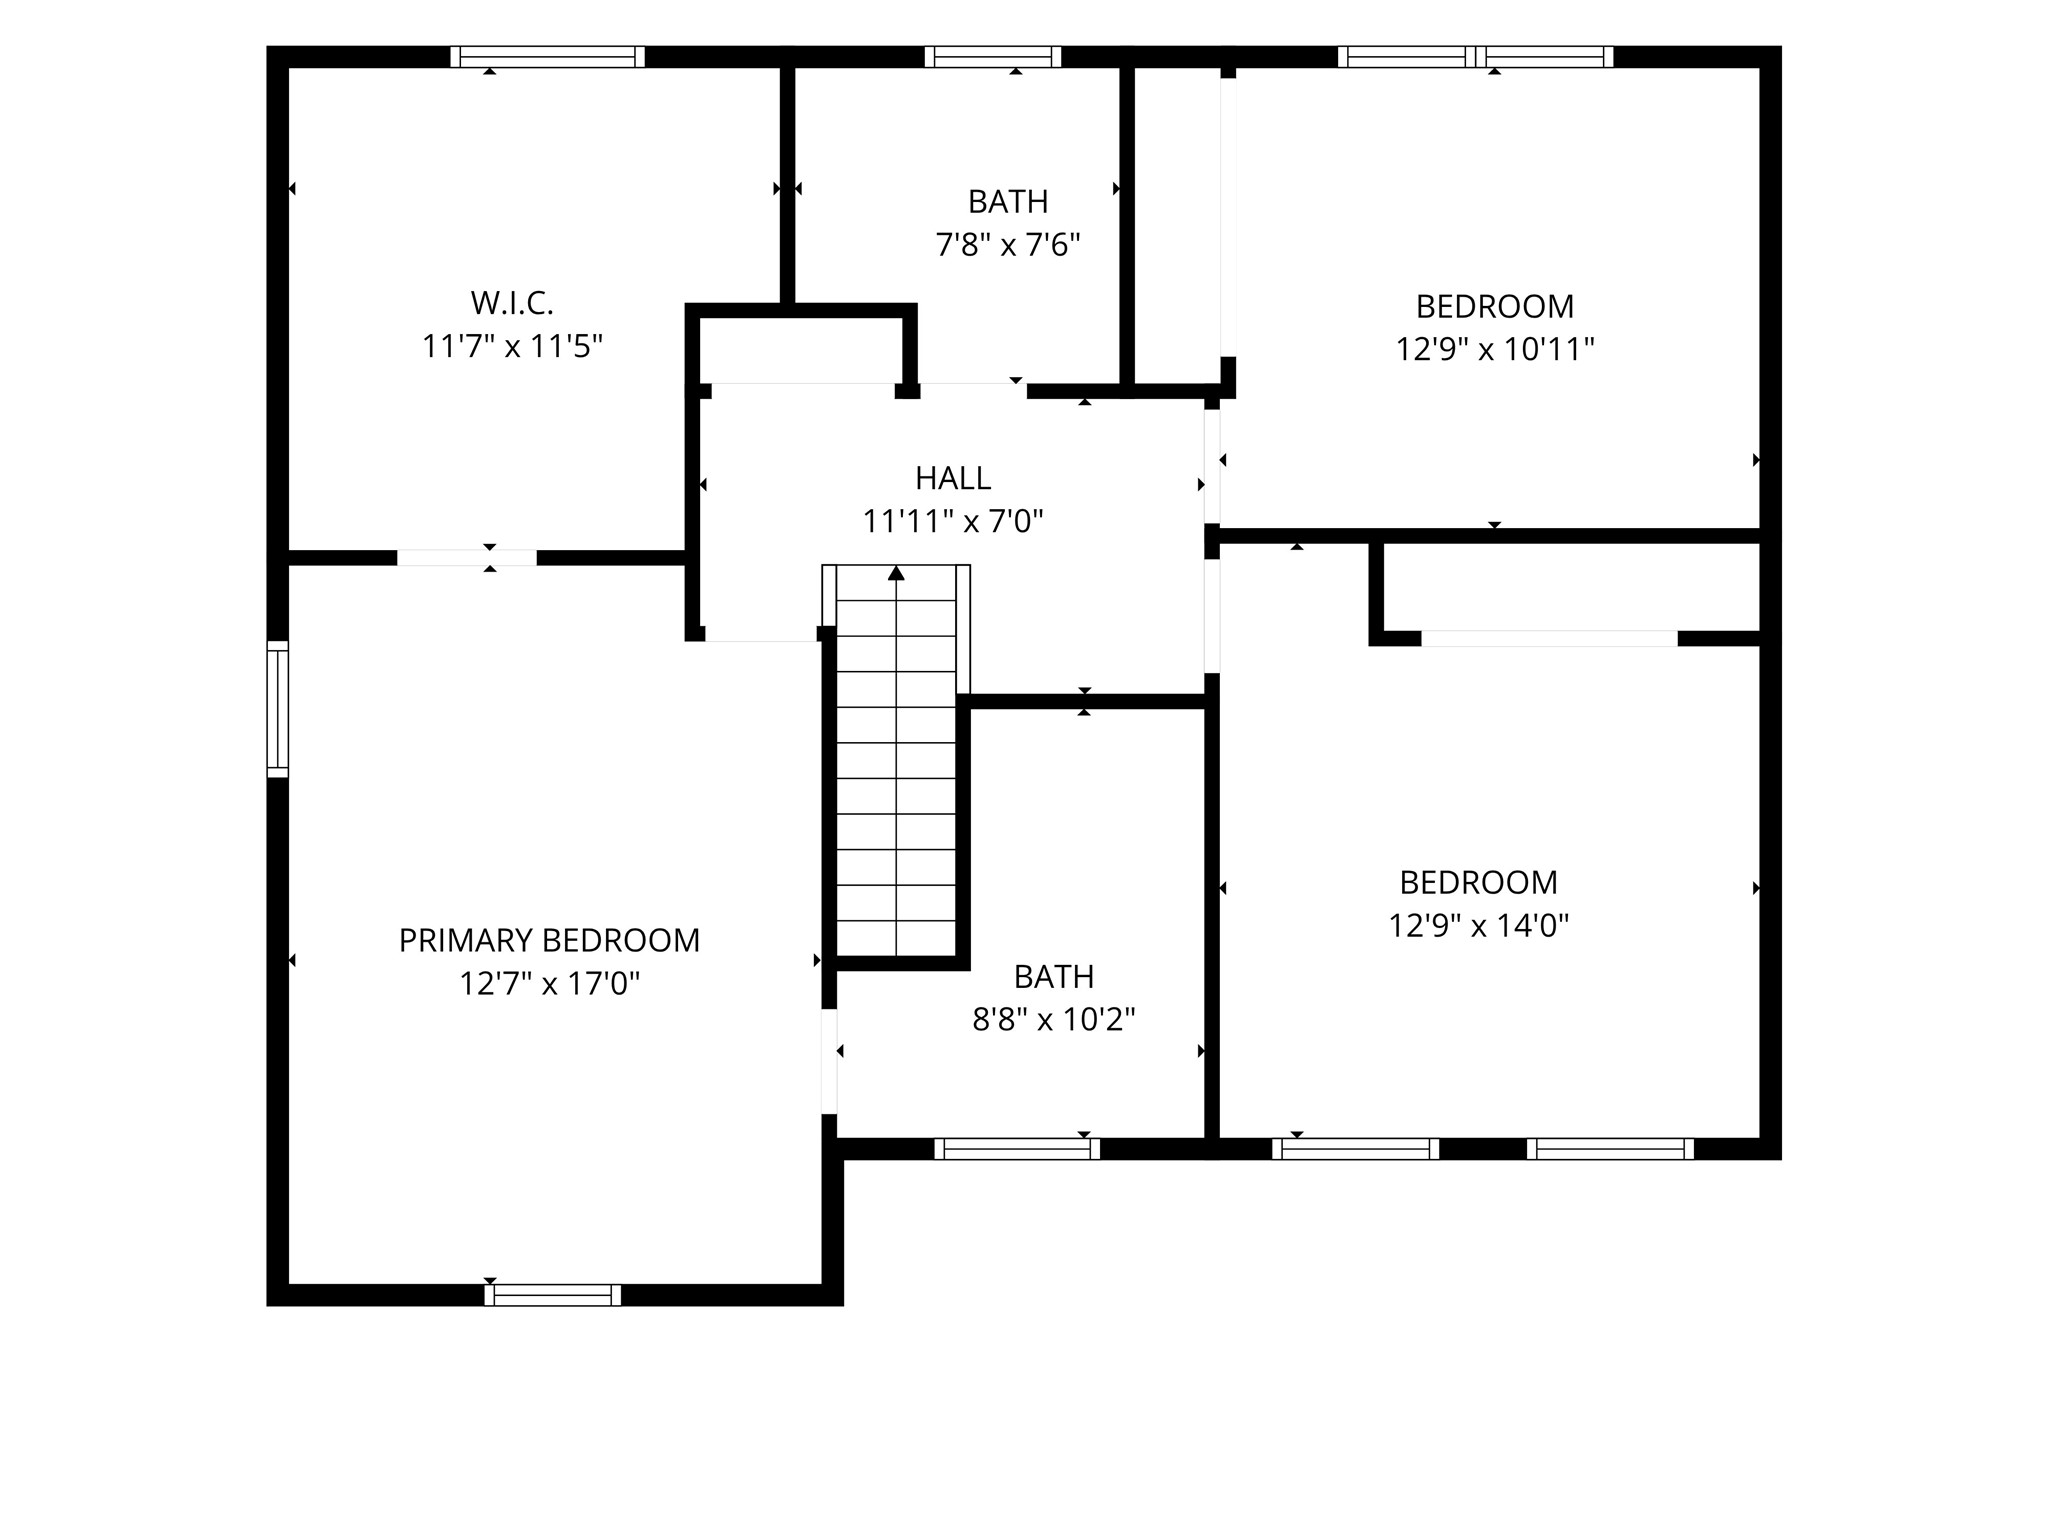
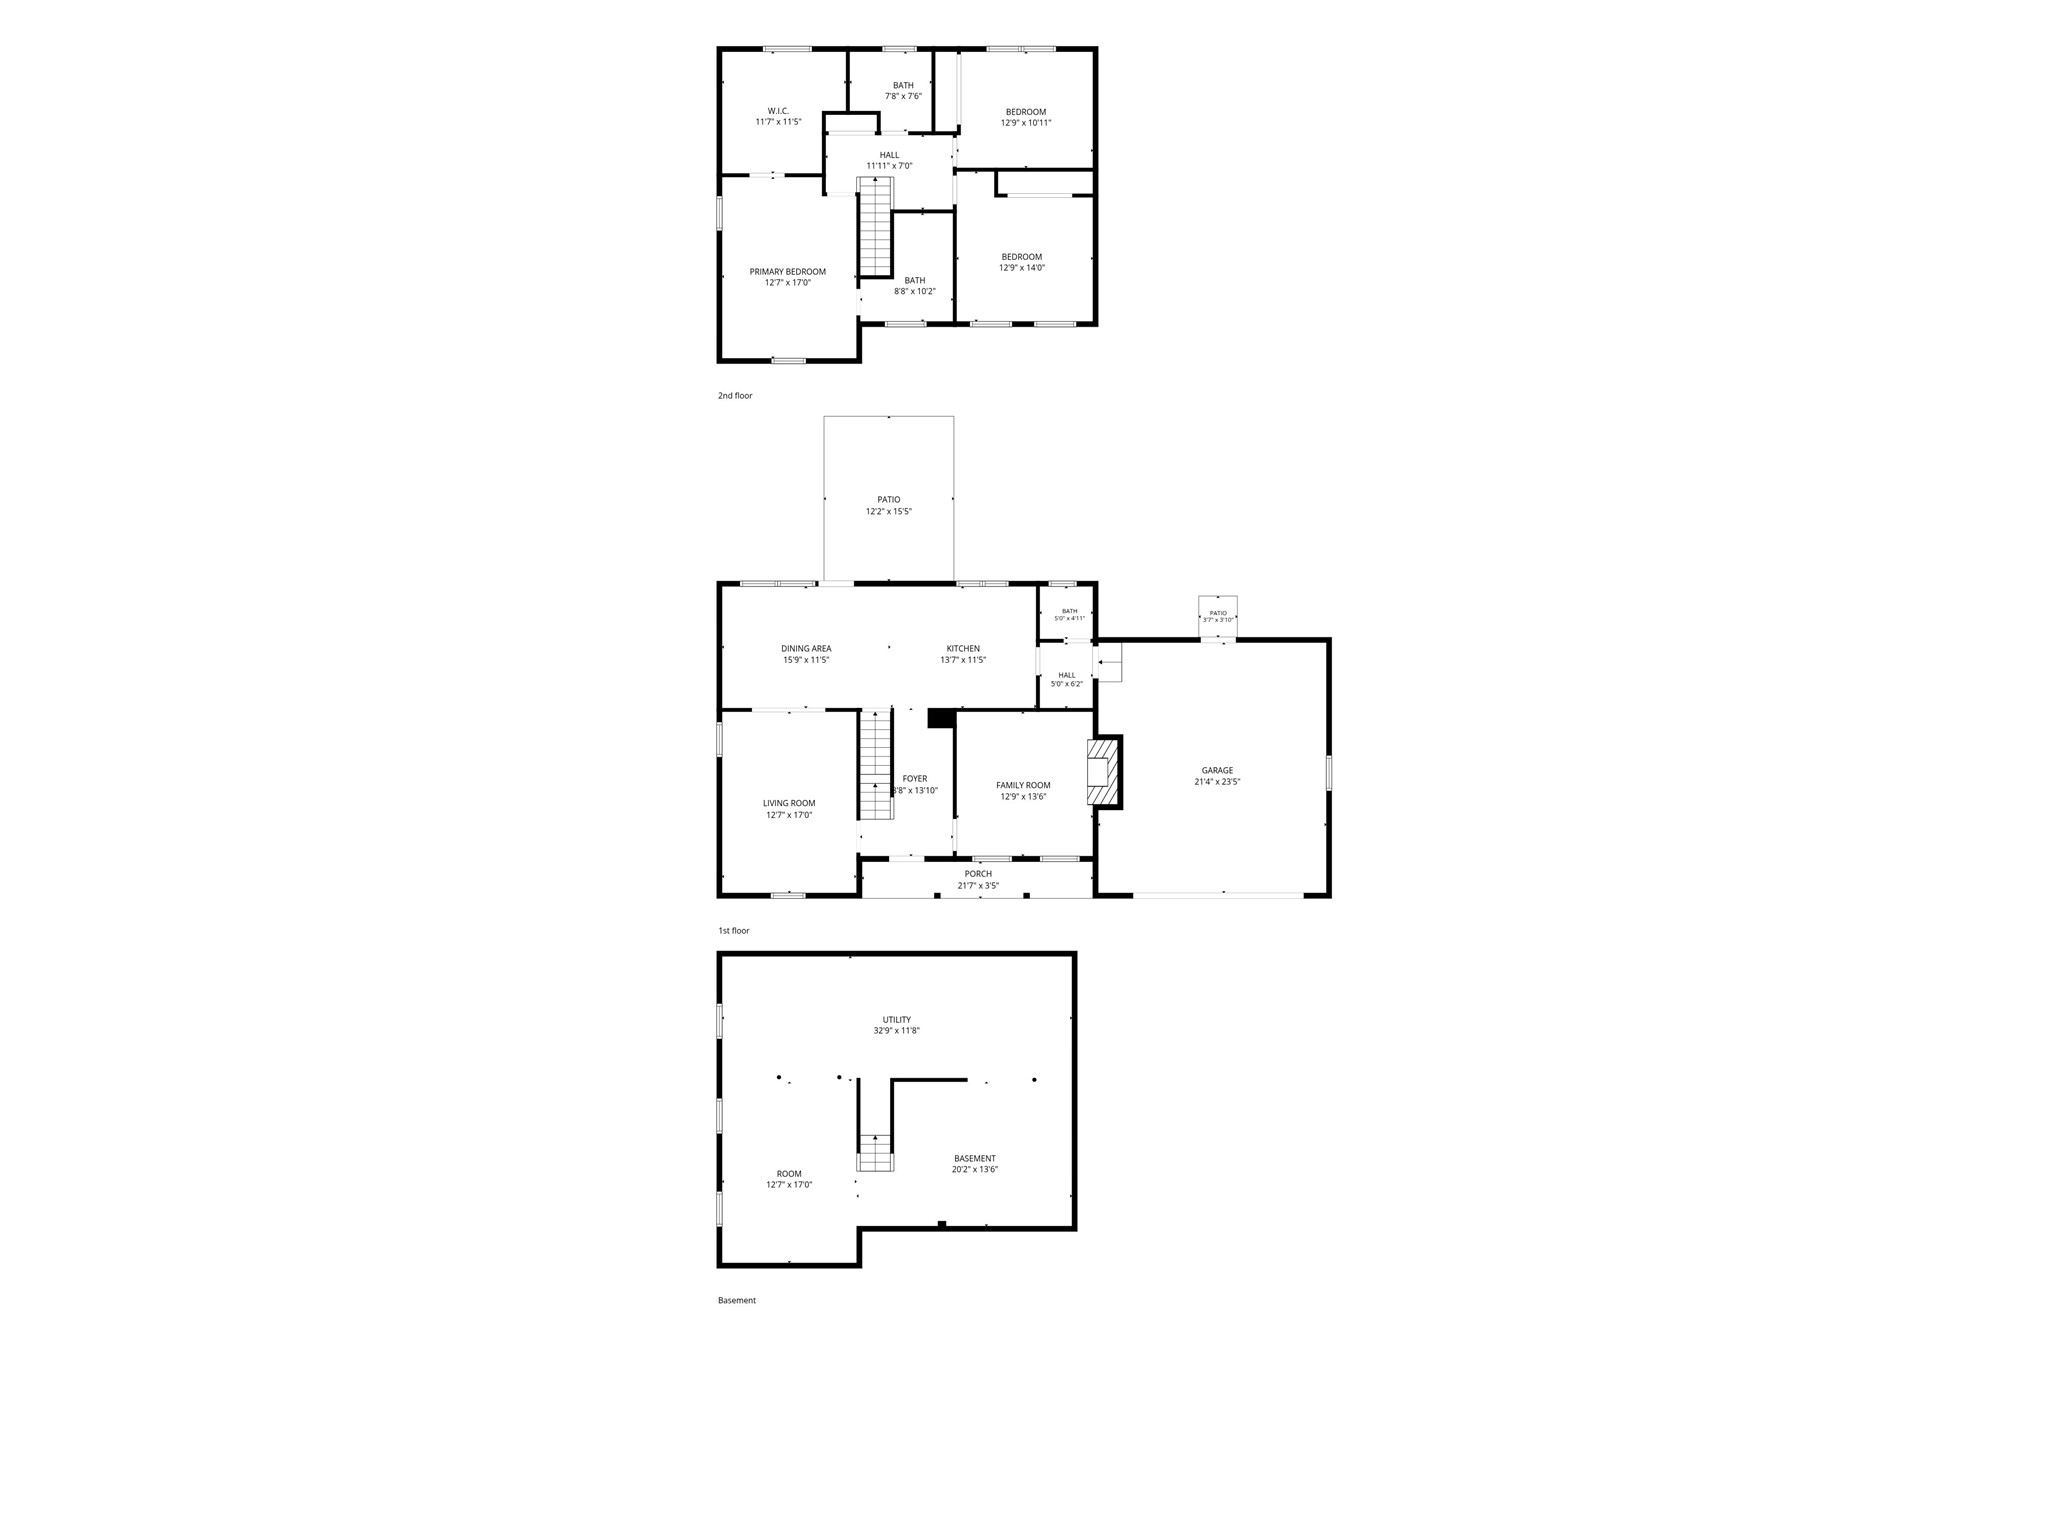
Tucked into Eau Claire's established Pine Park neighborhood, this 3-bedroom, 2.5-bath home offers over 2,000 square feet of comfortable living space in a location many buyers know and love. Large windows bring in plenty of natural light, creating a bright and welcoming feel throughout the home. The spacious primary suite includes a private bath and a generously sized walk-in closet. Thoughtful updates include a new AC unit in 2020 and water heater in 2022. An invisible fence is already in place, making the yard easy to enjoy for four-legged family members as well. With its functional layout, up-to-date finishes, and convenient access to parks, schools, and everyday amenities, this home presents a wonderful opportunity to become part of one of Eau Claire's most desirable neighborhoods.
Address
Open on Google Maps- Address 3911 Cottonwood Drive
- City Eau Claire
- State WI
- Zip 54701
Property Features
Last Updated on July 6, 2026 at 10:24 AM- Above Grade Finished Area: 2,007 SqFt
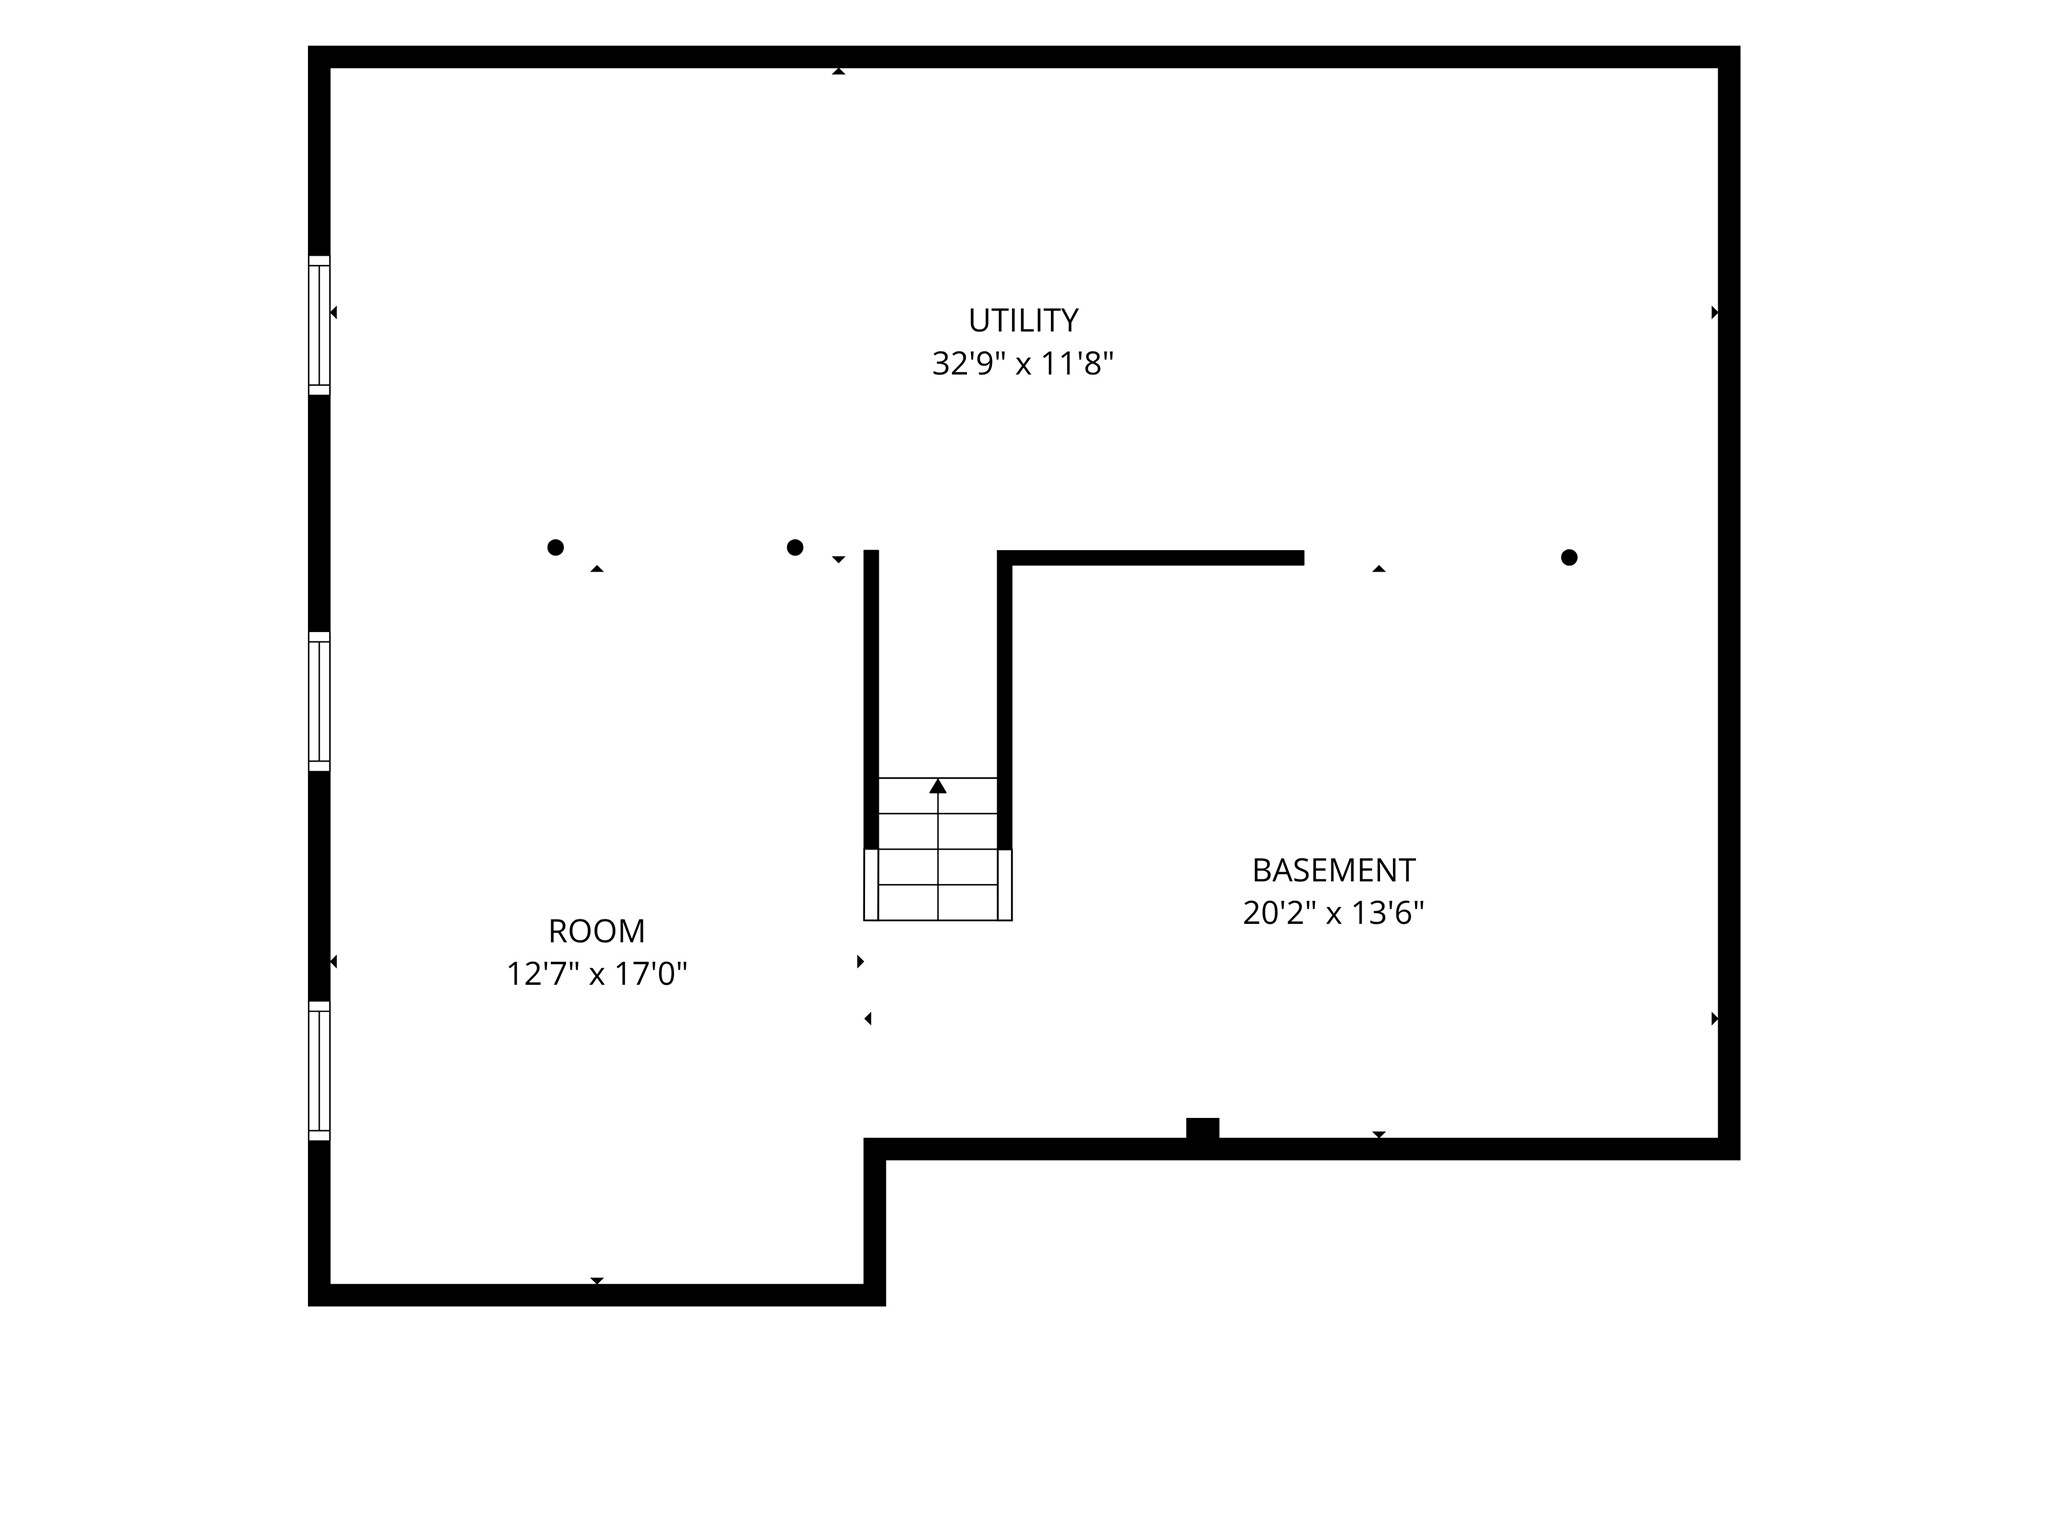
- Basement: Full
- Below Grade Unfinished Area: 996 SqFt
- Building Area Total: 3,003 SqFt
- Cooling: Central Air
- Electric: Circuit Breakers
- Fireplace: One
- Fireplaces: 1
- Foundation: Poured
- Heating: Forced Air
- Levels: Two
- Living Area: 2,007 SqFt
- Rooms Total: 13
Exterior Features
- Construction: Metal Siding
- Covered Spaces: 2
- Exterior Features: Sprinkler/Irrigation
- Garage: 2 Car, Attached
- Lot Size: 0.24 Acres
- Parking: Attached, Concrete, Driveway, Garage, Garage Door Opener
- Patio Features: Concrete, Patio
- Sewer: Public Sewer
- Stories: 2
- Style: Two Story
- Water Source: Public
Property Details
- 2025 Taxes: $4,718
- County: Eau Claire
- Possession: Close of Escrow
- Property Subtype: Single Family Residence
- School District: Eau Claire Area
- Status: Coming Soon
- Township: City of Eau Claire
- Year Built: 1987
- Zoning: Residential
- Listing Office: Eau Claire Realty, LLC
Appliances Included
- Dishwasher
- Other
- Oven
- Range
- Refrigerator
- Range Hood
- See Remarks
Mortgage Calculator
- Loan Amount
- Down Payment
- Monthly Mortgage Payment
- Property Tax
- Home Insurance
- PMI
- Monthly HOA Fees
Please Note: All amounts are estimates and cannot be guaranteed.
Room Dimensions
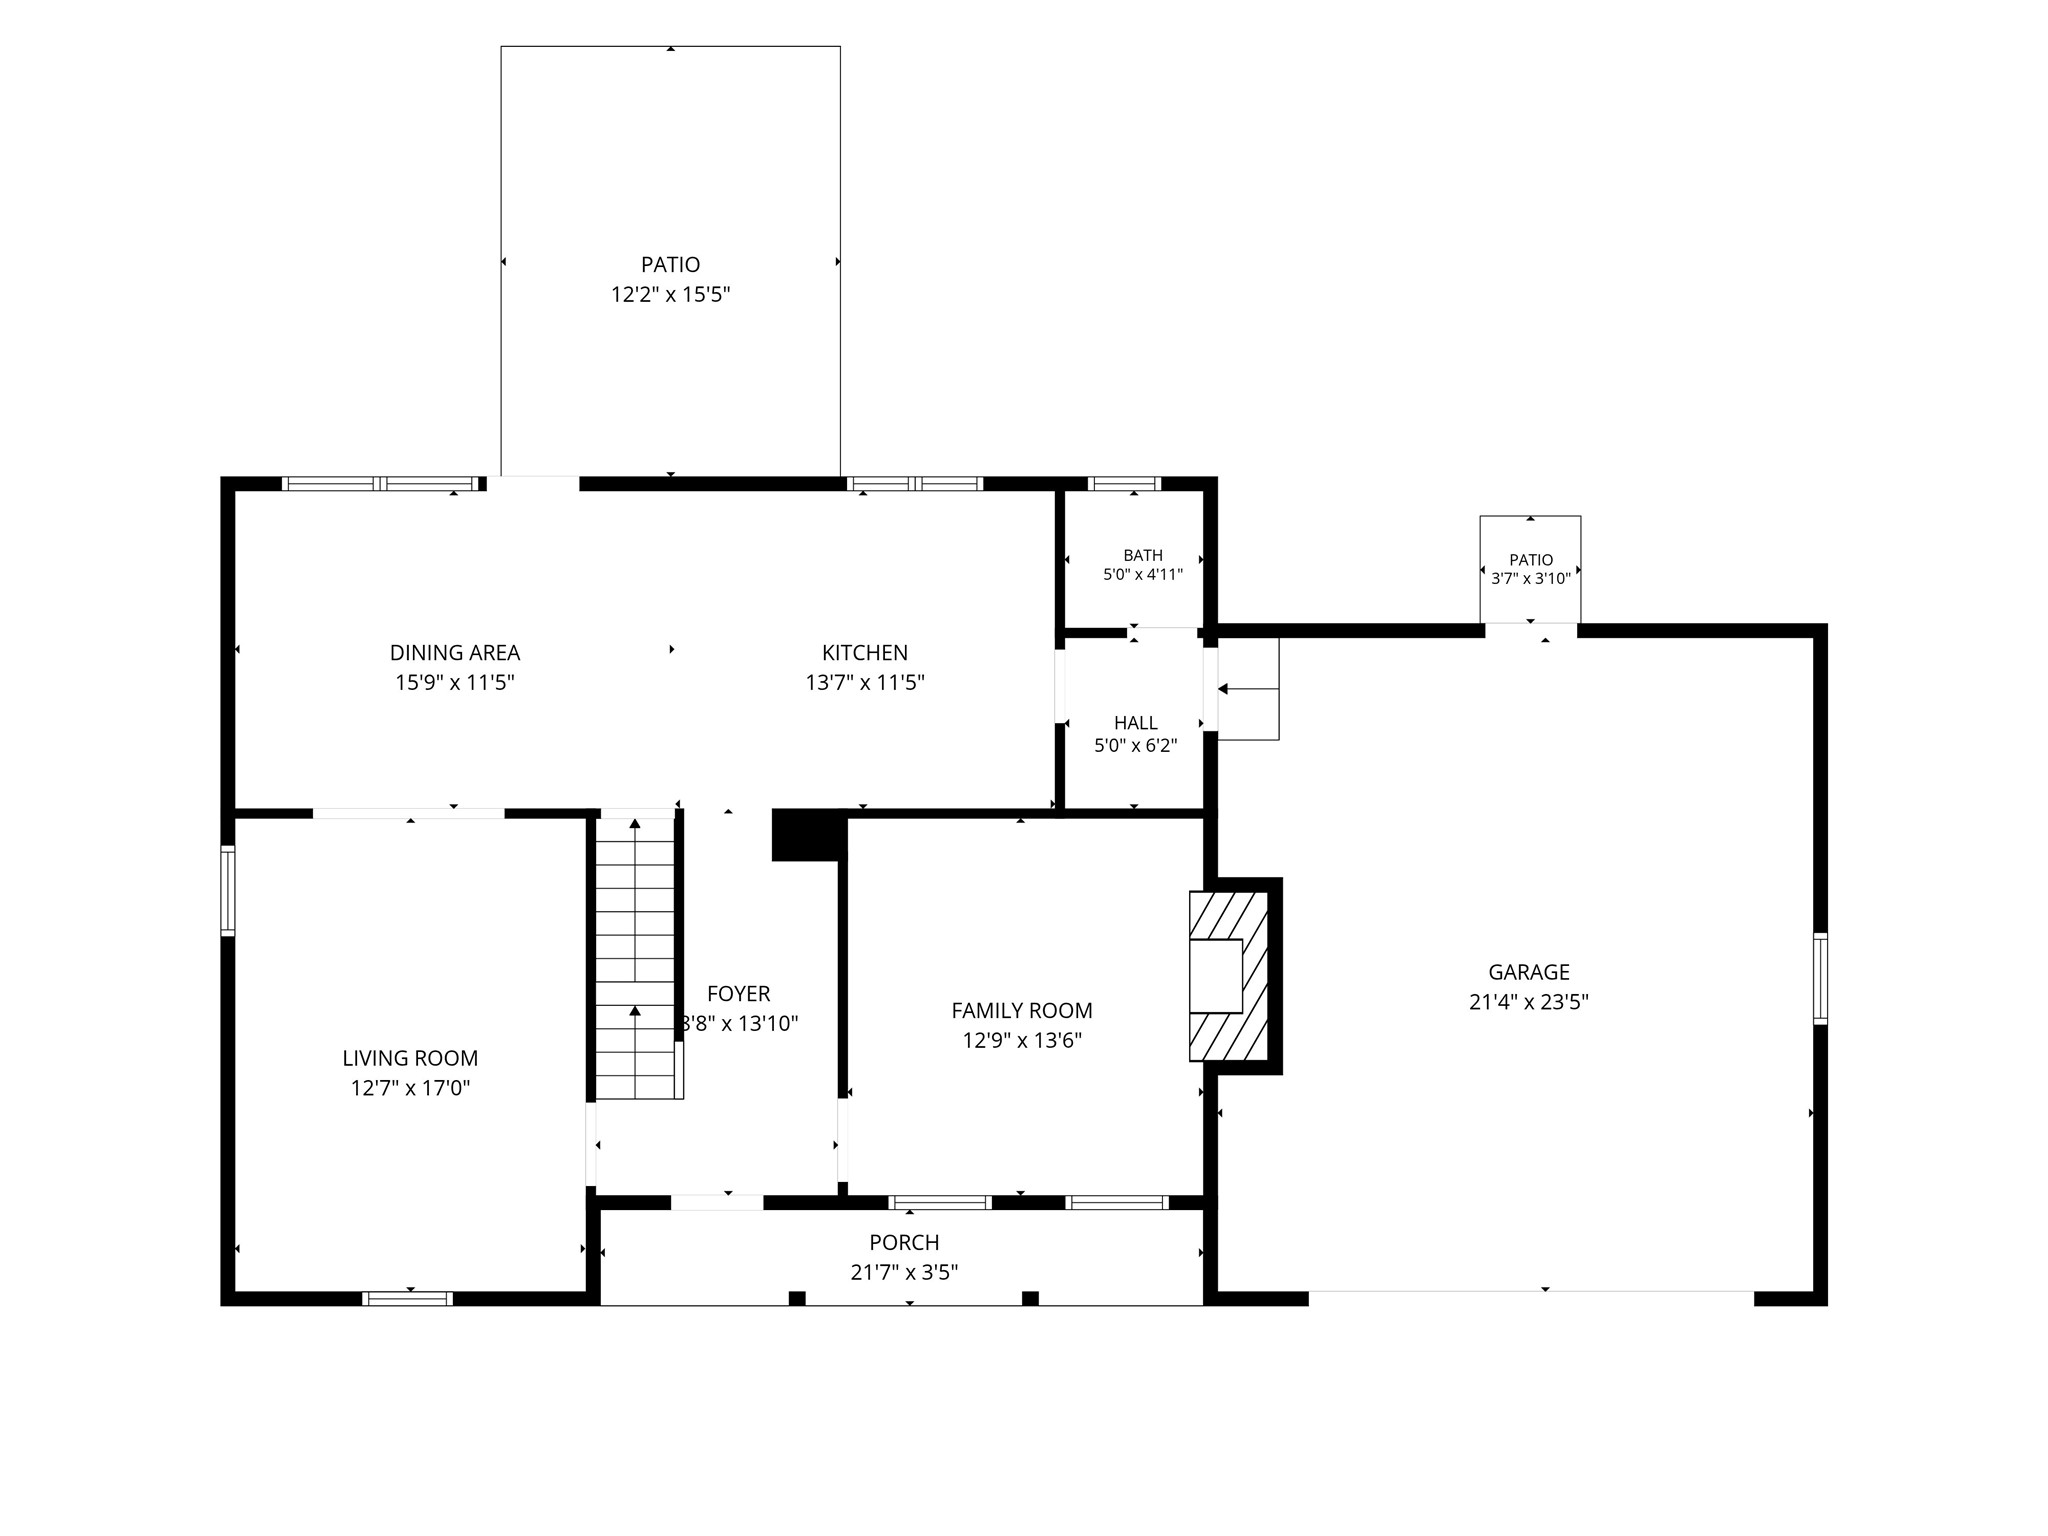
- Bathroom #1: 5' x 5', Tile, Main Level
- Bathroom #2: 7' x 7', Tile, Upper Level
- Bathroom #3: 10' x 8', Tile, Upper Level
- Bedroom #1: 11' x 12', Carpet, Upper Level
- Bedroom #2: 12' x 12', Carpet, Upper Level
- Bedroom #3: 18' x 13', Carpet, Upper Level
- Dining Room: 11' x 16', Simulated Wood, Plank, Main Level
- Entry/Foyer: 6' x 12', Simulated Wood, Plank, Main Level
- Family Room: 13' x 13', Carpet, Main Level
- Kitchen: 11' x 10', Simulated Wood, Plank, Main Level
- Living Room: 16' x 13', Simulated Wood, Plank, Main Level
Similar Properties
Open House: July 11 | 10 AM - 1 PM
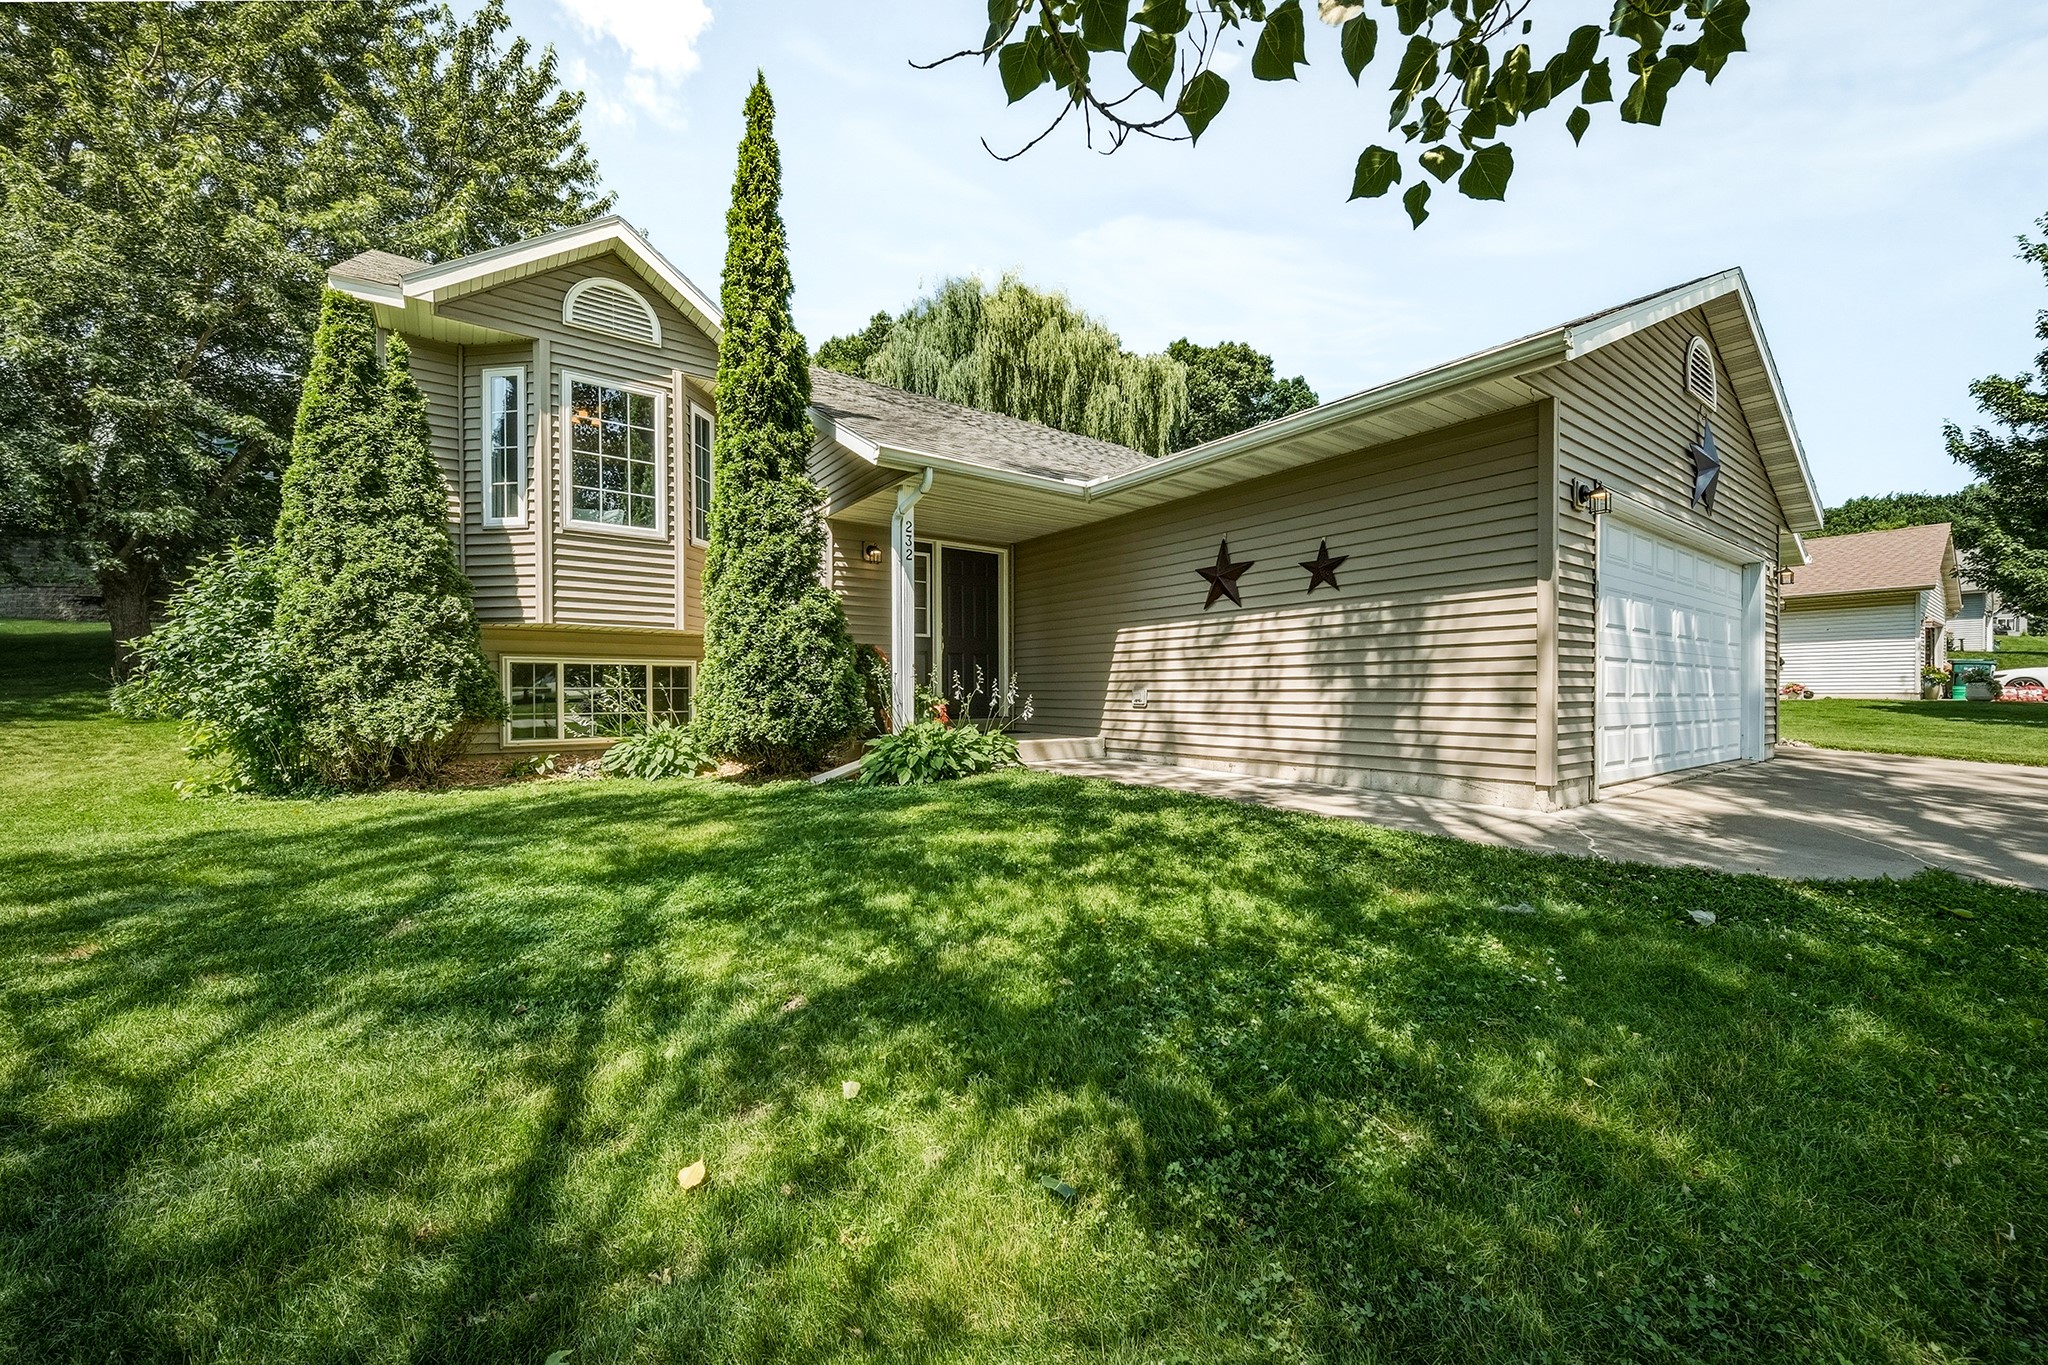
1909 W Menomonie Street






Open House: July 16 | 5:30 - 7 PM
4409 Echo Valley Drive

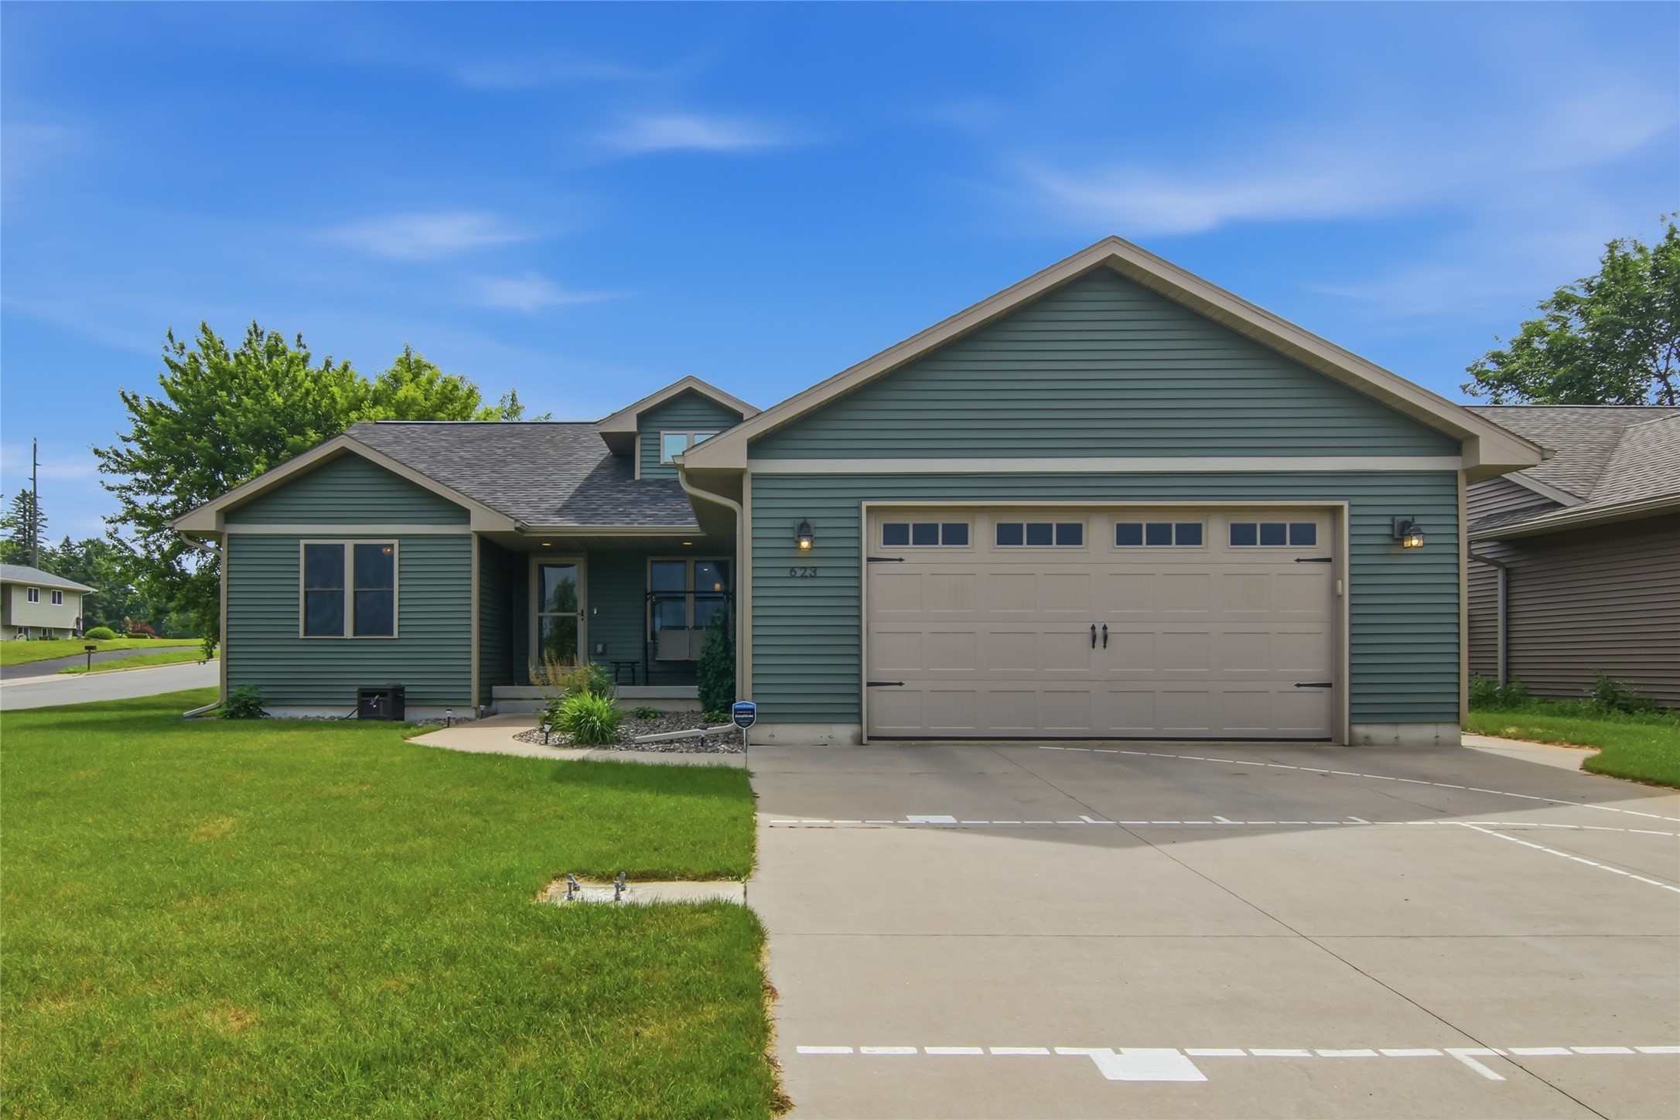
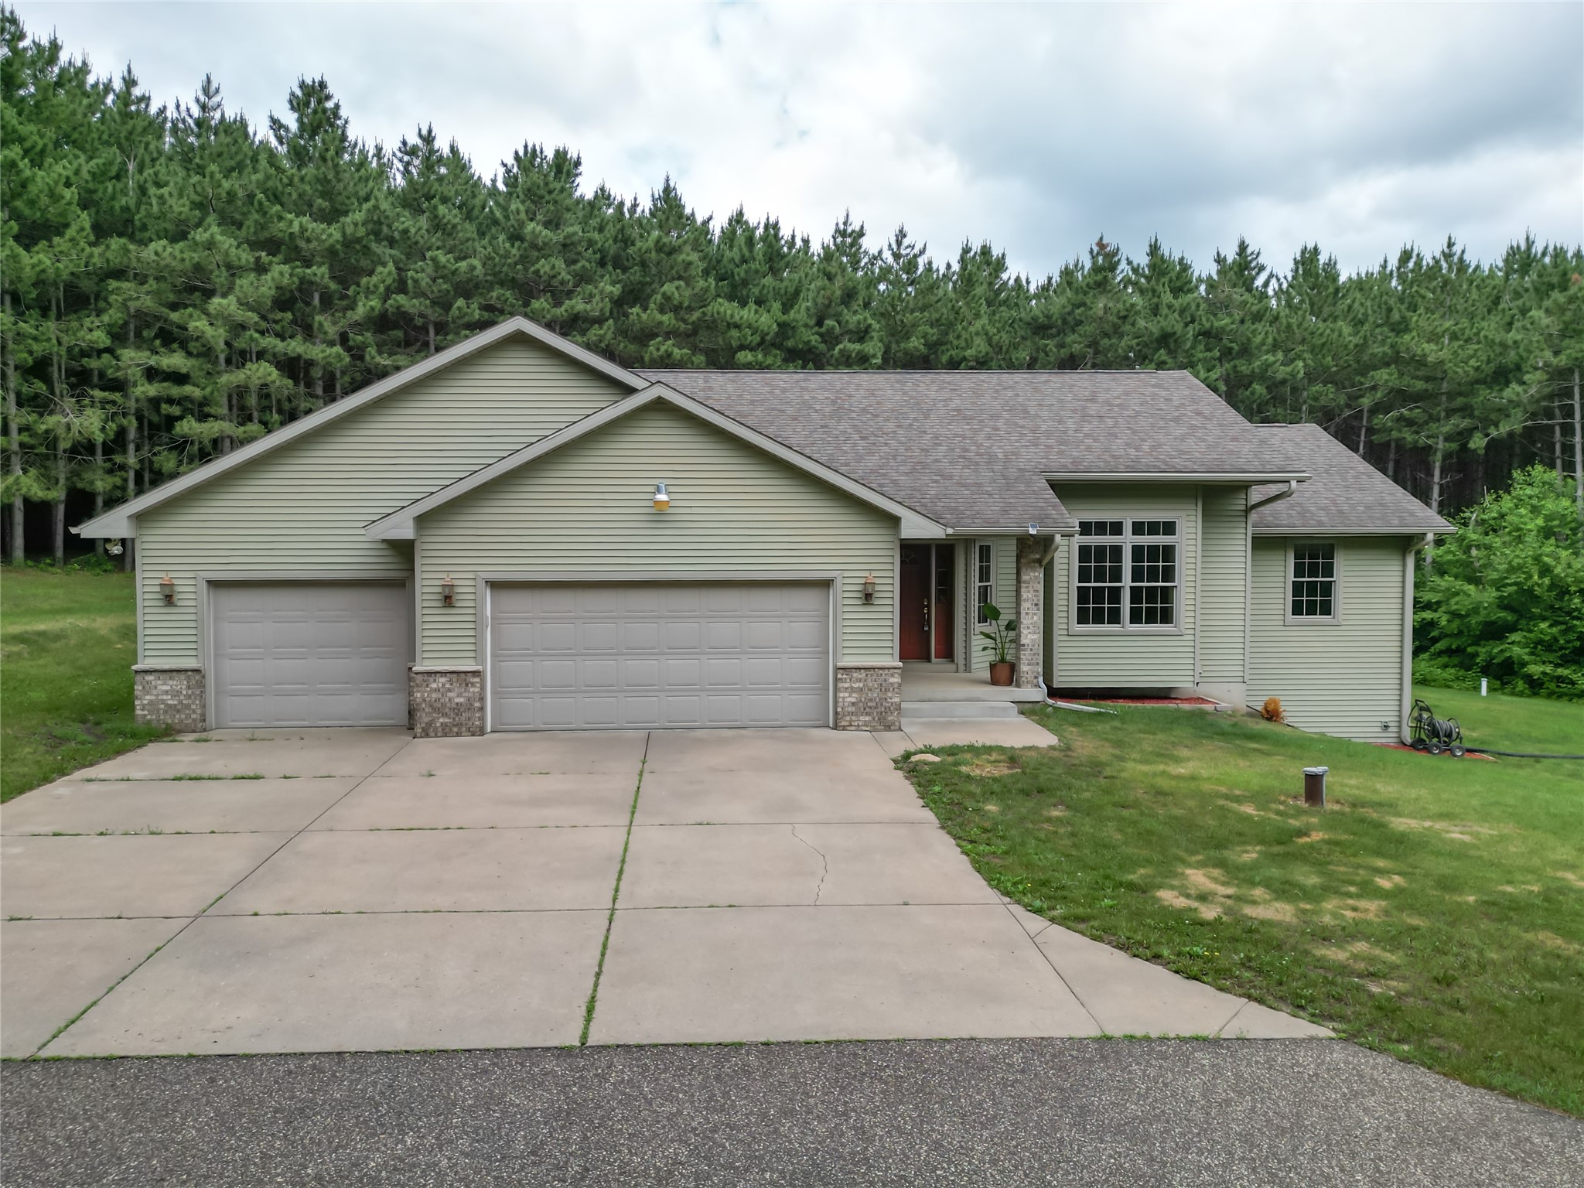
Open House: July 11 | 1:30 - 2:30 PM
209 Lamans Lane
Open House: July 11 | 11 AM - 12:30 PM