232 Lamans Lane Eau Claire, WI 54703
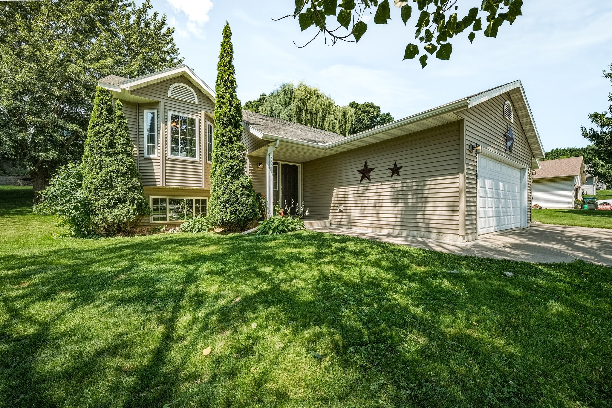
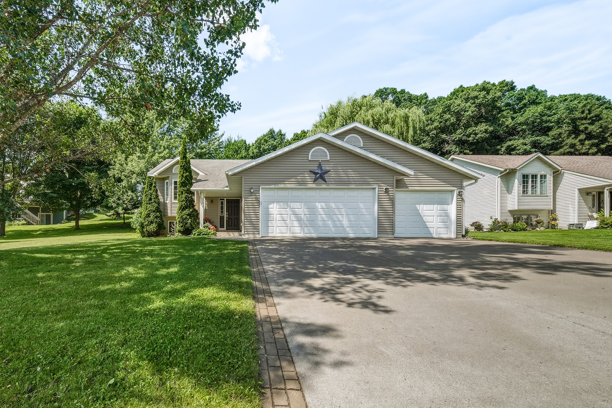
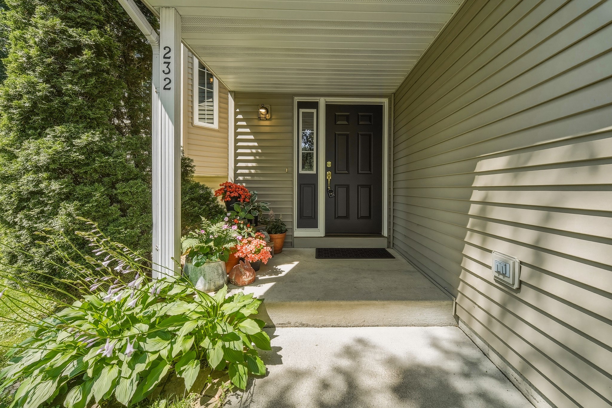
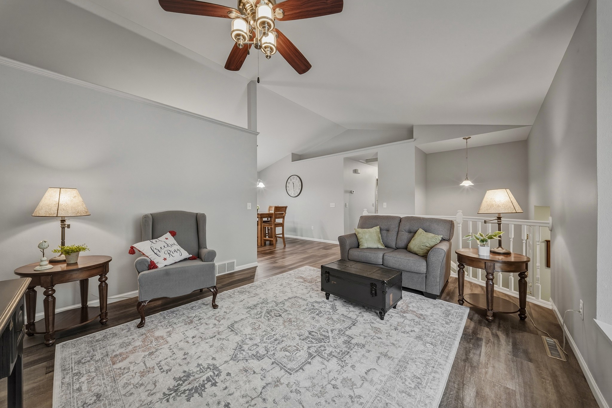
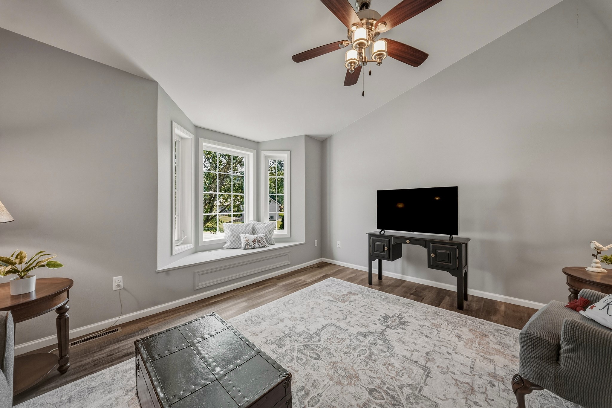
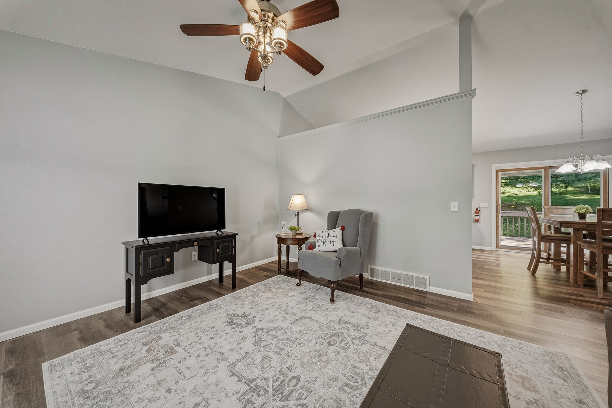
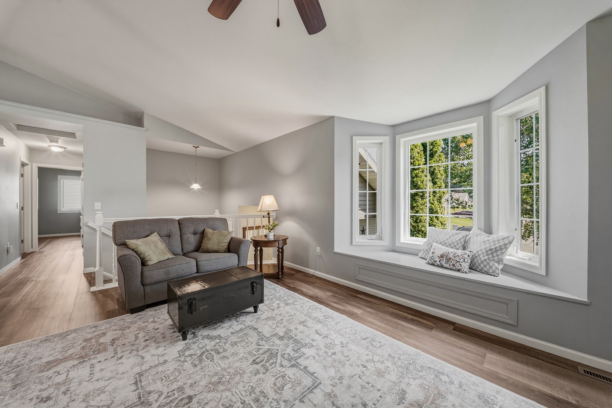
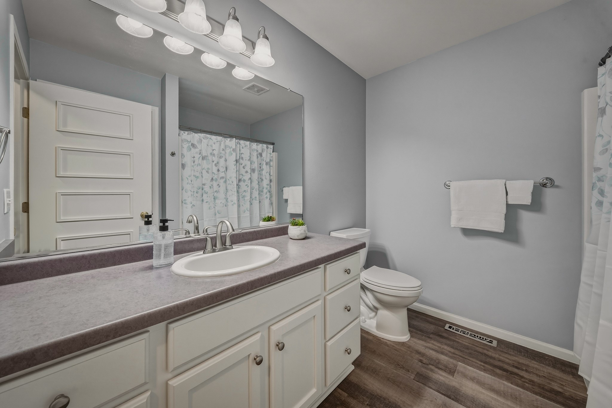
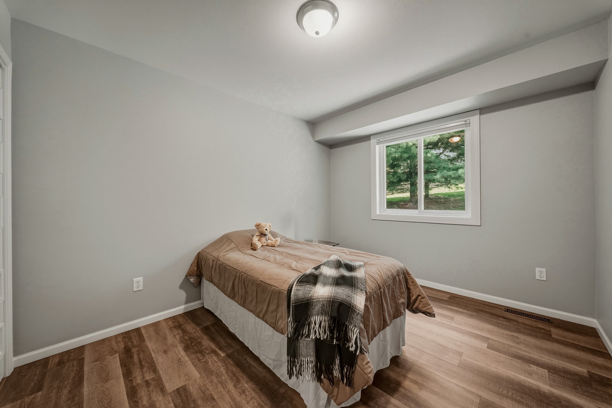
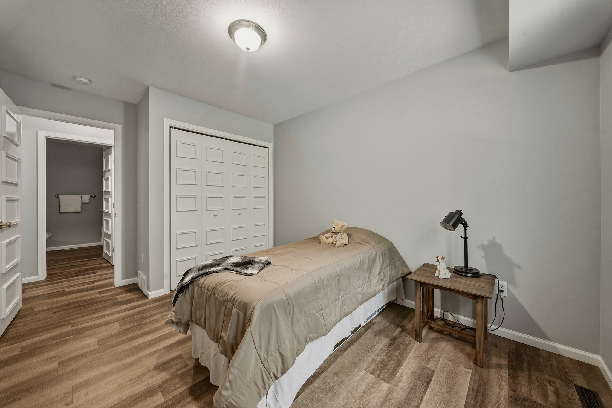
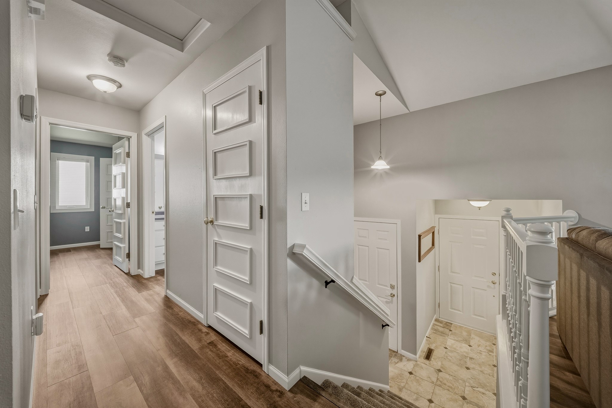
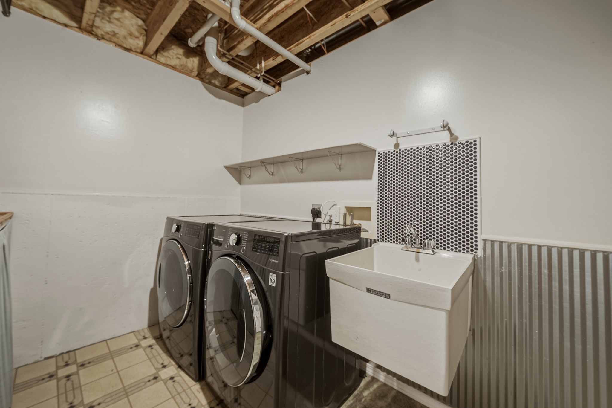
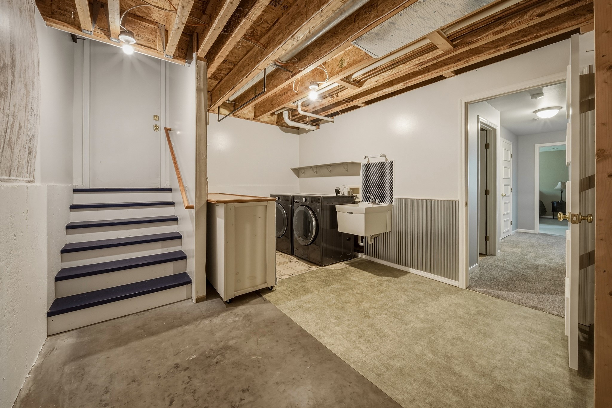
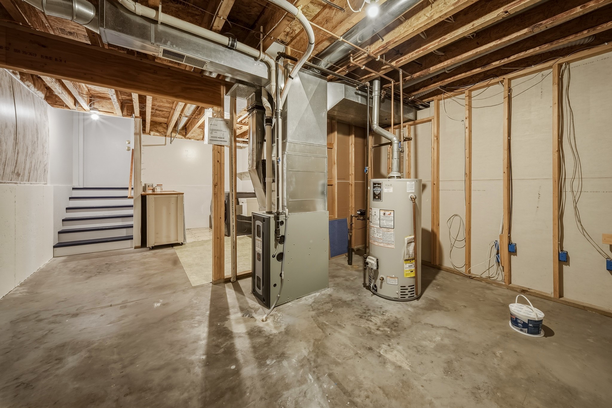
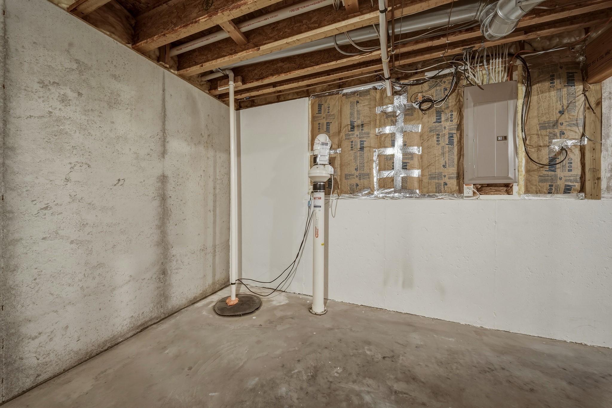
- Residential | Single Family Residence
- 3
- 2
- 2,224
- 0.36
- 2001
Description



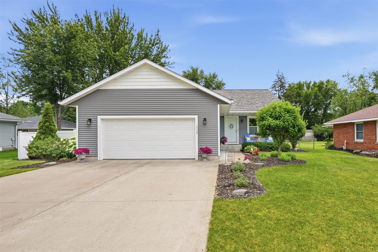
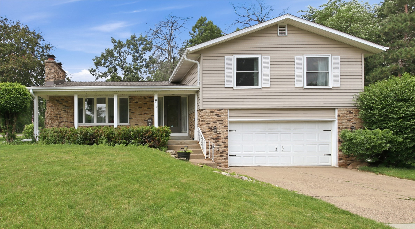
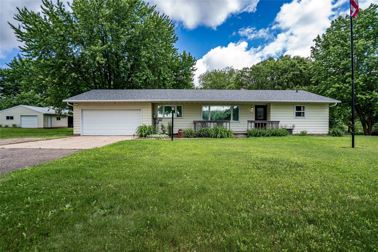

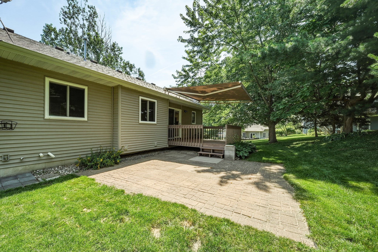
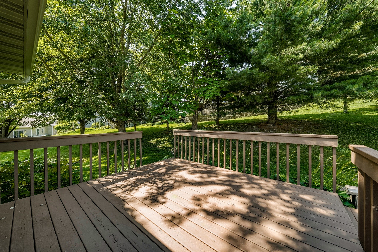
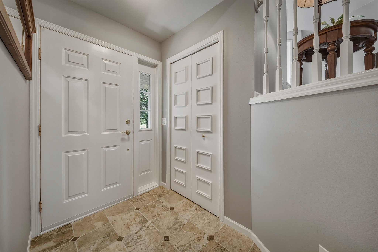
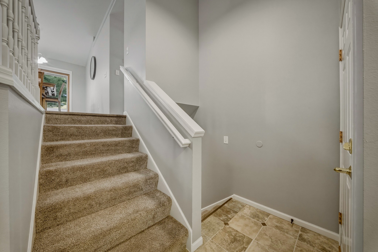
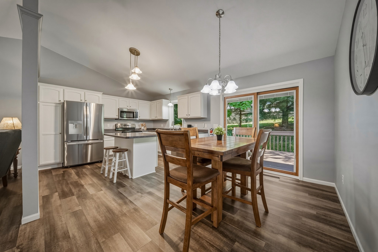
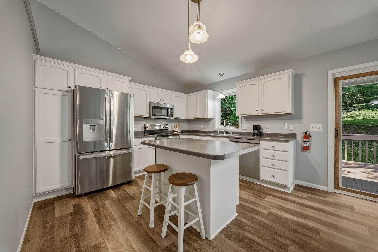
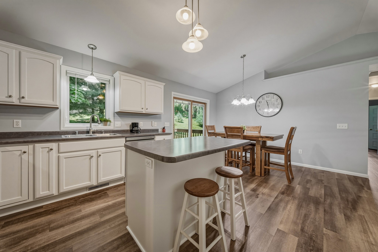
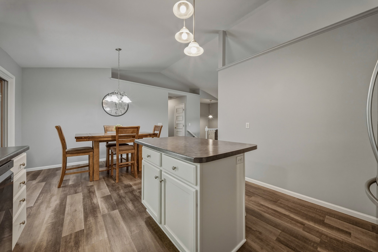
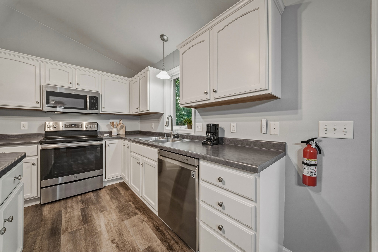
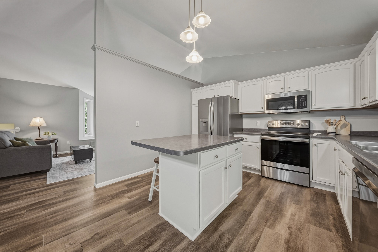
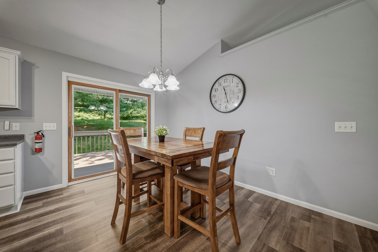
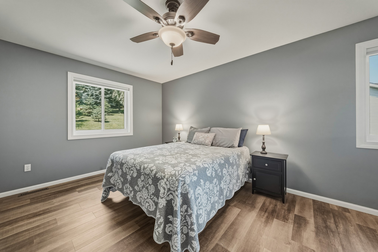
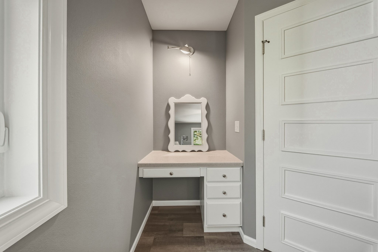
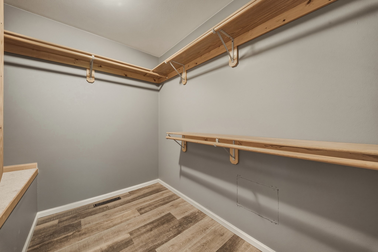
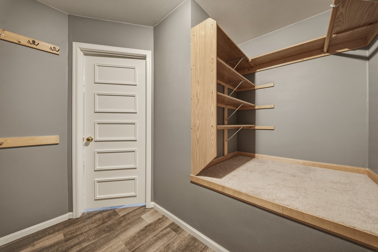
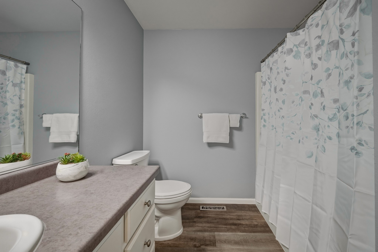
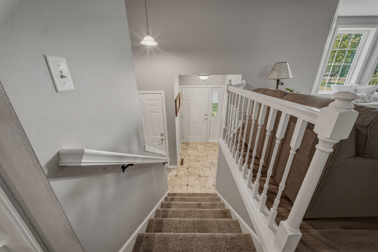
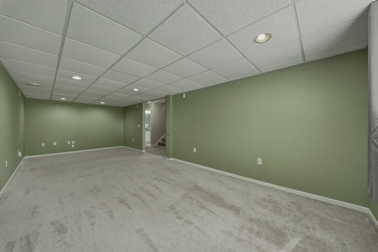
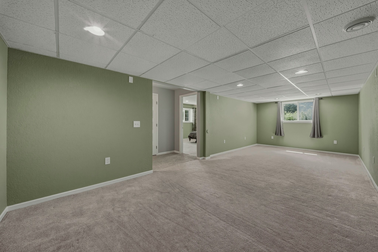
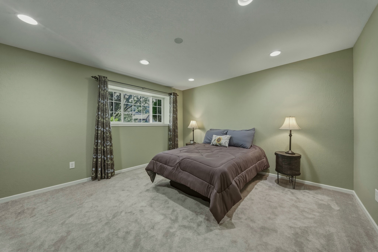
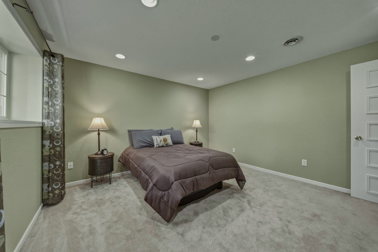
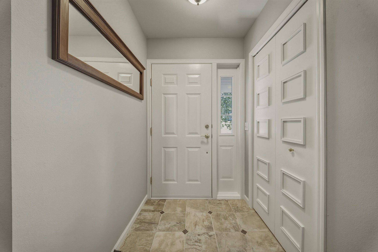
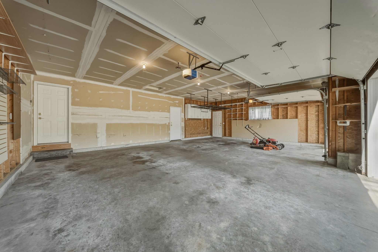
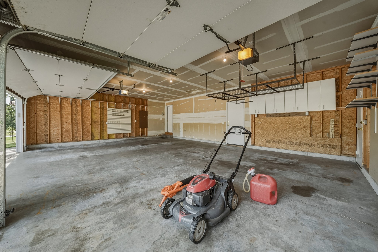
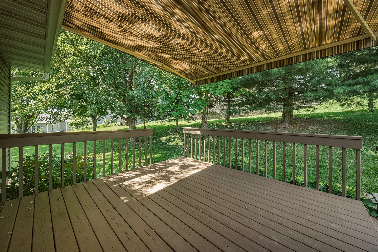
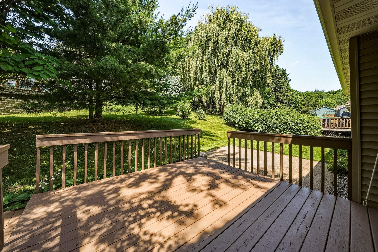
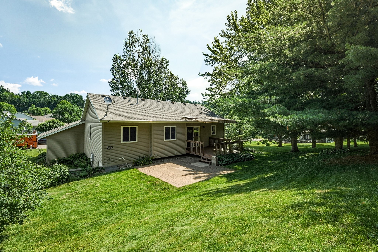
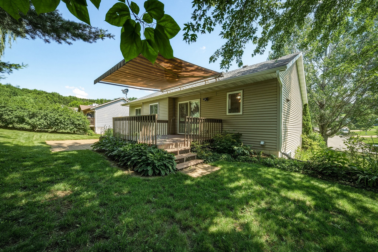
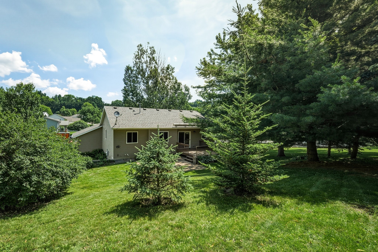
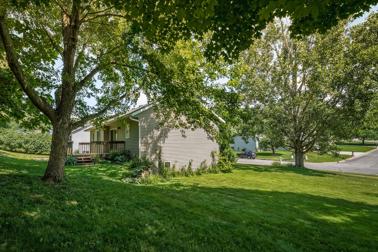
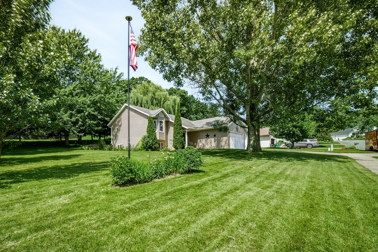
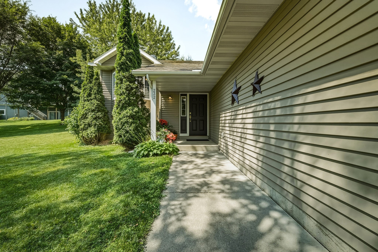
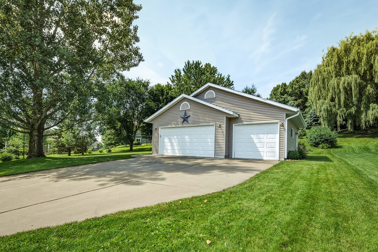
Move-in ready and completely updated, this charming 3-bedroom, 2-bathroom home on Eau Claire’s desirable West Side is nestled on a beautifully landscaped lot that feels like your own private oasis and features a towering flag pole. Step inside to find a completely refreshed interior featuring brand-new flooring, modern light fixtures, some new windows, and fresh paint across all walls, ceilings, trim, doors, baseboards, and kitchen cabinets. The kitchen shines with brand-new included appliances, while the massive owner's suite serves as a peaceful retreat with its own vanity and spacious walk-in closet. Downstairs, a huge family room offers the perfect setup for a future home theater, alongside a clever staircase that gives you direct access from the basement right into the 3 car garage. This flexible layout even offers the space to easily add a 4th bedroom. Complete with a brand-new furnace and central A/C for total peace of mind, this incredibly homey house extends its living space outdoors to a private wood deck with a brand-new awning and a brick patio where you can relax and entertain!
Address
Open on Google Maps- Address 232 Lamans Lane
- City Eau Claire
- State WI
- Zip 54703
Property Features
Last Updated on July 7, 2026 at 5:42 PM- Above Grade Finished Area: 1,132 SqFt
- Basement: Full, Partially Finished
- Below Grade Finished Area: 806 SqFt
- Below Grade Unfinished Area: 286 SqFt
- Building Area Total: 2,224 SqFt
- Cooling: Central Air
- Electric: Circuit Breakers
- Foundation: Poured
- Heating: Forced Air
- Levels: One
- Living Area: 1,938 SqFt
- Rooms Total: 10
- Windows: Window Coverings
Exterior Features
- Construction: Vinyl Siding
- Covered Spaces: 3
- Garage: 3 Car, Attached
- Lot Size: 0.36 Acres
- Parking: Attached, Concrete, Driveway, Garage, Garage Door Opener
- Patio Features: Covered, Deck, Patio
- Sewer: Public Sewer
- Stories: 1
- Style: One Story
- Water Source: Public
Property Details
- 2025 Taxes: $4,993
- County: Eau Claire
- Possession: Close of Escrow
- Property Subtype: Single Family Residence
- School District: Eau Claire Area
- Status: Active
- Township: City of Eau Claire
- Year Built: 2001
- Zoning: Residential
- Listing Office: CB Brenizer/Chippewa
Appliances Included
- Dryer
- Dishwasher
- Gas Water Heater
- Microwave
- Other
- Oven
- Range
- Refrigerator
- See Remarks
- Washer
Mortgage Calculator
- Loan Amount
- Down Payment
- Monthly Mortgage Payment
- Property Tax
- Home Insurance
- PMI
- Monthly HOA Fees
Please Note: All amounts are estimates and cannot be guaranteed.
Room Dimensions
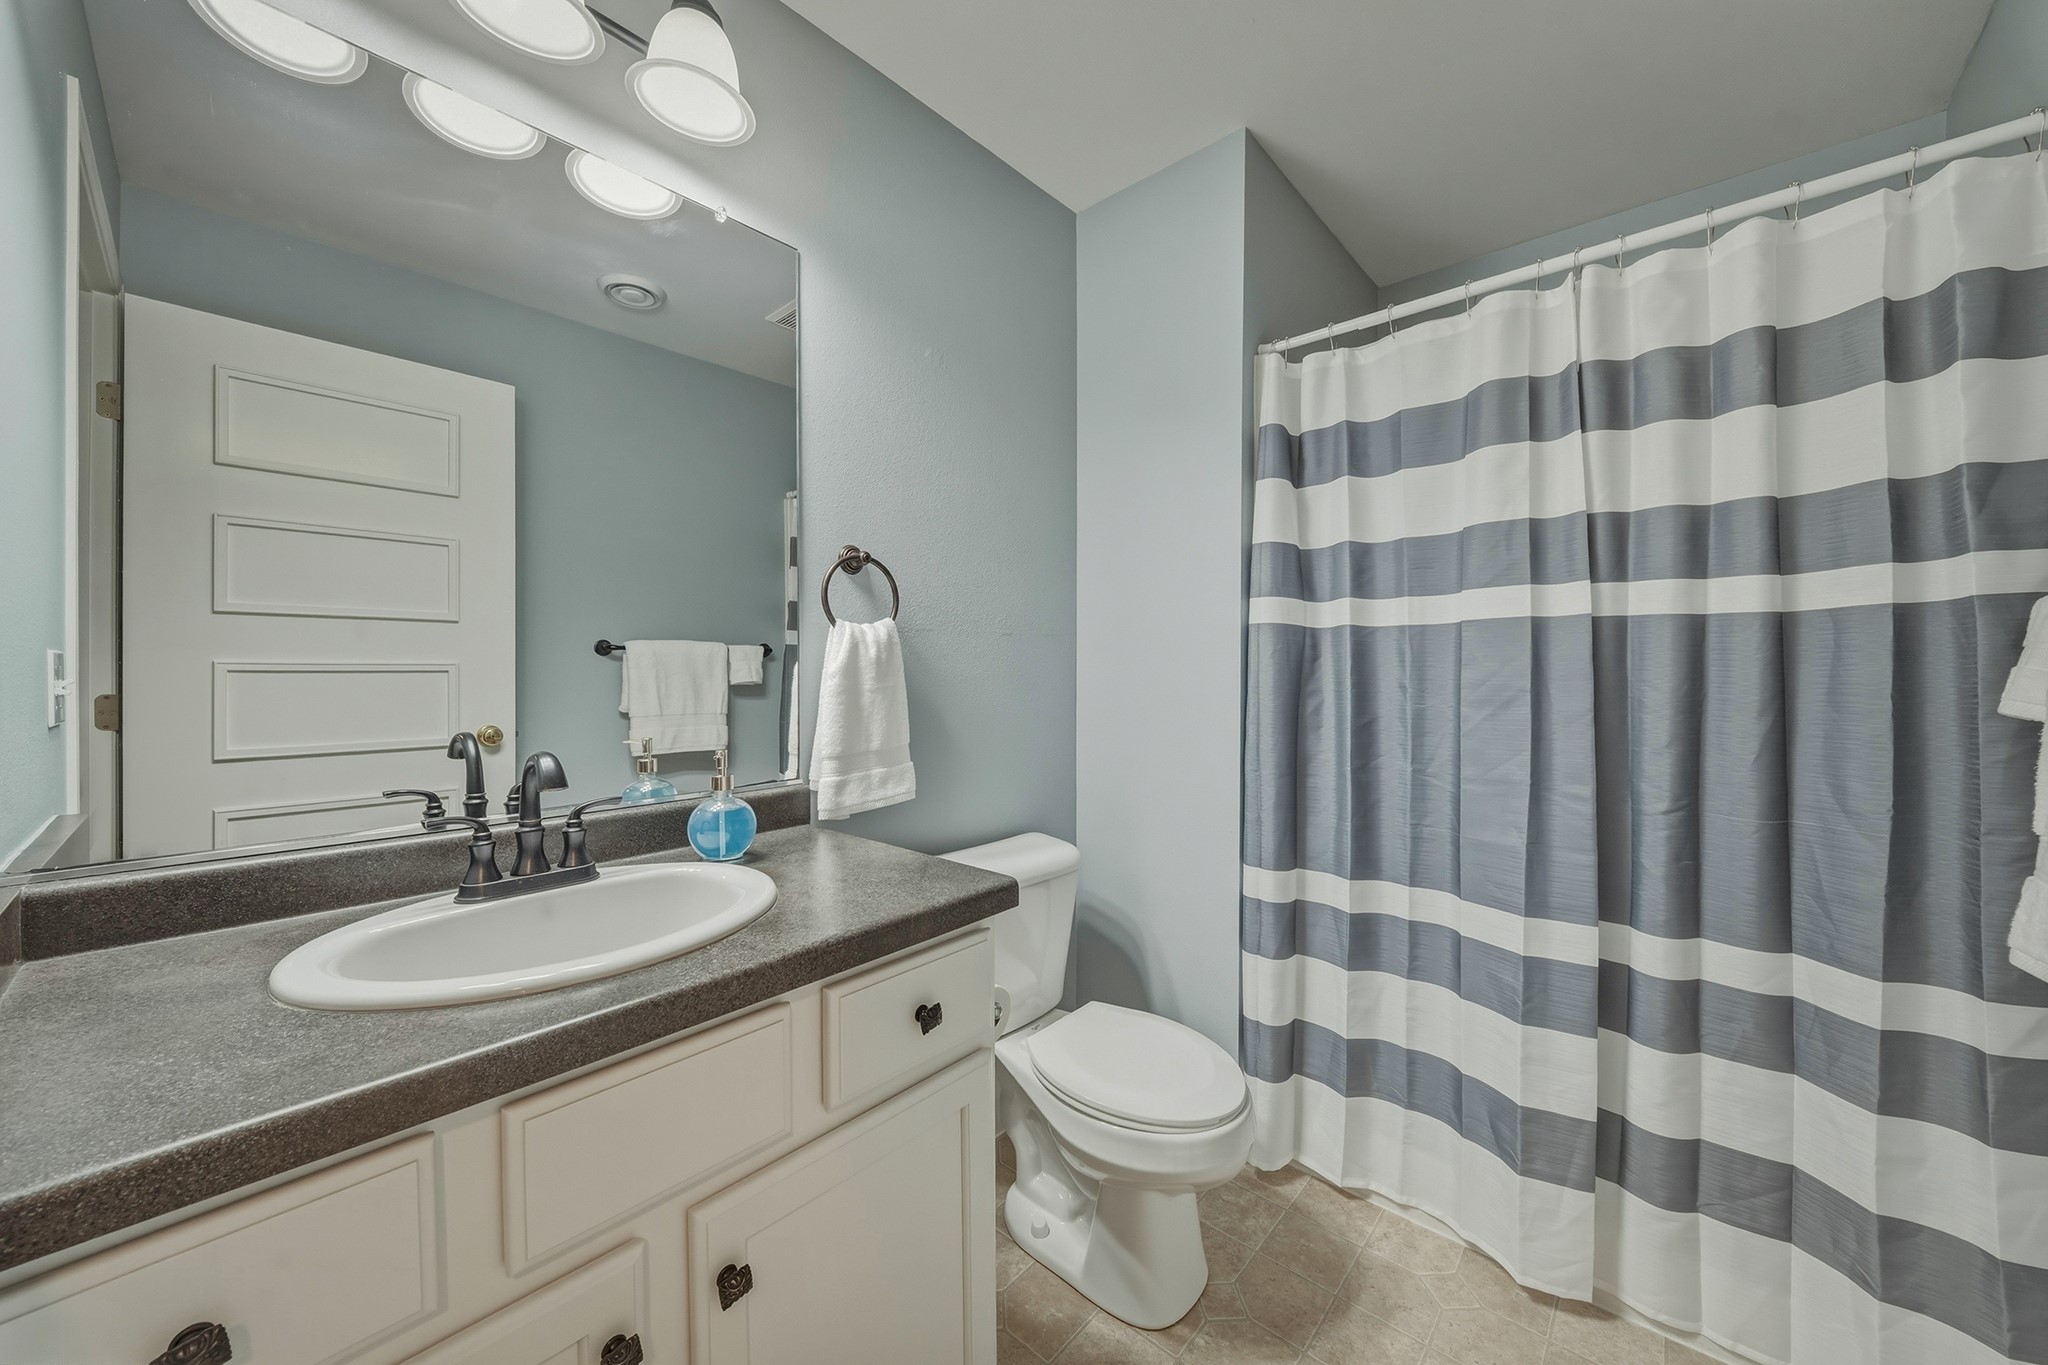
- Bathroom #1: 9' x 5', Vinyl, Lower Level
- Bathroom #2: 8' x 8', Simulated Wood, Plank, Main Level
- Bedroom #1: 15' x 13', Carpet, Lower Level
- Bedroom #2: 20' x 11', Simulated Wood, Plank, Main Level
- Bedroom #3: 14' x 10', Simulated Wood, Plank, Main Level
- Dining Room: 12' x 9', Simulated Wood, Plank, Main Level
- Family Room: 11' x 25', Carpet, Lower Level
- Kitchen: 12' x 11', Simulated Wood, Plank, Main Level
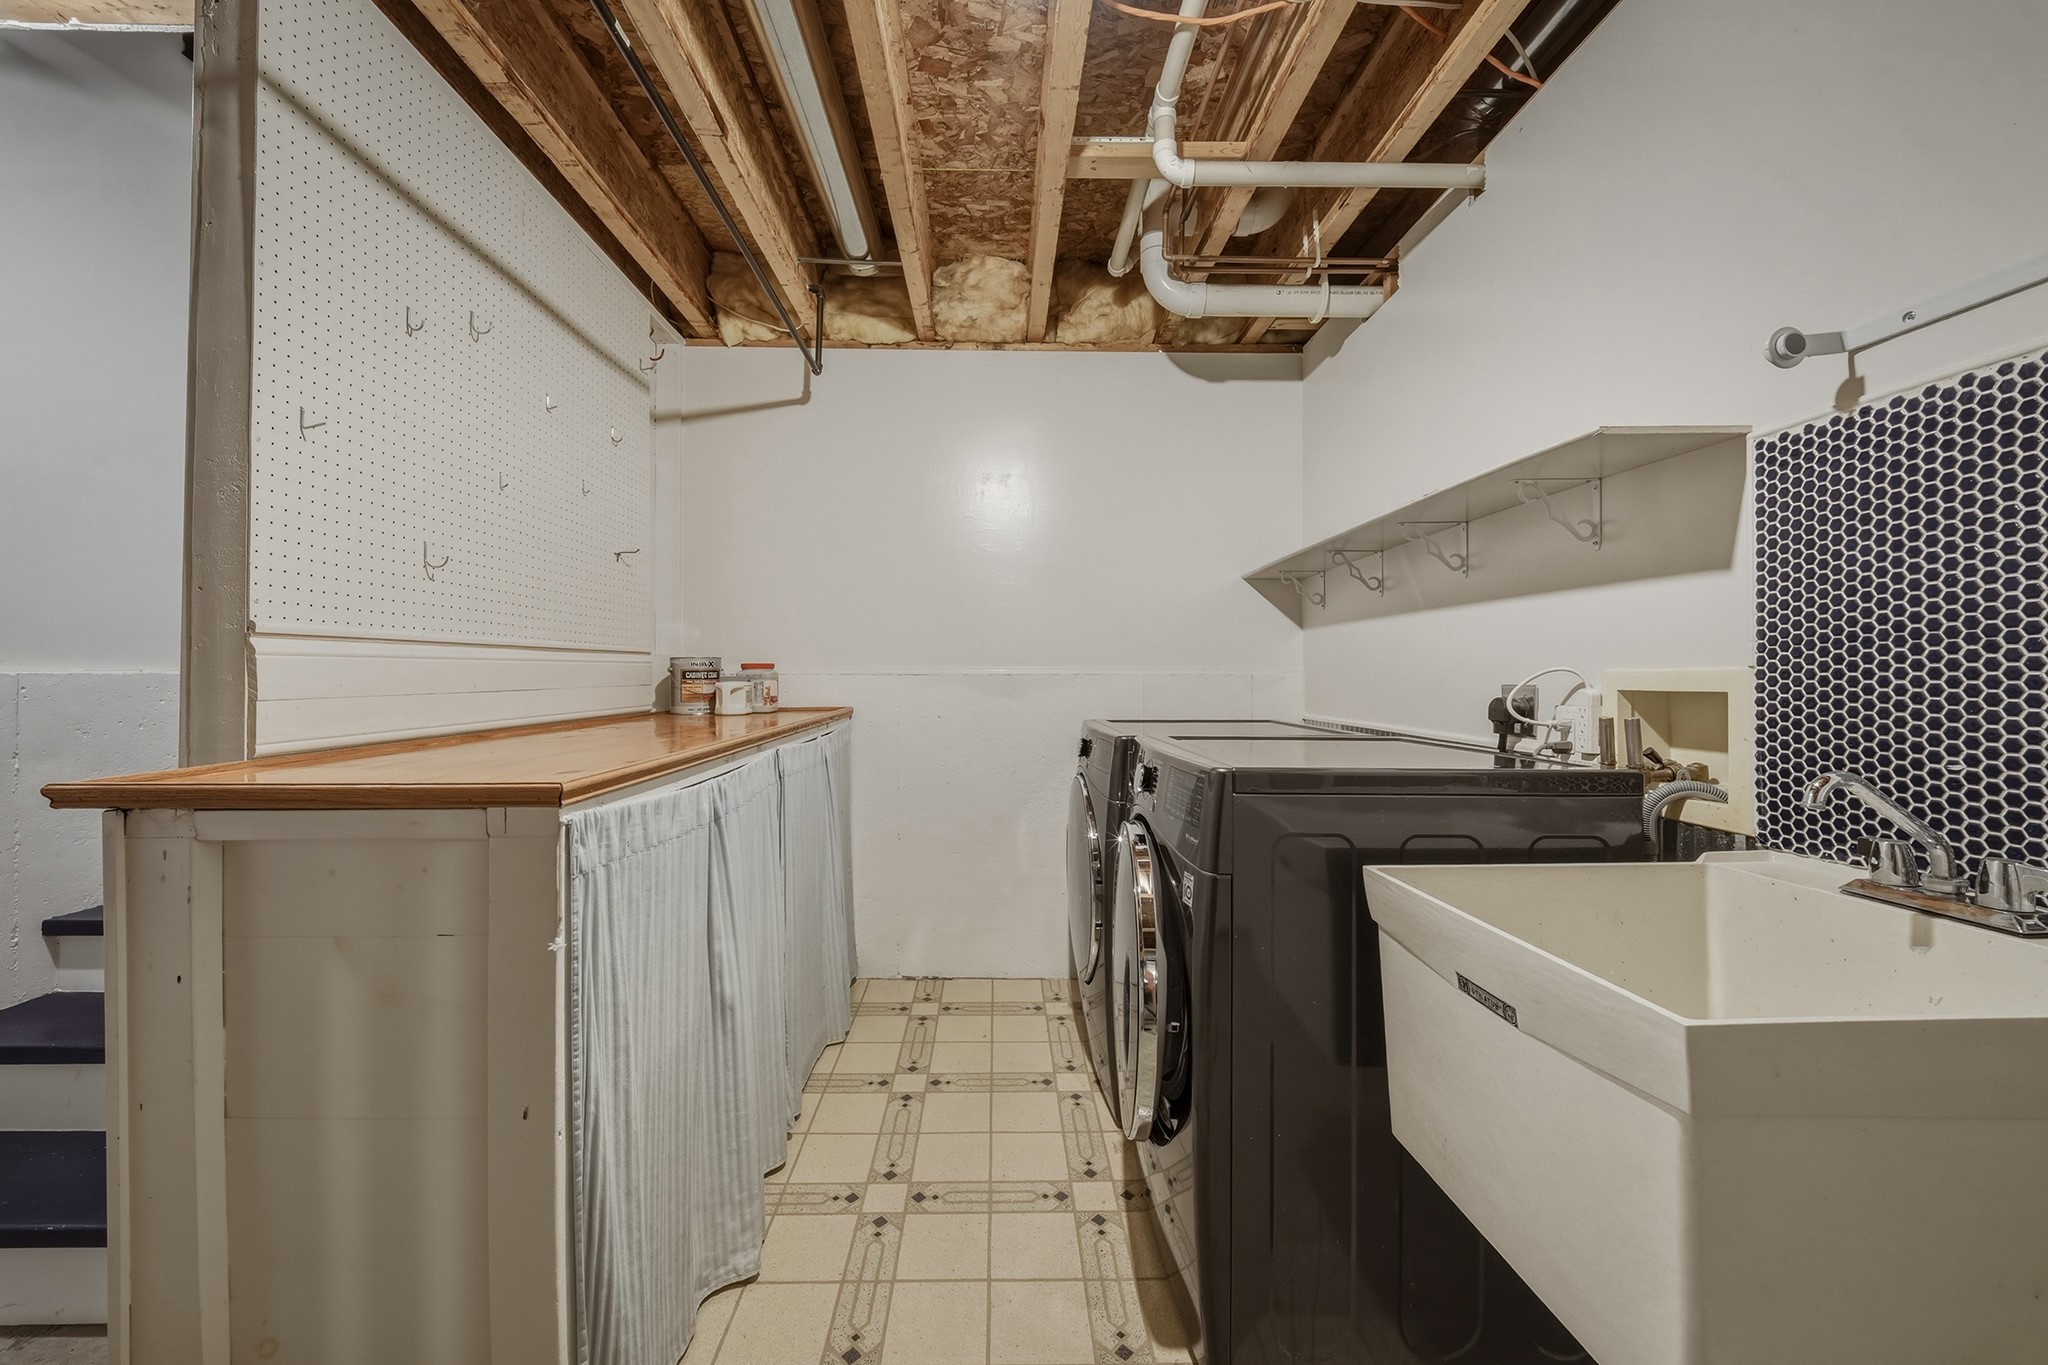
- Laundry Room: 8' x 13', Concrete, Lower Level
- Living Room: 16' x 13', Simulated Wood, Plank, Main Level
Similar Properties

Open House: July 11 | 10 AM - 1 PM