E11305 Hwy Ss Fall Creek, WI 54742
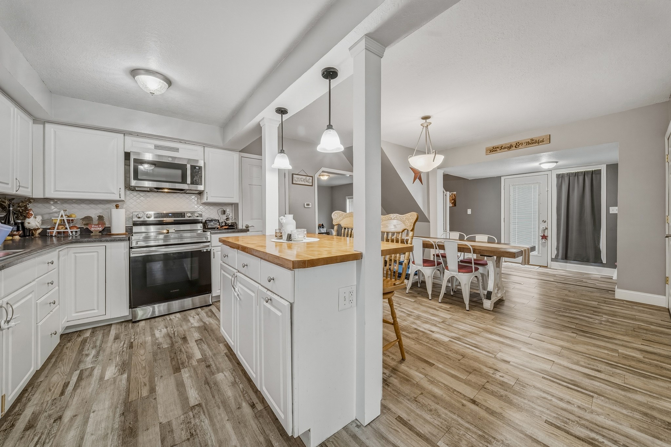
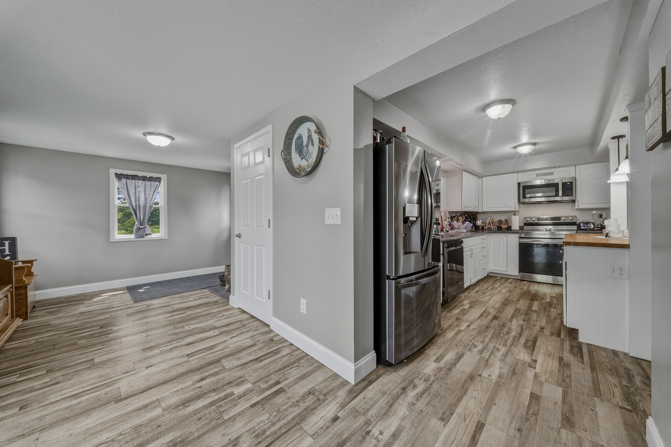
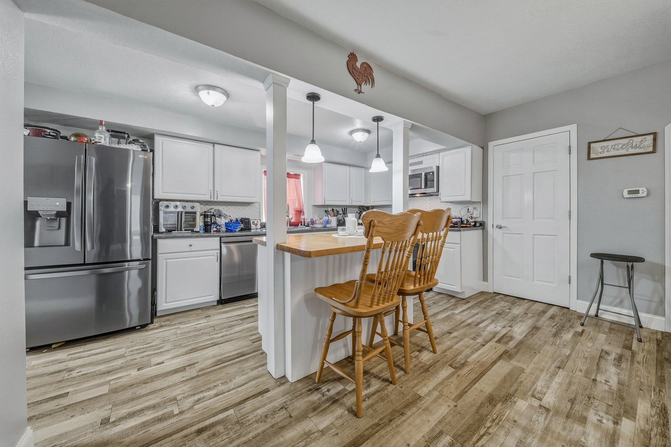
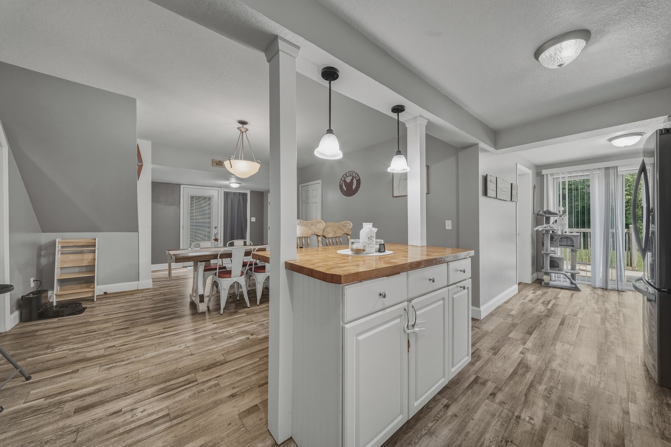
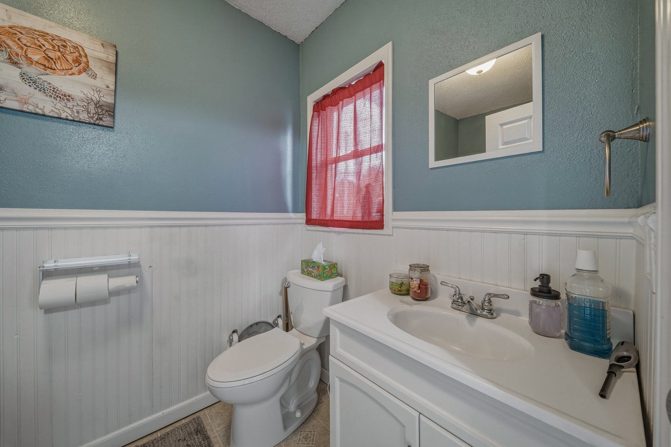
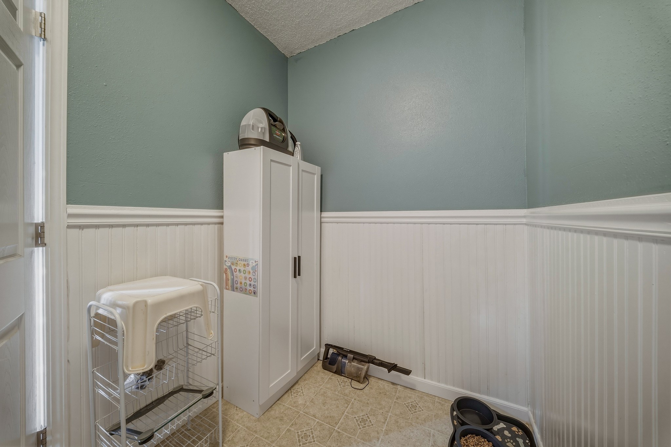
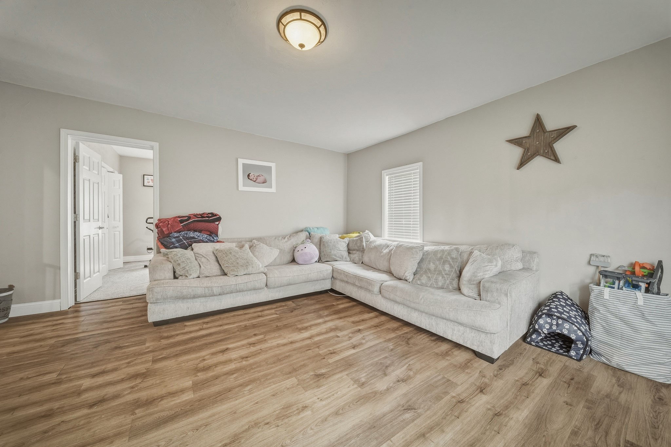
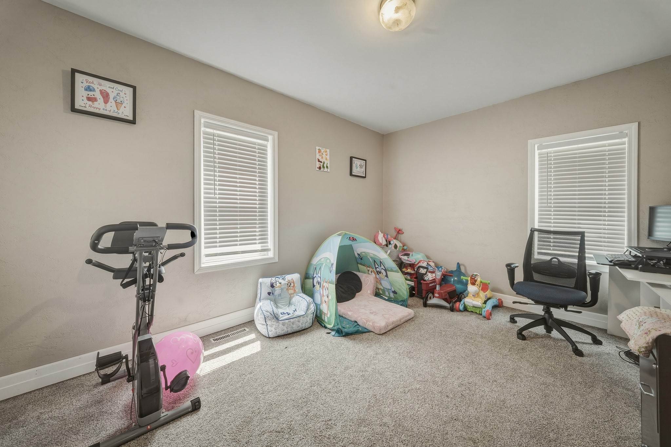

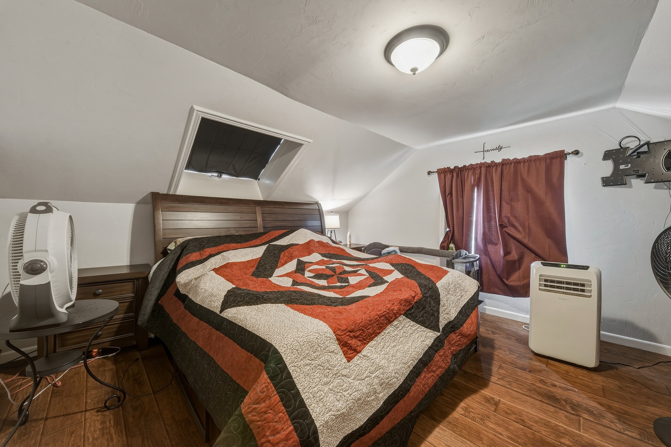
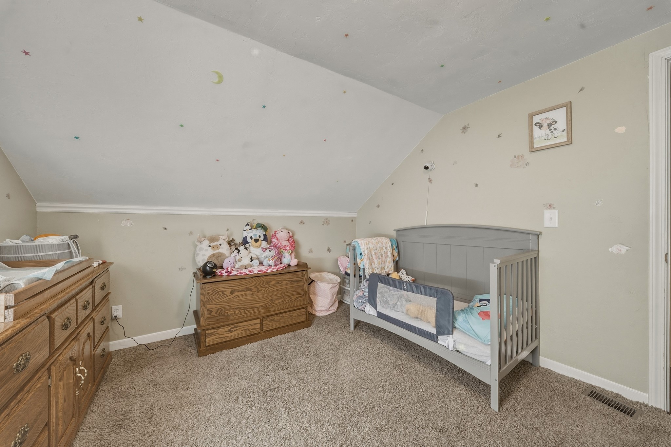
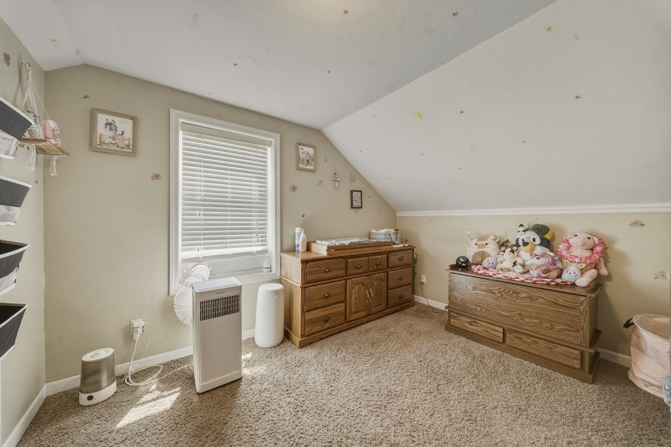
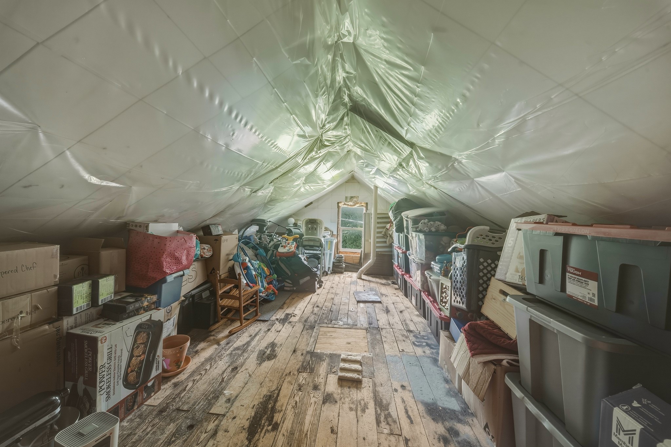
- Residential | Single Family Residence
- 3
- 1
- 1
- 2,035
- 5
- 1930
Description
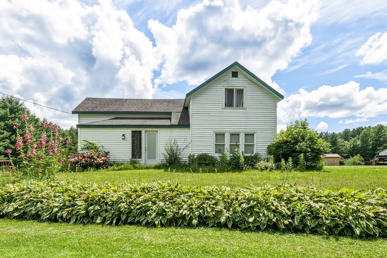
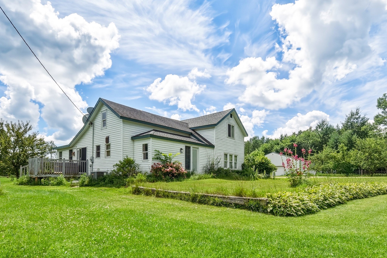
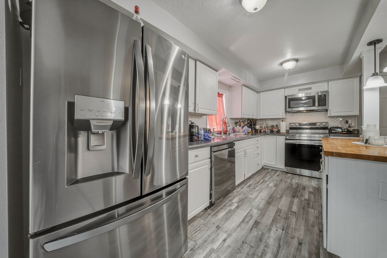
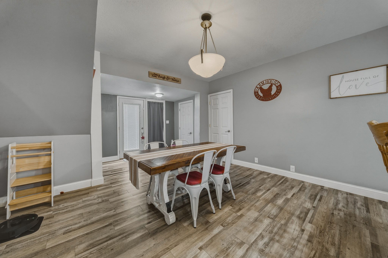
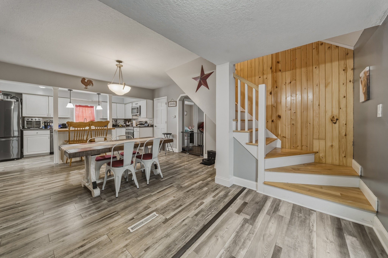
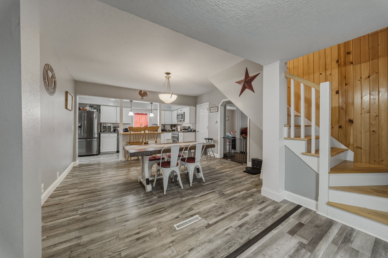
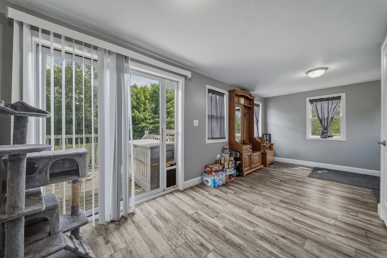
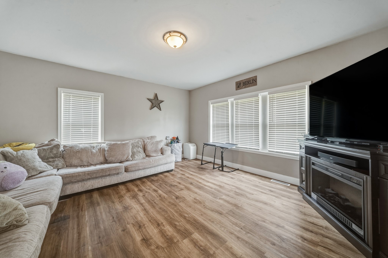
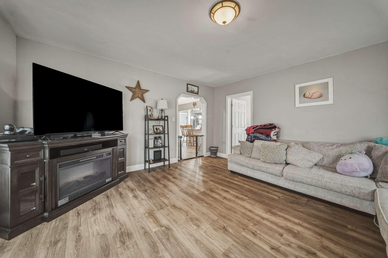
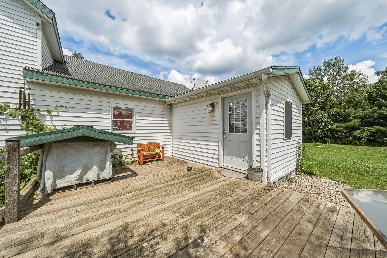
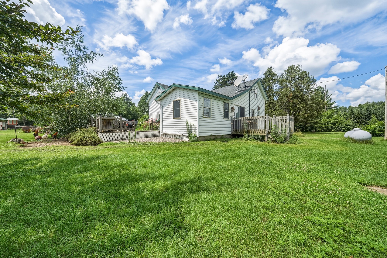
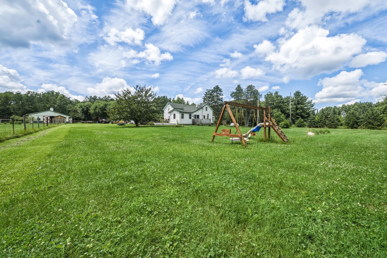
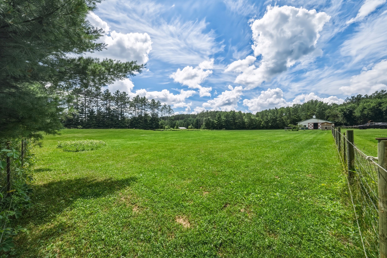
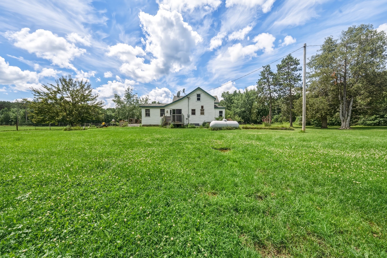
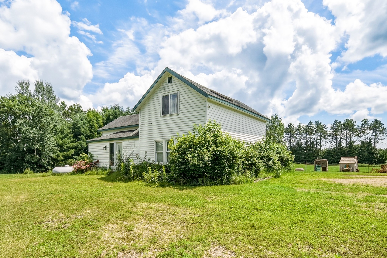
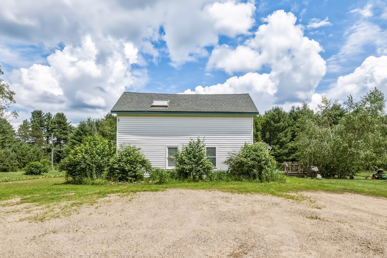
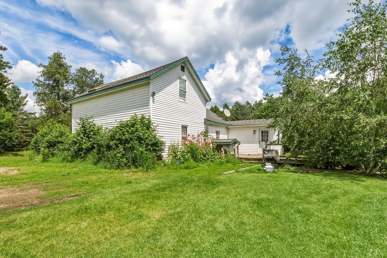
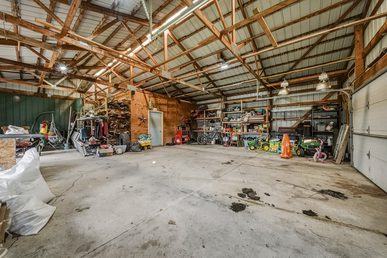
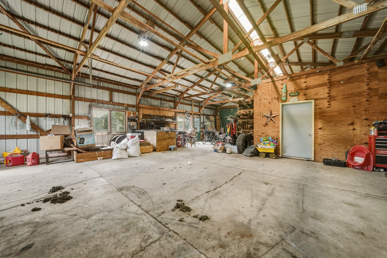
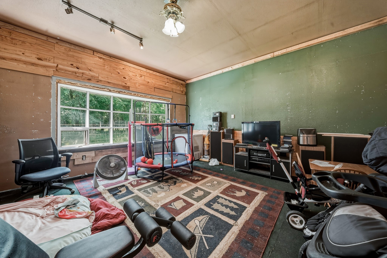
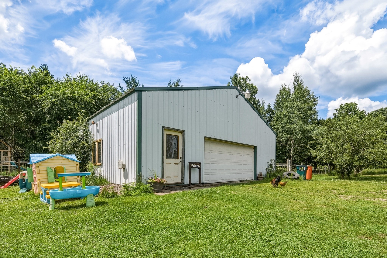
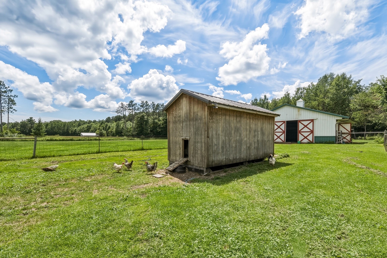
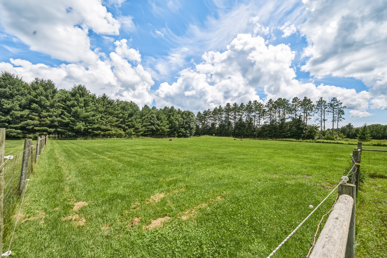
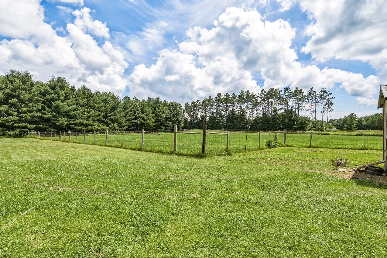
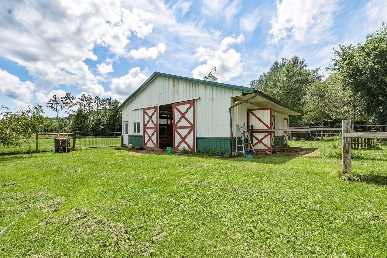
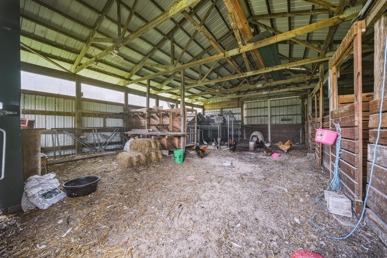
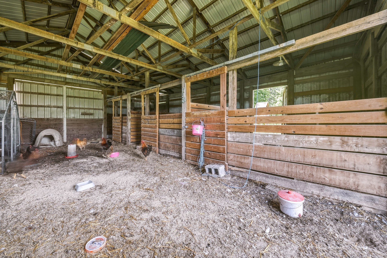
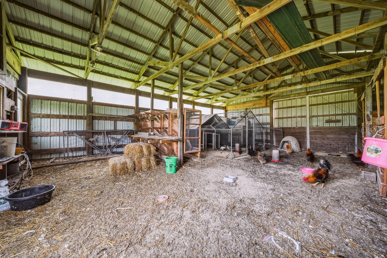
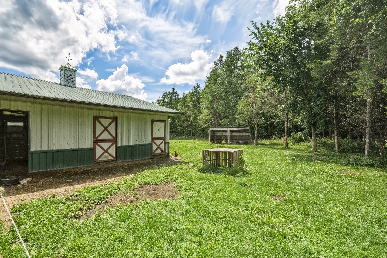
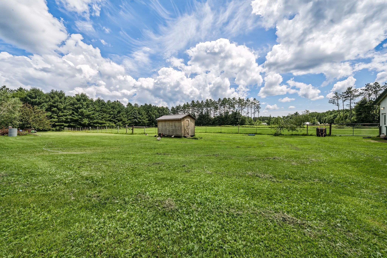
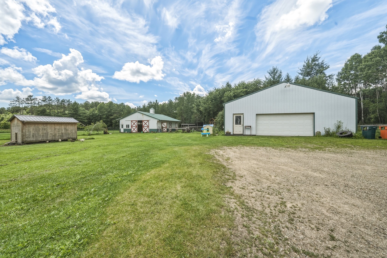
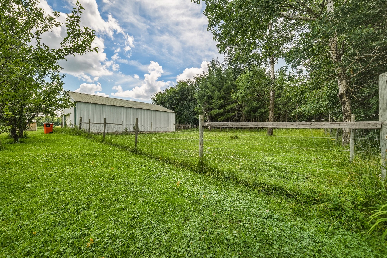
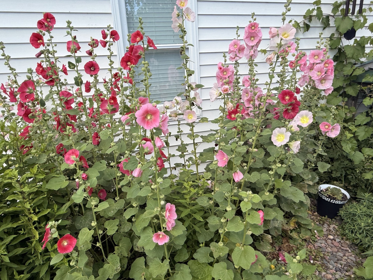
The country is calling! Welcome to this 5-acre property offering the perfect blend of comfort, functionality, and space to enjoy the outdoors. Whether you're dreaming of a hobby farm, raising animals, or simply having room to spread out, this property is waiting for you to make it your own! This updated three-bedroom farmhouse features a spacious living room with an open flow between kitchen and dining area that creates a warm and inviting space for everyday living or gathering with family and friends. Outside, you'll find everything you need for country life. Colorful flowers blooming annually. Space for gardening and apple trees. The 35x35 barn includes three stalls and is ready for horses or other farm animals, while the fenced pastures provide plenty of room for grazing. A large 35x45 pole shed offers ample vehicle storage and workshop space, complete with a heated office/man cave. Located just 15 minutes from Eau Claire in the Fall Creek School District near Beaver Creek Reserve and Big Falls, you'll enjoy the rural living with easy access to hiking trails, nature, and outdoor recreation. If you've been searching for a move-in-ready country property with room for animals, hobbies, and making memories, this is one you won't want to miss!
Address
Open on Google Maps- Address E11305 Hwy Ss
- City Fall Creek
- State WI
- Zip 54742
Property Features
Last Updated on July 14, 2026 at 5:21 PM- Above Grade Finished Area: 1,587 SqFt
- Basement: Partial
- Below Grade Unfinished Area: 448 SqFt
- Building Area Total: 2,035 SqFt
- Cooling: Central Air
- Electric: Circuit Breakers
- Foundation: Stone, Cellar
- Heating: Forced Air
- Levels: One and One Half
- Living Area: 1,587 SqFt
- Rooms Total: 11
Exterior Features
- Construction: Vinyl Siding
- Covered Spaces: 4
- Fencing: Wire
- Garage: 4 Car, Detached
- Lot Size: 5 Acres
- Parking: Driveway, Detached, Garage, Gravel
- Patio Features: Concrete, Patio
- Sewer: Septic Tank
- Style: One and One Half Story
- Water Source: Well
Property Details
- 2025 Taxes: $2,650
- County: Eau Claire
- Other Equipment: Fuel Tank(s)
- Other Structures: Barn(s), Outbuilding
- Possession: Close of Escrow
- Property Subtype: Single Family Residence
- School District: Fall Creek
- Status: Active
- Township: Town of Lincoln
- Year Built: 1930
- Zoning: Agricultural
- Listing Office: Edina Realty, Inc. - Chippewa Valley
Appliances Included
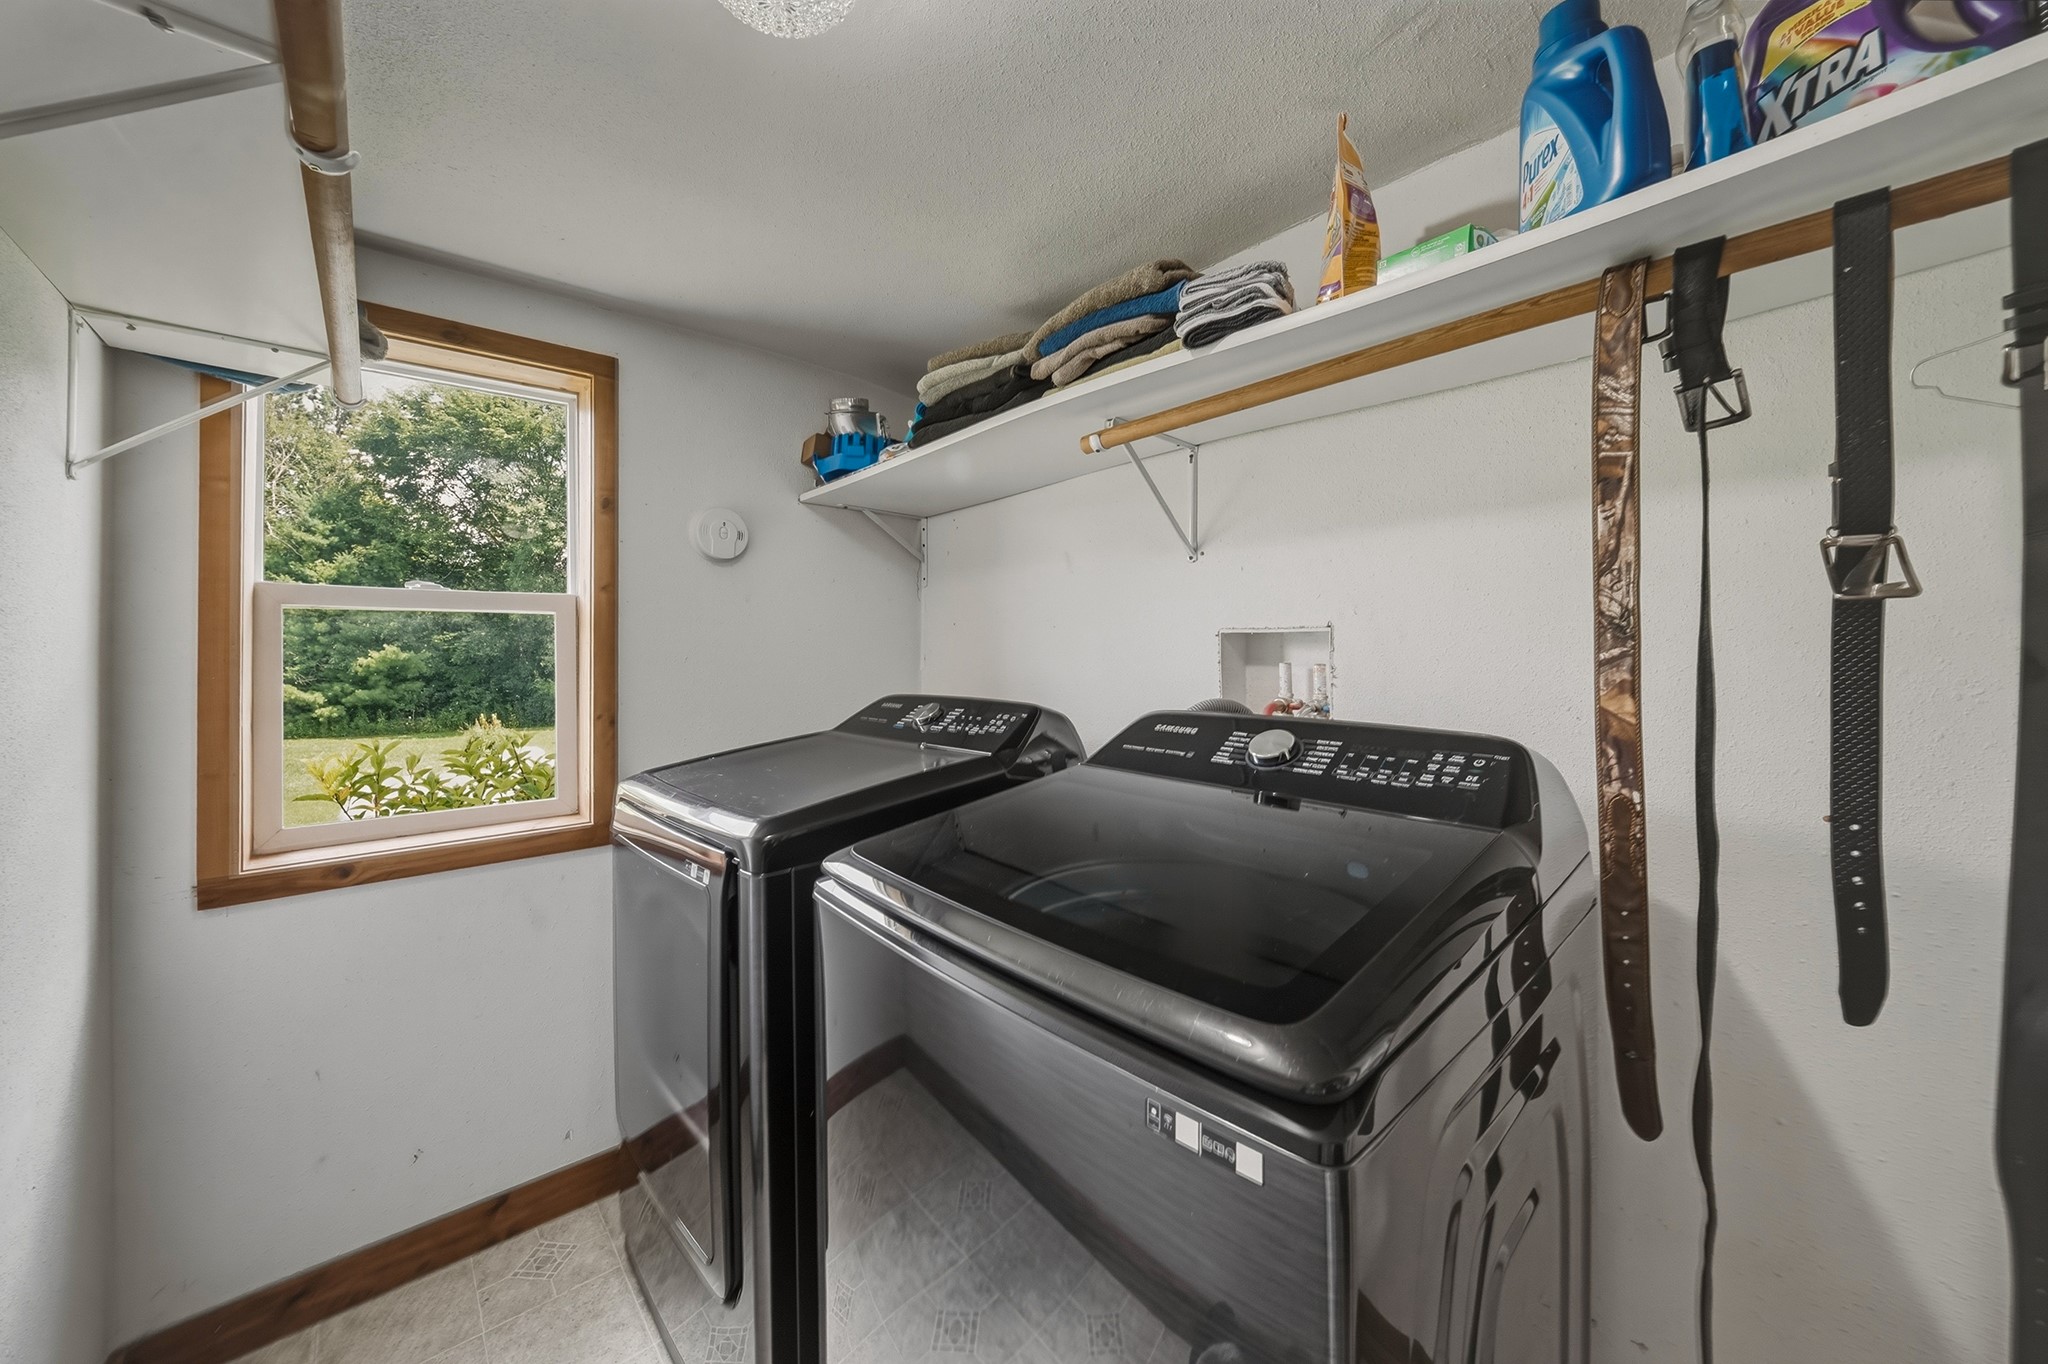
- Dryer
- Electric Water Heater
- Other
- Oven
- Range
- See Remarks
- Washer
Mortgage Calculator
- Loan Amount
- Down Payment
- Monthly Mortgage Payment
- Property Tax
- Home Insurance
- PMI
- Monthly HOA Fees
Please Note: All amounts are estimates and cannot be guaranteed.
Room Dimensions
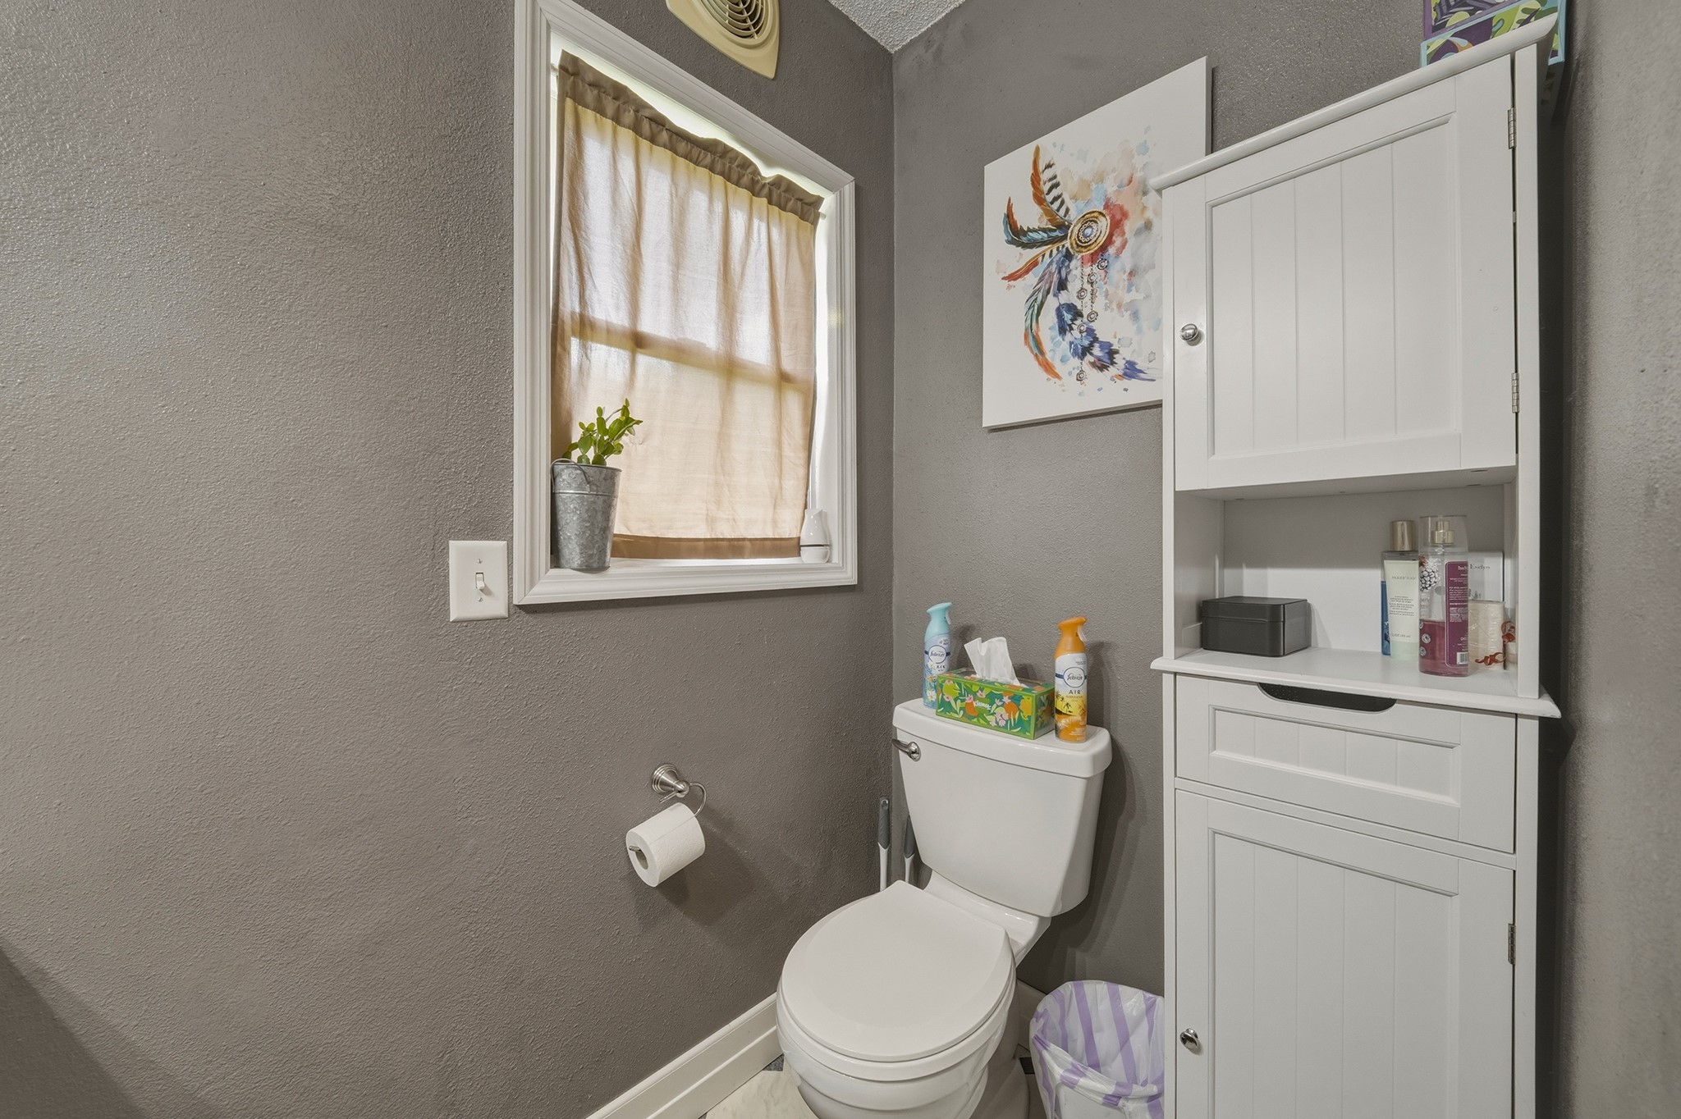
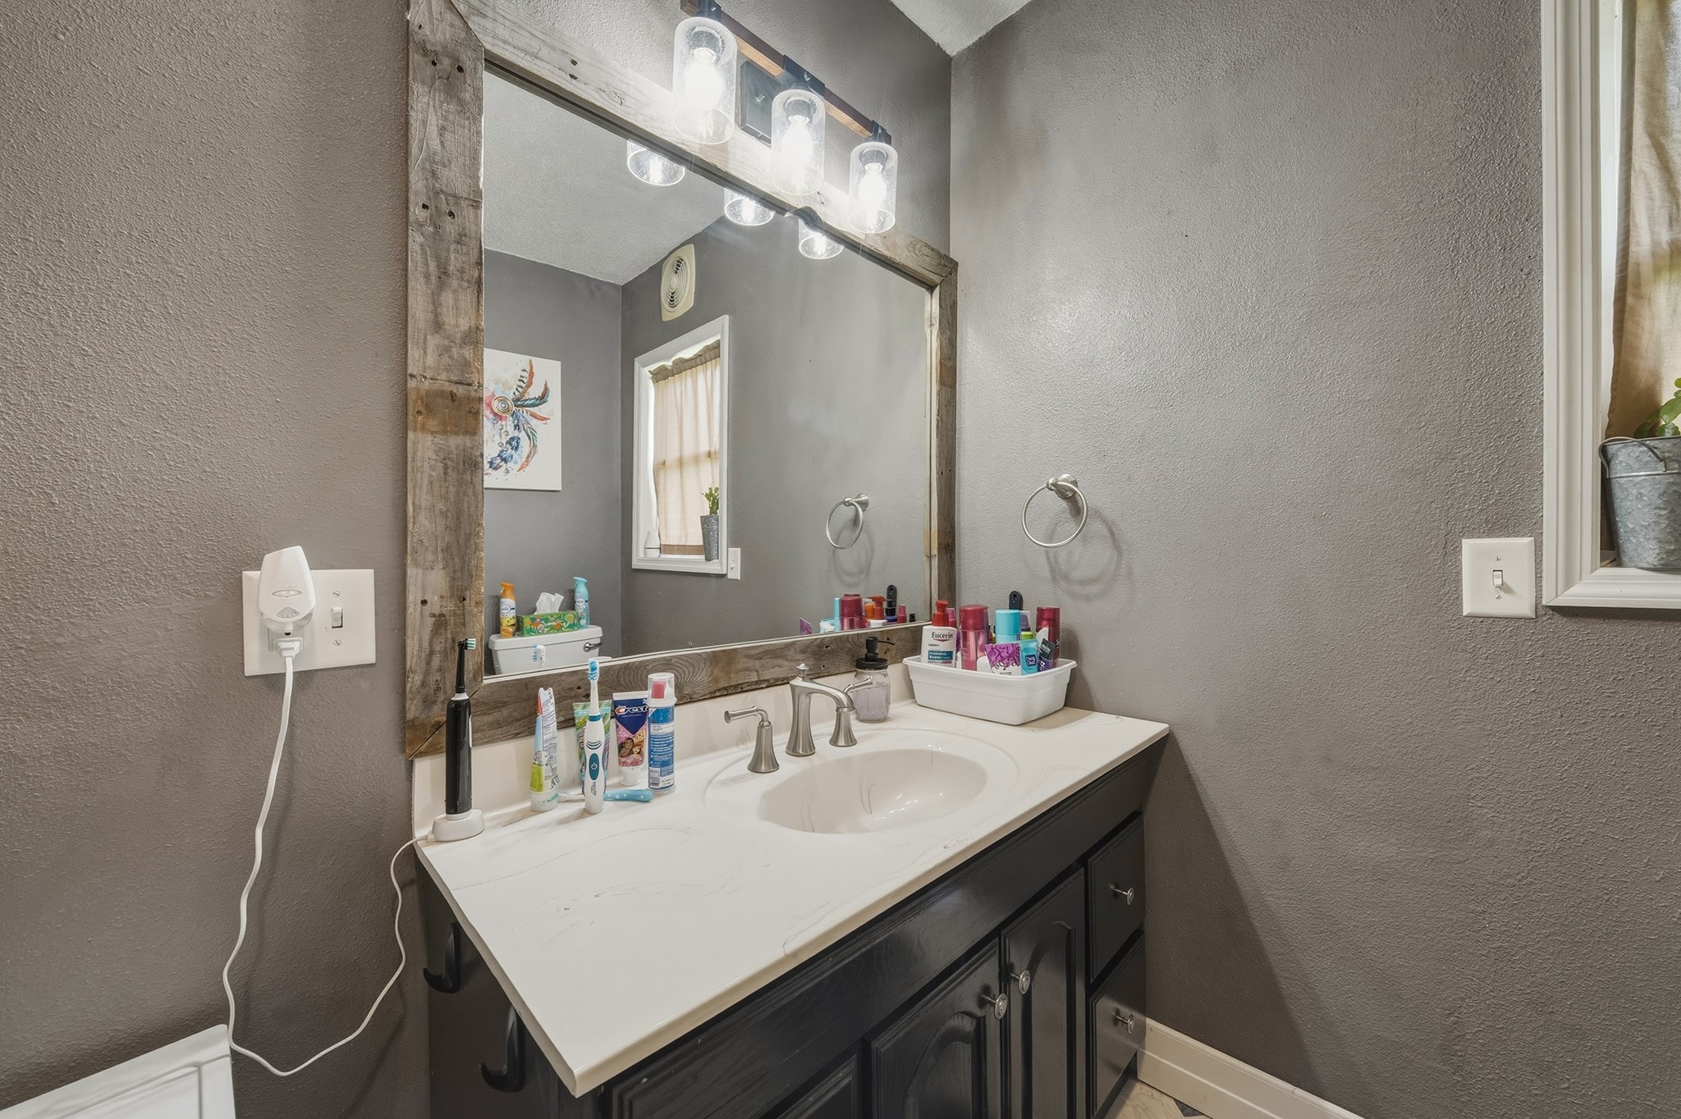
- Bathroom #1: 6' x 9', Vinyl, Main Level
- Bathroom #2: 6' x 9', Tile, Main Level
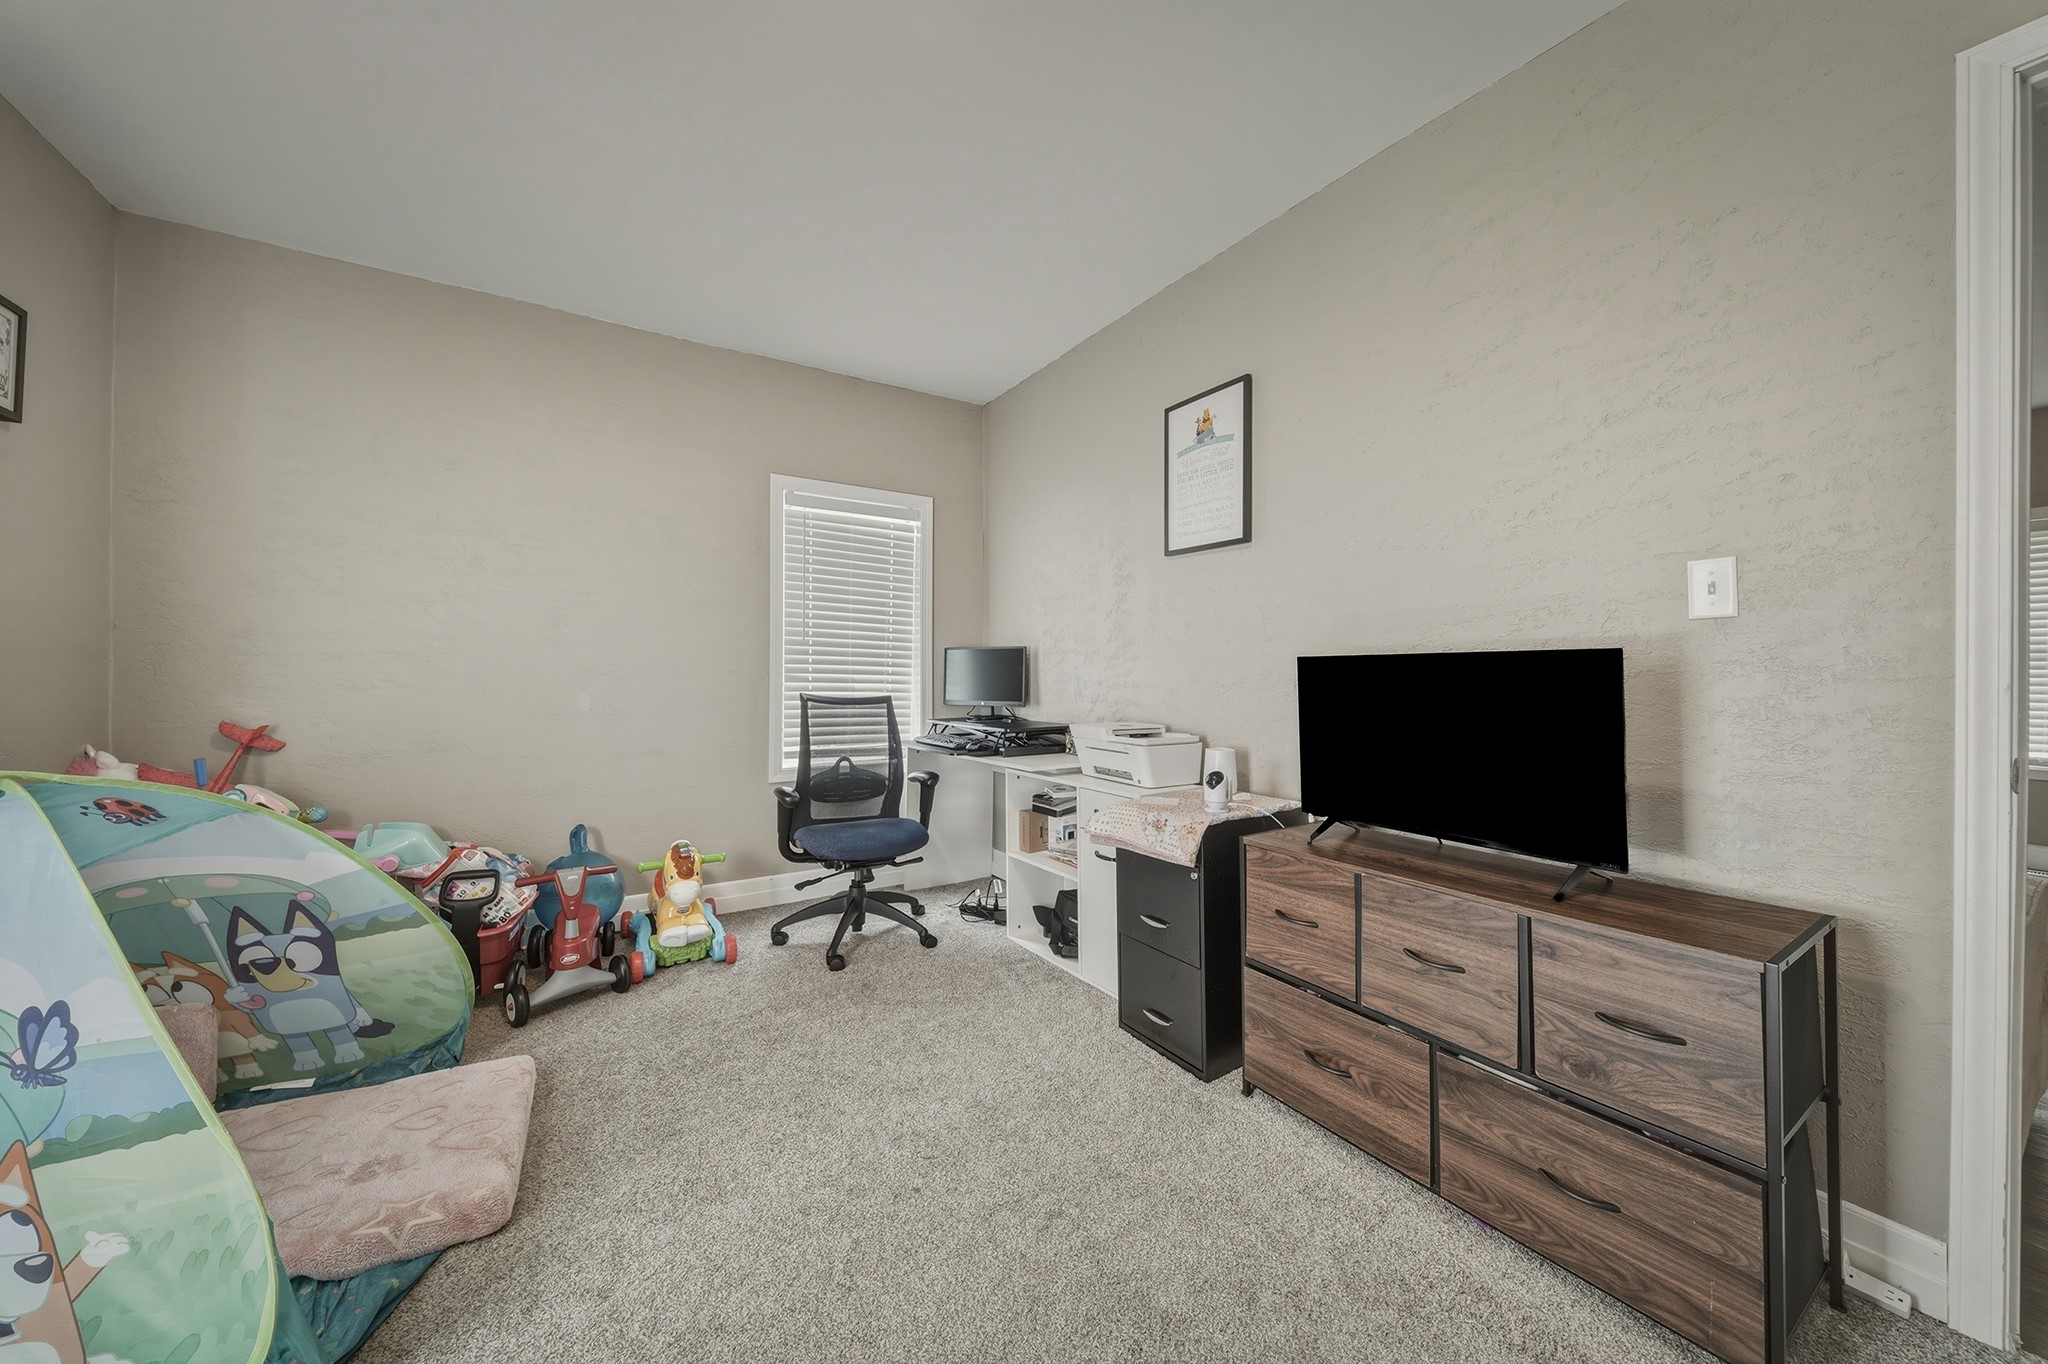
- Bedroom #1: 15' x 15', Carpet, Upper Level
- Bedroom #2: 10' x 15', Carpet, Upper Level
- Bedroom #3: 10' x 13', Carpet, Main Level
- Dining Area: 5' x 10', Tile, Main Level
- Dining Area: 12' x 13', Tile, Main Level
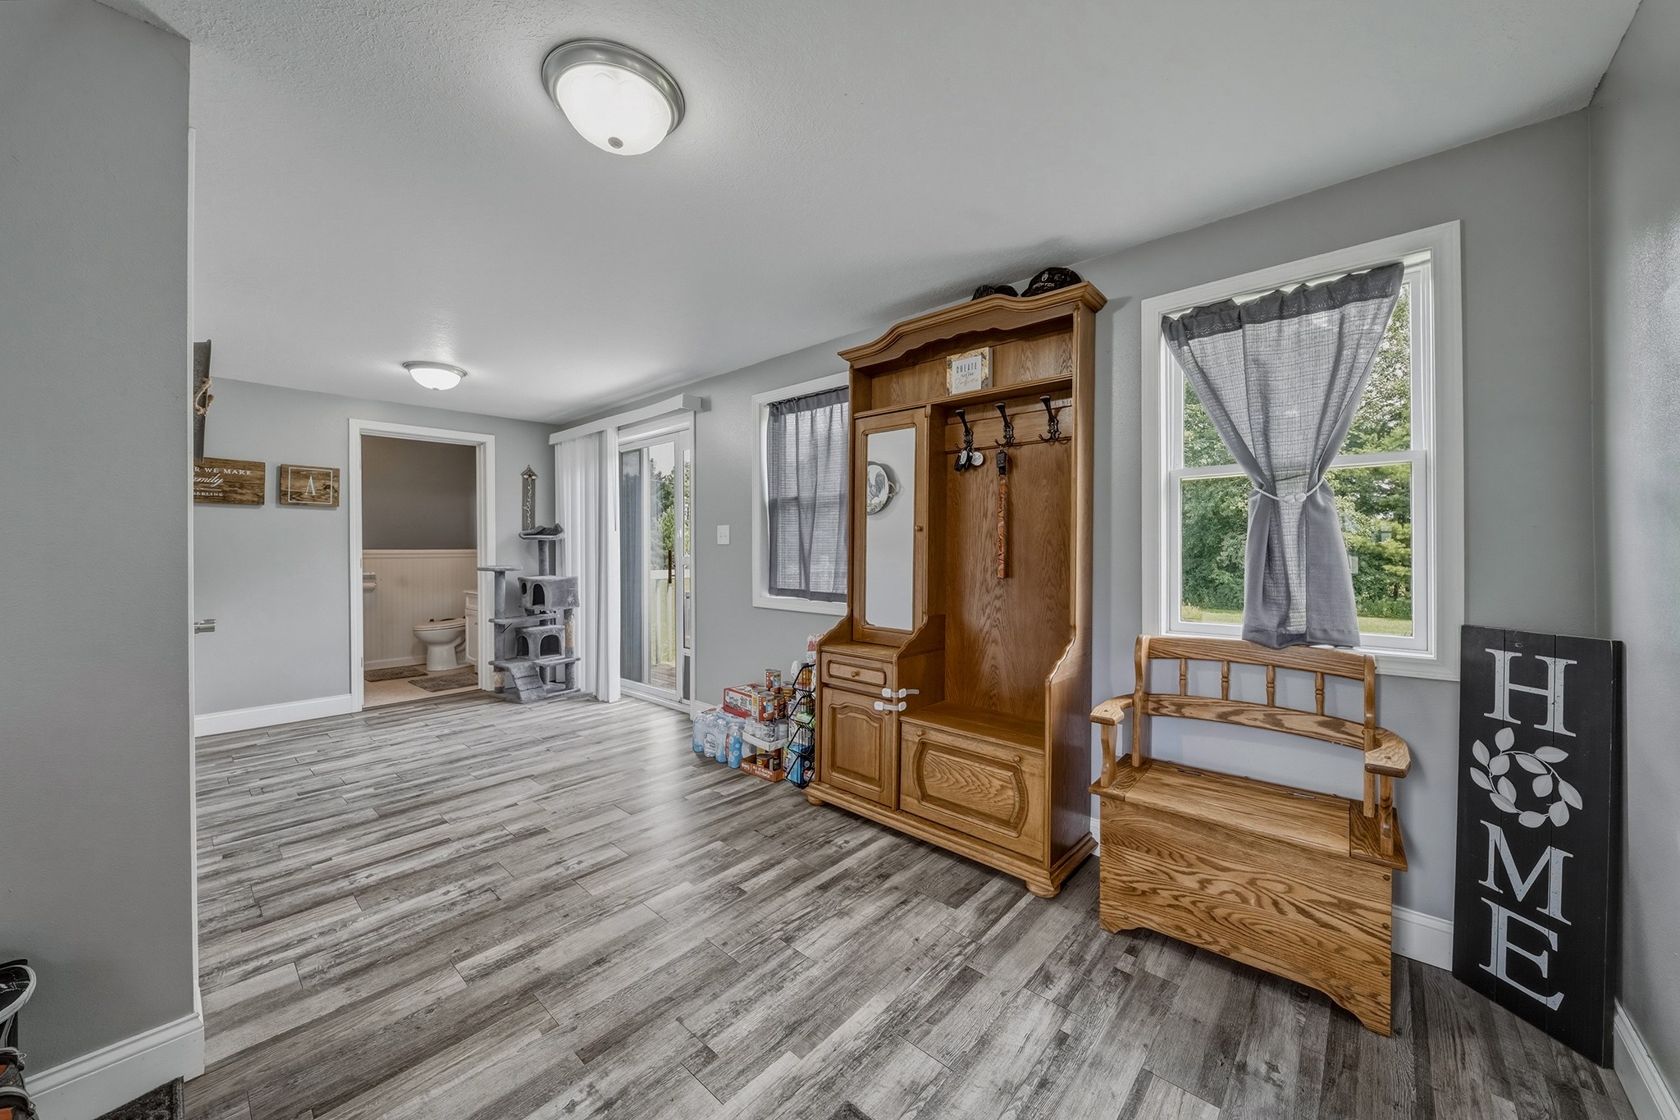
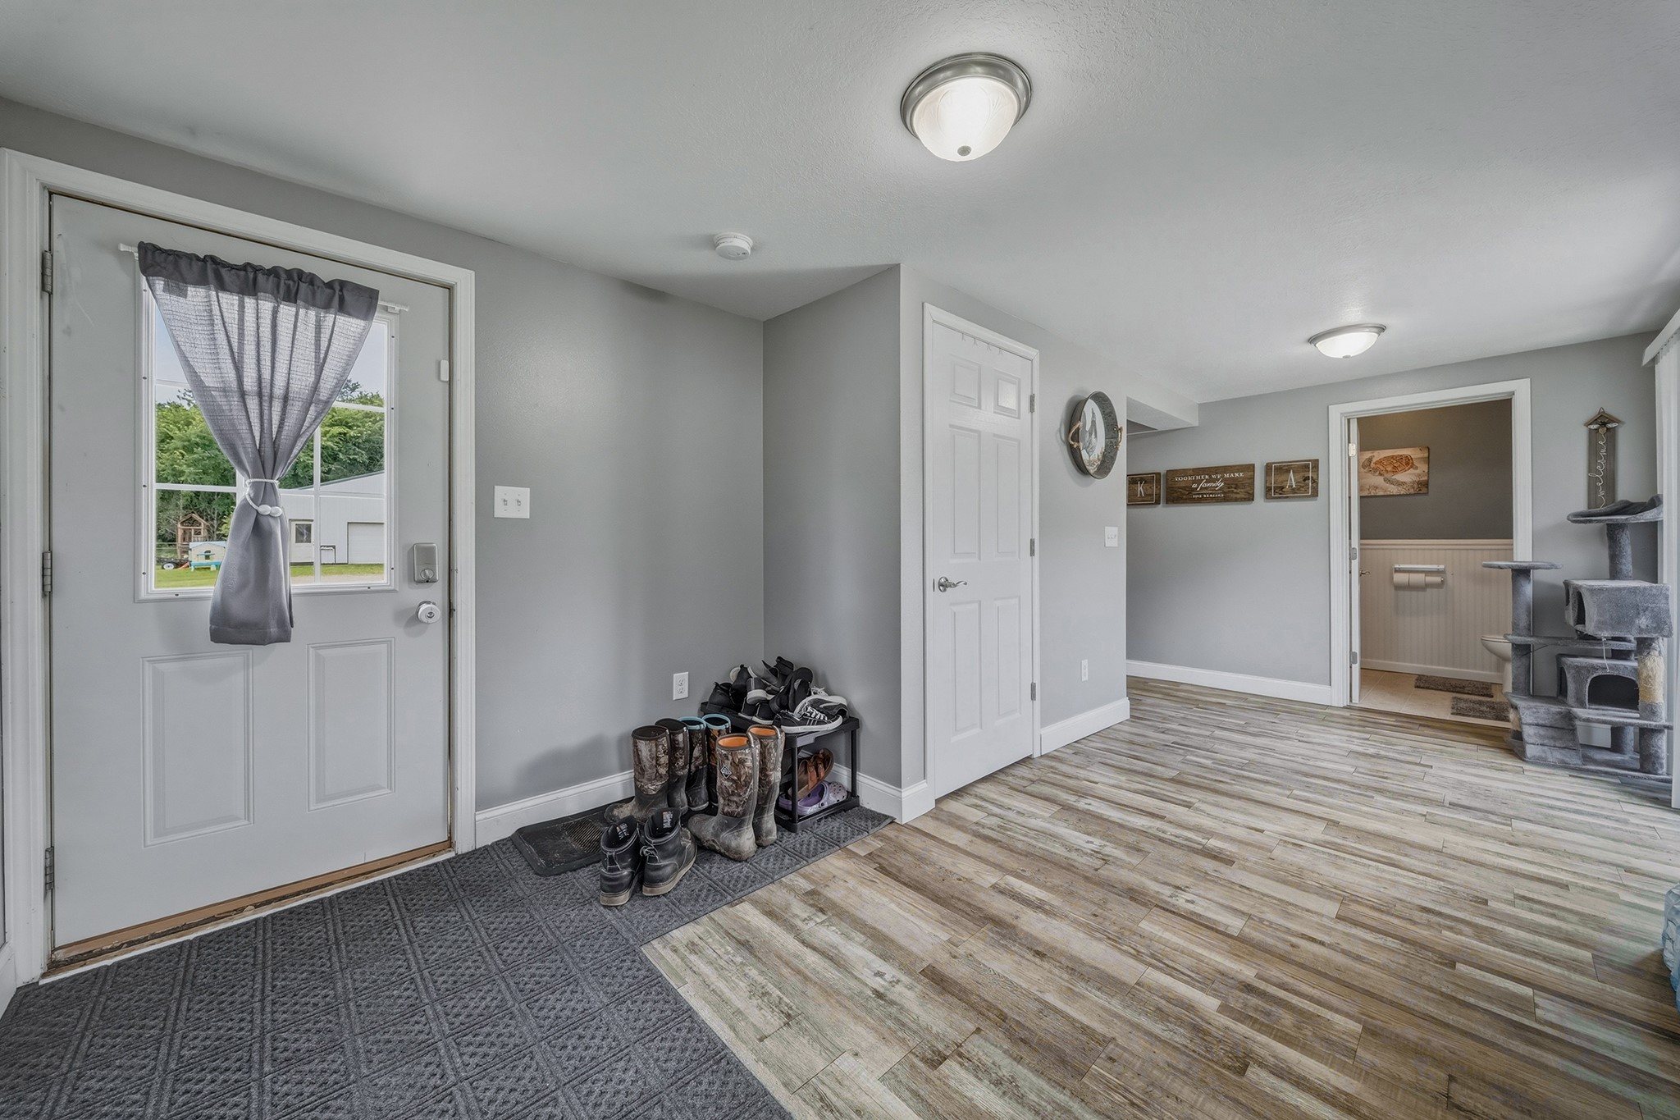
- Entry/Foyer: 19' x 10', Tile, Main Level
- Kitchen: 8' x 15', Tile, Main Level
- Laundry Room: 5' x 6', Laminate, Main Level
- Living Room: 15' x 15', Tile, Main Level
Similar Properties


Open House: July 18 | 11 AM - 1 PM
2292 Saint Andrews Drive


Open House: July 16 | 5:30 - 7 PM

4409 Echo Valley Drive

Open House: July 19 | 11 AM - 1 PM