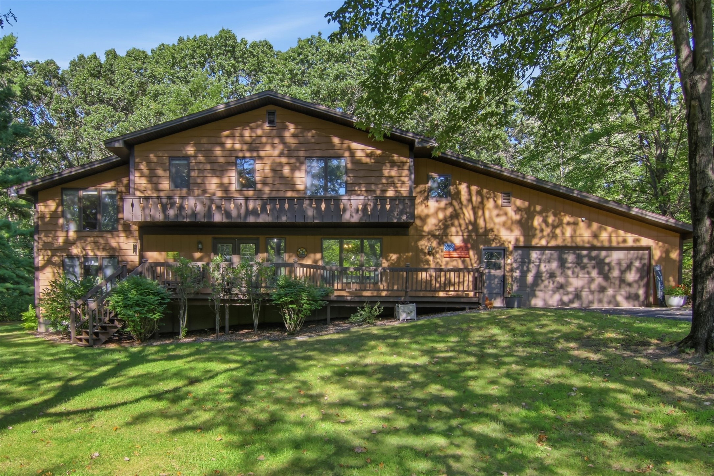
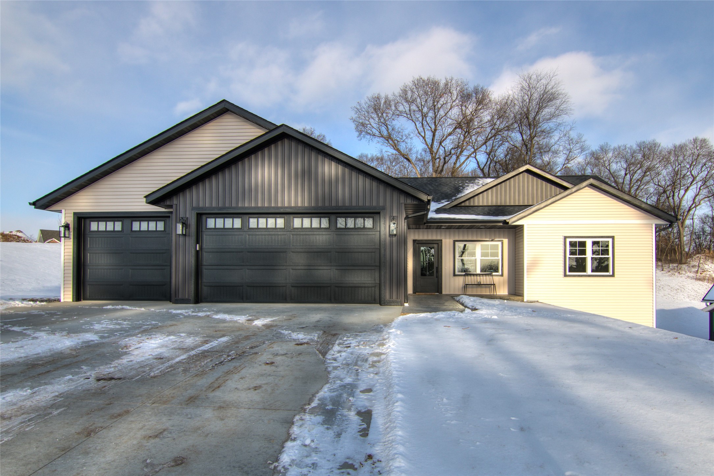
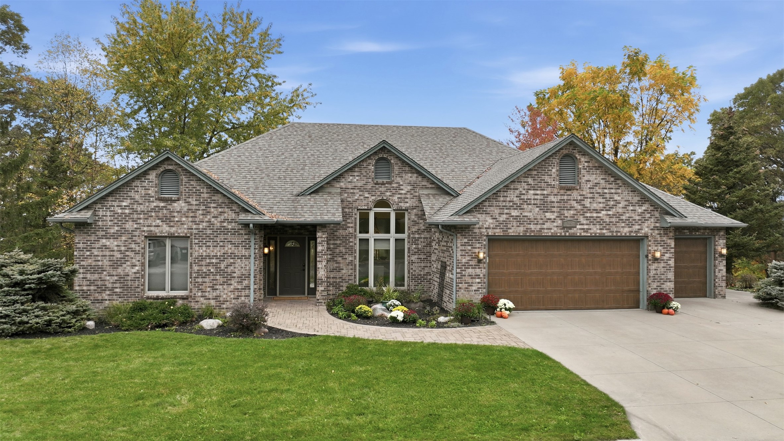
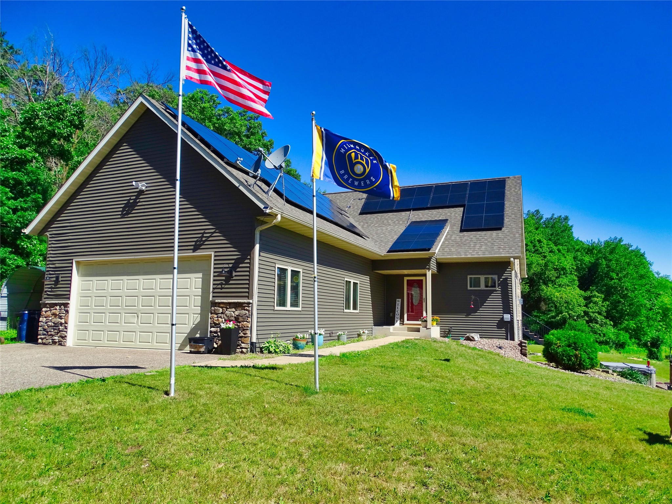
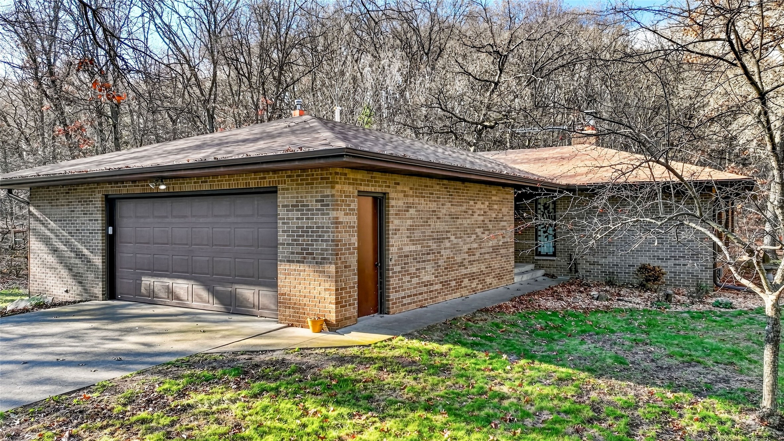
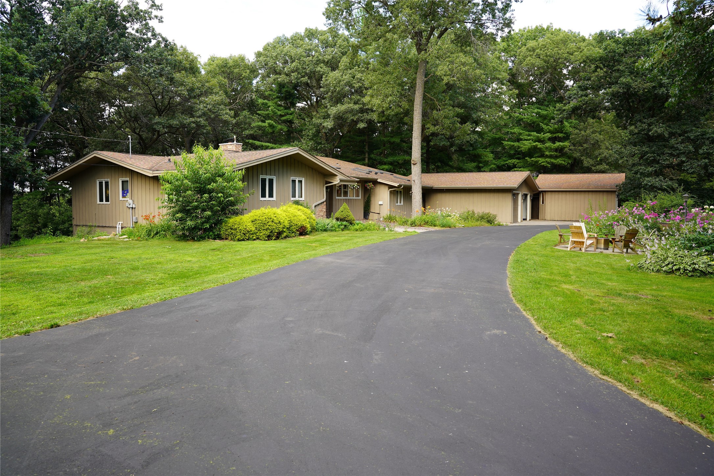
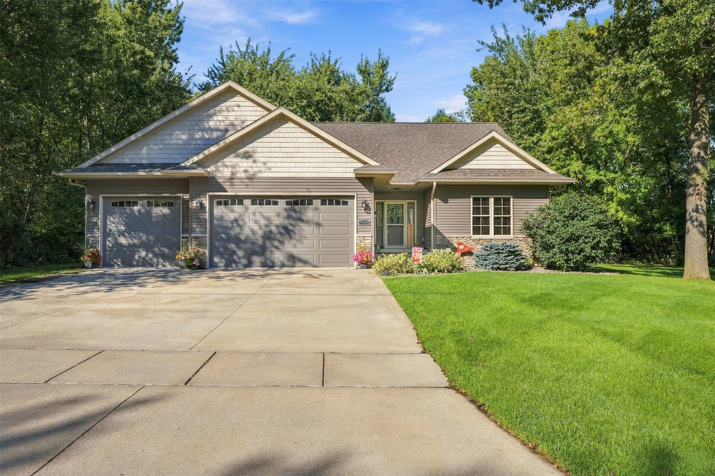
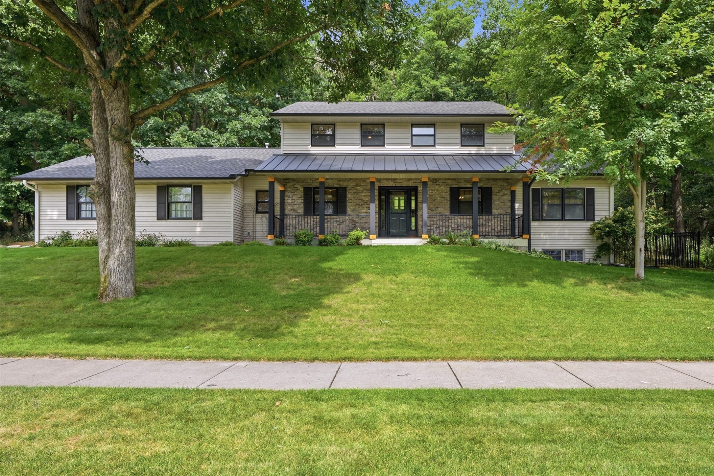
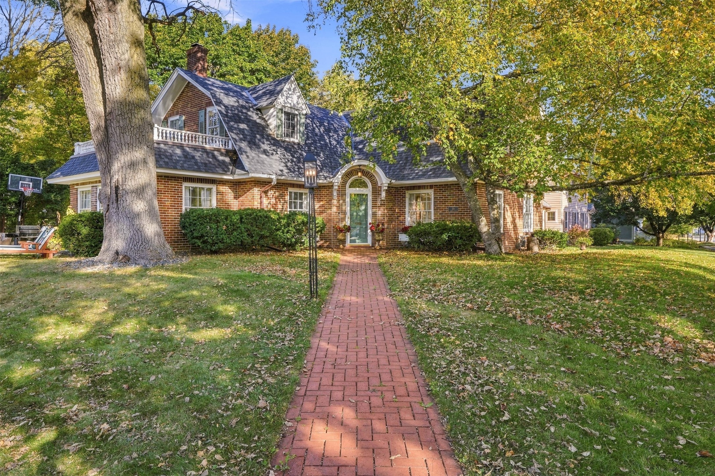
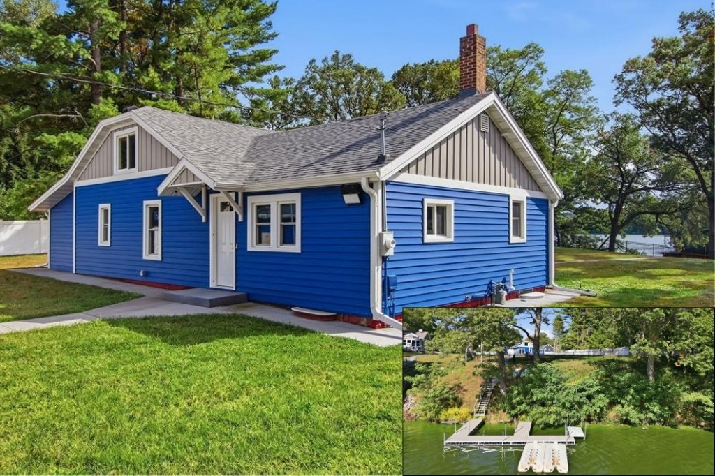
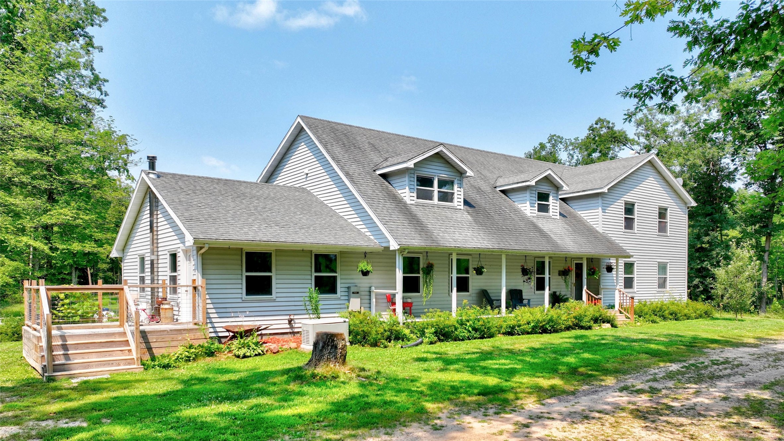
1102 Kathryn Drive Eau Claire, WI 54701
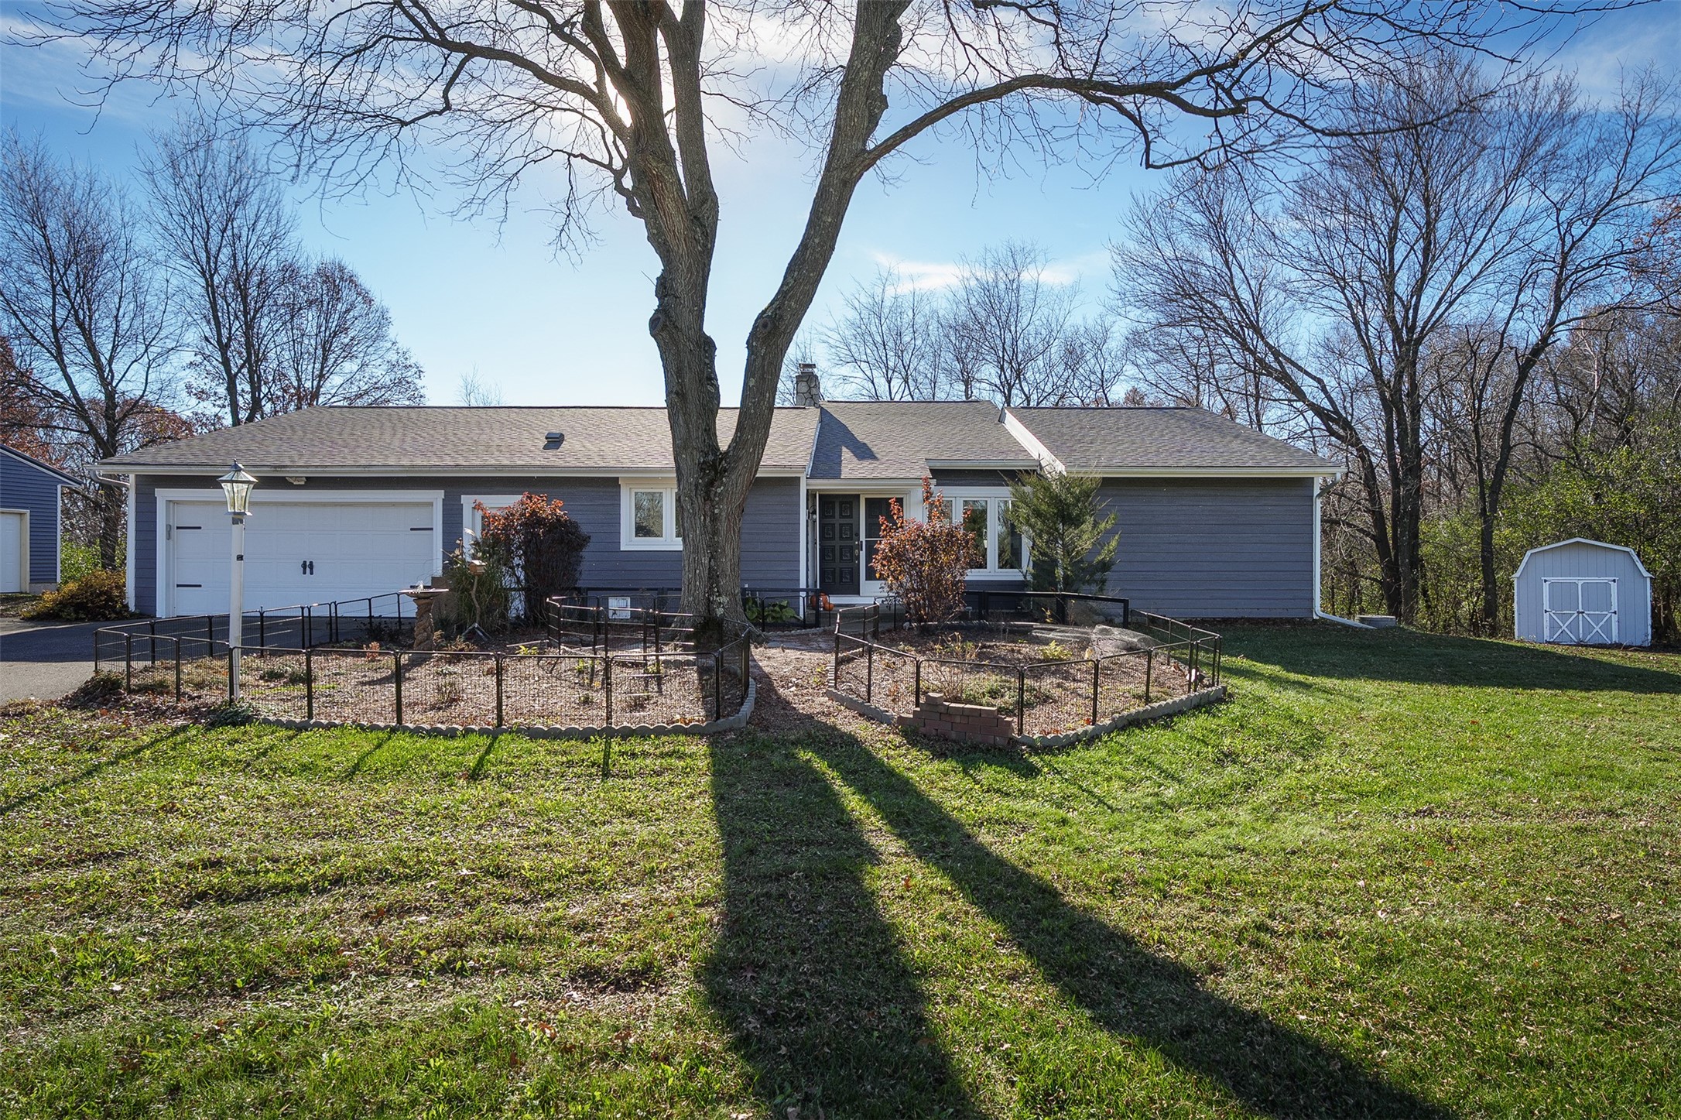
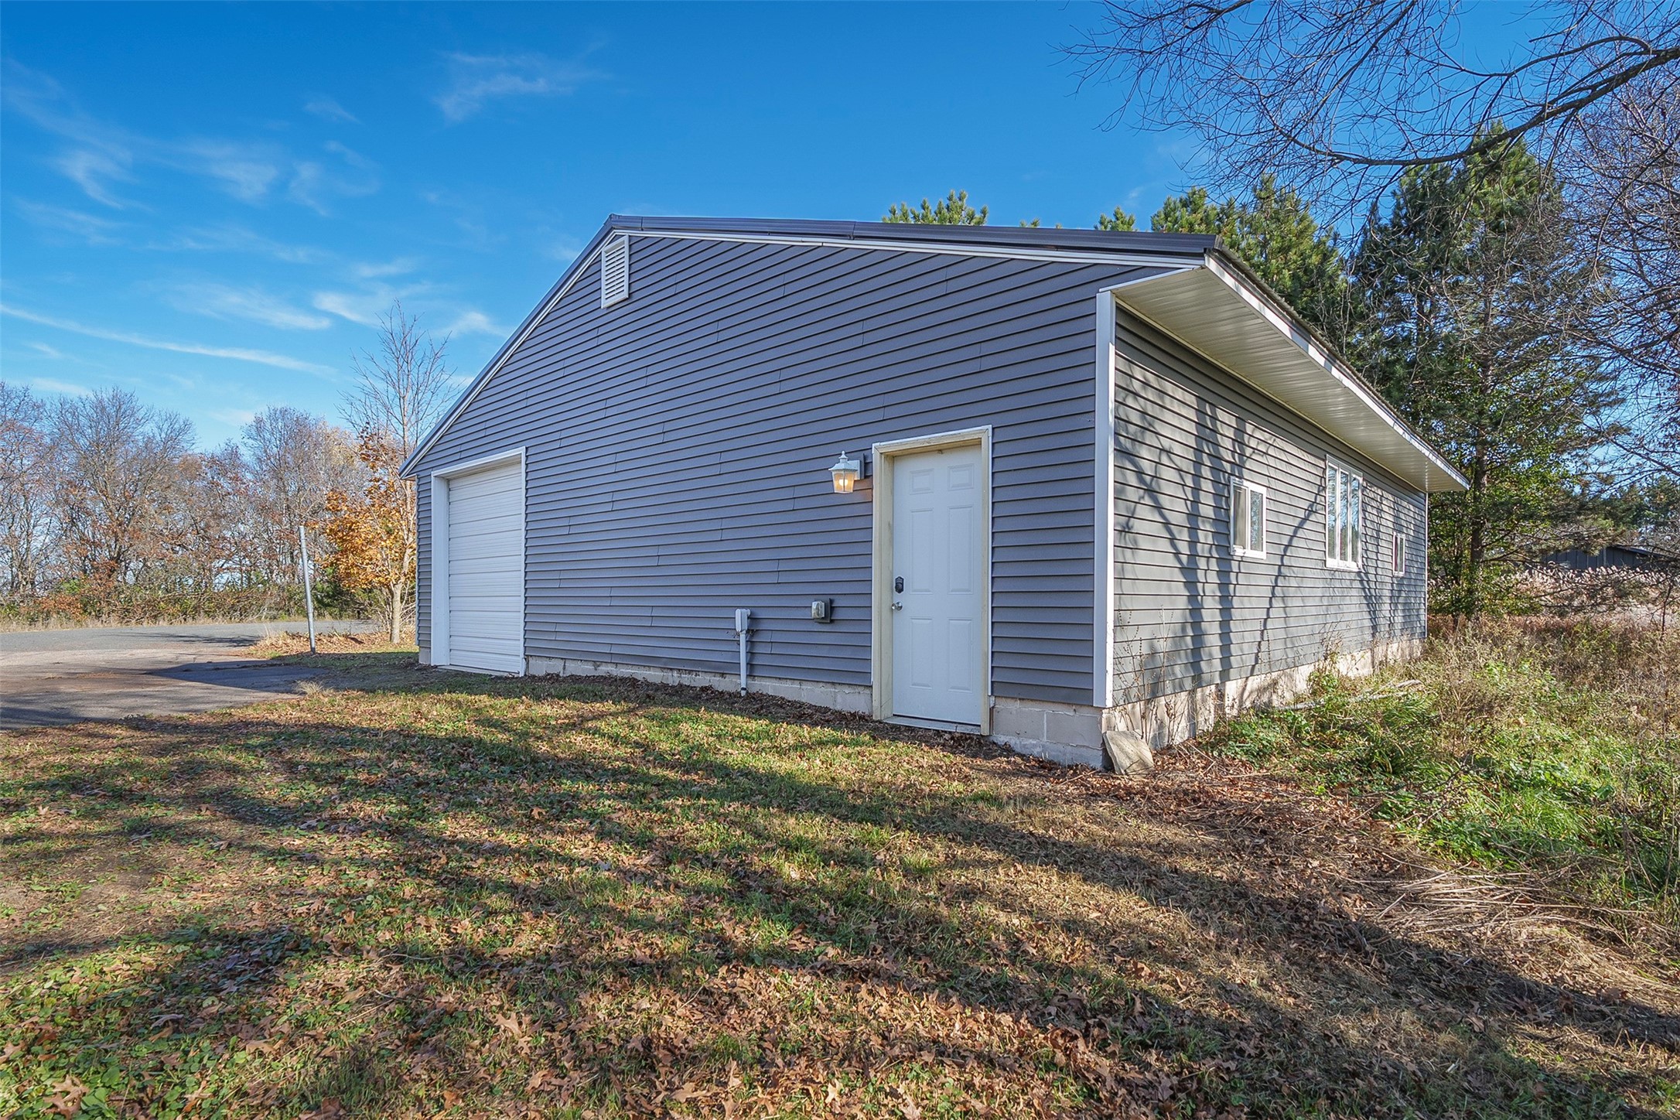
- Residential | Single Family Residence
- 3
- 2
- 2,906
- 2.63
- 1980
Description
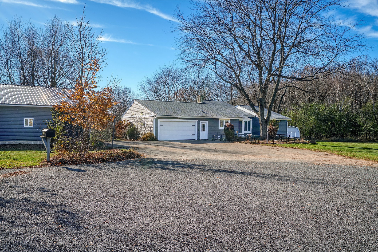
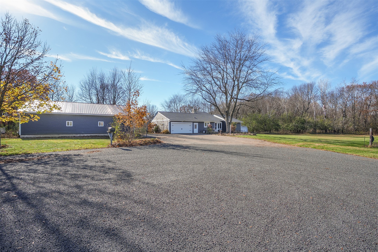
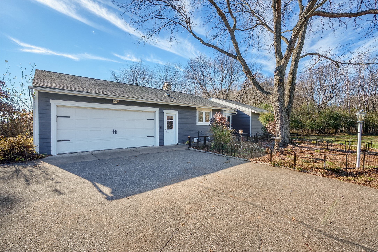
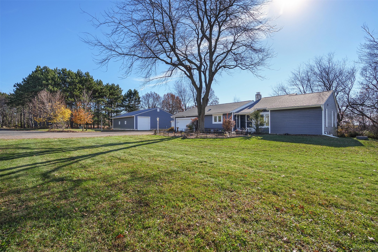
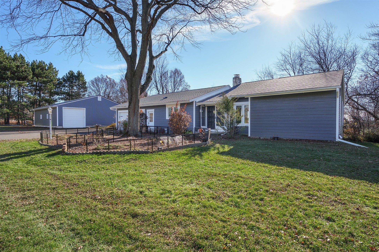
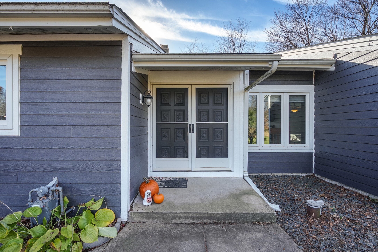
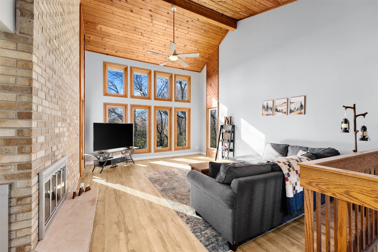
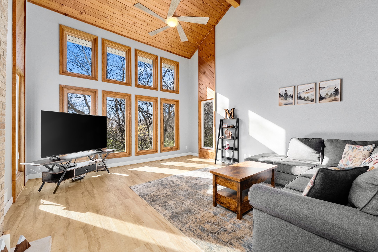
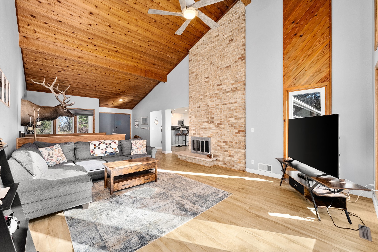
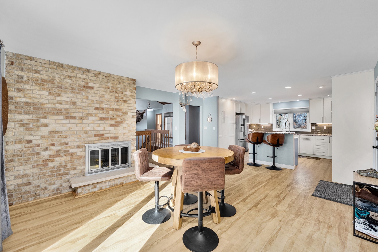
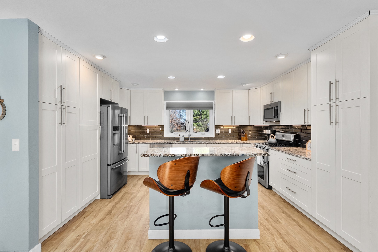
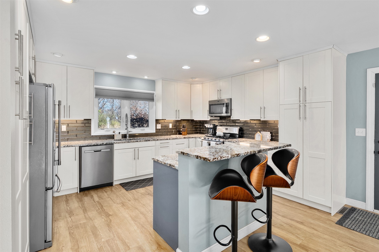
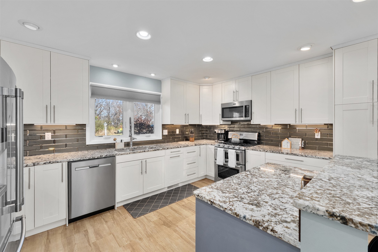
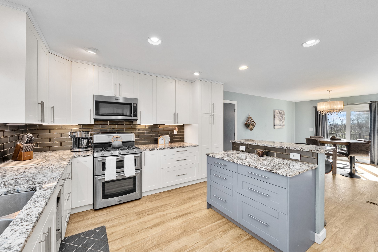
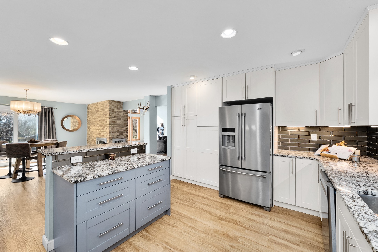
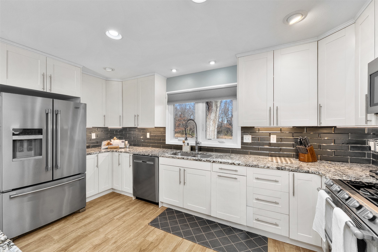
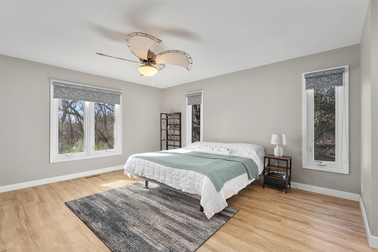
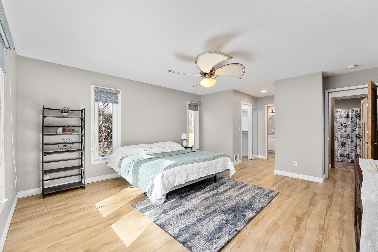
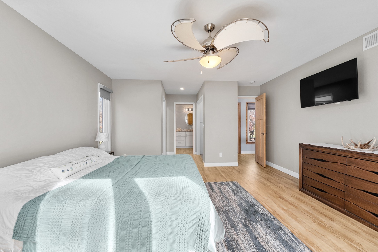
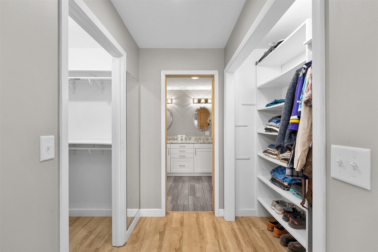
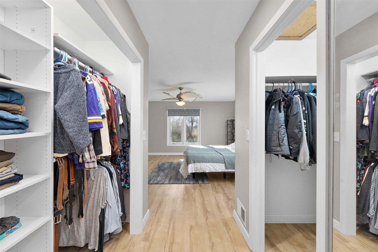
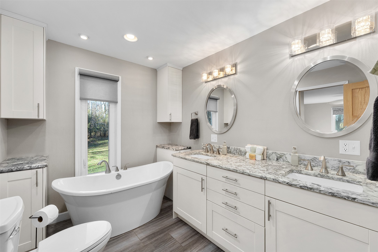
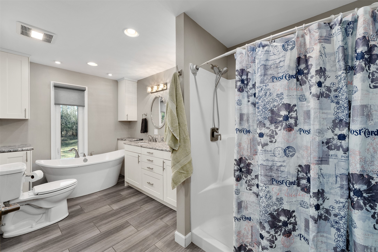
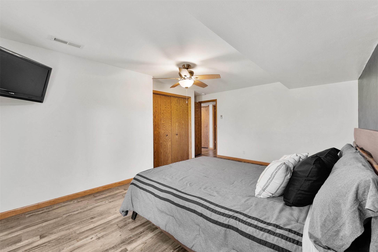
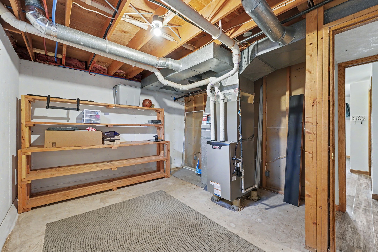
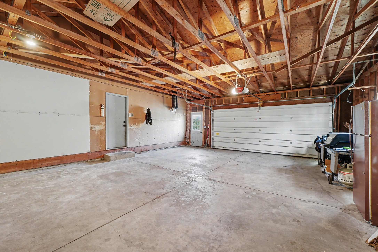
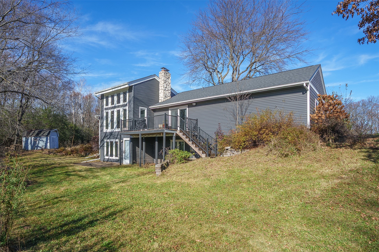
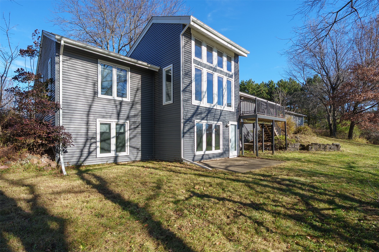
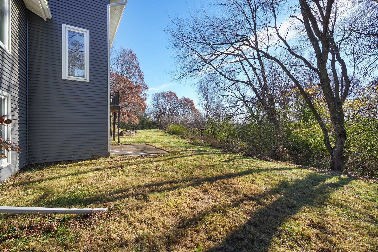
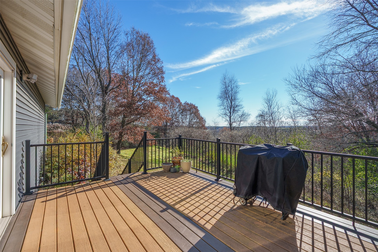
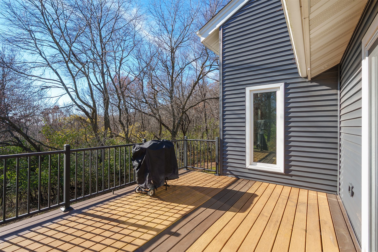
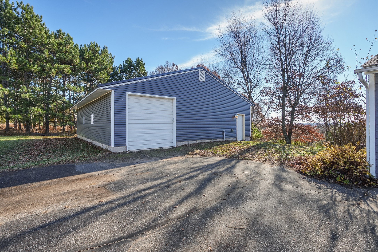
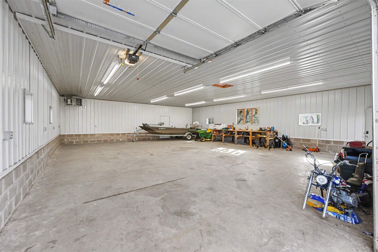
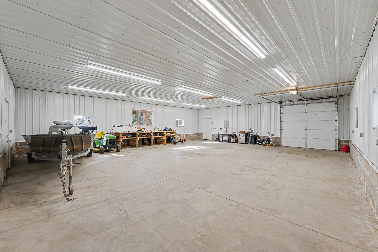
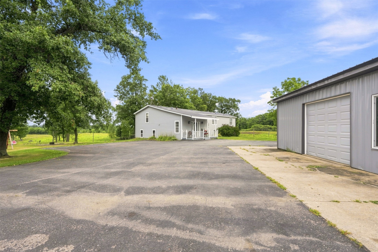
Celebrate the holidays in your NEW HOME!! Privacy with epic scenic views. 3 bedroom, 2 full bathrooms includes primary bedroom with walk-in closet and ensuite bathroom. The luxurious soaking tub will be calling your name after a long day. Kitchen is loaded with floor to ceiling cabinets. Updated with no expense spared: granite countertops, custom backsplash, New Furnace '26, New AC '26, New siding '25, New roof on house and shop '25, Radon '24. 36'X42' shed is heated and holds endless possibilities! Your new HOME is right here!
Address
Open on Google Maps- Address 1102 Kathryn Drive
- City Eau Claire
- State WI
- Zip 54701
Property Features
Last Updated on November 13, 2026 at 12:30 PM- Above Grade Finished Area: 1,453 SqFt
- Basement: Full, Walk-Out Access
- Below Grade Finished Area: 986 SqFt
- Below Grade Unfinished Area: 467 SqFt
- Building Area Total: 2,906 SqFt
- Cooling: Central Air
- Electric: Circuit Breakers
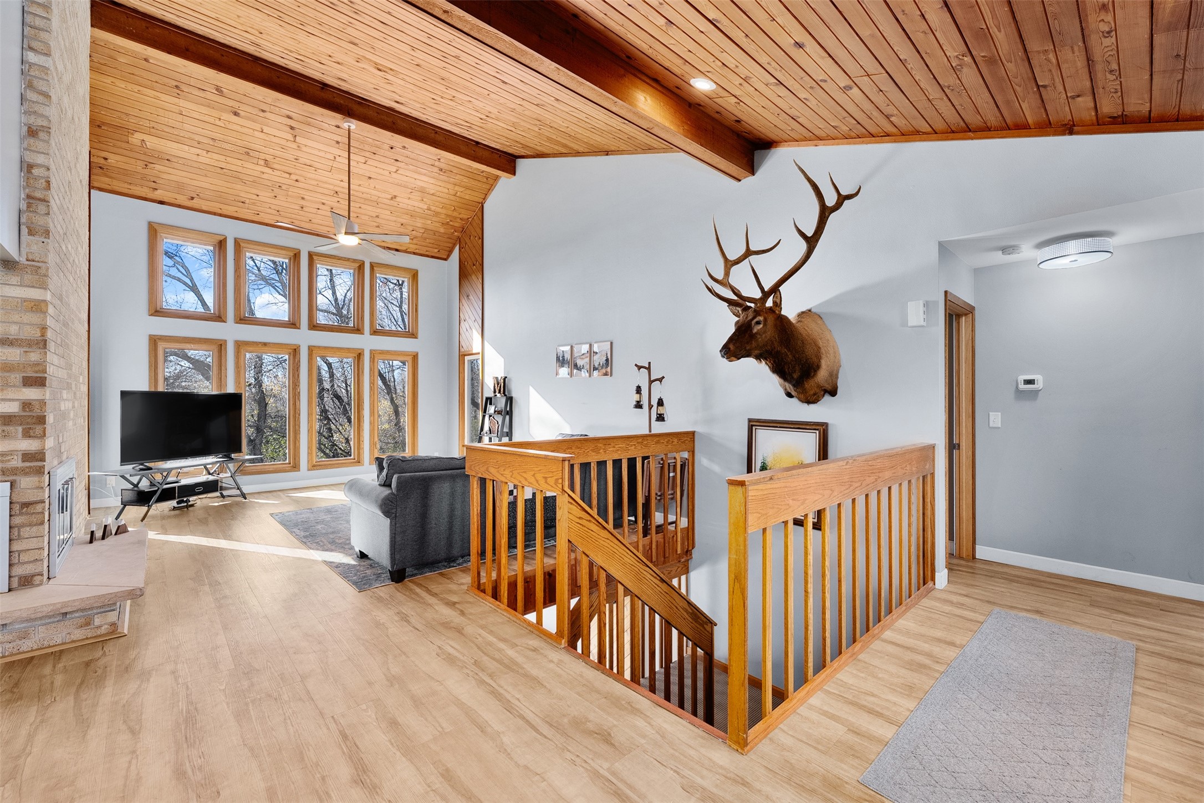
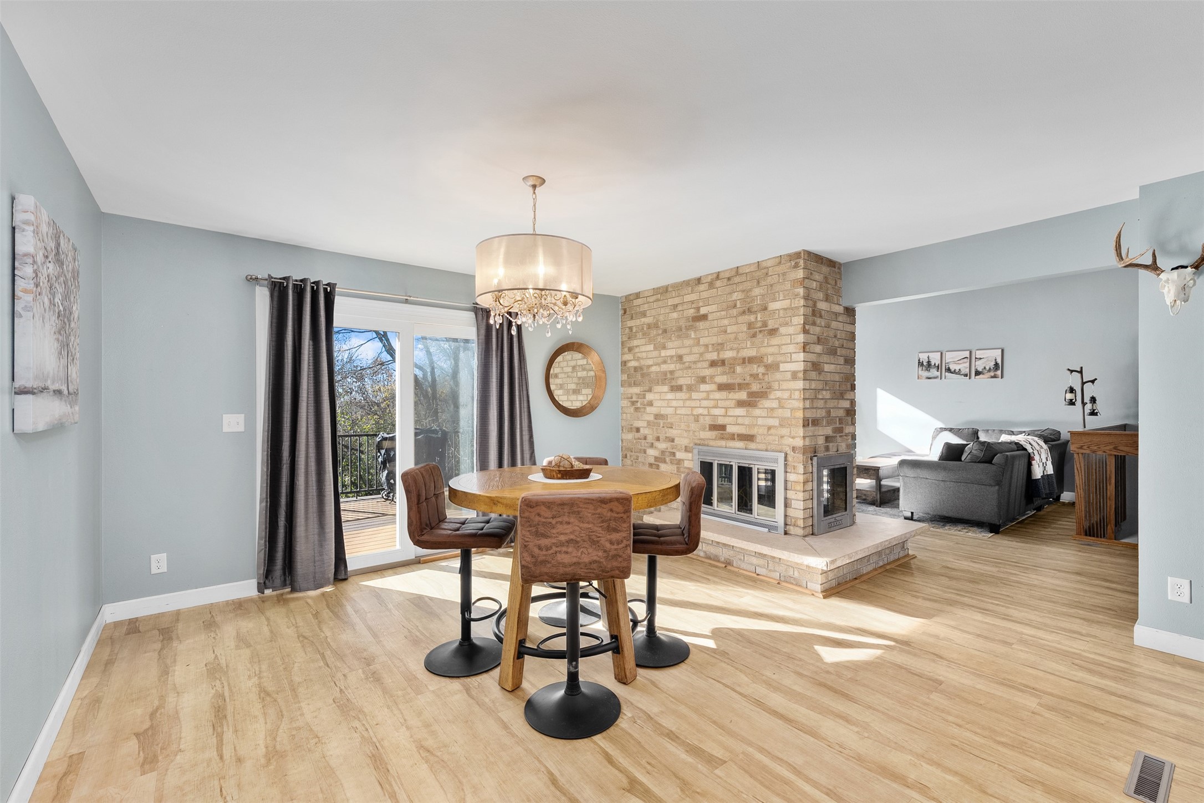
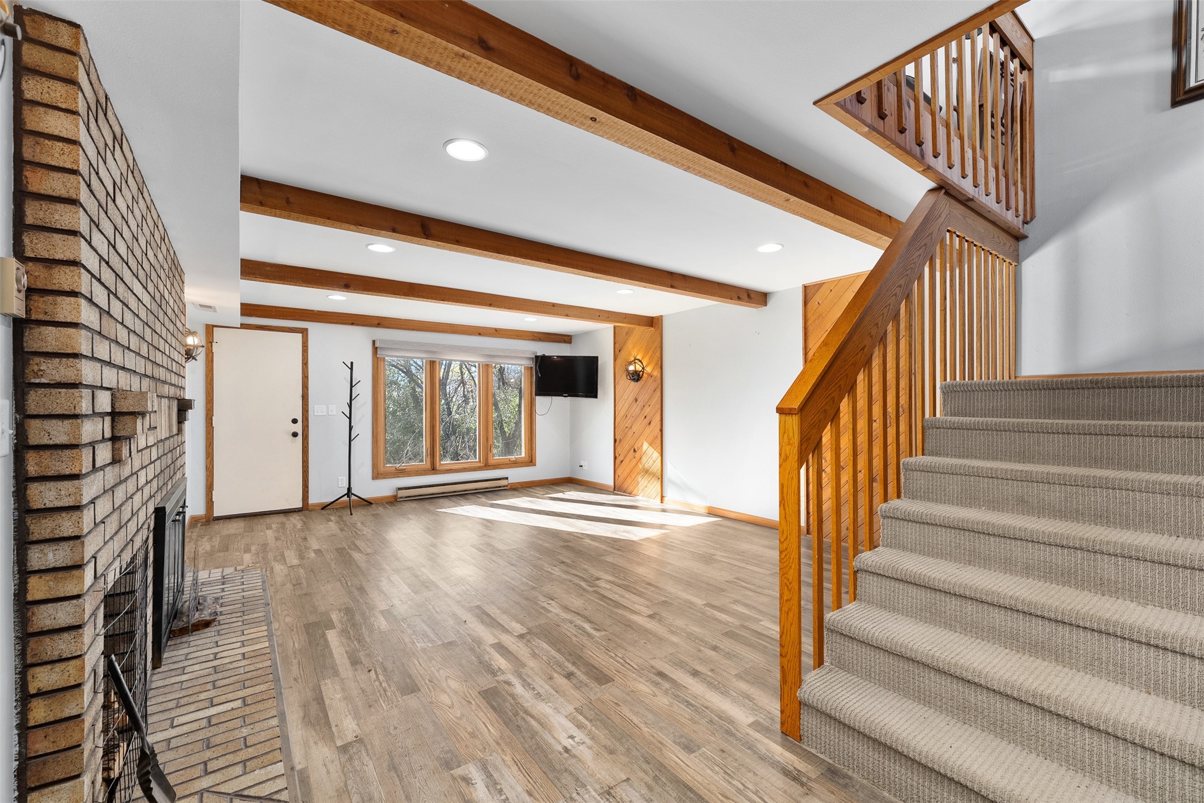
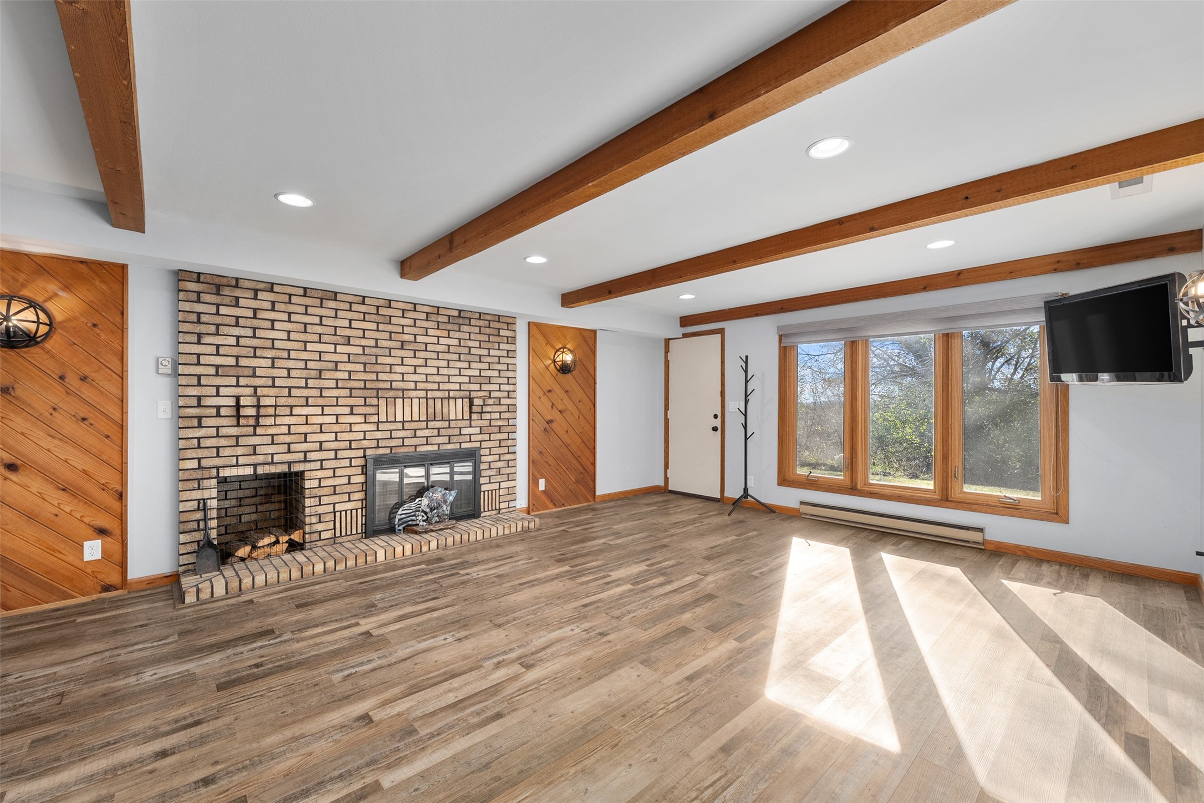
- Fireplace: Two
- Fireplaces: 2
- Foundation: Poured
- Heating: Baseboard, Forced Air
- Interior Features: Ceiling Fan(s)
- Levels: One
- Living Area: 2,439 SqFt
- Rooms Total: 11
- Windows: Window Coverings
Exterior Features
- Construction: Vinyl Siding
- Covered Spaces: 2
- Garage: 2 Car, Attached
- Lot Size: 2.63 Acres
- Parking: Asphalt, Attached, Driveway, Garage, Garage Door Opener
- Patio Features: Deck
- Sewer: Septic Tank
- Stories: 1
- Style: One Story
- Water Source: Well
Property Details
- 2025 Taxes: $4,984
- County: Eau Claire
- Other Structures: Shed(s)
- Possession: Close of Escrow, Negotiable
- Property Subtype: Single Family Residence
- School District: Eau Claire Area
- Status: Active
- Township: Town of Washington
- Year Built: 1980
- Listing Office: Hometown Realty Group
Appliances Included
- Dryer
- Dishwasher
- Electric Water Heater
- Microwave
- Other
- Oven
- Range
- Refrigerator
- See Remarks
- Water Softener
- Washer
Mortgage Calculator
Monthly
- Loan Amount
- Down Payment
- Monthly Mortgage Payment
- Property Tax
- Home Insurance
- PMI
- Monthly HOA Fees
Please Note: All amounts are estimates and cannot be guaranteed.
Room Dimensions
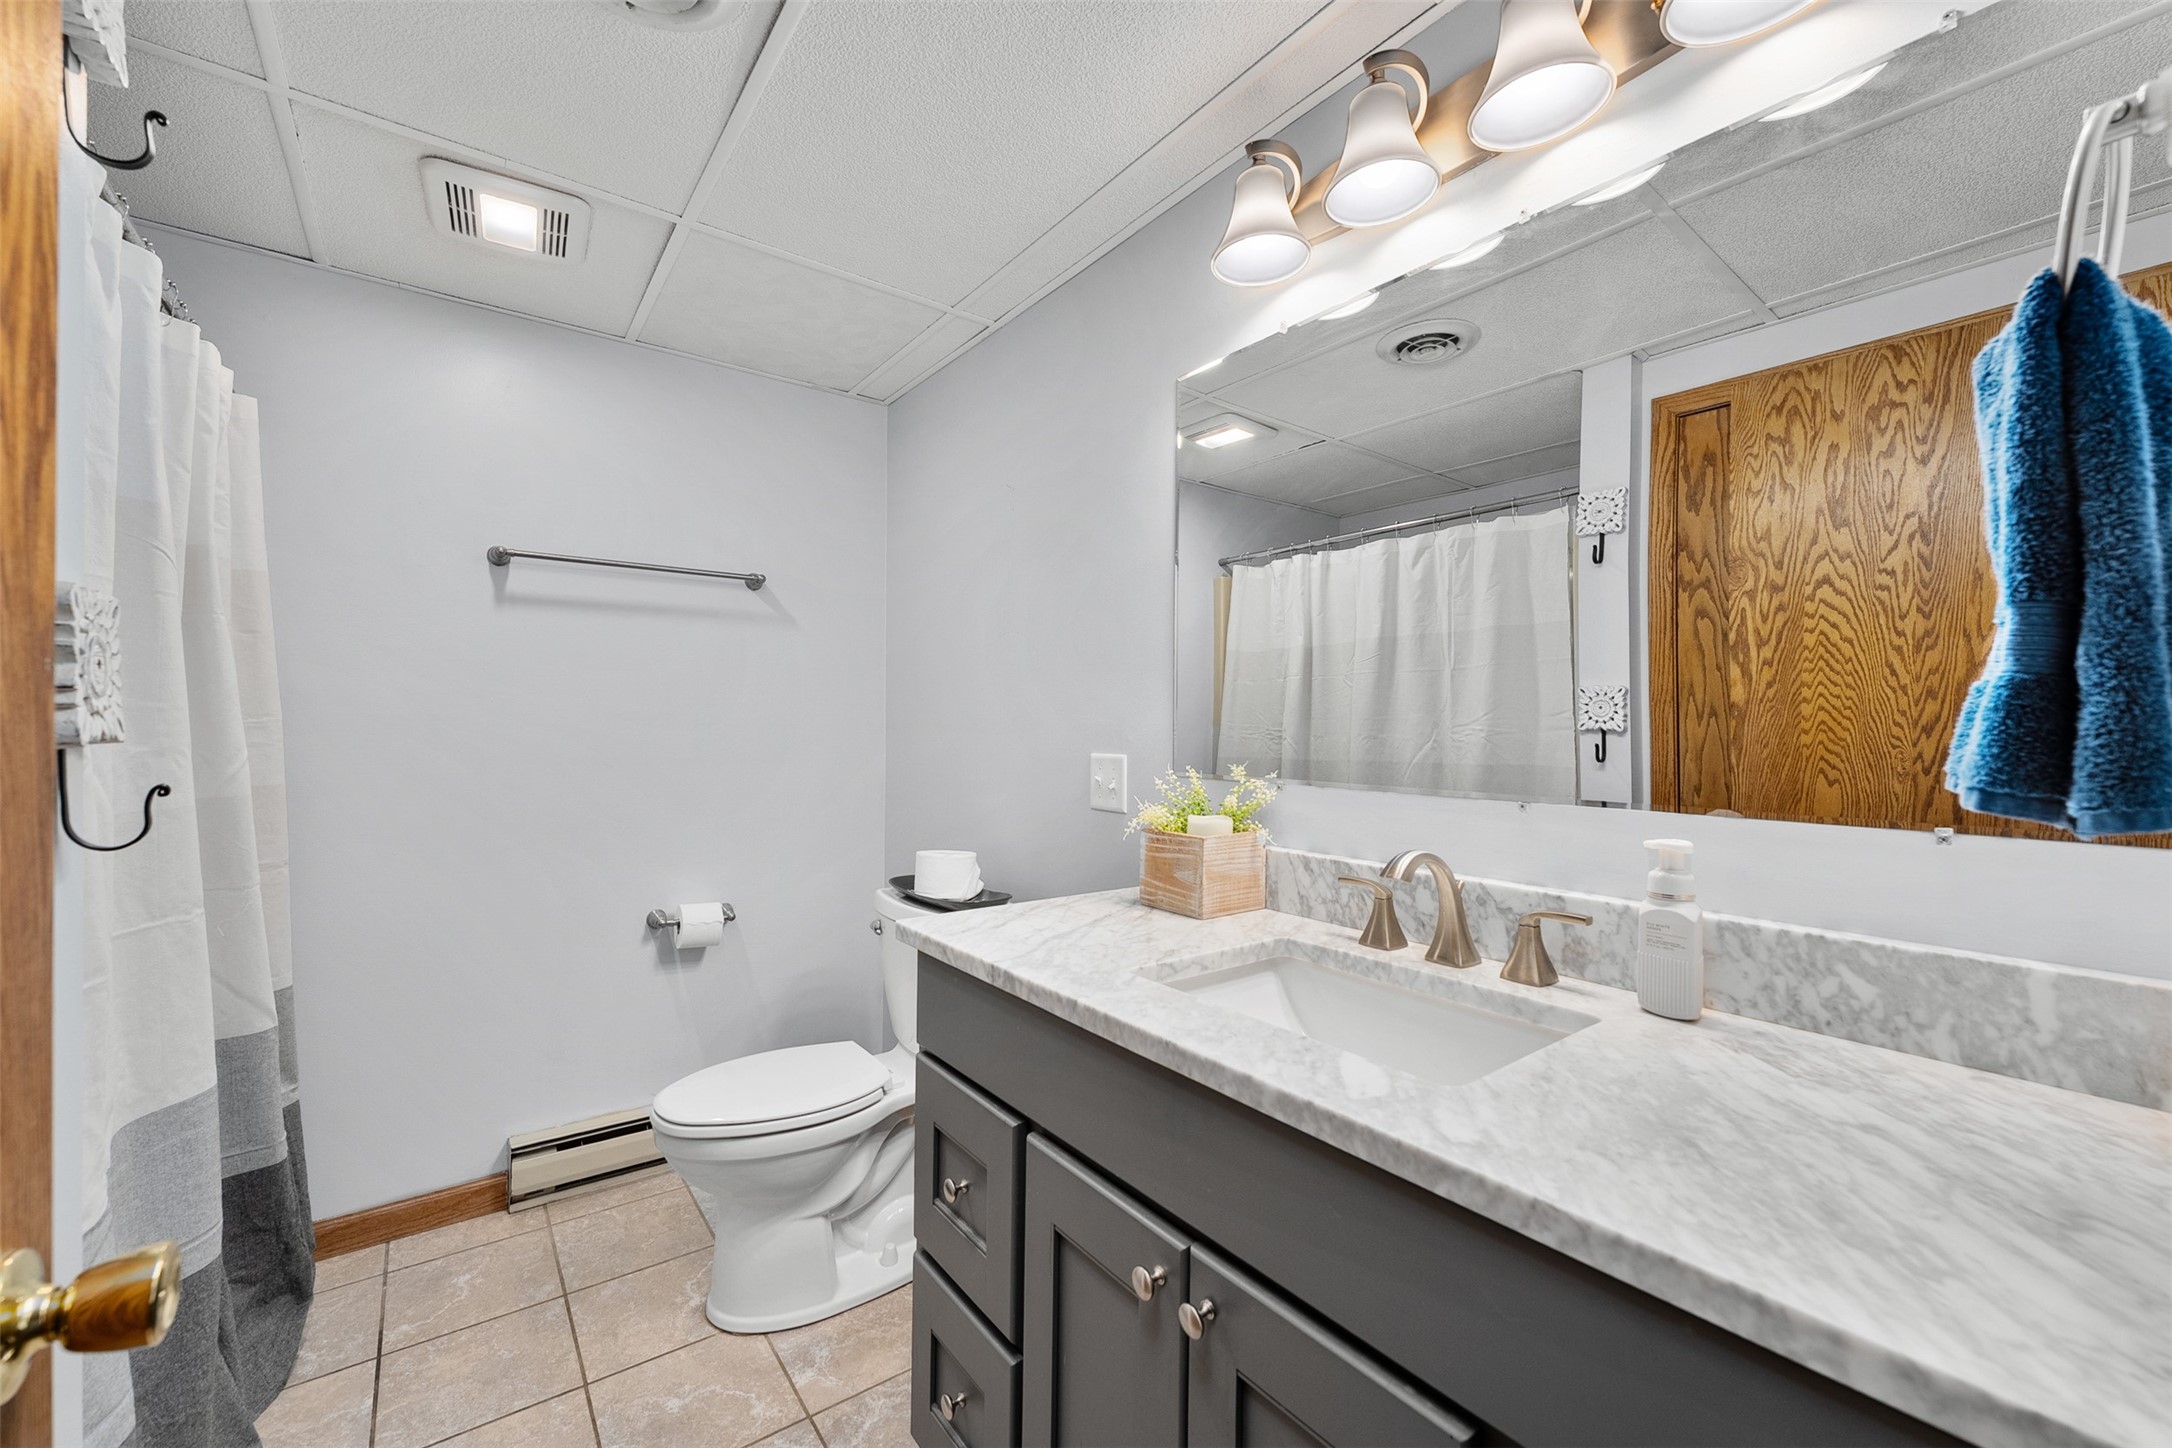
- Bathroom #1: 8' x 7', Ceramic Tile, Tile, Lower Level
- Bathroom #2: 14' x 7', Ceramic Tile, Tile, Main Level
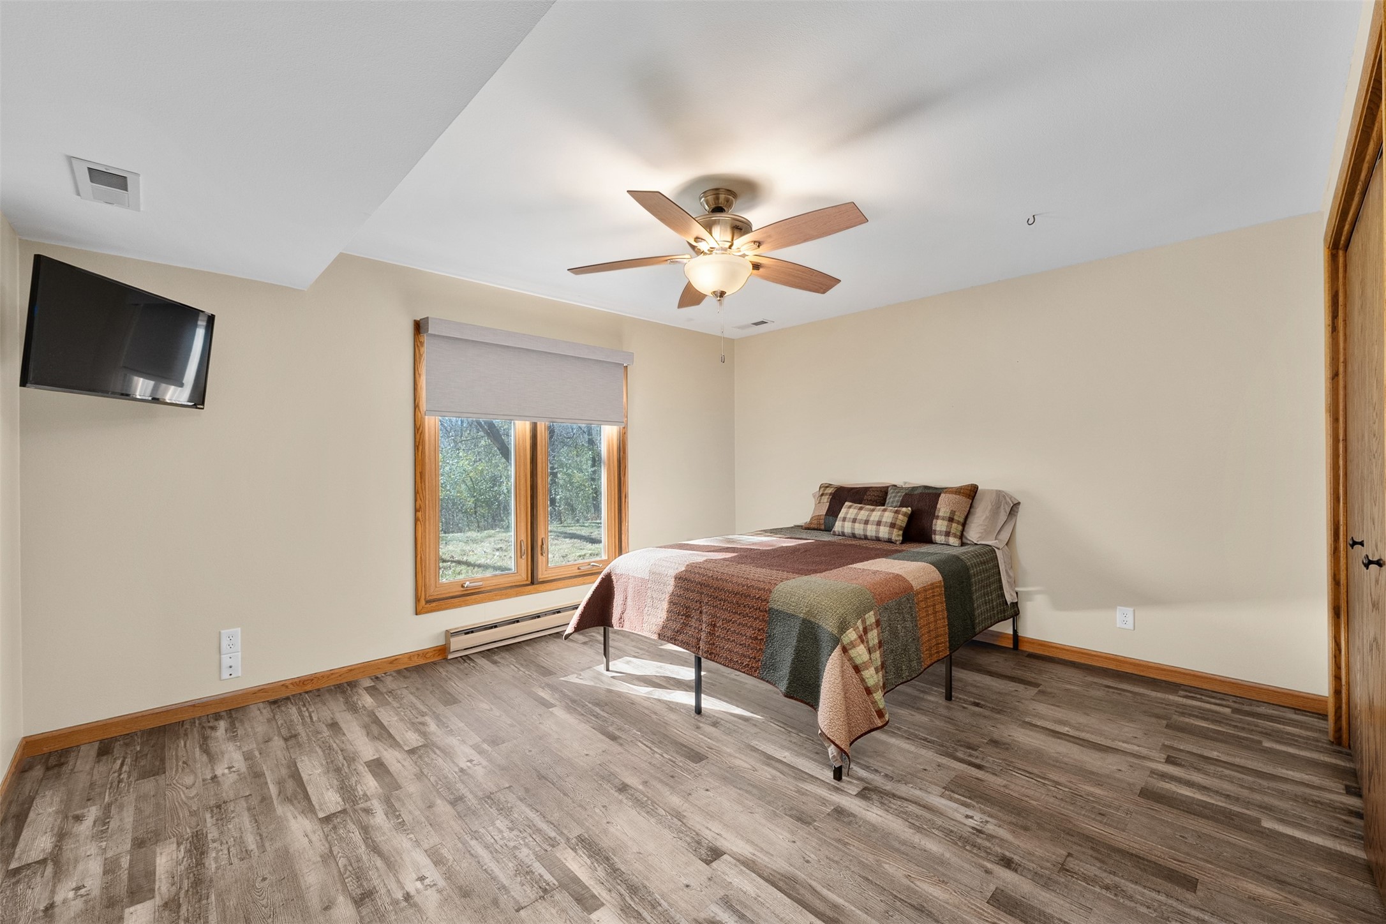
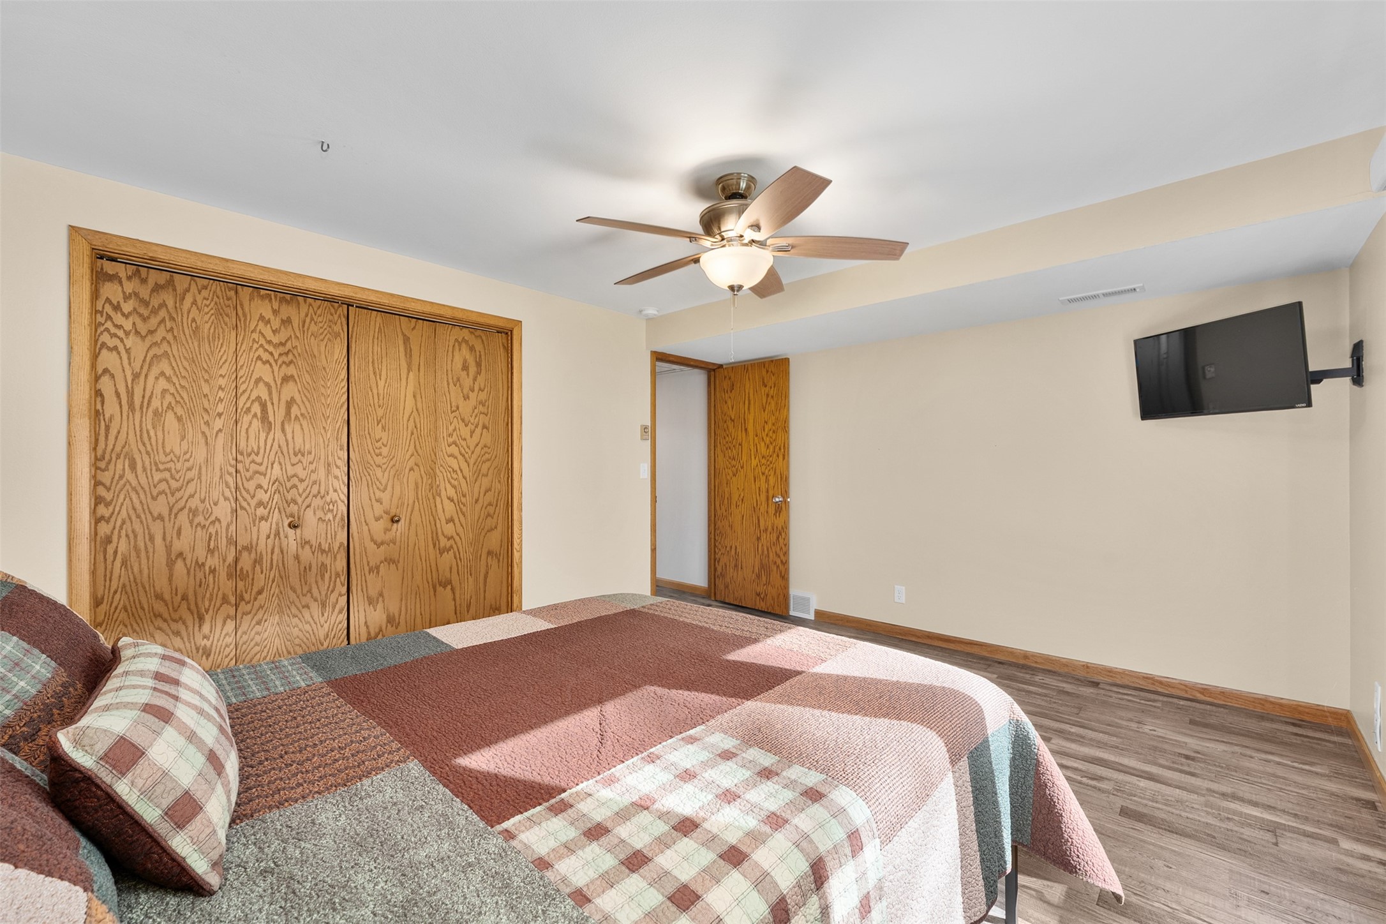
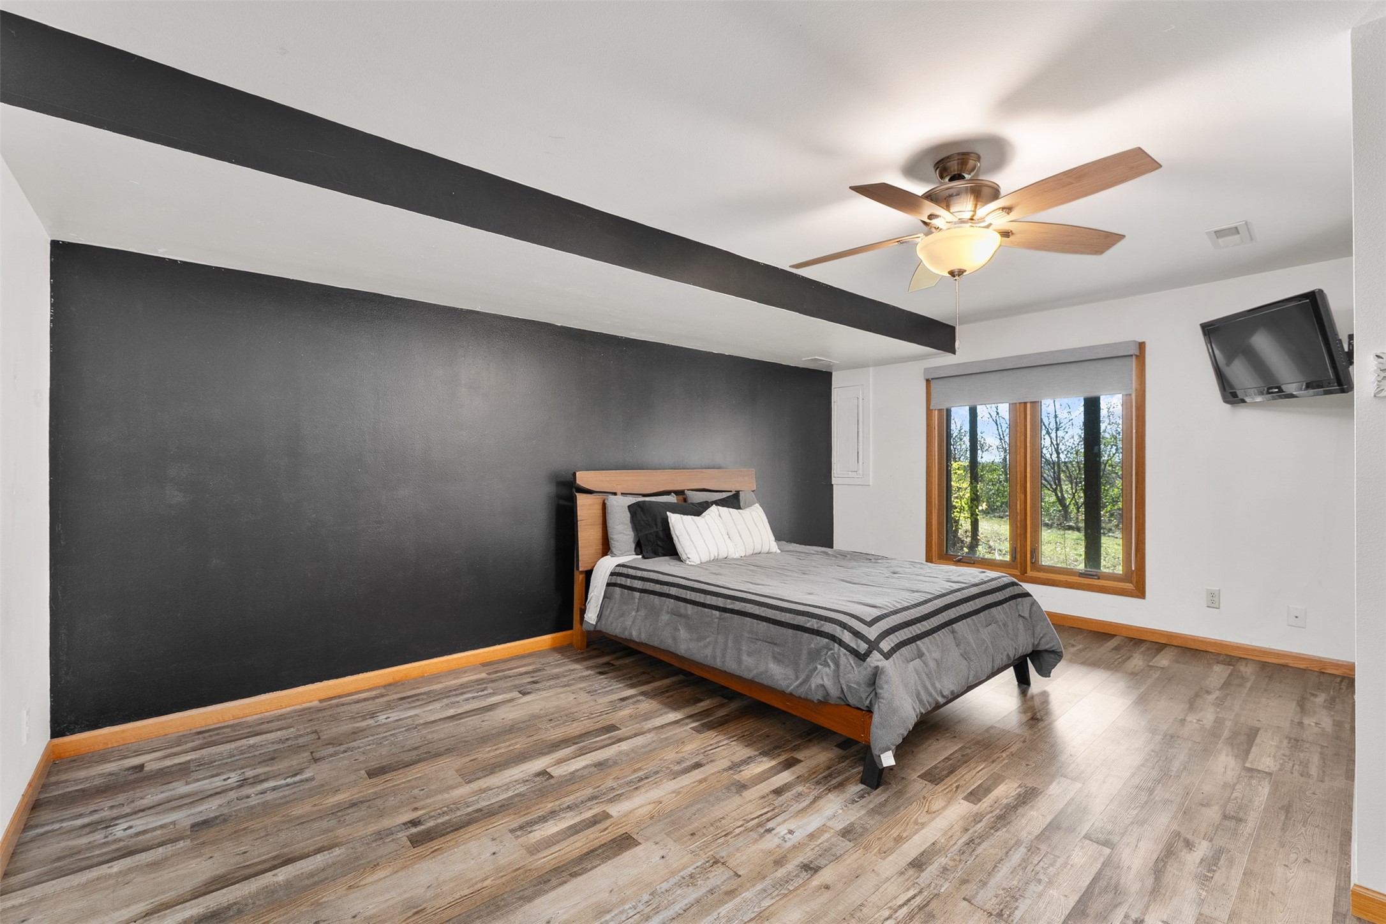
- Bedroom #1: 14' x 12', Simulated Wood, Plank, Lower Level
- Bedroom #2: 17' x 15', Simulated Wood, Plank, Lower Level
- Bedroom #3: 15' x 14', Simulated Wood, Plank, Main Level
- Dining Area: 13' x 14', Simulated Wood, Plank, Main Level
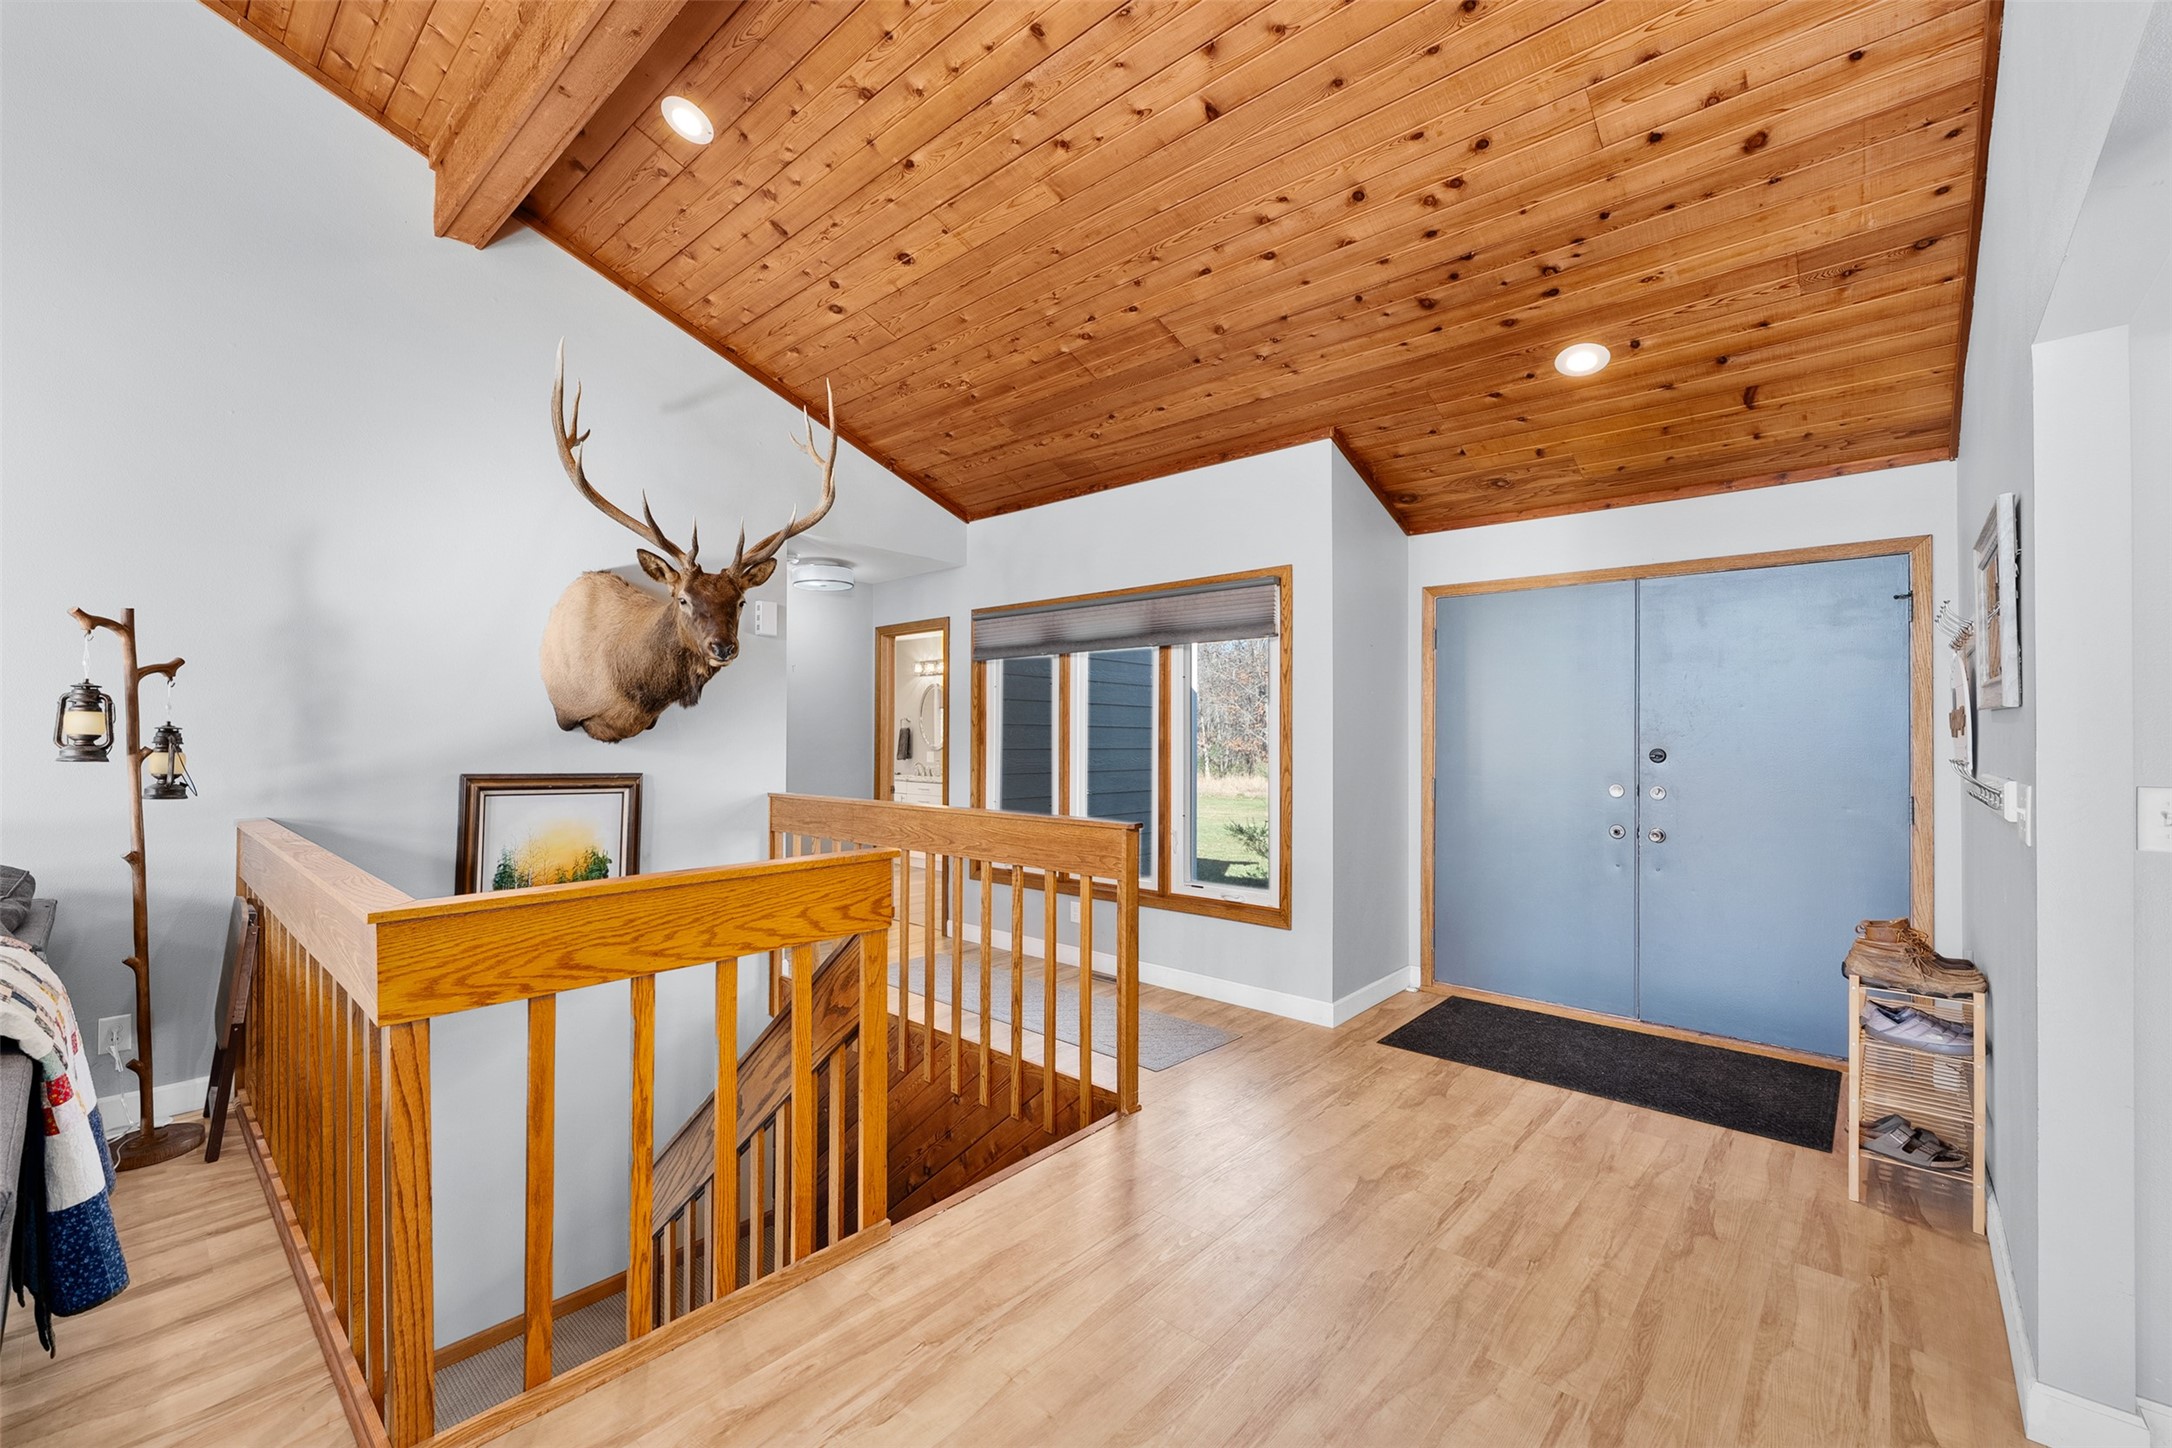
- Entry/Foyer: 7' x 7', Simulated Wood, Plank, Main Level
- Family Room: 22' x 15', Simulated Wood, Plank, Lower Level
- Kitchen: 16' x 14', Simulated Wood, Plank, Main Level
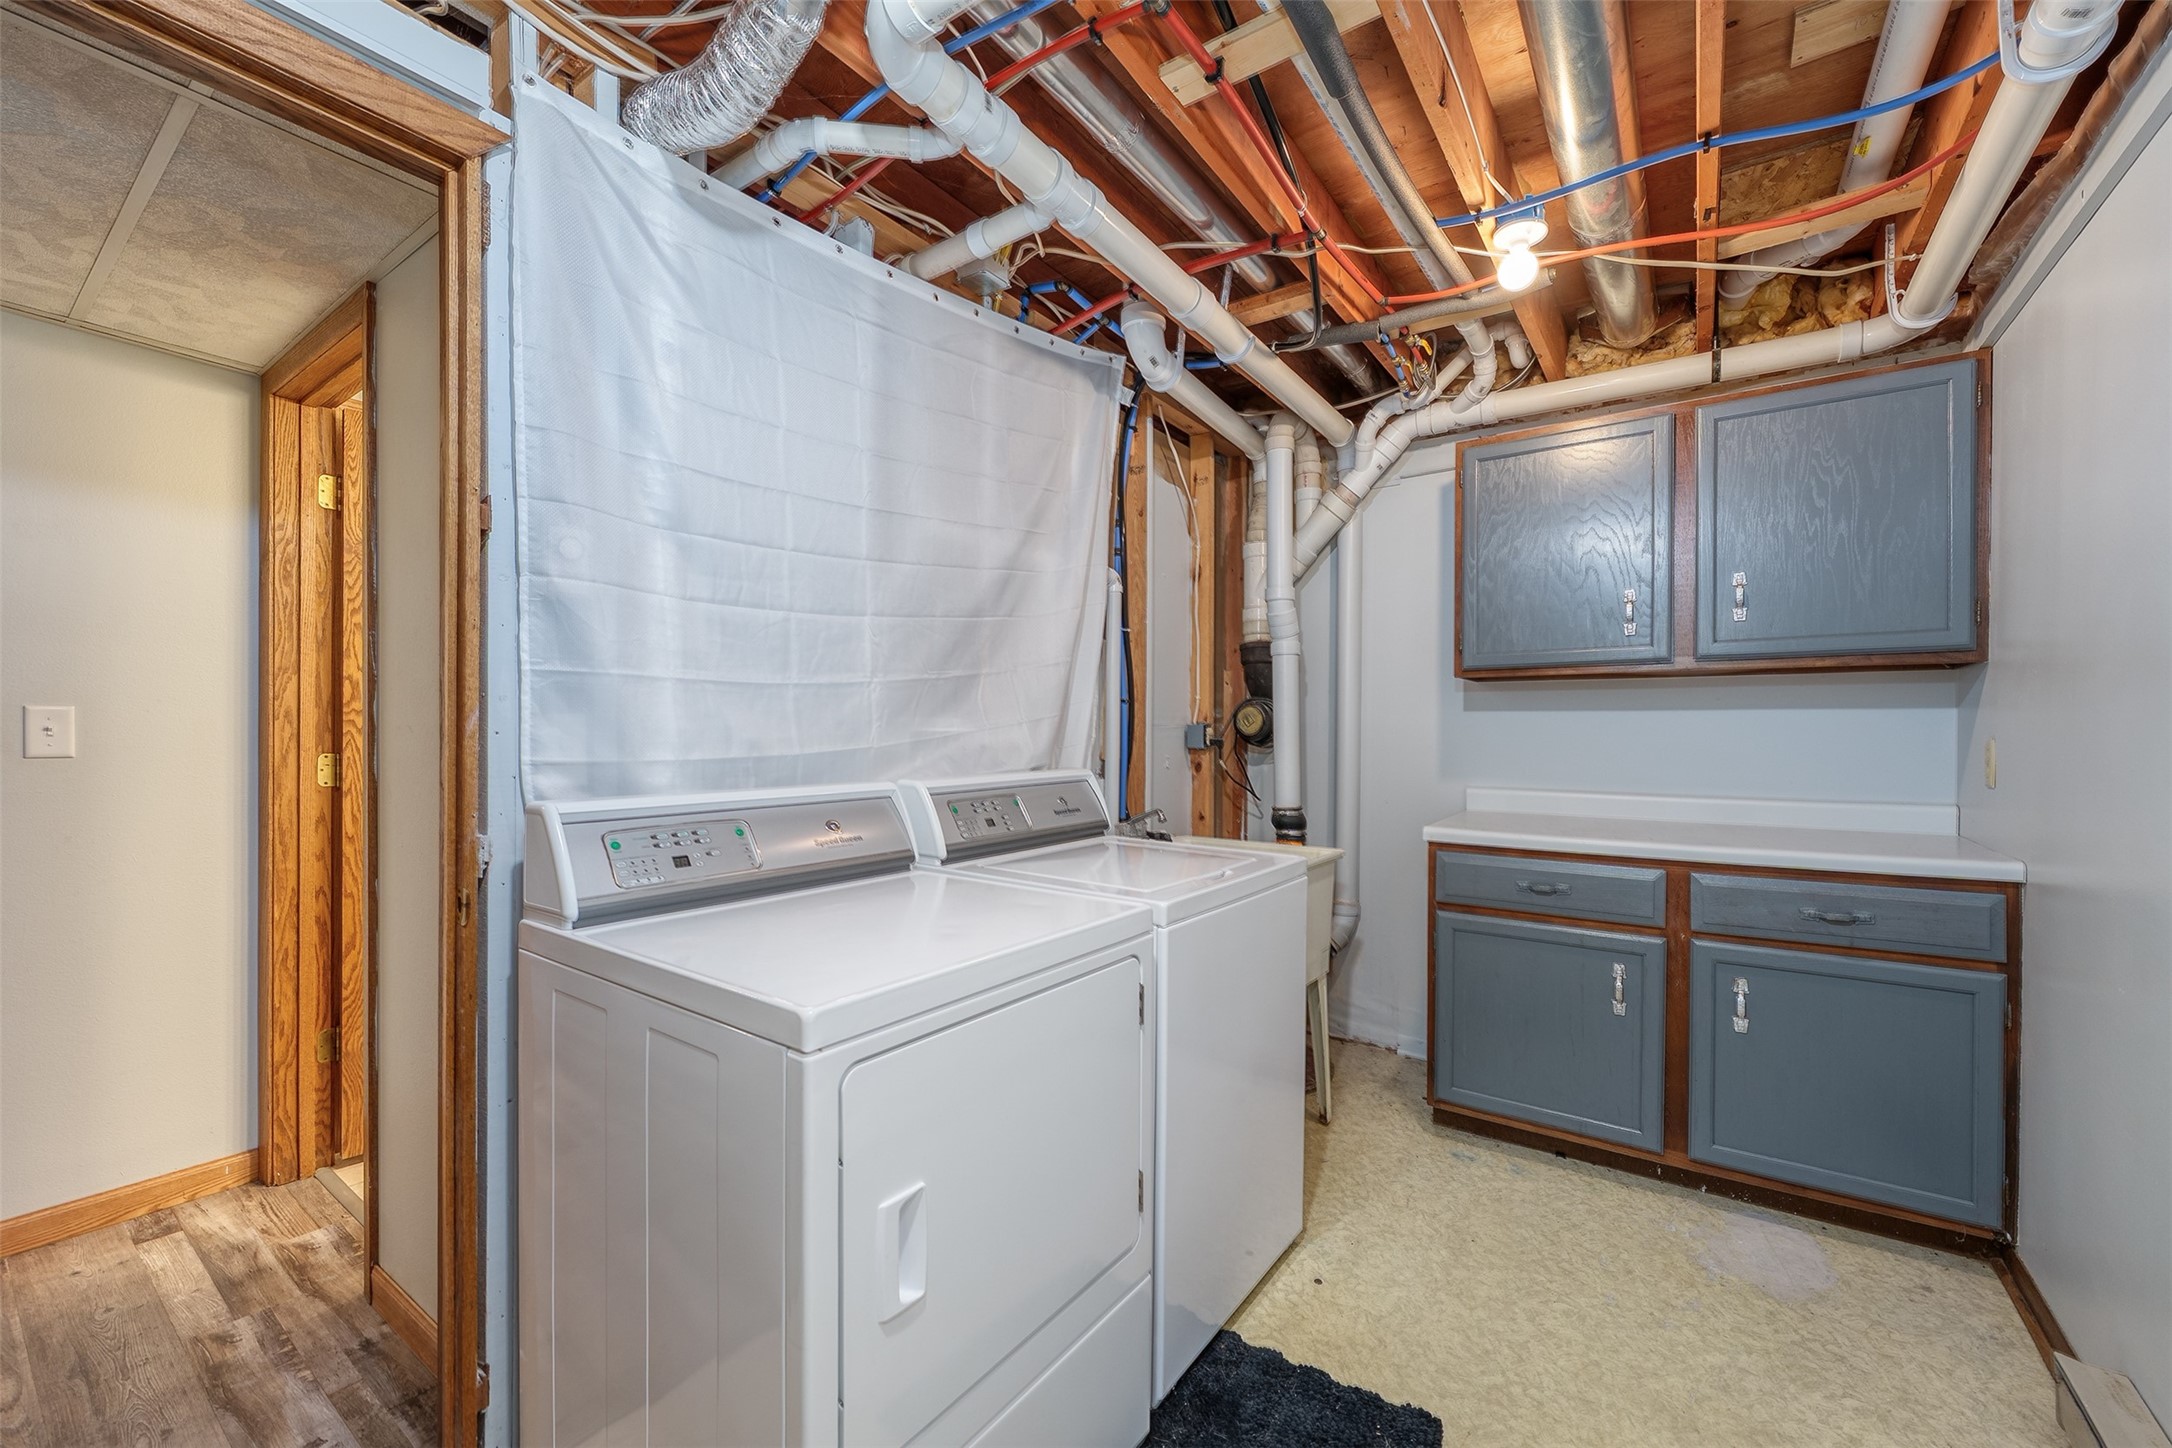
- Laundry Room: 14' x 7', Linoleum, Lower Level
- Living Room: 20' x 15', Simulated Wood, Plank, Main Level
Similar Properties
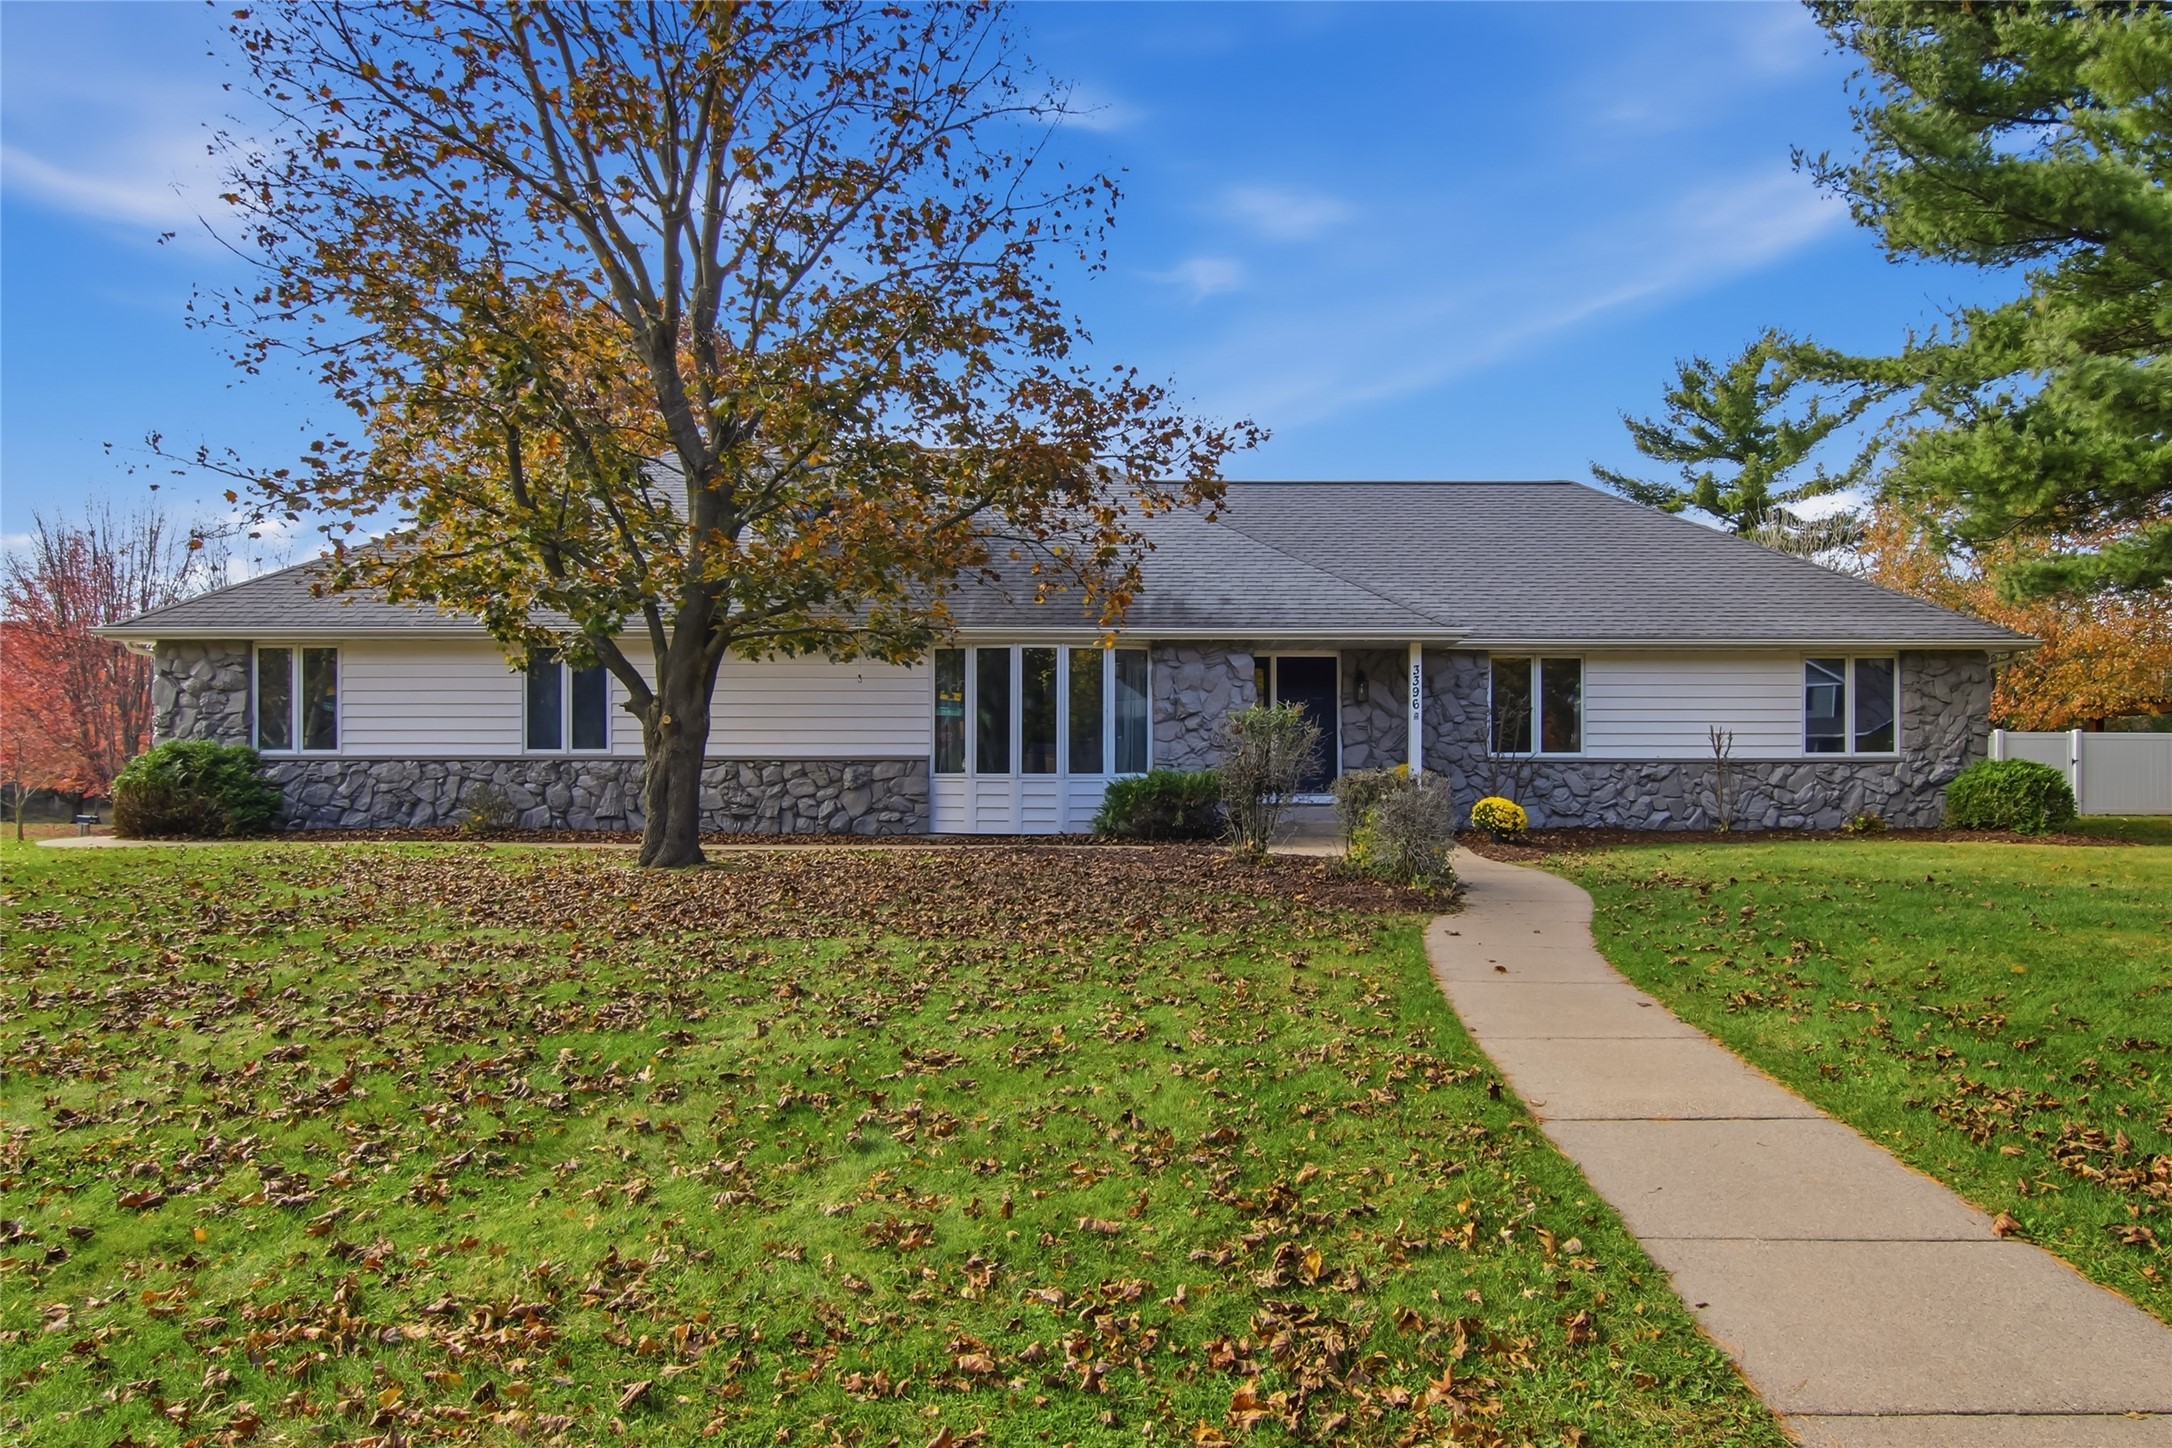
Open House: November 22 | 12:30 - 2 PM
Eau Claire, WI
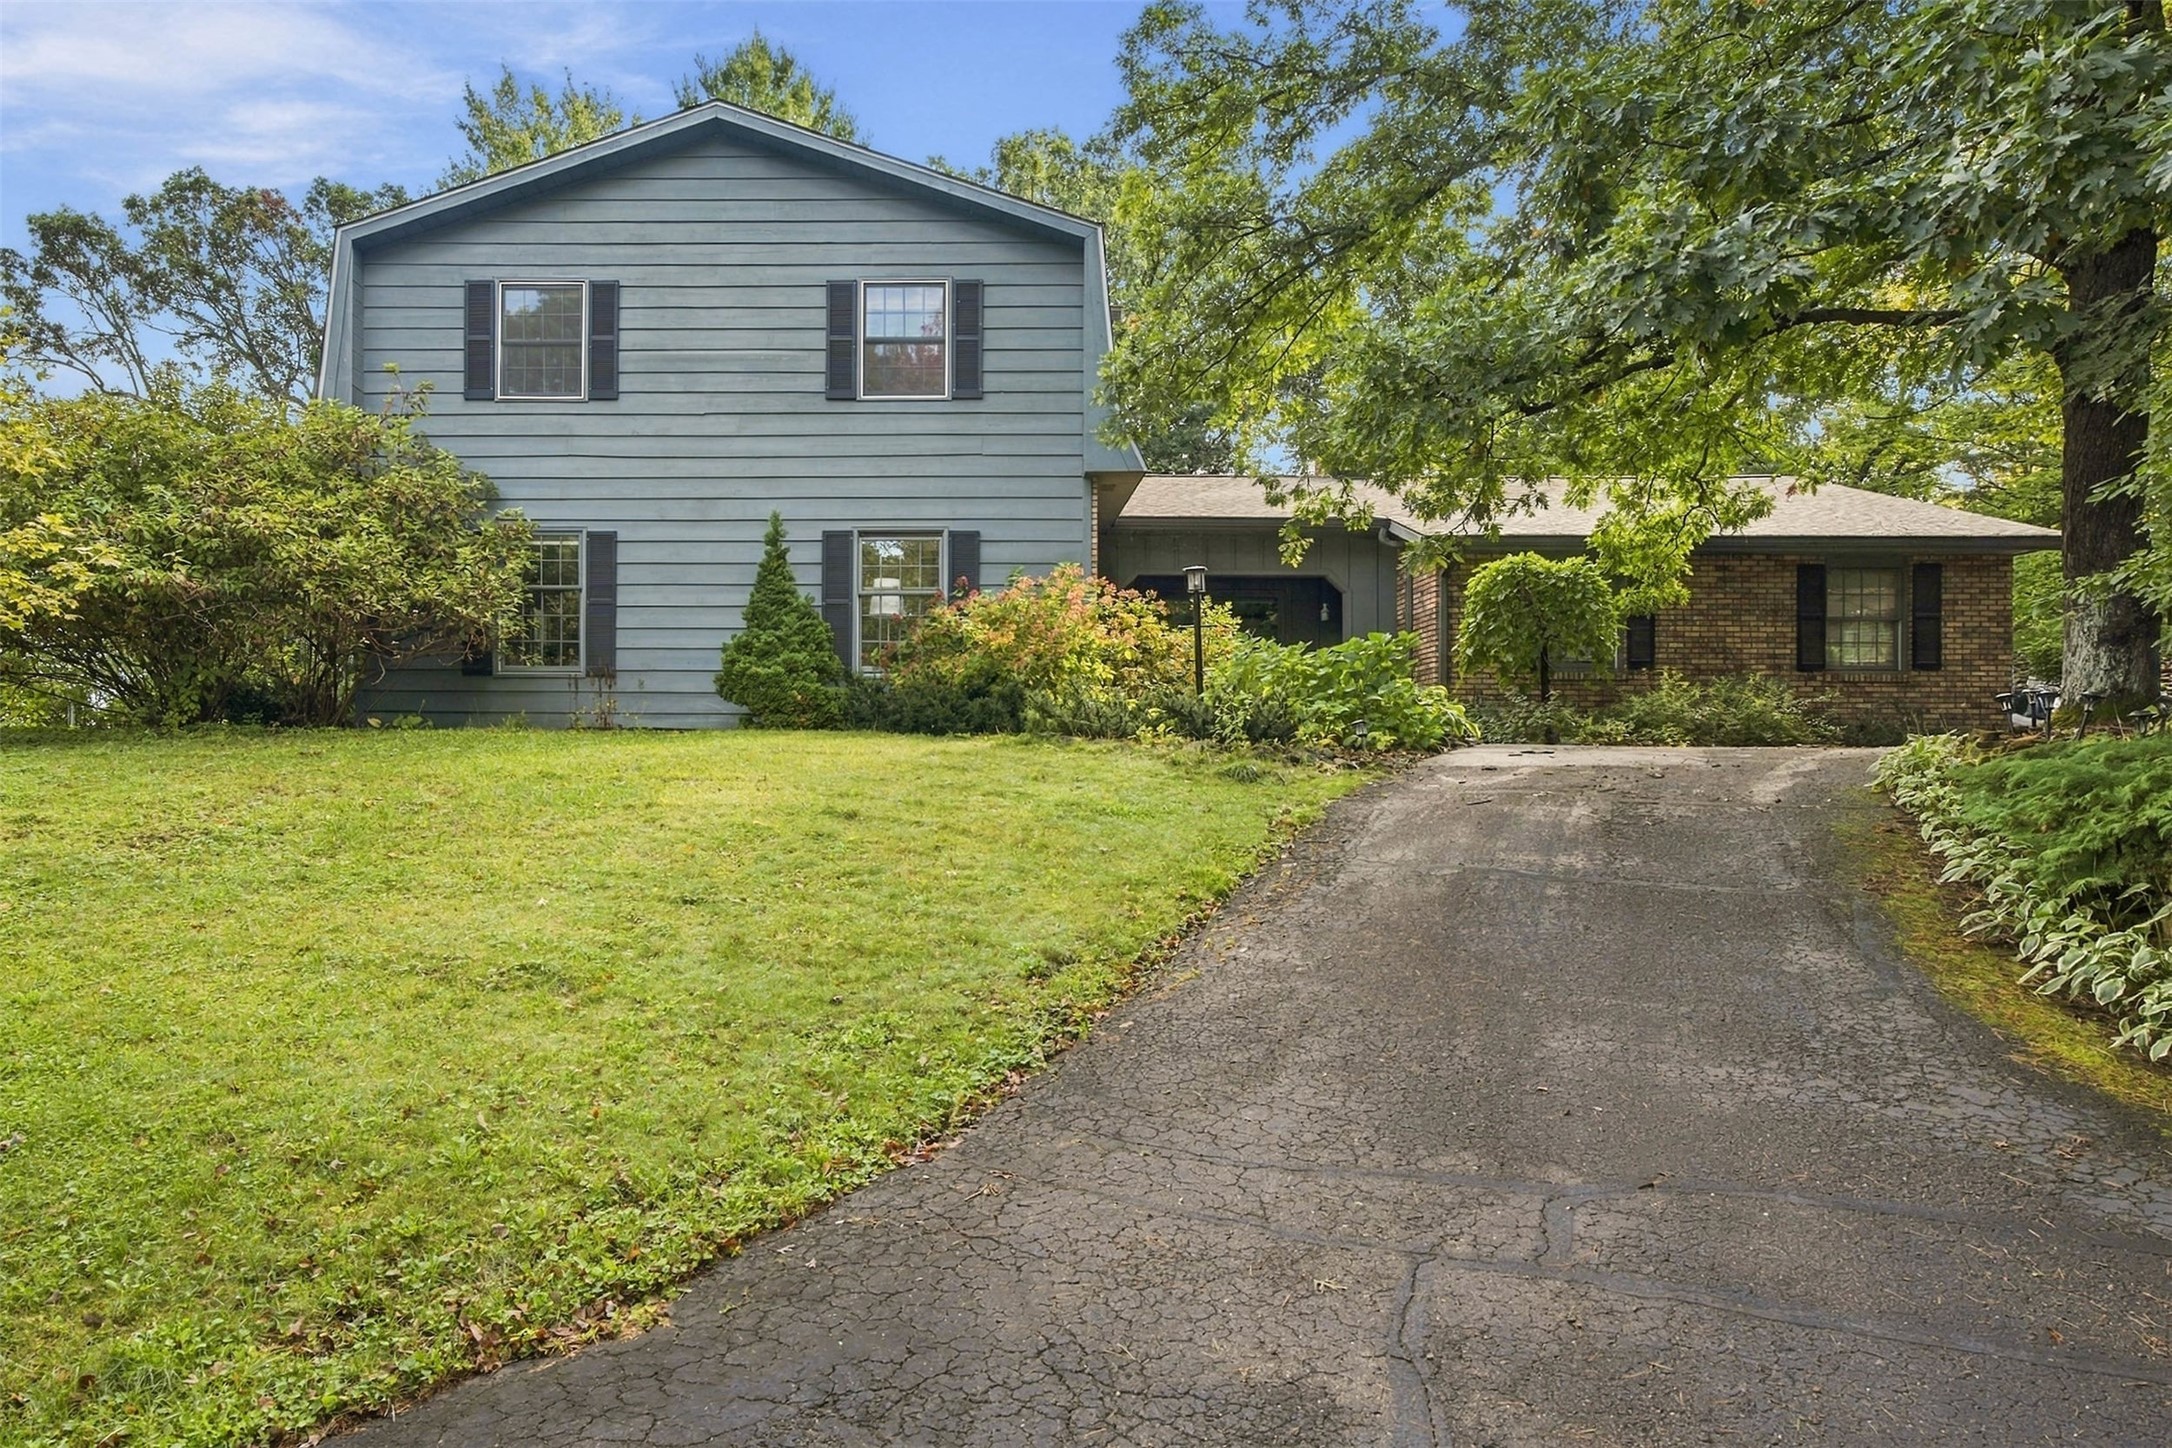
3396 Westover Lane
$495,000
Single Family Residence
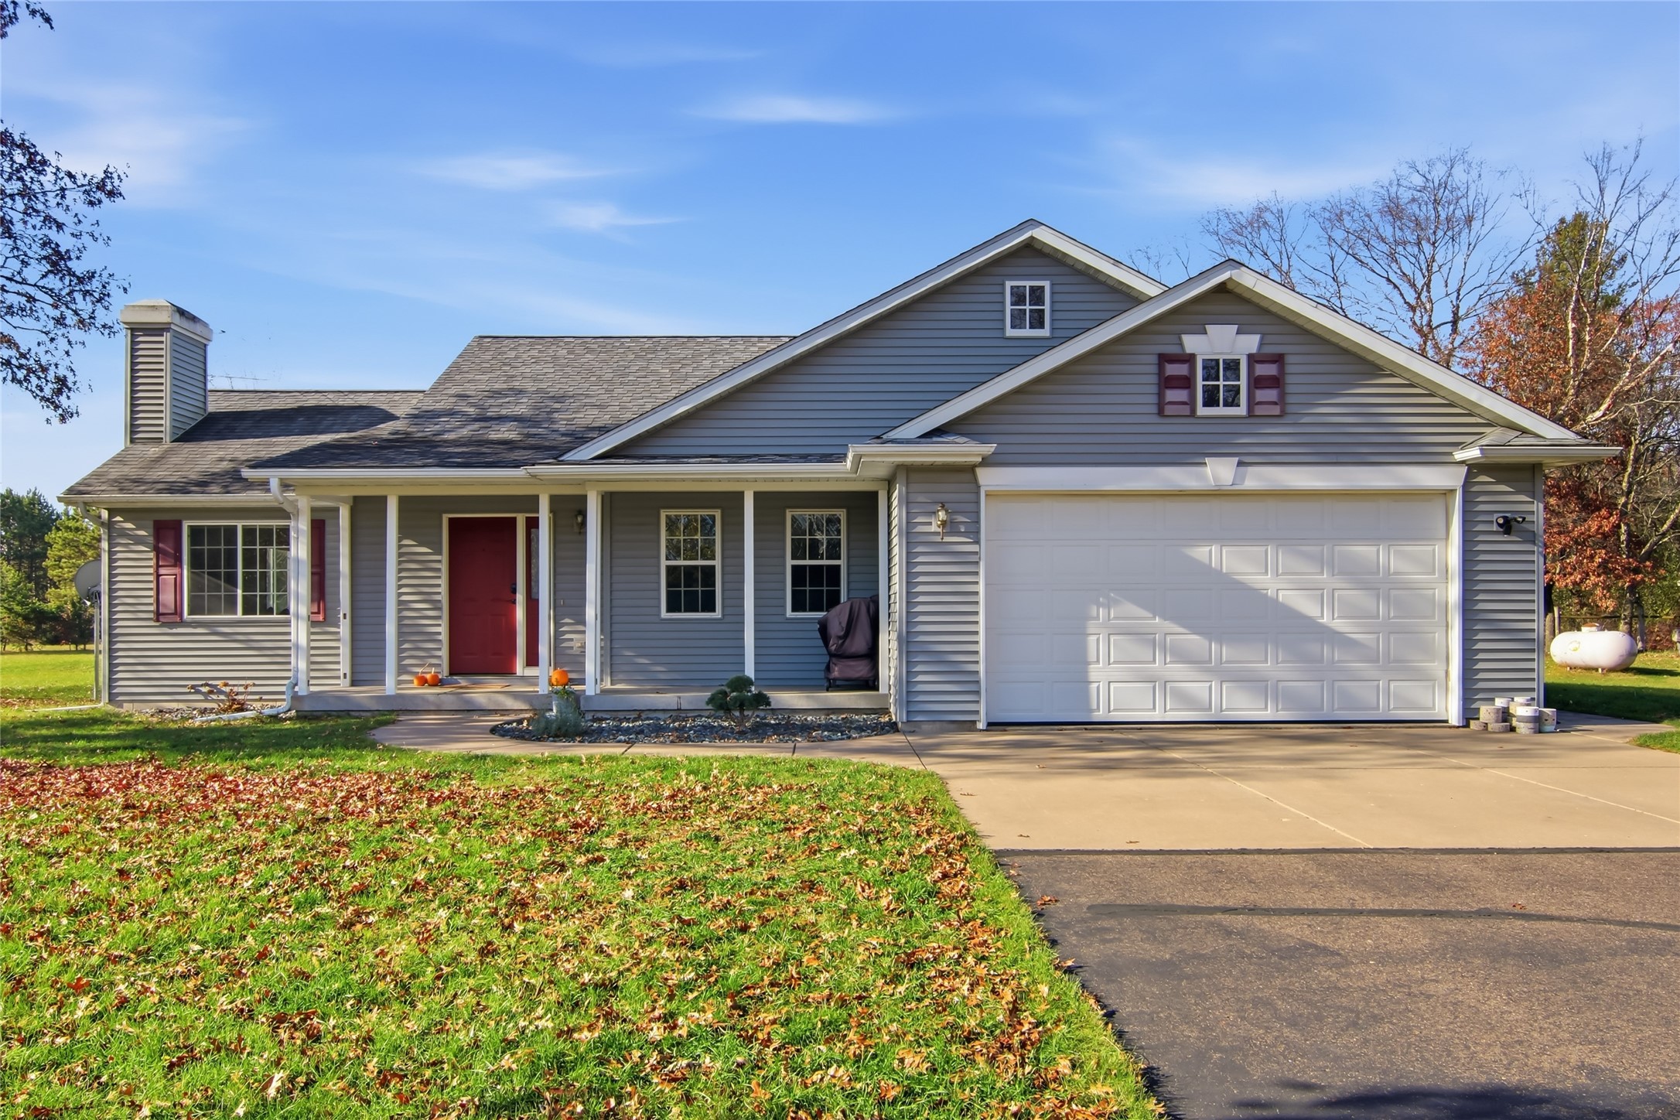
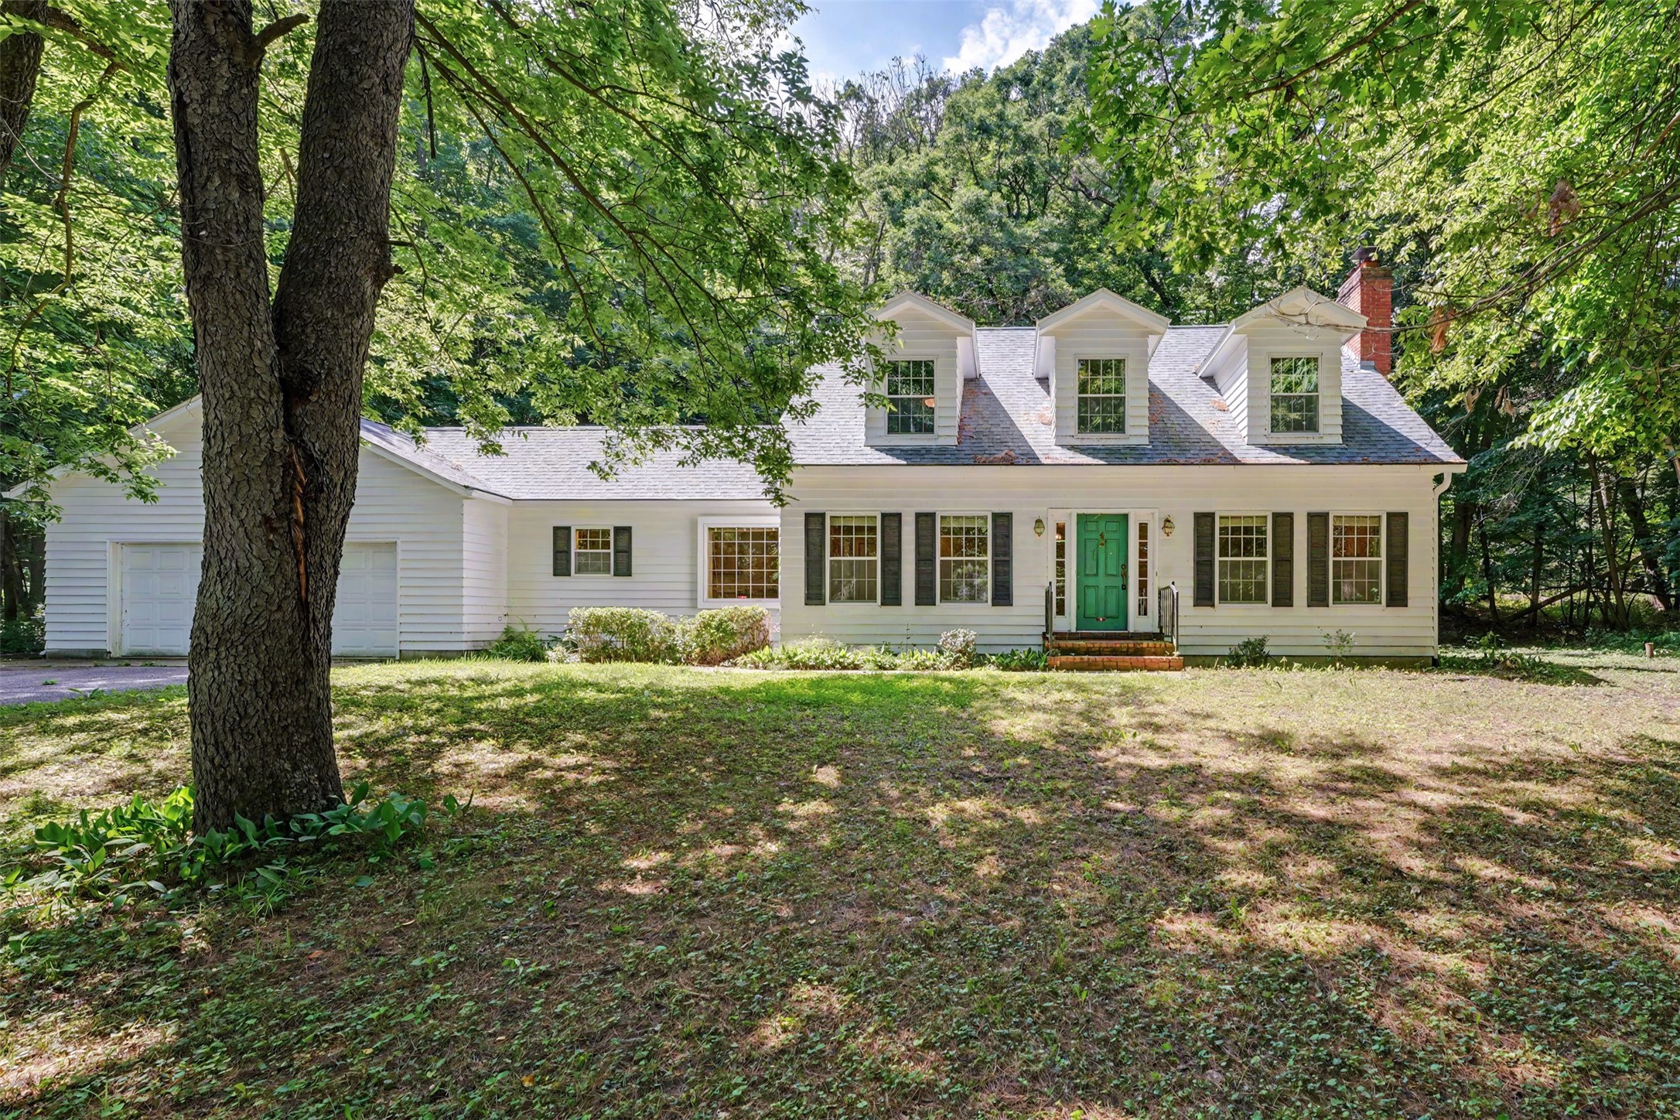
Open House: November 23 | 4 - 6 PM
Eau Claire, WI
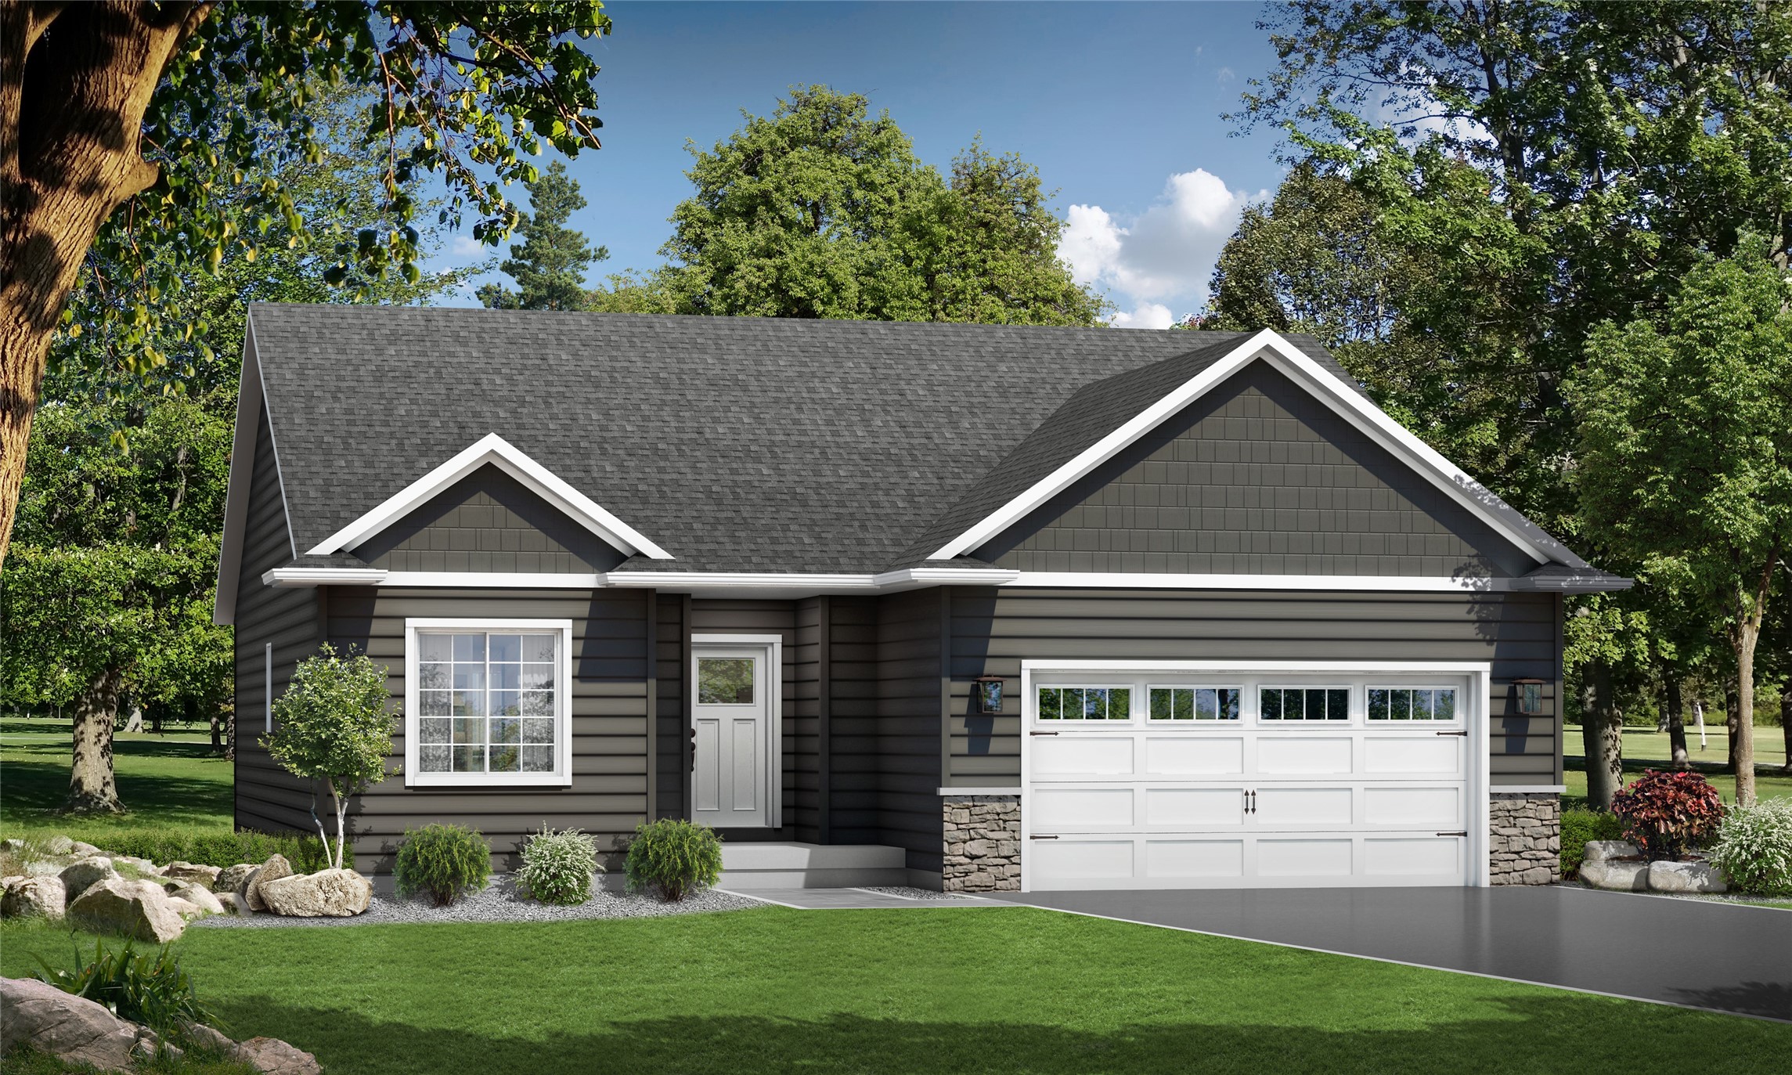
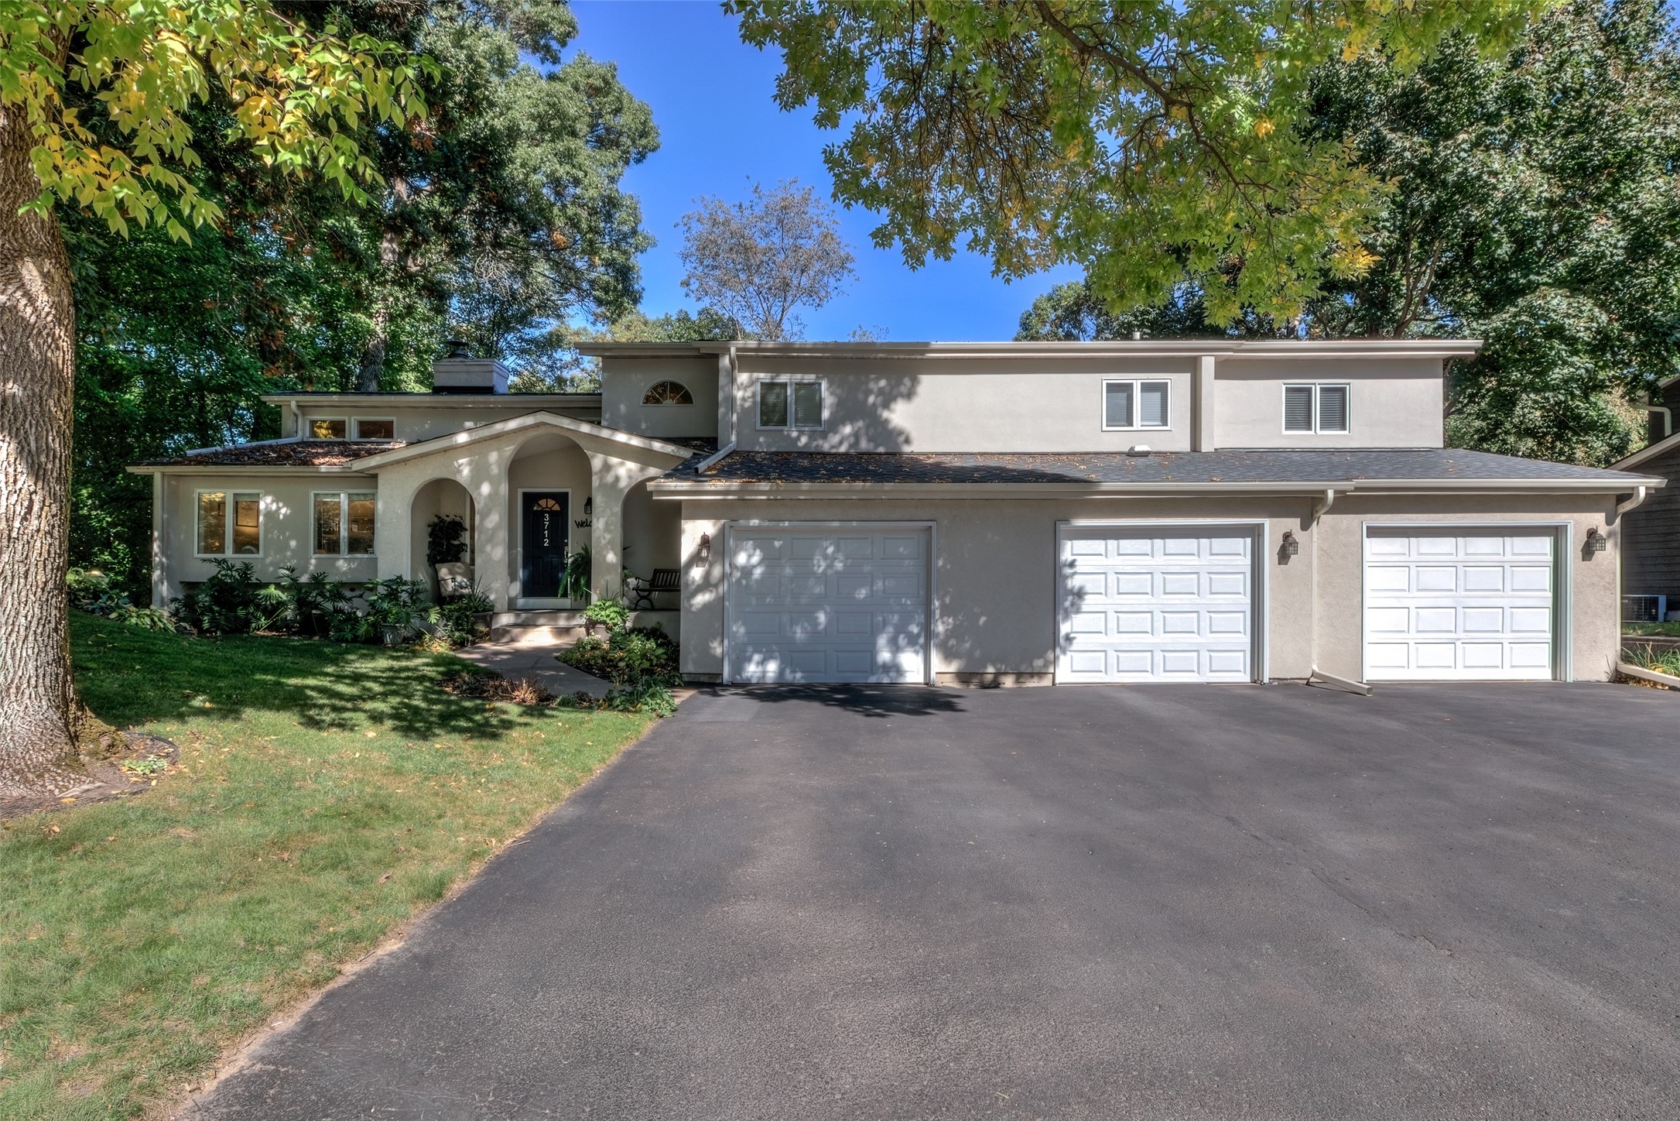
7375 S Lowes Creek Road
$500,000
Single Family Residence
Open House: November 23 | 4 - 6 PM
Eau Claire, WI
7375 S Lowes Creek Road
$500,000
Single Family Residence
Open House: November 27 | 11 AM - 5 PM
Eau Claire, WI
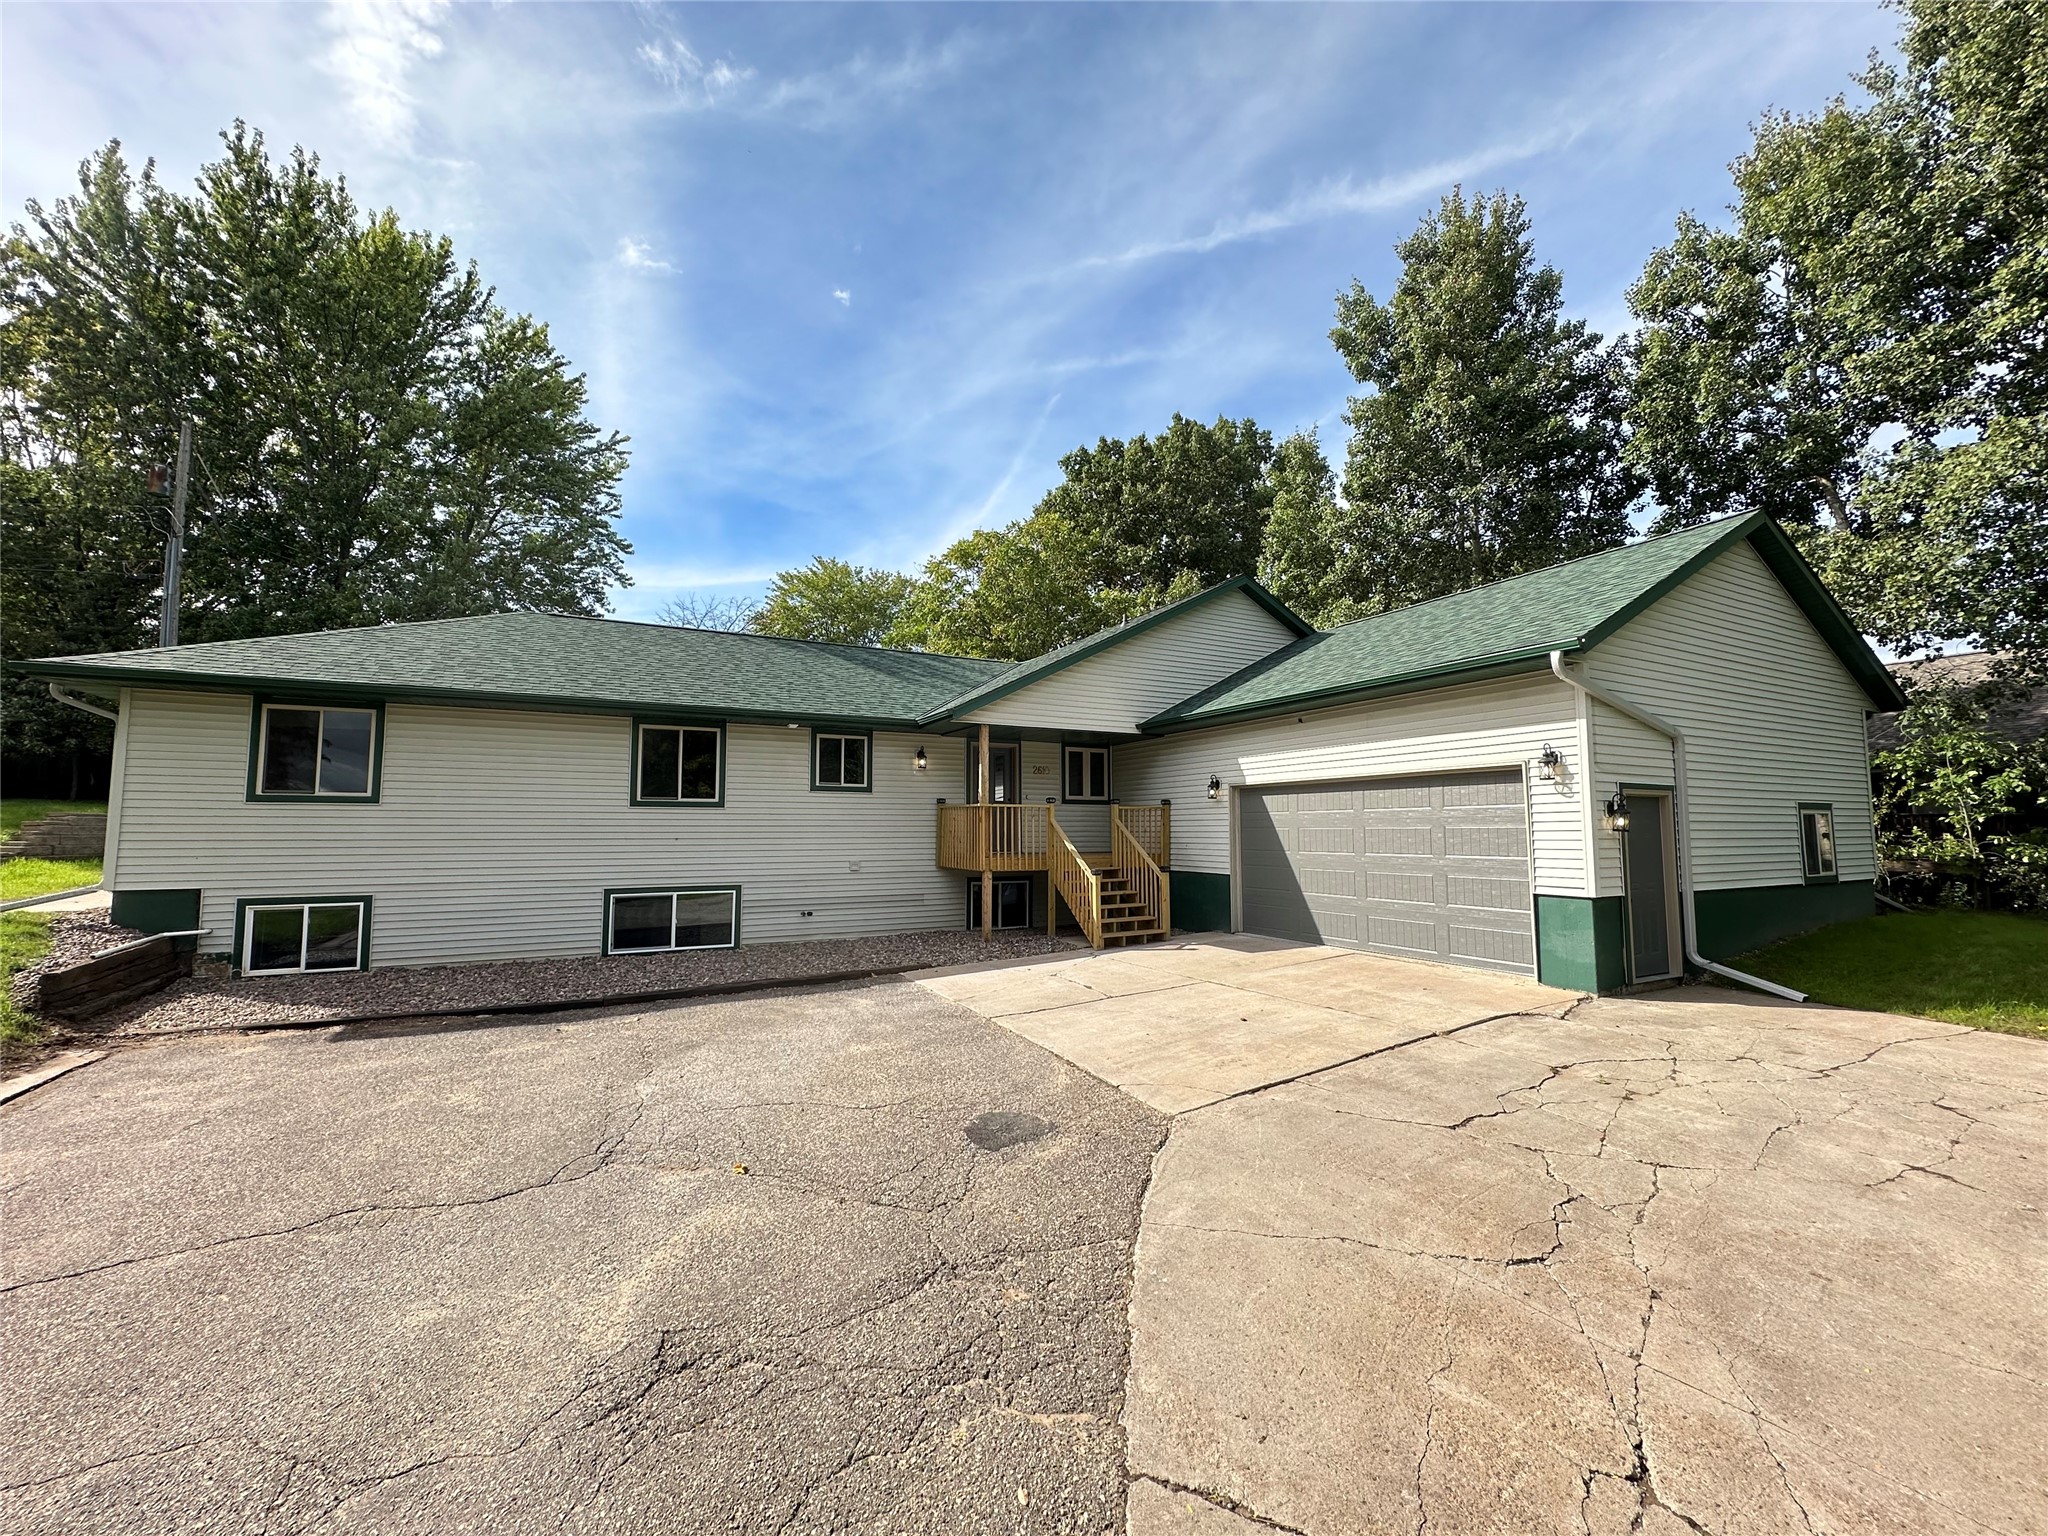
6006 Fuji Lane
$549,900
Single Family Residence