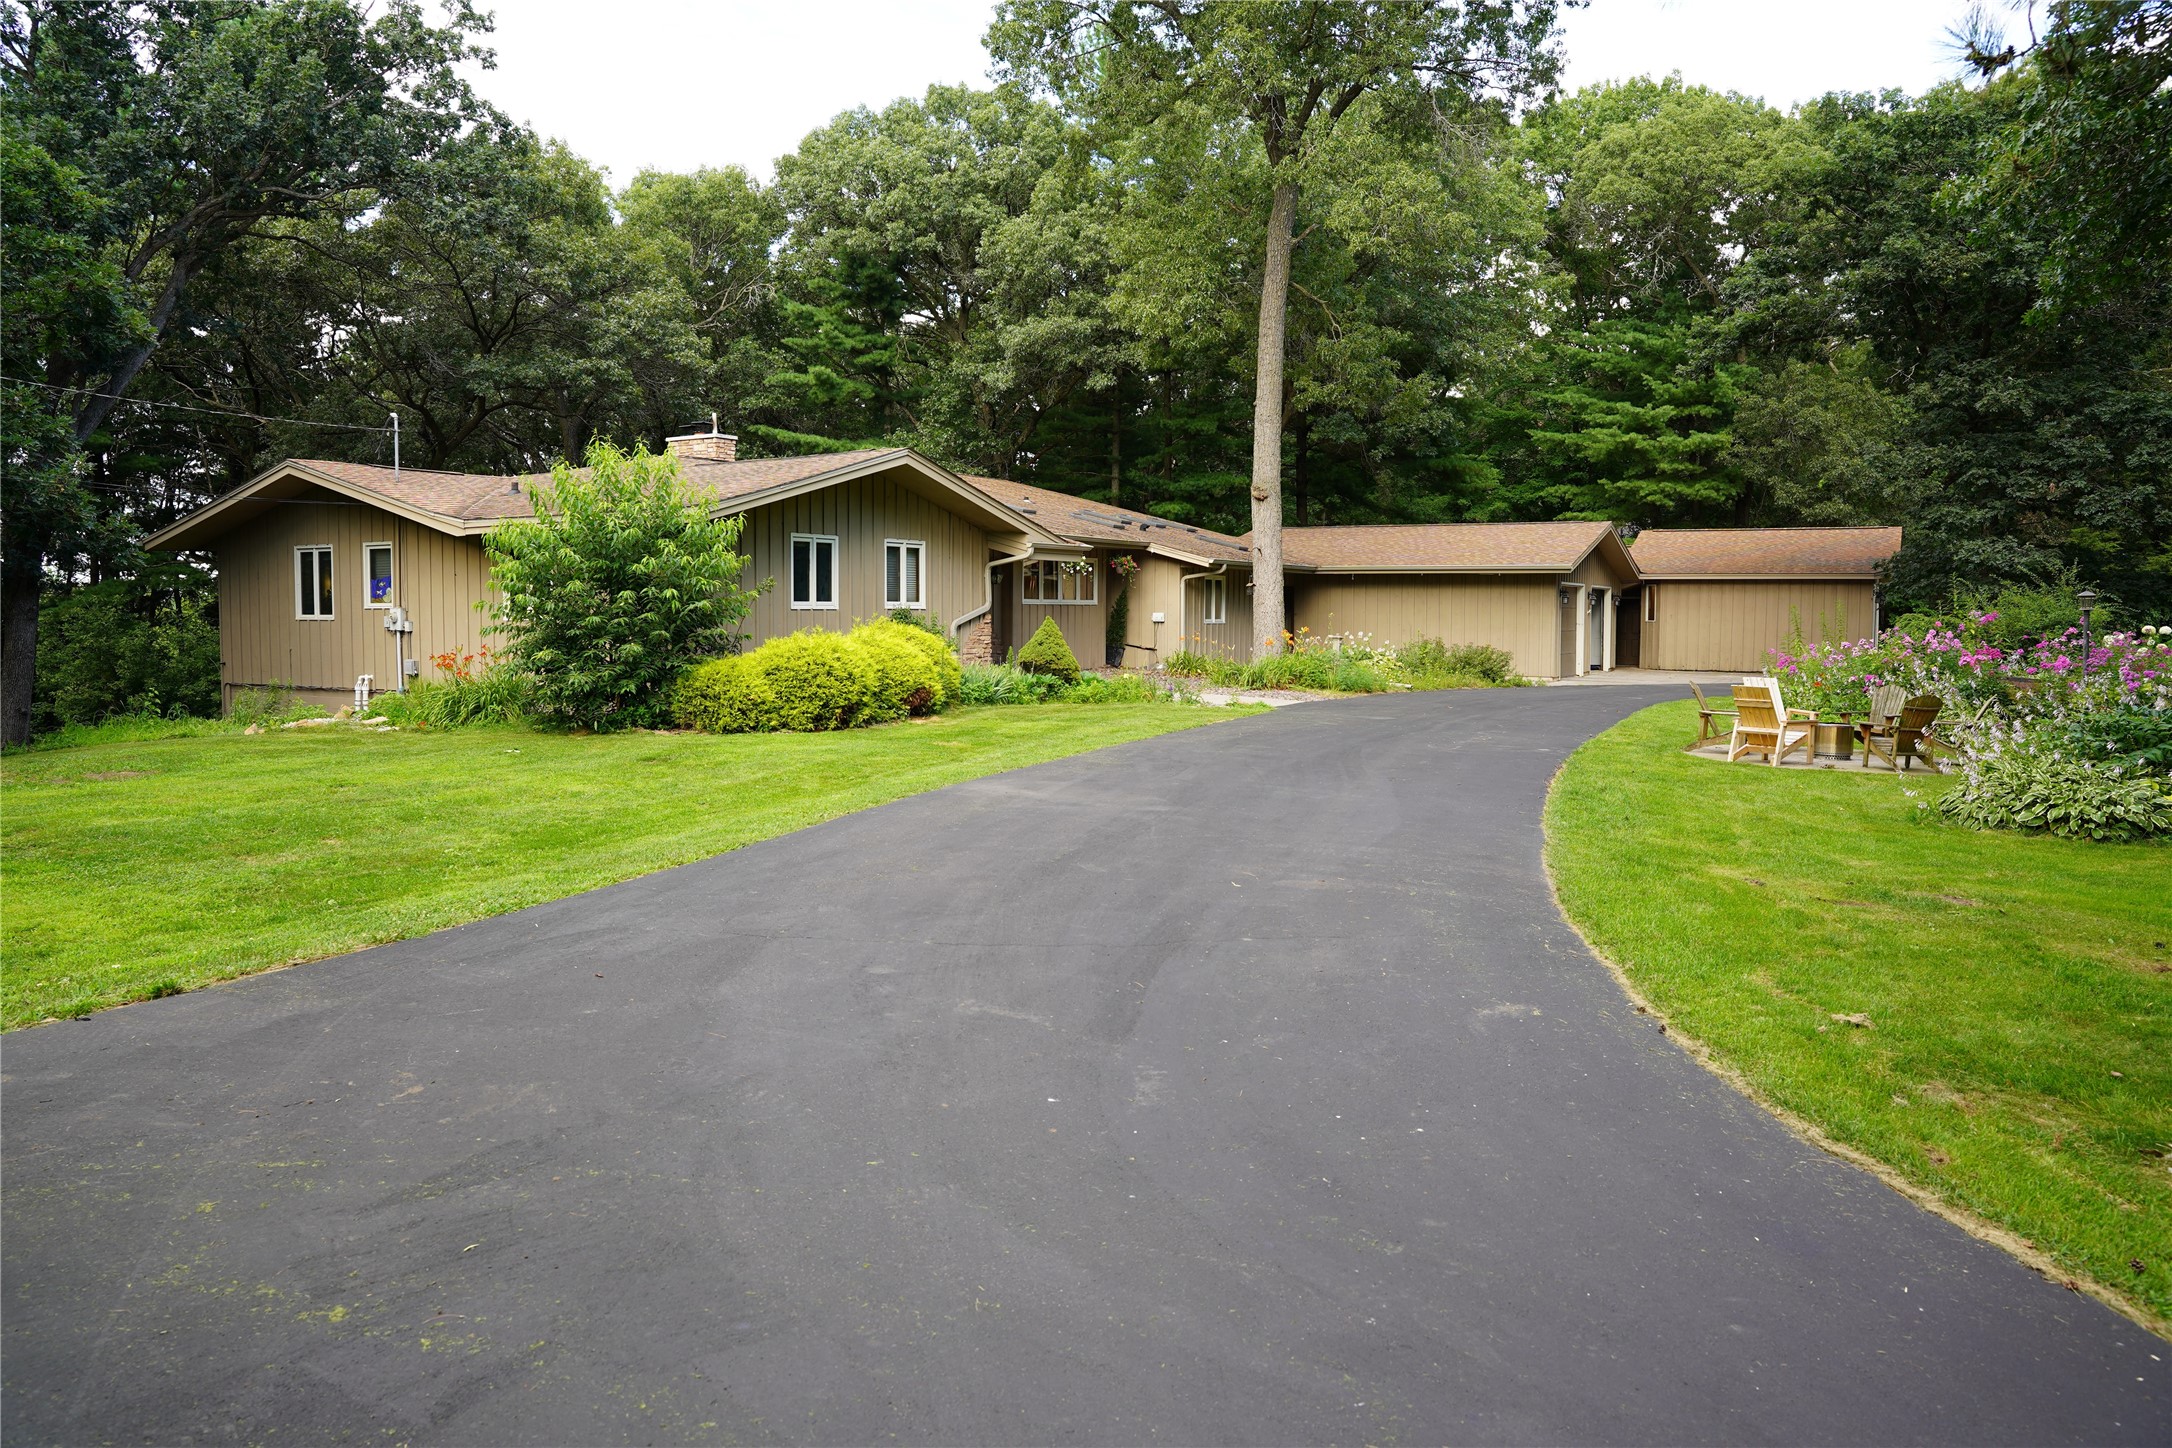
E1355 Woodridge Drive Eau Claire, WI 54701
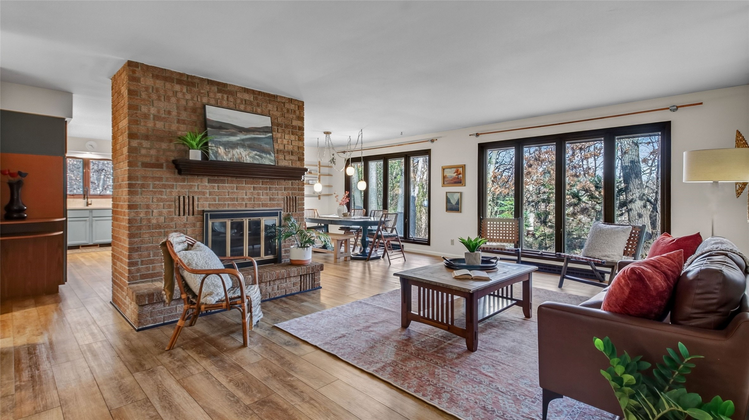
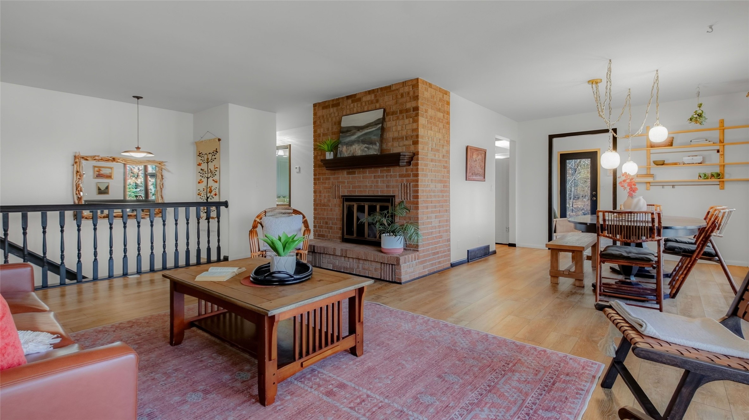
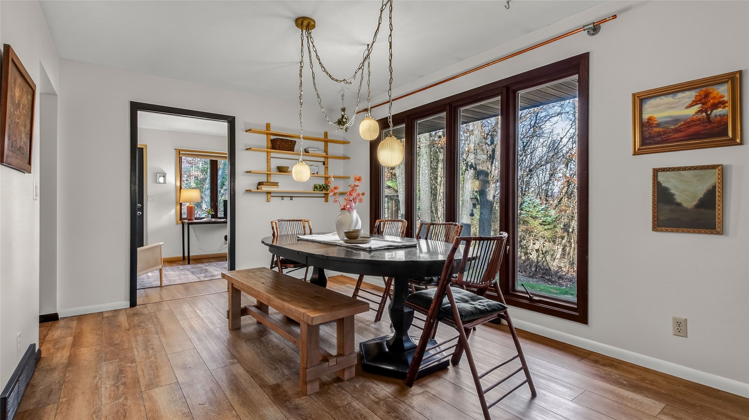
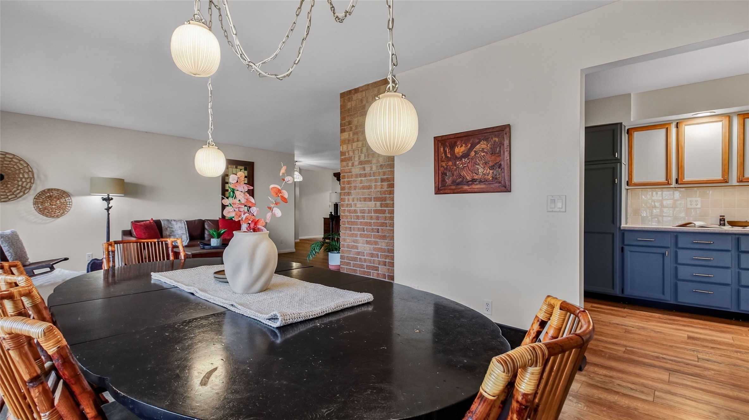
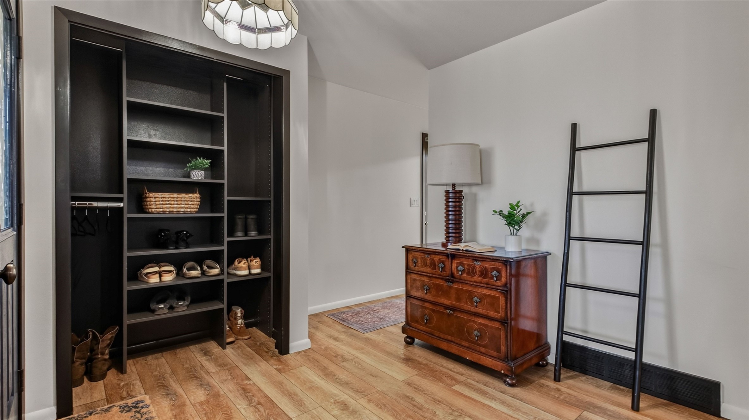
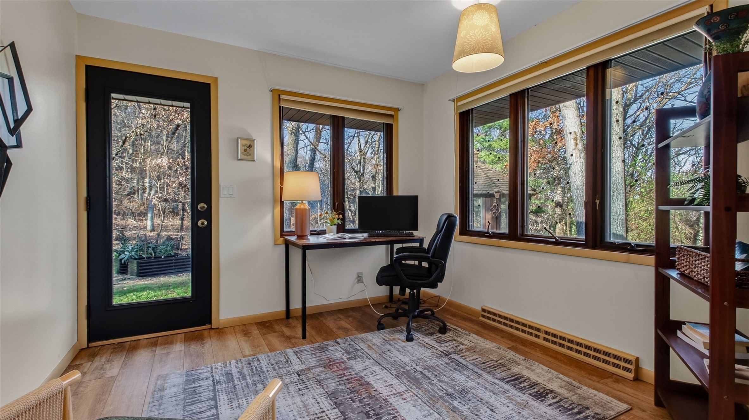
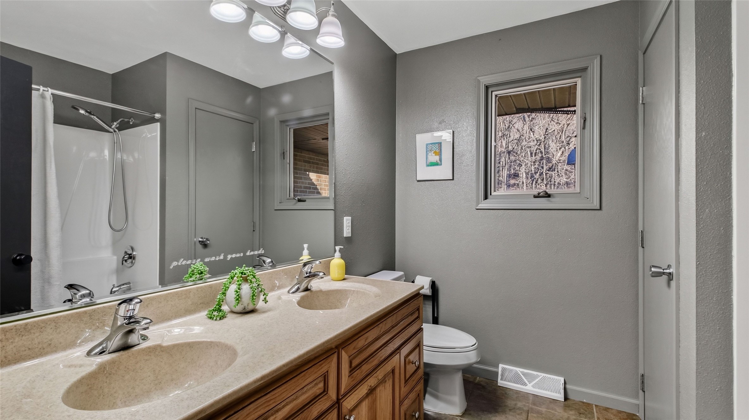
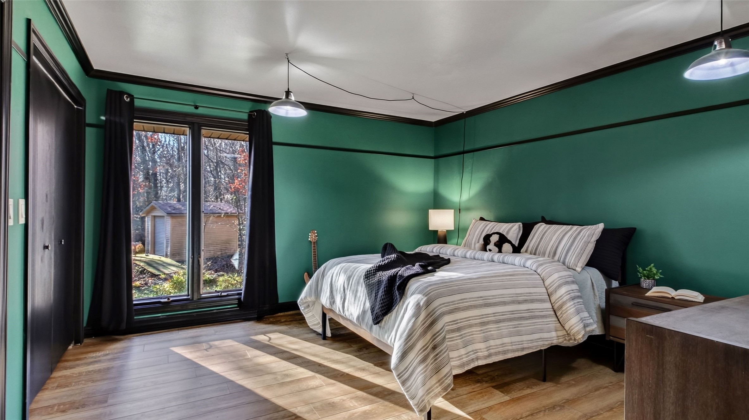
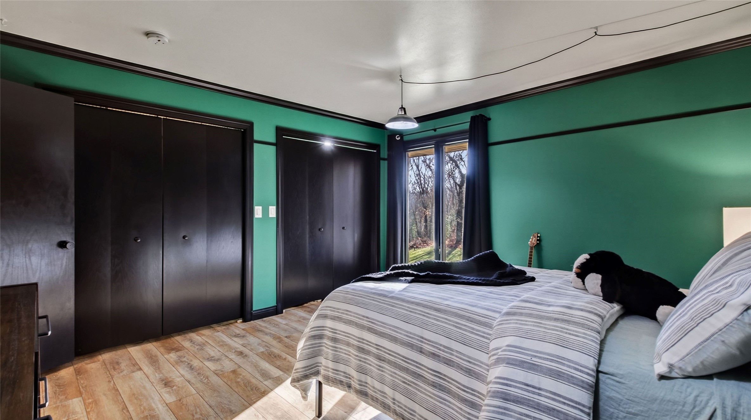
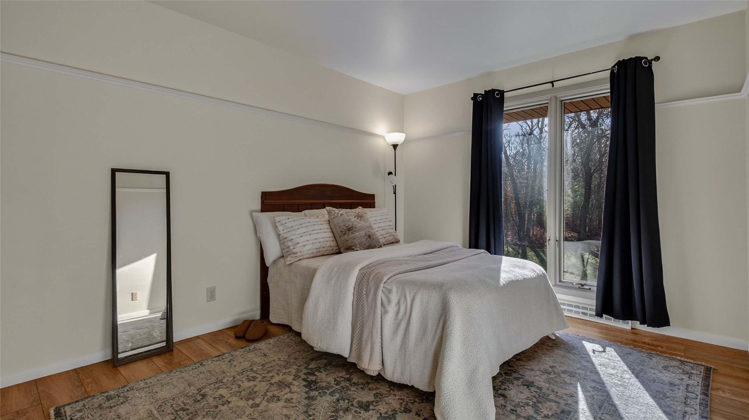
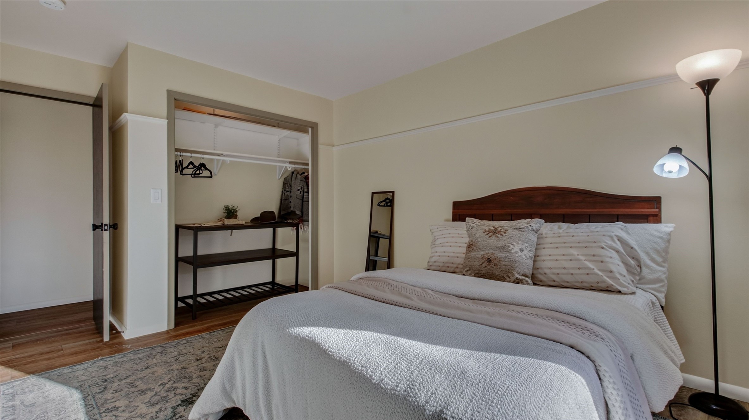
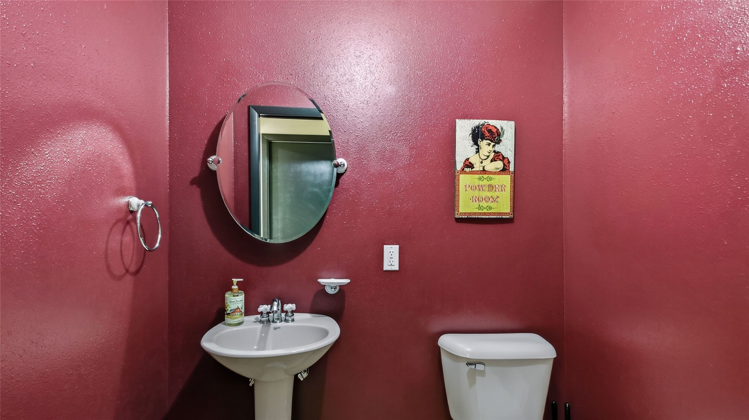

- Residential | Single Family Residence
- 3
- 2
- 1
- 3,343
- 5.2
- 1977
Description
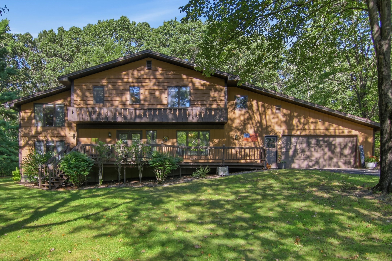
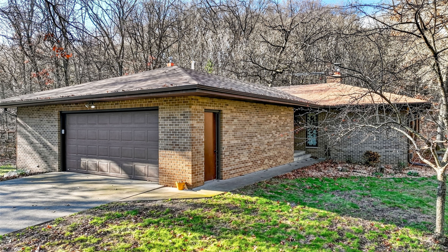
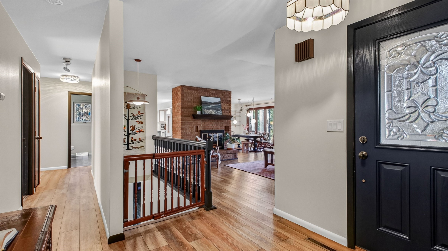
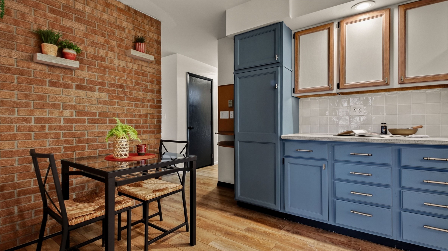
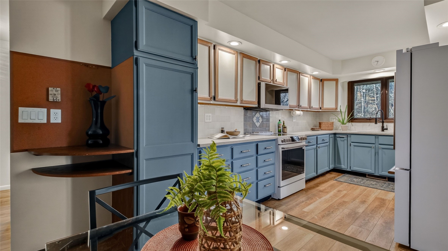
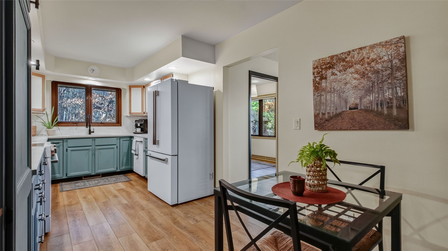
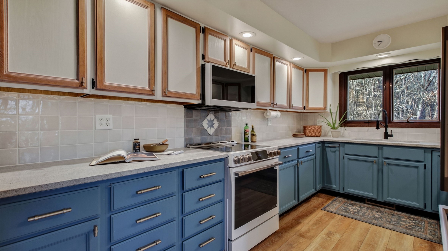
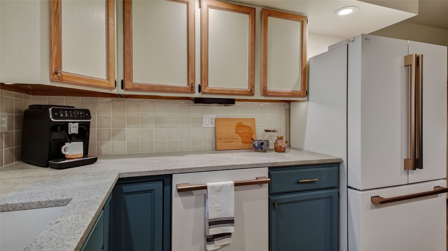
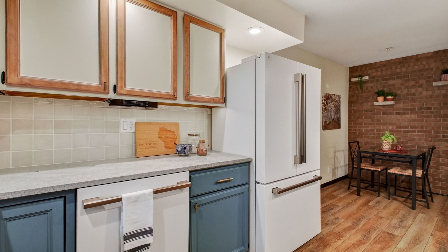
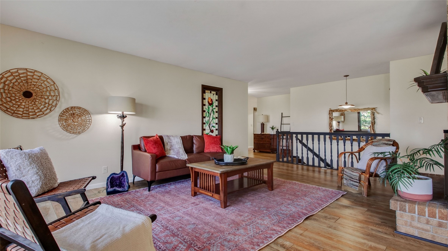
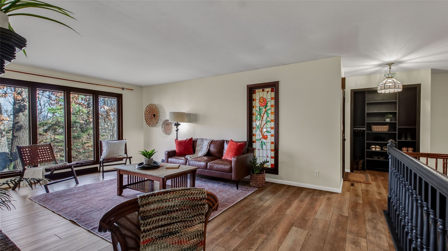
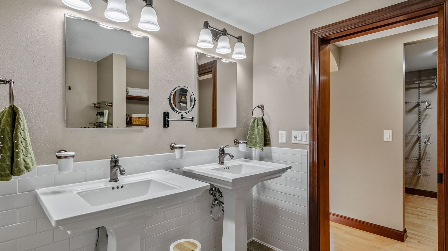
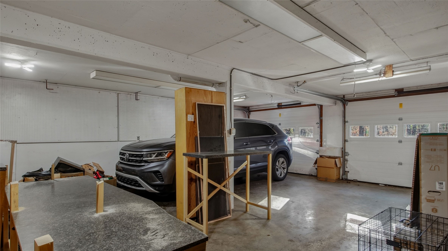
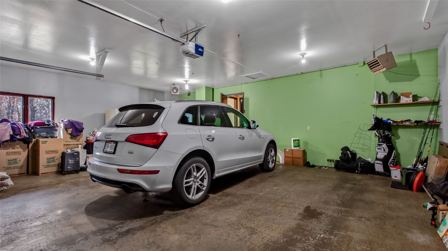
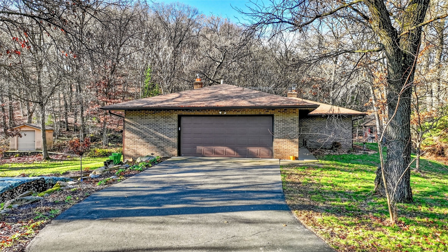
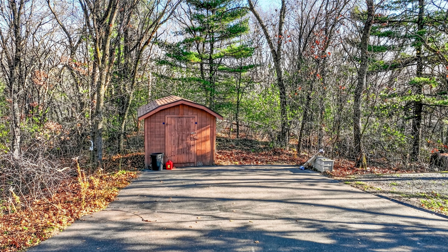
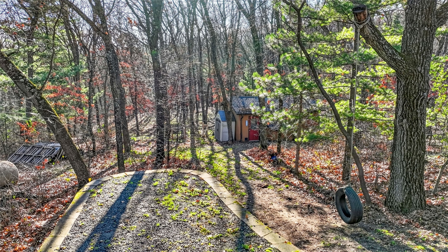
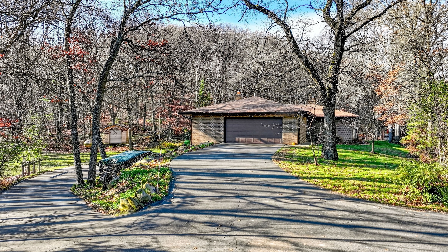
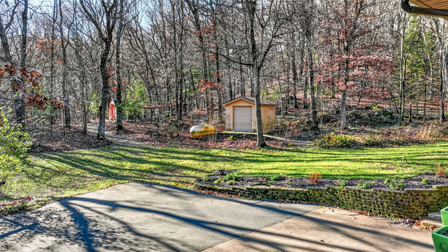
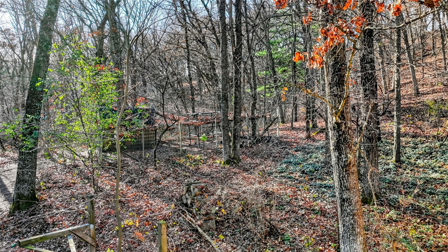
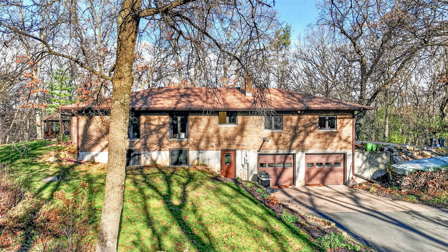
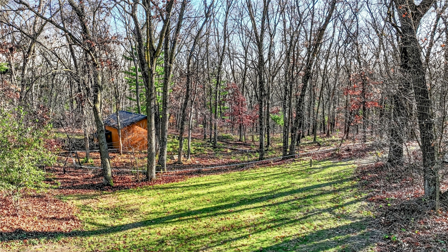
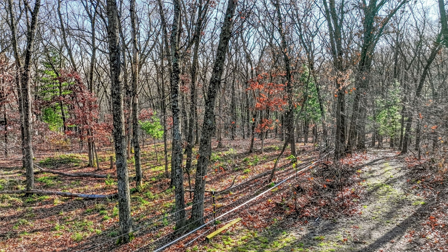
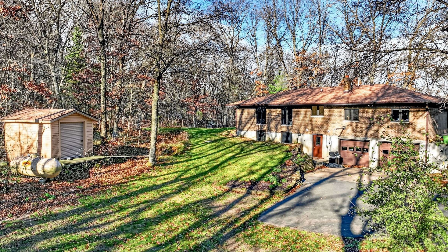
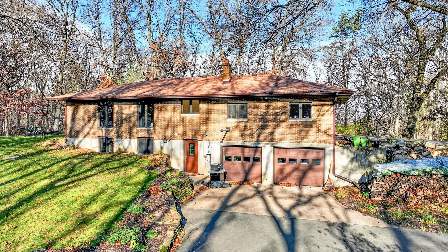
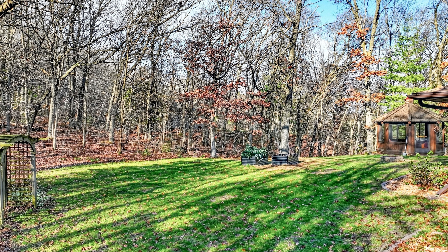
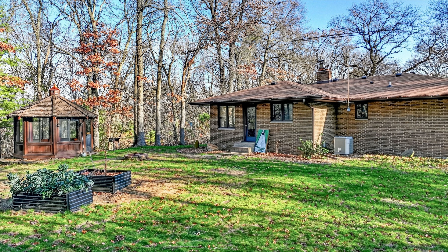
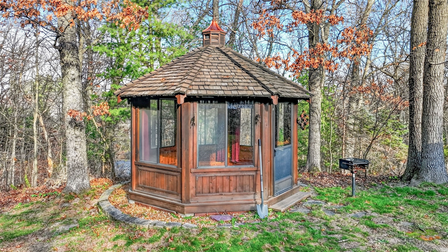
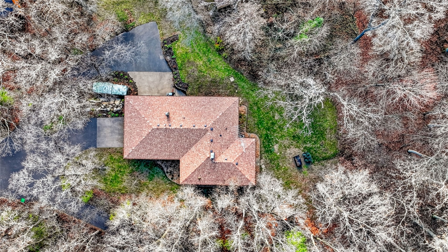
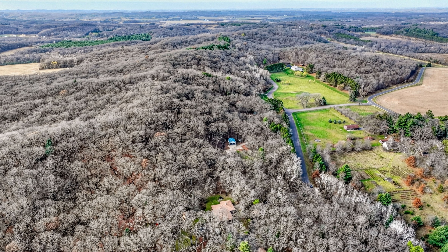
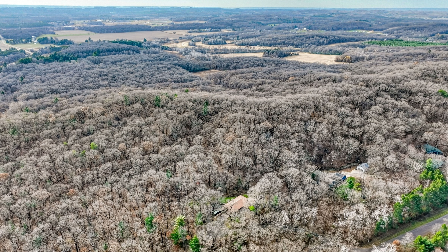
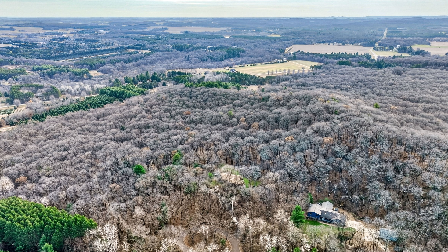
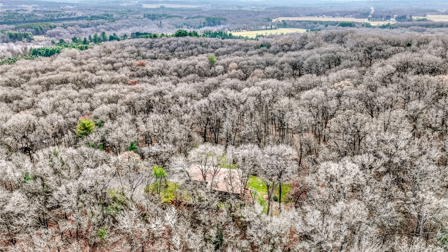
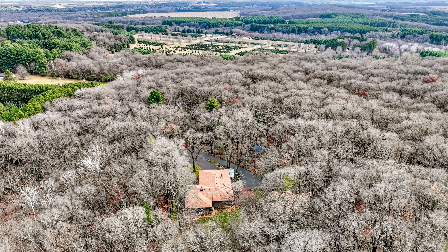
Situated in a breathtaking, private setting, this exceptional property offers the perfect combination of peaceful country living, less than 5 minutes from town, scenic surroundings, and endless possibilities! The home features heated main-level floors, a stunning brick wood-burning fireplace with a custom mantel, and a spacious primary suite complete with a walk-in closet and ceramic soaking tub. The kitchen has been recently updated with gorgeous granite countertops and brand-new appliances in 2026, along with fresh interior paint and additional improvements throughout. Outside, enjoy professionally landscaped grounds by Lowes Creek Nursery, vibrant perennial gardens, and well-maintained walking trails winding throughout the property. The picturesque setting offers incredible opportunities for outdoor entertaining, gatherings, and enjoying nature right in your own backyard! With fenced areas ideal for horses or other animals, multiple utility buildings, a charming gazebo, and two oversized attached two-car garages, this property offers excellent hobby farm potential and plenty of room for all your needs. A new roof in 2025 adds even more value to this truly special property. Whether you're looking for privacy, room to roam, or a peaceful country retreat, this property offers a rare opportunity to enjoy it all!
Address
Open on Google Maps- Address E1355 Woodridge Drive
- City Eau Claire
- State WI
- Zip 54701
Property Features
Last Updated on November 20, 2026 at 5:09 PM- Above Grade Finished Area: 1,650 SqFt
- Basement: Full, Partially Finished, Walk-Out Access
- Below Grade Finished Area: 743 SqFt
- Below Grade Unfinished Area: 950 SqFt
- Building Area Total: 3,343 SqFt
- Cooling: Central Air
- Electric: Circuit Breakers
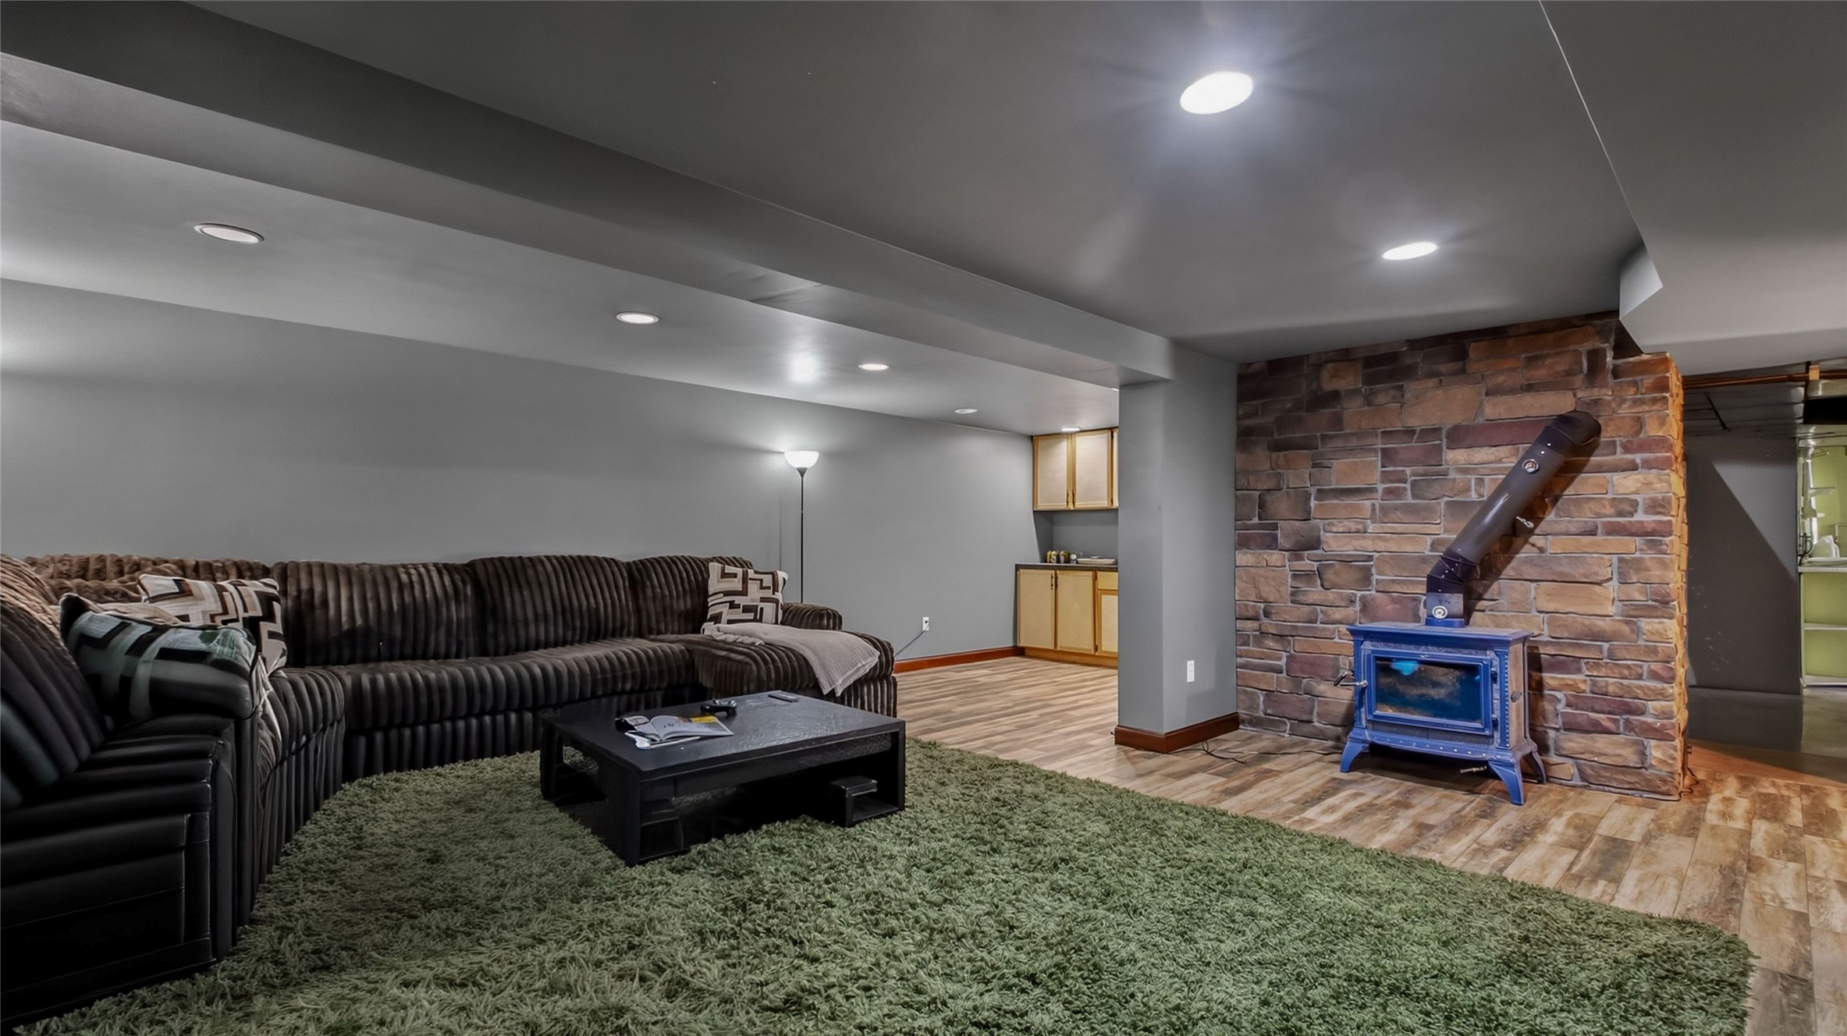
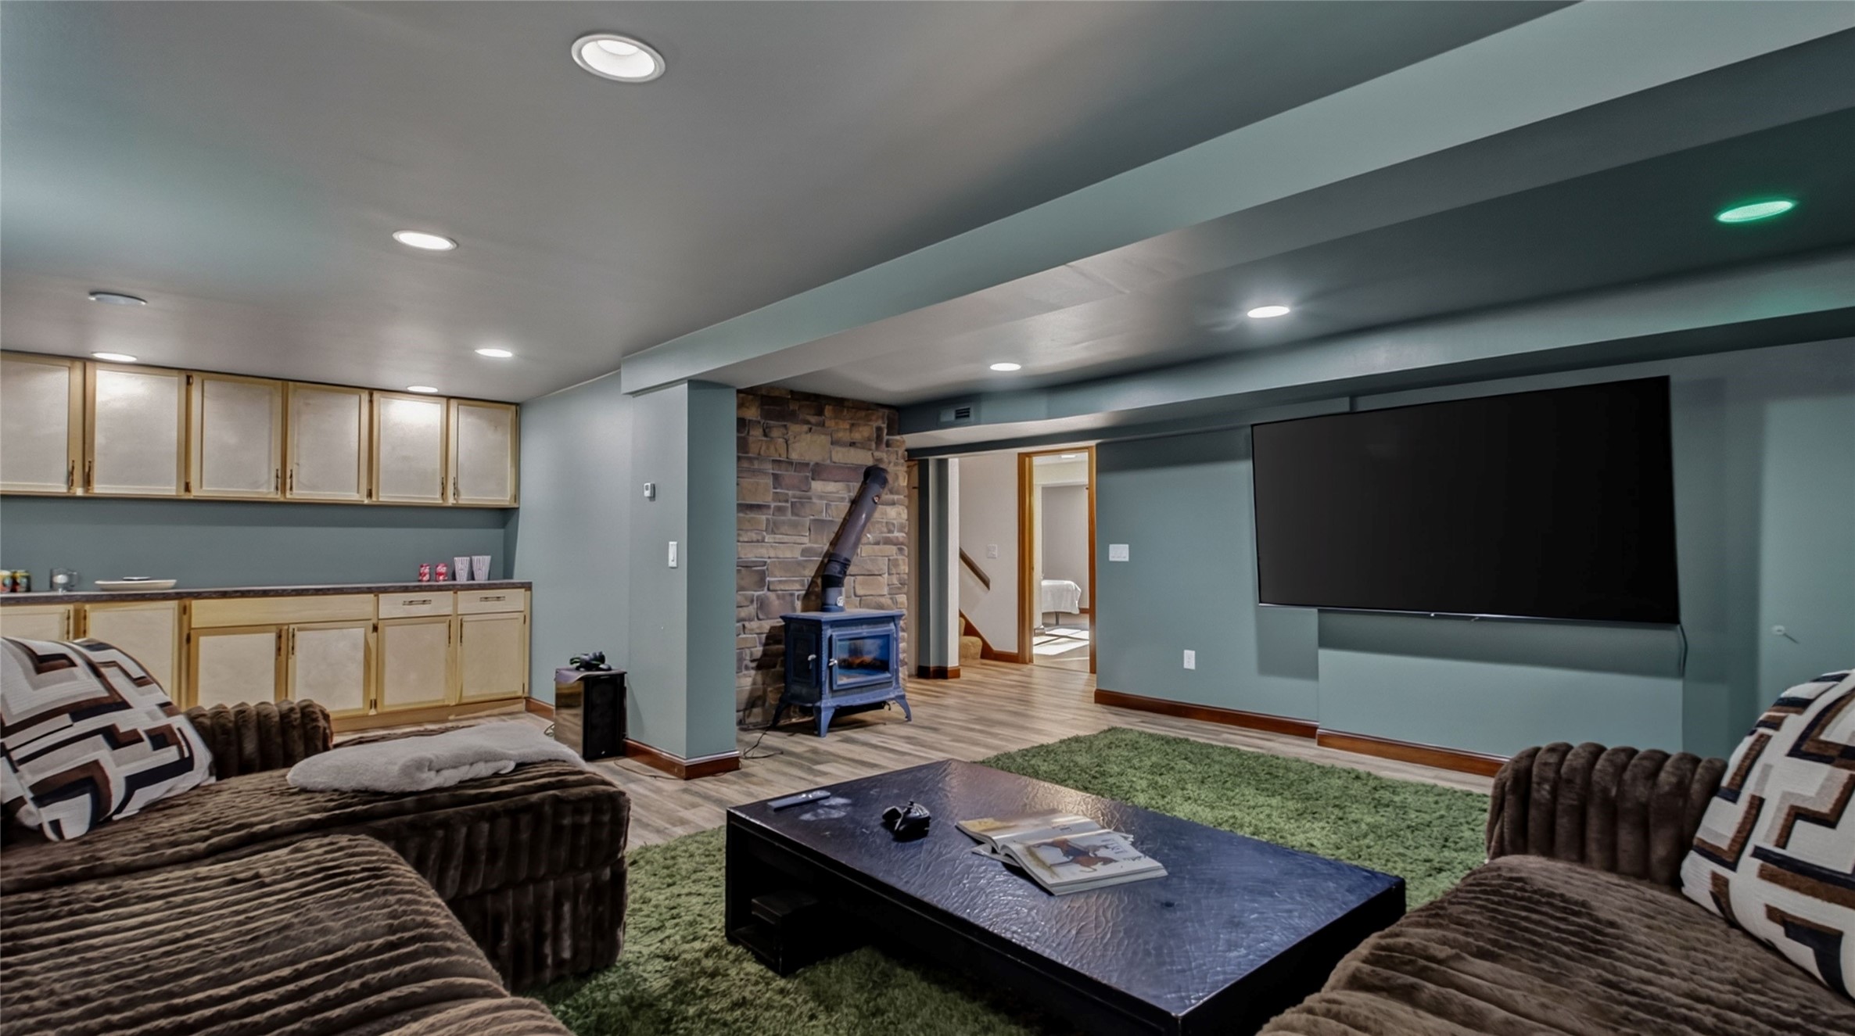
- Fireplace: Two, Wood Burning
- Fireplaces: 2
- Foundation: Poured
- Heating: Forced Air
- Levels: One
- Living Area: 2,393 SqFt
- Rooms Total: 15
Exterior Features
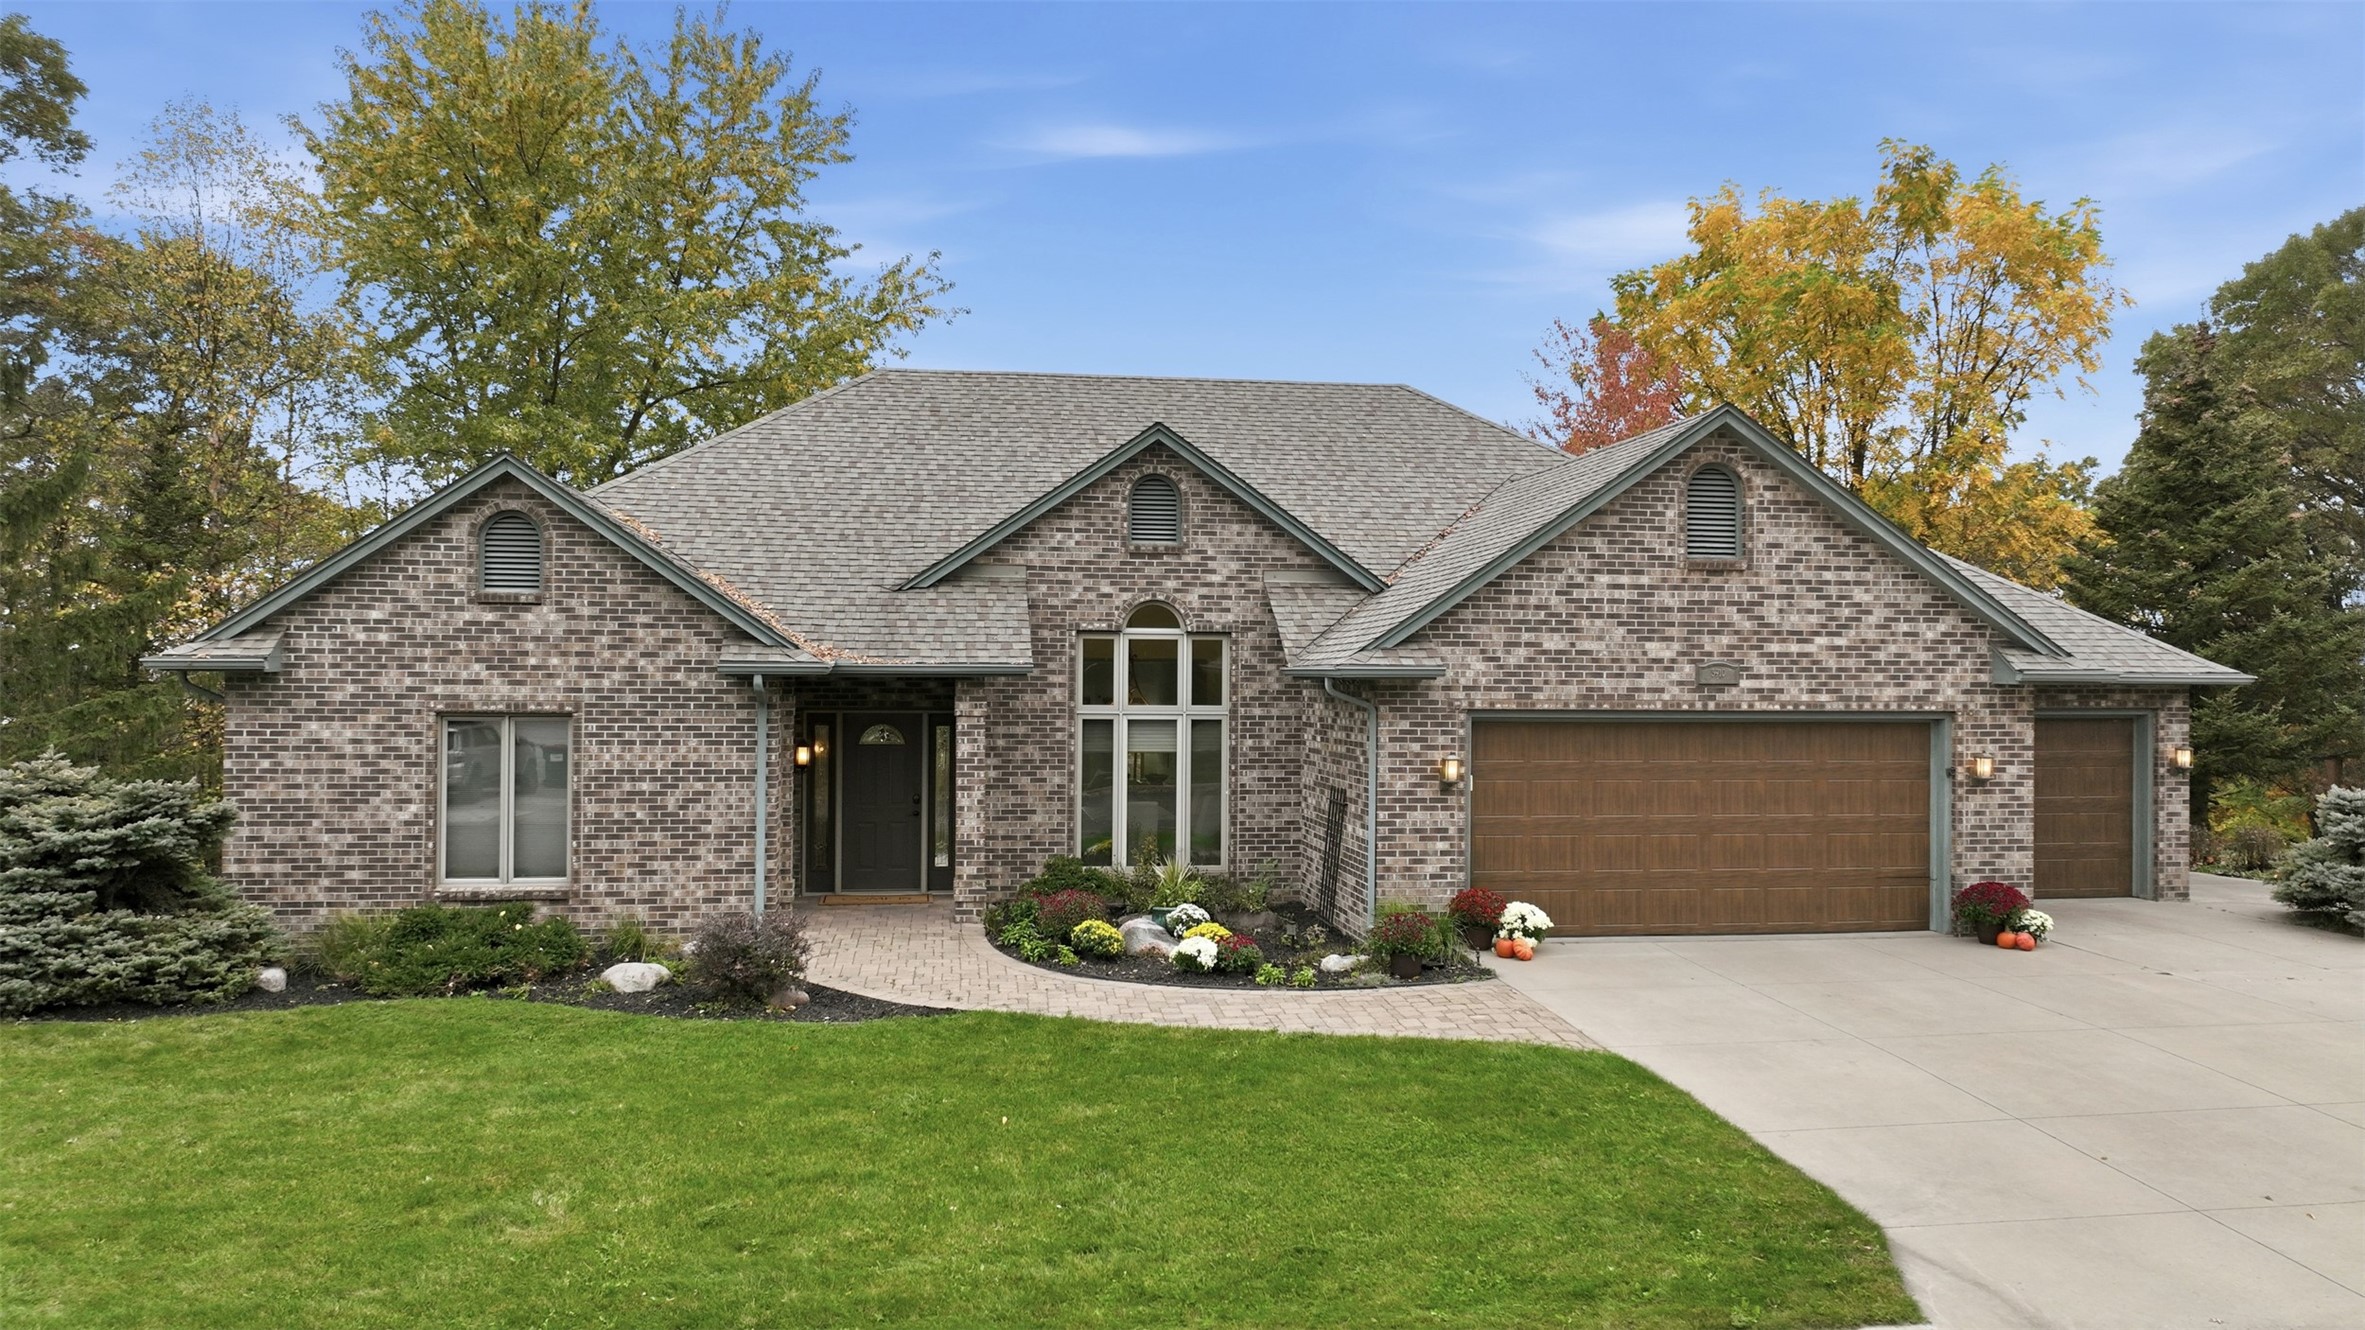
- Construction: Brick
- Covered Spaces: 4
- Fencing: Wire
- Garage: 4 Car, Attached
- Lot Size: 5.2 Acres
- Parking: Asphalt, Attached, Driveway, Garage
- Sewer: Septic Tank
- Stories: 1
- Style: One Story
- Water Source: Drilled Well
Property Details
- 2025 Taxes: $4,704
- County: Eau Claire
- Other Structures: Gazebo, Outbuilding, Other, Shed(s), See Remarks
- Possession: Close of Escrow
- Property Subtype: Single Family Residence
- School District: Eau Claire Area
- Status: Active
- Township: Town of Pleasant Valley
- Year Built: 1977
- Listing Office: Elite Realty Group, LLC
Appliances Included
- Dryer
- Dishwasher
- Freezer
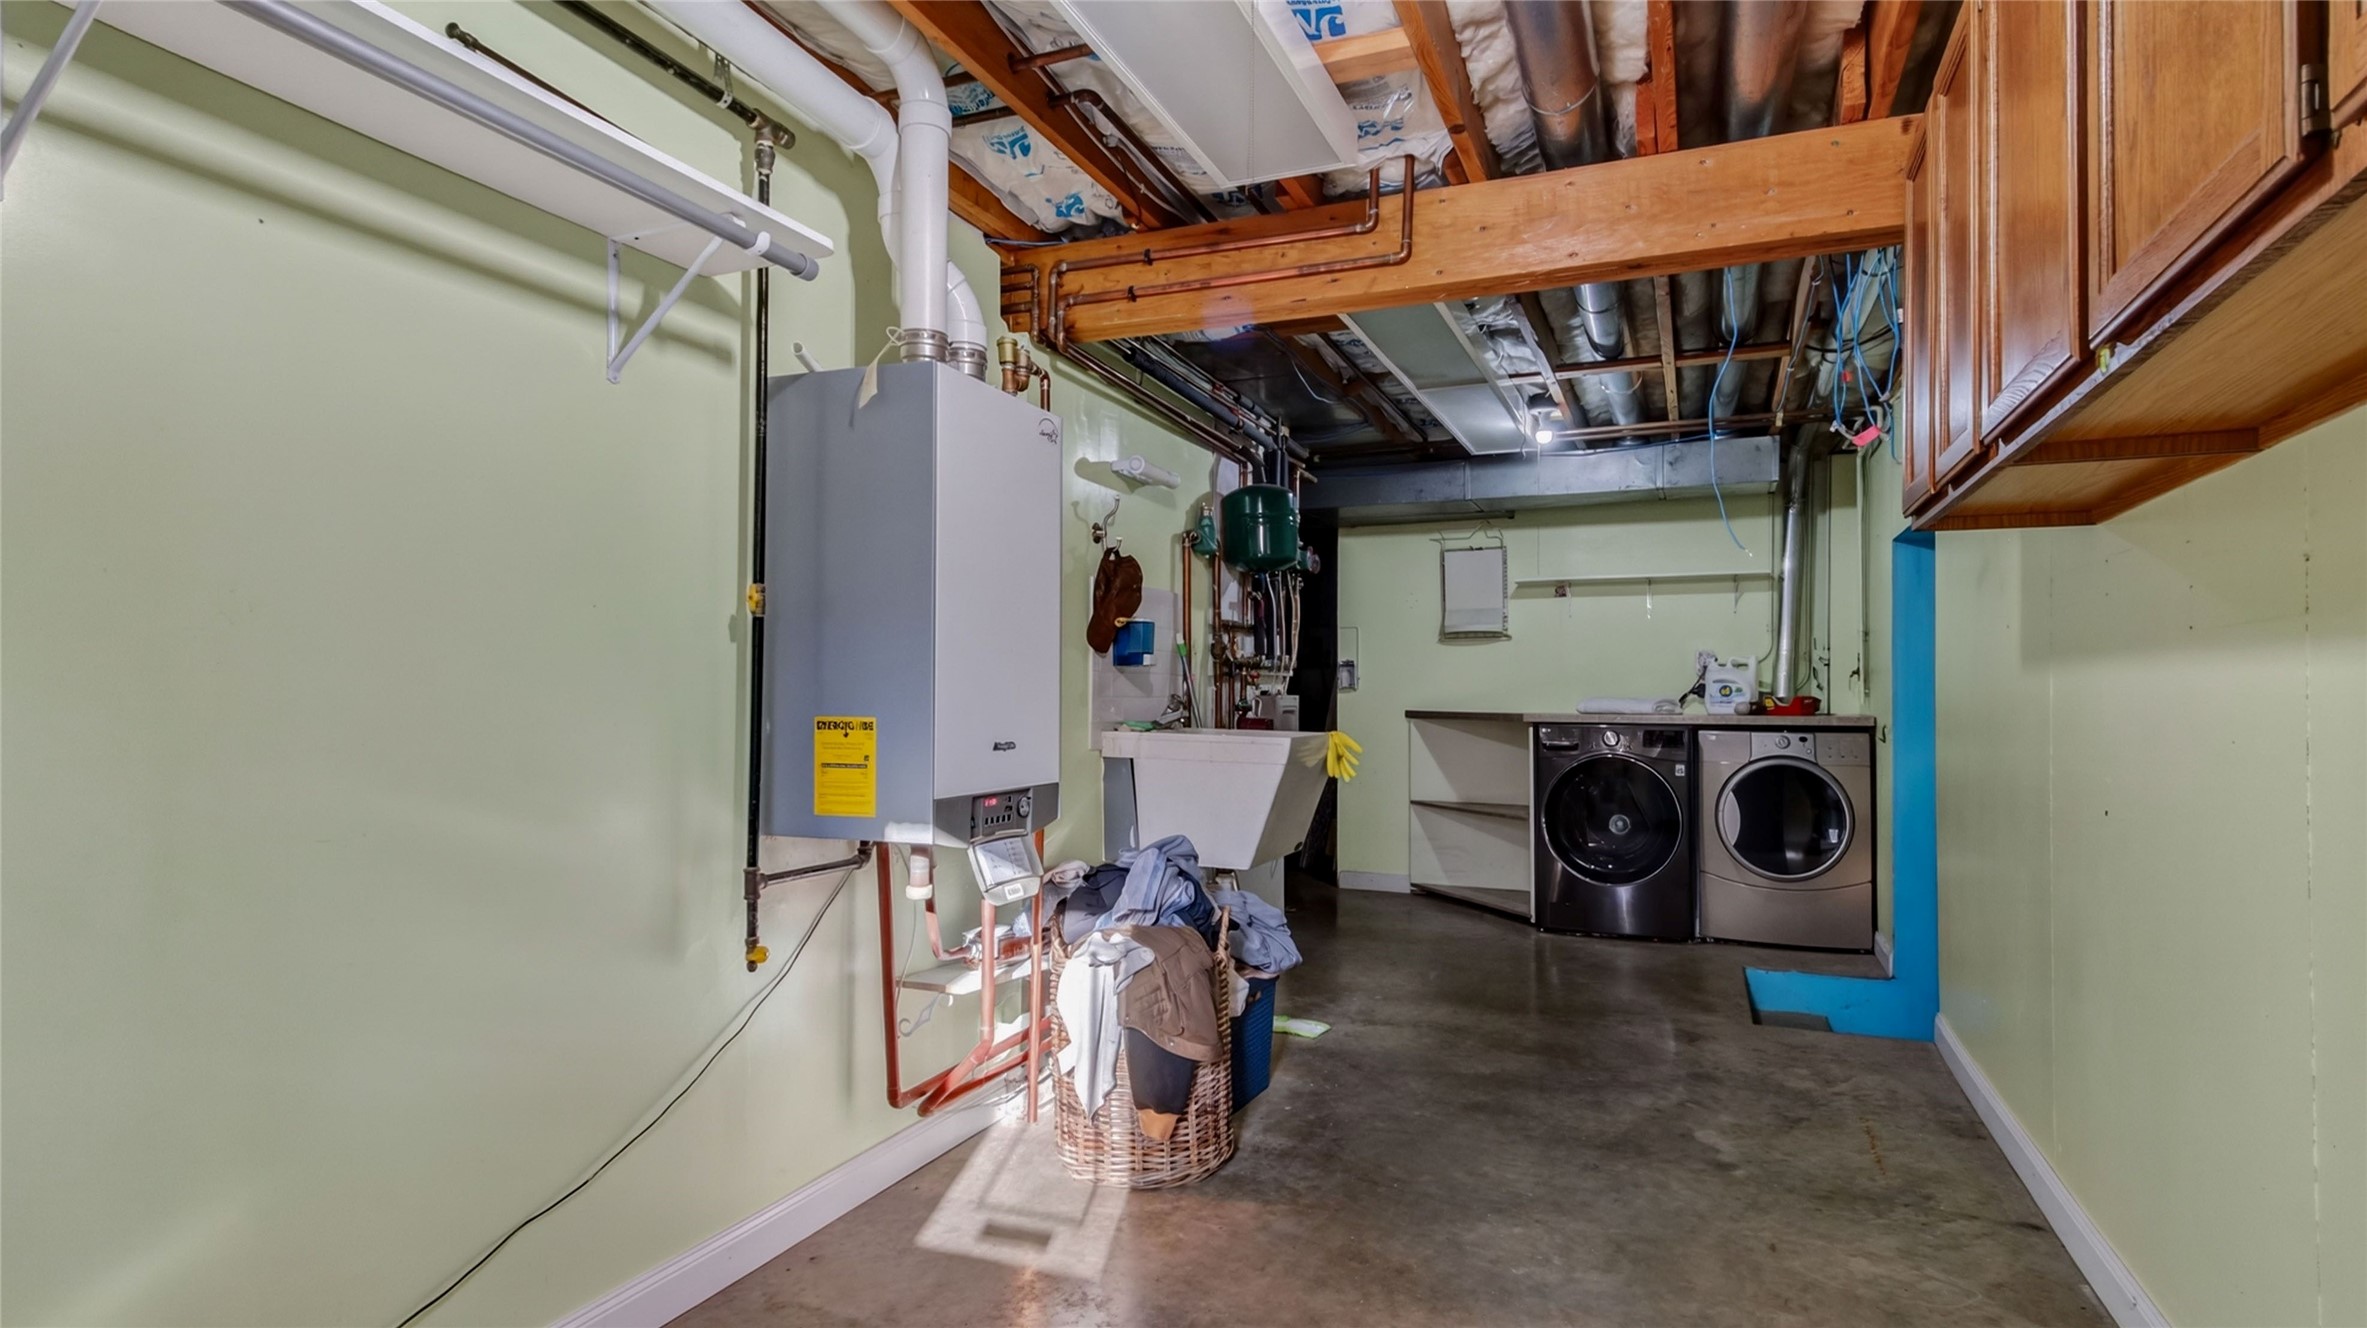
- Gas Water Heater
- Microwave
- Oven
- Range
- Refrigerator
- Washer
Mortgage Calculator
- Loan Amount
- Down Payment
- Monthly Mortgage Payment
- Property Tax
- Home Insurance
- PMI
- Monthly HOA Fees
Please Note: All amounts are estimates and cannot be guaranteed.
Room Dimensions
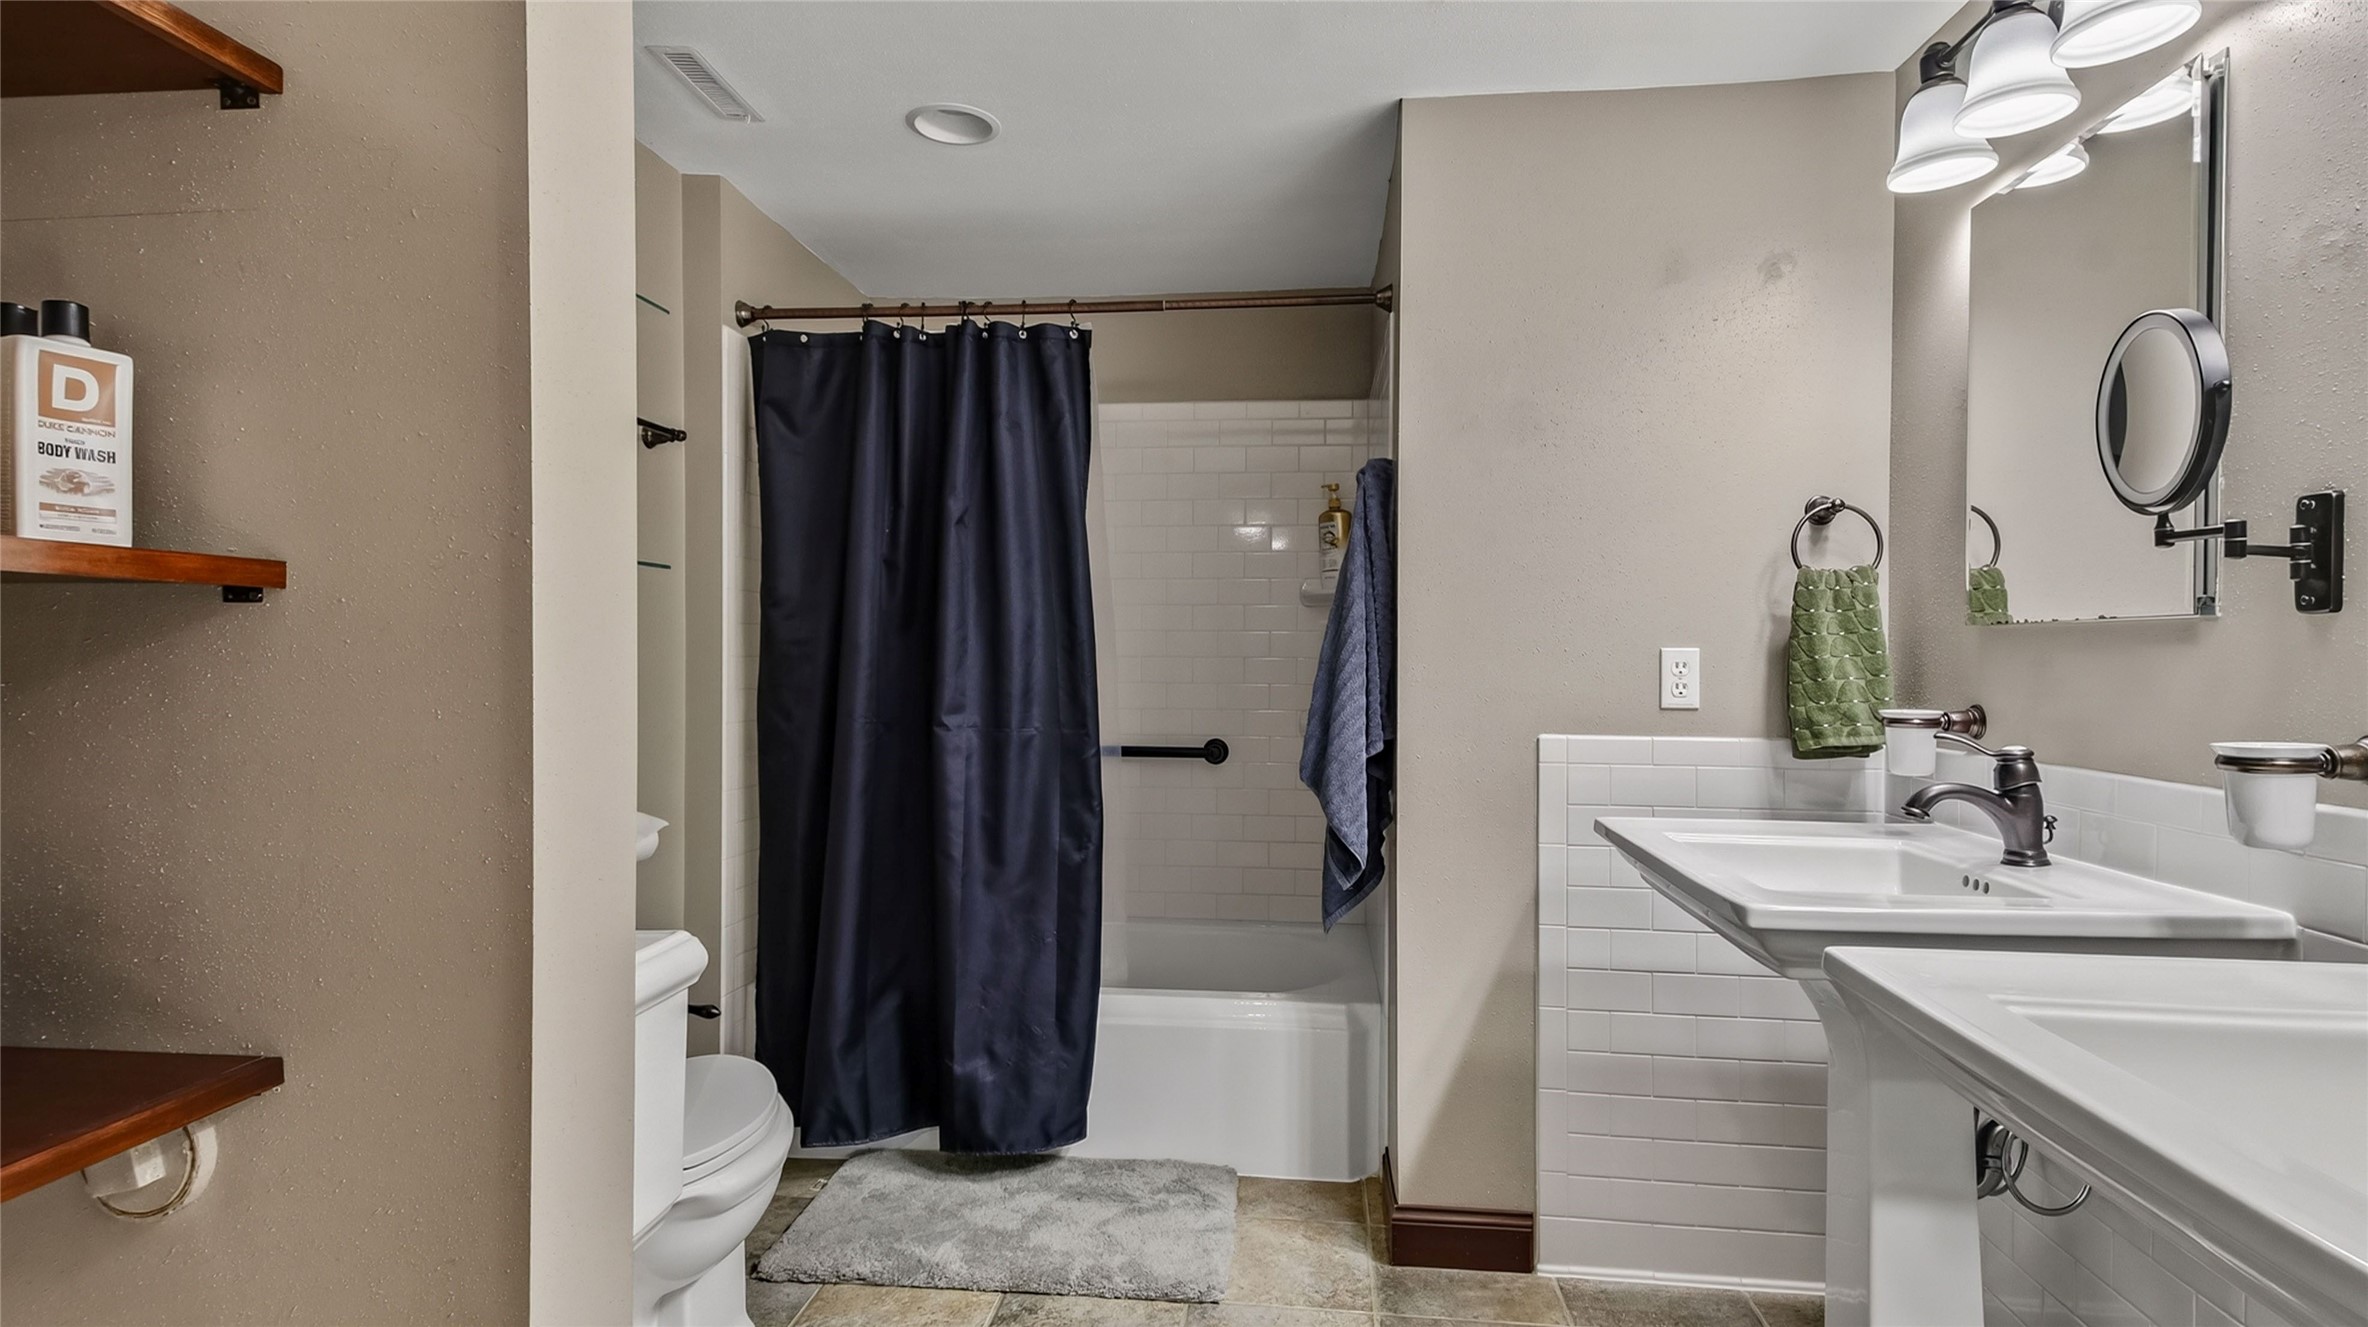
- Bathroom #1: 8' x 8', Tile, Lower Level
- Bathroom #2: 8' x 11', Tile, Main Level
- Bathroom #3: 6' x 5', Laminate, Main Level
- Bedroom #1: 15' x 10', Laminate, Main Level
- Bedroom #2: 18' x 11', Laminate, Main Level
- Bedroom #3: 17' x 18', Laminate, Main Level
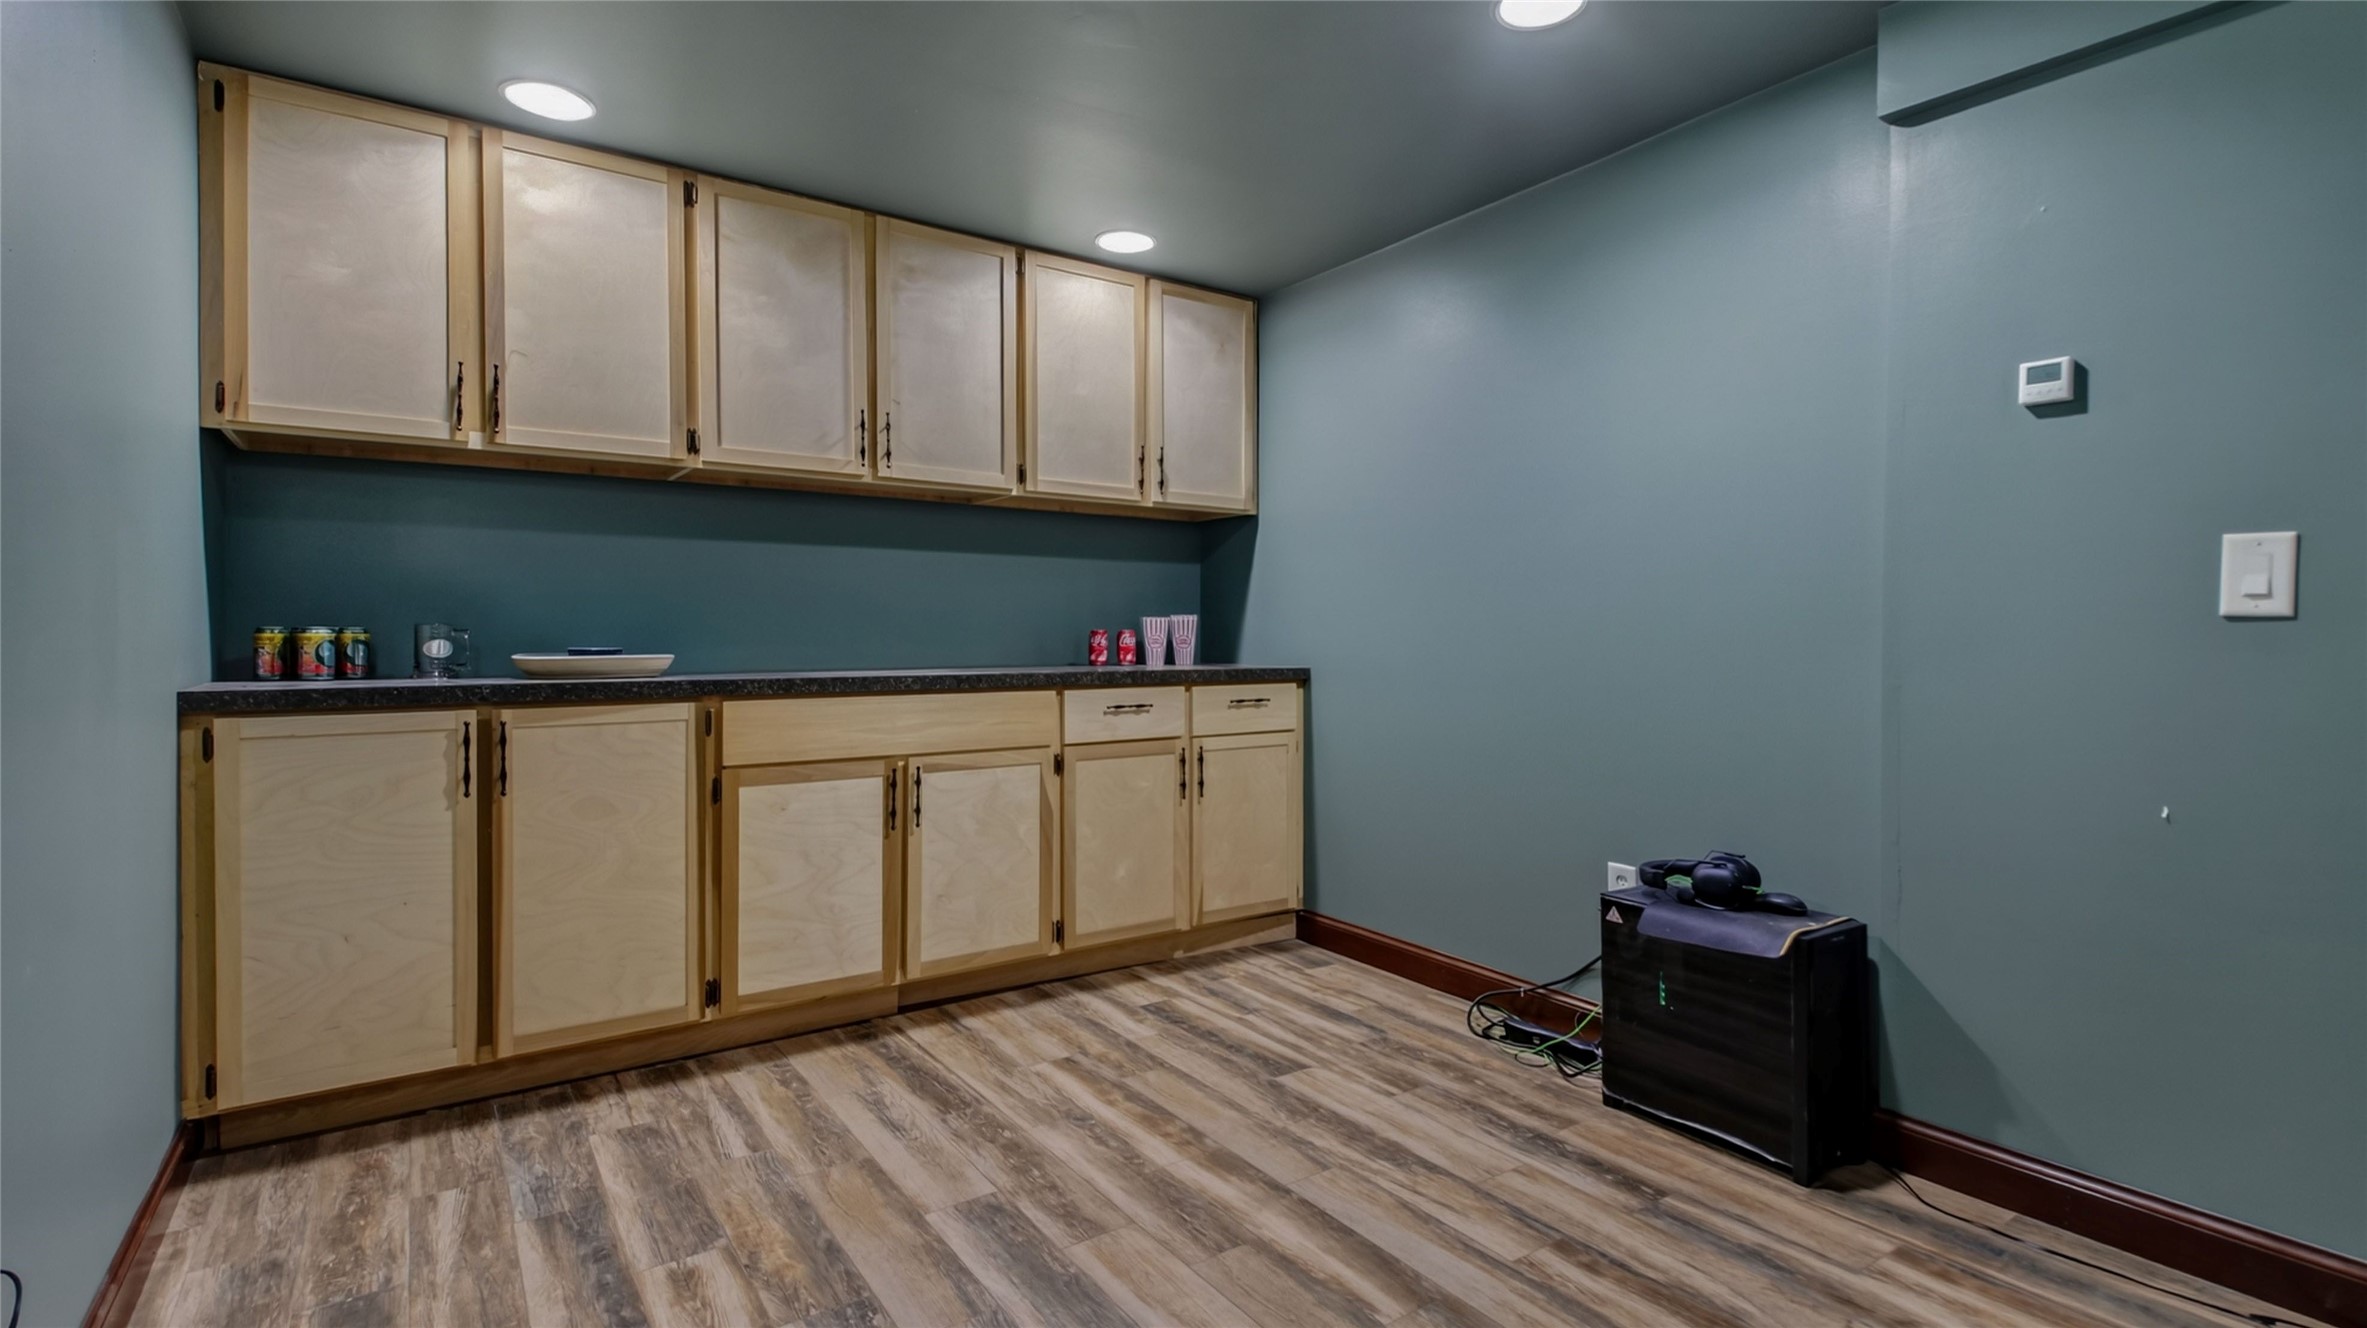
- Den: 9' x 11', Laminate, Lower Level
- Dining Room: 10' x 13', Laminate, Main Level
- Entry/Foyer: 9' x 10', Laminate, Main Level
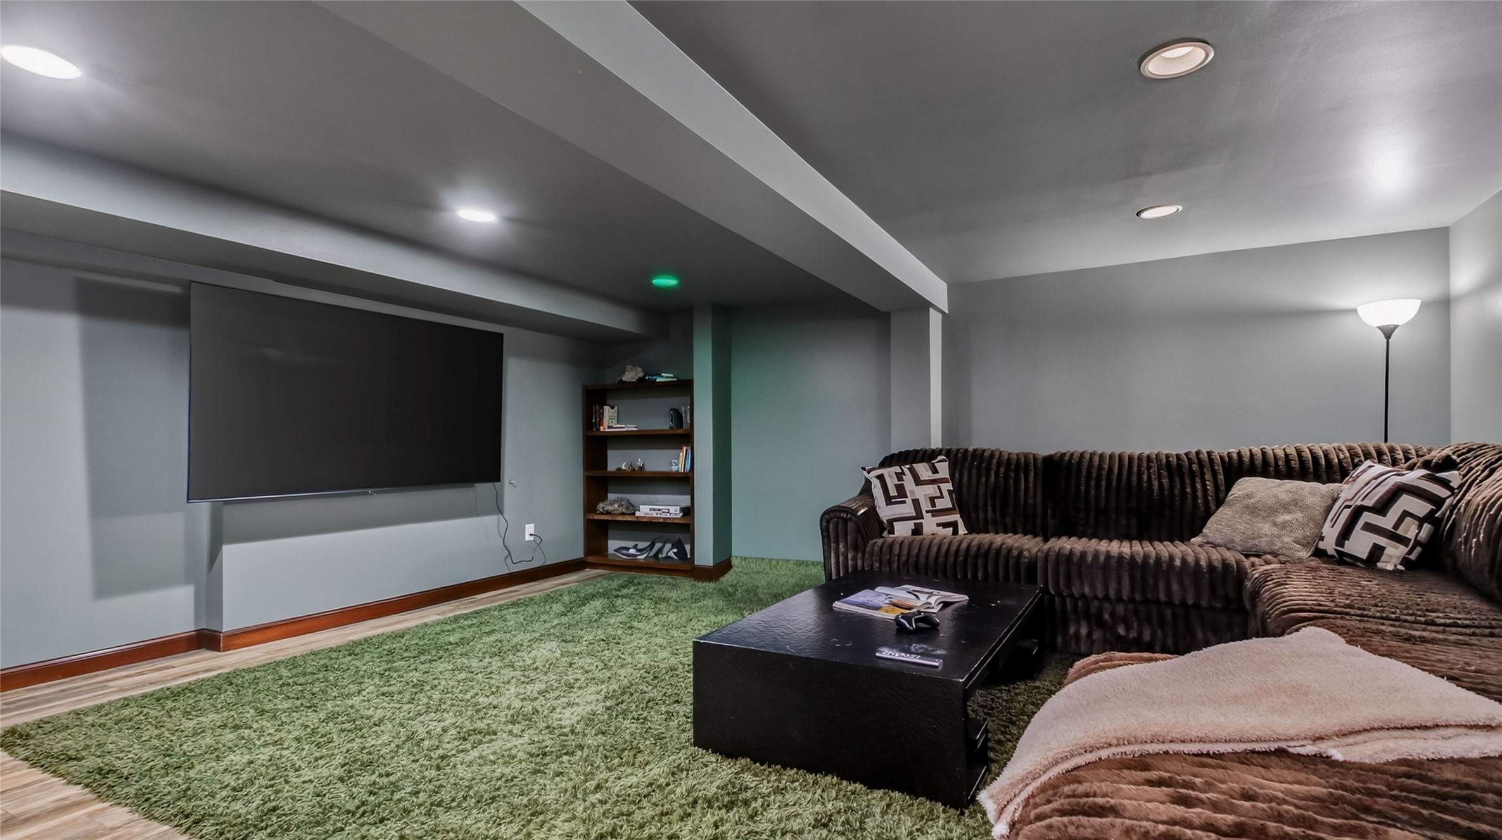
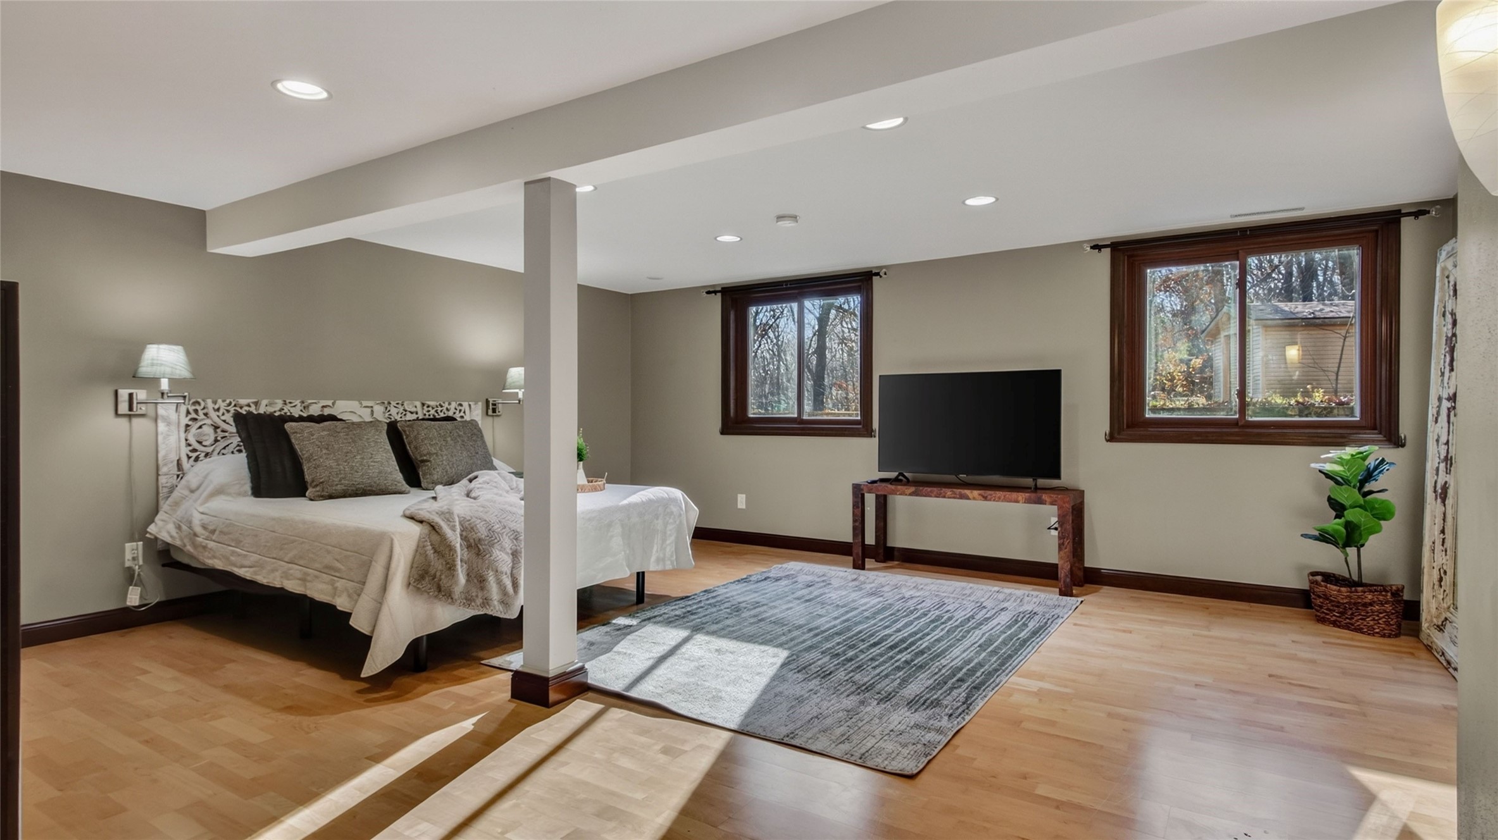
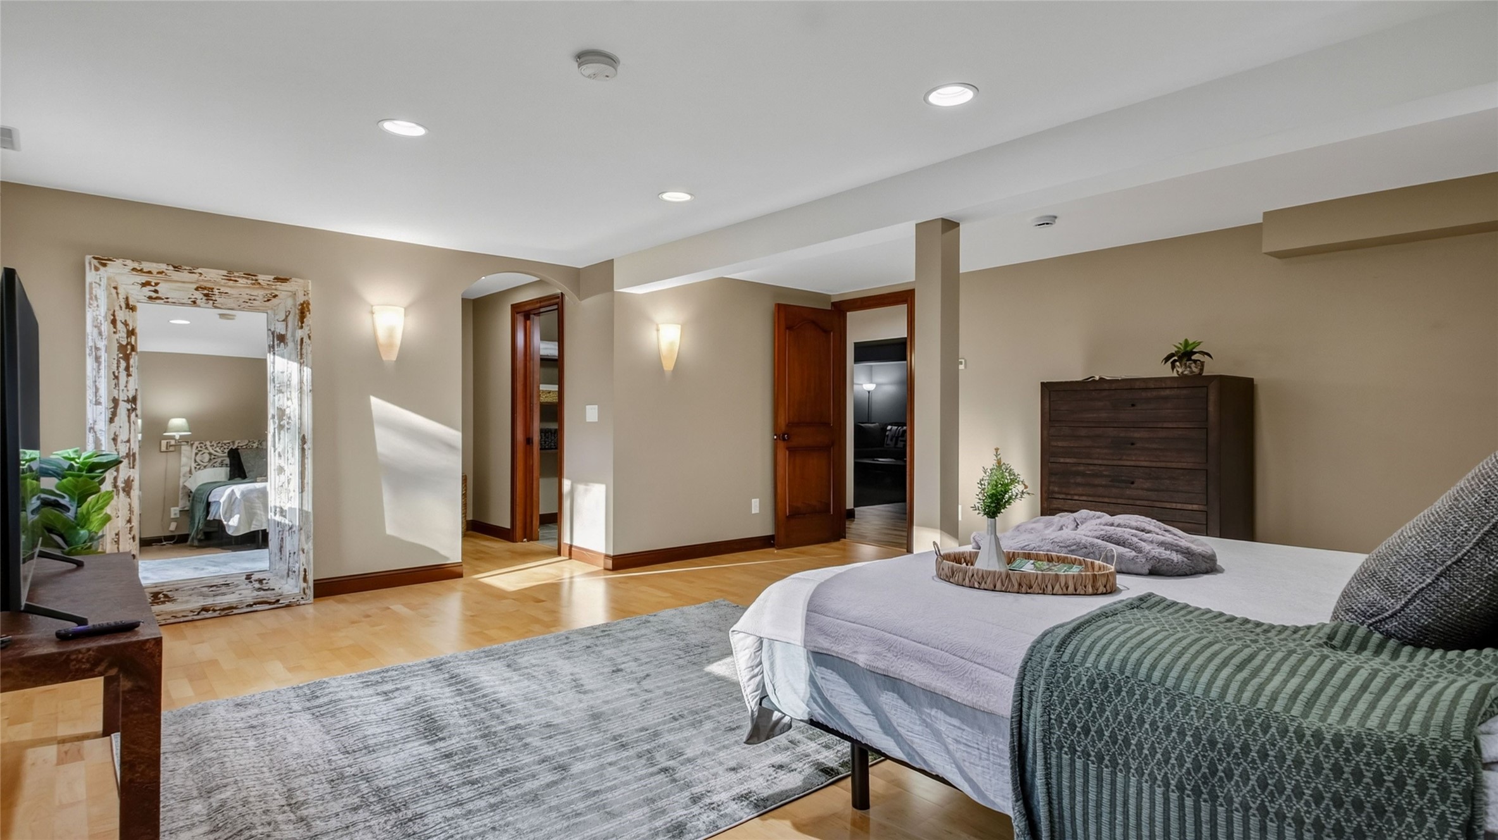
- Family Room: 20' x 20', Laminate, Lower Level
- Kitchen: 8' x 18', Laminate, Main Level
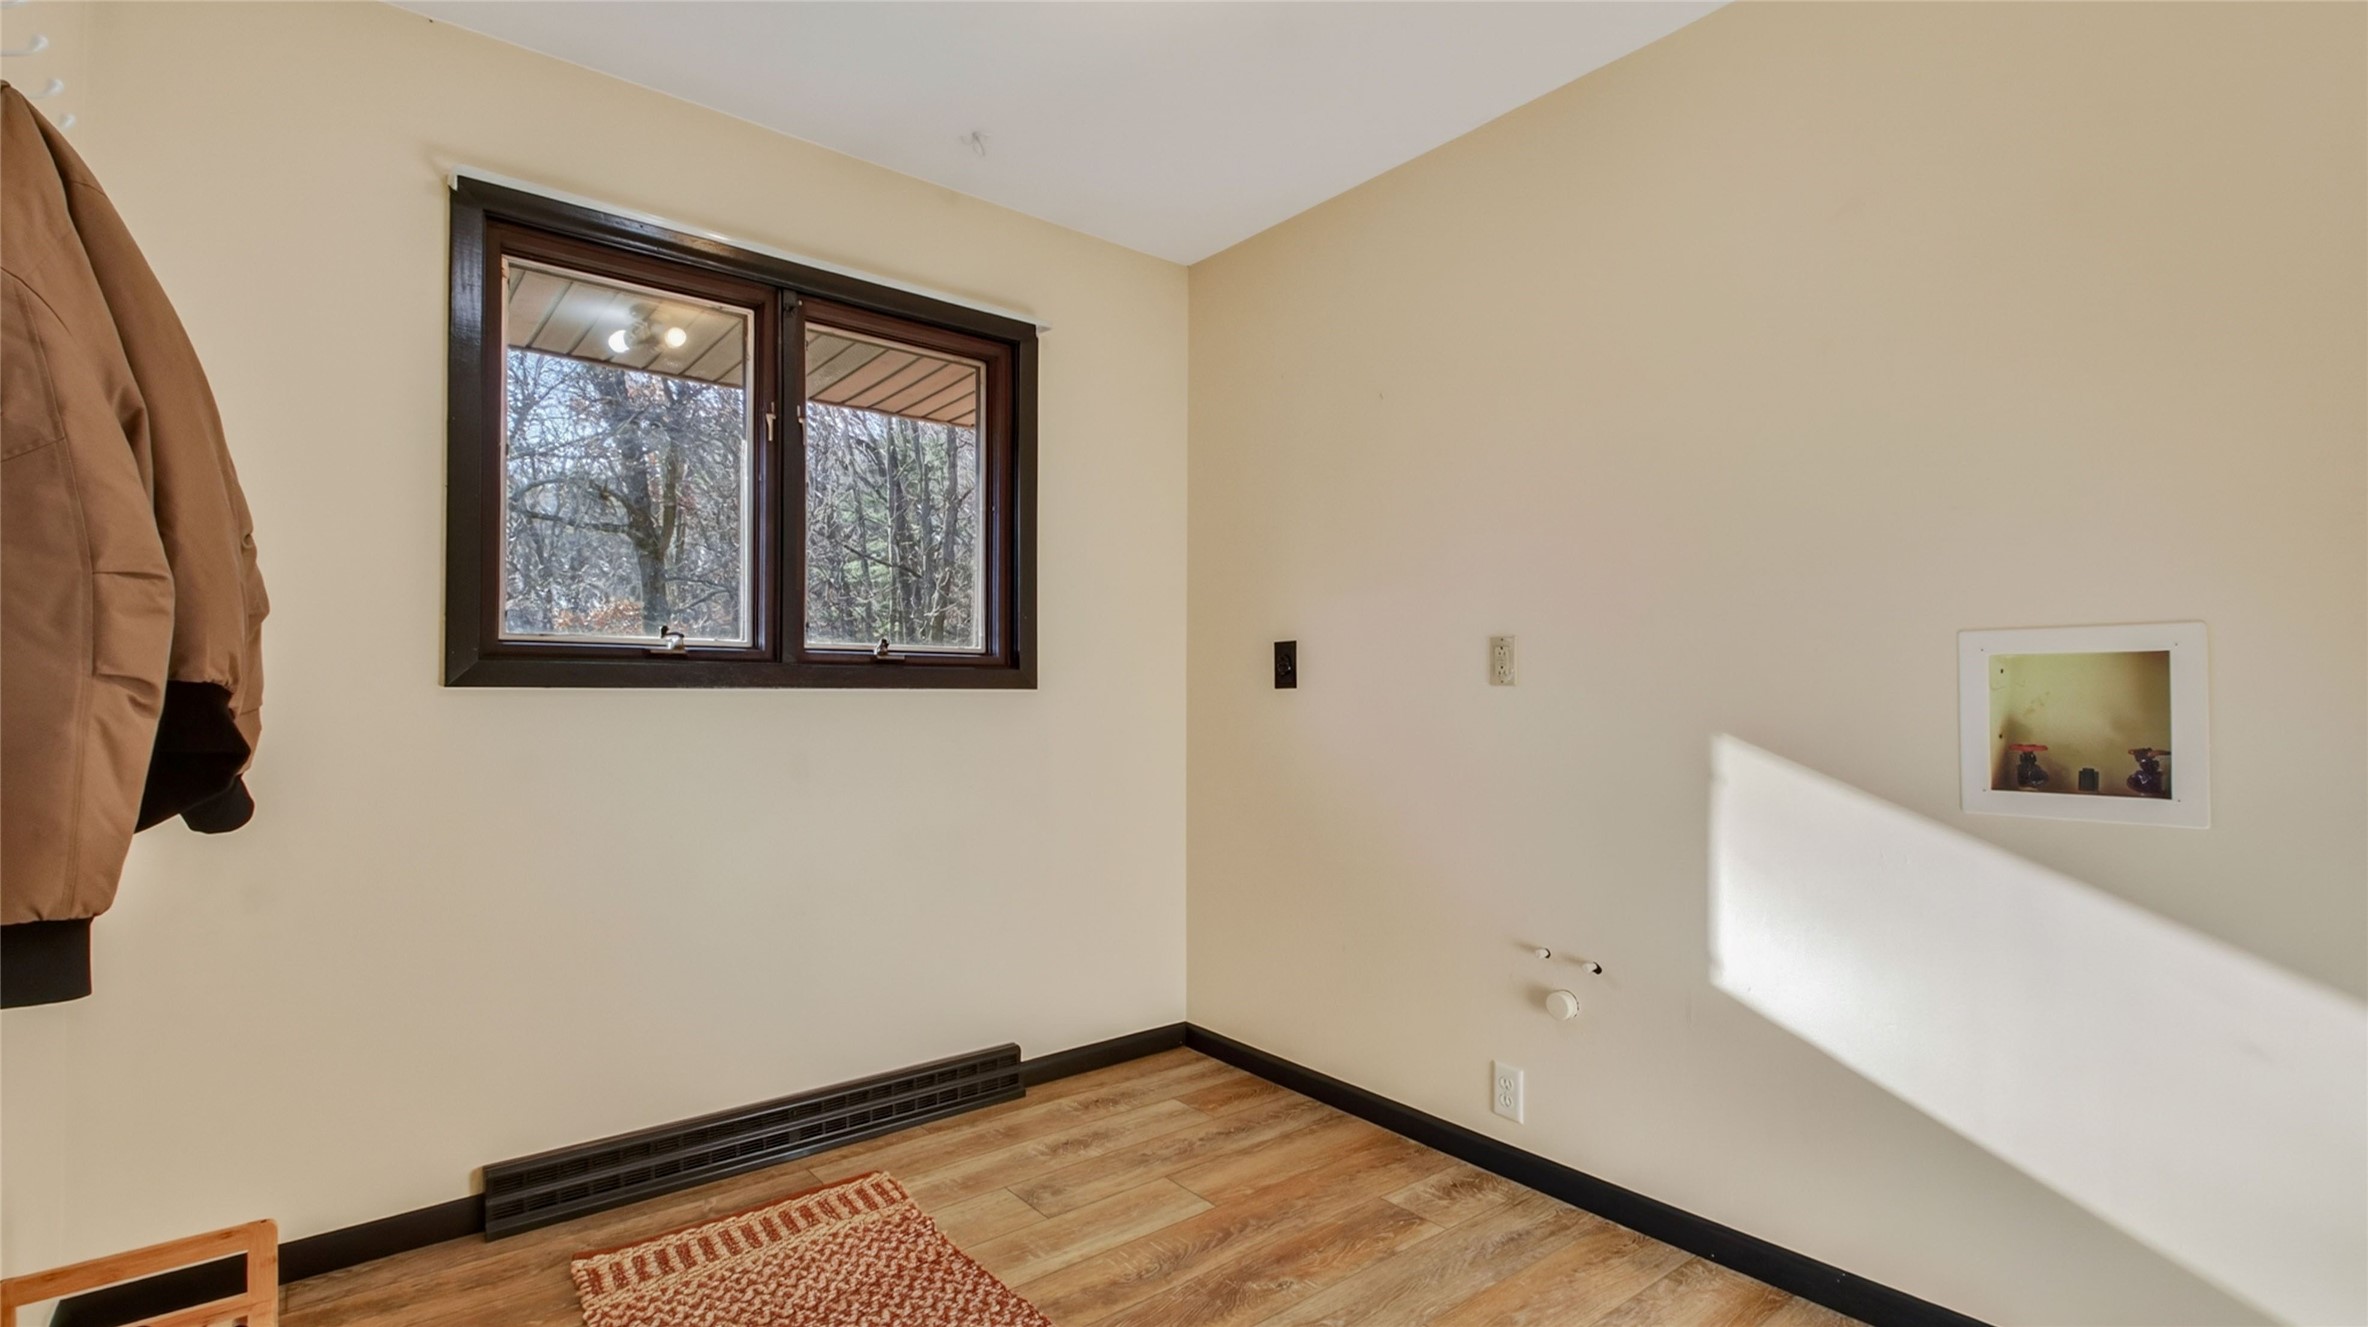
- Laundry Room: 8' x 9', Laminate, Main Level
- Living Room: 20' x 15', Laminate, Main Level
- Office: 10' x 10', Laminate, Main Level
- Other: 9' x 11', Laminate, Main Level
Similar Properties
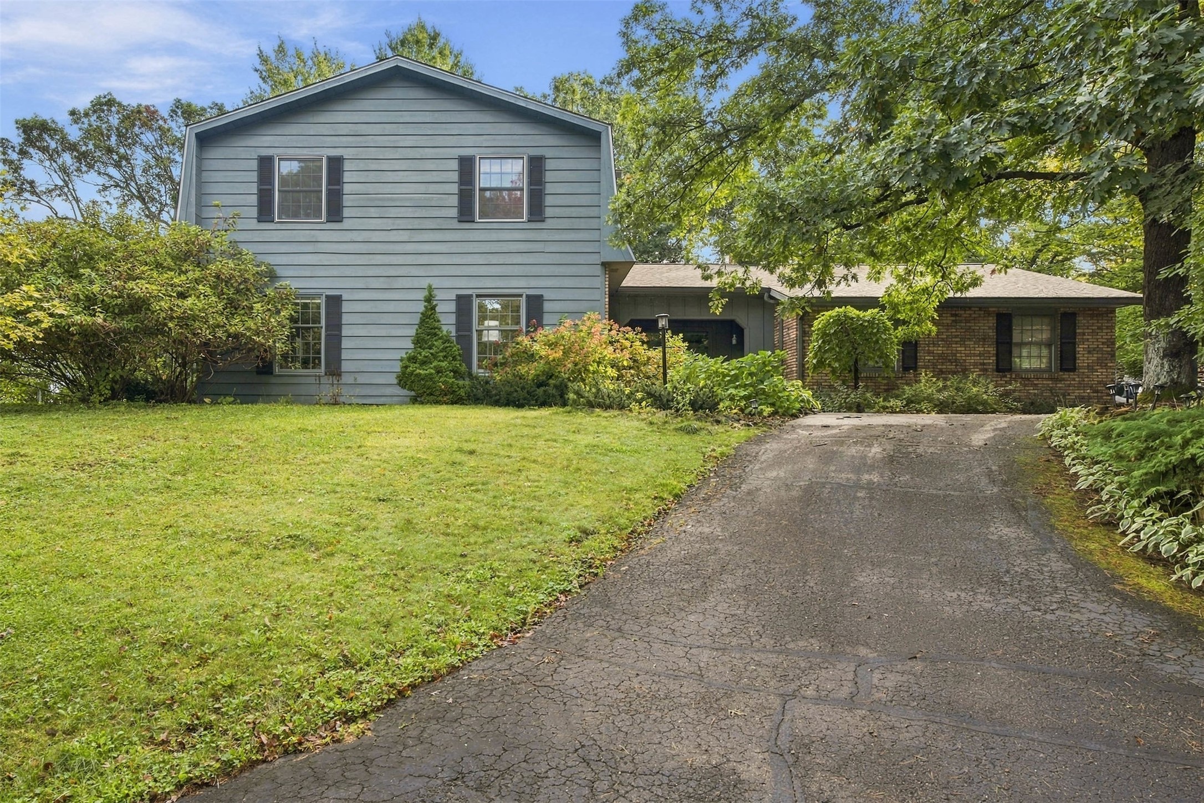
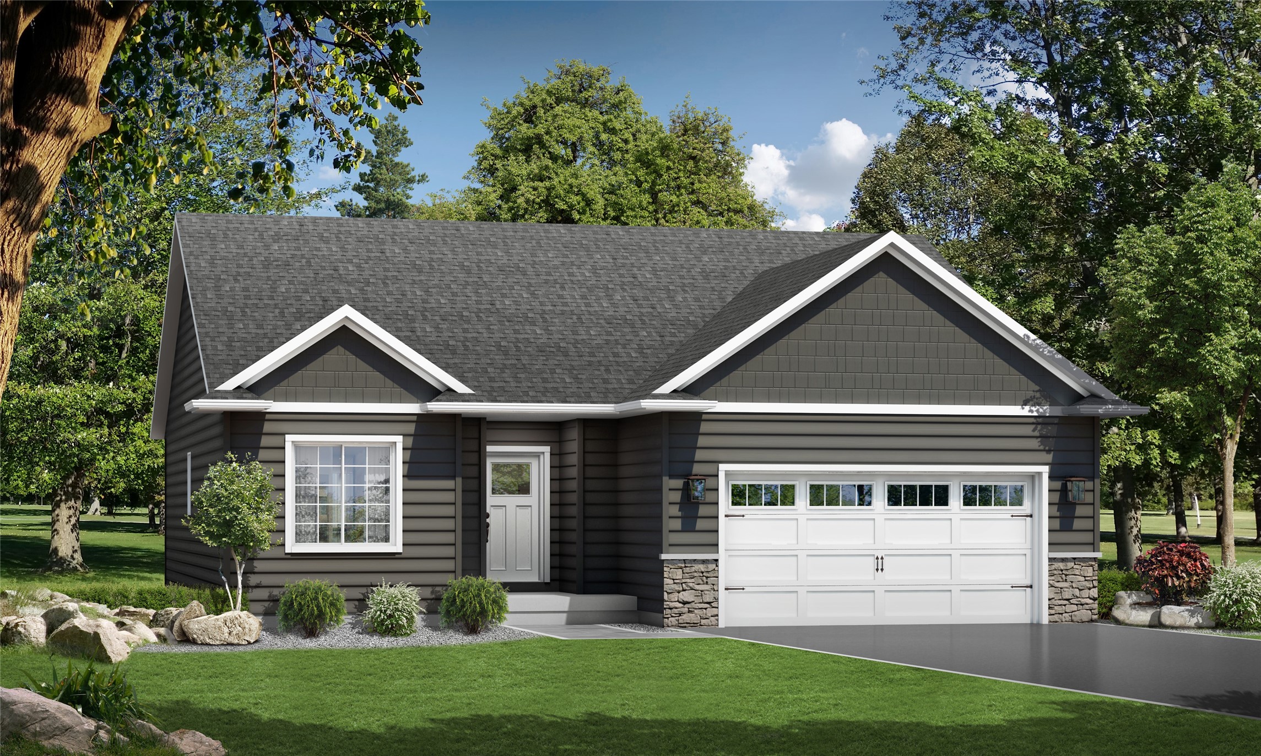
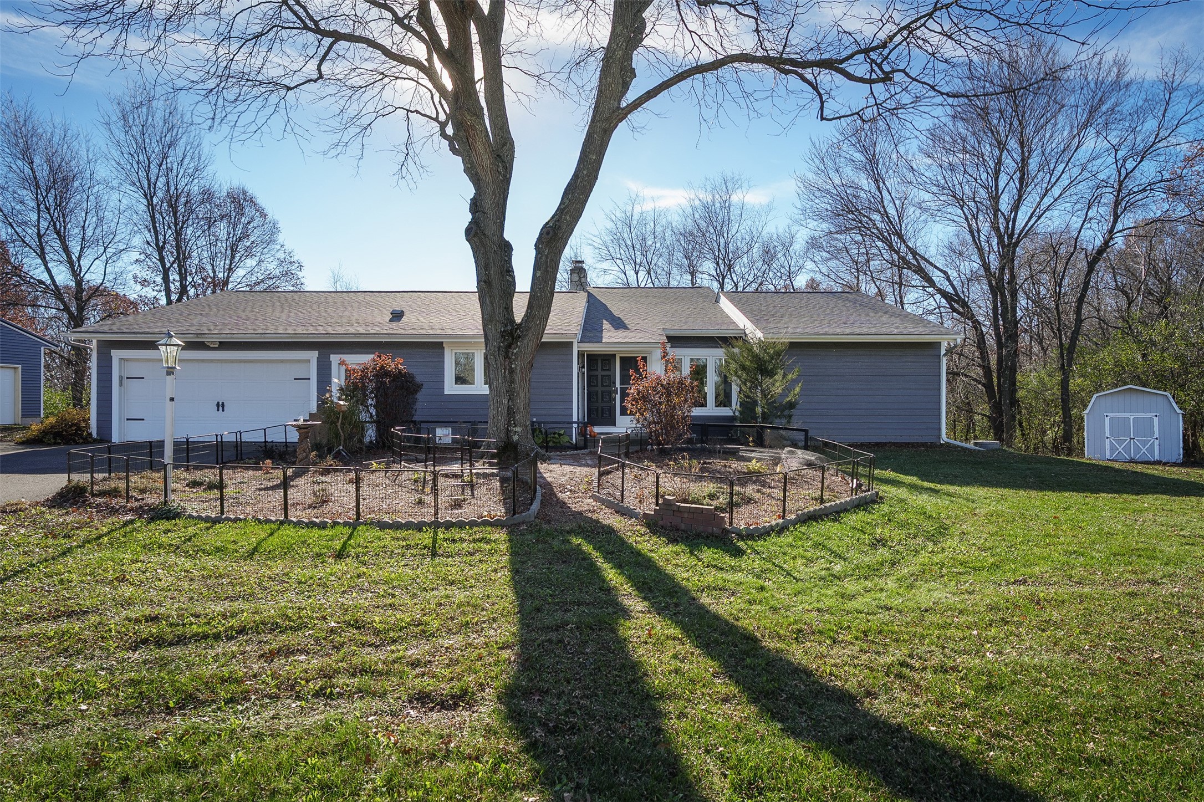
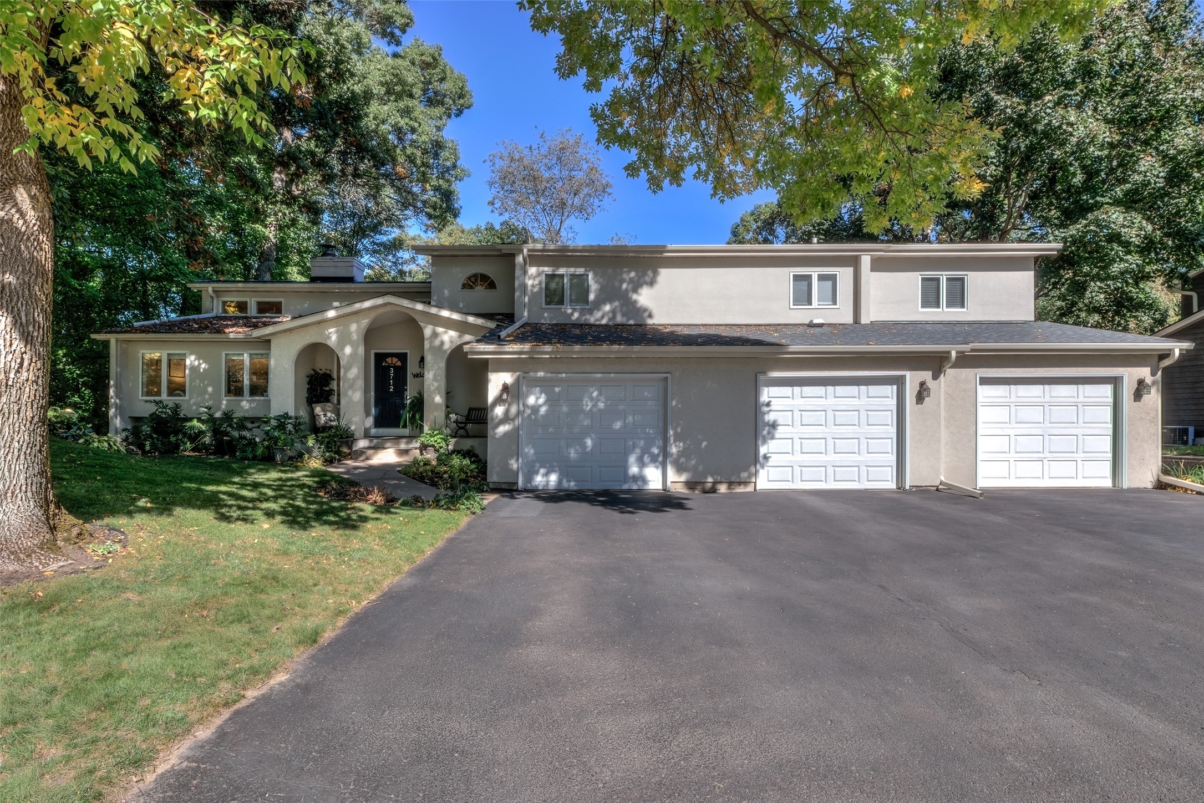
Open House: November 27 | 11 AM - 5 PM