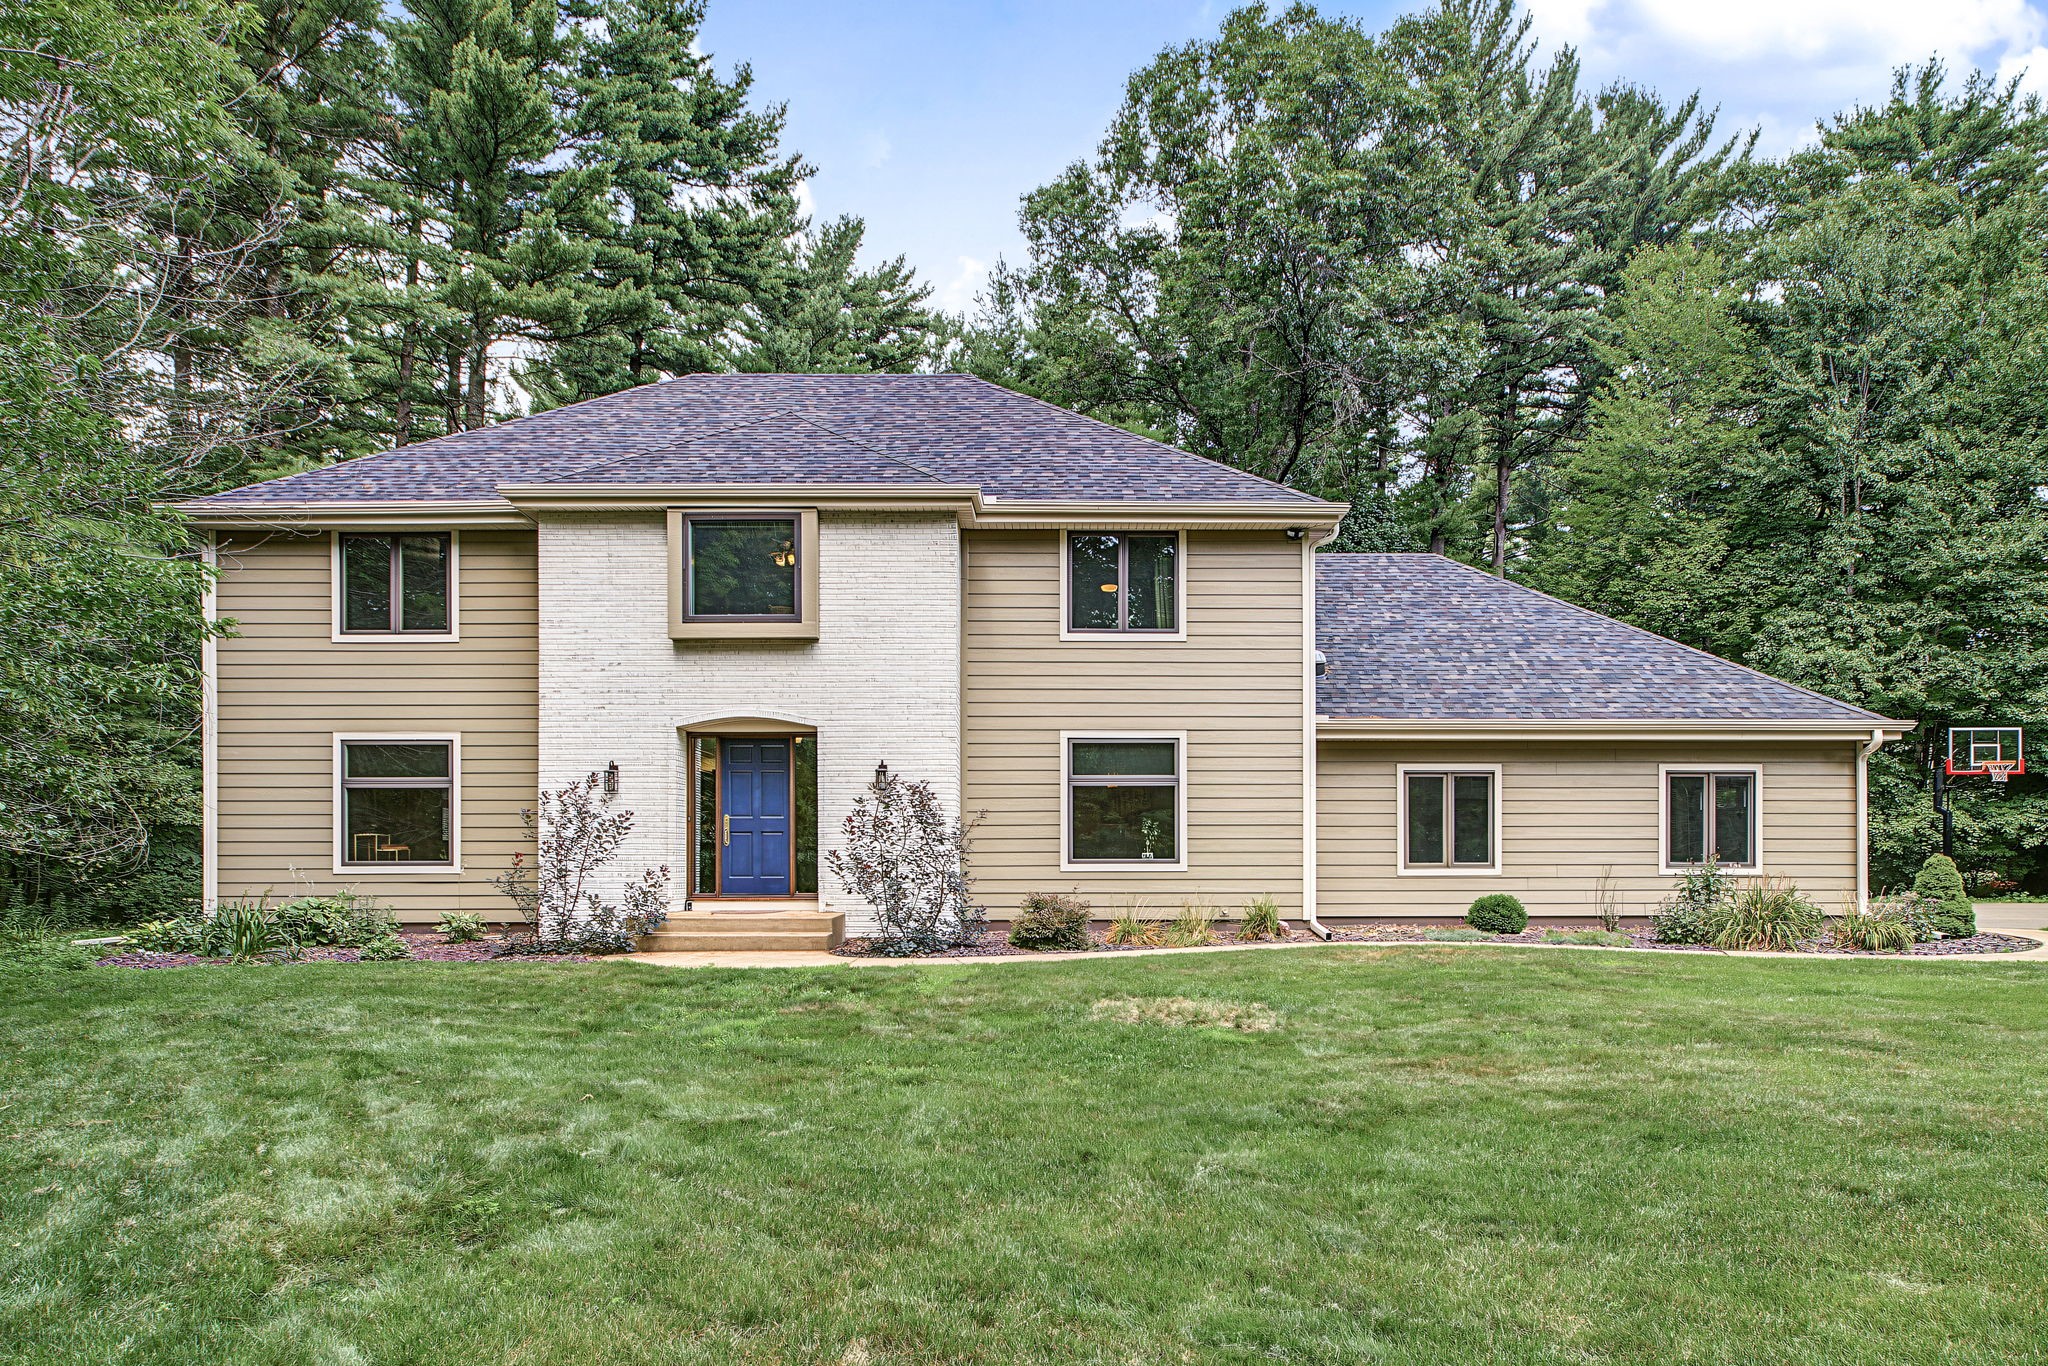
2978 W Princeton Avenue Eau Claire, WI 54703
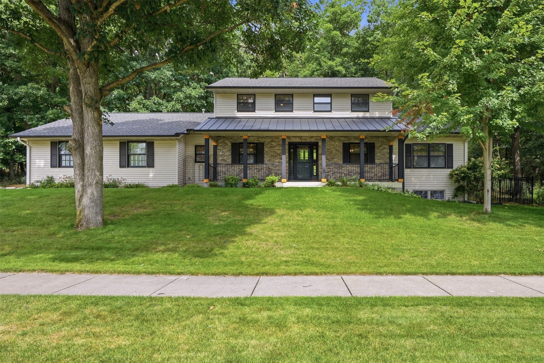
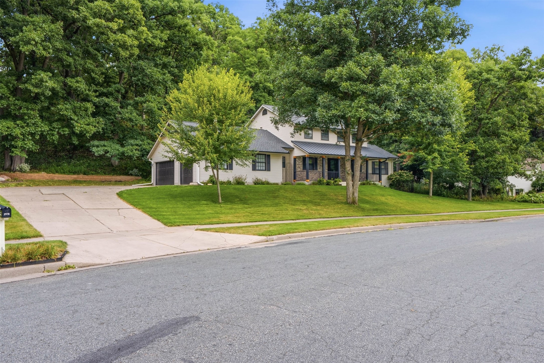
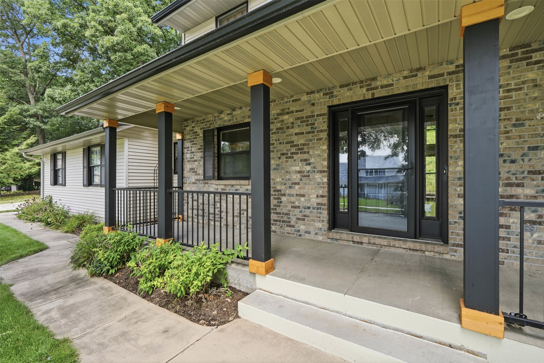
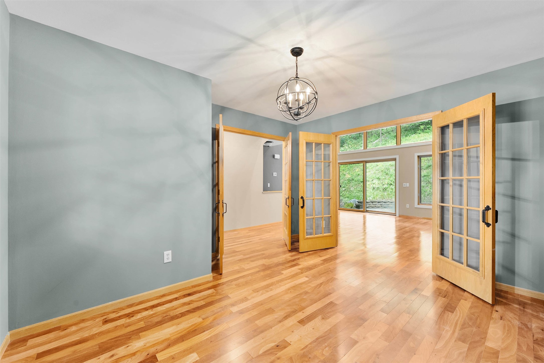
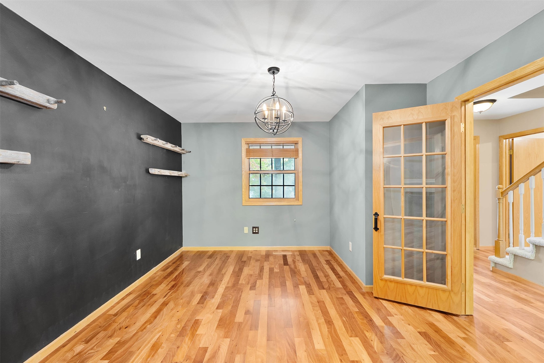
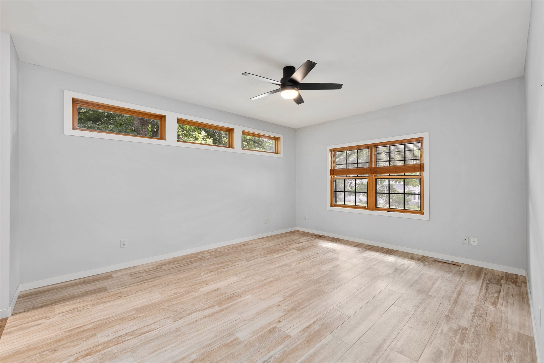
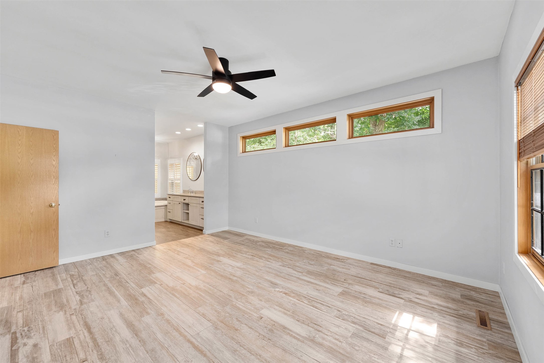
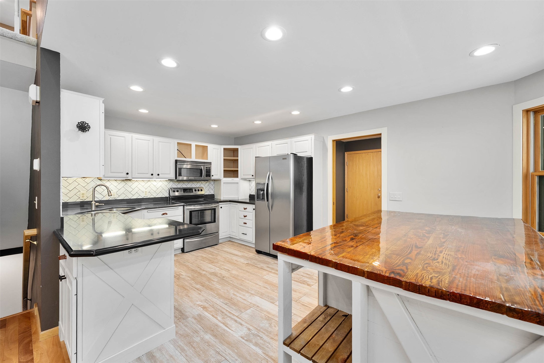
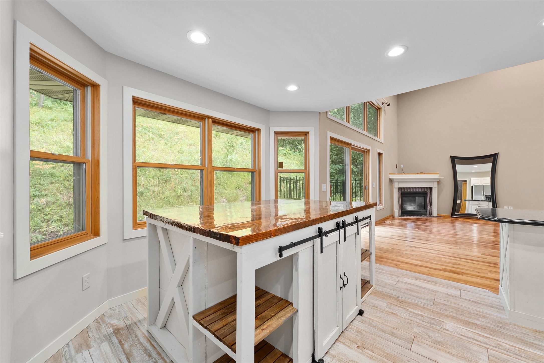
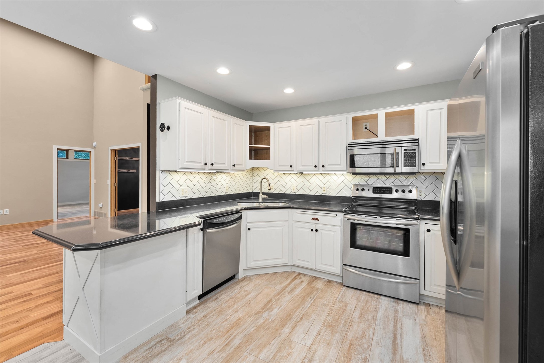
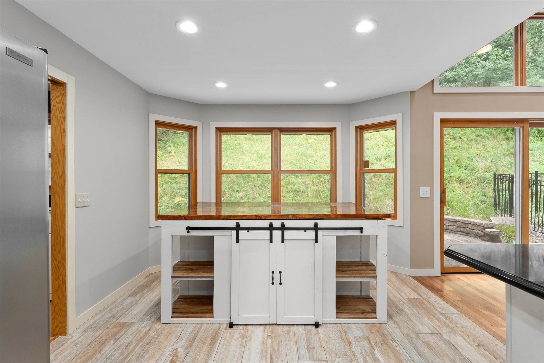
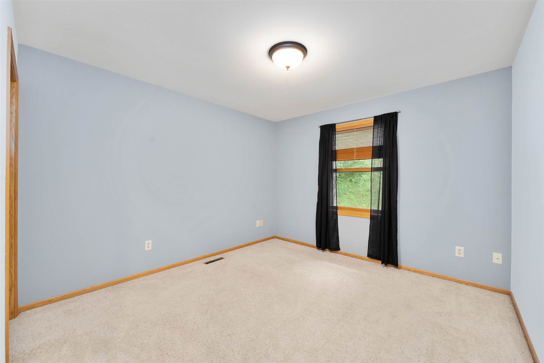
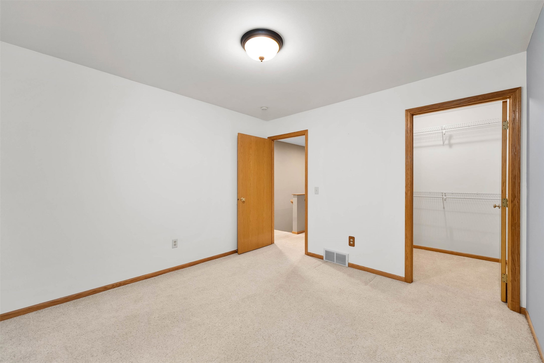
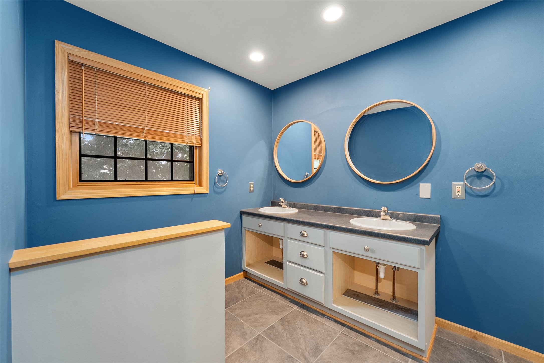
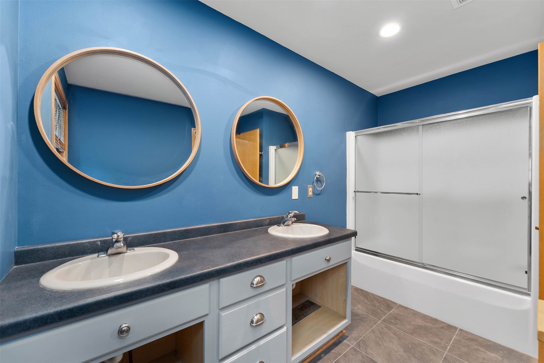
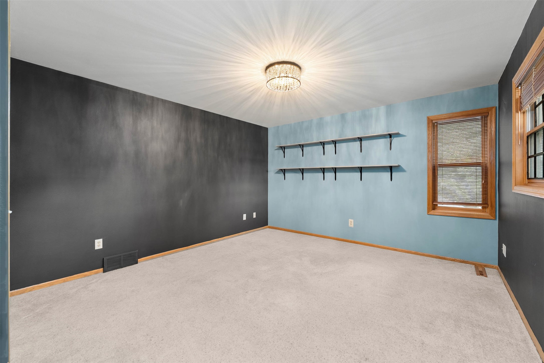
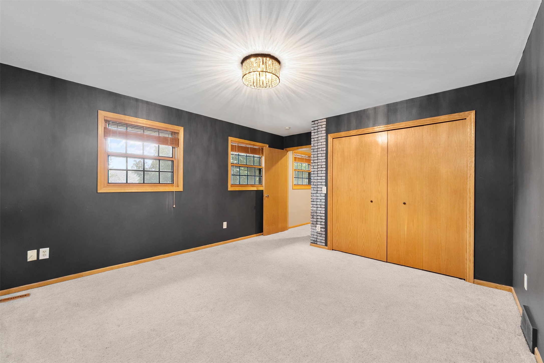
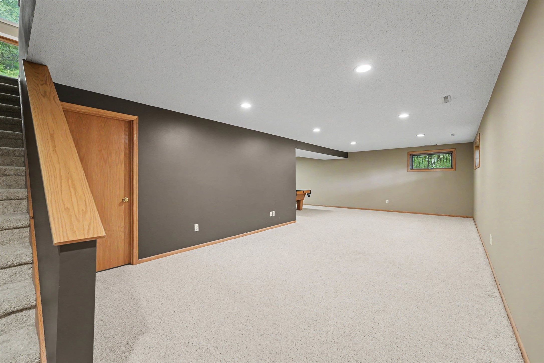
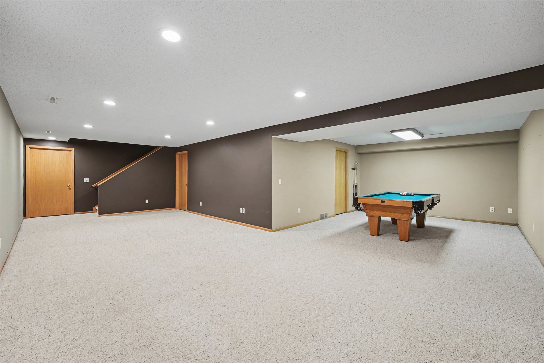
- Residential | Single Family Residence
- 4
- 2
- 1
- 3,891
- 0.68
- 1996
Description
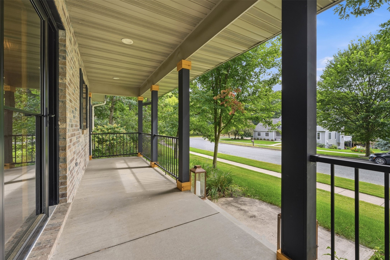
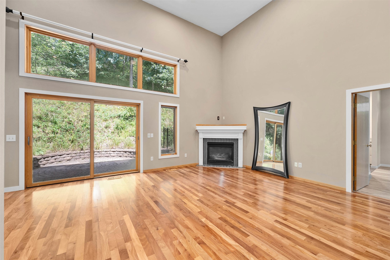
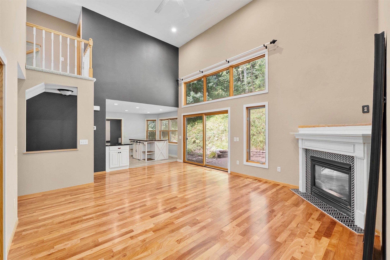
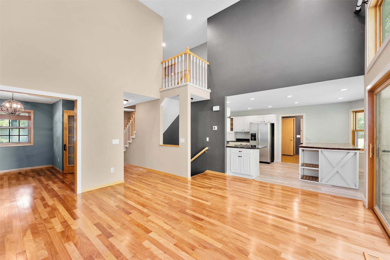
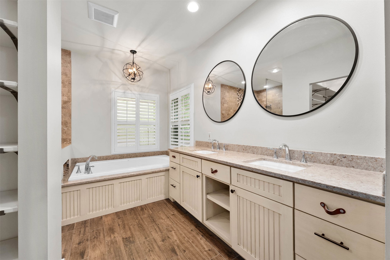
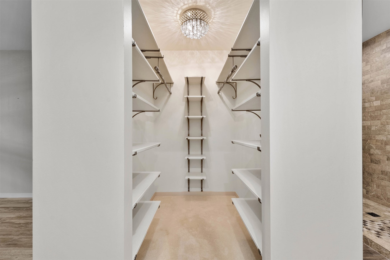
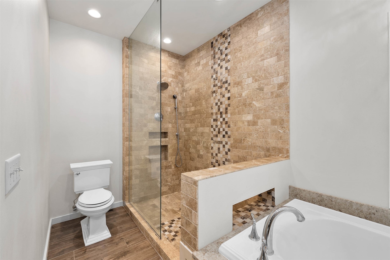
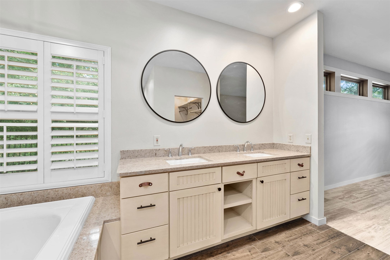
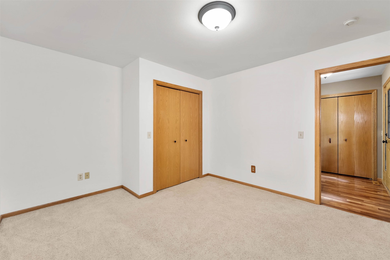
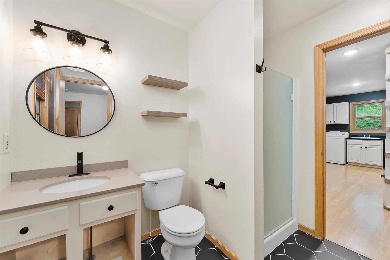
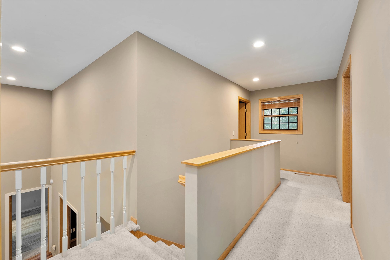
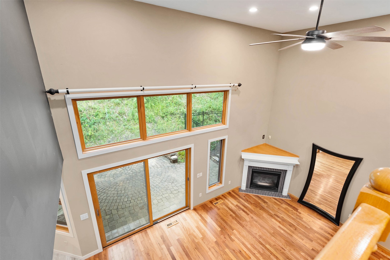
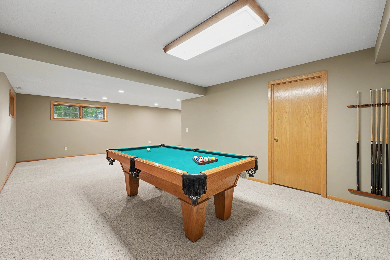
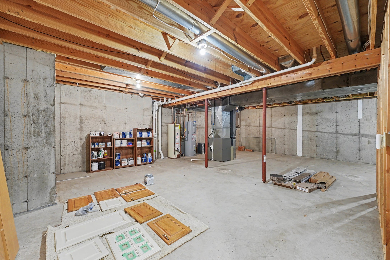
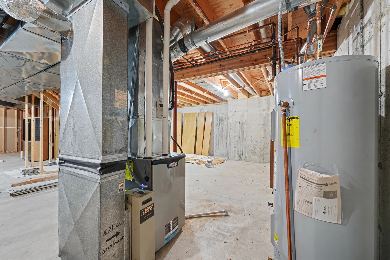
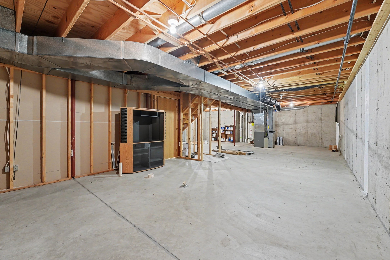
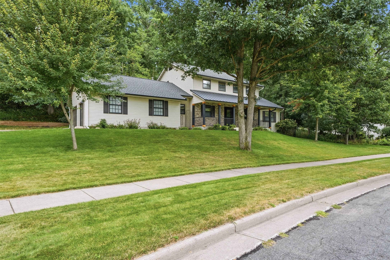
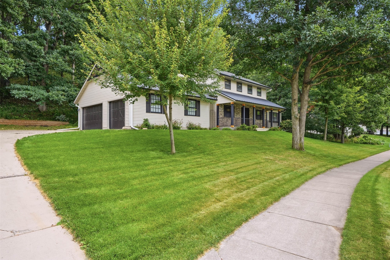
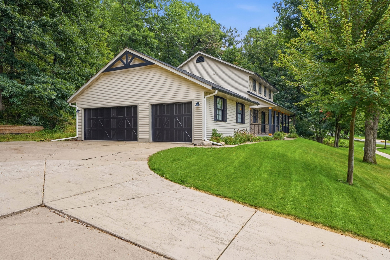
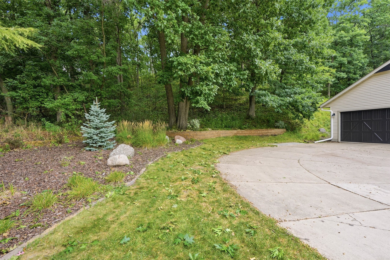
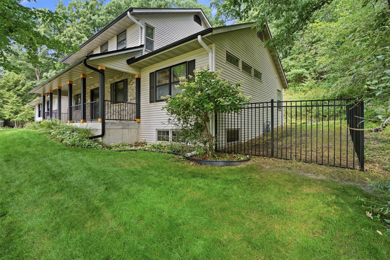
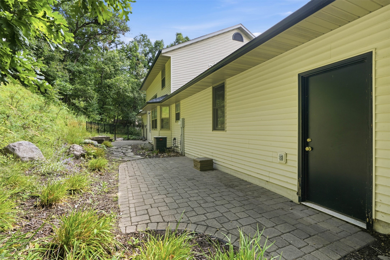
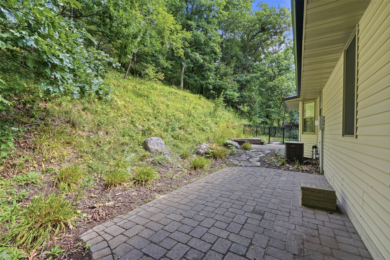
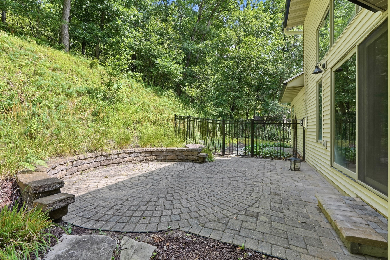
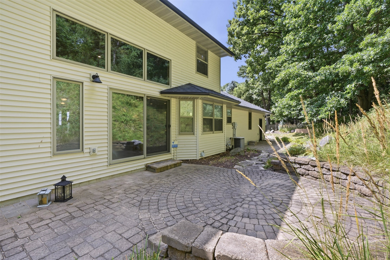
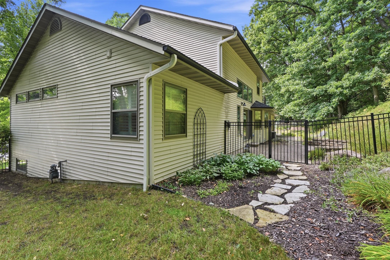
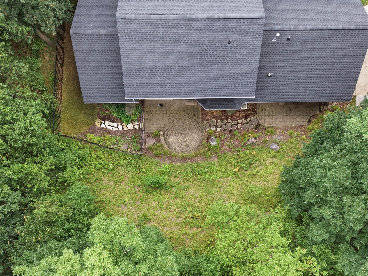
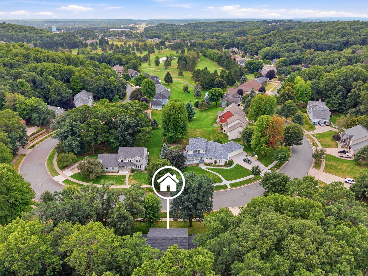
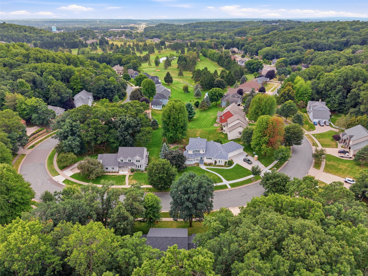
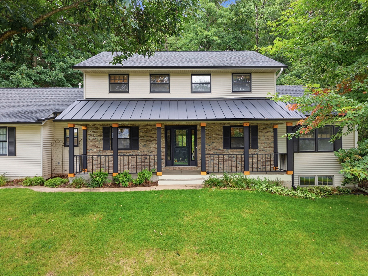
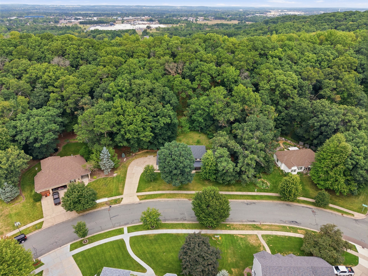
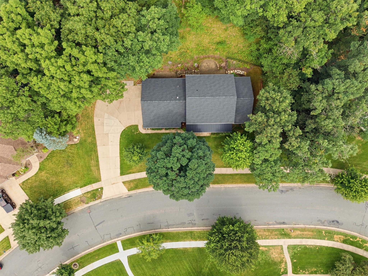
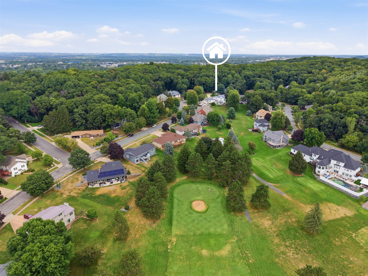
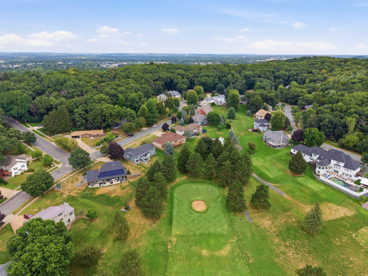

Welcome to 2978 West Princeton Ave, a beautifully updated home located in the desirable Princeton Valley neighborhood of Eau Claire. This inviting property offers the convenience of one-level living on the main floor while providing plenty of additional space and flexibility to fit a variety of lifestyles. With numerous updates throughout, an open-concept layout, and a peaceful setting, this home combines comfort, functionality, and room to grow. The main level is designed for easy everyday living and entertaining, featuring an open and welcoming layout that creates a natural flow between the living spaces. The gorgeous primary bedroom suite provides a relaxing retreat, complete with a spacious bedroom and beautifully appointed private bathroom. Whether enjoying a quiet evening at home or hosting family and friends, the layout offers both comfort and convenience. Step outside and enjoy the inviting front porch, an ideal spot to relax and take in the peaceful surroundings. The private backyard offers a wonderful sense of seclusion, with abundant wildlife and plenty of space to enjoy the outdoors. The oversized three-car garage provides exceptional room for vehicles, storage, hobbies, and more. The lower level offers even more potential. The current finished family room offers plenty of space to entertain while the unfinished space could be converted into another bathroom or expanded and customized to fit your needs. Create the workshop you have always wanted, add a flex space, hobby area, recreation room, or take advantage of the additional room for storage and future possibilities. With its desirable location, extensive updates, beautiful primary suite, private backyard, oversized garage, and opportunity for future expansion, 2978 West Princeton Ave is a wonderful place to call home
Address
Open on Google Maps- Address 2978 W Princeton Avenue
- City Eau Claire
- State WI
- Zip 54703
Property Features
Last Updated on October 4, 2026 at 1:01 PM- Above Grade Finished Area: 2,279 SqFt
- Basement: Full, Partially Finished
- Below Grade Finished Area: 700 SqFt
- Below Grade Unfinished Area: 912 SqFt
- Building Area Total: 3,891 SqFt
- Cooling: Central Air
- Electric: Circuit Breakers
- Fireplace: Gas Log
- Foundation: Poured
- Heating: Forced Air
- Levels: Two
- Living Area: 2,979 SqFt
- Rooms Total: 10
Exterior Features
- Construction: Brick, Stone, Vinyl Siding
- Covered Spaces: 3
- Fencing: Other, See Remarks
- Garage: 3 Car, Attached
- Lot Size: 0.68 Acres
- Parking: Attached, Garage
- Patio Features: Open, Patio, Porch
- Sewer: Public Sewer
- Stories: 2
- Style: Two Story
- Water Source: Public
Property Details
- 2025 Taxes: $6,727
- County: Eau Claire
- Property Subtype: Single Family Residence
- School District: Eau Claire Area
- Status: Active
- Township: City of Eau Claire
- Year Built: 1996
- Zoning: Residential
- Listing Office: Re/Max Professionals
Appliances Included
- Dryer
- Dishwasher
- Microwave
- Oven
- Range
- Refrigerator
- Washer
Mortgage Calculator
- Loan Amount
- Down Payment
- Monthly Mortgage Payment
- Property Tax
- Home Insurance
- PMI
- Monthly HOA Fees
Please Note: All amounts are estimates and cannot be guaranteed.
Room Dimensions
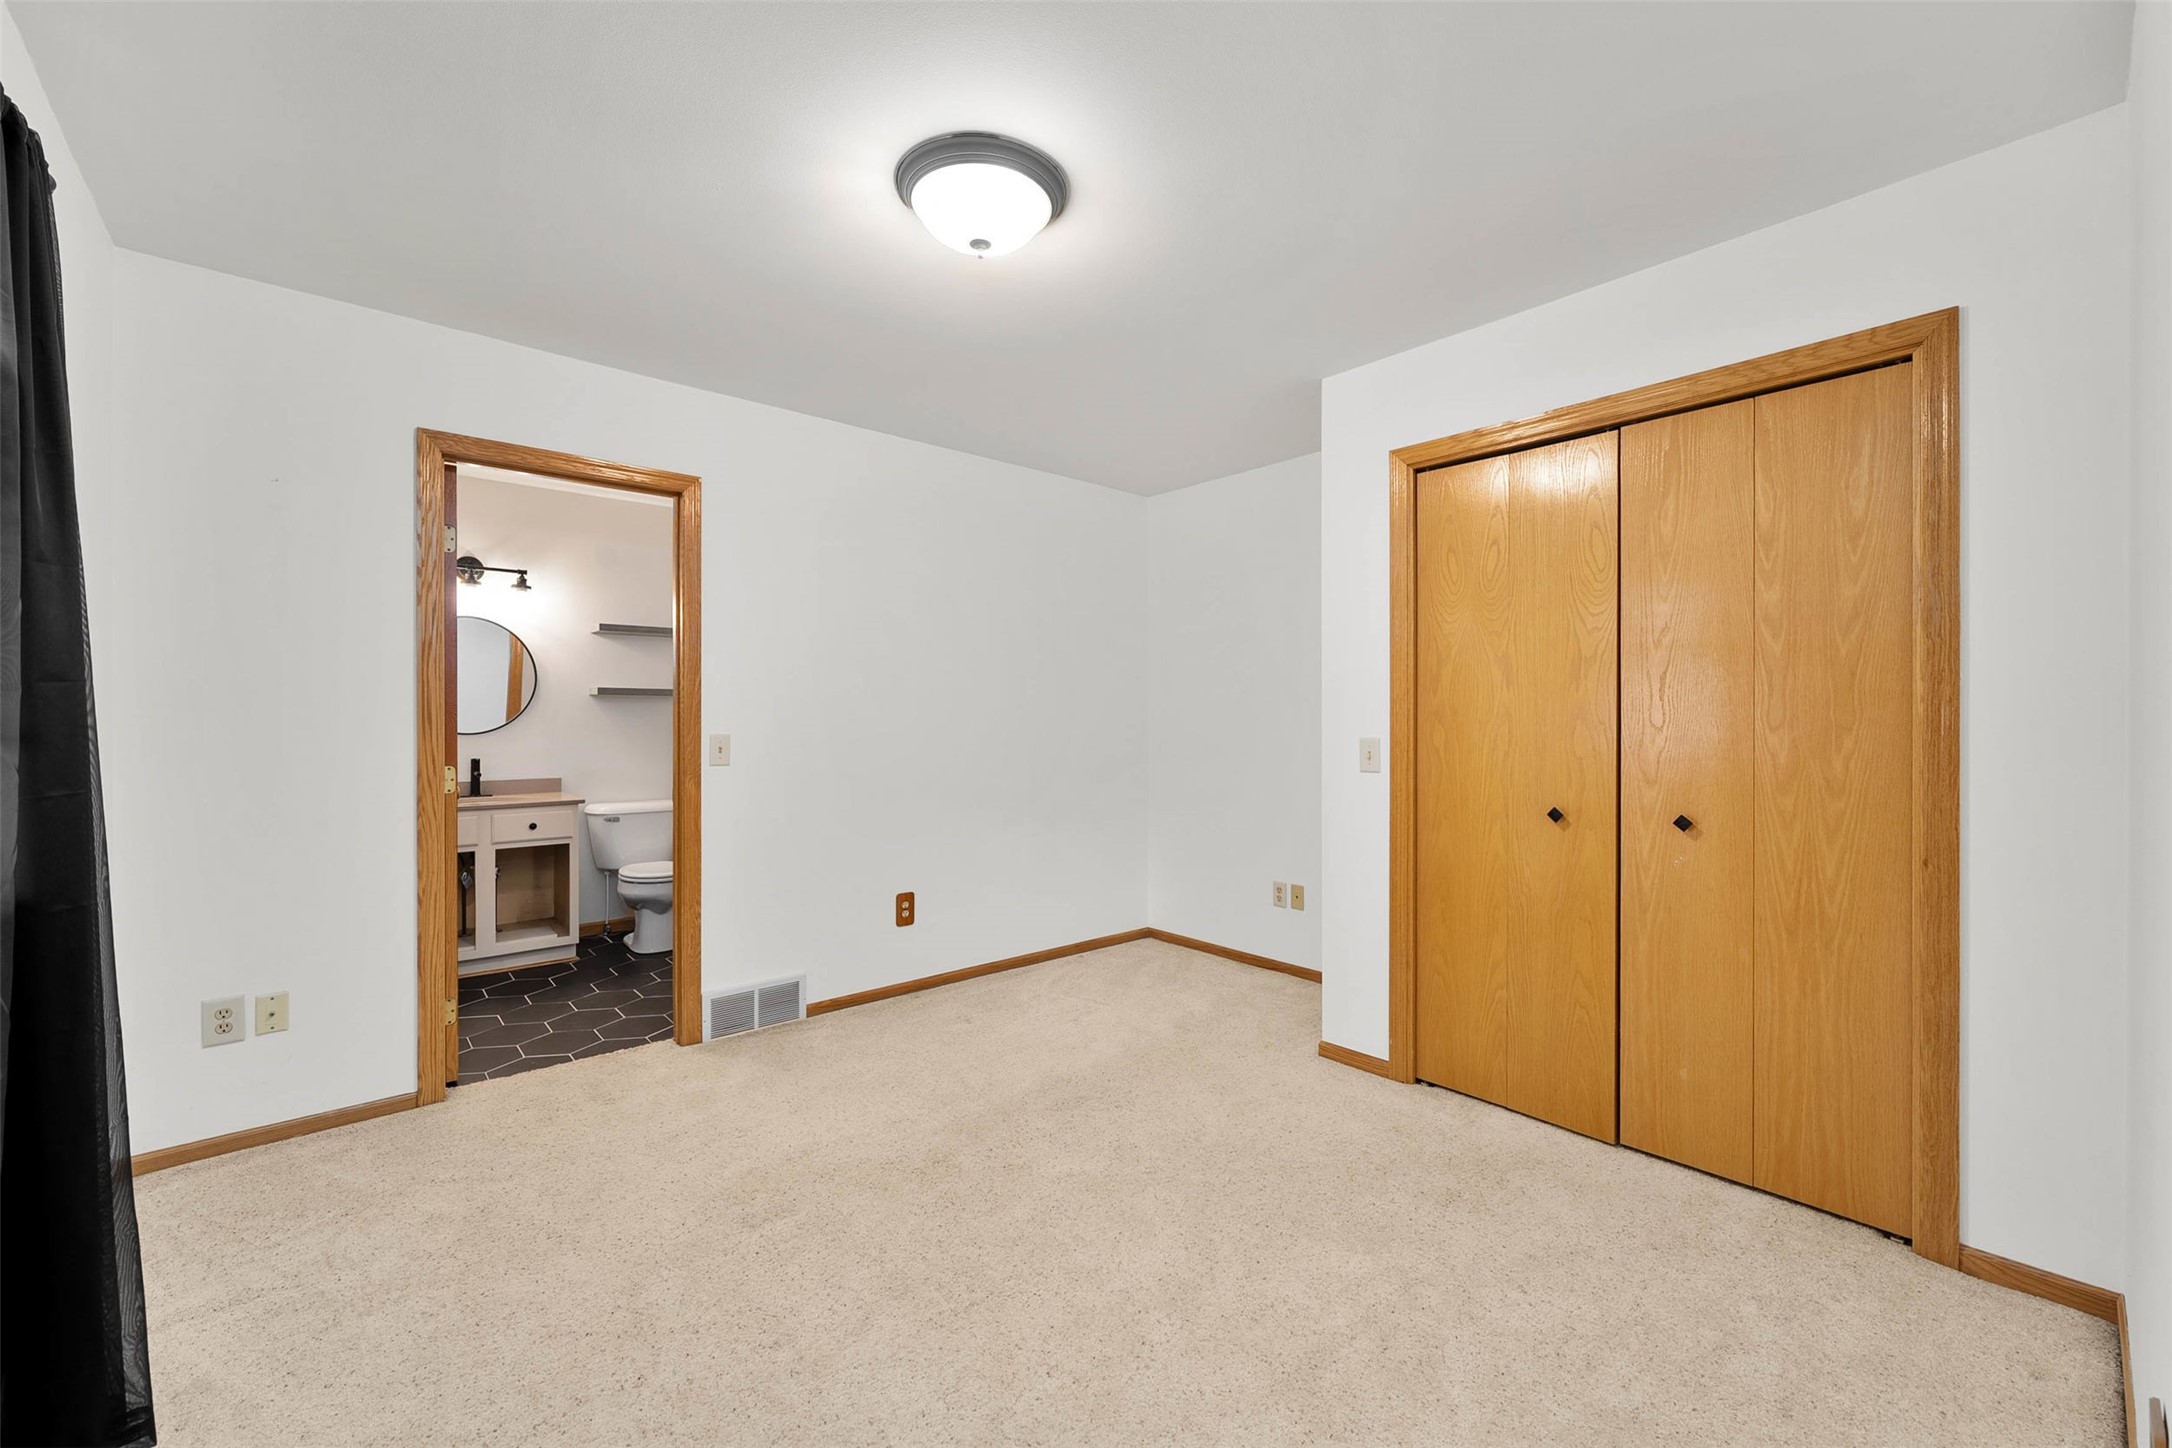
- Bedroom #1: 12' x 12', Carpet, Main Level
- Bedroom #2: 13' x 14', Carpet, Upper Level
- Bedroom #3: 13' x 14', Carpet, Upper Level
- Bedroom #4: 14' x 17', Carpet, Main Level
- Dining Room: 12' x 13', Tile, Main Level
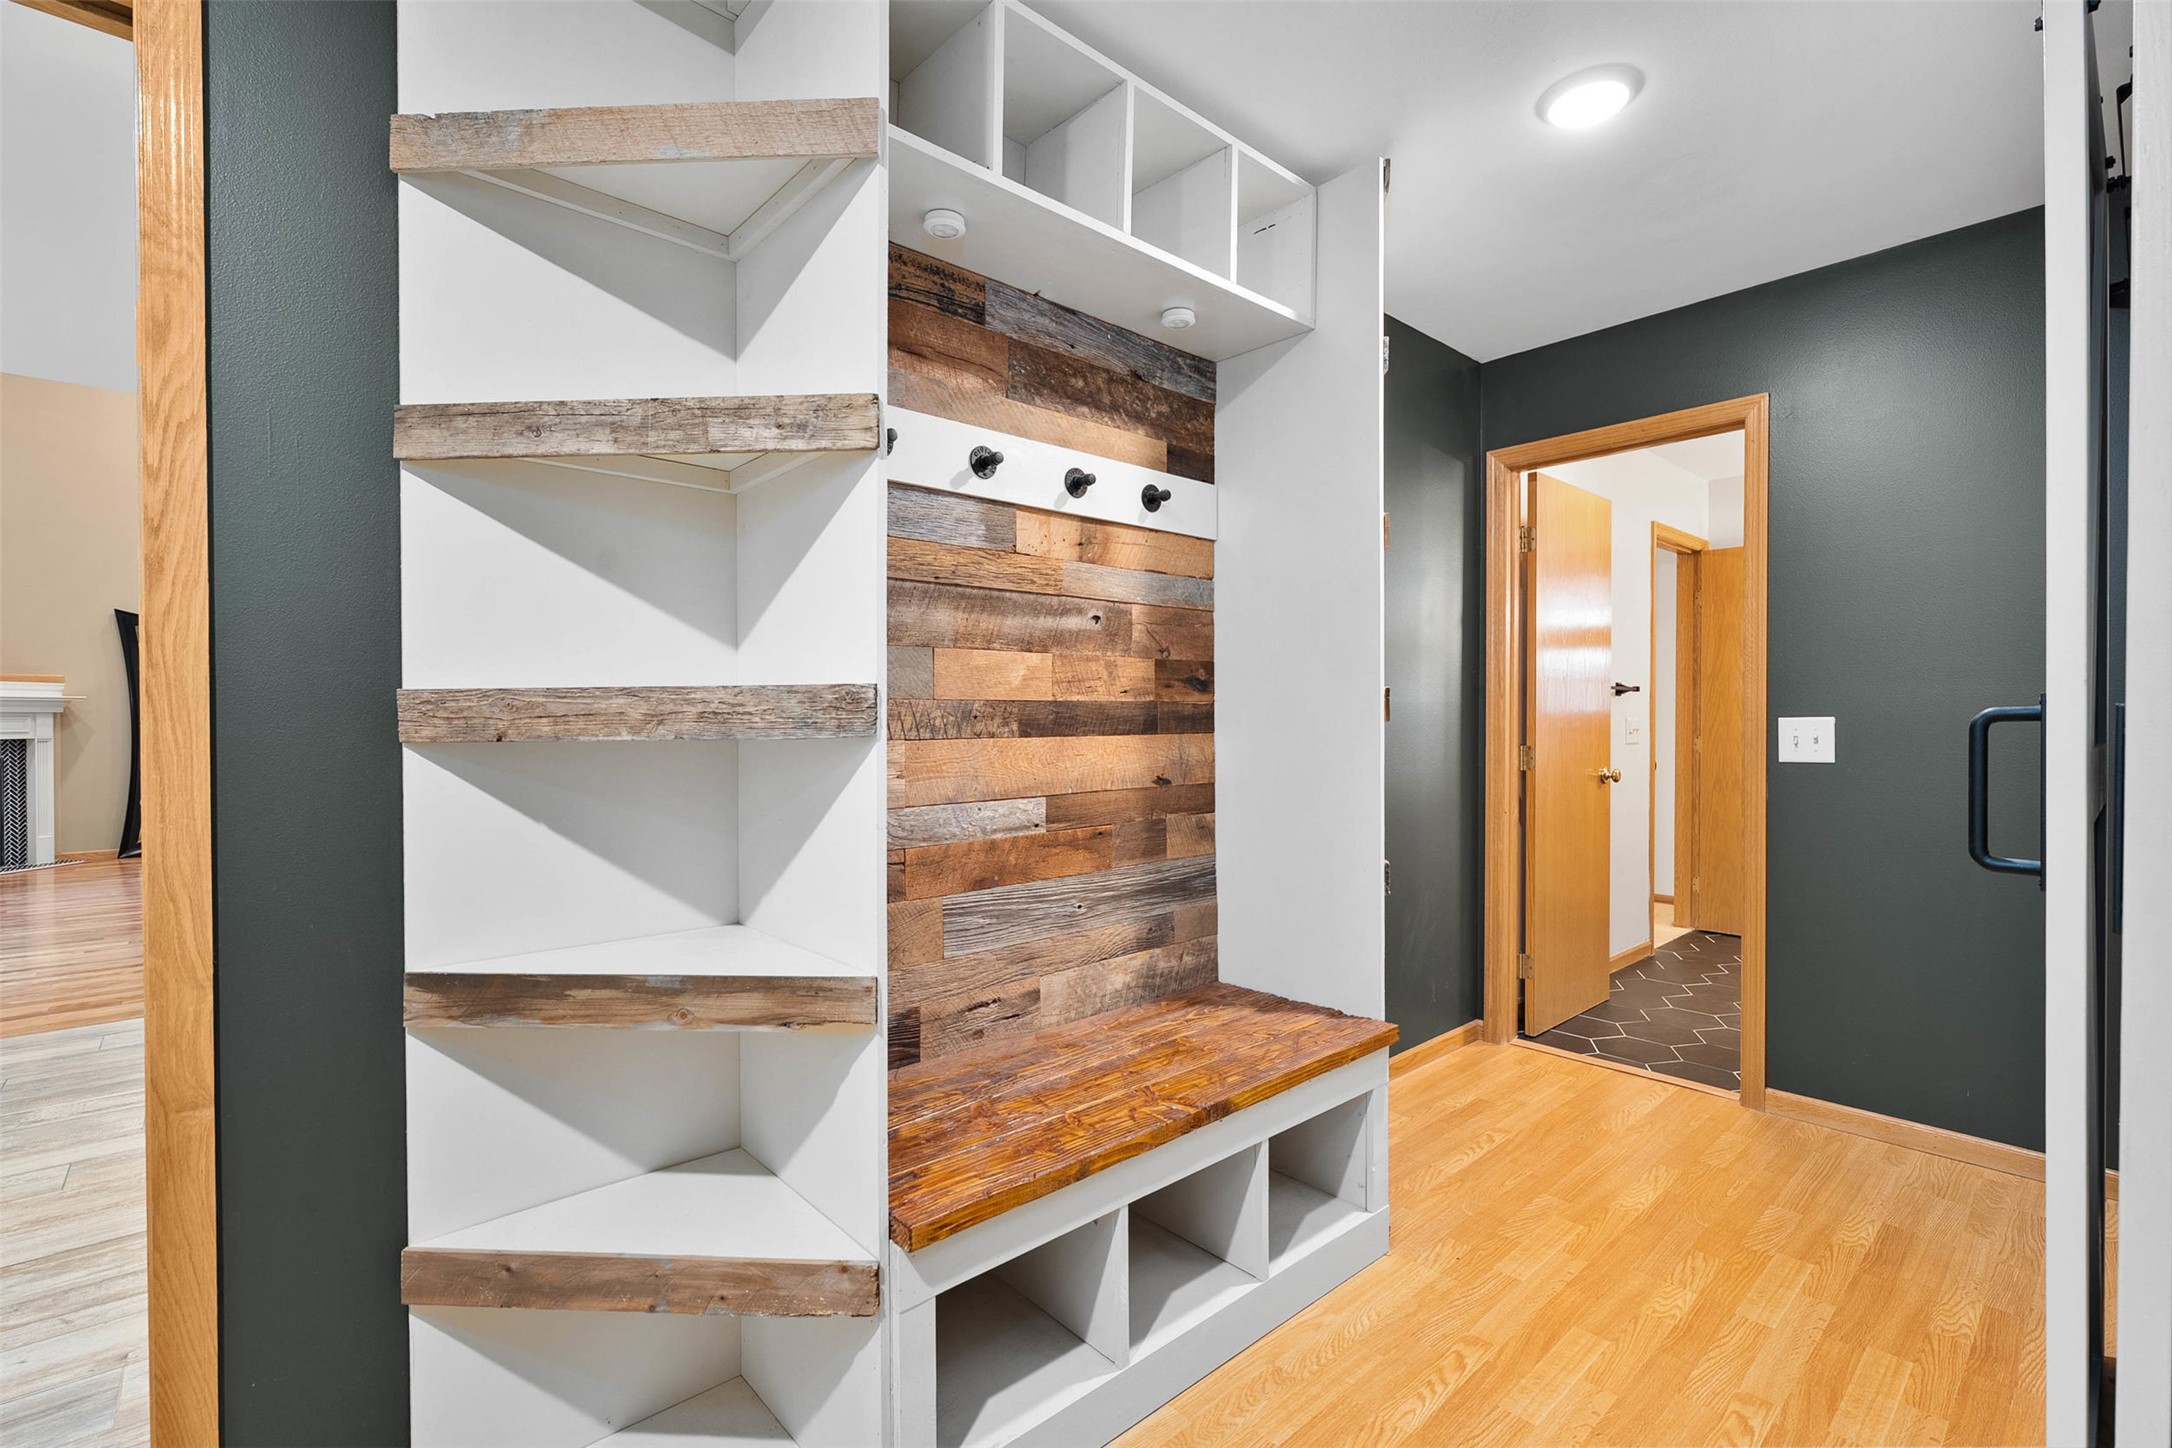
- Entry/Foyer: 8' x 8', Wood, Main Level
- Kitchen: 18' x 12', Tile, Main Level
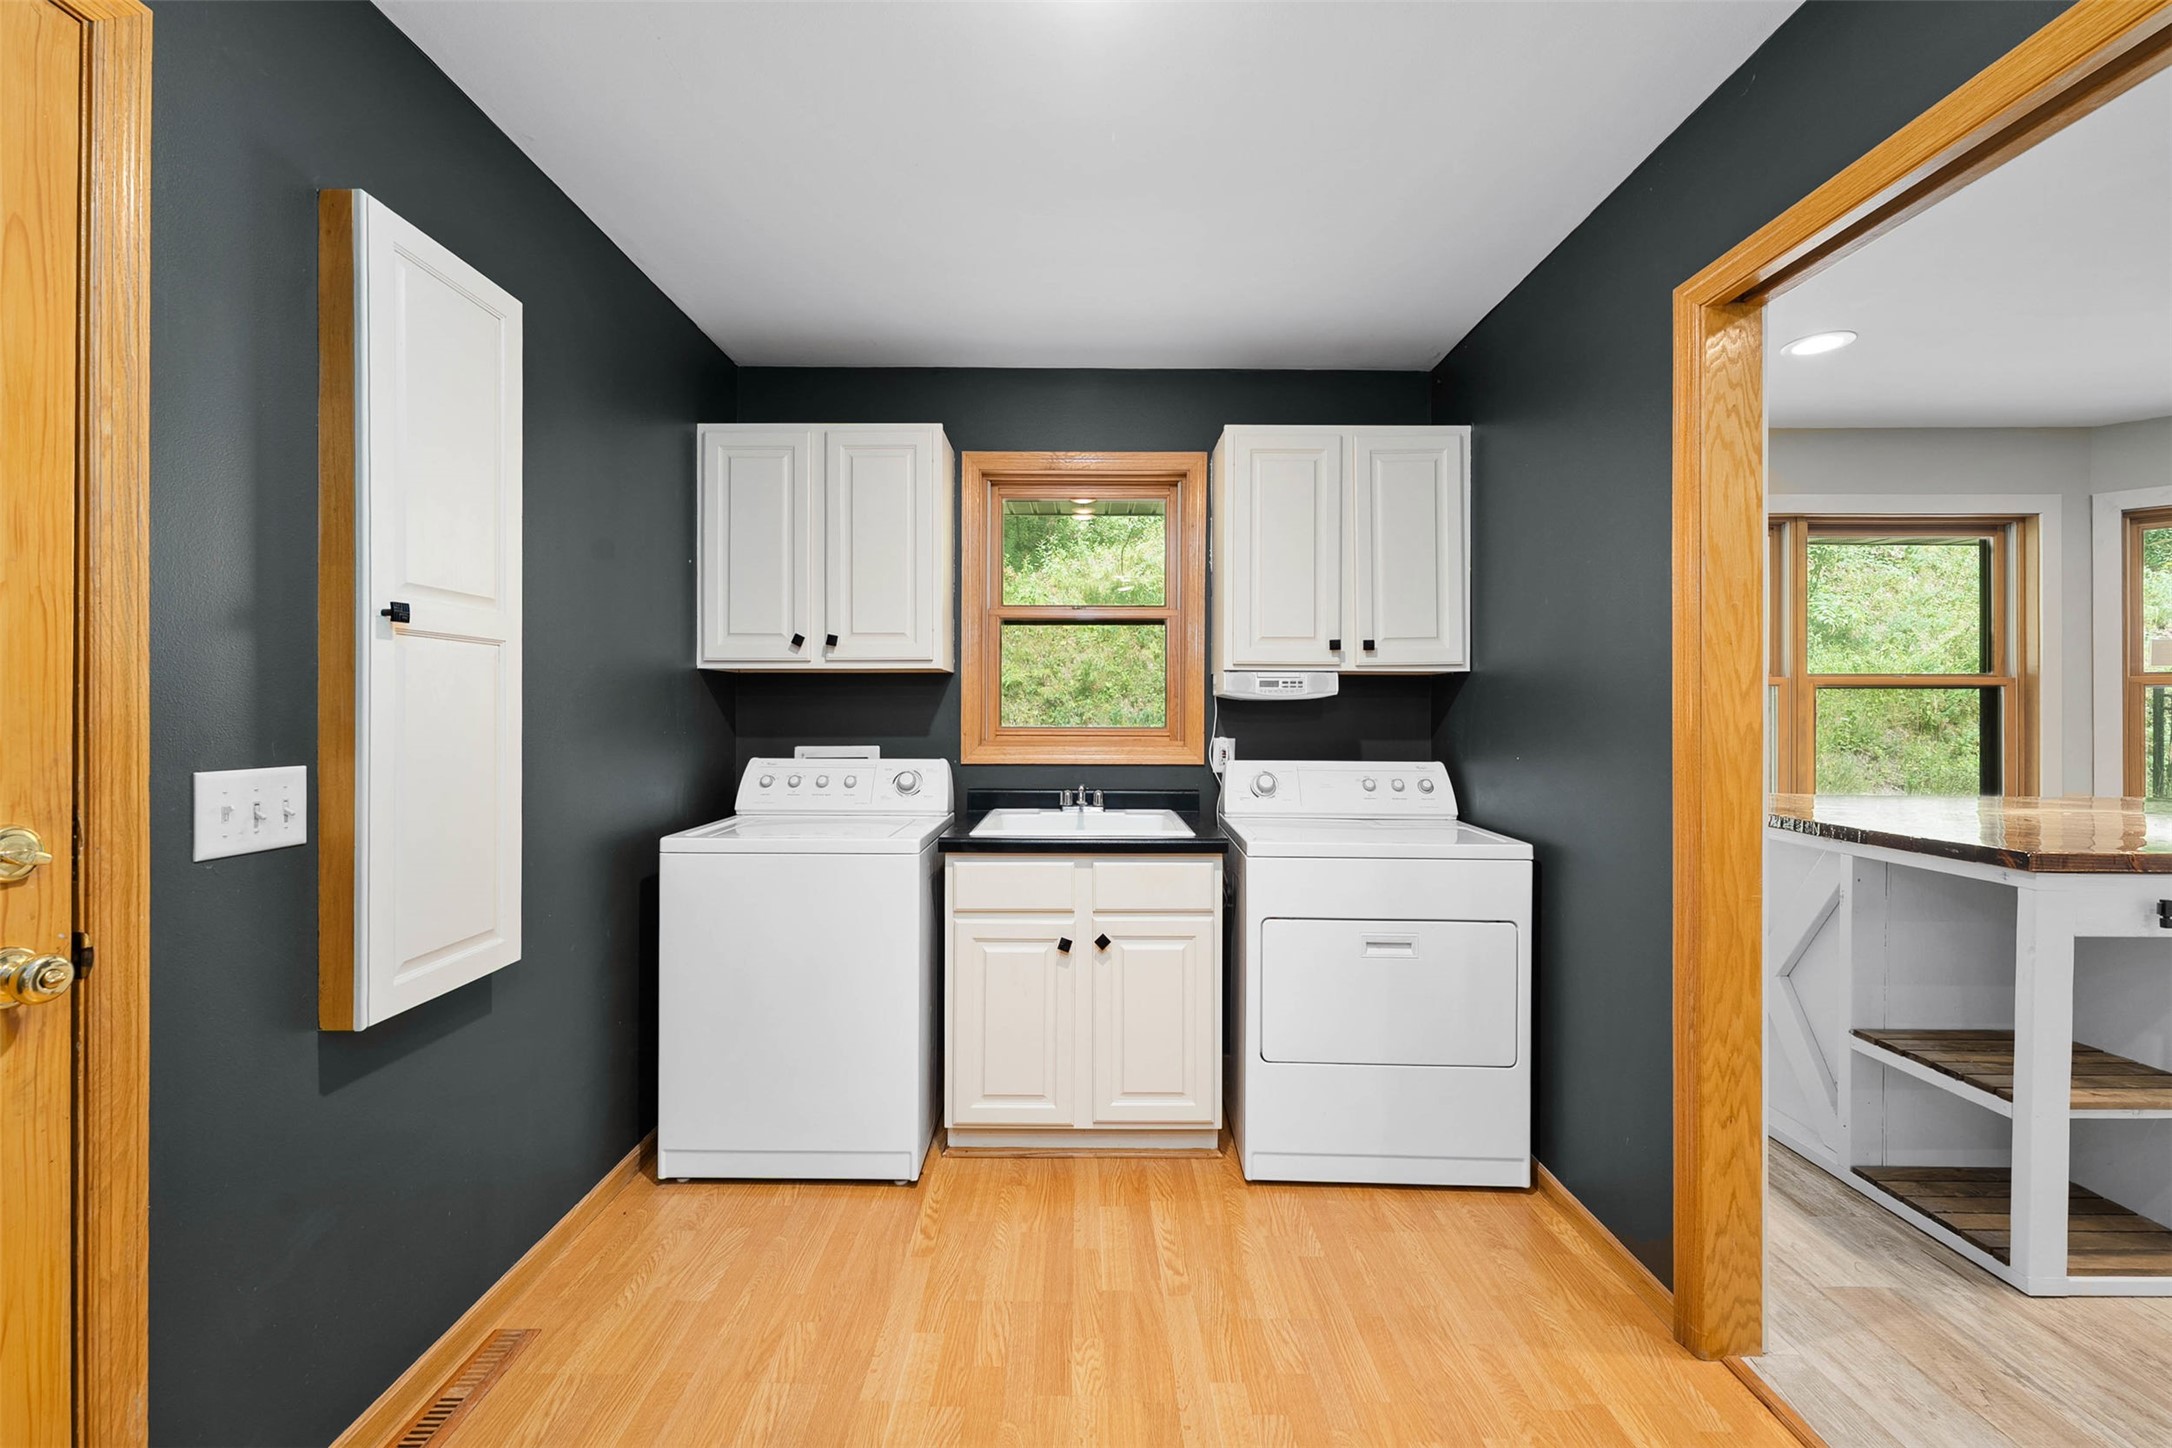
- Laundry Room: 8' x 8', Wood, Main Level
- Living Room: 15' x 20', Wood, Main Level
- Rec Room: 14' x 34', Carpet, Lower Level
Similar Properties
Open House: November 6 | 11 AM - 6 PM