
E22740 Karow Road Augusta, WI 54722
- Residential | Single Family Residence
- 4
- 3
- 2,940
- 20
- 2016
Description
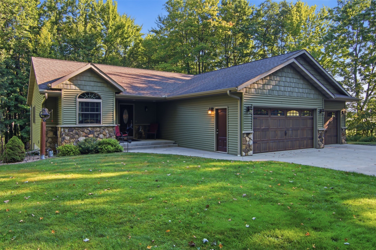
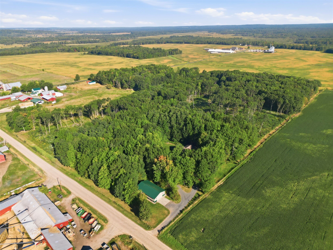
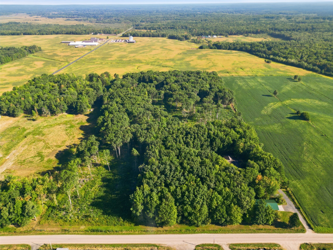
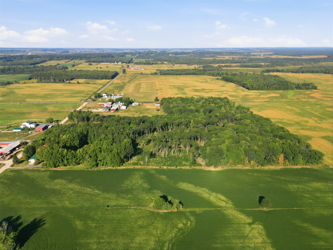
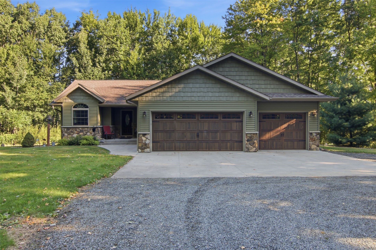
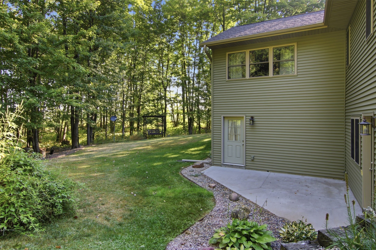
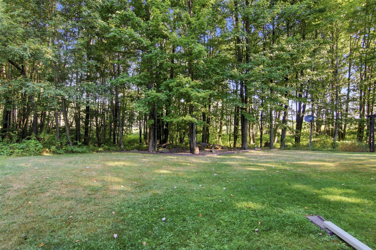
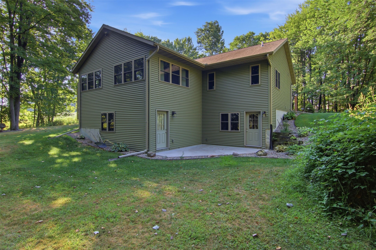
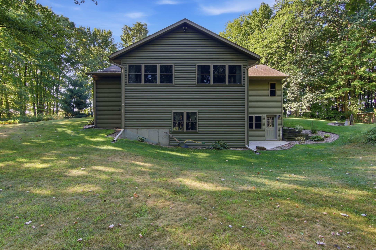
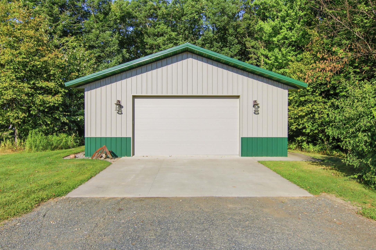
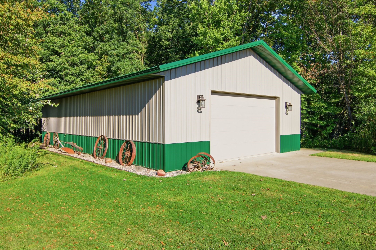
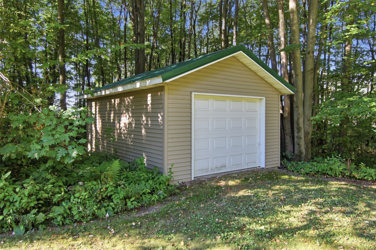
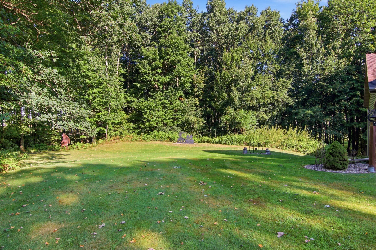
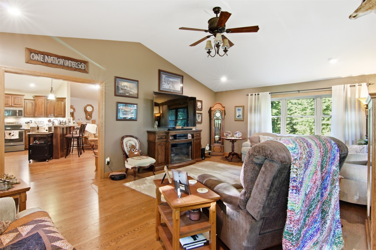
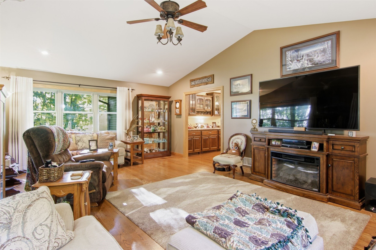
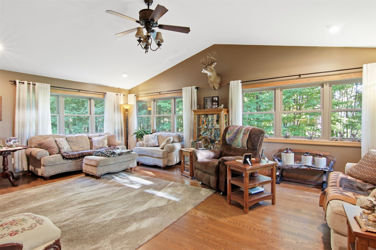
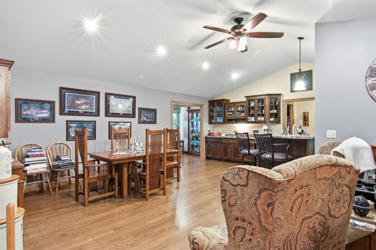
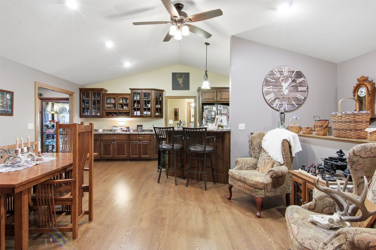
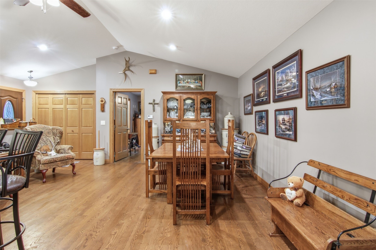
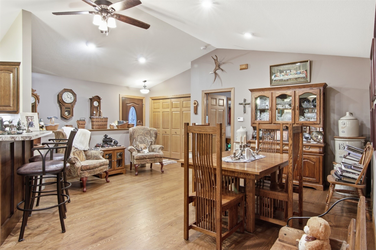
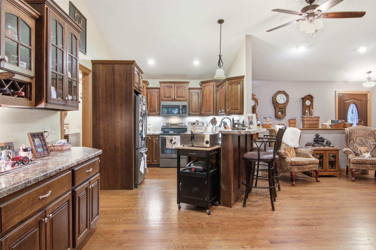
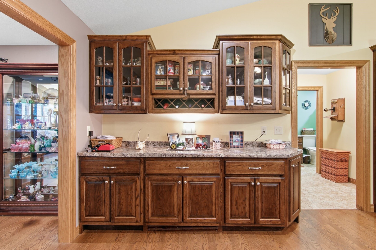
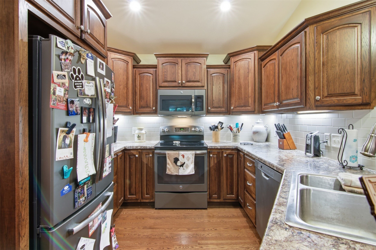
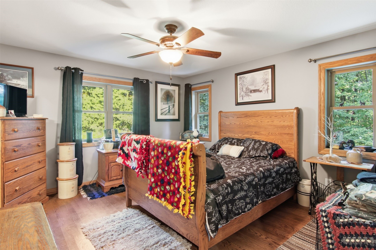
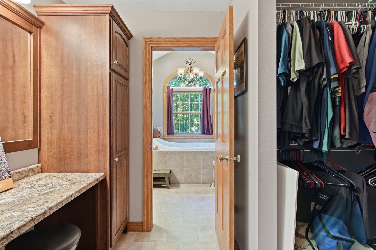
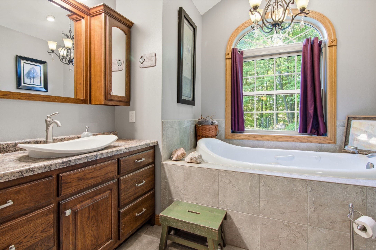
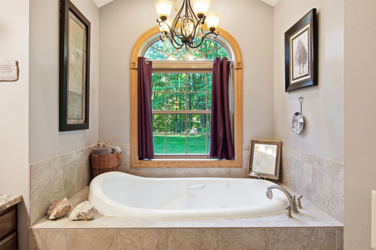
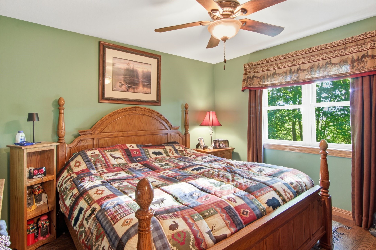
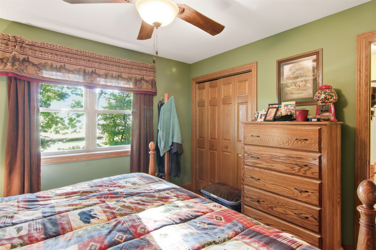
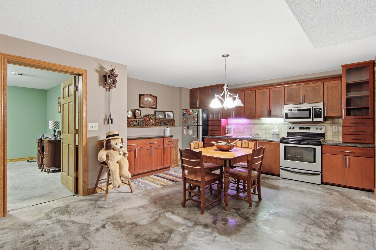
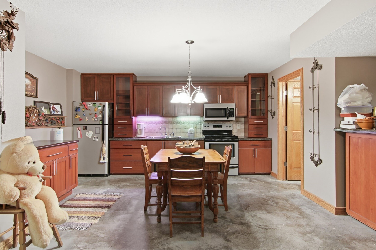
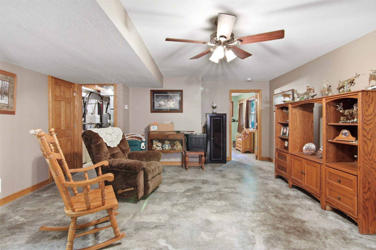
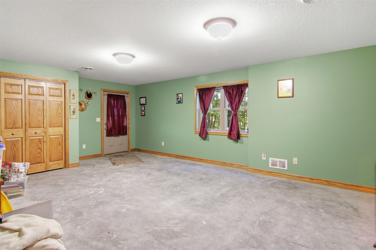
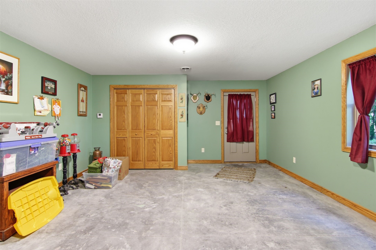
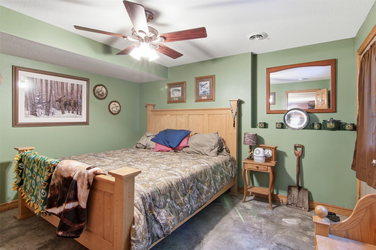
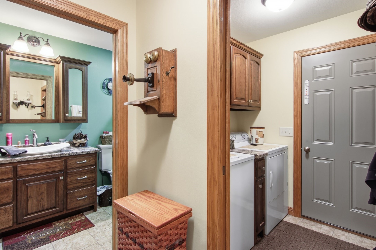
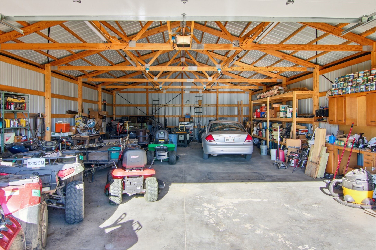
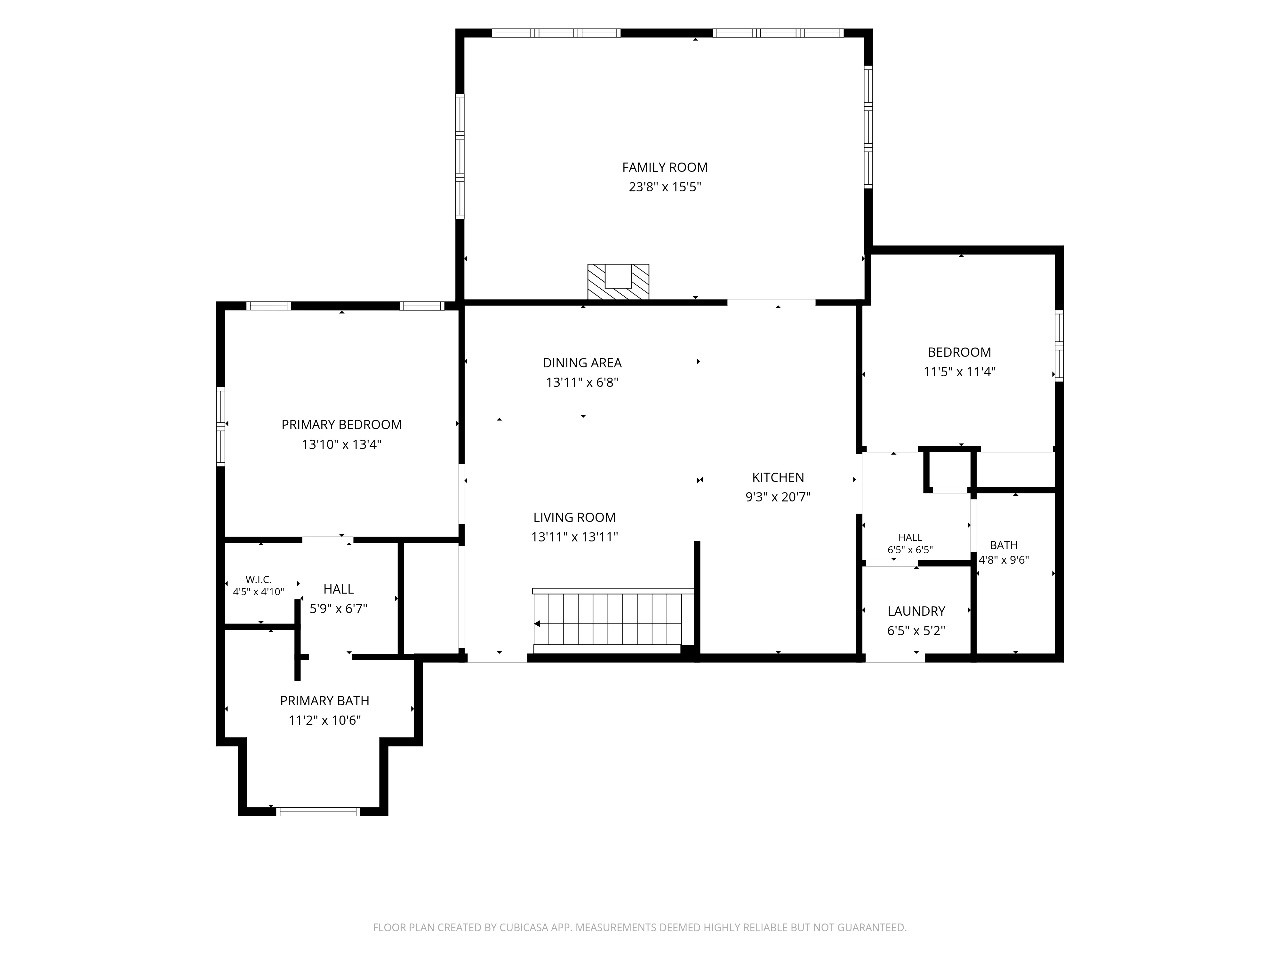
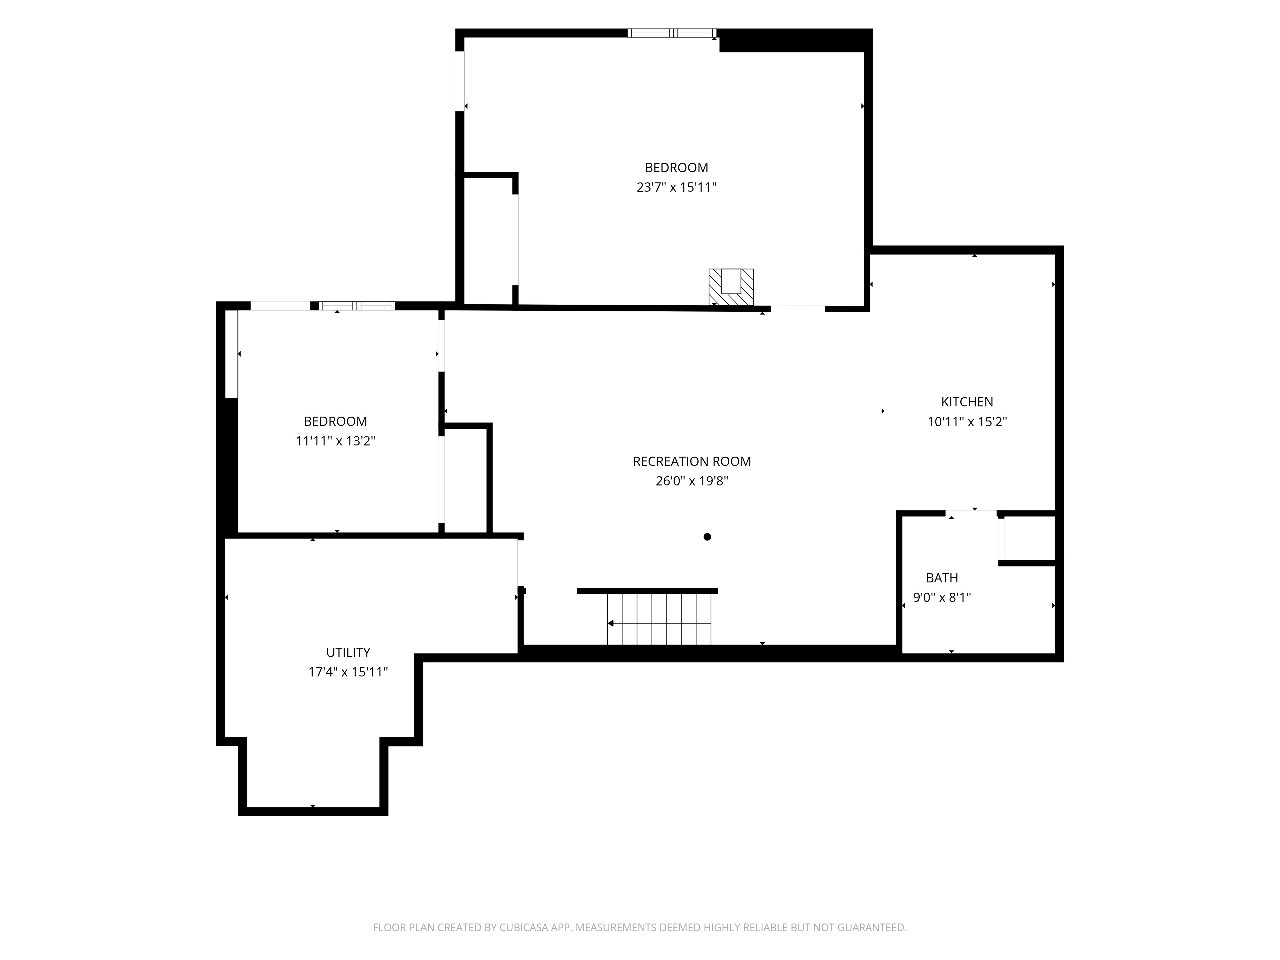
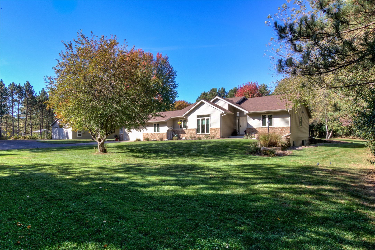
Absolutely stunning 4-bed, 3-bath custom-built home on 20 wooded acres. The home offers hardwood and tile flooring throughout. Custom cabinets, six-panel oak doors, and trim. The master bath has a whirlpool tub overlooking the private yard filled with wildlife. The home offers 2 kitchens, laundry rooms and family rooms for your guests to enjoy. The home offers geothermal heating keeping your costs to a minimum. Your basement is also plumbed for in-floor heating. 30x50 pole shed and a 14x20 for all your storage needs. You can hunt right out your backdoor on your 20 wooded acres. Ample ATV and snowmobile trails, and only a mile from 1000s of acres of public land. No expense was spared when this home was built, and it shows.
Address
Open on Google Maps- Address E22740 Karow Road
- City Augusta
- State WI
- Zip 54722
Property Features
Last Updated on September 18, 2026 at 8:35 AM- Above Grade Finished Area: 1,500 SqFt
- Basement: Finished
- Below Grade Finished Area: 1,280 SqFt
- Below Grade Unfinished Area: 160 SqFt
- Building Area Total: 2,940 SqFt
- Cooling: Central Air
- Electric: Circuit Breakers
- Foundation: Poured
- Heating: Geothermal
- Interior Features: Ceiling Fan(s)
- Levels: One
- Living Area: 2,780 SqFt
- Rooms Total: 17
Exterior Features
- Construction: Vinyl Siding
- Covered Spaces: 3
- Fencing: Barbed Wire
- Garage: 3 Car, Attached
- Lot Size: 20 Acres
- Parking: Attached, Driveway, Garage, Garage Door Opener
- Patio Features: Concrete, Patio
- Sewer: Mound Septic
- Stories: 1
- Style: One Story
- Water Source: Drilled Well
Property Details
- 2025 Taxes: $5,630
- County: Eau Claire
- Other Structures: Outbuilding
- Possession: Close of Escrow
- Property Subtype: Single Family Residence
- School District: Augusta
- Status: Active
- Township: Town of Bridge Creek
- Year Built: 2016
- Listing Office: NextHome WISCO Success
Appliances Included
- Dryer
- Dishwasher
- Electric Water Heater
- Microwave
- Oven
- Range
- Refrigerator
- Washer
Mortgage Calculator
- Loan Amount
- Down Payment
- Monthly Mortgage Payment
- Property Tax
- Home Insurance
- PMI
- Monthly HOA Fees
Please Note: All amounts are estimates and cannot be guaranteed.
Room Dimensions
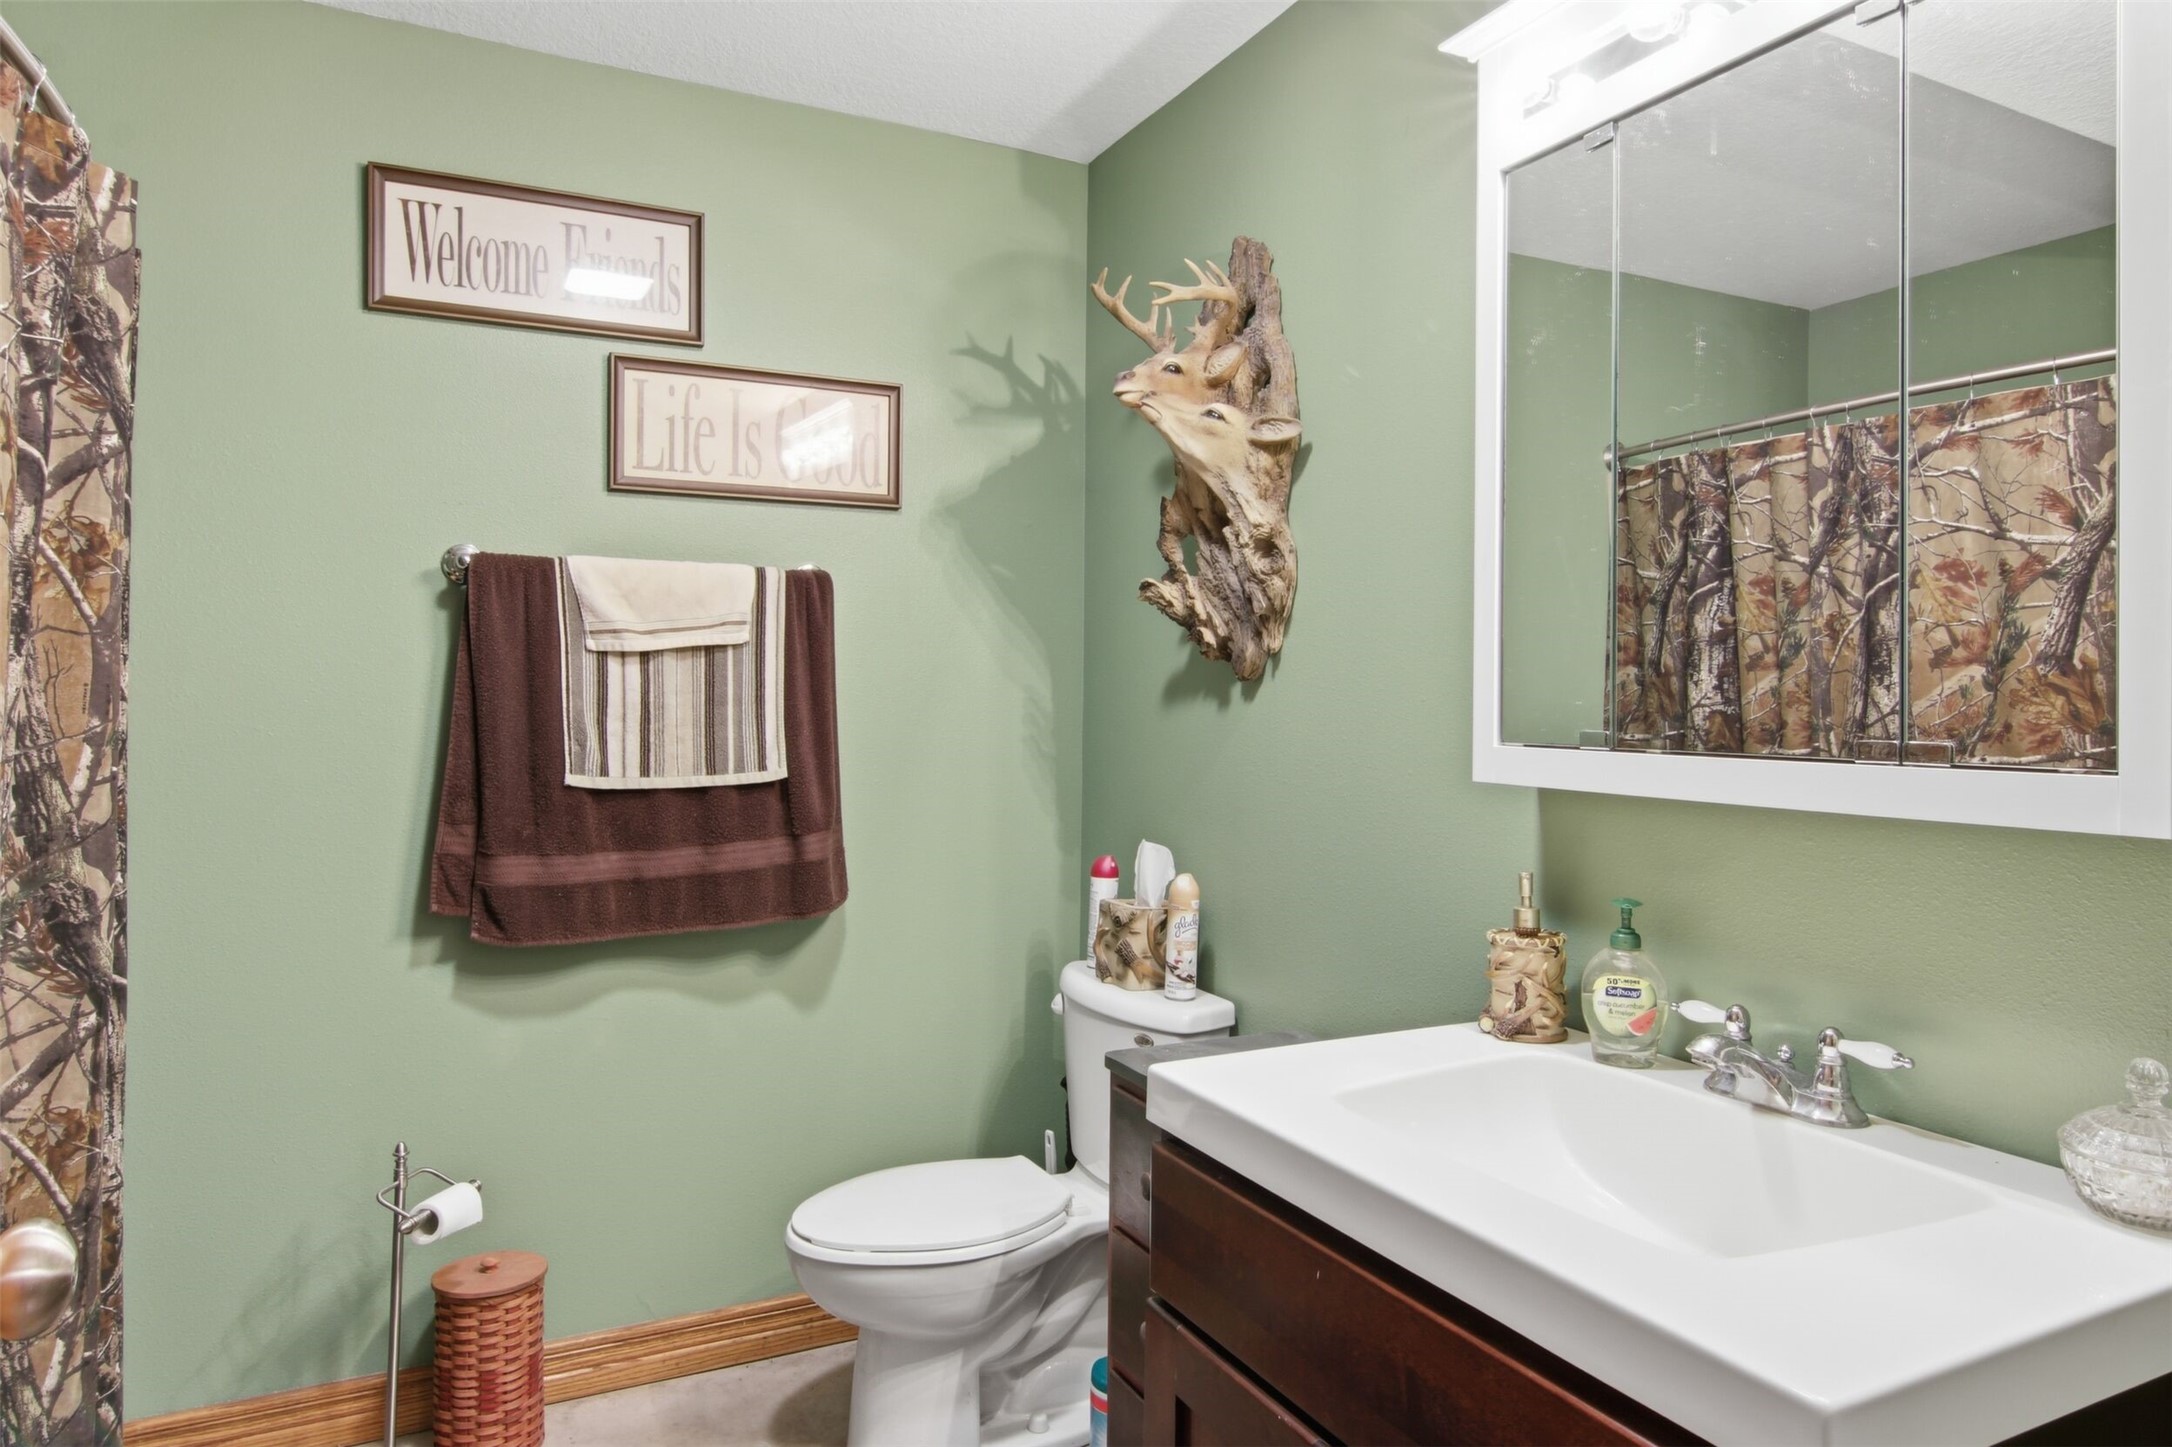
- Bathroom #1: 8' x 9', Concrete, Lower Level
- Bathroom #2: 10' x 5', Tile, Main Level
- Bathroom #3: 12' x 10', Tile, Main Level
- Bedroom #1: 22' x 15', Concrete, Lower Level
- Bedroom #2: 13' x 12', Concrete, Lower Level
- Bedroom #3: 12' x 12', Wood, Main Level
- Bedroom #4: 14' x 13', Wood, Main Level
- Bonus Room: 6' x 10', Tile, Main Level
- Dining Room: 7' x 14', Wood, Main Level
- Entry/Foyer: 10' x 8', Wood, Main Level
- Family Room: 20' x 20', Concrete, Lower Level
- Family Room: 16' x 23', Wood, Main Level
- Kitchen: 20' x 10', Wood, Main Level
- Kitchen: 12' x 13', Concrete, Lower Level
- Laundry Room: 6' x 6', Tile, Main Level
- Laundry Room: 8' x 9', Concrete, Lower Level
- Living Room: 14' x 14', Wood, Main Level
Similar Properties
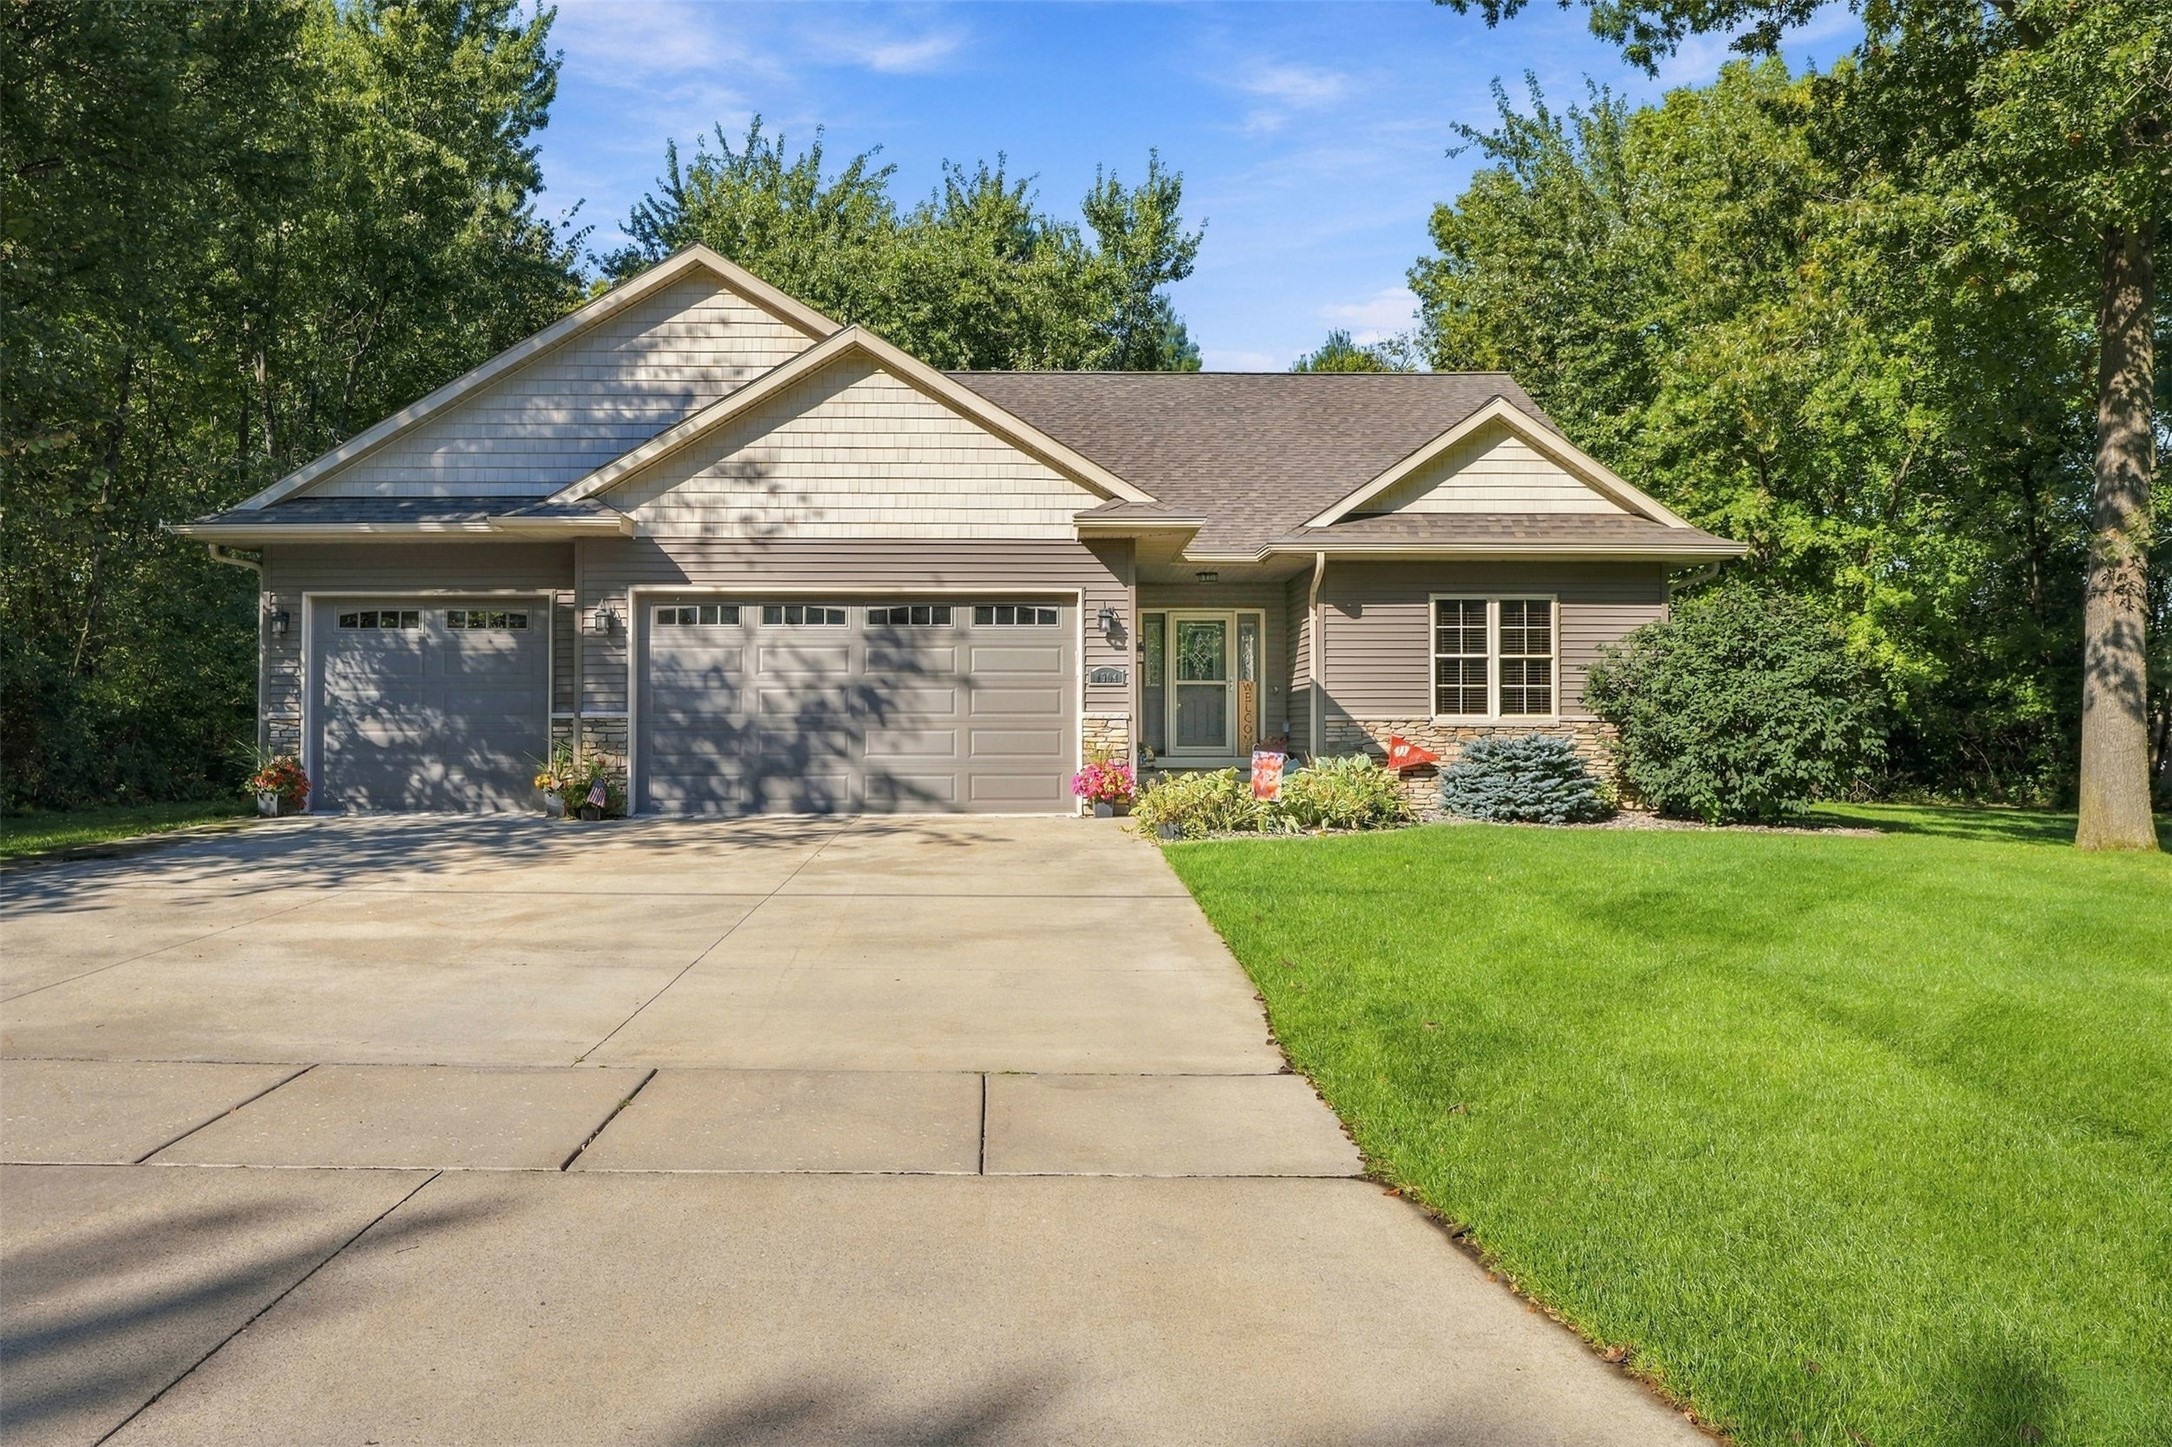
Open House: October 24 | 11 AM - 12:30 PM
1904 Deblene Lane
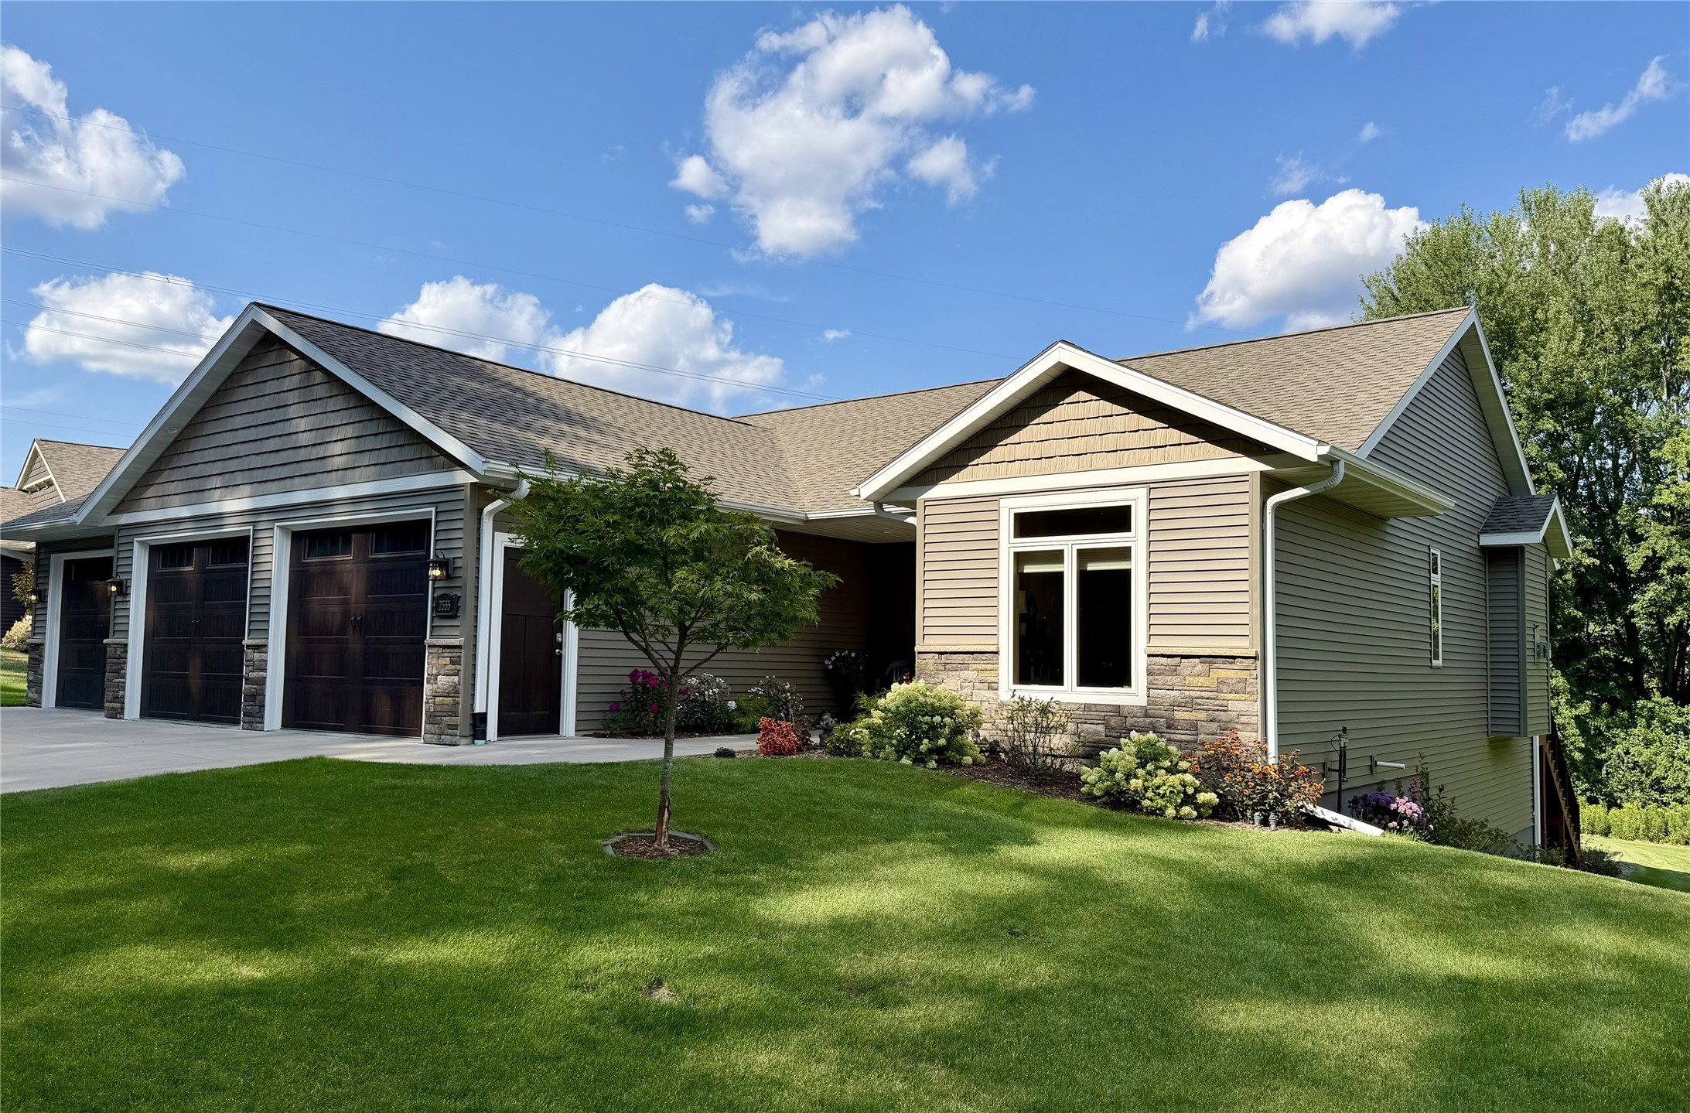

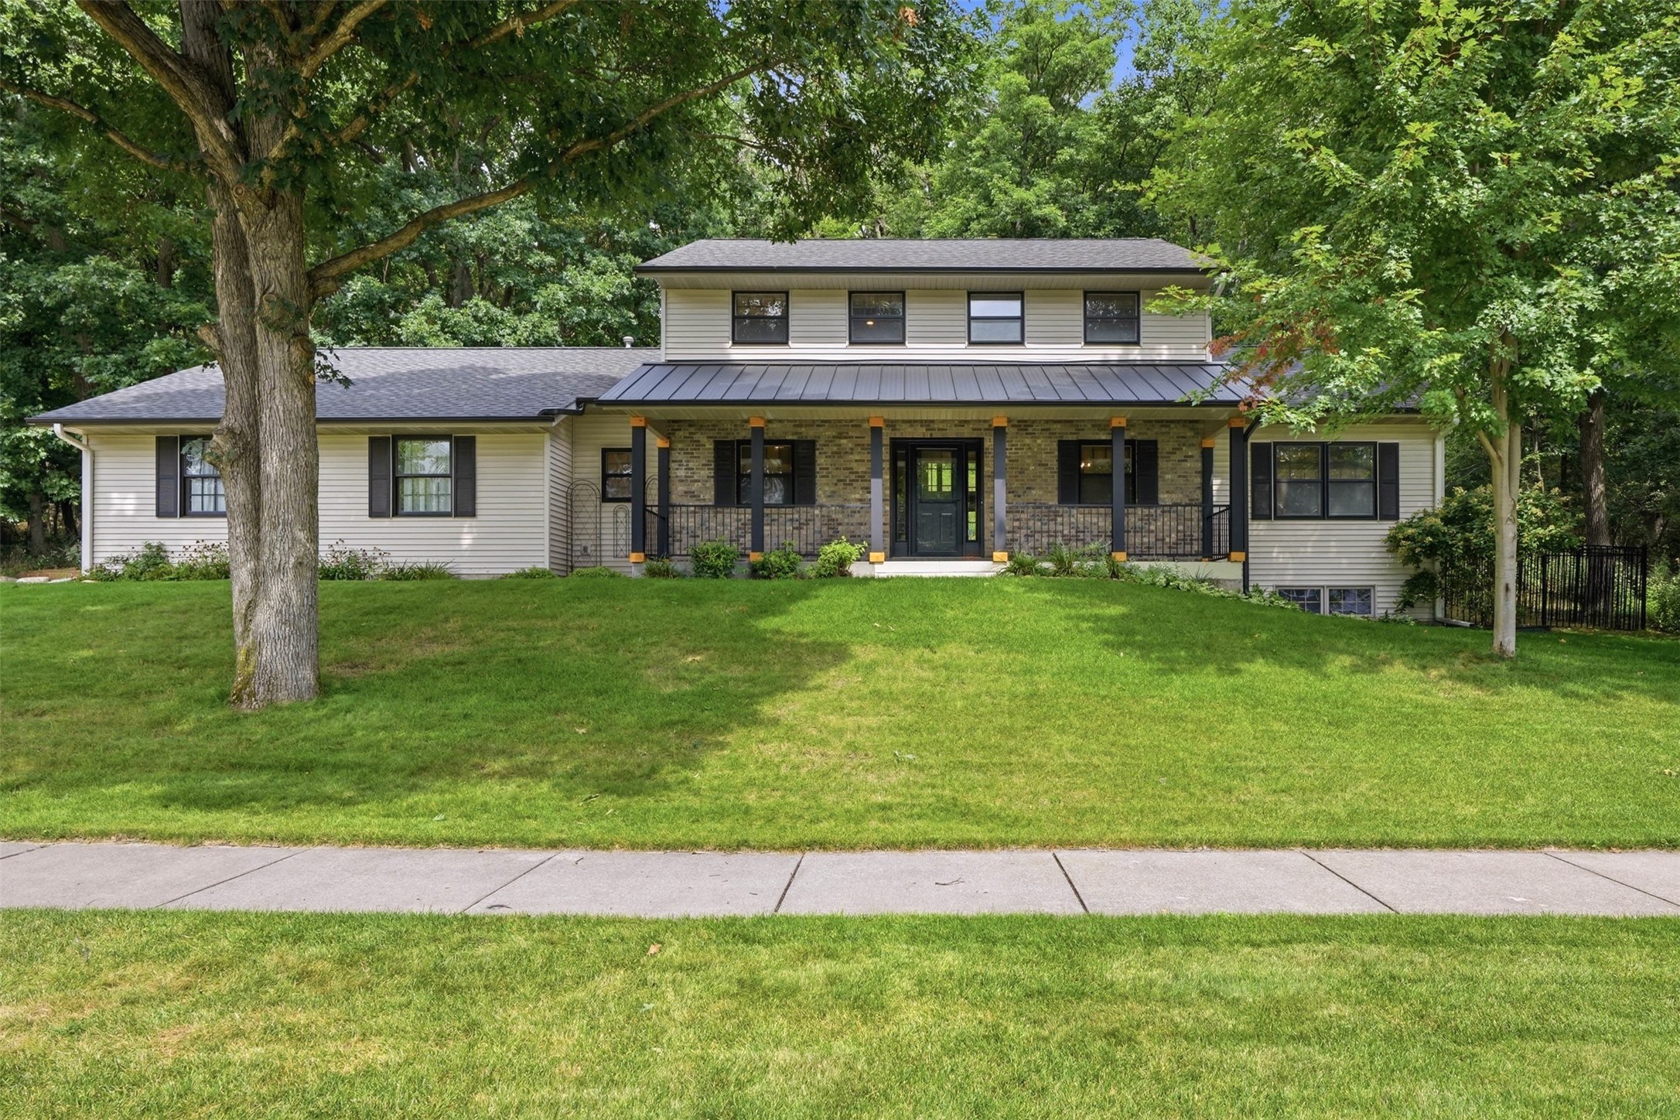
Open House: November 6 | 11 AM - 6 PM
5926 Fuji Lane

Open House: November 6 | 11 AM - 6 PM