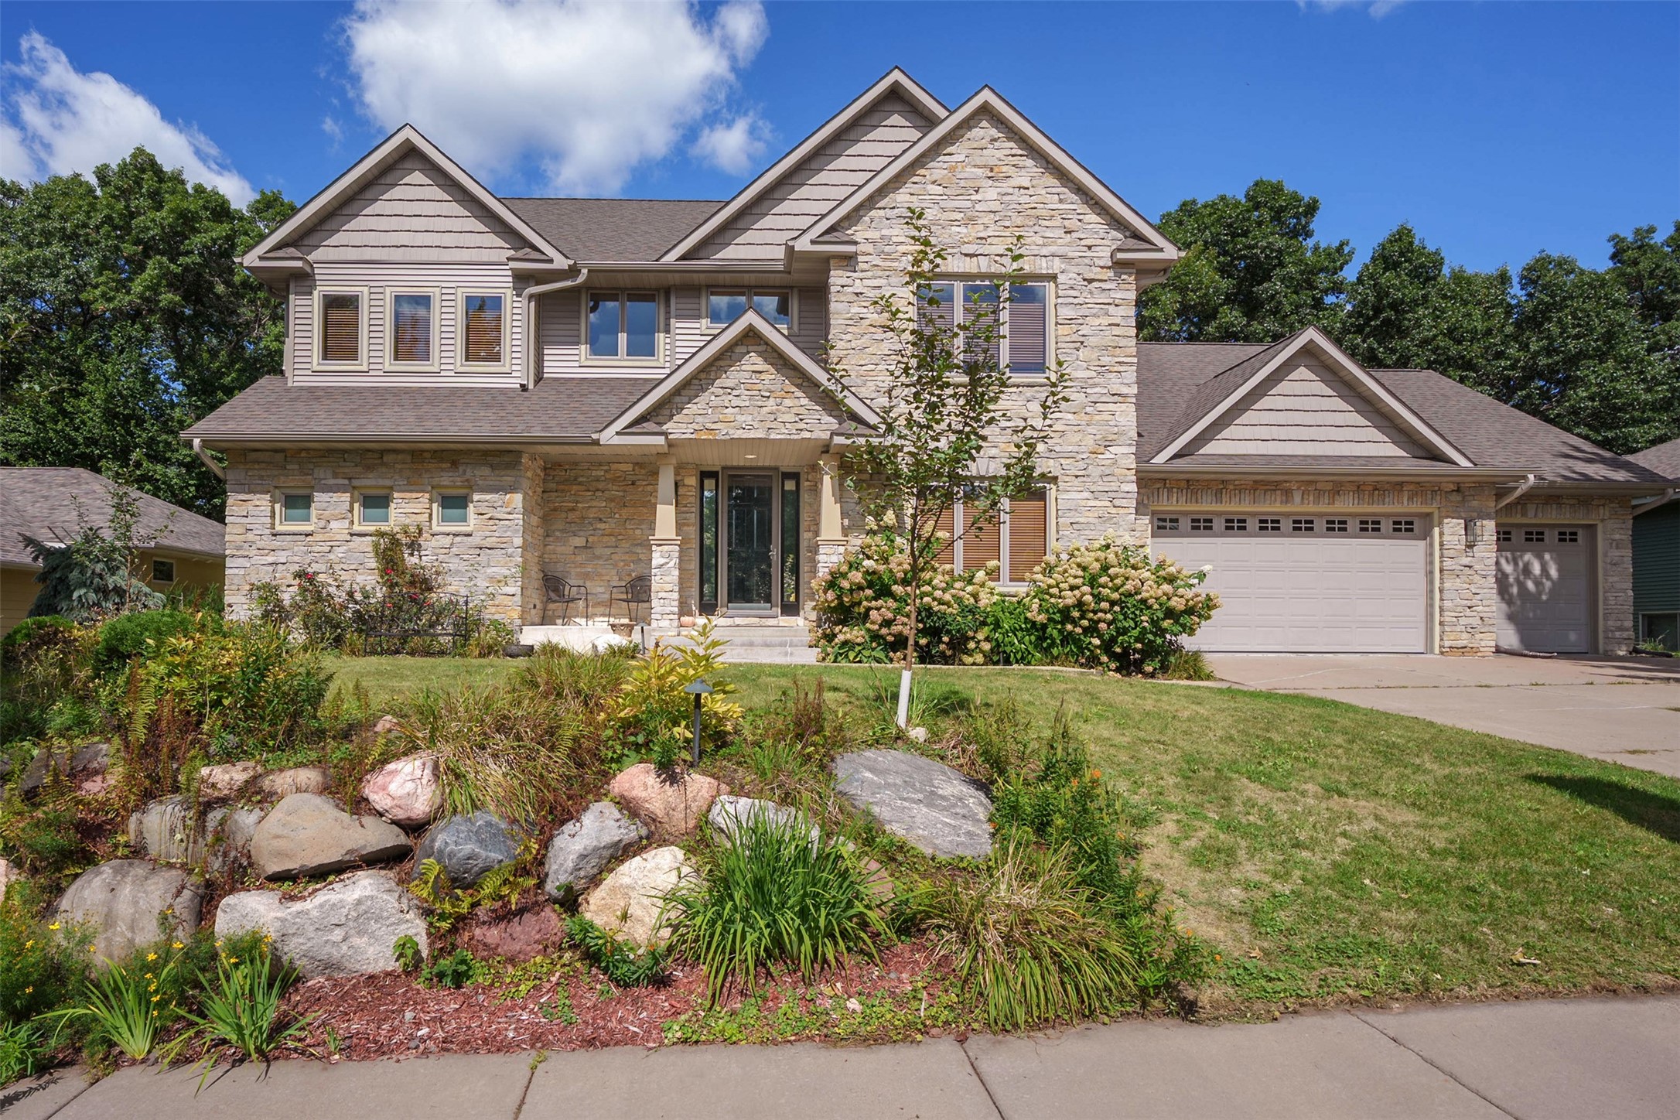
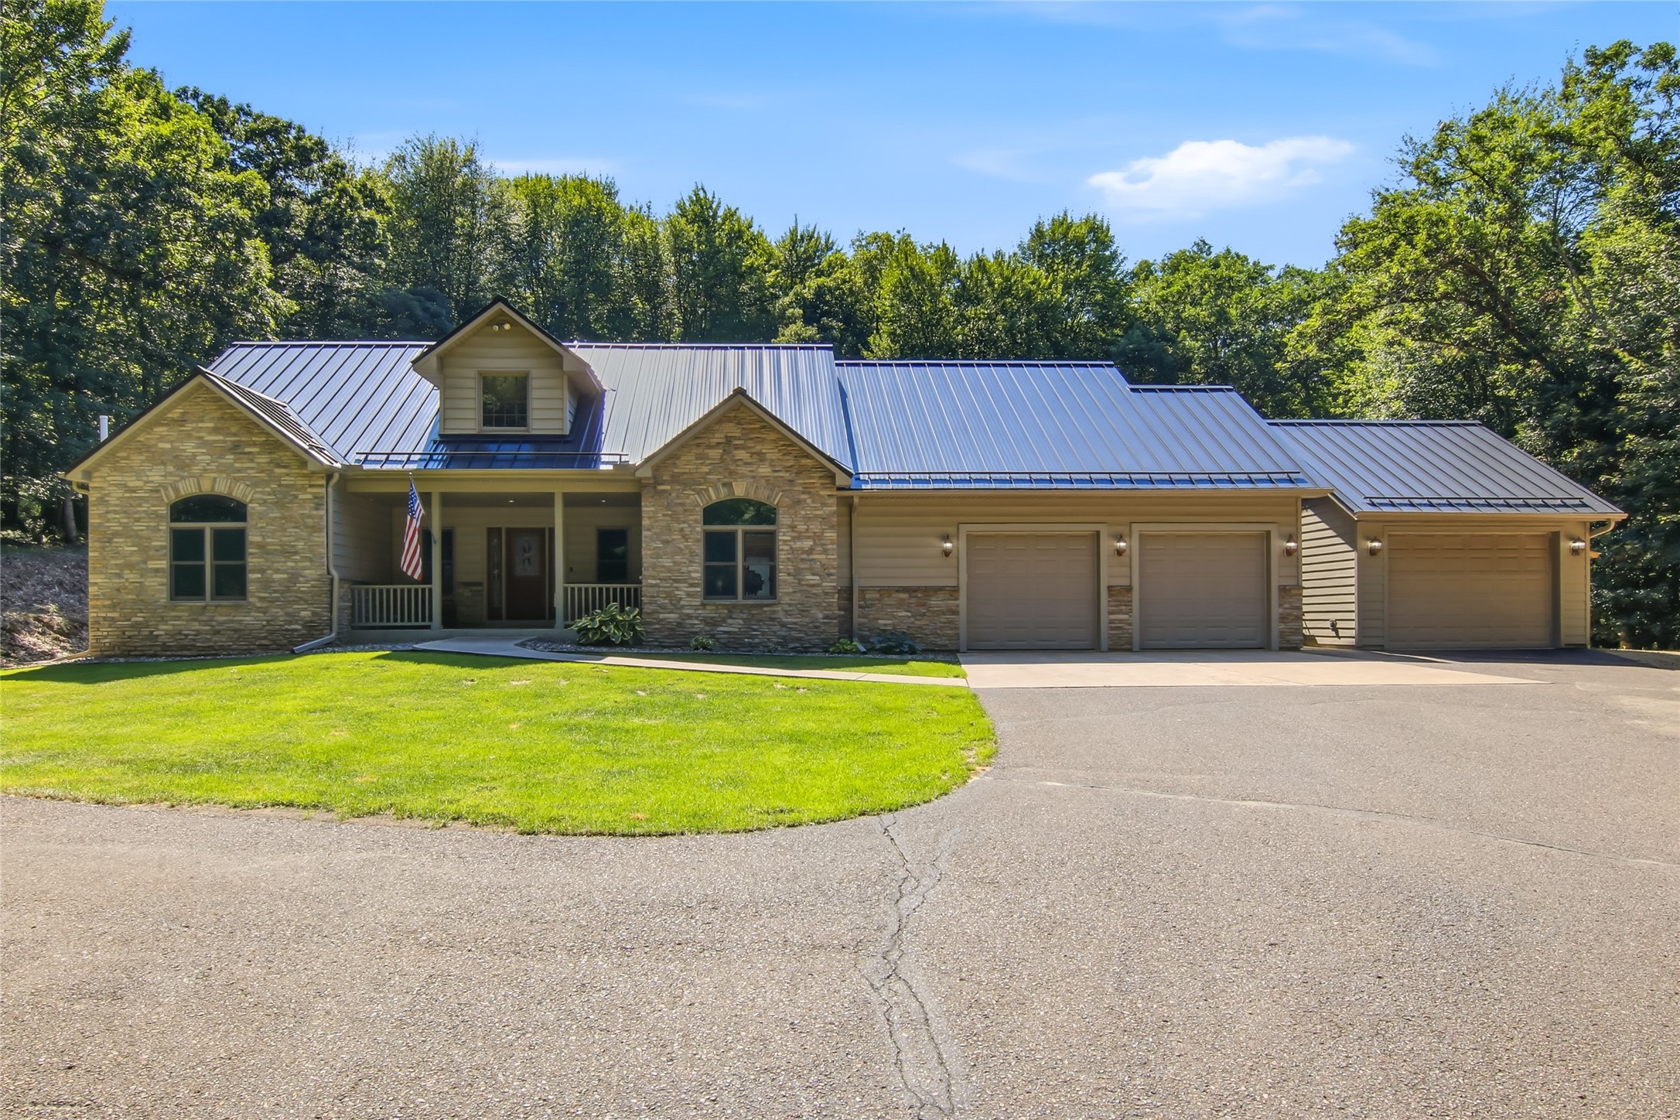
7865 Blue Valley Drive S Eau Claire, WI 54703


- Residential | Single Family Residence
- 4
- 3
- 1
- 3,936
- 1.85
- 1986
Description
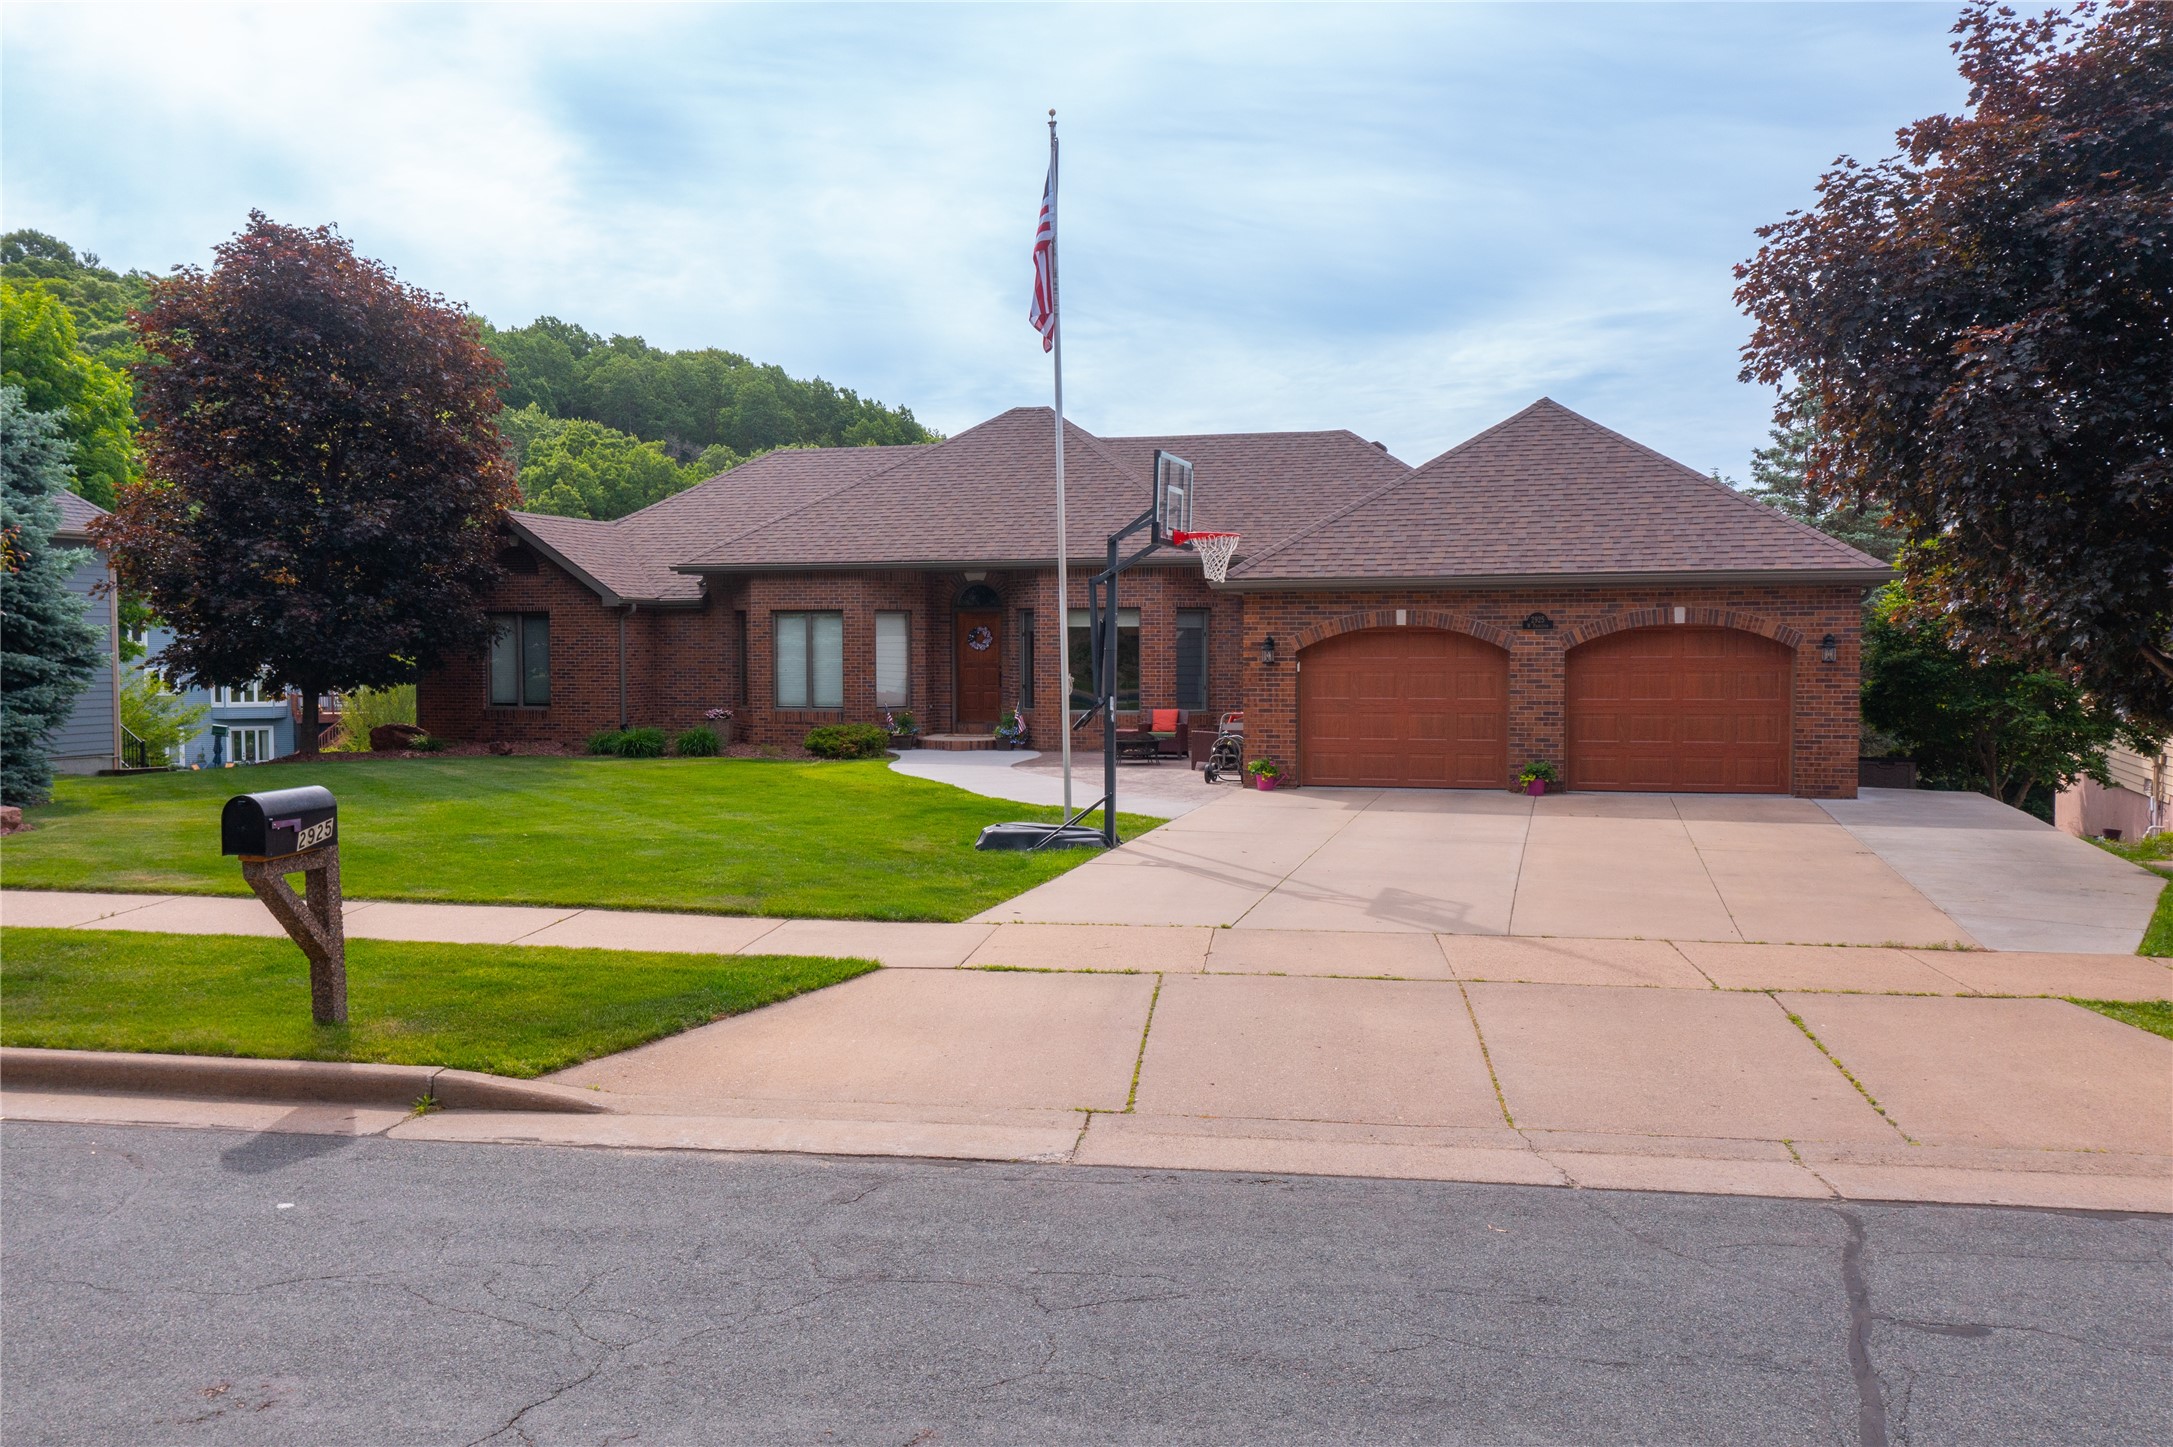

This clean and well cared for water front home sits on a large lot, and set in the middle of an area of mature oak trees. Enter the home and you will notice all the abundance of natural light, and a view of the Chippewa River and beyond. Impressive views from most rooms, with a thoughtful floor plan that provides space, separation, and large room sizes. The main level is open, large kitchen area, island with solid countertops and backsplash. The living room has southern exposure with incredible views, an adjoining Den that leads to a large deck to enjoy the outdoor space. Upper level has an impressive suite with walk in shower, large closet space, and two additional bedrooms and a full bath. The walkout lower level is another area to provide a separate space, with a bonus/workout room, bedroom, full bath and large Family room. Two car attached garage is heated, tall ceilings, and additional storage space. Enjoy your privacy, wildlife, and take in the views from the deck, patio, or fire pit.
Address
Open on Google Maps- Address 7865 Blue Valley Drive S
- City Eau Claire
- State WI
- Zip 54703
Property Features
Last Updated on September 17, 2026 at 1:03 PM- Above Grade Finished Area: 2,624 SqFt
- Basement: Full, Partially Finished
- Below Grade Finished Area: 1,155 SqFt
- Below Grade Unfinished Area: 157 SqFt
- Building Area Total: 3,936 SqFt
- Cooling: Central Air
- Electric: Circuit Breakers
- Fireplace: One, Wood Burning
- Fireplaces: 1
- Foundation: Block
- Heating: Baseboard, Forced Air
- Interior Features: Ceiling Fan(s)
- Levels: Two
- Living Area: 3,779 SqFt
- Rooms Total: 15
- Windows: Window Coverings
Exterior Features
- Construction: Brick
- Covered Spaces: 2
- Garage: 2 Car, Attached
- Lake/River Name: Chippewa
- Lot Size: 1.85 Acres
- Parking: Asphalt, Attached, Driveway, Garage, Garage Door Opener
- Patio Features: Deck, Open, Patio, Porch
- Sewer: Septic Tank
- Stories: 2
- Style: Two Story
- View: River
- Water Source: Drilled Well
- Waterfront: River Front
- Waterfront Length: 209 Ft
Property Details
- 2025 Taxes: $6,784
- County: Eau Claire
- Other Structures: Outbuilding, Shed(s)
- Possession: Close of Escrow
- Property Subtype: Single Family Residence
- School District: Eau Claire Area
- Status: Active
- Subdivision: Blue Valley Estates
- Township: Town of Union
- Year Built: 1986
- Zoning: Residential
- Listing Office: Hometown Realty Group
Appliances Included
- Dryer
- Dishwasher
- Electric Water Heater
- Microwave
- Oven
- Range
- Refrigerator
- Range Hood
- Water Softener
- Washer
Mortgage Calculator
- Loan Amount
- Down Payment
- Monthly Mortgage Payment
- Property Tax
- Home Insurance
- PMI
- Monthly HOA Fees
Please Note: All amounts are estimates and cannot be guaranteed.
Room Dimensions
- Bathroom #1: 7' x 7', Tile, Main Level
- Bathroom #2: 7' x 10', Tile, Upper Level
- Bathroom #3: 10' x 19', Tile, Upper Level
- Bedroom #1: 13' x 15', Laminate, Lower Level
- Bedroom #2: 11' x 19', Carpet, Upper Level
- Bedroom #3: 12' x 12', Carpet, Upper Level
- Bedroom #4: 10' x 15', Carpet, Upper Level
- Bonus Room: 14' x 18', Other, Lower Level
- Den: 11' x 19', Wood, Main Level
- Dining Area: 10' x 13', Wood, Main Level
- Entry/Foyer: 7' x 11', Tile, Main Level
- Family Room: 14' x 22', Laminate, Lower Level
- Kitchen: 14' x 15', Tile, Main Level
- Laundry Room: 7' x 10', Tile, Main Level
- Living Room: 15' x 19', Wood, Main Level
Similar Properties
Open House: September 19 | 11 AM - 1 PM