
E4520 Woodfield Road Eau Claire, WI 54701
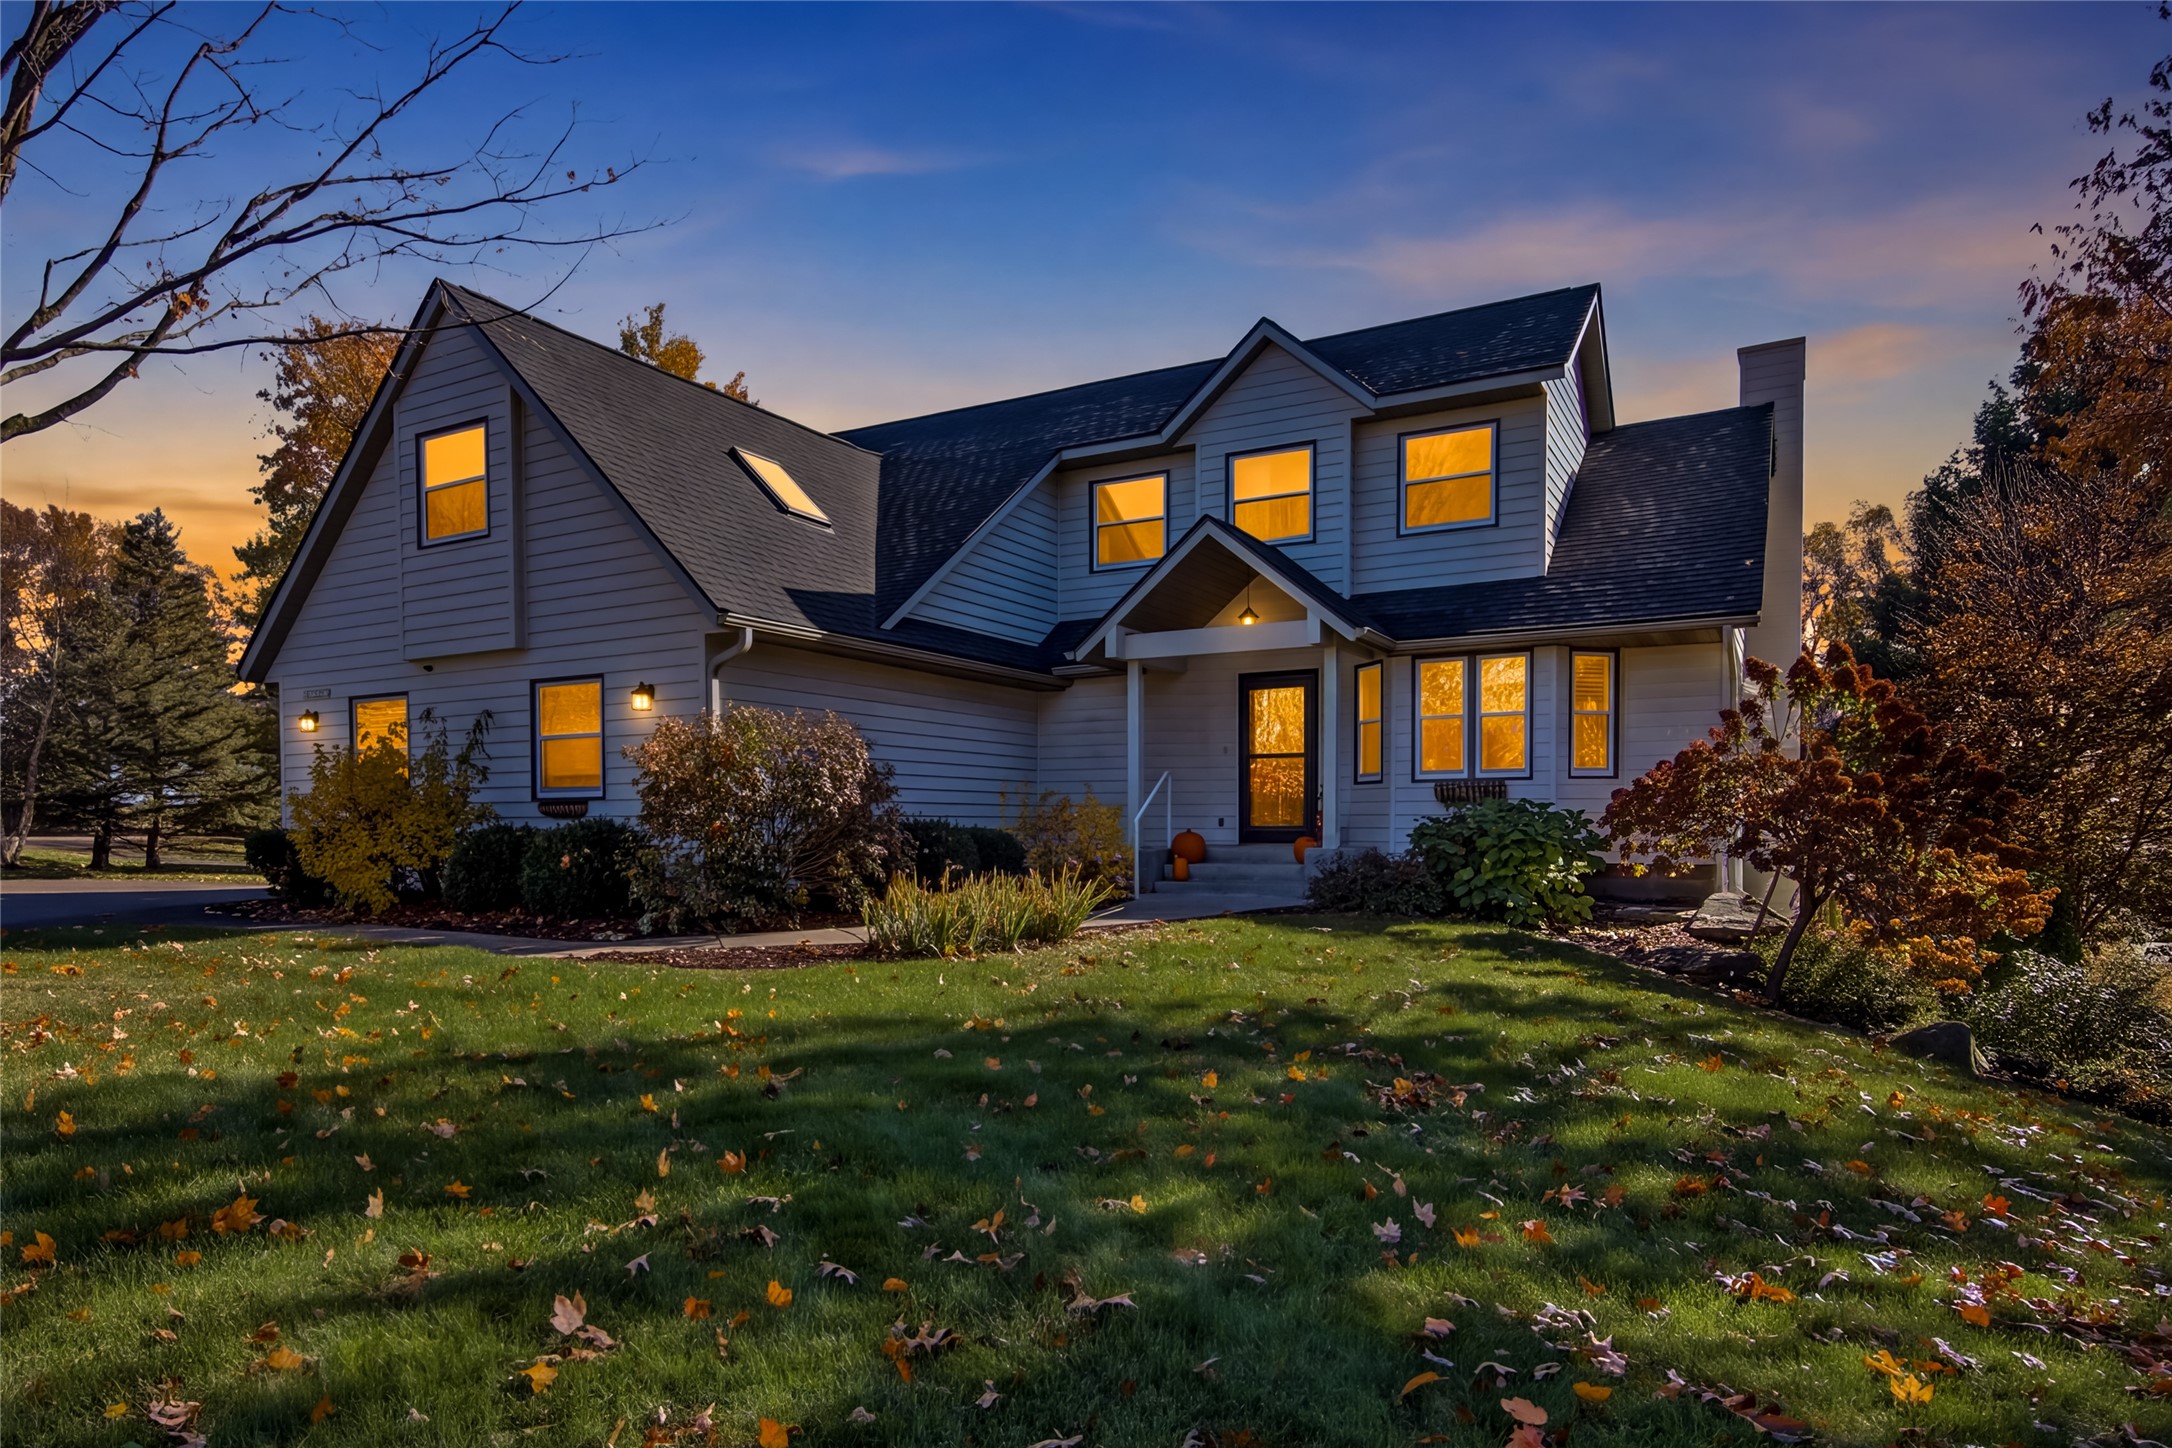
- Residential | Single Family Residence
- 4
- 3
- 1
- 3,061
- 1.1
- 1990
Description
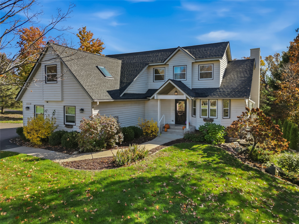
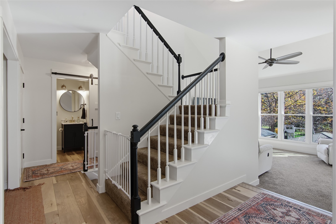
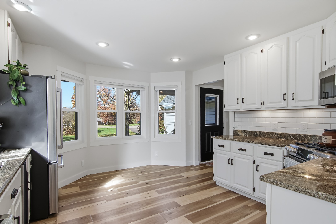
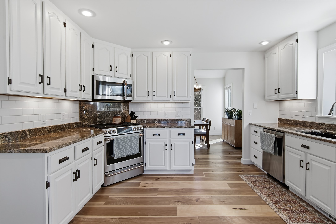
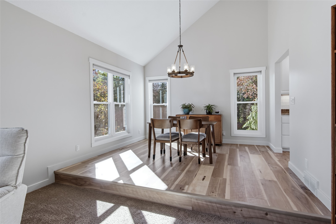
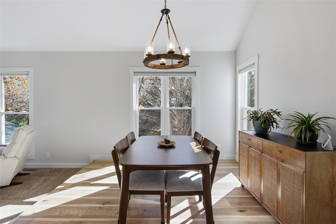
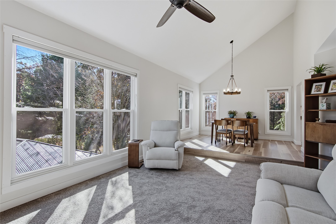
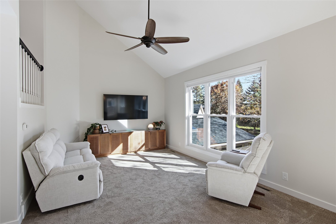
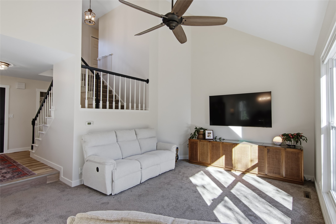
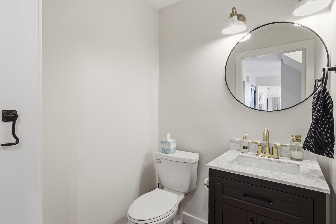
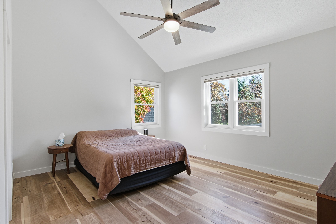
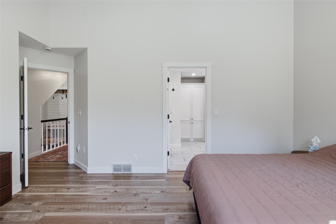
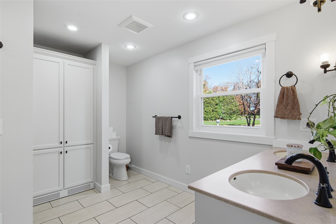
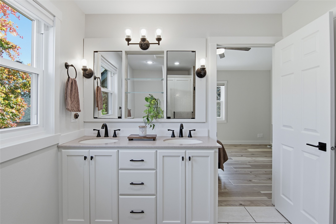
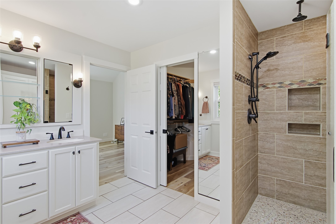
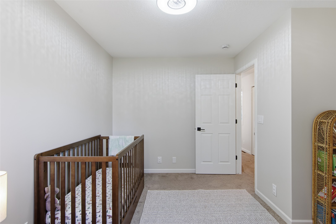
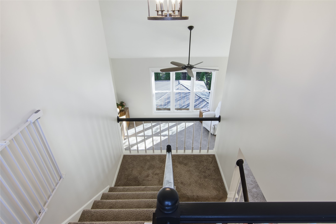
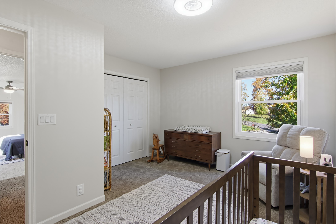
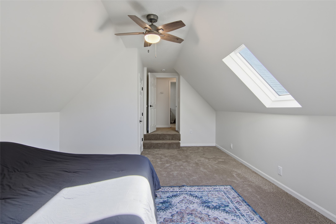
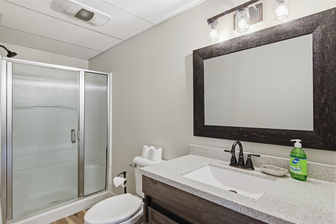
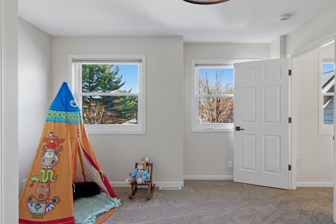
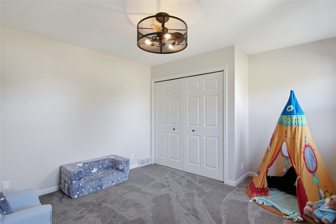
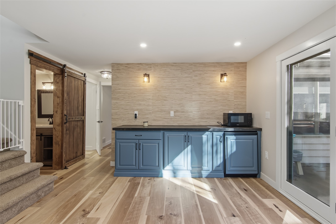
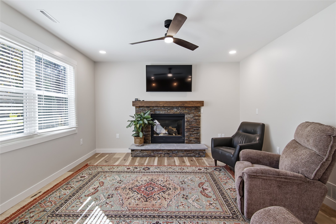
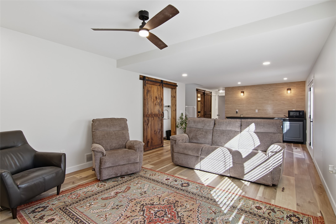
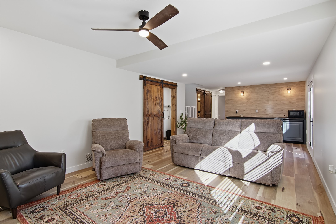
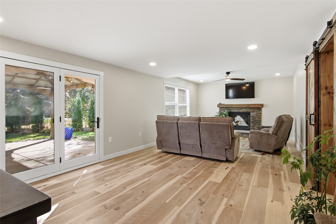
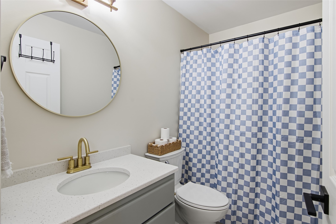
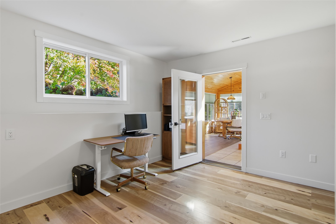
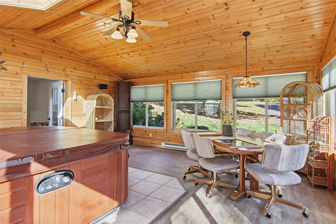
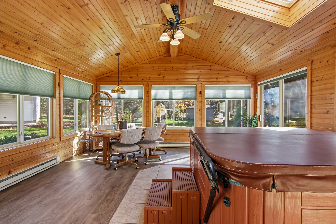
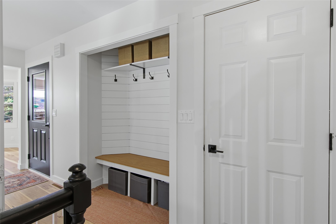
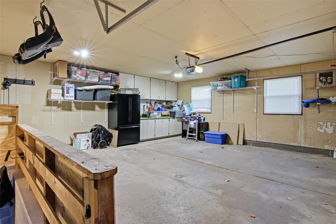
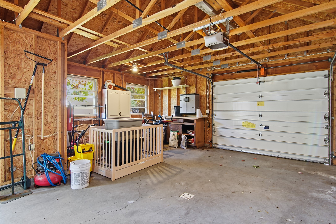
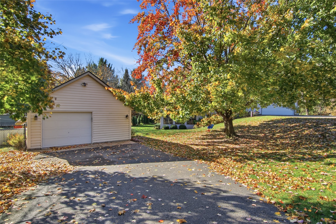
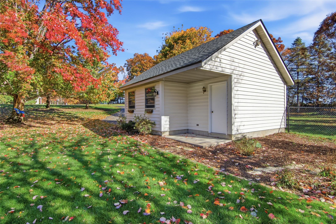
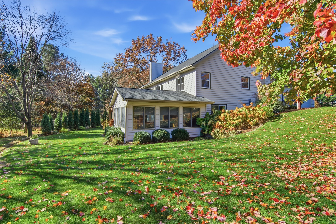
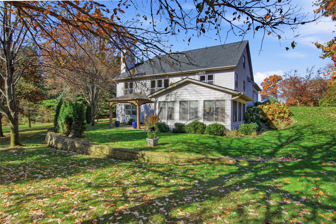
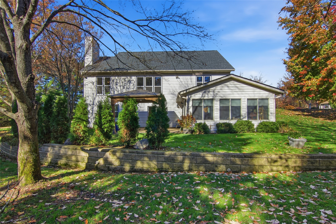
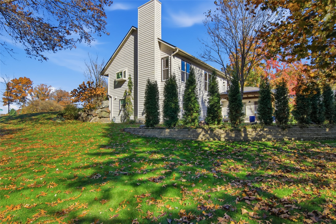
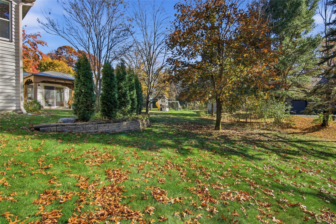
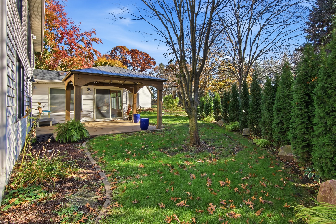
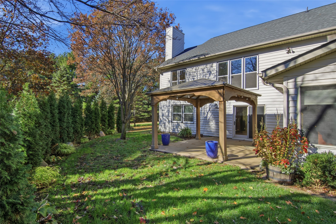
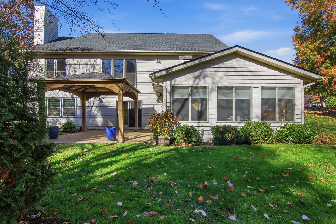
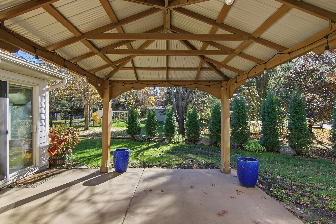
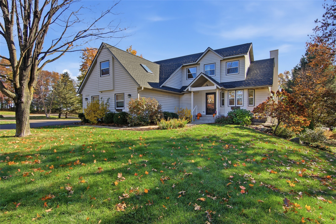
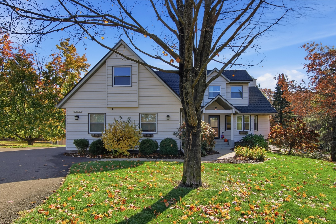
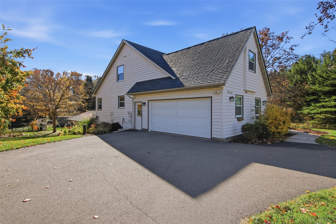
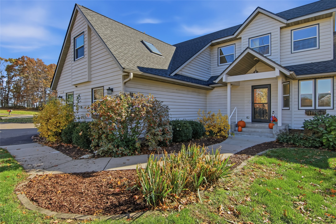
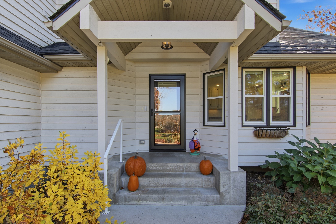
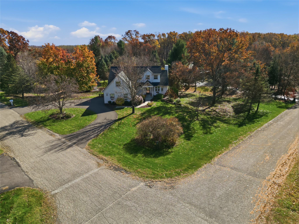
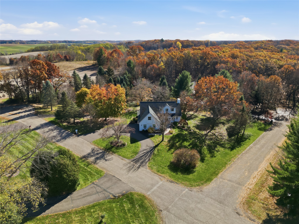
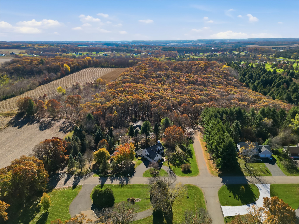
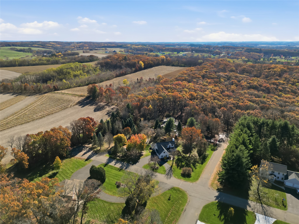
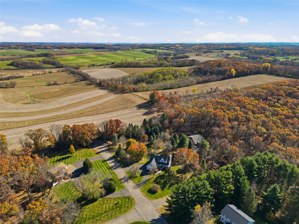
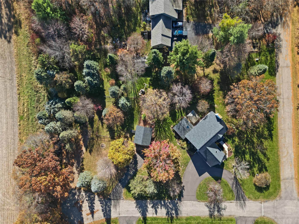
Privacy, space and quality on a beautifully landscaped 1.1-acre lot with mature trees, at the end of a quiet neighborhood just south of town. This 1990 home offers 4 bedrooms, 3.5 baths and over 3,000 finished sq ft. The main level features a dining room and a kitchen with painted cabinets and granite counters. Updates include a newer roof, Trane furnace (2022) and central air (2021), new and newer vinyl windows, hickory LVP flooring, new poplar trim on the main and lower levels, remodeled baths, and painted walls and ceilings. The walkout lower level offers a large family room, office and a bright four-season room wrapped in glass, complete with a hot tub. Outside you’ll find a fenced yard area, 9-zone irrigation, a patio with gazebo, boulder retaining walls, a 2-car attached garage and a 1.5-car detached garage. Kitchen appliances, washer and dryer, hot tub, play set and custom Christmas lights are included.
Address
Open on Google Maps- Address E4520 Woodfield Road
- City Eau Claire
- State WI
- Zip 54701
Property Features
Last Updated on November 1, 2026 at 7:39 AM- Above Grade Finished Area: 1,687 SqFt
- Basement: Full, Partially Finished, Walk-Out Access
- Below Grade Finished Area: 1,374 SqFt
- Building Area Total: 3,061 SqFt
- Cooling: Central Air
- Electric: Circuit Breakers
- Fireplace: One, Gas Log
- Fireplaces: 1
- Foundation: Poured
- Heating: Forced Air
- Levels: One and One Half
- Living Area: 3,061 SqFt
- Rooms Total: 15
- Spa: Hot Tub
- Windows: Window Coverings
Exterior Features
- Construction: Cedar
- Covered Spaces: 3
- Exterior Features: Irrigation Sprinklers
- Fencing: Wire
- Garage: 3 Car, Attached
- Lot Size: 1.1 Acres
- Parking: Asphalt, Attached, Driveway, Garage
- Patio Features: Concrete, Covered, Patio
- Sewer: Septic Tank
- Style: One and One Half Story
- Water Source: Private, Well
Property Details
- 2025 Taxes: $5,966
- County: Eau Claire
- Property Subtype: Single Family Residence
- School District: Eau Claire Area
- Status: Active
- Subdivision: Woodfield Add
- Township: Town of Pleasant Valley
- Year Built: 1990
- Zoning: Residential
- Listing Office: Julie Brown Real Estate Group
Appliances Included
- Dryer
- Dishwasher
- Electric Water Heater
- Microwave
- Oven
- Range
- Refrigerator
- Range Hood
- Water Softener
- Trash Compactor
- Washer
Mortgage Calculator
- Loan Amount
- Down Payment
- Monthly Mortgage Payment
- Property Tax
- Home Insurance
- PMI
- Monthly HOA Fees
Please Note: All amounts are estimates and cannot be guaranteed.
Room Dimensions
- 4 Season Room: 17' x 17', Laminate, Tile, Lower Level
- Bathroom #1: 5' x 5', Simulated Wood, Plank, Main Level
- Bathroom #2: 10' x 6', Tile, Upper Level
- Bathroom #3: 10' x 5', Tile, Lower Level
- Bathroom #4: 12' x 10', Tile, Main Level
- Bedroom #1: 13' x 20', Carpet, Upper Level
- Bedroom #2: 12' x 12', Carpet, Upper Level
- Bedroom #3: 14' x 12', Carpet, Upper Level
- Bedroom #4: 15' x 12', Carpet, Main Level
- Dining Room: 13' x 11', Simulated Wood, Plank, Main Level
- Family Room: 13' x 29', Carpet, Lower Level
- Kitchen: 13' x 14', Simulated Wood, Plank, Main Level
- Laundry Room: 11' x 10', Vinyl, Lower Level
- Living Room: 13' x 18', Carpet, Main Level
- Office: 13' x 15', Carpet, Lower Level
Similar Properties
Open House: November 6 | 11 AM - 6 PM
5926 Fuji Lane

Open House: November 6 | 11 AM - 6 PM