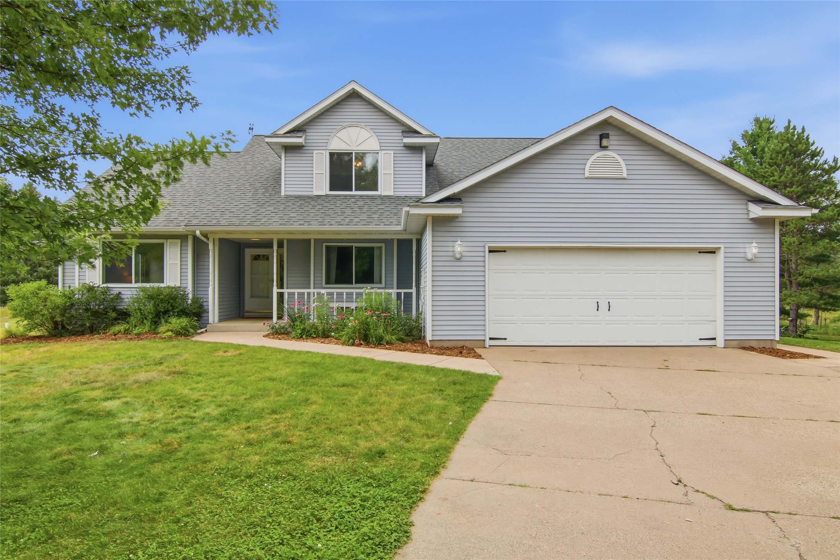

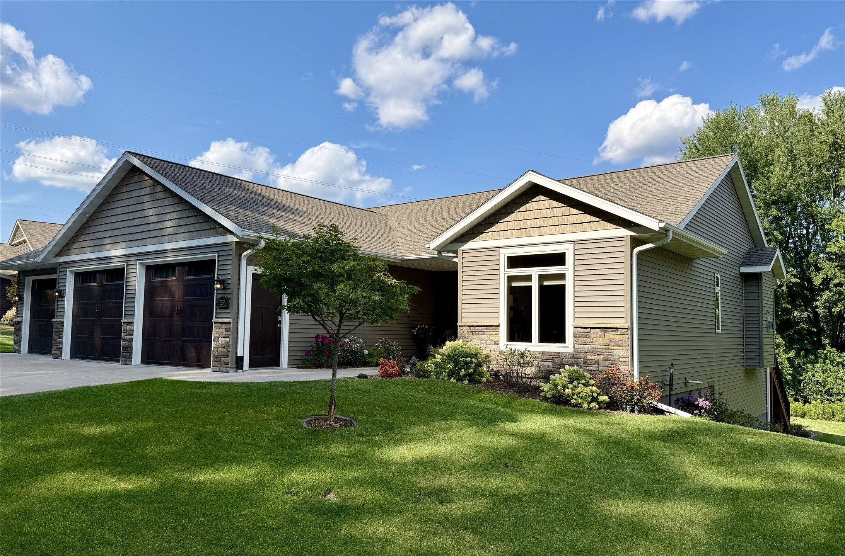

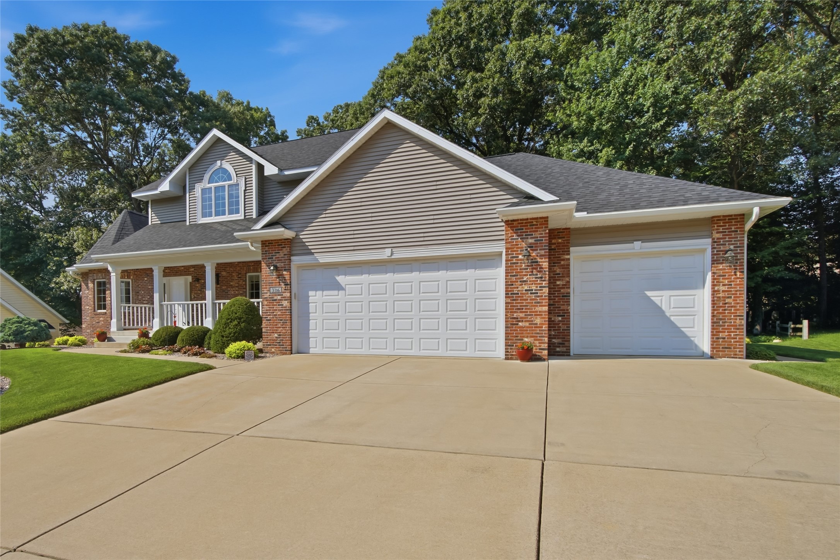
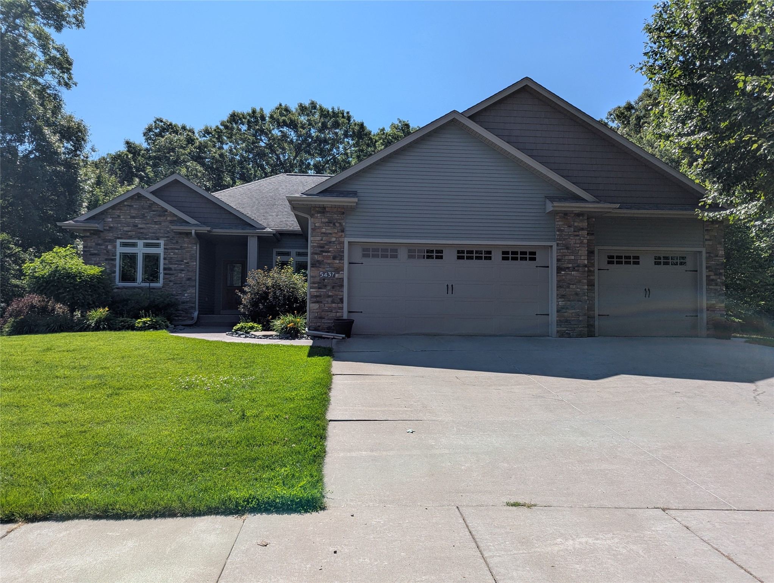
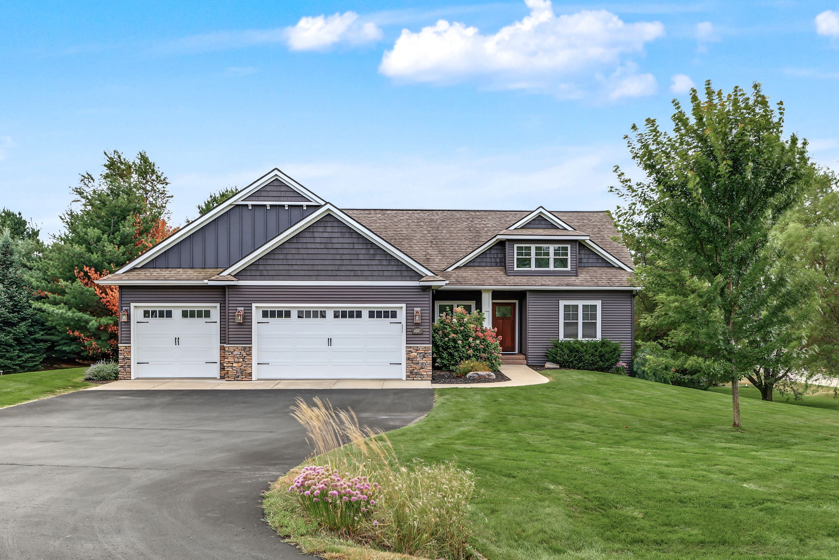

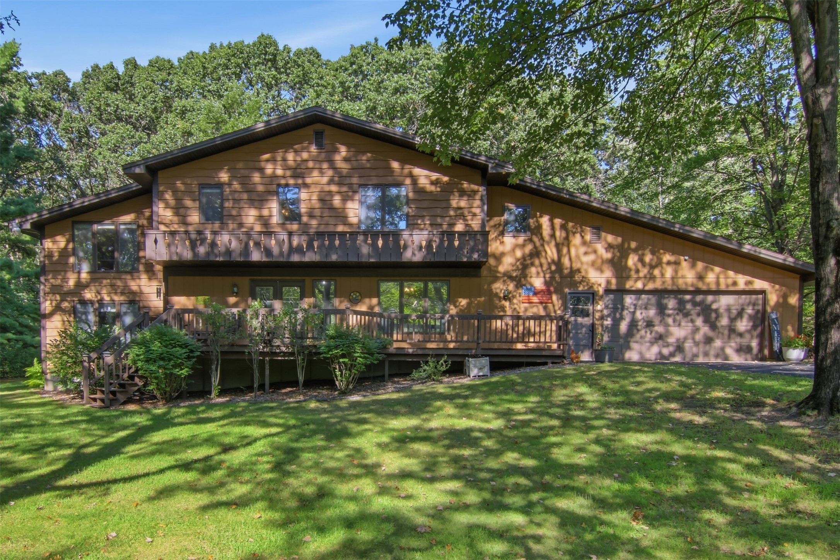
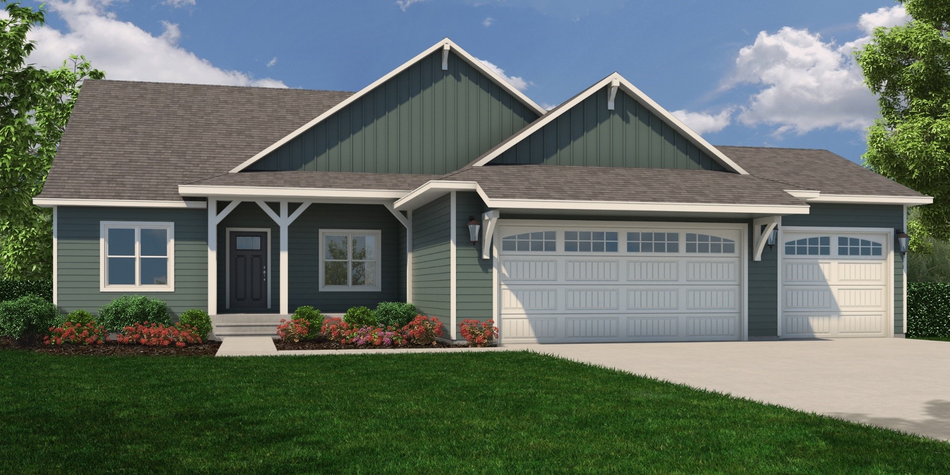
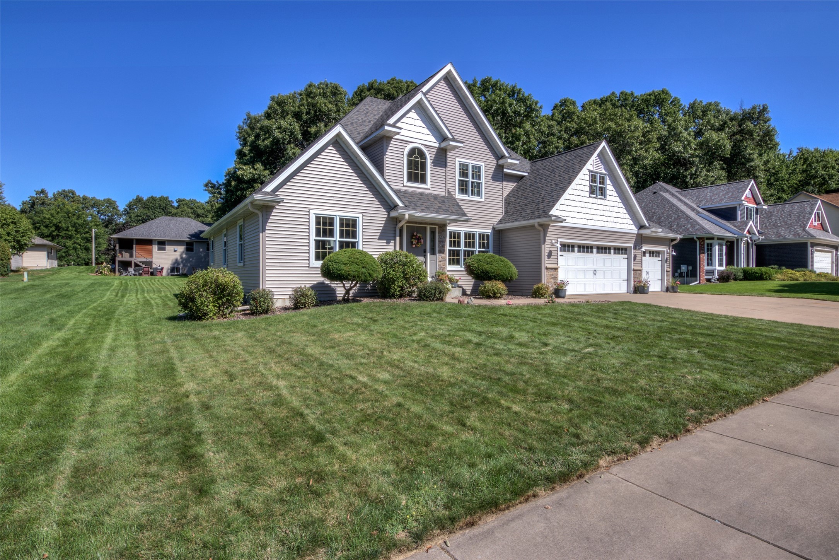
3208 Tiburon Drive Eau Claire, WI 54701
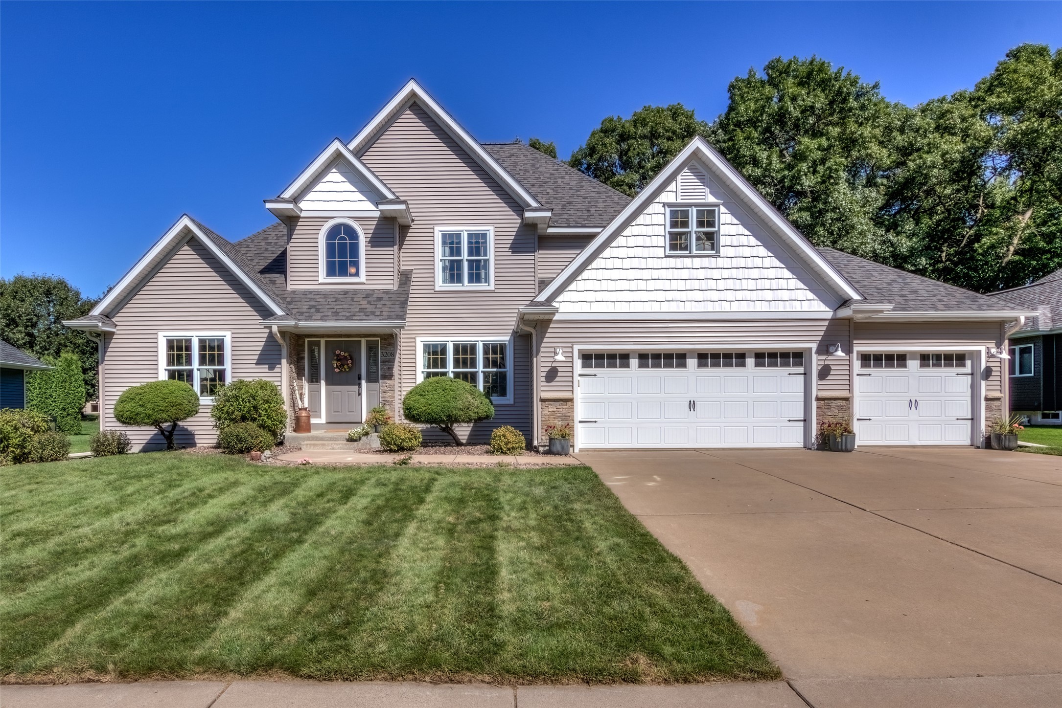
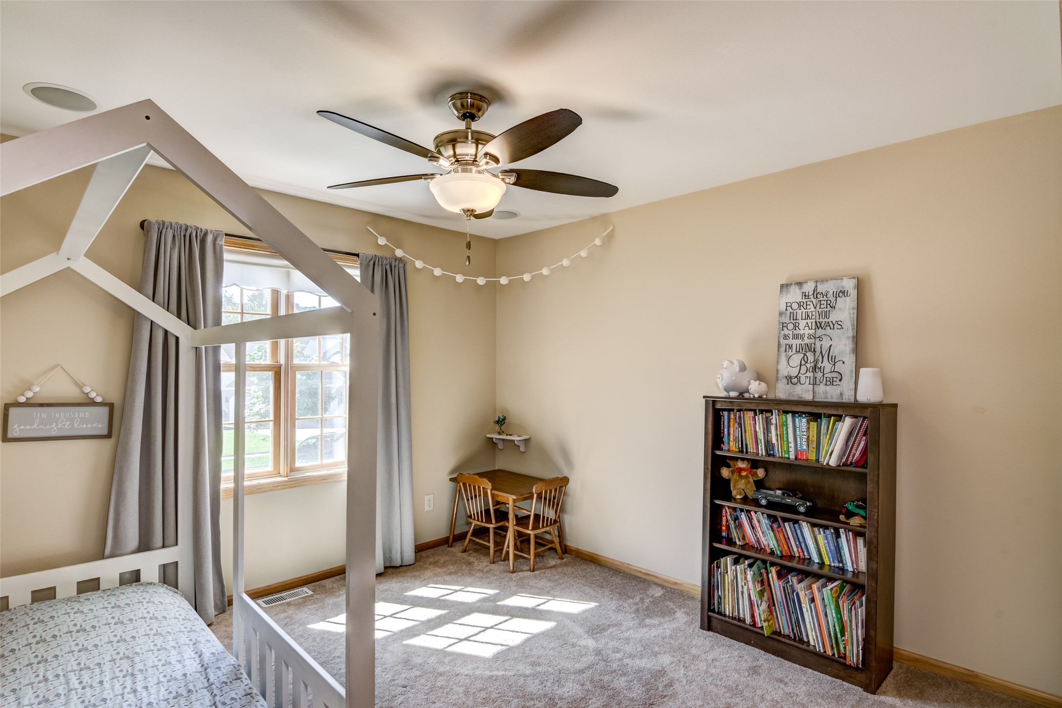
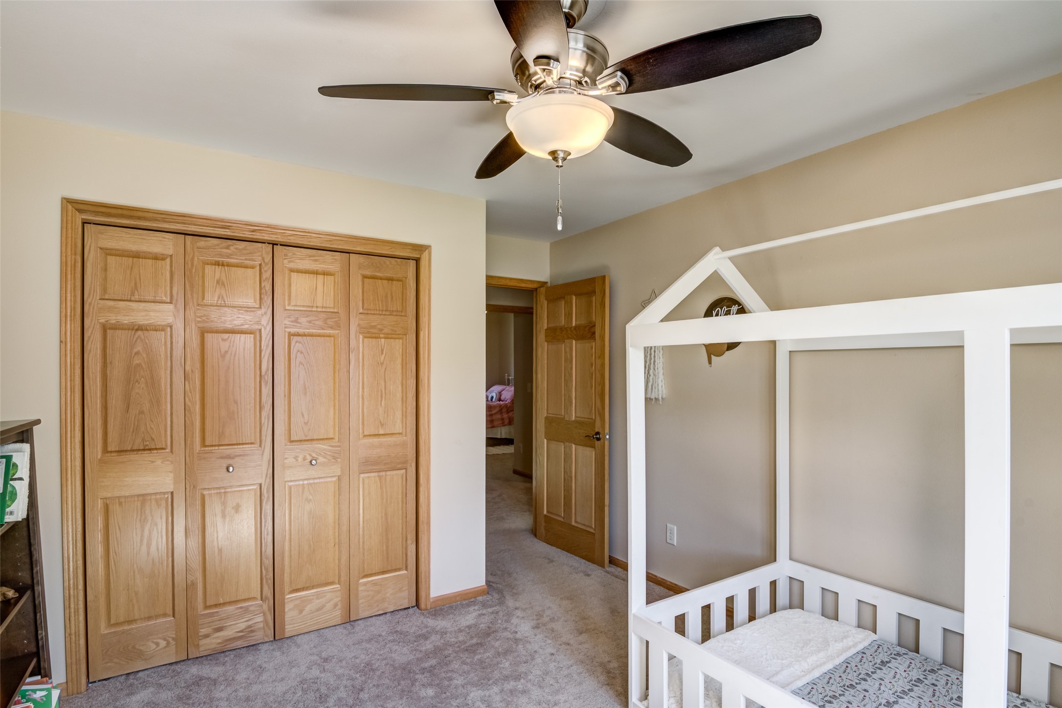
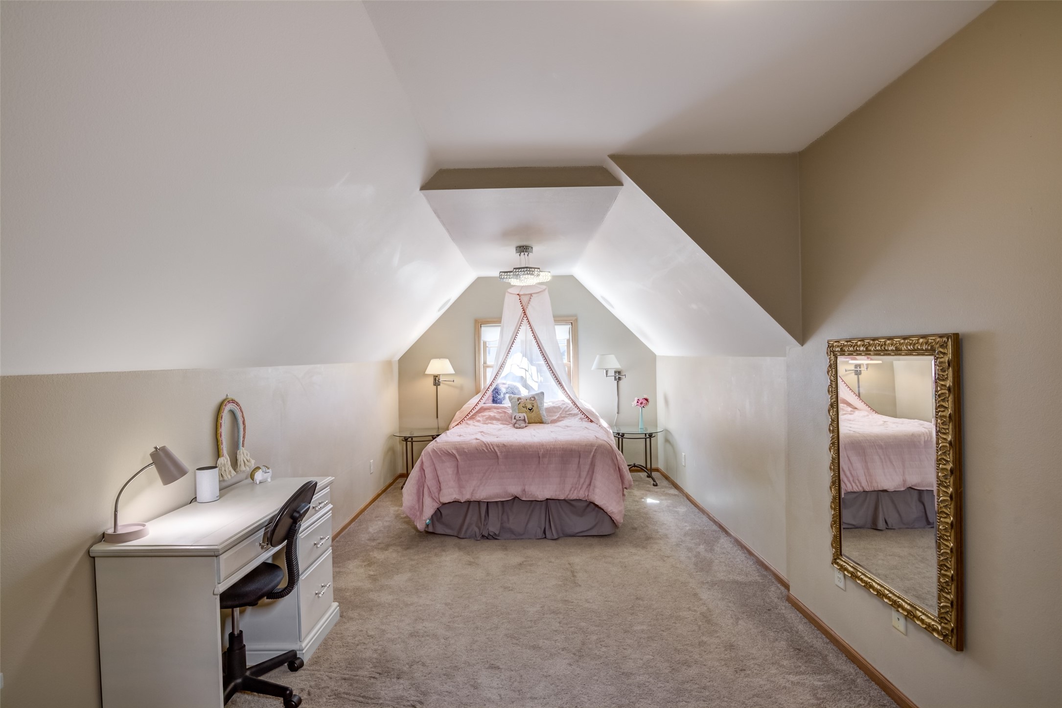
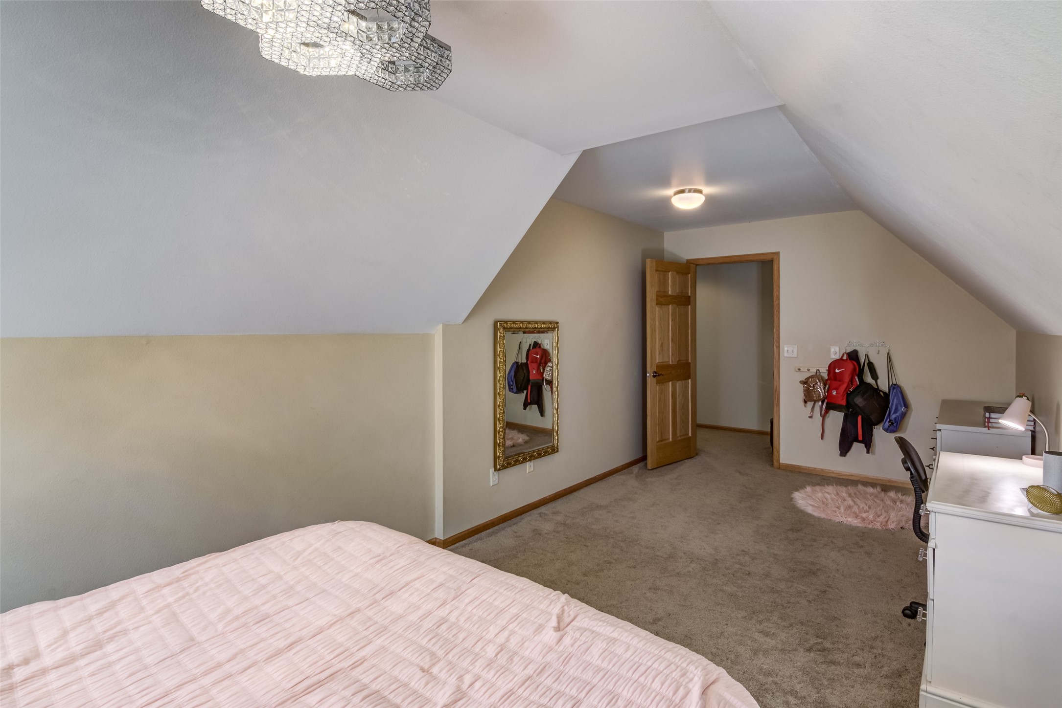
- Residential | Single Family Residence
- 4
- 3
- 1
- 4,425
- 0.29
- 2001
Description
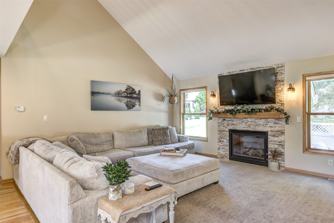
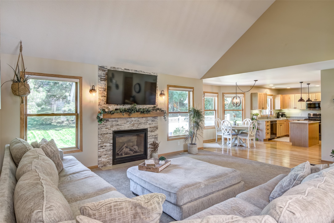
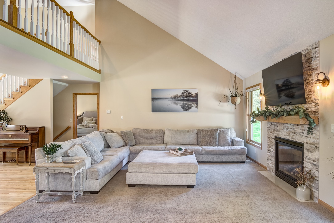
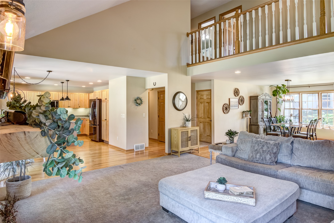
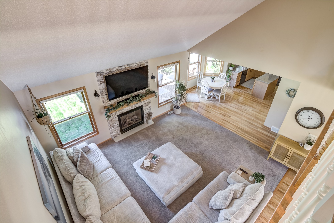
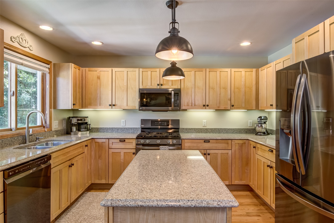
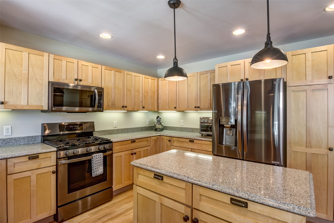
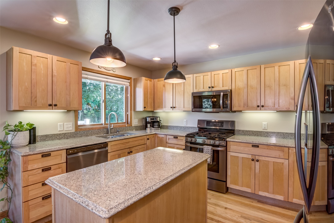
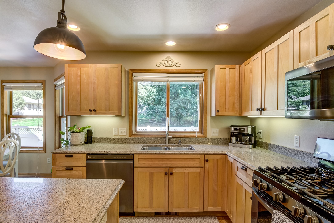
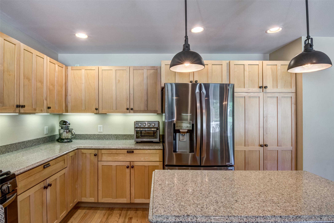
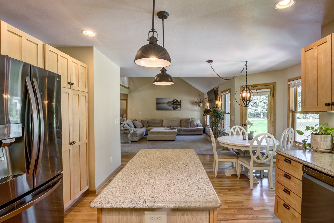
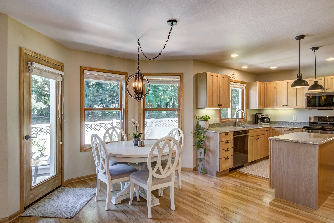
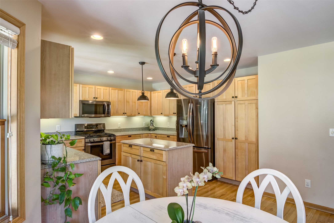
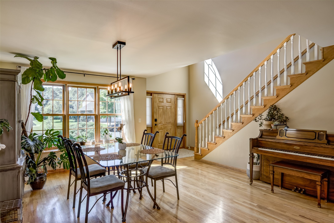
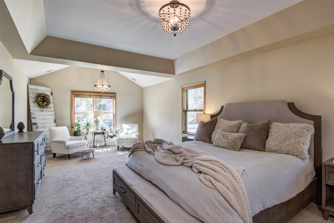
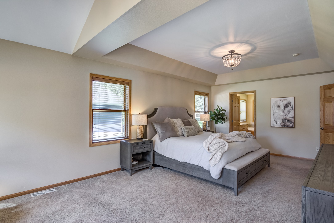
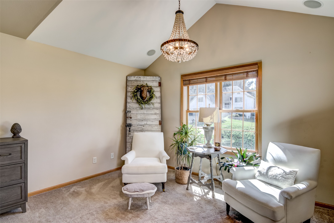
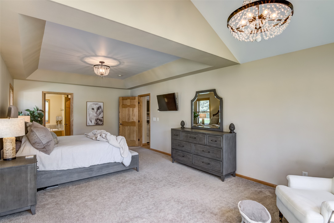
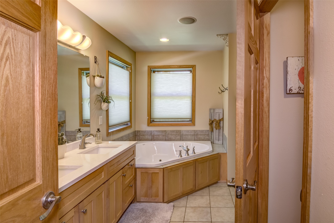
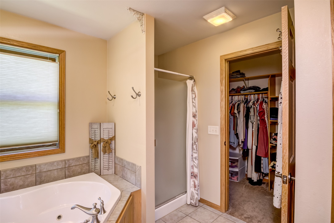
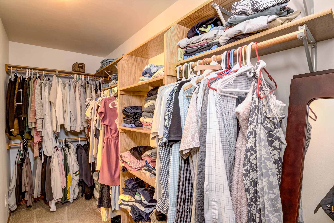
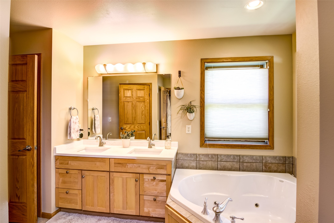
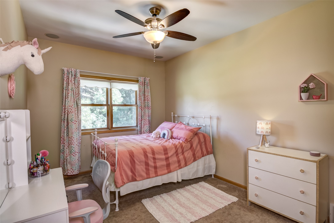
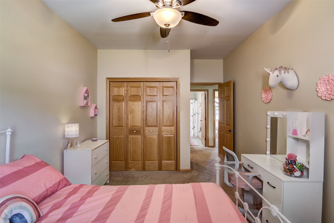
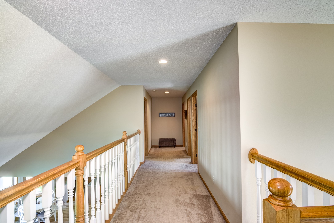
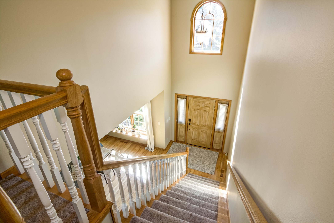
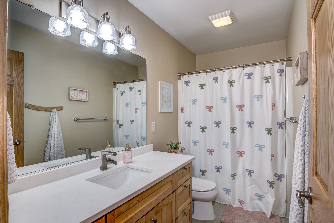
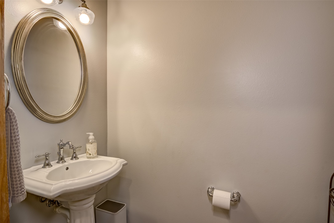
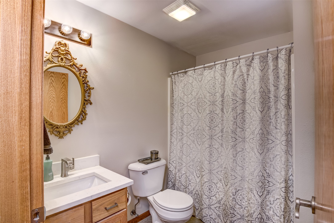
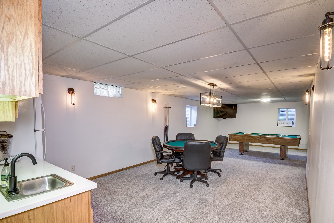
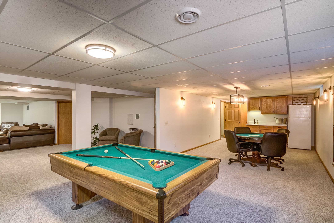
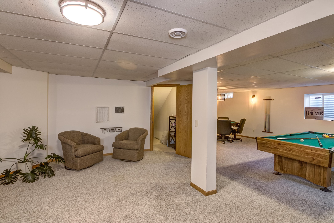
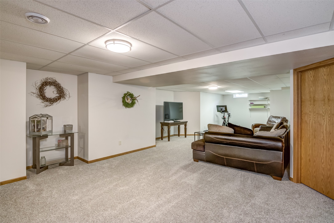
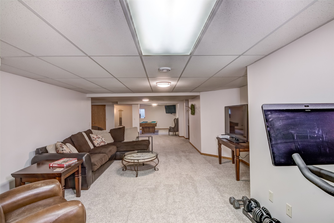
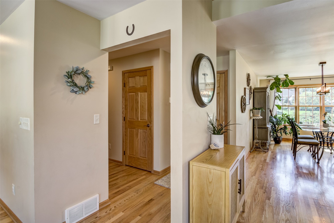
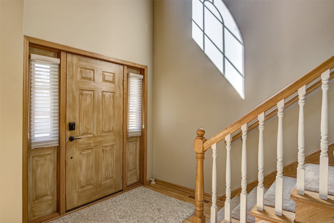
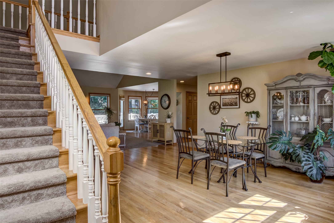
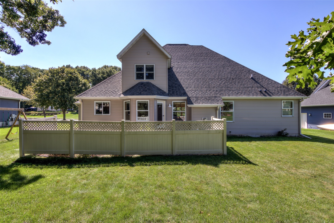
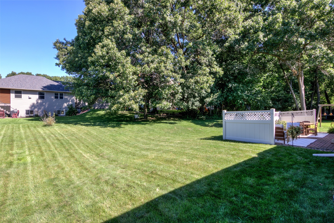
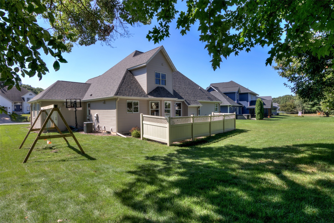
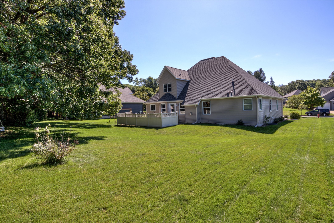
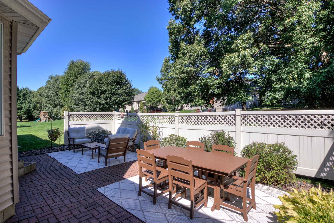
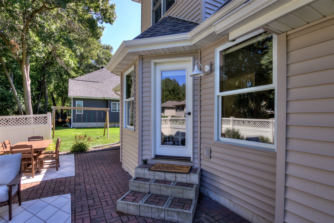
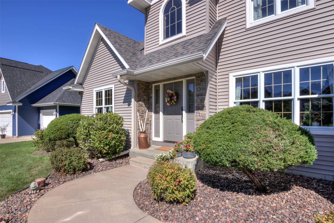
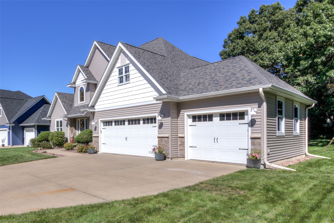
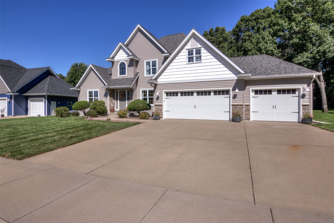
Open House is Canceled, offer accepted. Updated 4-bedroom, 3.5-bath home located in a highly desirable south side Eau Claire neighborhood! Just minutes from shopping, dining, and entertainment! You will love the updated kitchen that has black stainless appliances, quartz counters, plenty of cabinets, an island, & under-cabinet lighting. The living room has a 2-story vaulted ceiling & a fireplace with stone. Huge owners’ suite has a vaulted and tray ceiling, walk-in closet, full bathroom with a jetted tub & double sink vanity with quartz top. The oversized family room is perfect for entertaining and has a wet bar with quartz top, fridge, & pool table. NEW roof, siding, & stone in 2025/26. New furnace & AC in 2019. All bathrooms have quartz countertops. Hunter Douglas blinds. 6-panel hardwood doors. Backyard patio with privacy fence. Irrigated yard. Robbins Elementary, South Middle, and Memorial for Schools. Home has been pre-inspected with no defects!
Address
Open on Google Maps- Address 3208 Tiburon Drive
- City Eau Claire
- State WI
- Zip 54701
Property Features
Last Updated on September 13, 2026 at 9:32 AM- Above Grade Finished Area: 2,677 SqFt
- Basement: Full, Partially Finished
- Below Grade Finished Area: 1,354 SqFt
- Below Grade Unfinished Area: 394 SqFt
- Building Area Total: 4,425 SqFt
- Cooling: Central Air
- Electric: Circuit Breakers
- Fireplace: One, Gas Log
- Fireplaces: 1
- Foundation: Poured
- Heating: Forced Air
- Interior Features: Ceiling Fan(s)
- Levels: Two
- Living Area: 4,031 SqFt
- Rooms Total: 16
- Windows: Window Coverings
Exterior Features
- Construction: Stone, Vinyl Siding
- Covered Spaces: 3
- Exterior Features: Sprinkler/Irrigation, Play Structure
- Fencing: Other, See Remarks
- Garage: 3 Car, Attached
- Lot Size: 0.29 Acres
- Parking: Attached, Concrete, Driveway, Garage
- Patio Features: Patio
- Sewer: Public Sewer
- Stories: 2
- Style: Two Story
- Water Source: Public
Property Details
- 2025 Taxes: $7,572
- County: Eau Claire
- Possession: Close of Escrow
- Property Subtype: Single Family Residence
- School District: Eau Claire Area
- Status: Active w/ Offer
- Township: City of Eau Claire
- Year Built: 2001
- Zoning: Residential
- Listing Office: Riverbend Realty Group, LLC
Appliances Included
- Dryer
- Dishwasher
- Disposal
- Gas Water Heater
- Microwave
- Oven
- Range
- Refrigerator
- Range Hood
- Washer
Mortgage Calculator
- Loan Amount
- Down Payment
- Monthly Mortgage Payment
- Property Tax
- Home Insurance
- PMI
- Monthly HOA Fees
Please Note: All amounts are estimates and cannot be guaranteed.
Room Dimensions
- Bathroom #1: 6' x 8', Vinyl, Lower Level
- Bathroom #2: 5' x 10', Vinyl, Upper Level
- Bathroom #3: 9' x 13', Tile, Main Level
- Bathroom #4: 3' x 6', Tile, Main Level
- Bedroom #1: 11' x 13', Carpet, Upper Level
- Bedroom #2: 10' x 13', Carpet, Upper Level
- Bedroom #3: 10' x 22', Carpet, Upper Level
- Bedroom #4: 13' x 25', Carpet, Main Level
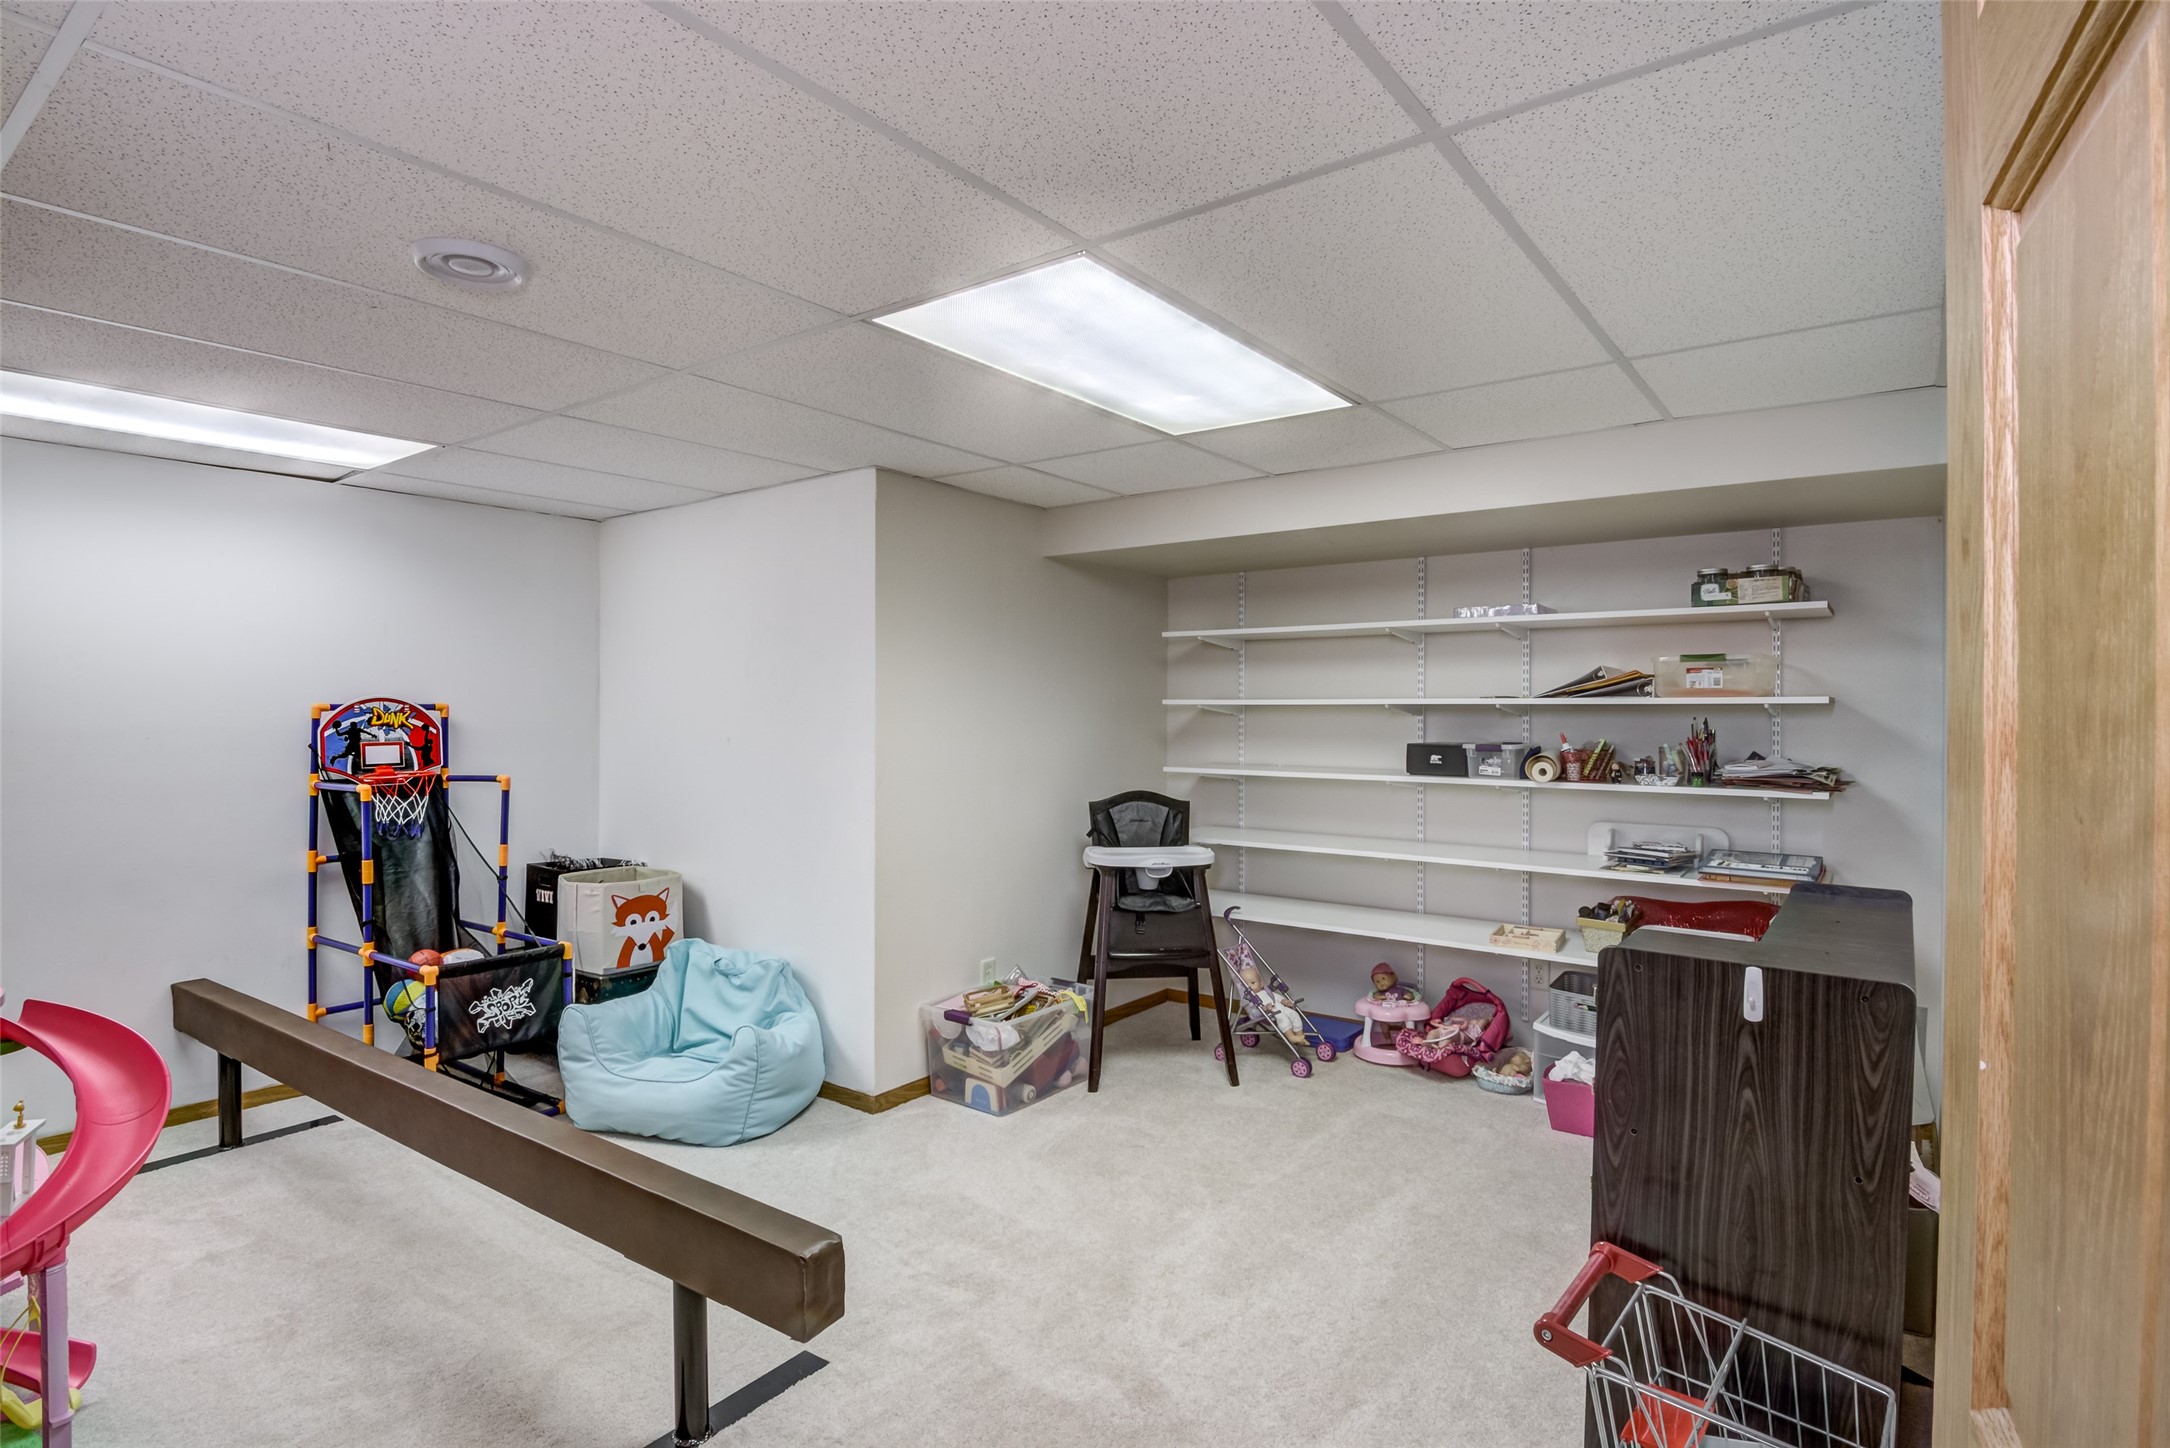
- Bonus Room: 12' x 14', Carpet, Lower Level
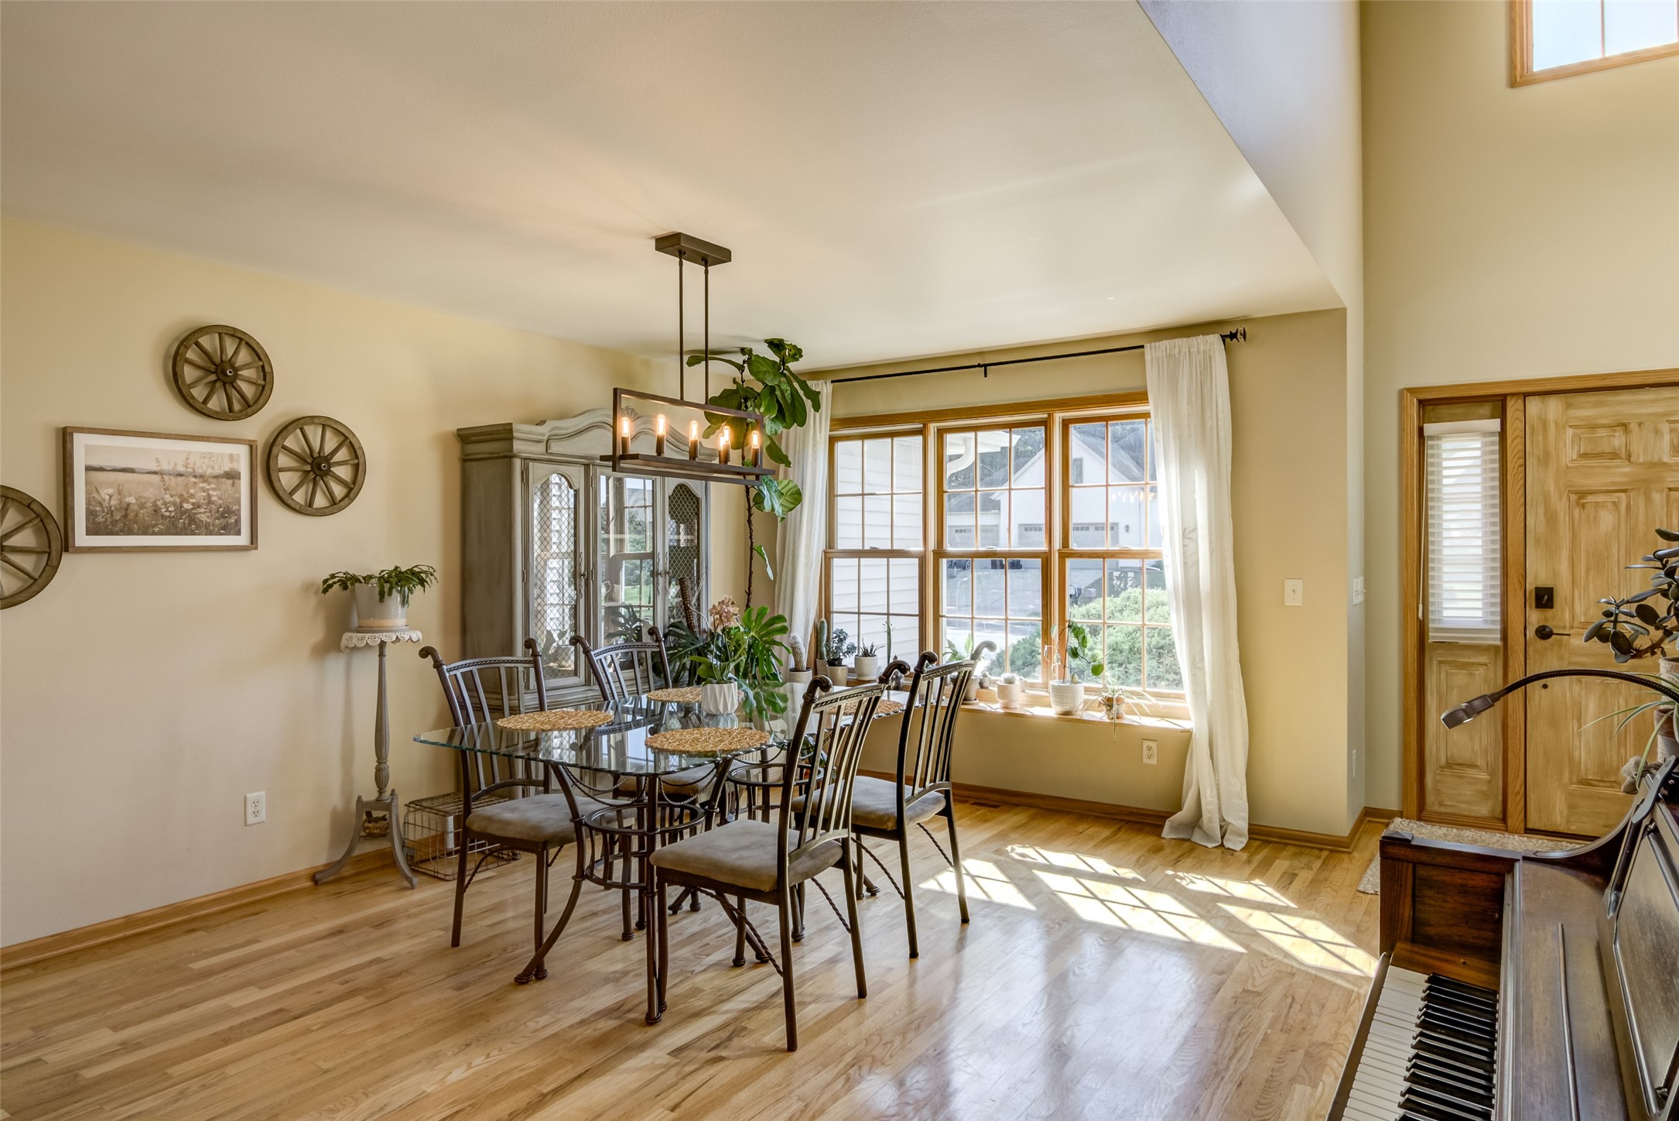
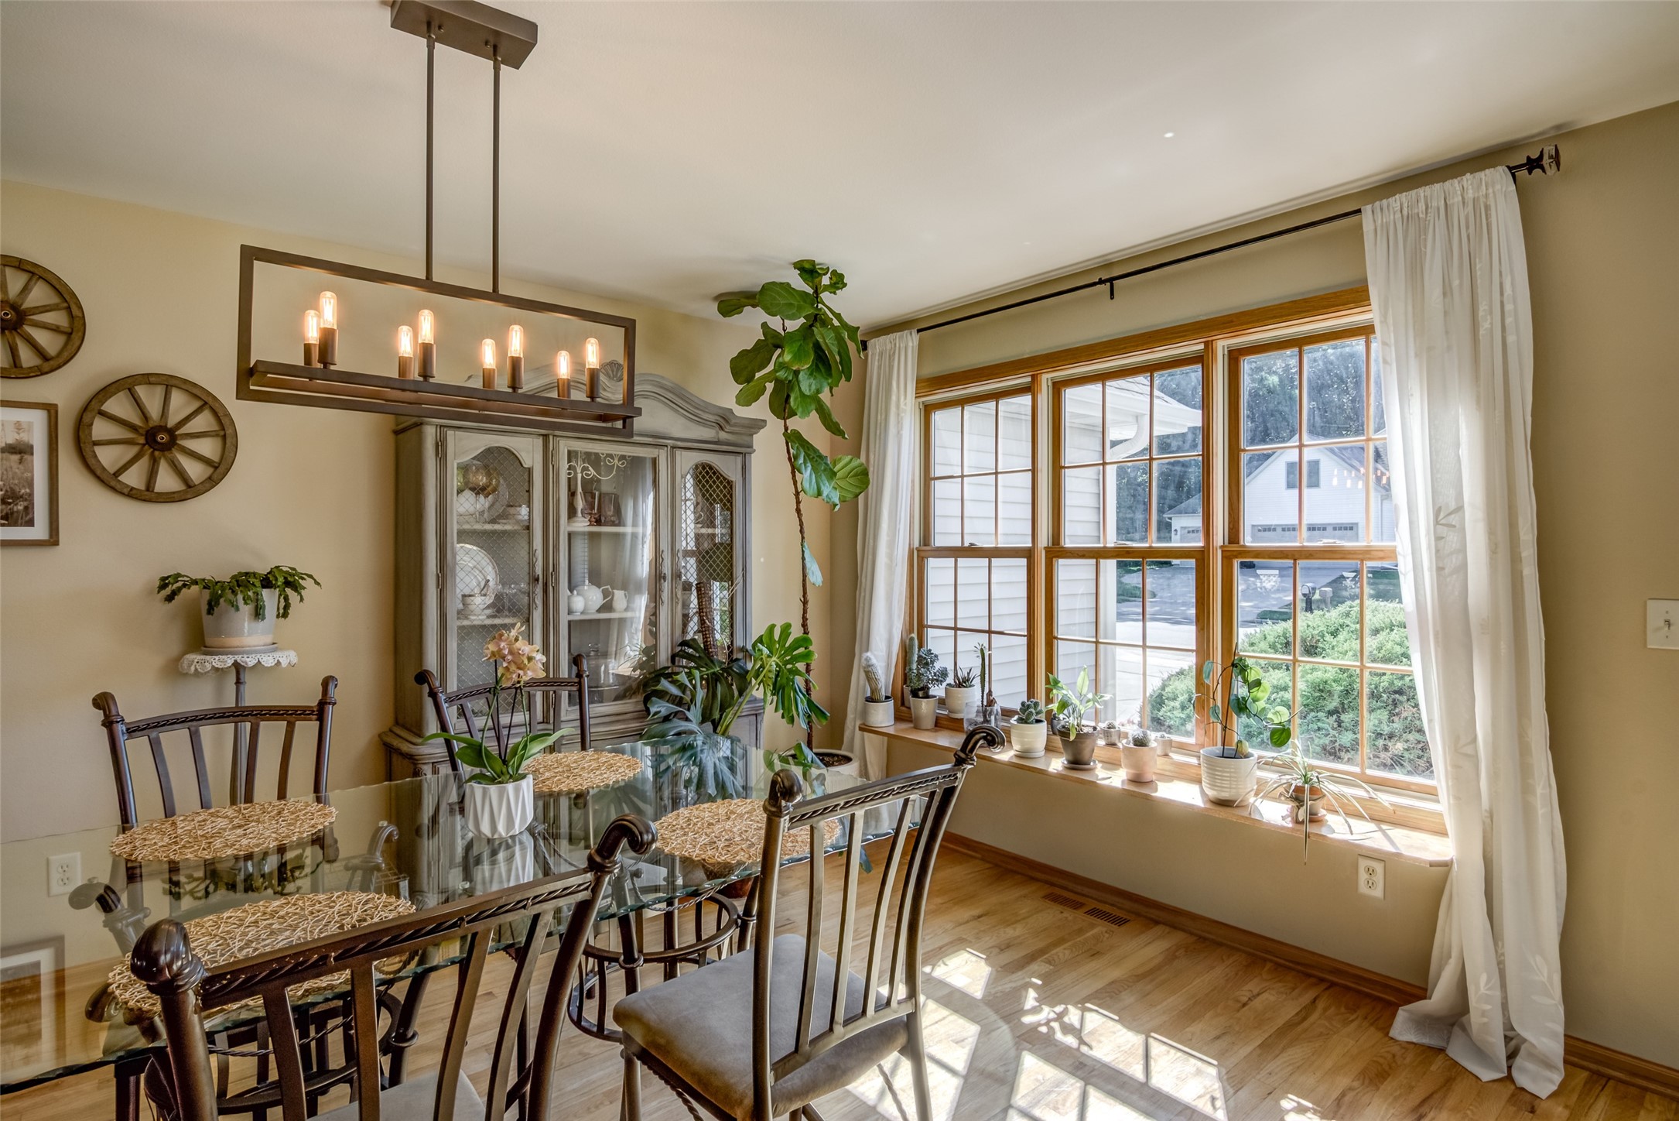
- Dining Area: 11' x 13', Wood, Main Level
- Dining Room: 11' x 15', Wood, Main Level
- Family Room: 16' x 35', Carpet, Lower Level
- Kitchen: 10' x 13', Wood, Main Level
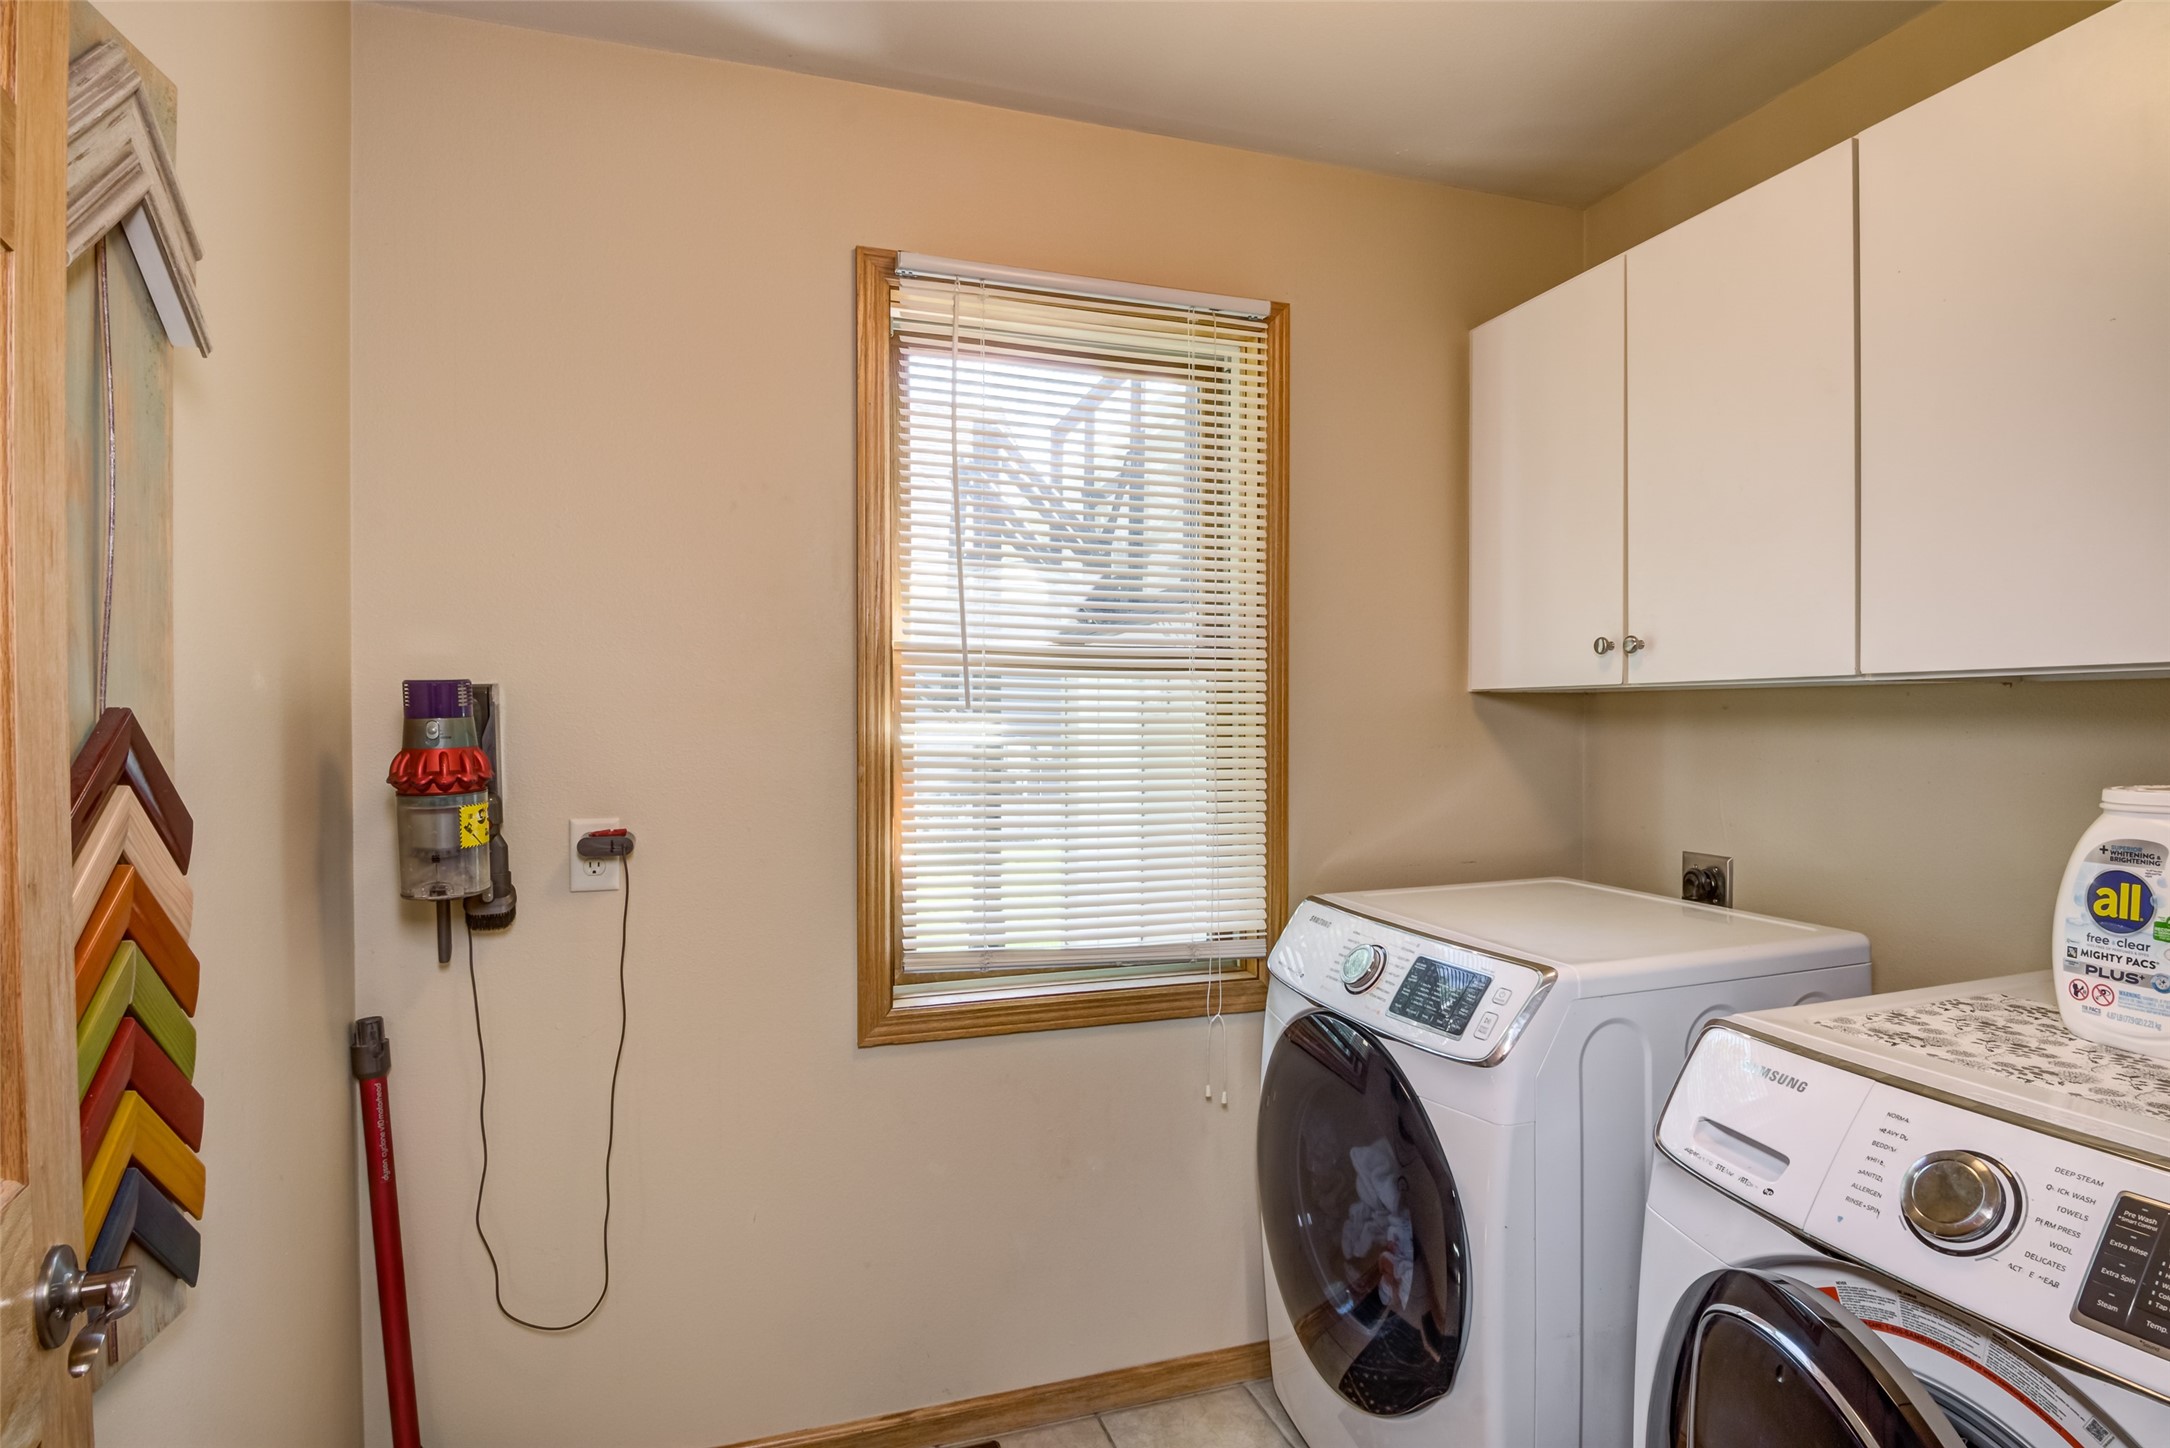
- Laundry Room: 6' x 8', Tile, Main Level
- Living Room: 15' x 18', Carpet, Main Level
- Rec Room: 13' x 32', Carpet, Lower Level
Similar Properties
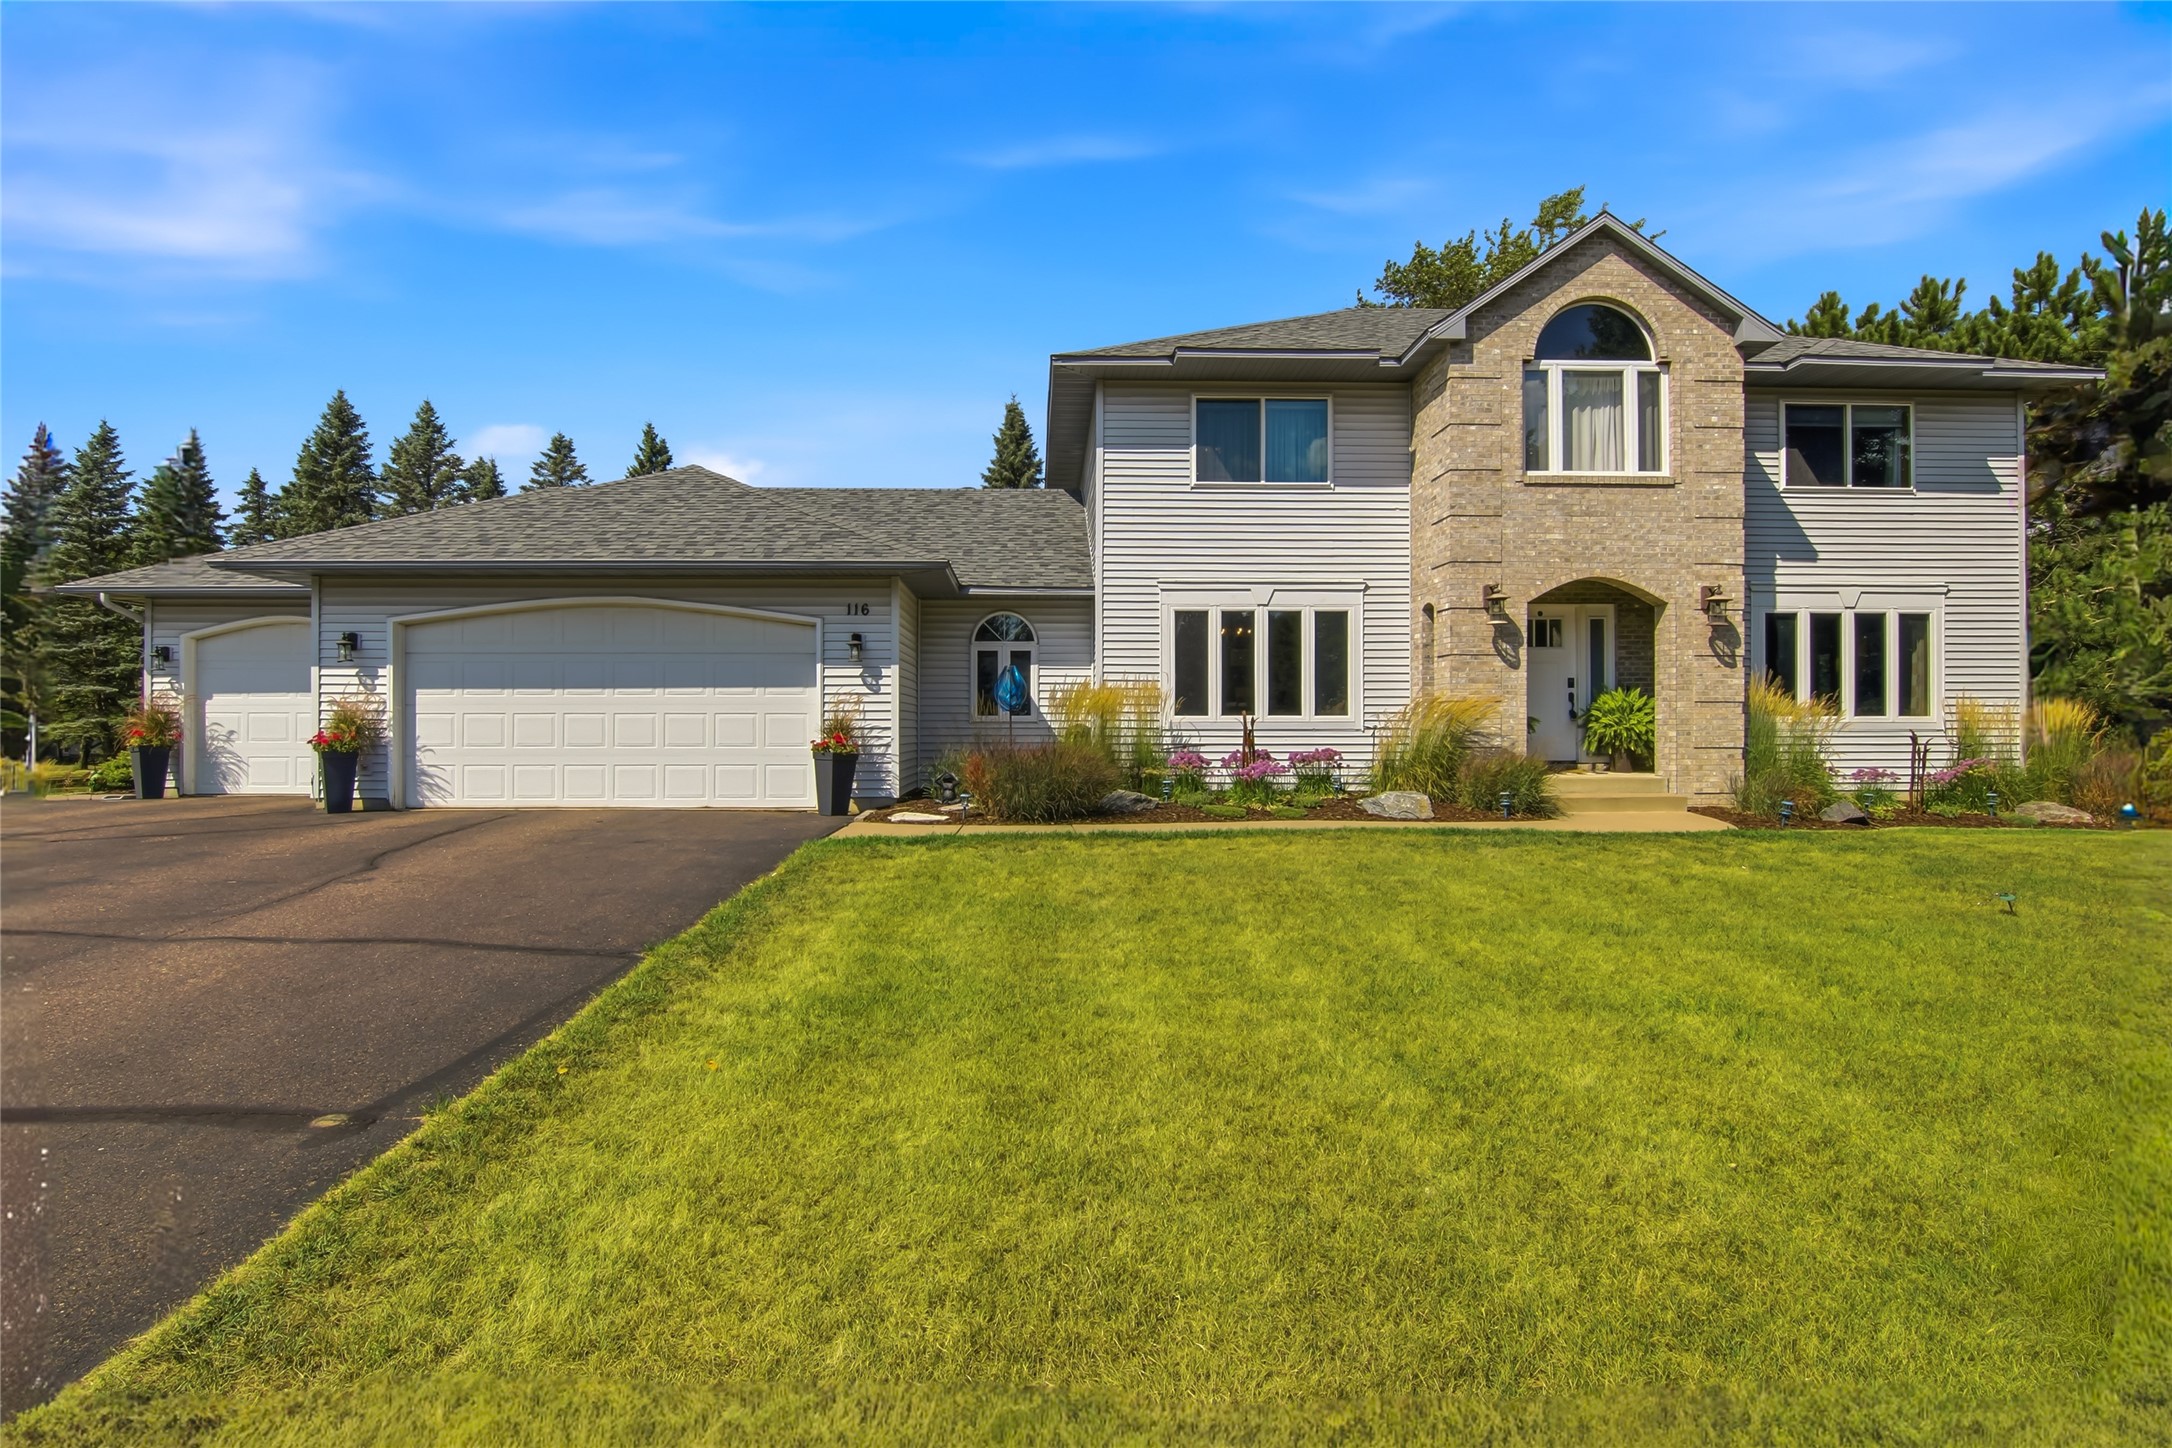
Open House: September 19 | 2 - 3:30 PM
116 Grey Friar Lane
Open House: September 19 | 10:30 AM - 12:30 PM
E27940 Goat Ranch Road
Open House: September 19 | 10:30 AM - 12:30 PM
E27940 Goat Ranch Road
Open House: September 19 | 11 AM - 1 PM