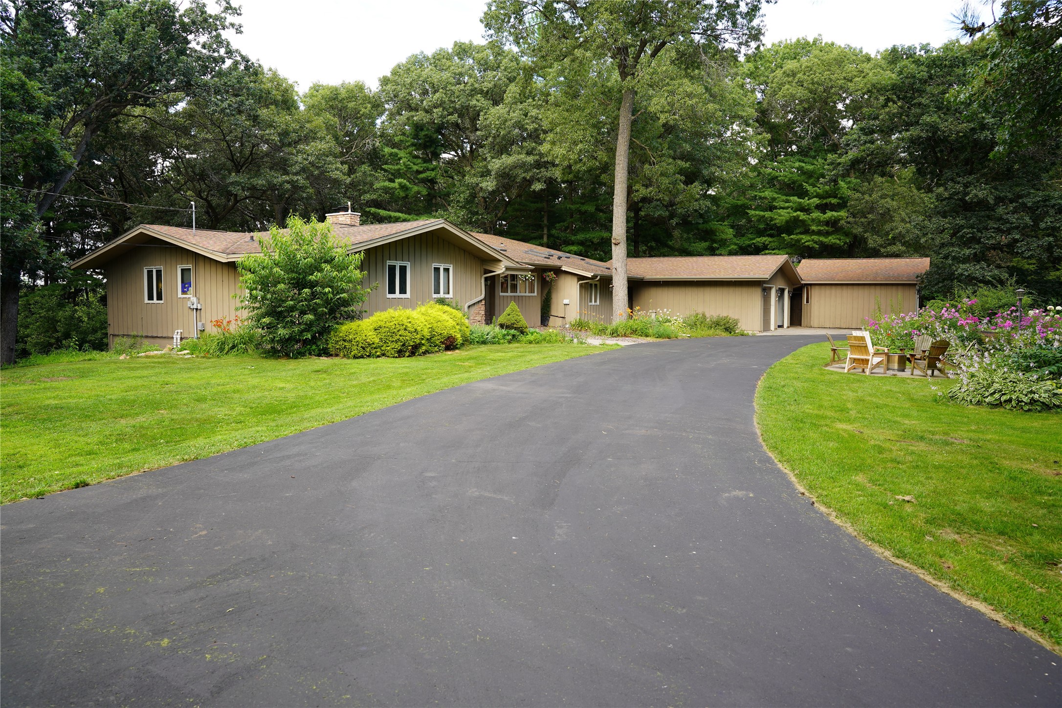


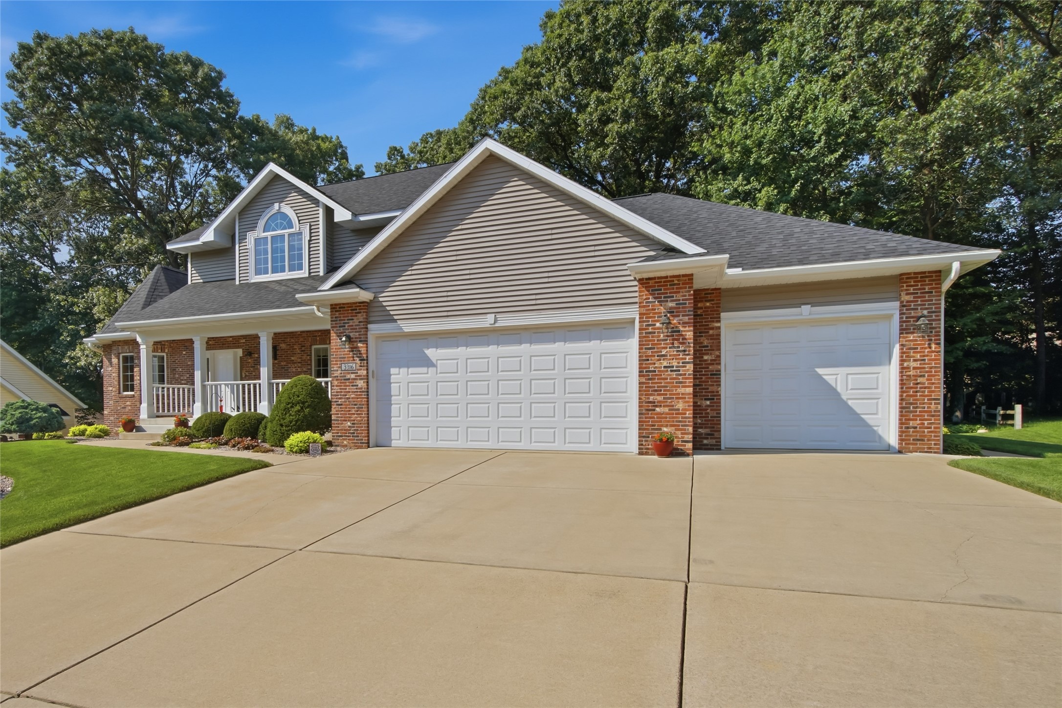
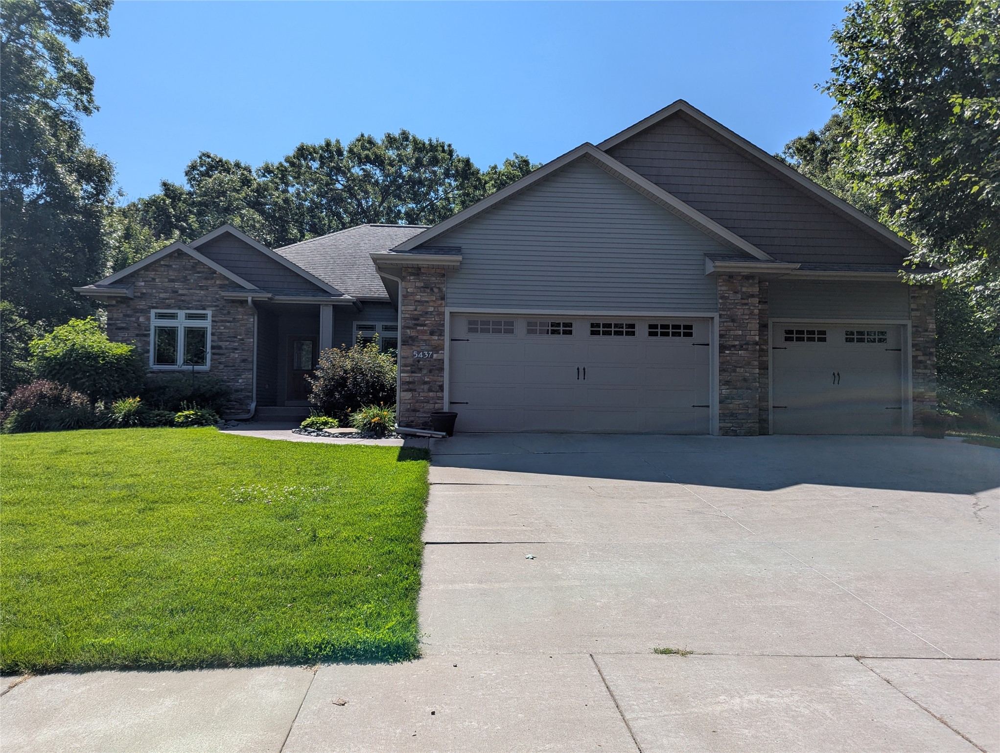
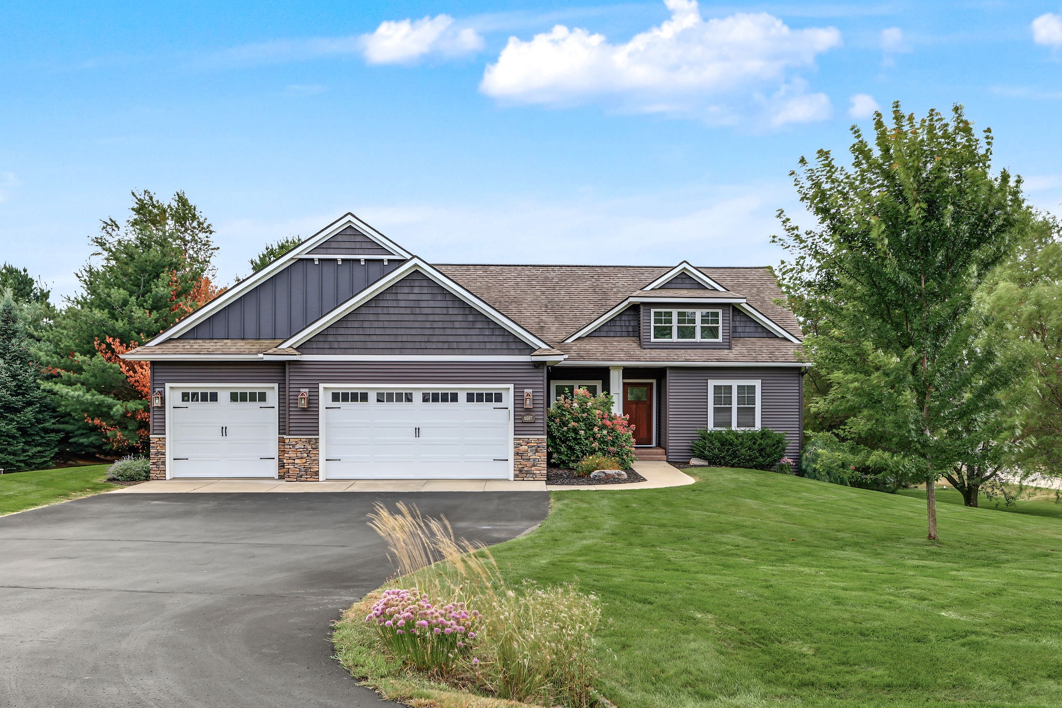
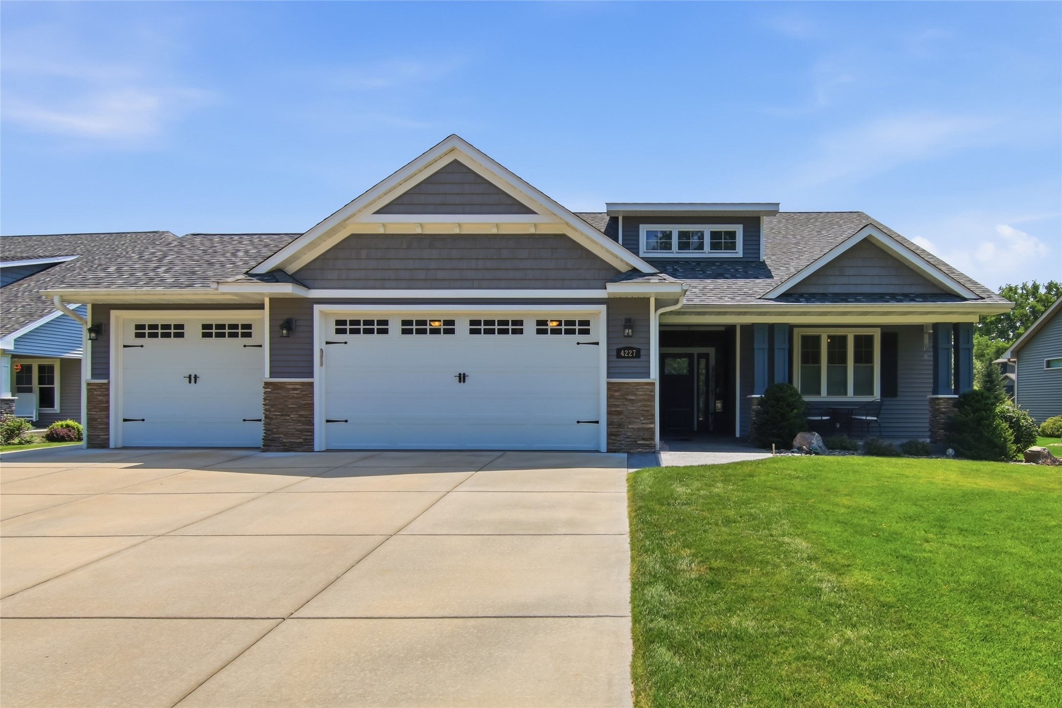
4227 Harless Road Eau Claire, WI 54701
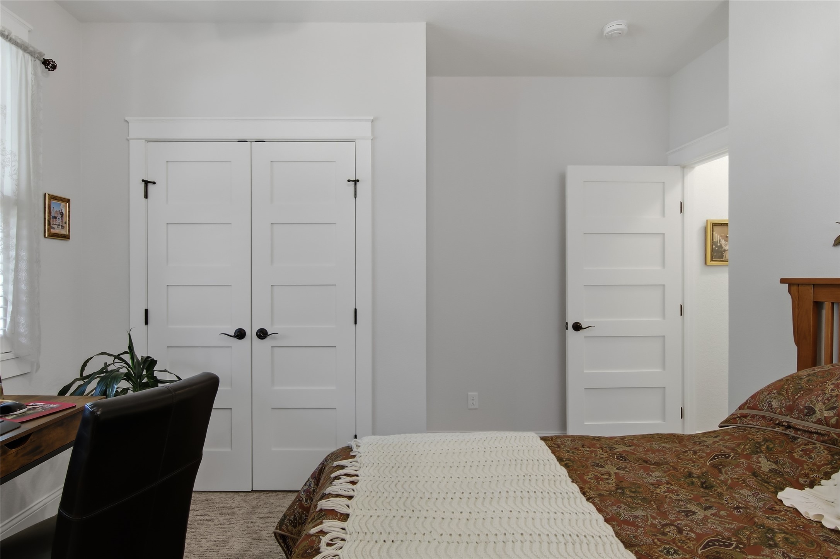
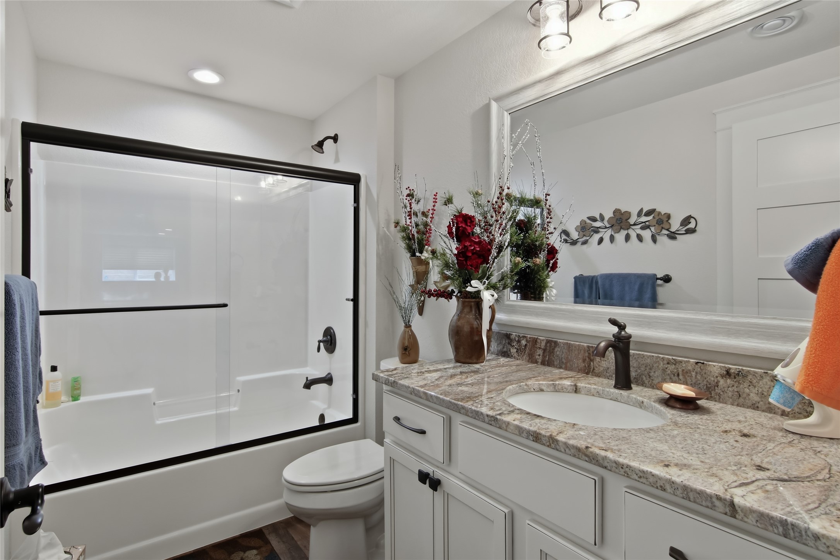
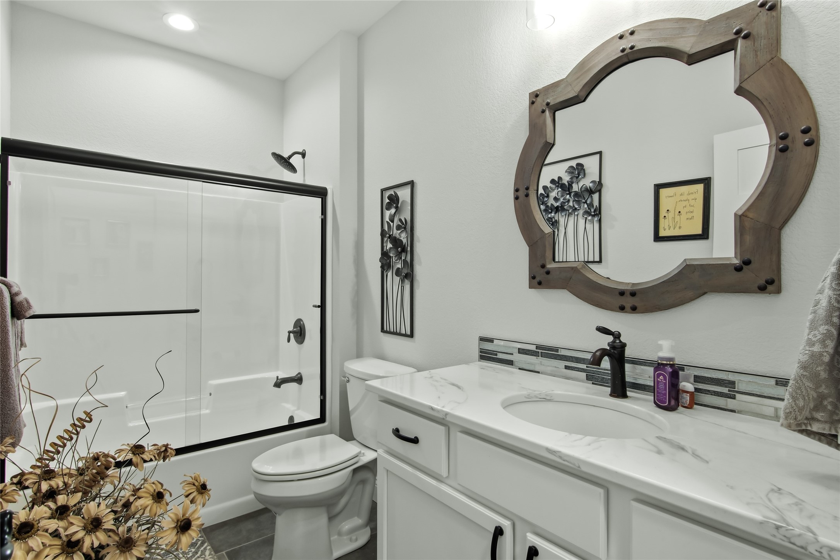
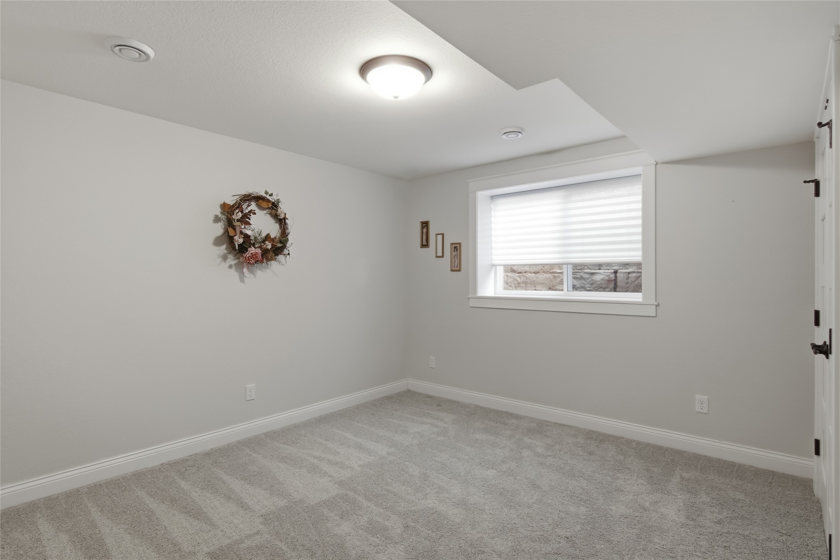
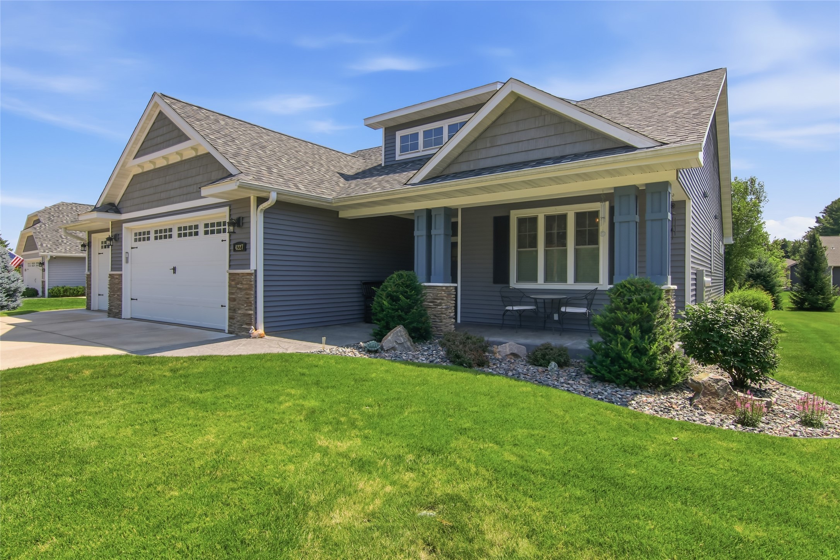
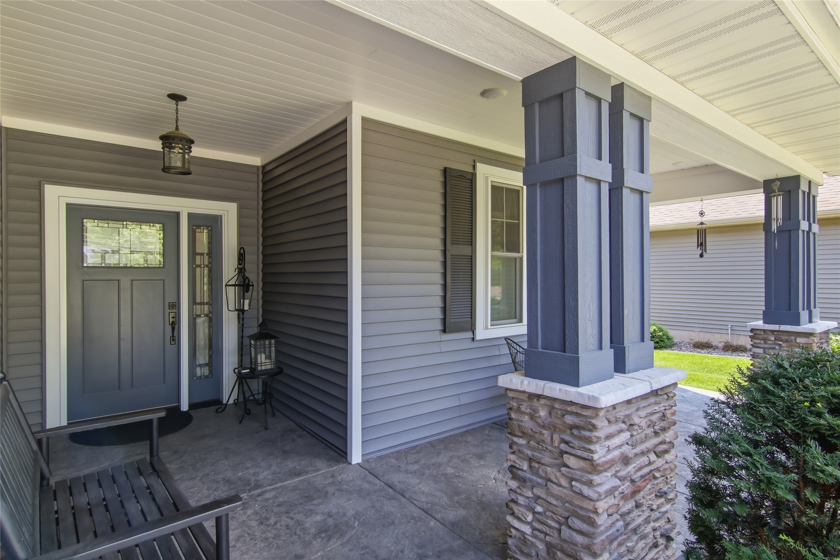
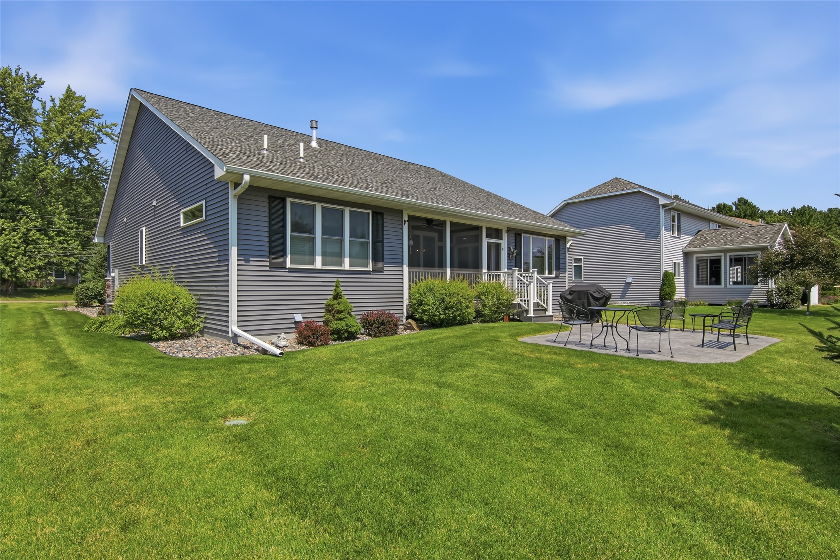
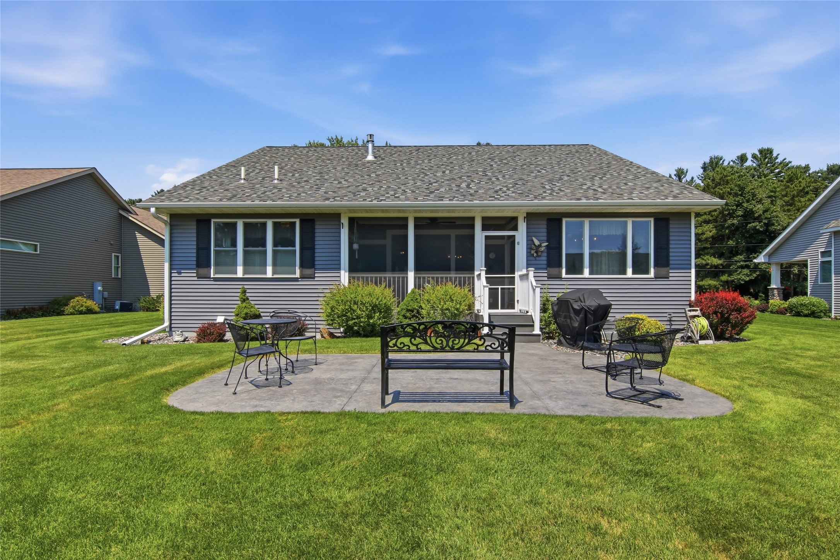
- Residential | Single Family Residence
- 4
- 3
- 3,202
- 0.29
- 2018
Description
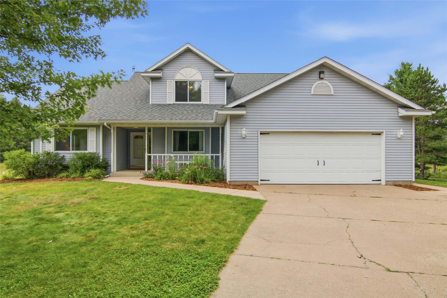

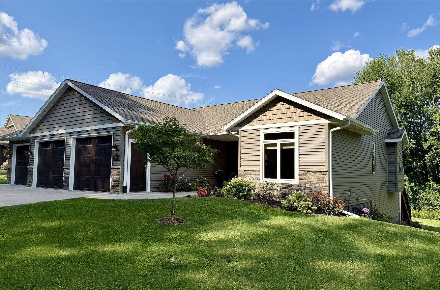

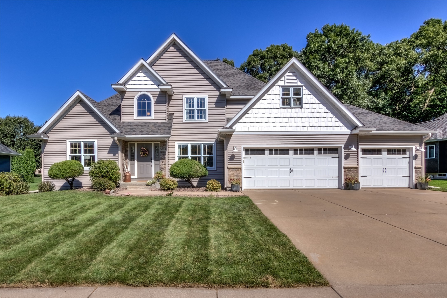
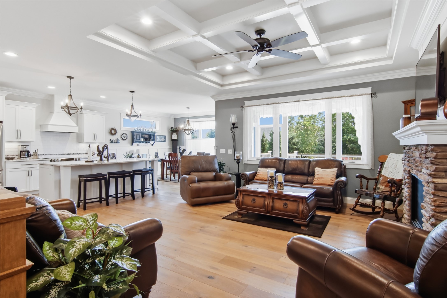
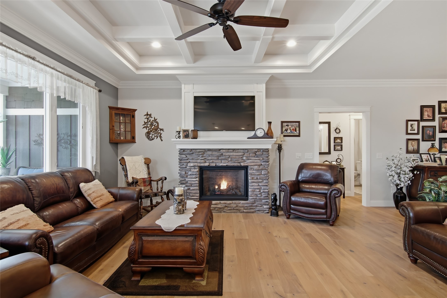
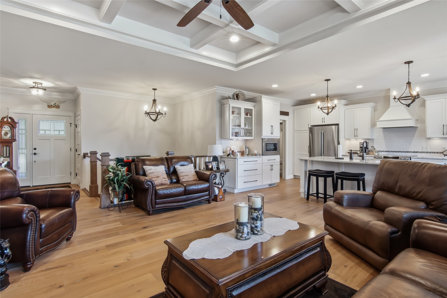
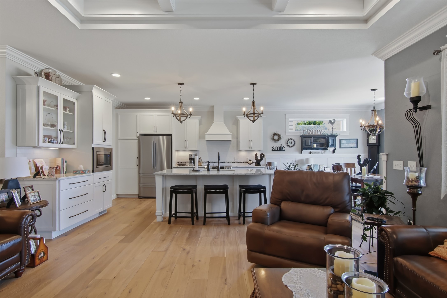
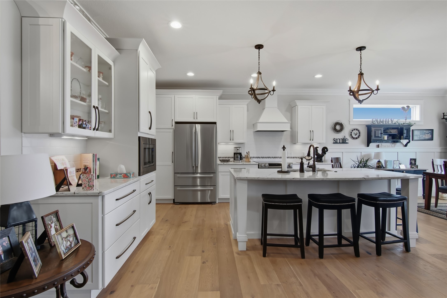
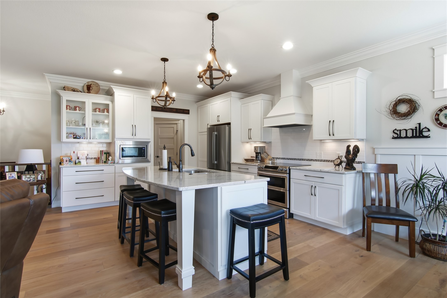
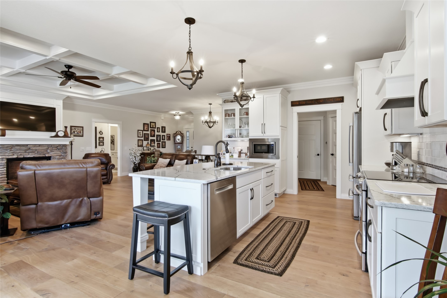
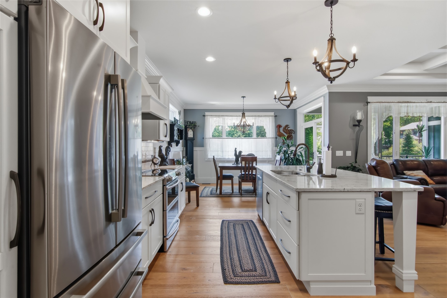
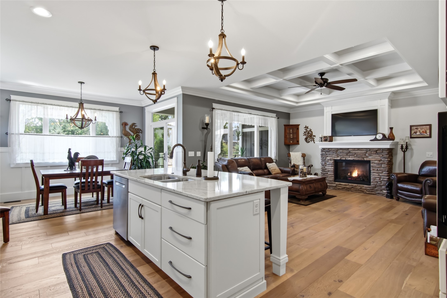
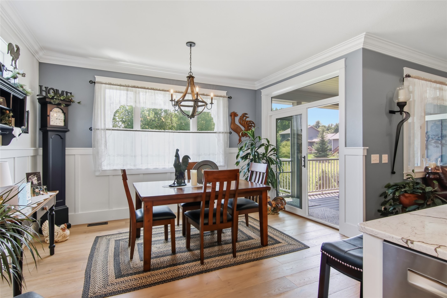
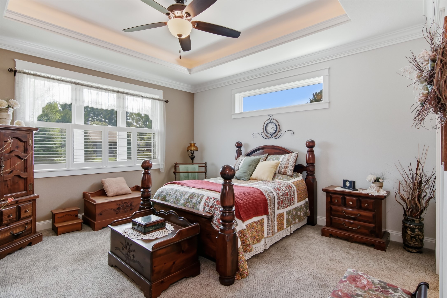
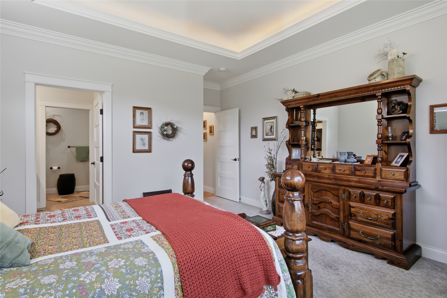
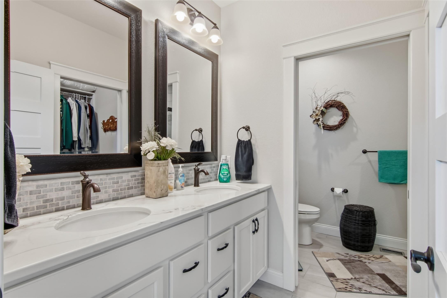
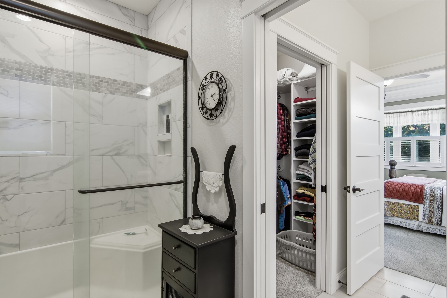
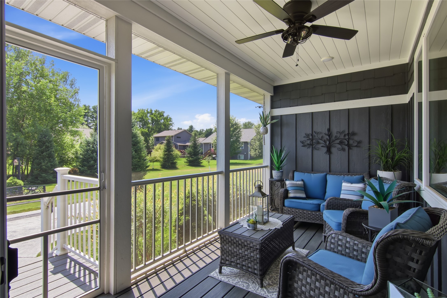
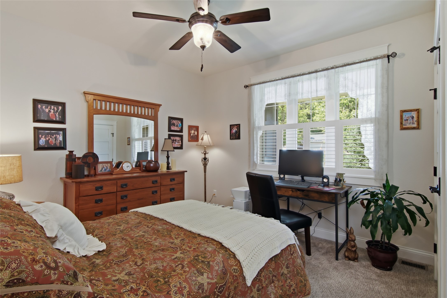
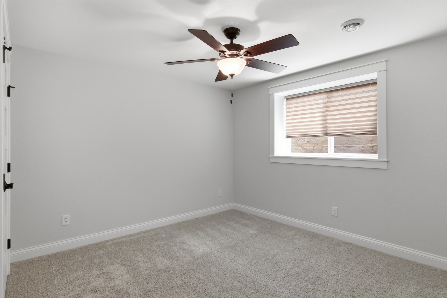
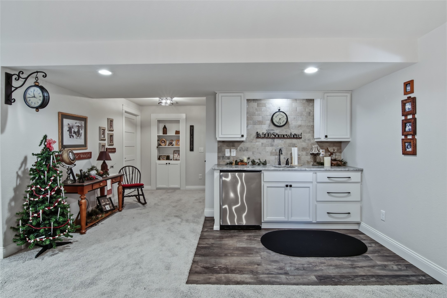
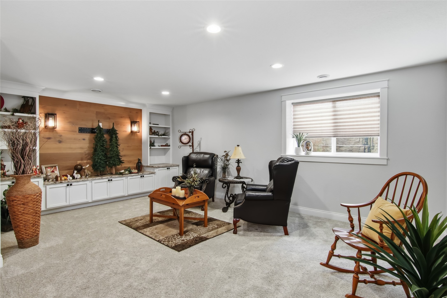
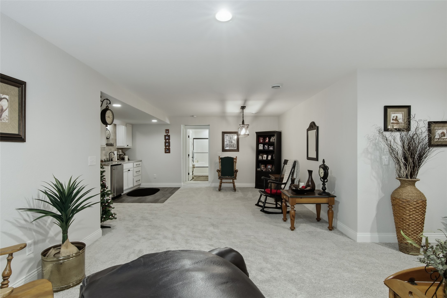
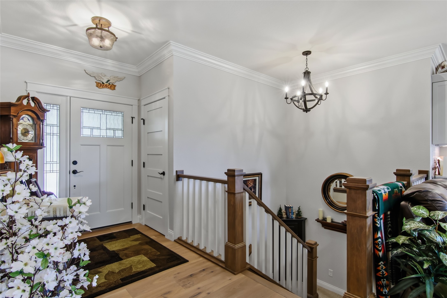
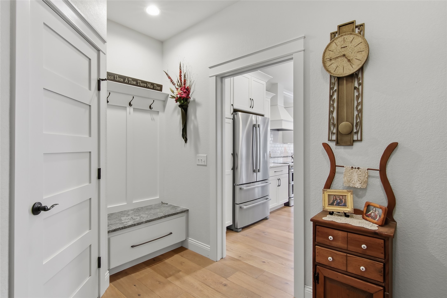
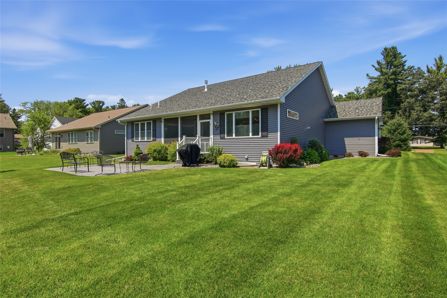
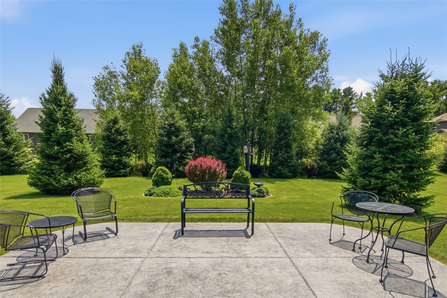
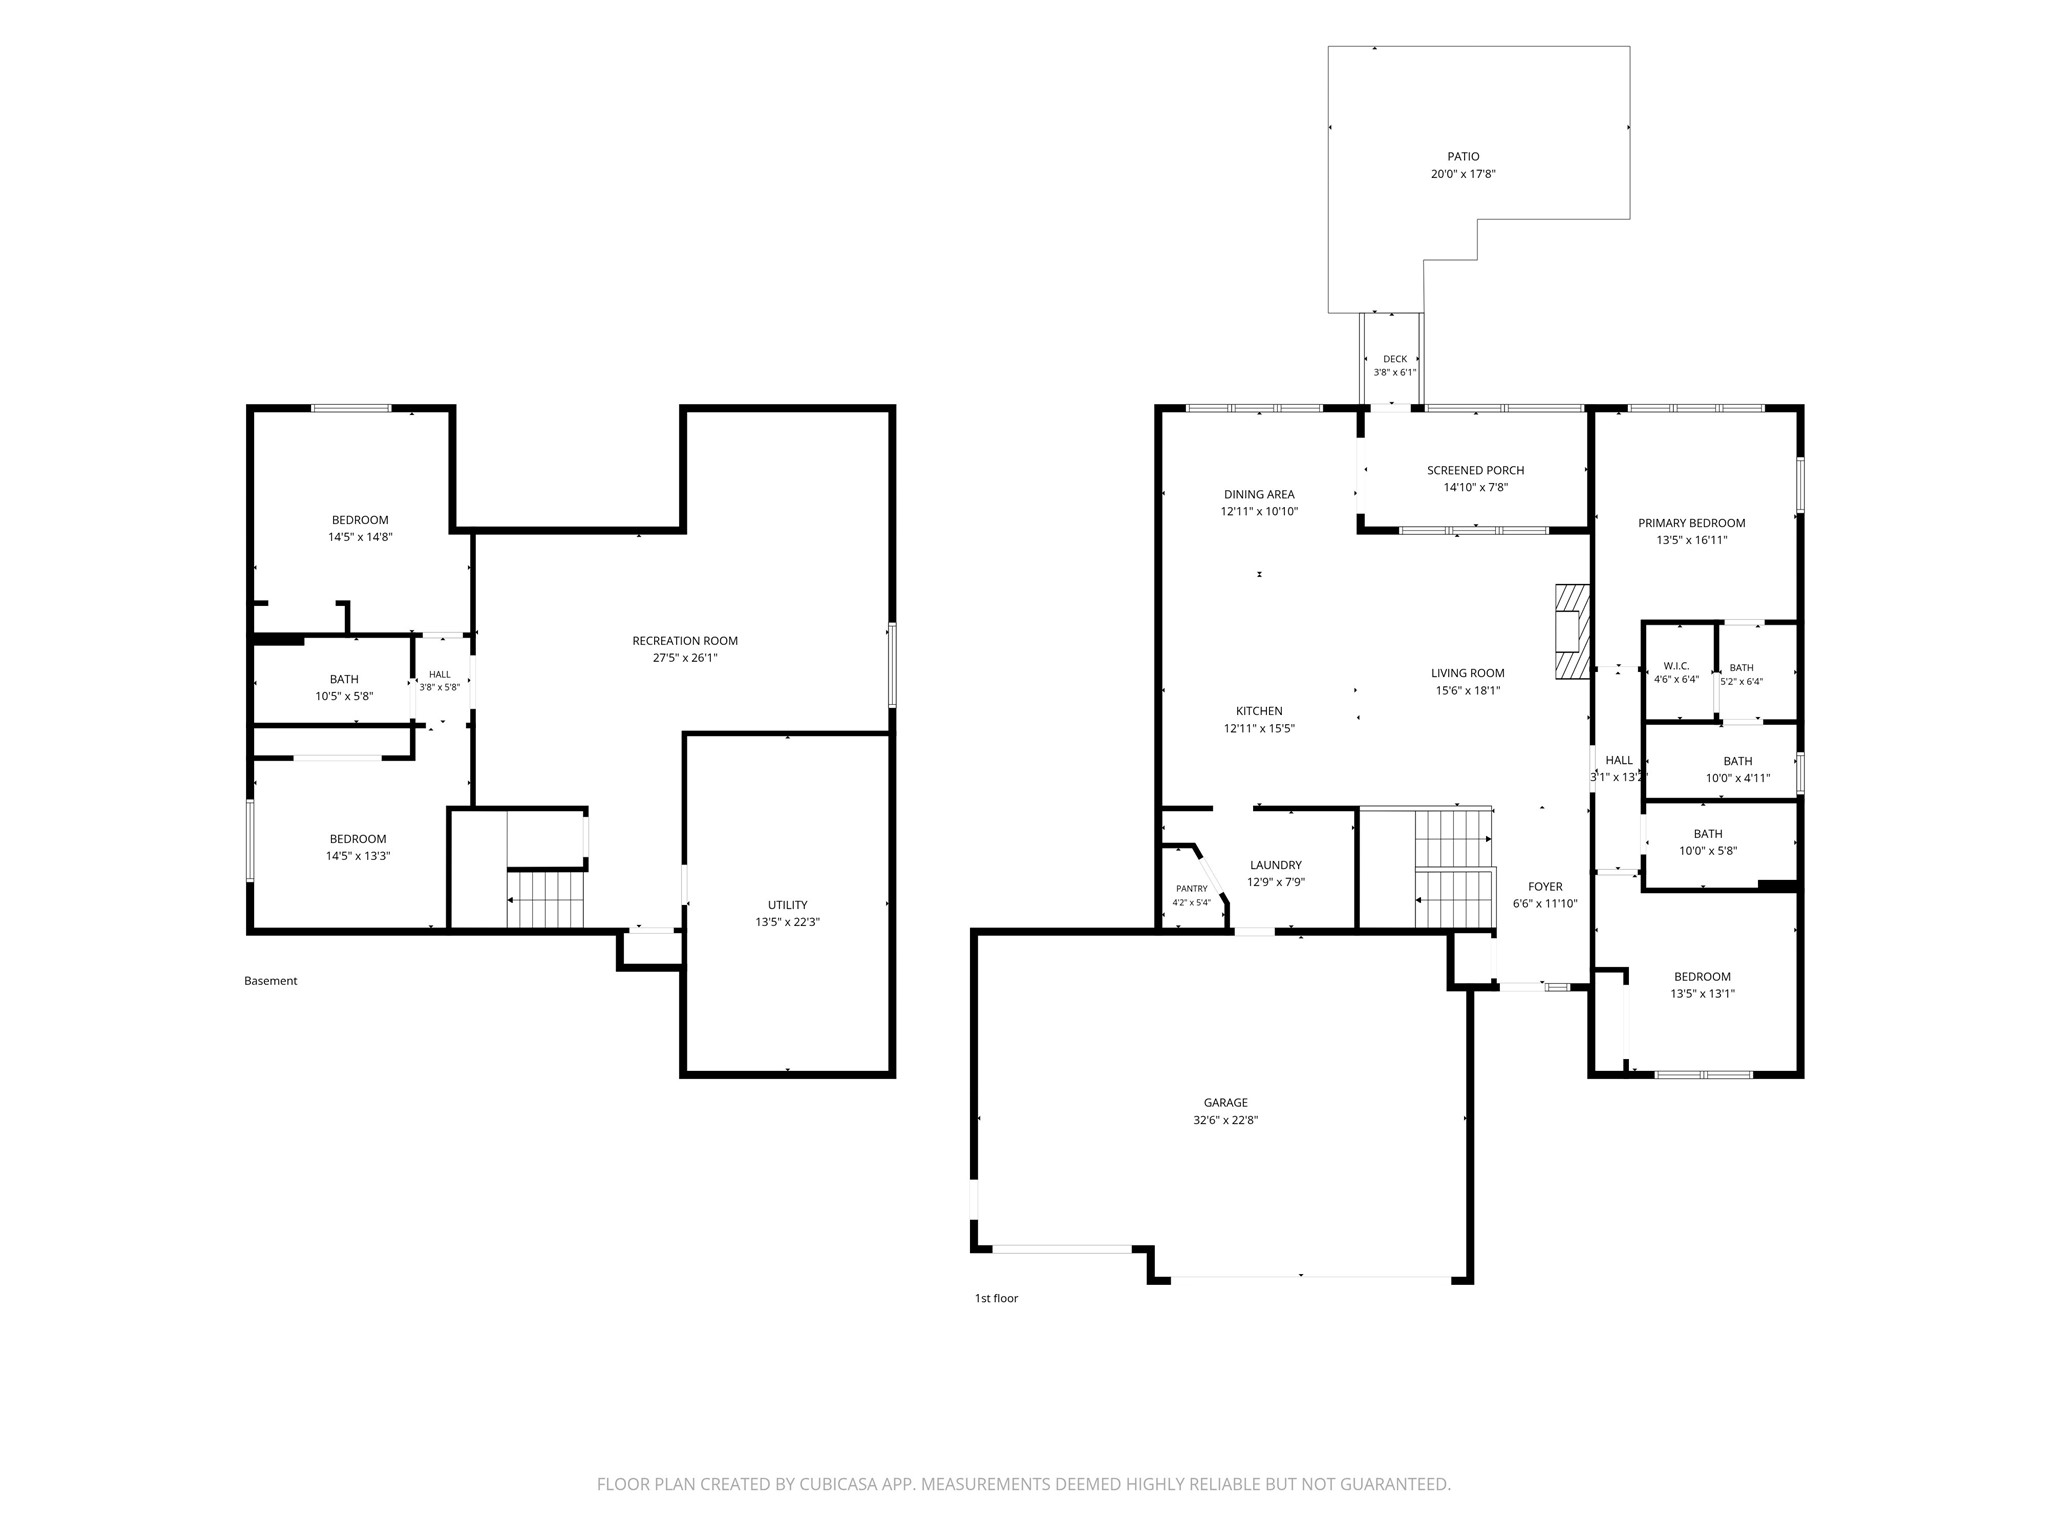
Check out this 2018 Parade Home! This home is loaded up with wonderful design and finishes, granite counter tops, stainless steel appliances, no step entrances, nine foot ceilings with trays, lots of windows, a screened in deck area, large patio, bar and entertainment spaces in the lower level, and irrigation and beautiful landscaping. Located in Hidden Meadow, offering you a quiet neighborhood while being minutes from shopping, entertainment, and close to Robbins Elementary School. This is a beautiful home! Don't miss out on this one.
Address
Open on Google Maps- Address 4227 Harless Road
- City Eau Claire
- State WI
- Zip 54701
Property Features
Last Updated on September 2, 2026 at 3:29 PM- Above Grade Finished Area: 1,601 SqFt
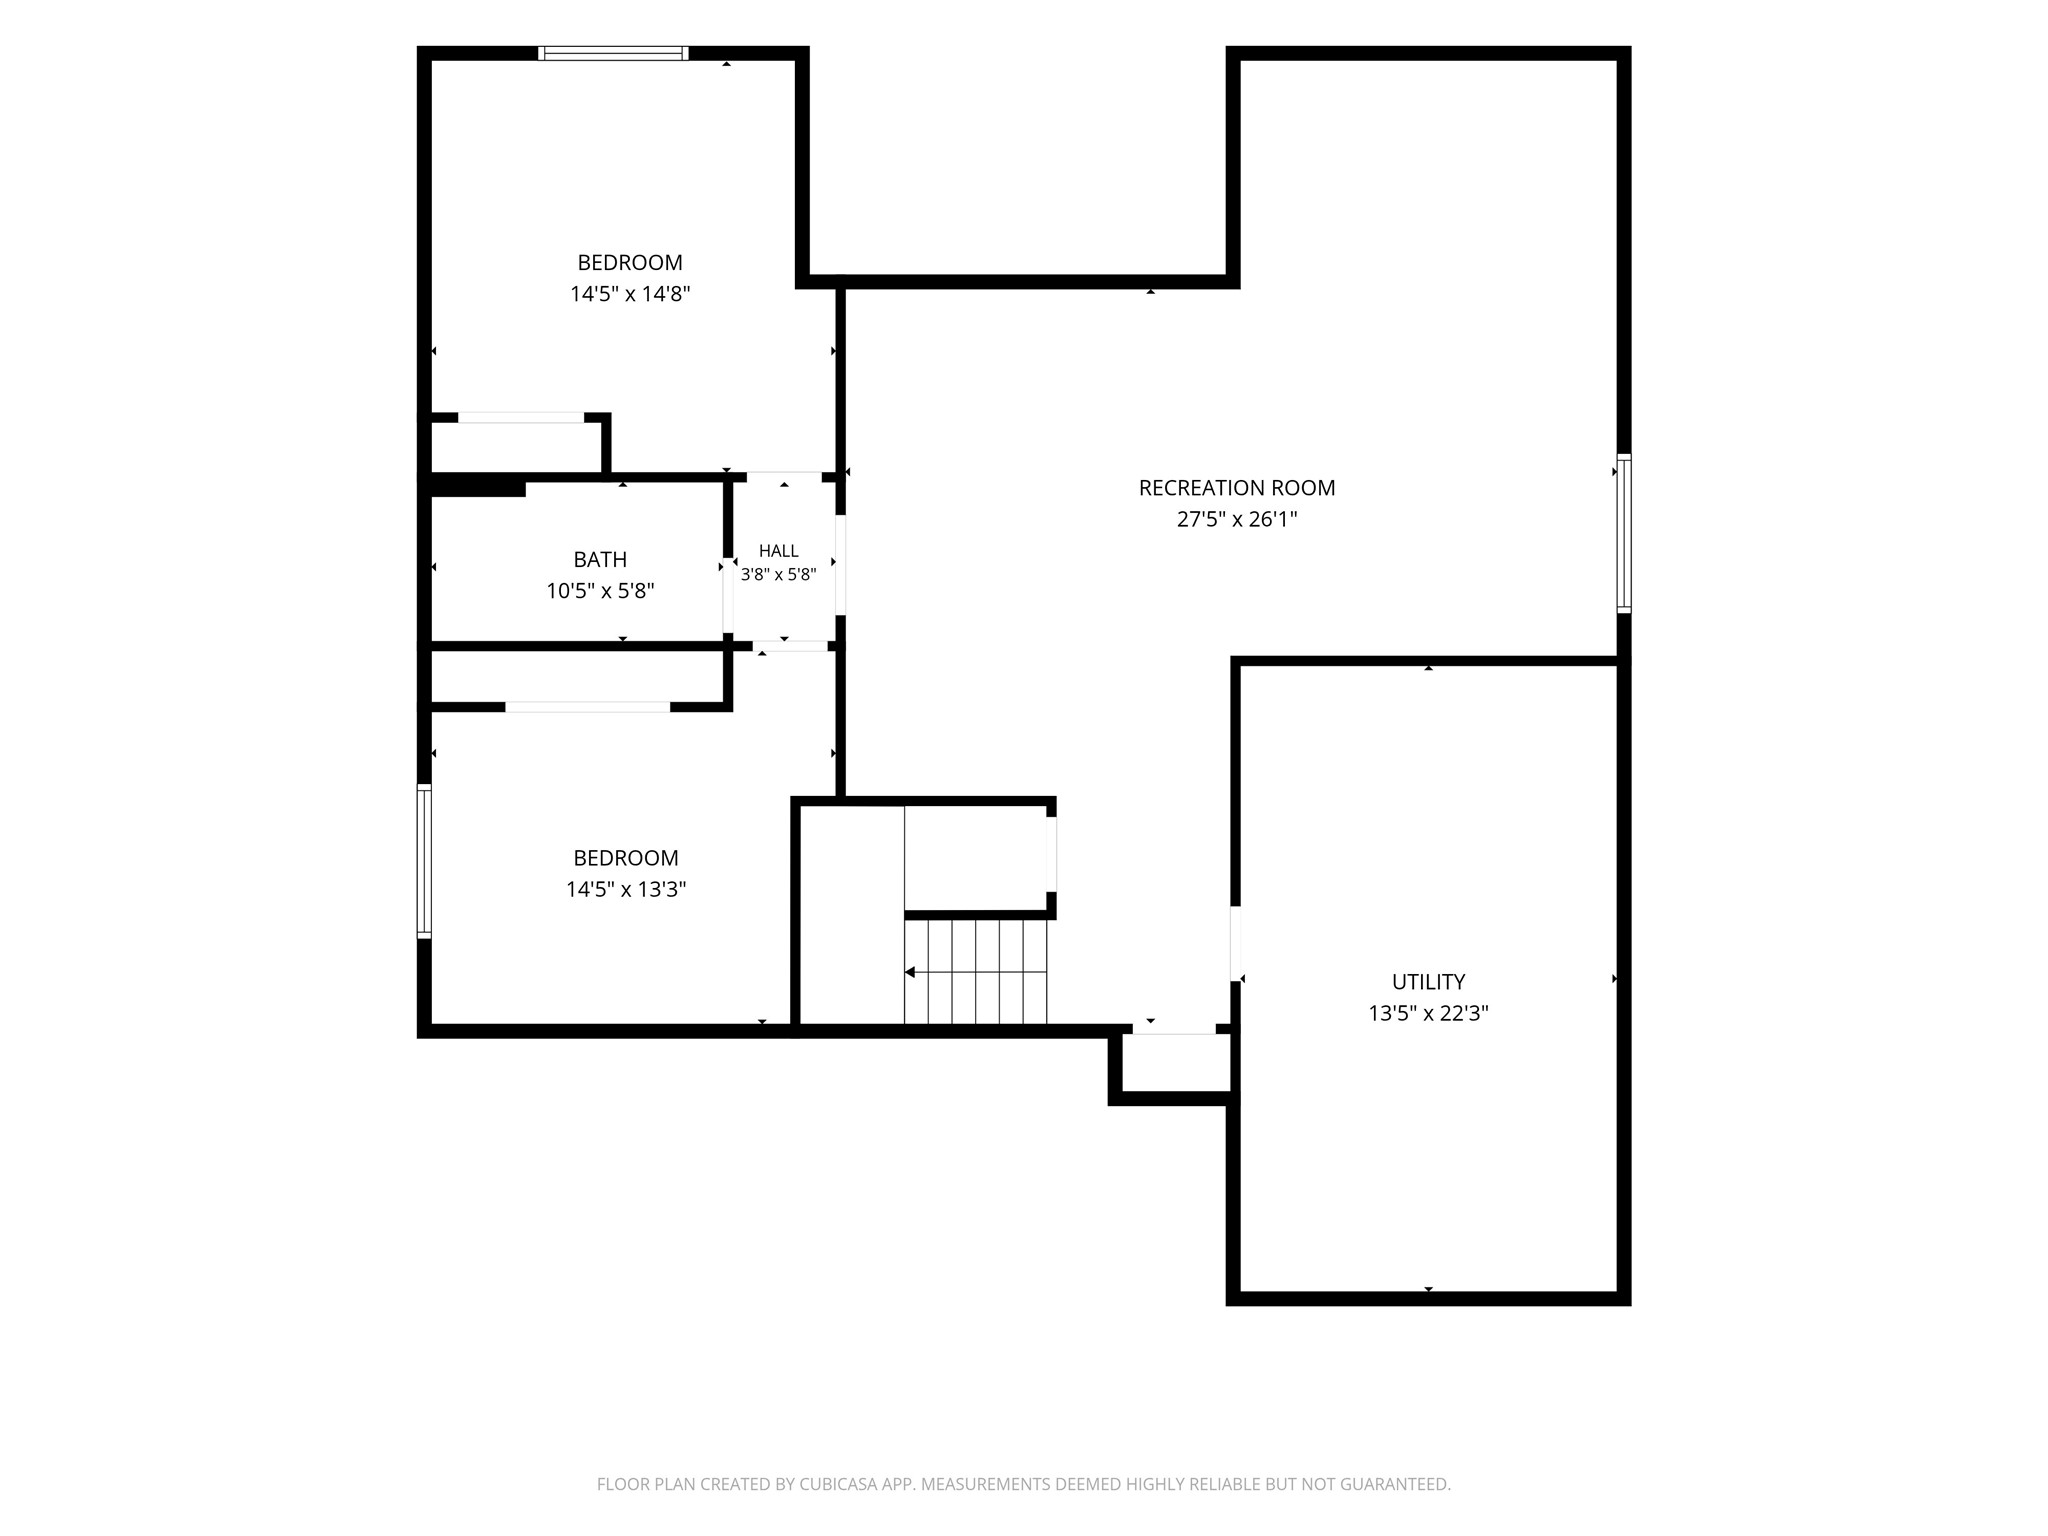
- Basement: Full, Partially Finished
- Below Grade Finished Area: 1,302 SqFt
- Below Grade Unfinished Area: 299 SqFt
- Building Area Total: 3,202 SqFt
- Cooling: Central Air
- Electric: Circuit Breakers
- Fireplace: Gas Log
- Foundation: Poured
- Heating: Forced Air
- Interior Features: Ceiling Fan(s)
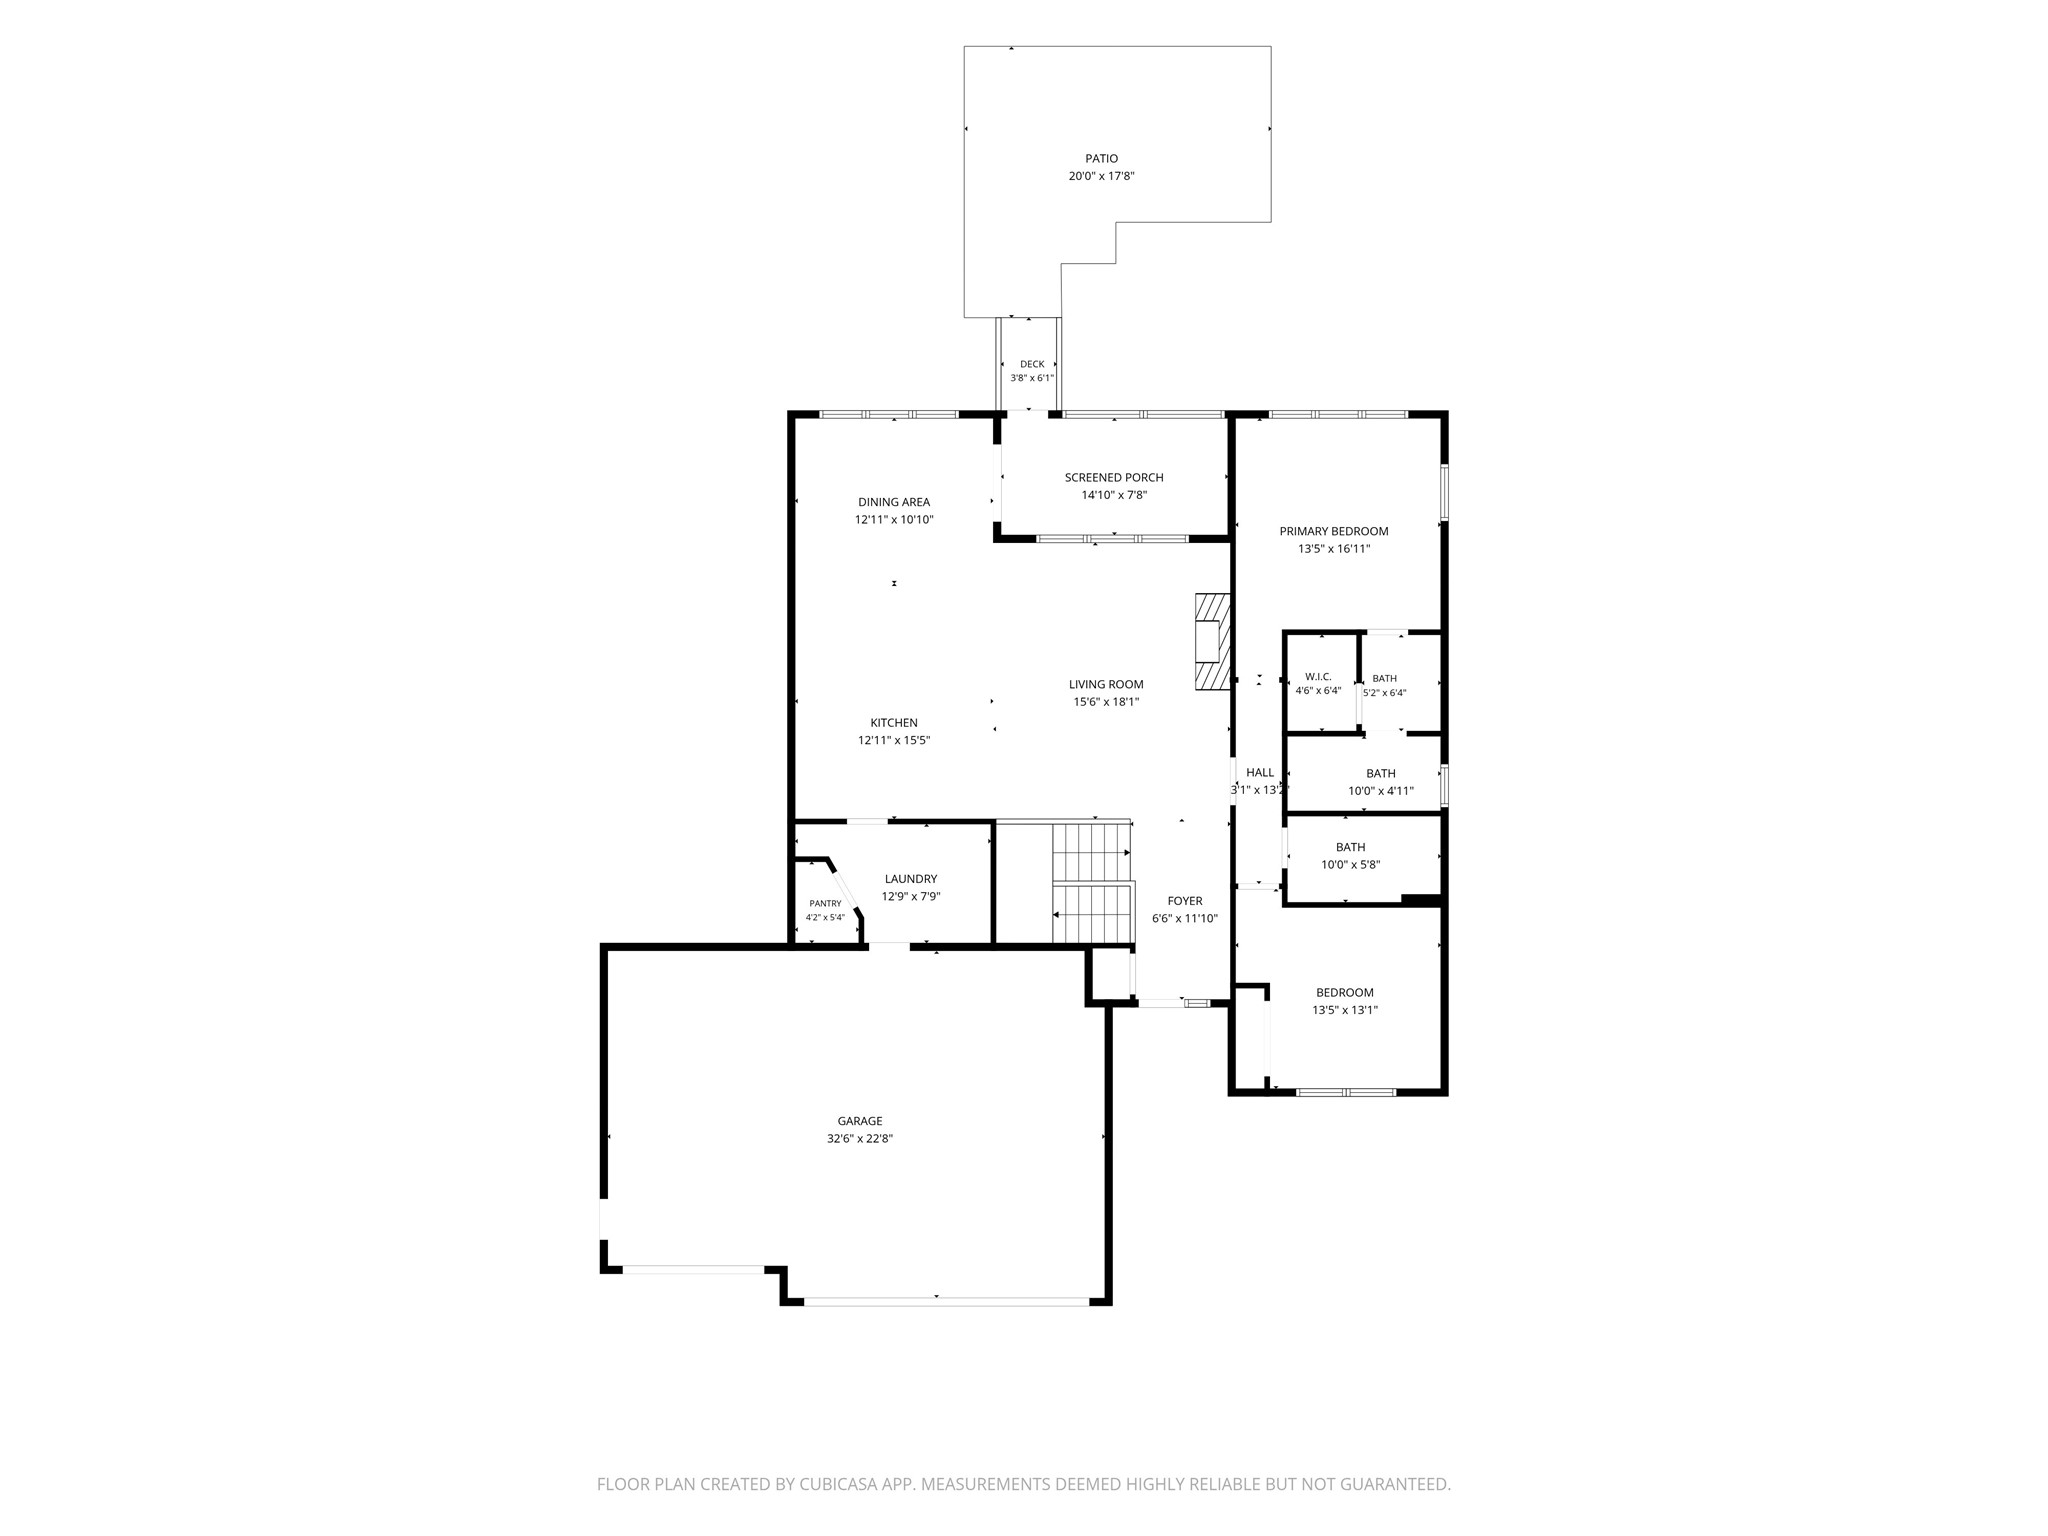
- Levels: One
- Living Area: 2,903 SqFt
- Rooms Total: 13
- Windows: Window Coverings
Exterior Features
- Construction: Stone, Vinyl Siding
- Covered Spaces: 3
- Exterior Features: Sprinkler/Irrigation
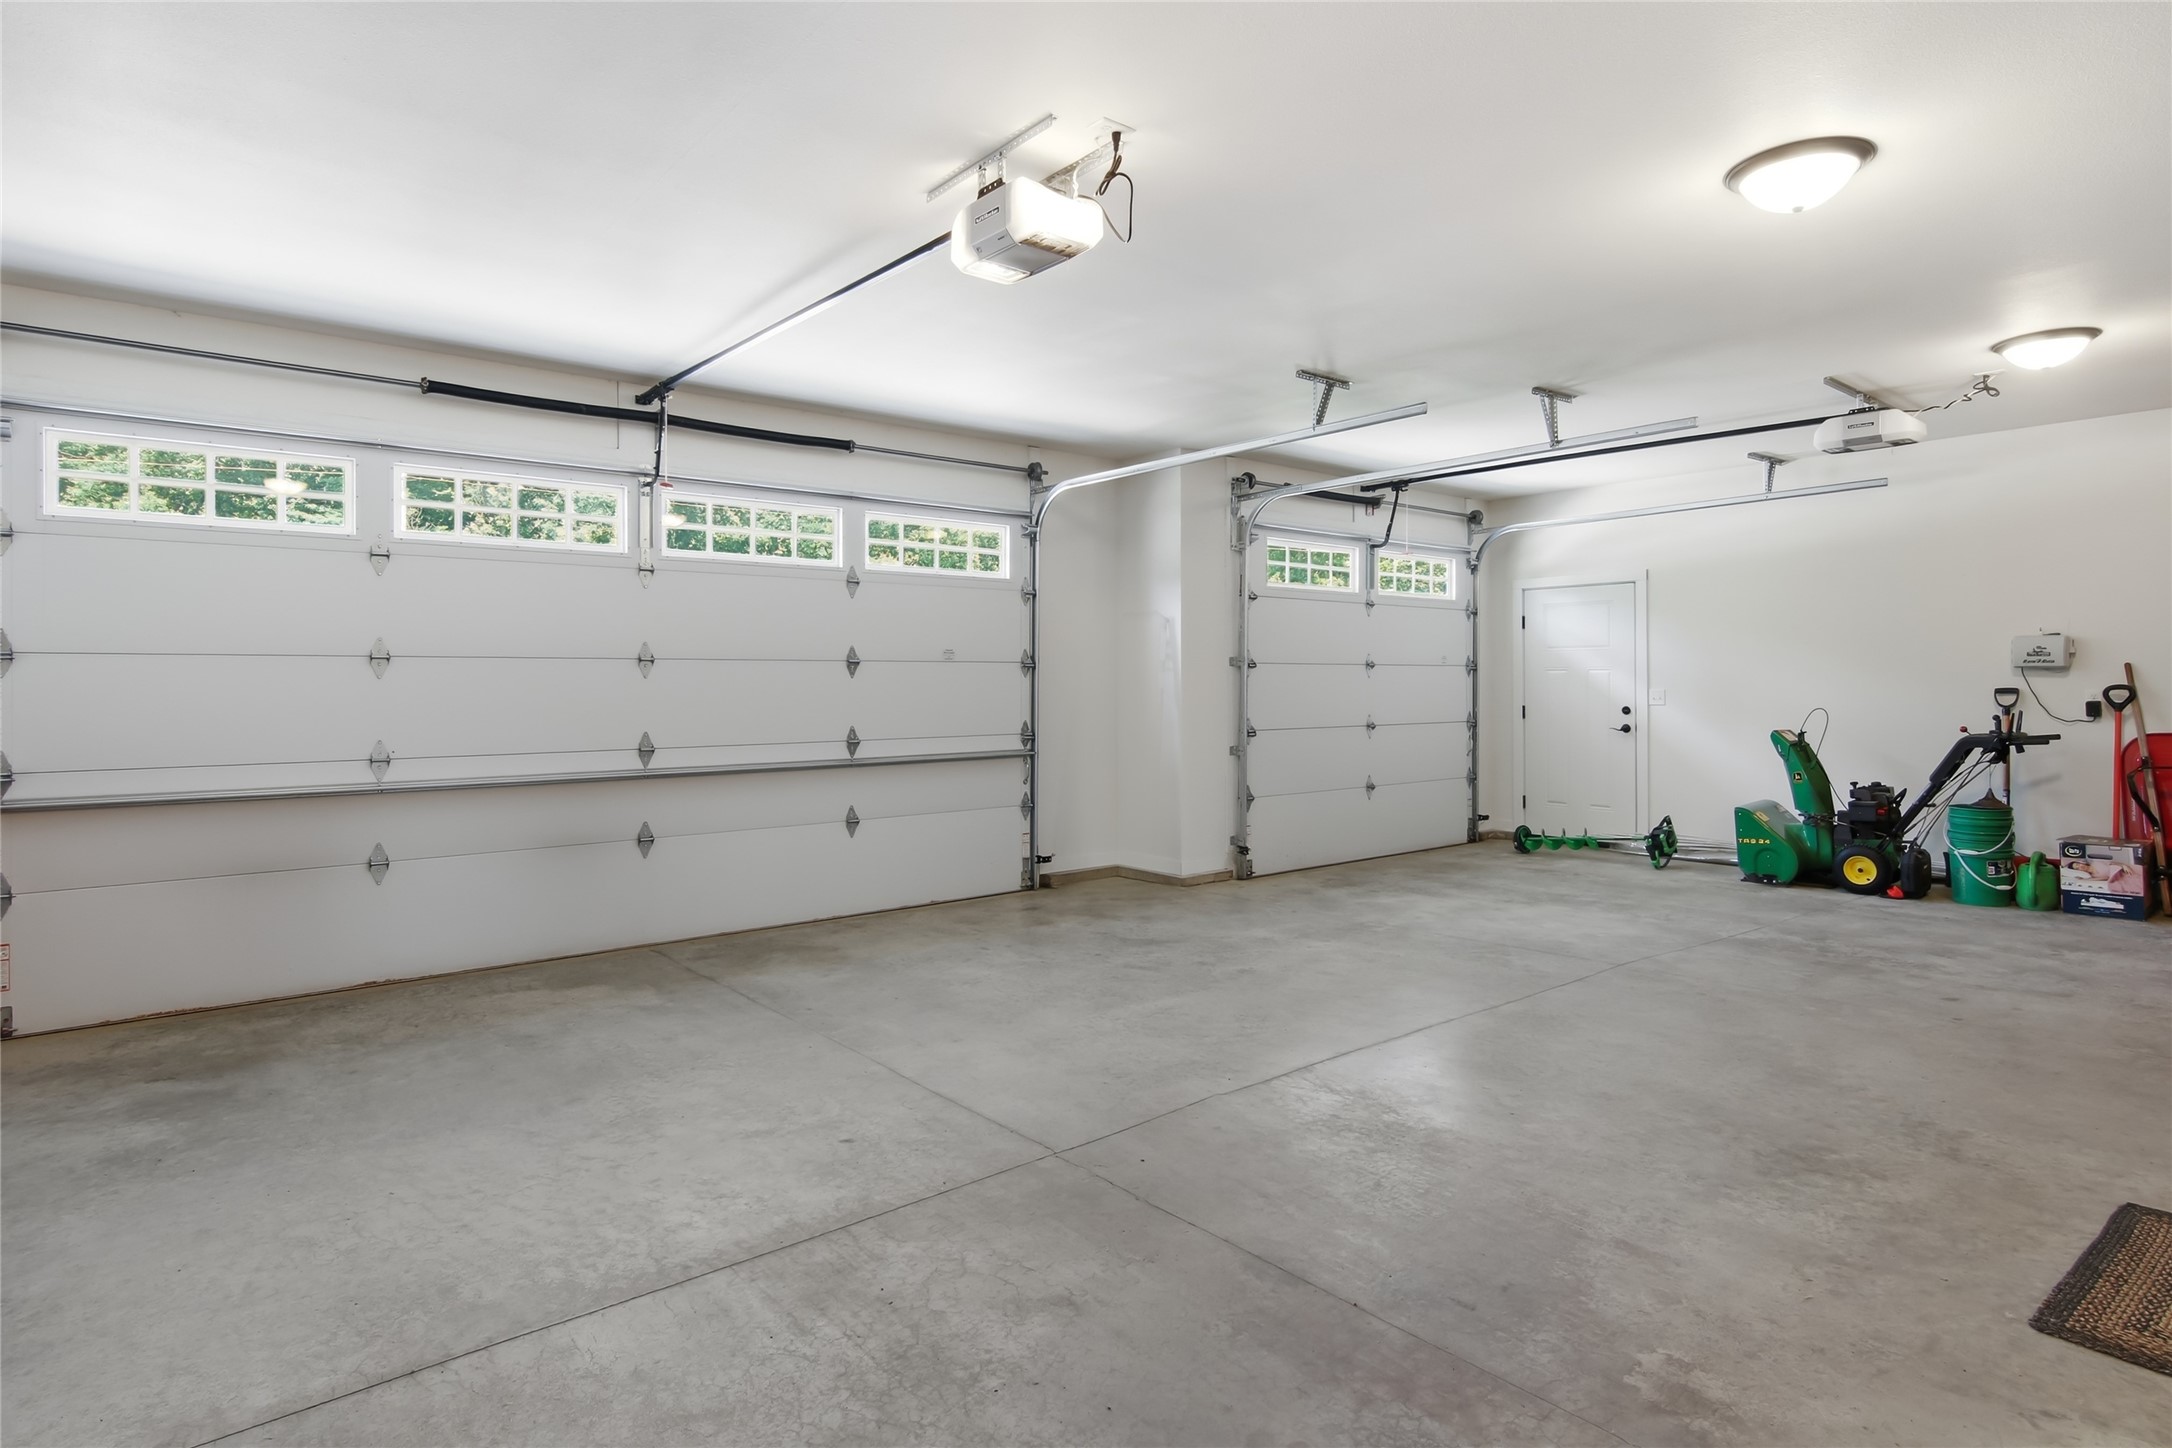
- Garage: 3 Car, Attached
- Lot Size: 0.29 Acres
- Parking: Attached, Concrete, Driveway, Garage, Garage Door Opener
- Patio Features: Composite, Covered, Deck, Enclosed, Three Season
- Sewer: Public Sewer
- Stories: 1
- Style: One Story
- Water Source: Public
Property Details
- 2025 Taxes: $8,301
- County: Eau Claire
- Possession: Close of Escrow
- Property Subtype: Single Family Residence
- School District: Eau Claire Area
- Status: Active w/ Offer
- Subdivision: Hidden Meadow
- Township: City of Eau Claire
- Year Built: 2018
- Zoning: Residential
- Listing Office: CB Brenizer/Eau Claire
Appliances Included
- Dryer
- Dishwasher
- Disposal
- Gas Water Heater
- Microwave
- Other
- Oven
- Range
- Refrigerator
- See Remarks
- Washer
Mortgage Calculator
- Loan Amount
- Down Payment
- Monthly Mortgage Payment
- Property Tax
- Home Insurance
- PMI
- Monthly HOA Fees
Please Note: All amounts are estimates and cannot be guaranteed.
Room Dimensions
- Bathroom #1: 5' x 10', Tile, Main Level
- Bathroom #2: 10' x 15', Tile, Main Level
- Bathroom #3: 5' x 8', Tile, Lower Level
- Bedroom #1: 11' x 12', Carpet, Main Level
- Bedroom #2: 15' x 15', Carpet, Main Level
- Bedroom #3: 11' x 13', Carpet, Lower Level
- Bedroom #4: 12' x 13', Carpet, Lower Level
- Dining Area: 12' x 13', Wood, Main Level
- Family Room: 20' x 14', Carpet, Lower Level
- Kitchen: 14' x 13', Wood, Main Level
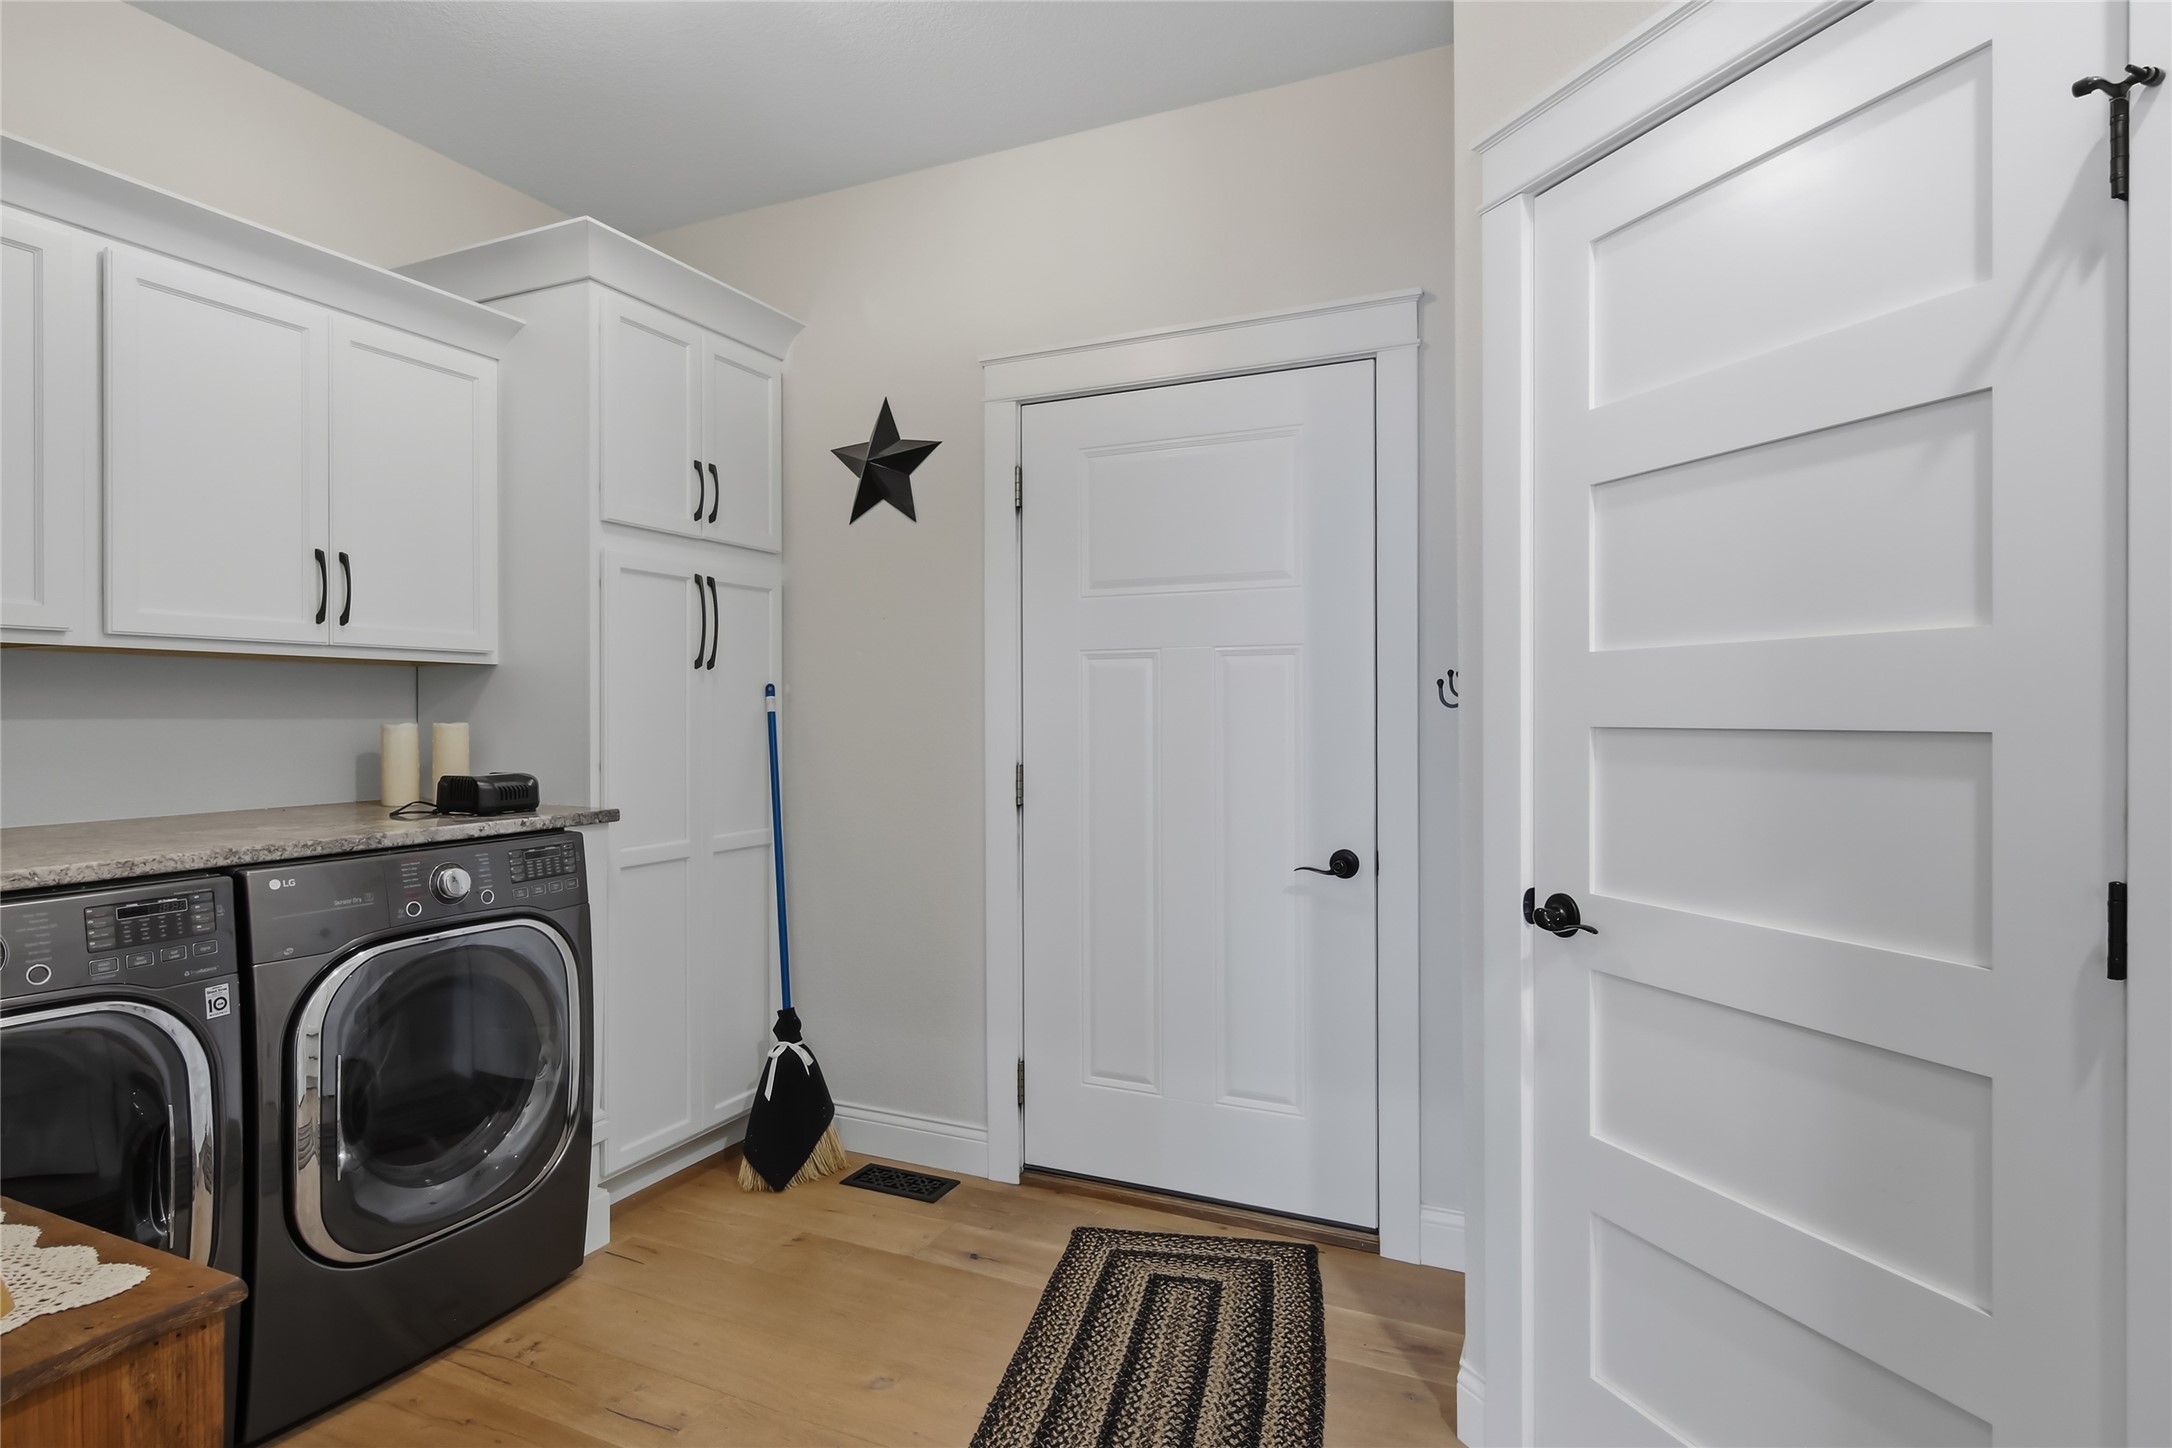
- Laundry Room: 8' x 8', Tile, Main Level
- Living Room: 15' x 15', Wood, Main Level
- Rec Room: 15' x 15', Carpet, Vinyl, Lower Level
Similar Properties
Open House: September 19 | 2 - 3:30 PM
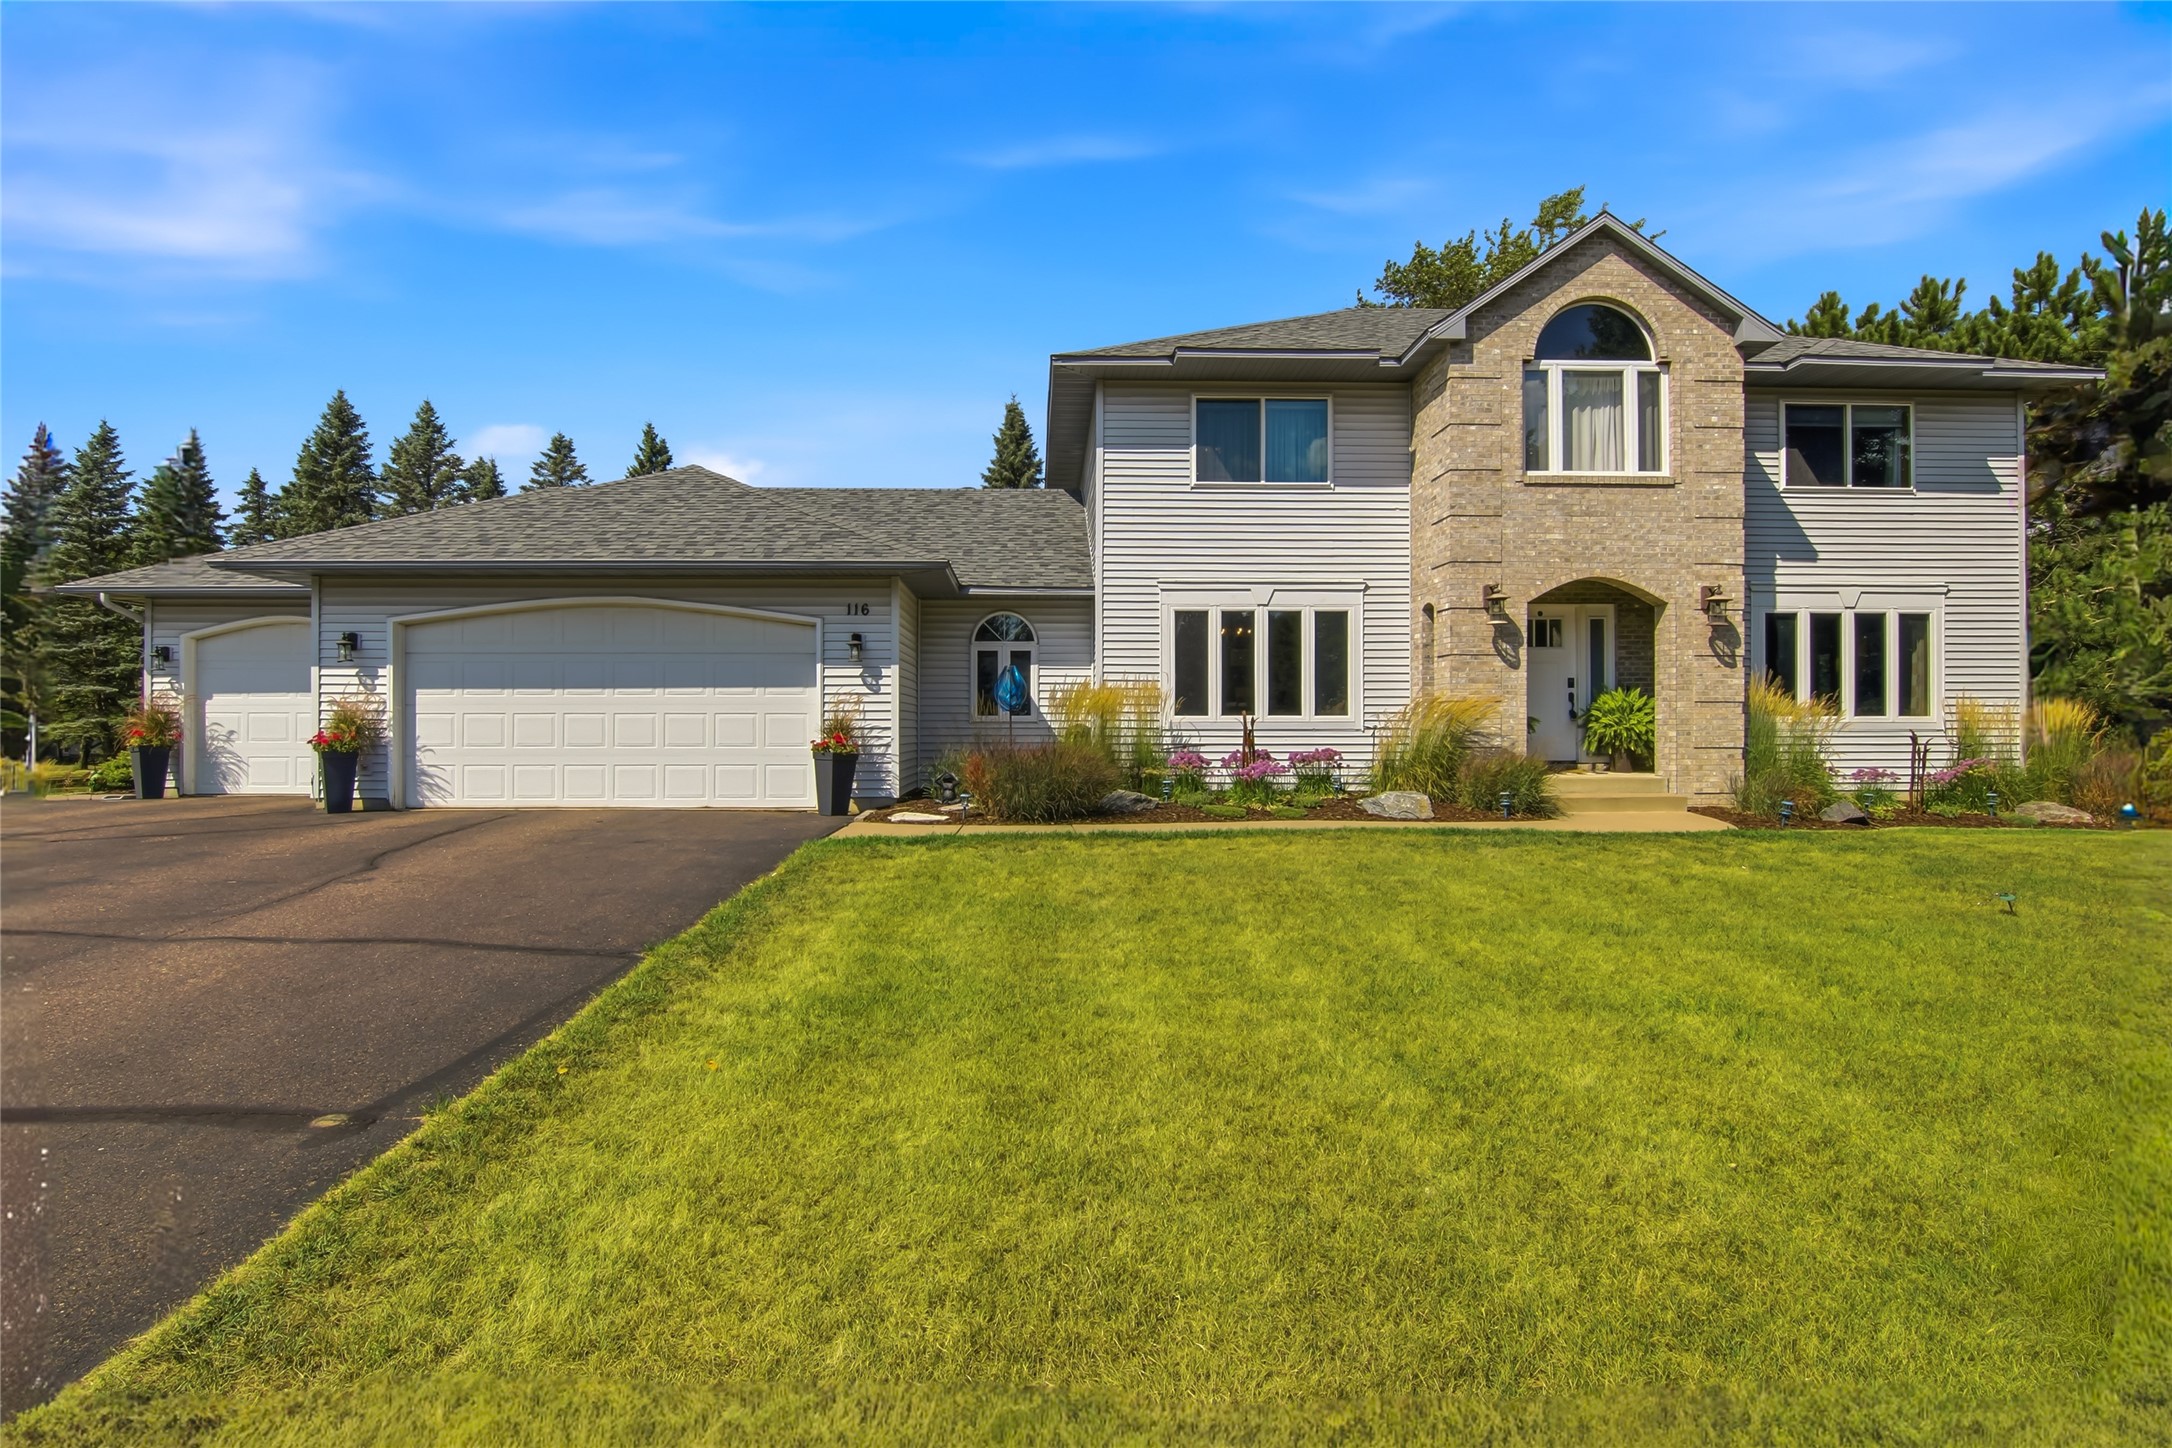
116 Grey Friar Lane
Open House: September 19 | 10:30 AM - 12:30 PM
E27940 Goat Ranch Road
Open House: September 19 | 10:30 AM - 12:30 PM
E27940 Goat Ranch Road
Open House: September 19 | 11 AM - 1 PM