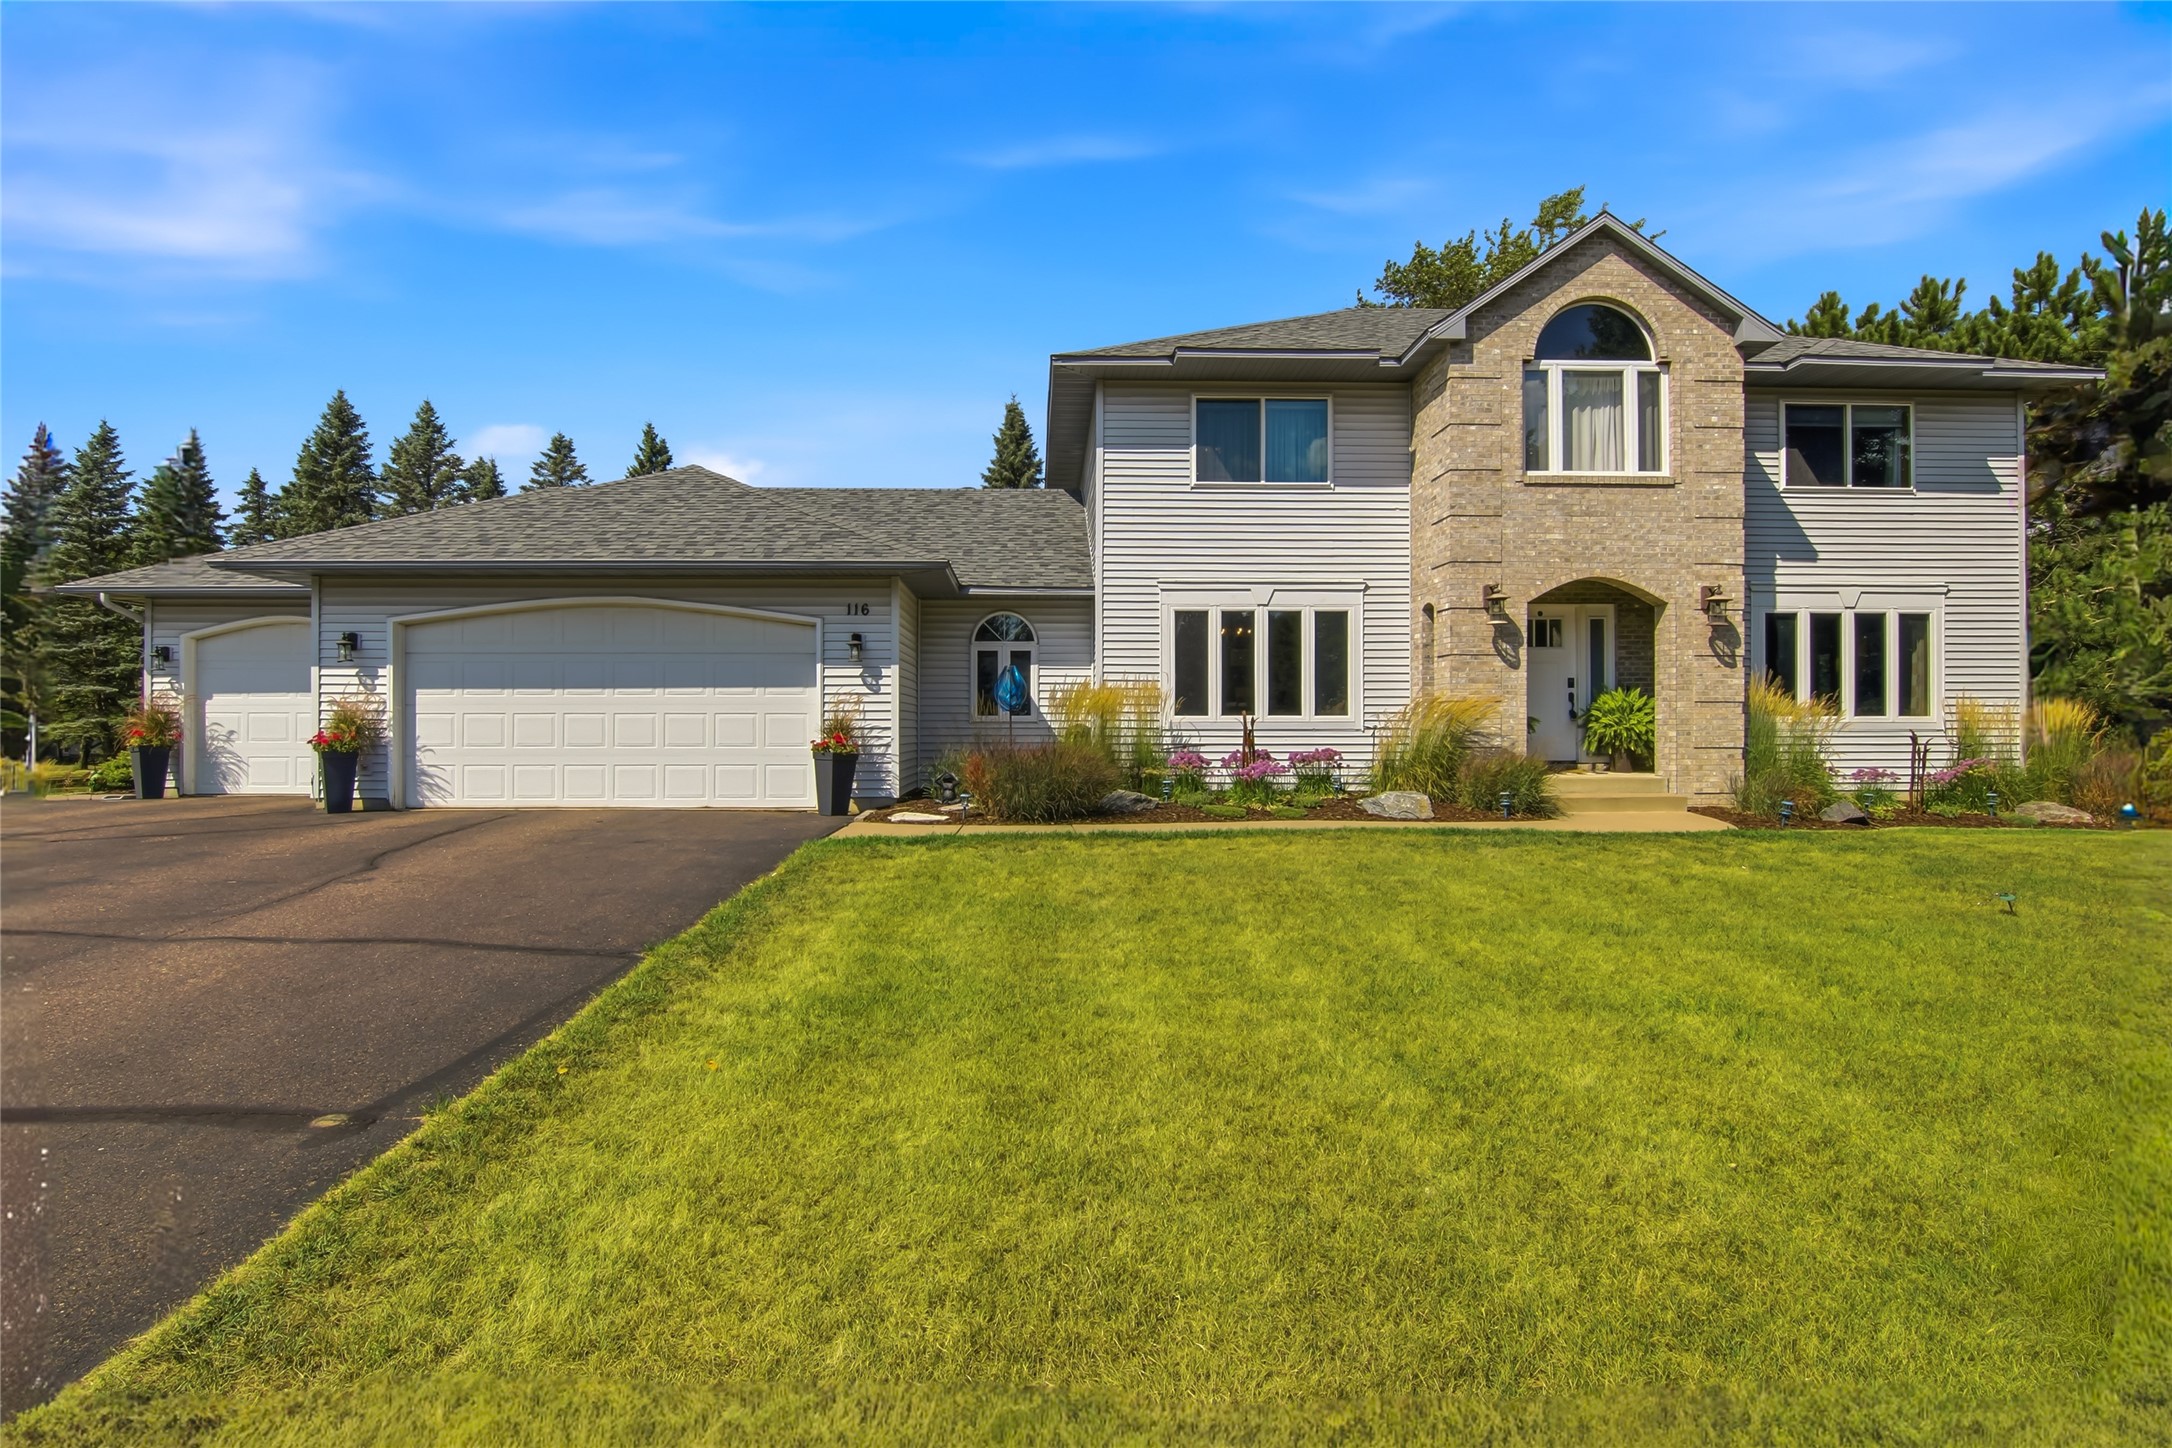
116 Grey Friar Lane Eau Claire, WI 54701
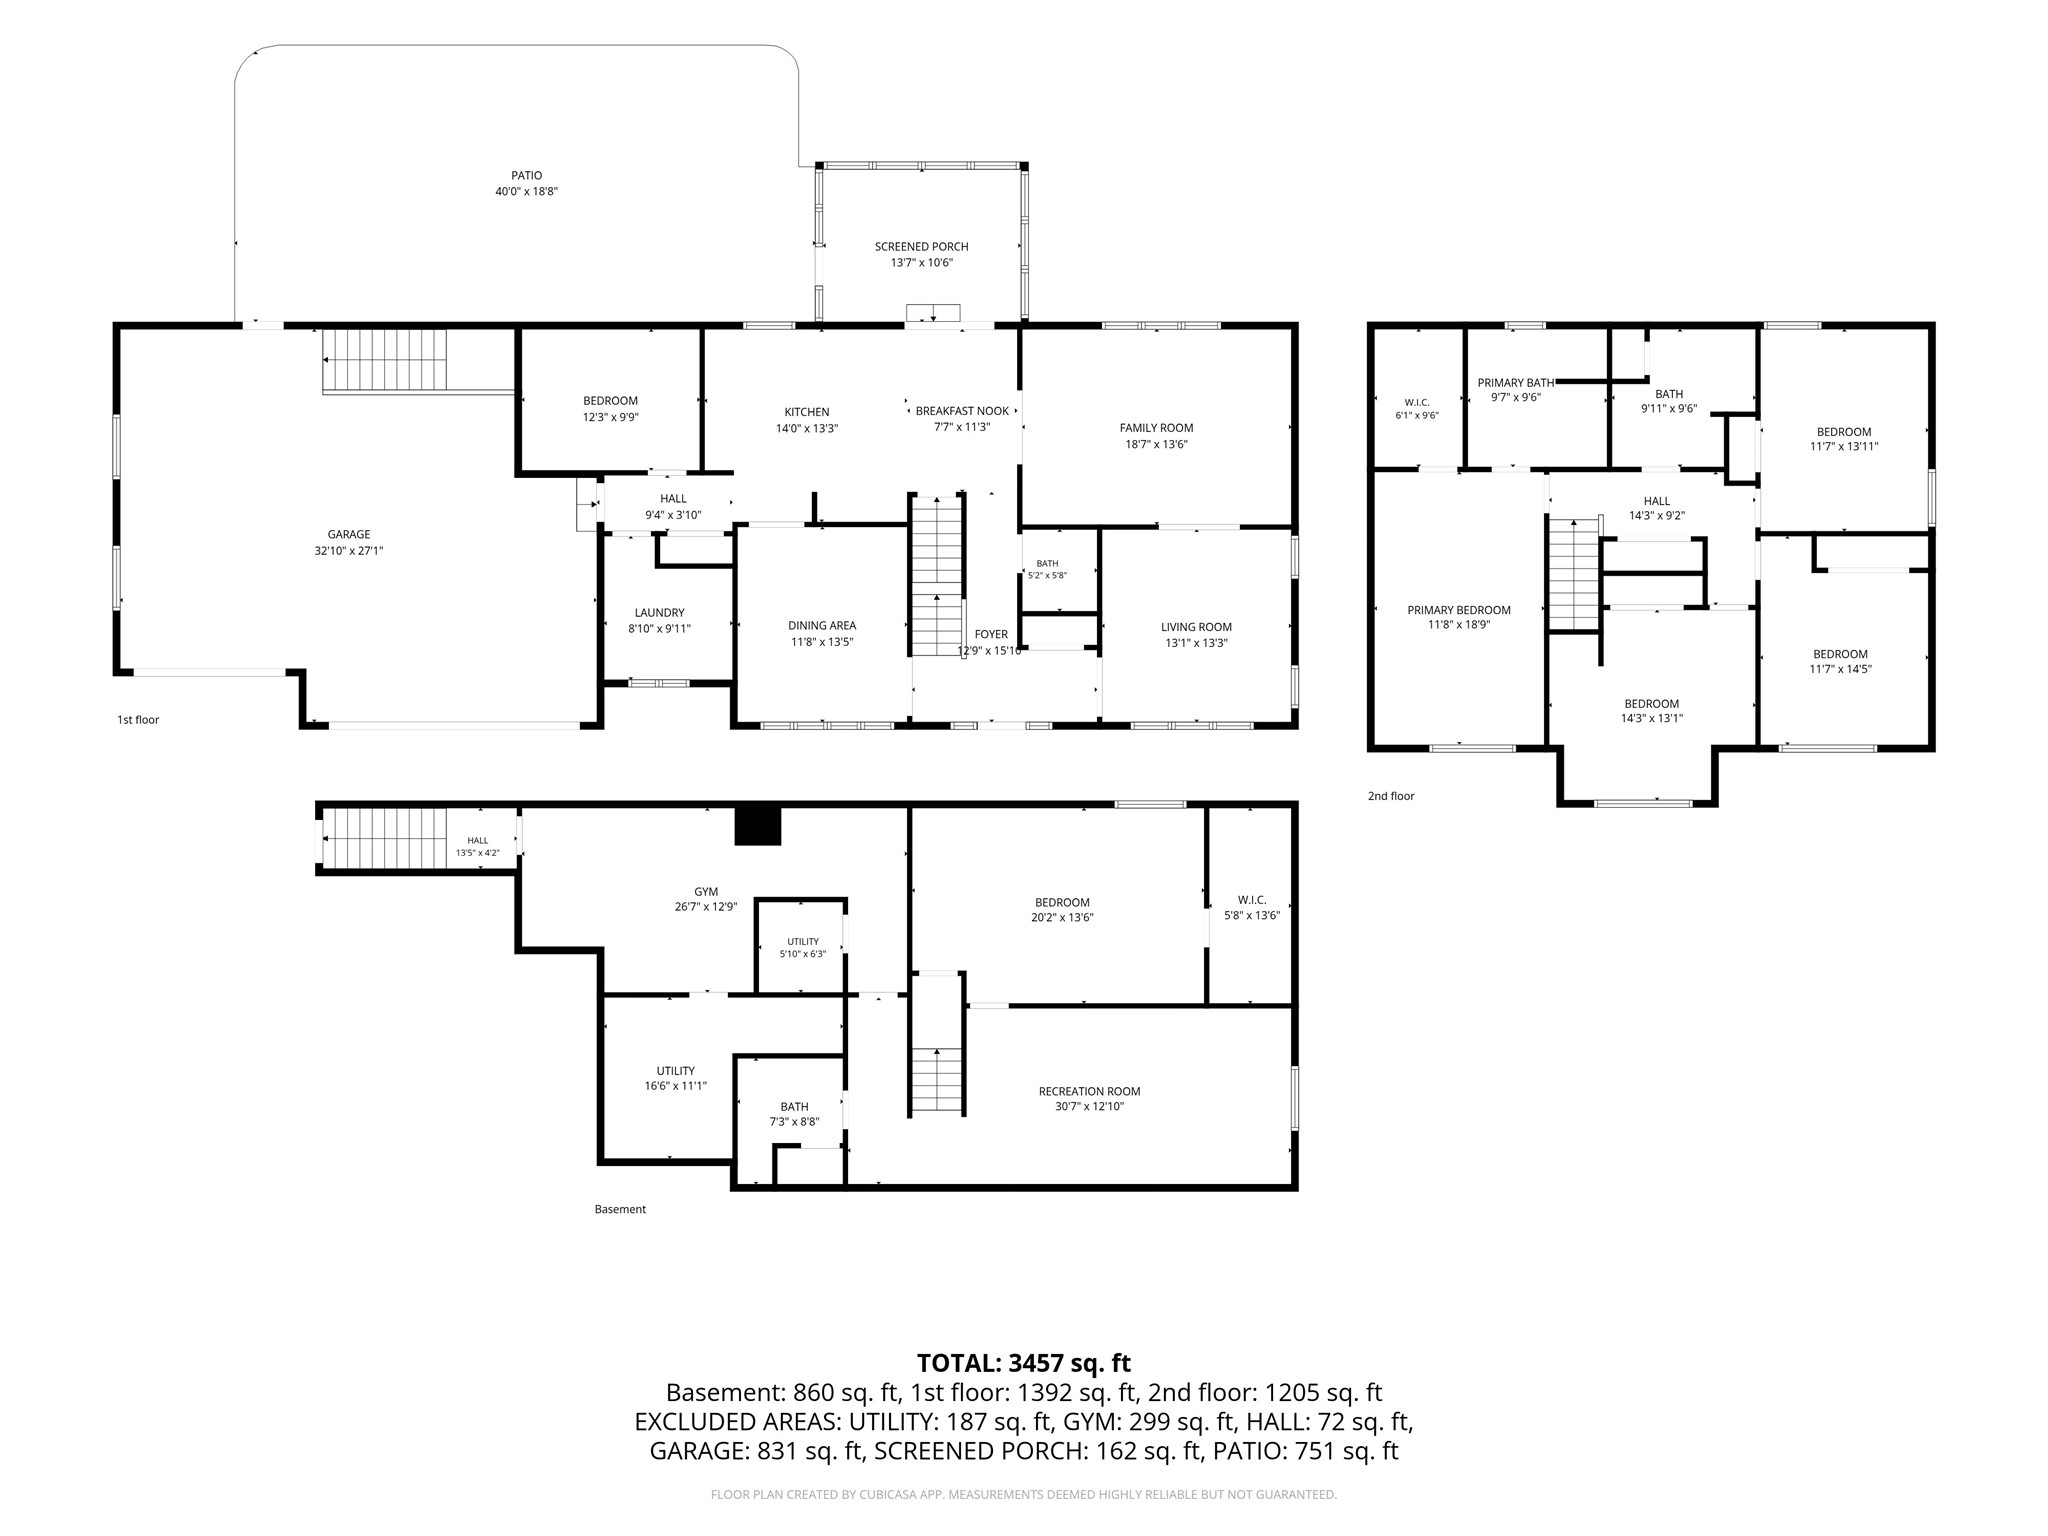
- Residential | Single Family Residence
- 4
- 3
- 1
- 4,080
- 1
- 1999
Description
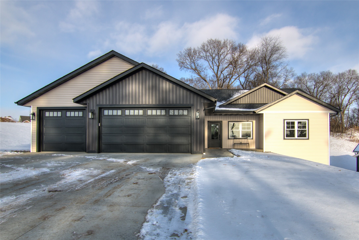
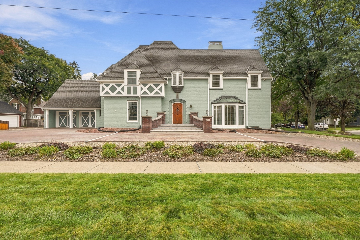
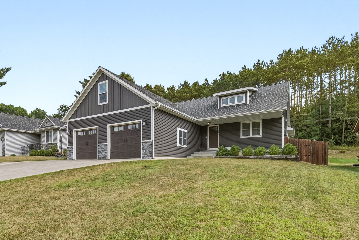
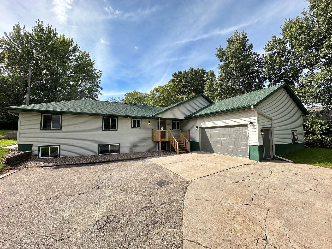
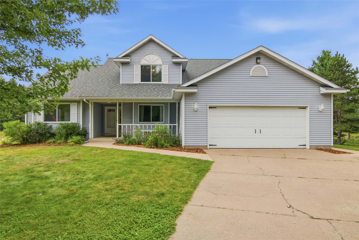
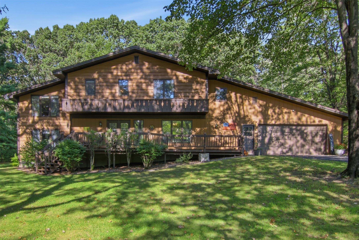
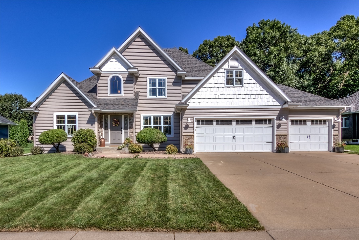
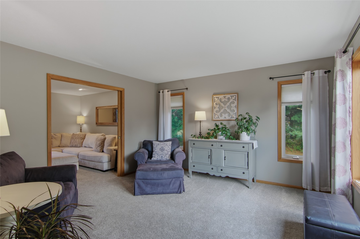
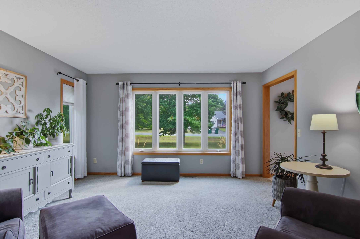
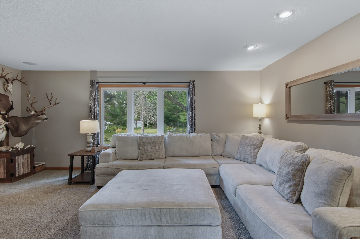
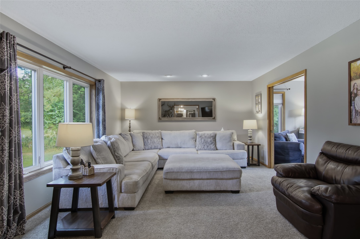
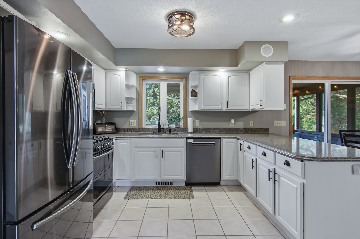
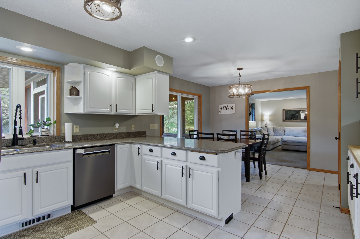
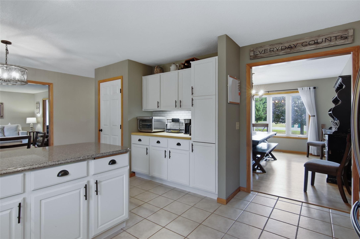
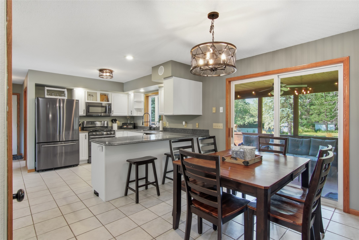
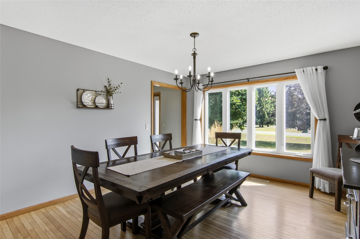
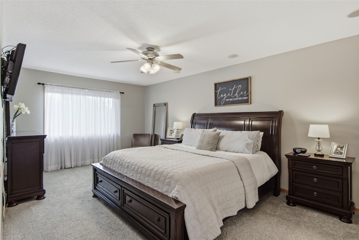
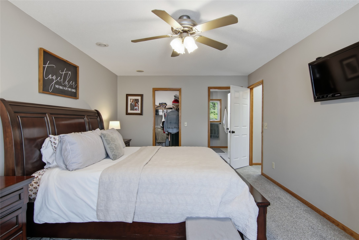
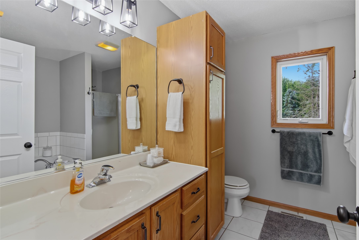
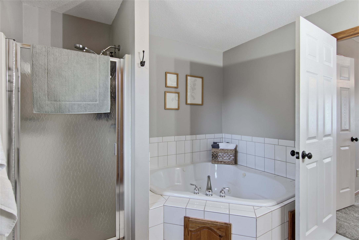
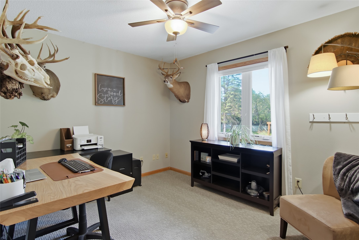
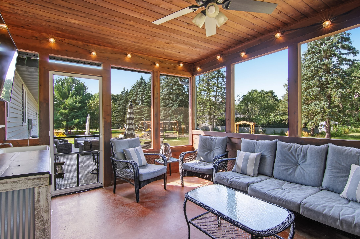
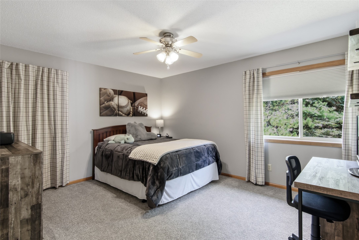
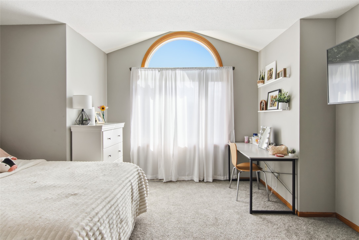
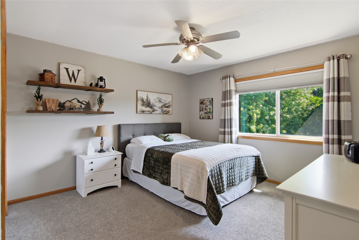
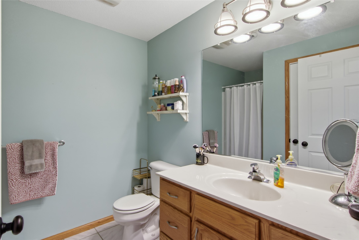
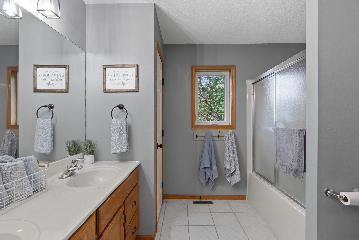
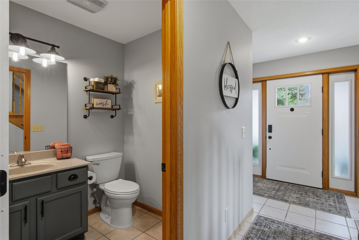
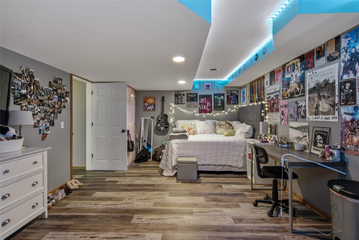
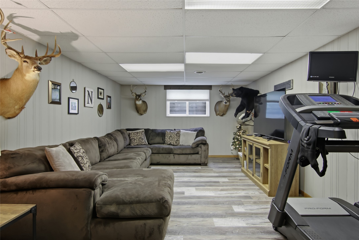
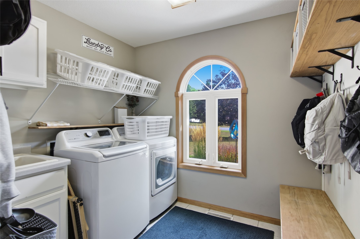
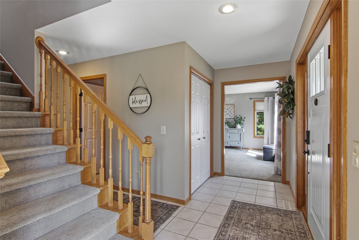
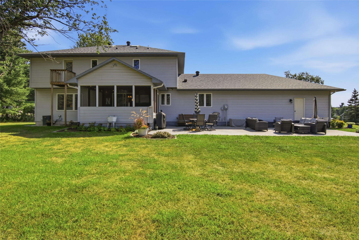
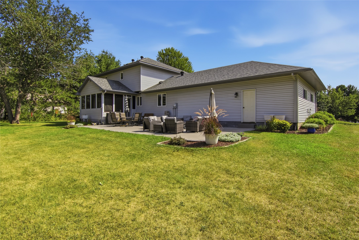
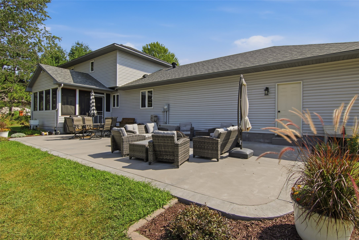
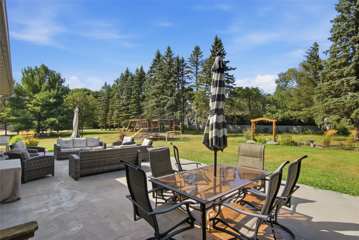
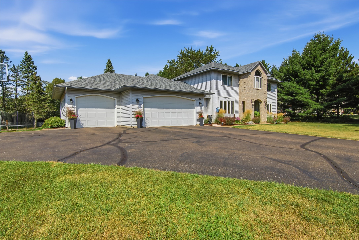
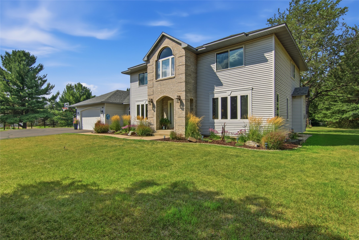
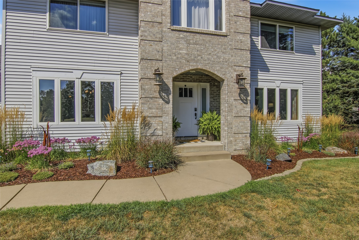
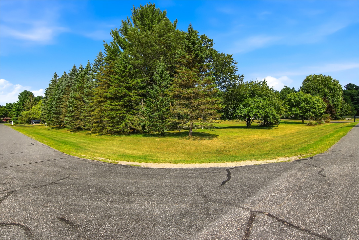
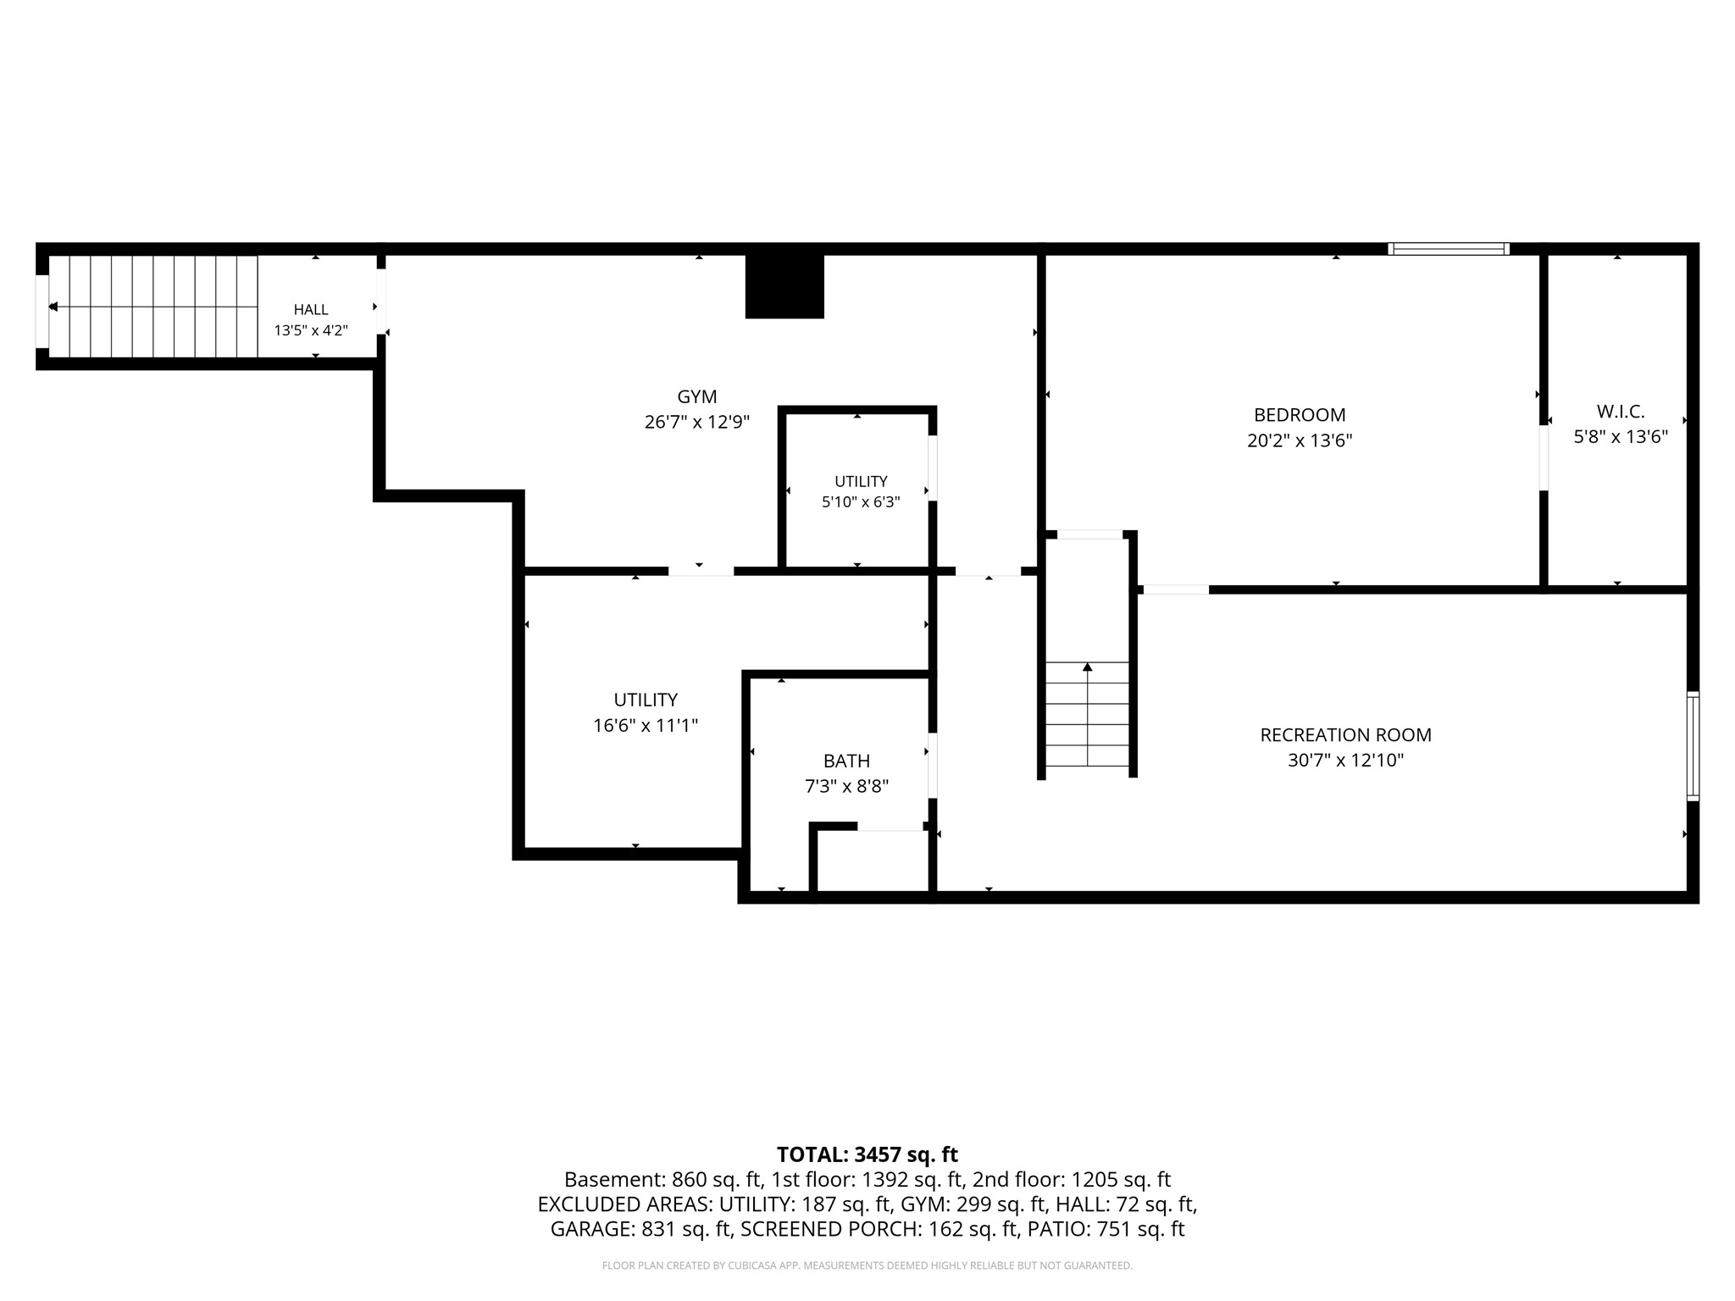
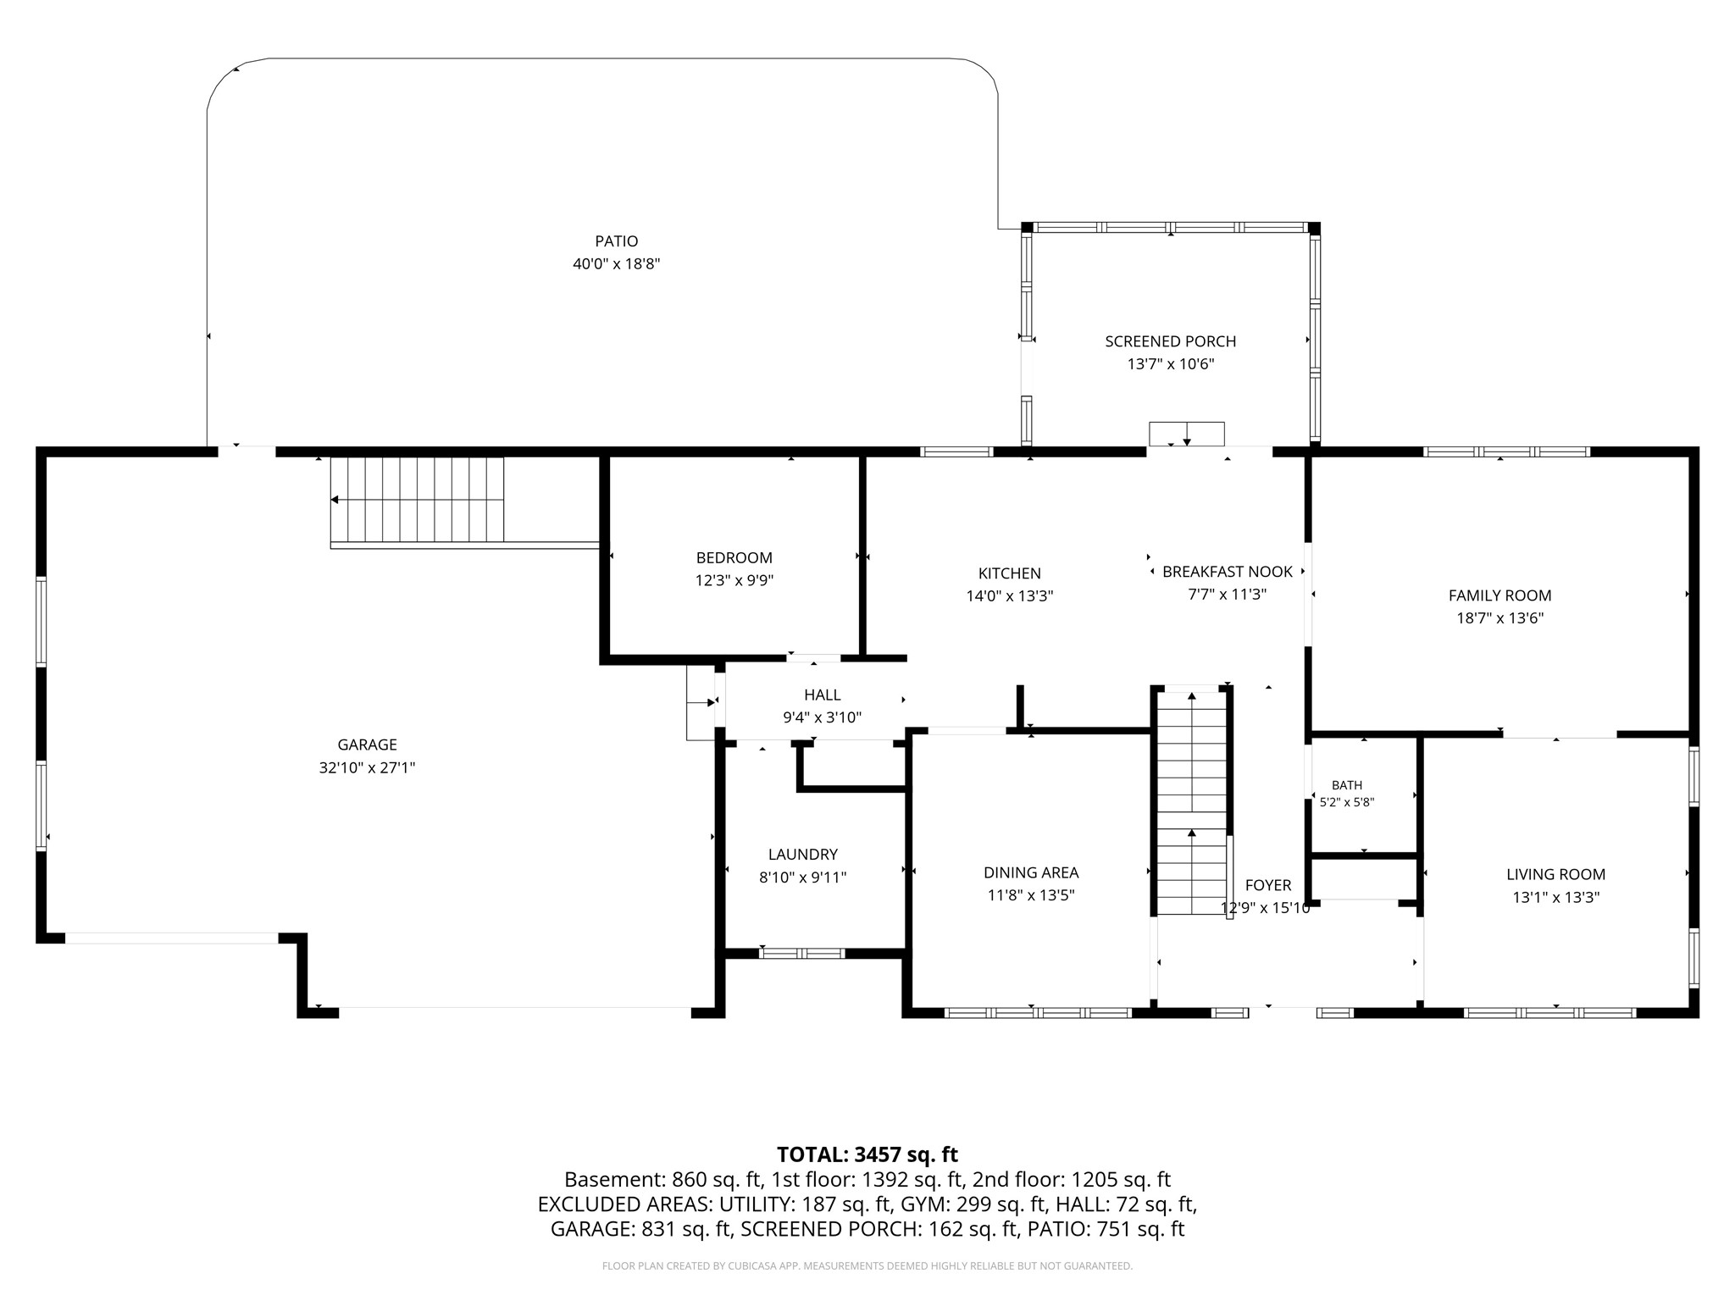
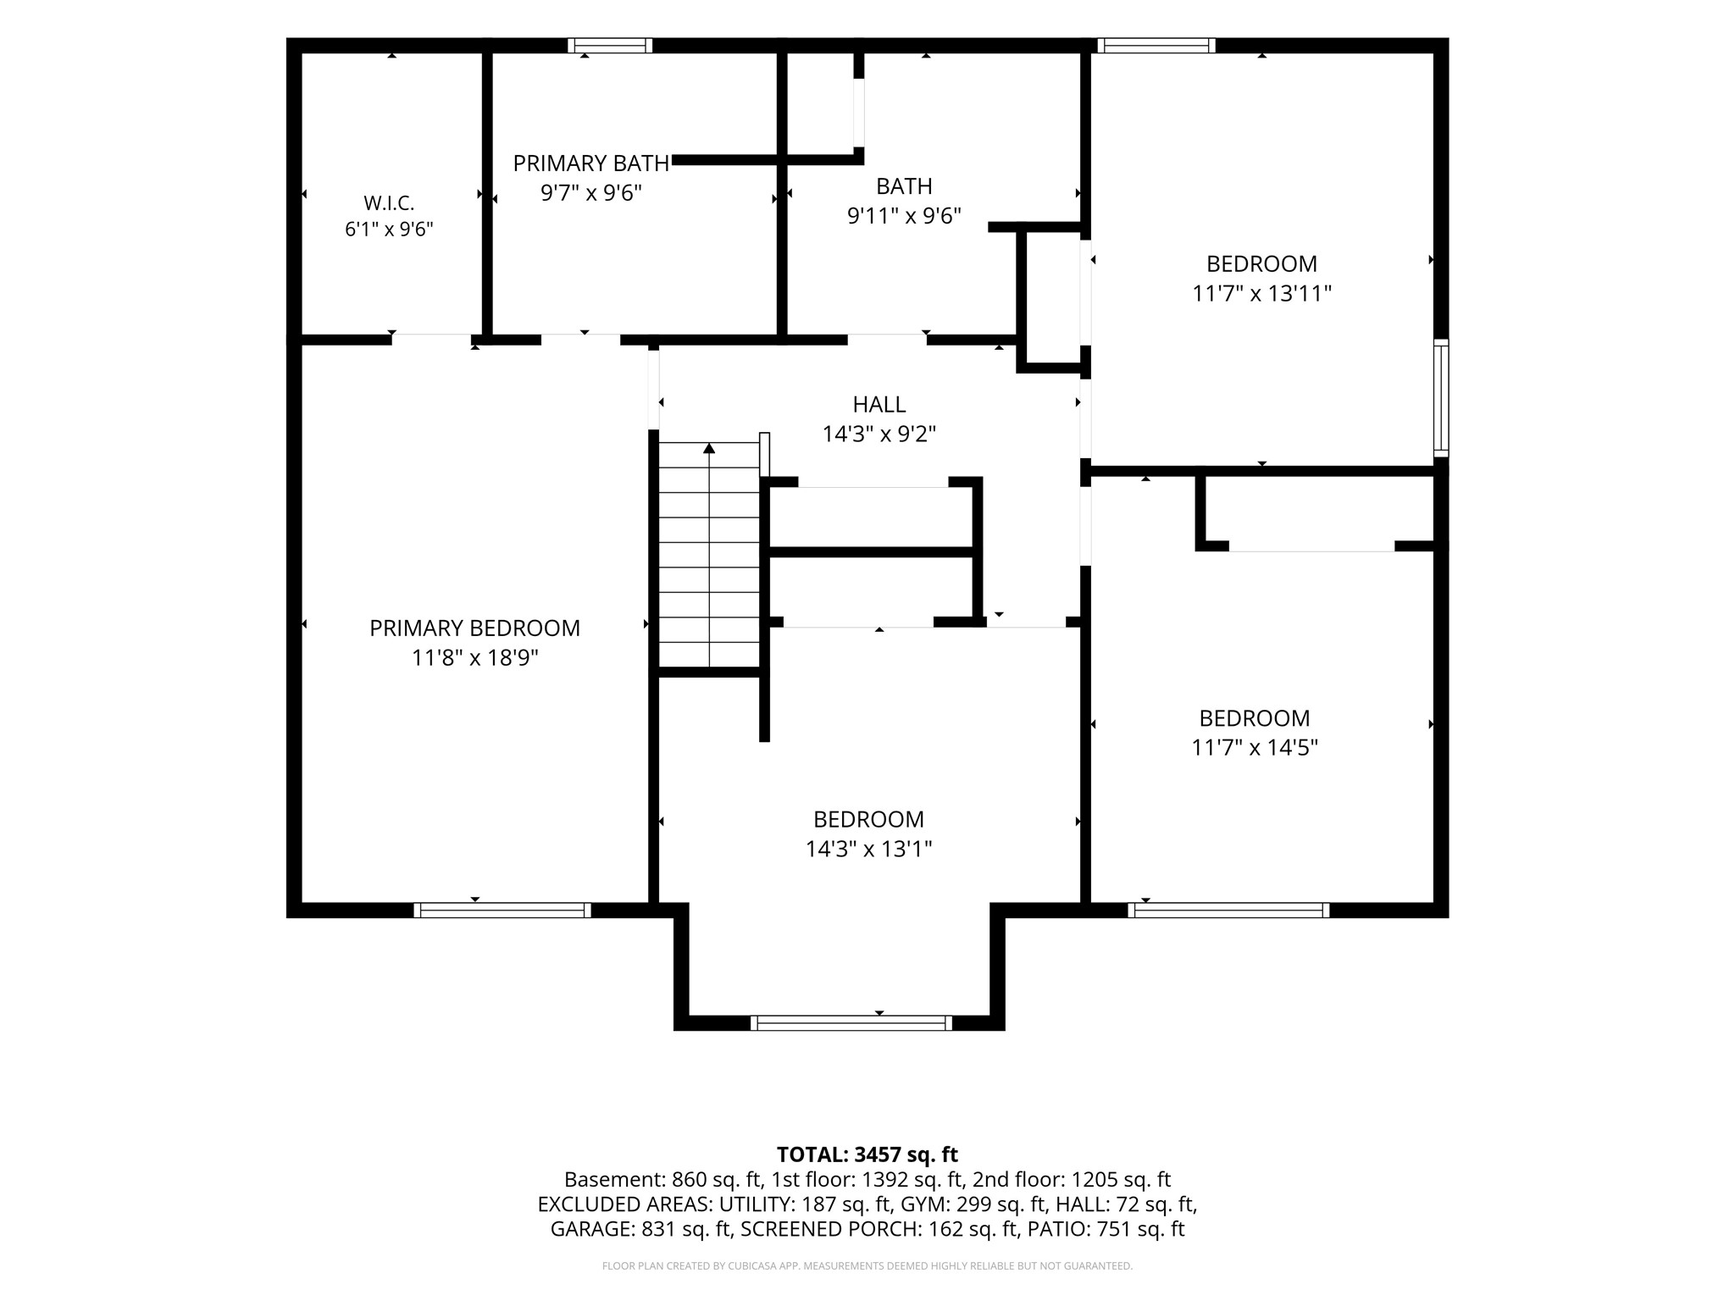
Welcome home to this spacious 4+ bedroom, 3.5-bath home offering over 3,400 finished square feet on a beautiful 1-acre lot in a desirable southside Eau Claire location. The main level offers plenty of room to gather and entertain, featuring an open kitchen and dining area, multiple living and dining spaces, and convenient main-floor laundry. Step outside to enjoy the 3-season porch and stamped concrete patio overlooking the spacious yard, perfect for relaxing, entertaining, or enjoying the outdoors. Upstairs, all four generously sized bedrooms are conveniently located together on one level, including a spacious primary suite with a private bath featuring a separate shower and whirlpool tub. The partially finished lower level provides even more flexibility with a large rec room and separate office/flex space. An oversized 3-car attached garage offers plenty of room for vehicles, storage, and more. Major updates have already been completed. Roof 2022, drainfield 2023, water heater 2024, and well pump 2026. Additional improvements include carpet and interior paint throughout, all kitchen appliances, and updated lighting in the kitchen, dining room, and bathrooms.
Address
Open on Google Maps- Address 116 Grey Friar Lane
- City Eau Claire
- State WI
- Zip 54701
Property Features
Last Updated on September 26, 2026 at 3:51 PM- Above Grade Finished Area: 2,664 SqFt
- Basement: Full, Partially Finished
- Below Grade Finished Area: 740 SqFt
- Below Grade Unfinished Area: 676 SqFt
- Building Area Total: 4,080 SqFt
- Cooling: Central Air
- Electric: Circuit Breakers
- Foundation: Poured
- Heating: Forced Air
- Interior Features: Central Vacuum
- Levels: Two
- Living Area: 3,404 SqFt
- Rooms Total: 19
- Windows: Window Coverings
Exterior Features
- Construction: Brick, Vinyl Siding
- Covered Spaces: 3
- Garage: 3 Car, Attached
- Lot Size: 1 Acres
- Parking: Asphalt, Attached, Driveway, Garage, Garage Door Opener
- Patio Features: Concrete, Open, Patio, Porch, Screened
- Sewer: Septic Tank
- Stories: 2
- Style: Two Story
- Water Source: Drilled Well
Property Details
- 2025 Taxes: $4,648
- County: Eau Claire
- Possession: Close of Escrow, Negotiable
- Property Subtype: Single Family Residence
- School District: Eau Claire Area
- Status: Active w/ Offer
- Subdivision: Canterbury Court Subdivision
- Township: Town of Washington
- Year Built: 1999
- Zoning: Residential
- Listing Office: CB Brenizer/Eau Claire
Appliances Included
- Dryer
- Dishwasher
- Gas Water Heater
- Oven
- Range
- Refrigerator
- Range Hood
- Washer
Mortgage Calculator
- Loan Amount
- Down Payment
- Monthly Mortgage Payment
- Property Tax
- Home Insurance
- PMI
- Monthly HOA Fees
Please Note: All amounts are estimates and cannot be guaranteed.
Room Dimensions
- Bathroom #1: 9' x 8', Tile, Lower Level
- Bathroom #2: 10' x 10', Tile, Main Level
- Bathroom #3: 10' x 10', Tile, Upper Level
- Bedroom #1: 20' x 13', Carpet, Upper Level
- Bedroom #2: 15' x 14', Carpet, Upper Level
- Bedroom #3: 14' x 14', Carpet, Upper Level
- Bedroom #4: 15' x 15', Carpet, Upper Level
- Dining Area: 11' x 12', Tile, Main Level
- Dining Room: 14' x 13', Wood, Main Level
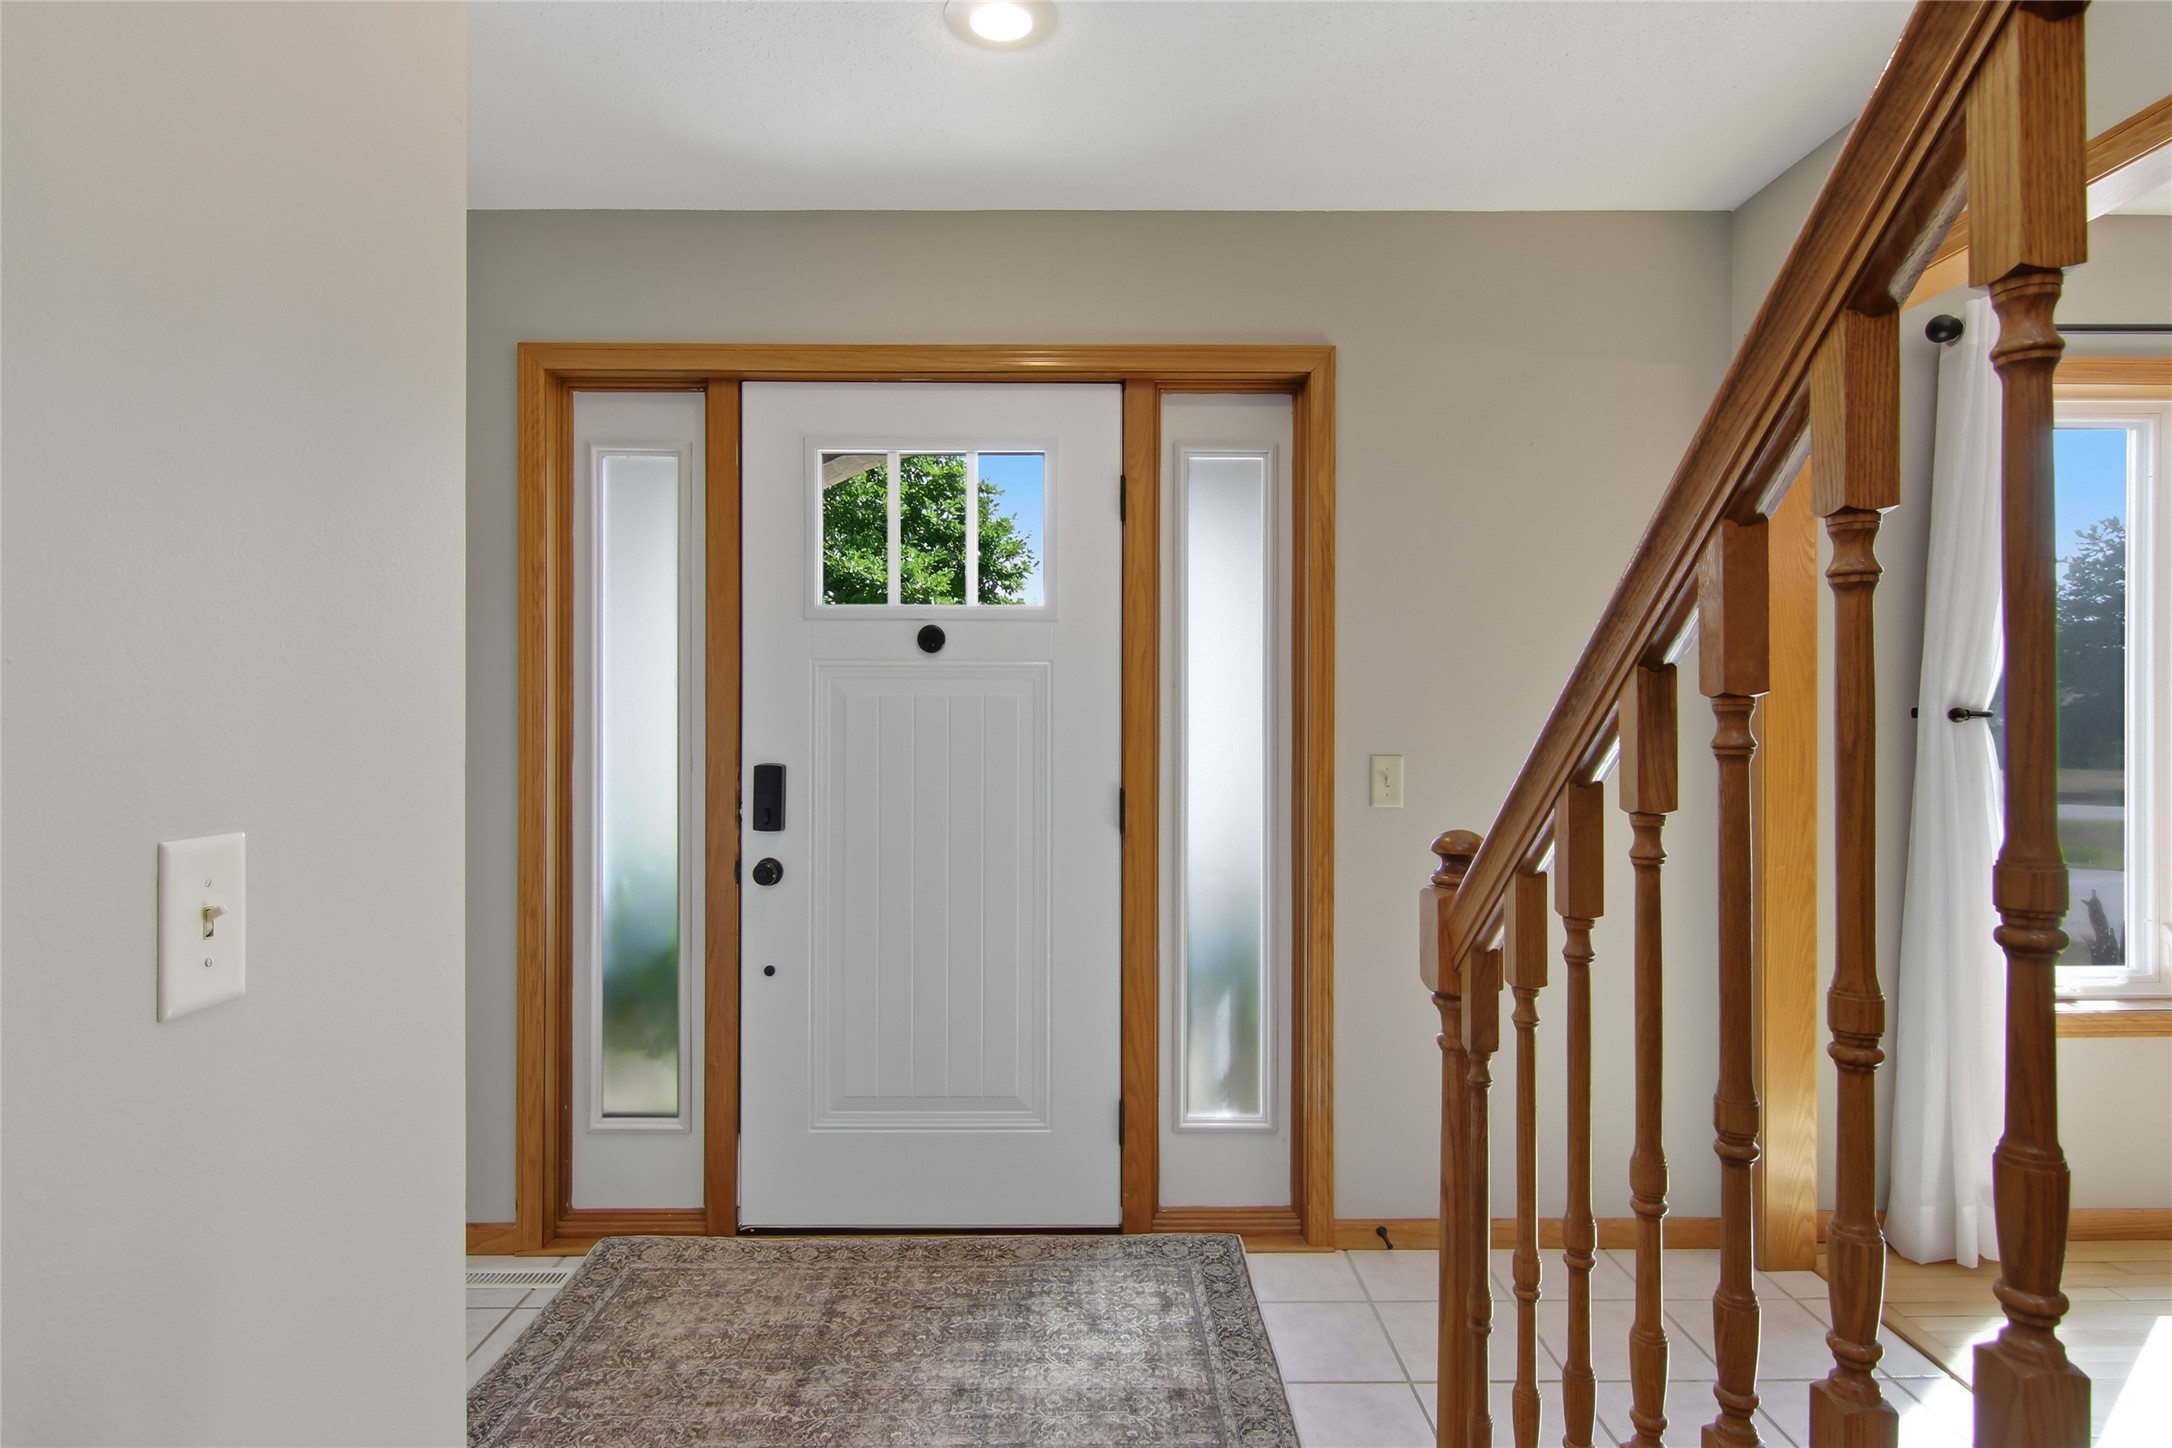
- Entry/Foyer: 5' x 14', Tile, Main Level
- Family Room: 14' x 20', Carpet, Main Level
- Kitchen: 12' x 14', Tile, Main Level
- Laundry Room: 10' x 9', Tile, Main Level
- Living Room: 14' x 14', Carpet, Main Level
- Office: 18' x 12', Simulated Wood, Plank, Lower Level
- Rec Room: 13' x 23', Simulated Wood, Plank, Lower Level
Similar Properties
Open House: October 9 | 4 - 7 PM