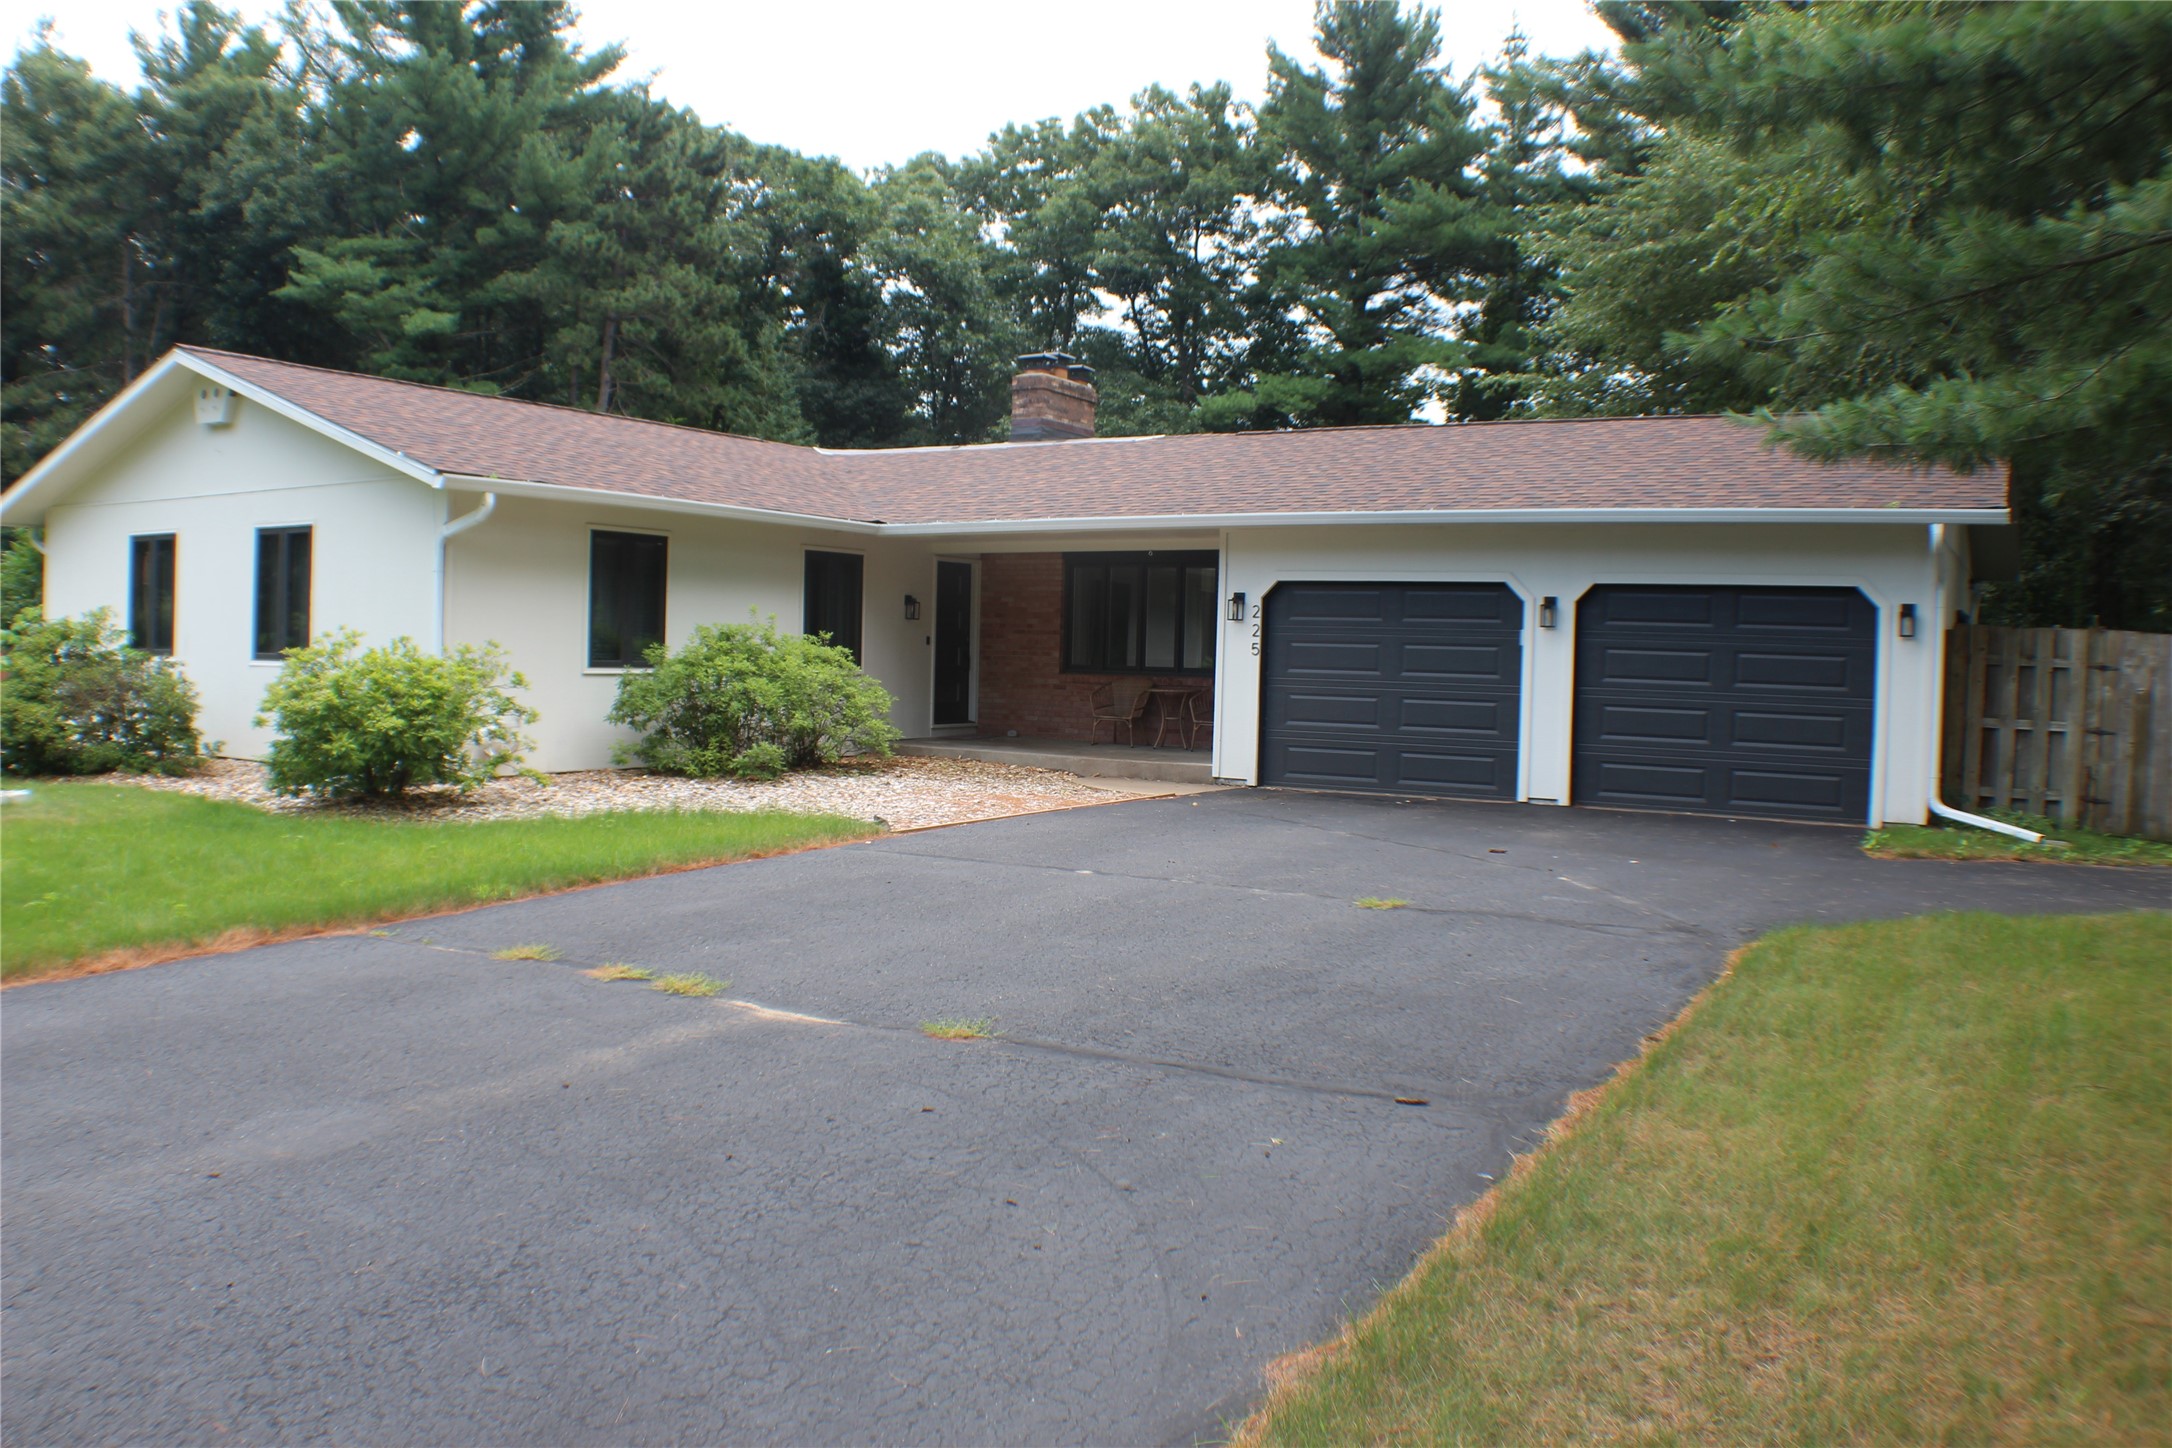
225 Corydon Road Eau Claire, WI 54701
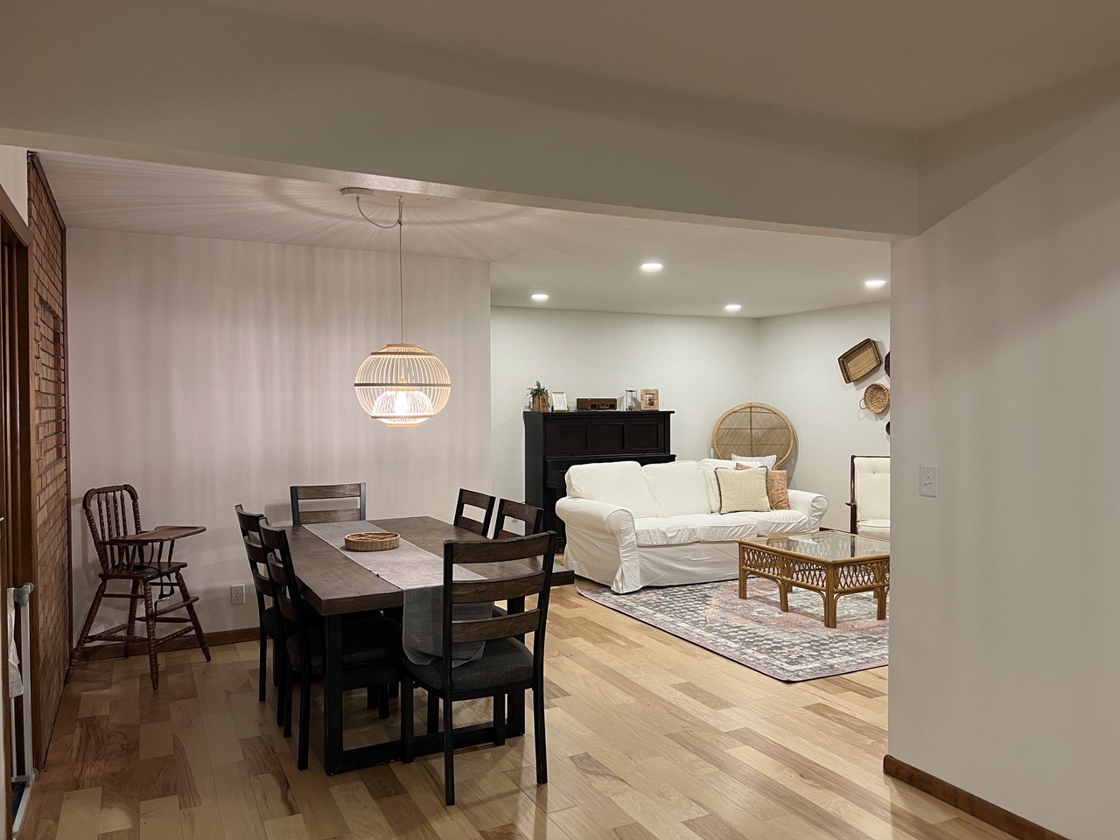
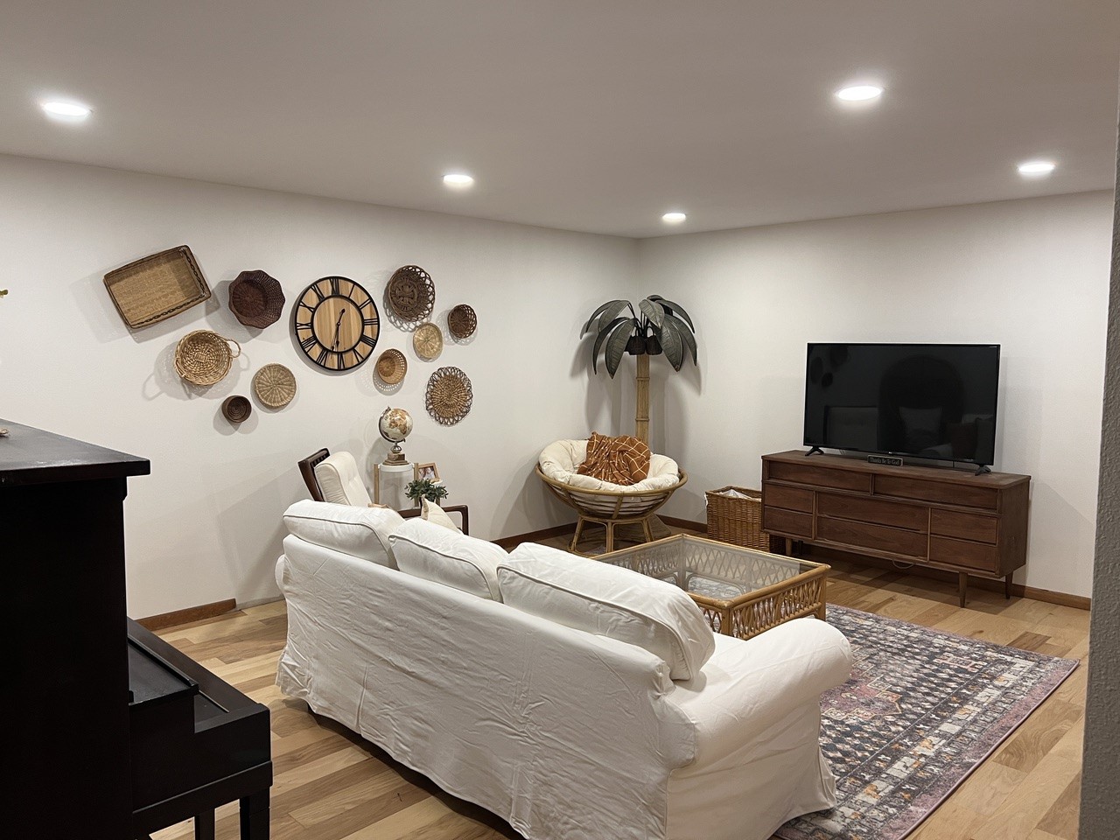
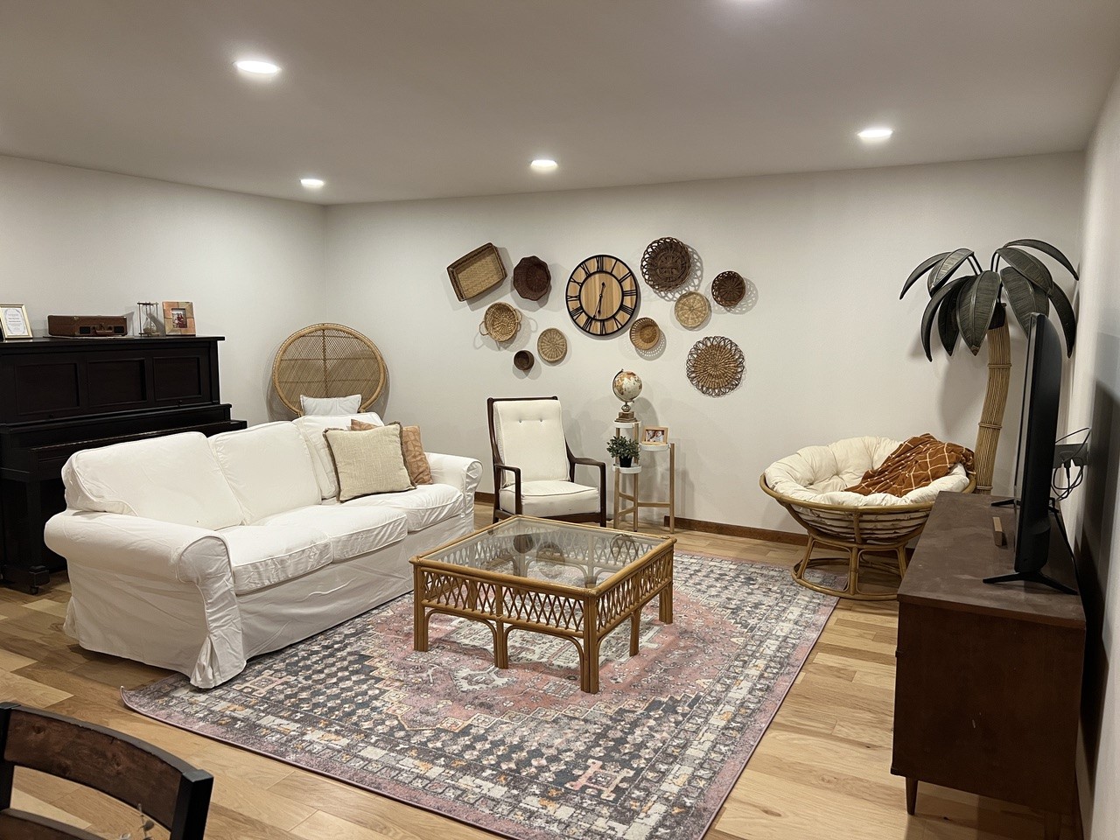
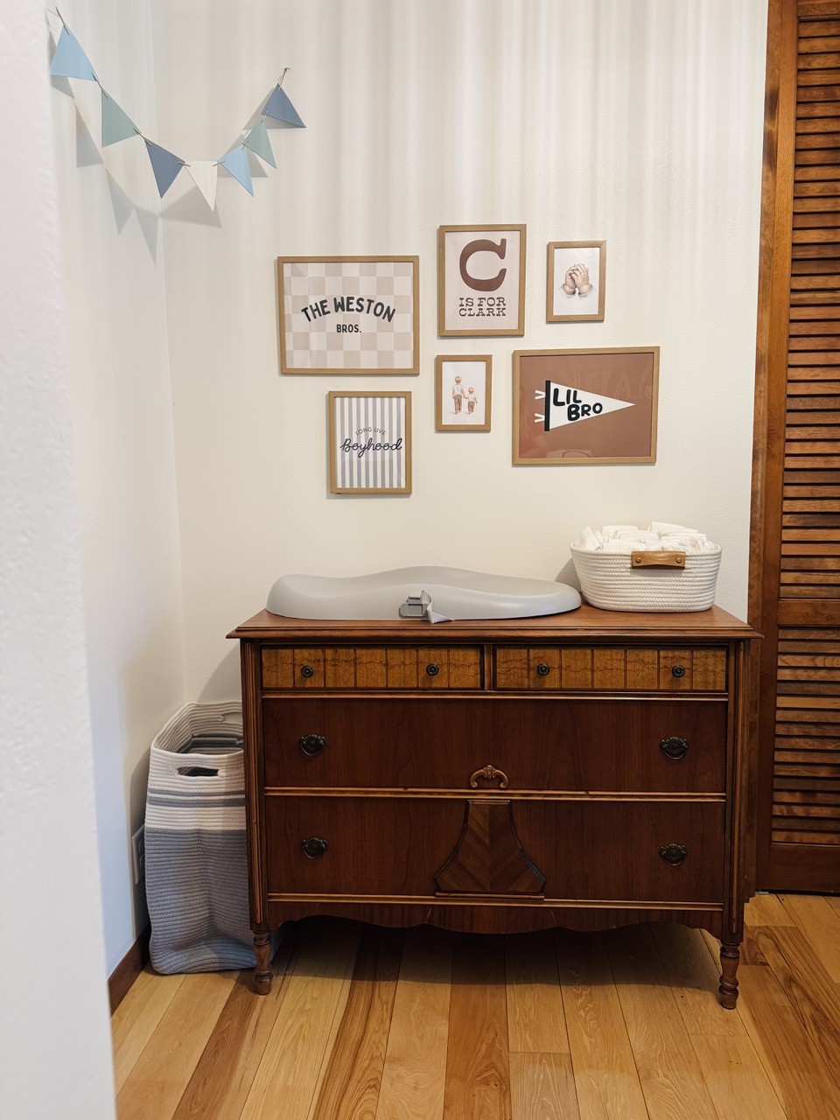
- Residential | Single Family Residence
- 4
- 3
- 1
- 3,880
- 0.46
- 1960
Description
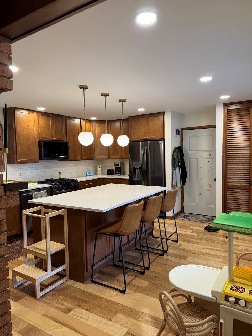
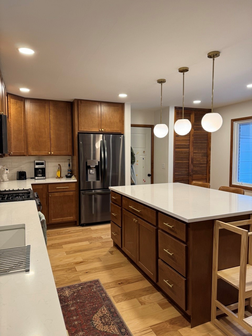
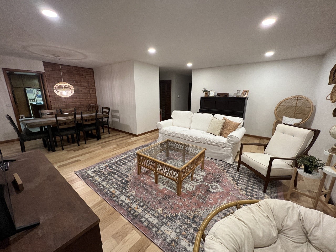
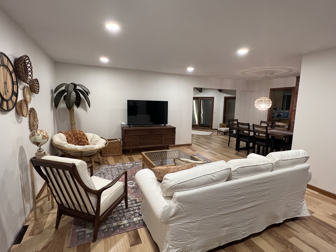
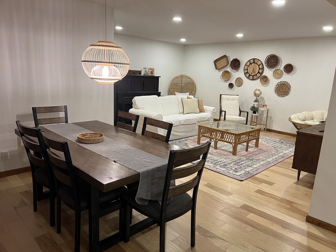
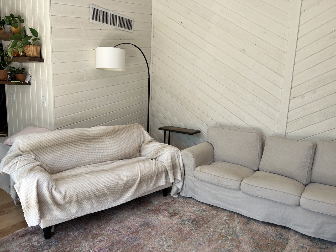
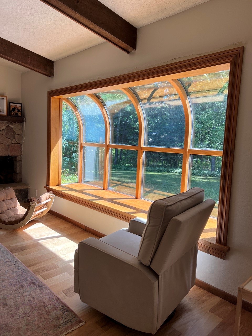
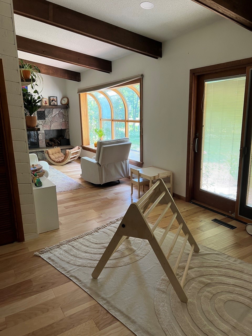
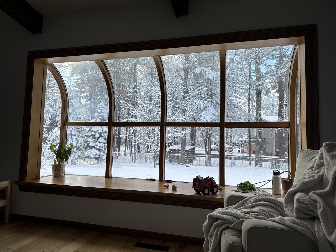
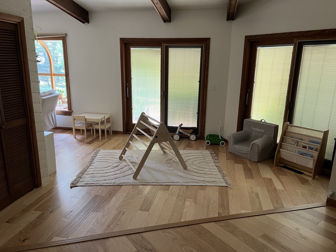
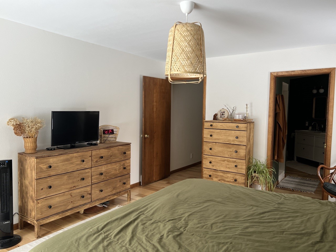
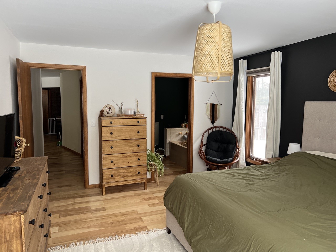
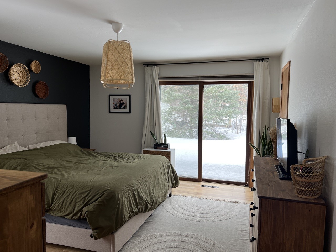
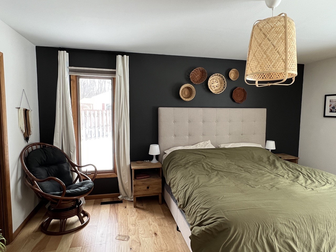
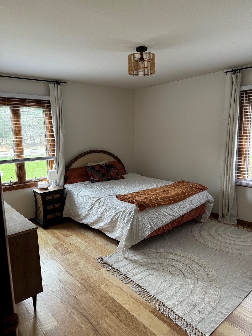
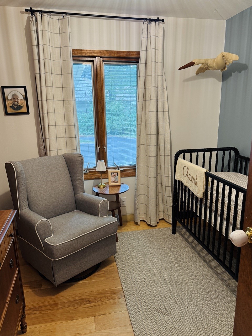
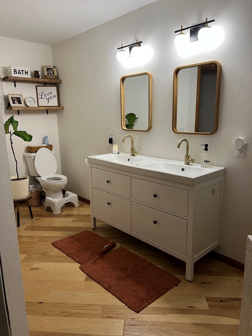
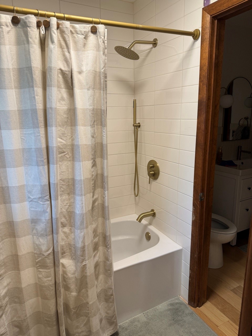
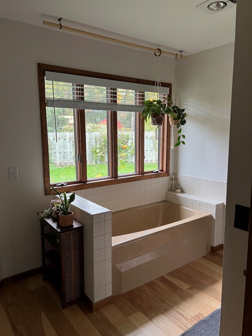
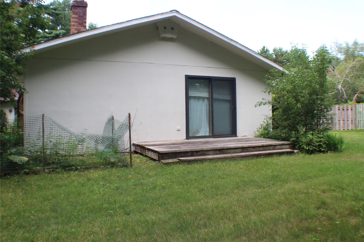
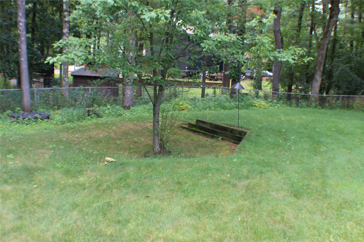
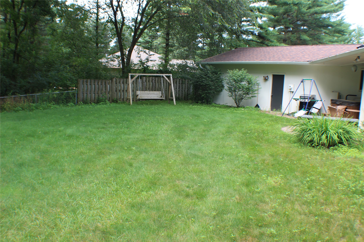
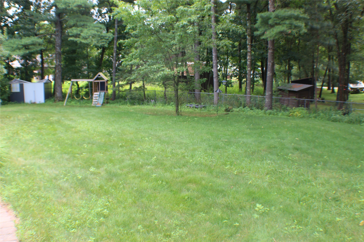
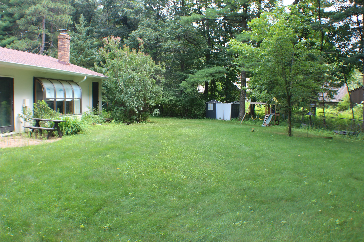
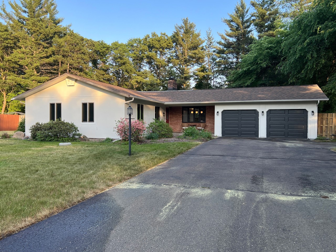
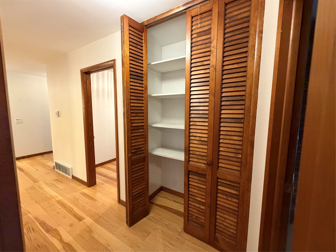
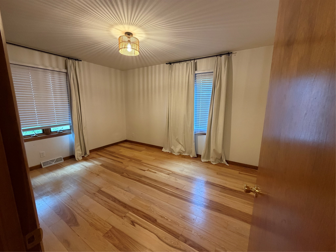
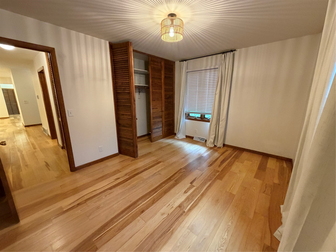
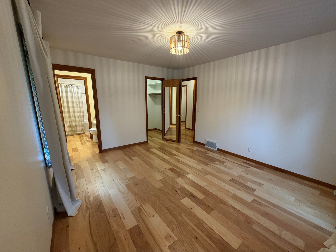
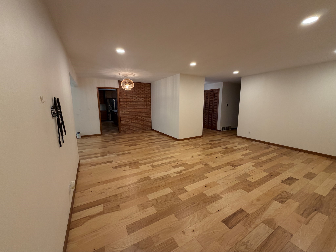
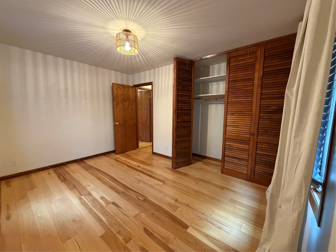
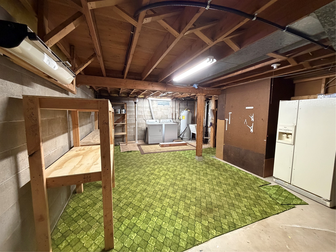
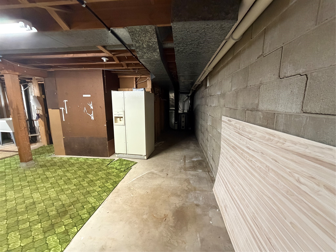
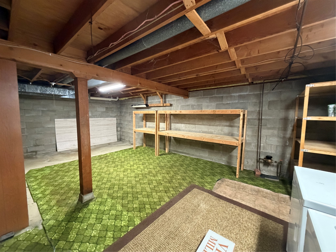
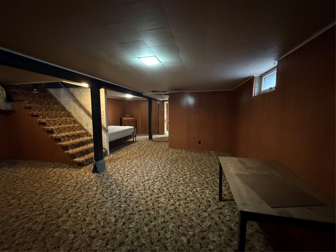
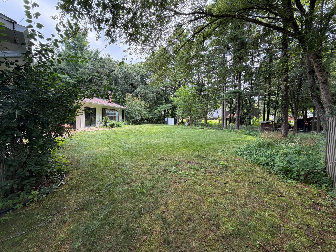
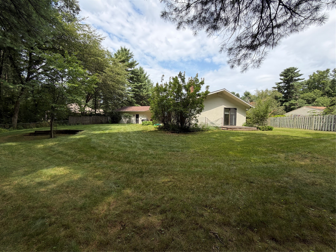
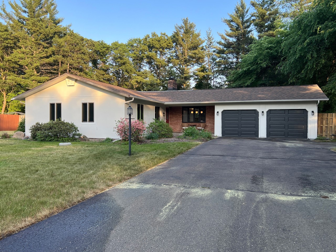
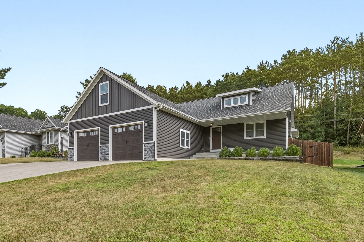
Located in Corydon Park is this immaculate spacious ranch home. Seller has refurbished most all the 2,380 sq. ft. of living area. Kitchen has newer cabinets, counter tops and flooring and fireplace. Formal living and dining room have newer flooring. Primary owners suite has new flooring along with access to private full bath with whirlpool tub. There is a main floor laundry as well as one located in lower level. First floor family room has fireplace, wet bar and bay window. There are two sets of patio doors and decking. Finished rec room in basement also has a fireplace. The lot is almost 1/2 acre and back part is completely fenced. Set up an appointment to see this quality home in a great neighborhood.
Address
Open on Google Maps- Address 225 Corydon Road
- City Eau Claire
- State WI
- Zip 54701
Property Features
Last Updated on September 16, 2026 at 11:59 AM- Above Grade Finished Area: 2,380 SqFt
- Basement: Partial, Partially Finished
- Below Grade Finished Area: 900 SqFt
- Below Grade Unfinished Area: 600 SqFt
- Building Area Total: 3,880 SqFt
- Cooling: Central Air
- Electric: Circuit Breakers
- Fireplace: Three
- Fireplaces: 3
- Foundation: Block
- Heating: Forced Air
- Levels: One
- Living Area: 3,280 SqFt
- Rooms Total: 16
- Windows: Window Coverings
Exterior Features
- Construction: Wood Siding
- Covered Spaces: 2
- Exterior Features: Play Structure
- Fencing: Chain Link, Wood
- Garage: 2 Car, Attached
- Lot Size: 0.46 Acres
- Parking: Asphalt, Attached, Driveway, Garage
- Patio Features: Deck
- Sewer: Septic Tank
- Stories: 1
- Style: One Story
- Water Source: Public
Property Details
- 2025 Taxes: $3,866
- County: Eau Claire
- Possession: Close of Escrow
- Property Subtype: Single Family Residence
- School District: Eau Claire Area
- Status: Active
- Township: Town of Washington
- Year Built: 1960
- Zoning: Residential
- Listing Office: RE/MAX Real Estate Group
Appliances Included
- Dryer
- Dishwasher
- Electric Water Heater
- Oven
- Range
- Refrigerator
- Washer
Mortgage Calculator
- Loan Amount
- Down Payment
- Monthly Mortgage Payment
- Property Tax
- Home Insurance
- PMI
- Monthly HOA Fees
Please Note: All amounts are estimates and cannot be guaranteed.
Room Dimensions
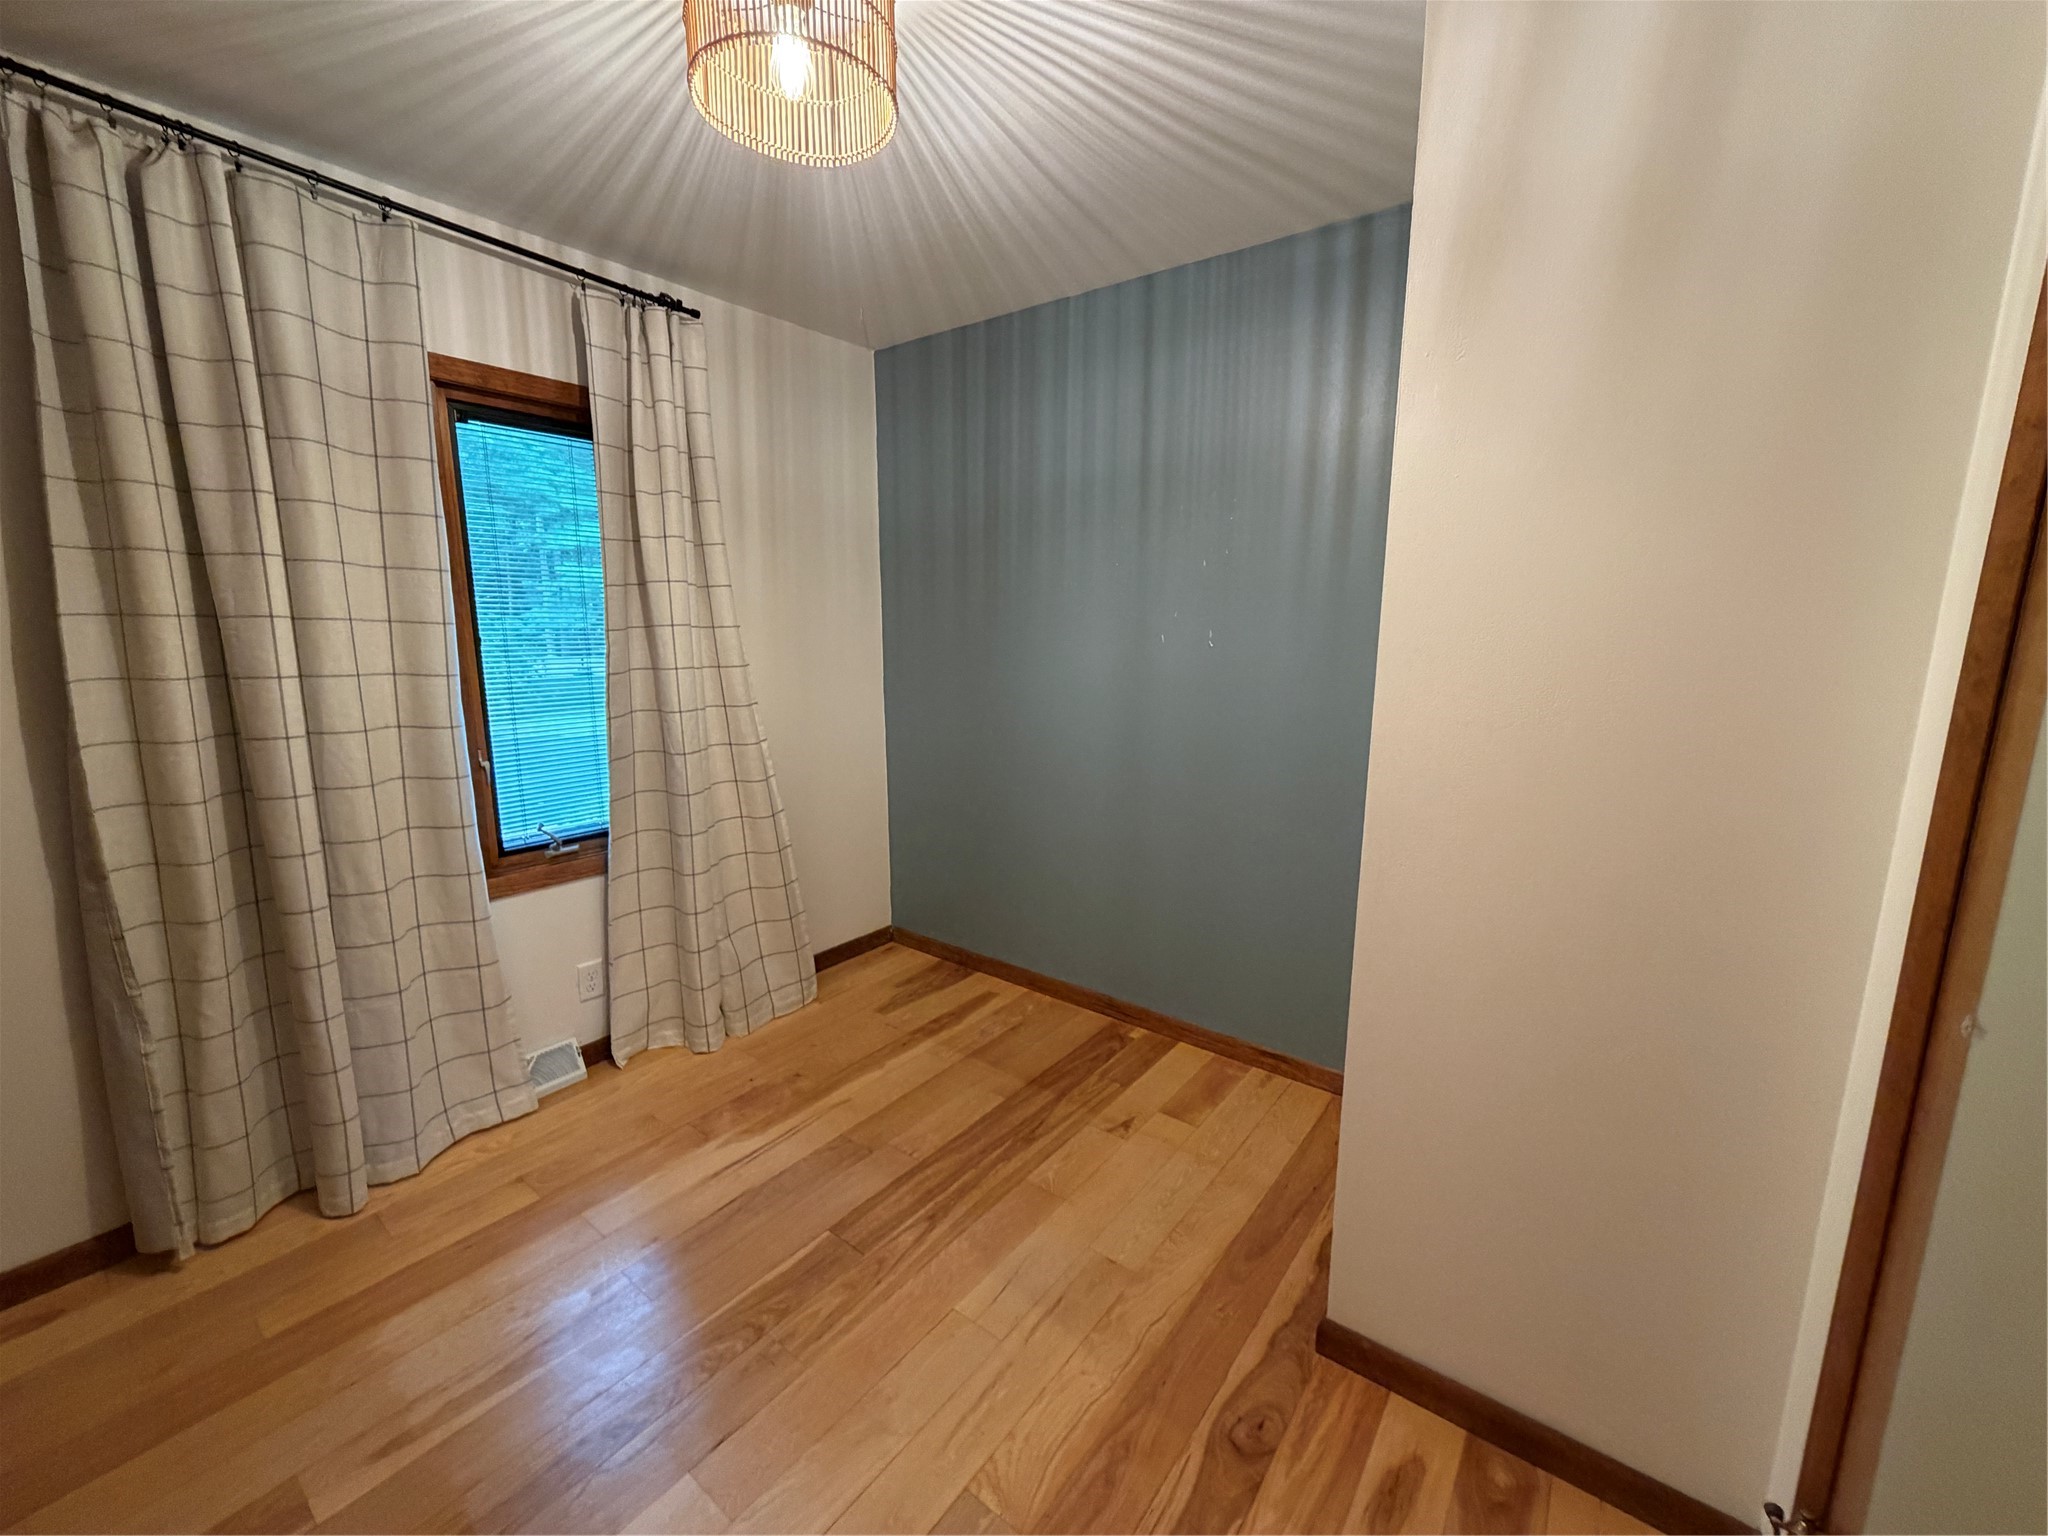
- Bedroom #1: 11' x 10', Laminate, Main Level
- Bedroom #2: 14' x 12', Laminate, Main Level
- Bedroom #3: 14' x 10', Laminate, Wood, Main Level
- Bedroom #4: 13' x 16', Laminate, Wood, Main Level
- Dining Area: 10' x 10', Laminate, Main Level
- Dining Room: 13' x 11', Laminate, Main Level
- Family Room: 14' x 18', Carpet, Main Level
- Kitchen: 20' x 15', Laminate, Main Level
- Laundry Room: 8' x 10', Lower Level
- Living Room: 18' x 14', Laminate, Main Level
- Office: 10' x 10', Carpet, Lower Level
- Rec Room: 24' x 16', Carpet, Lower Level
Similar Properties
Open House: September 20 | 4 - 6 PM
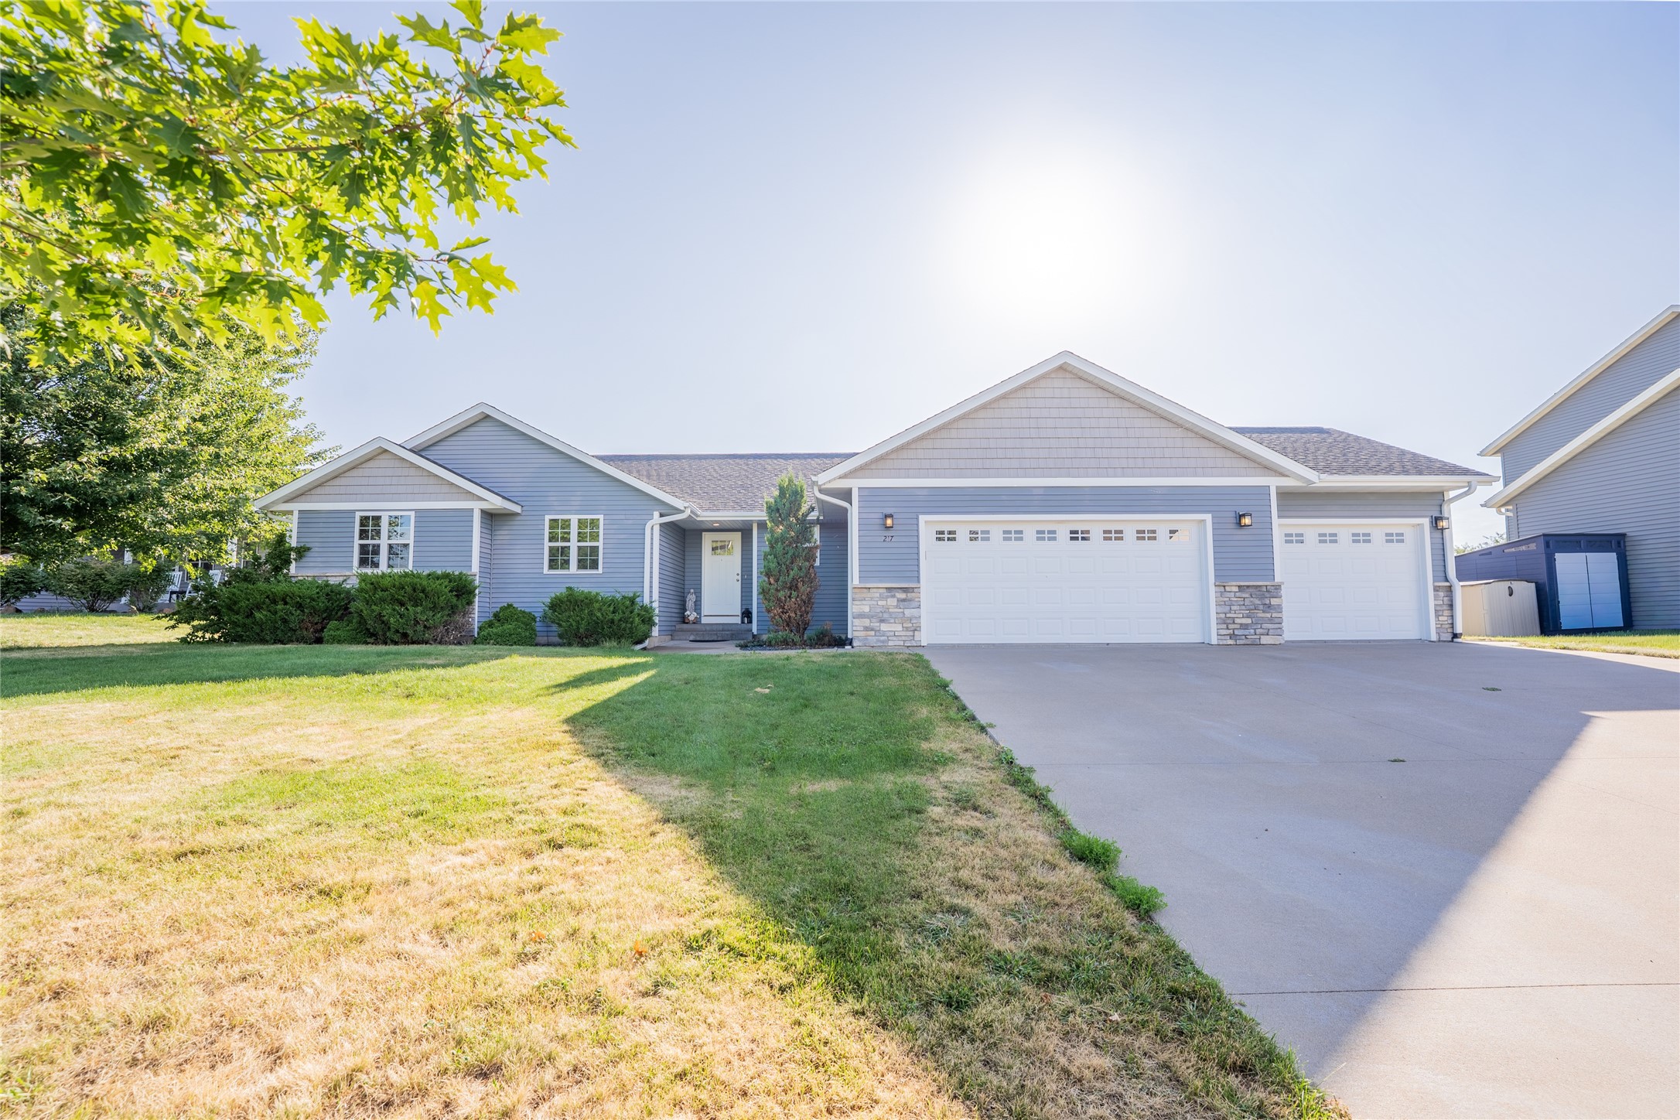
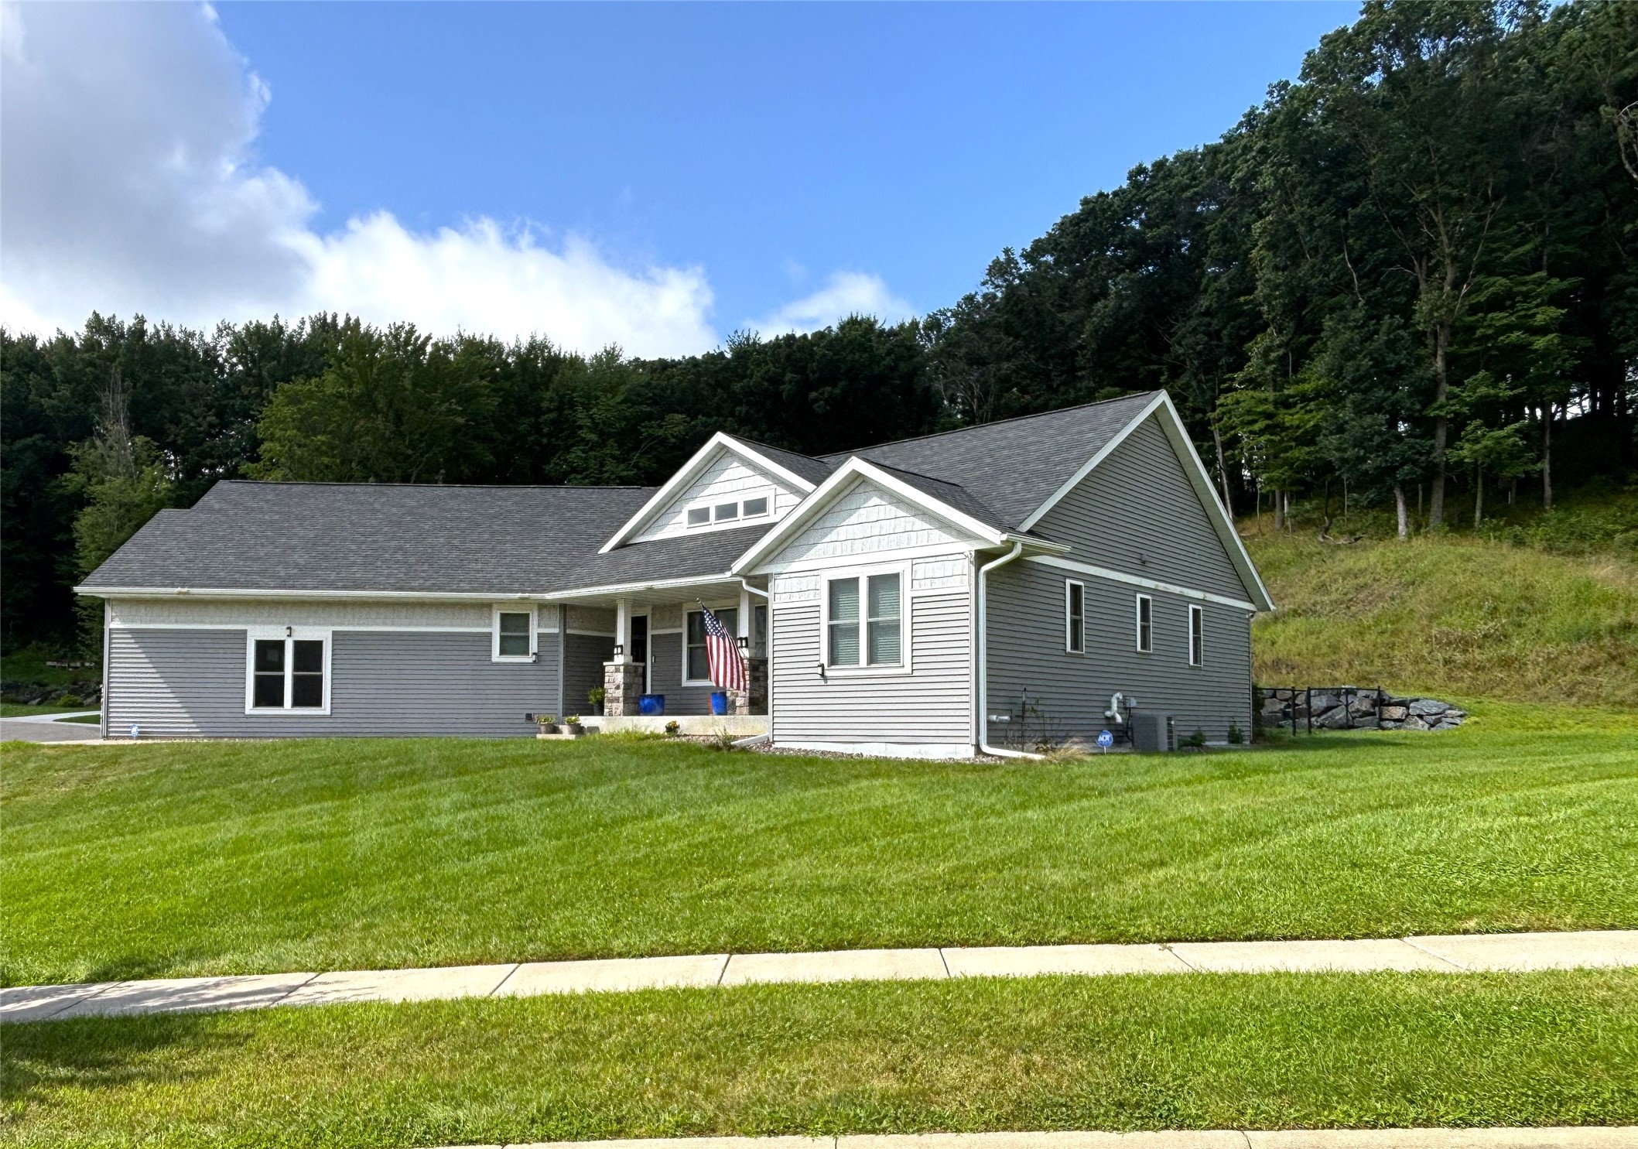
217 Monte Carlo Drive
Open House: September 17 | 5 - 7 PM
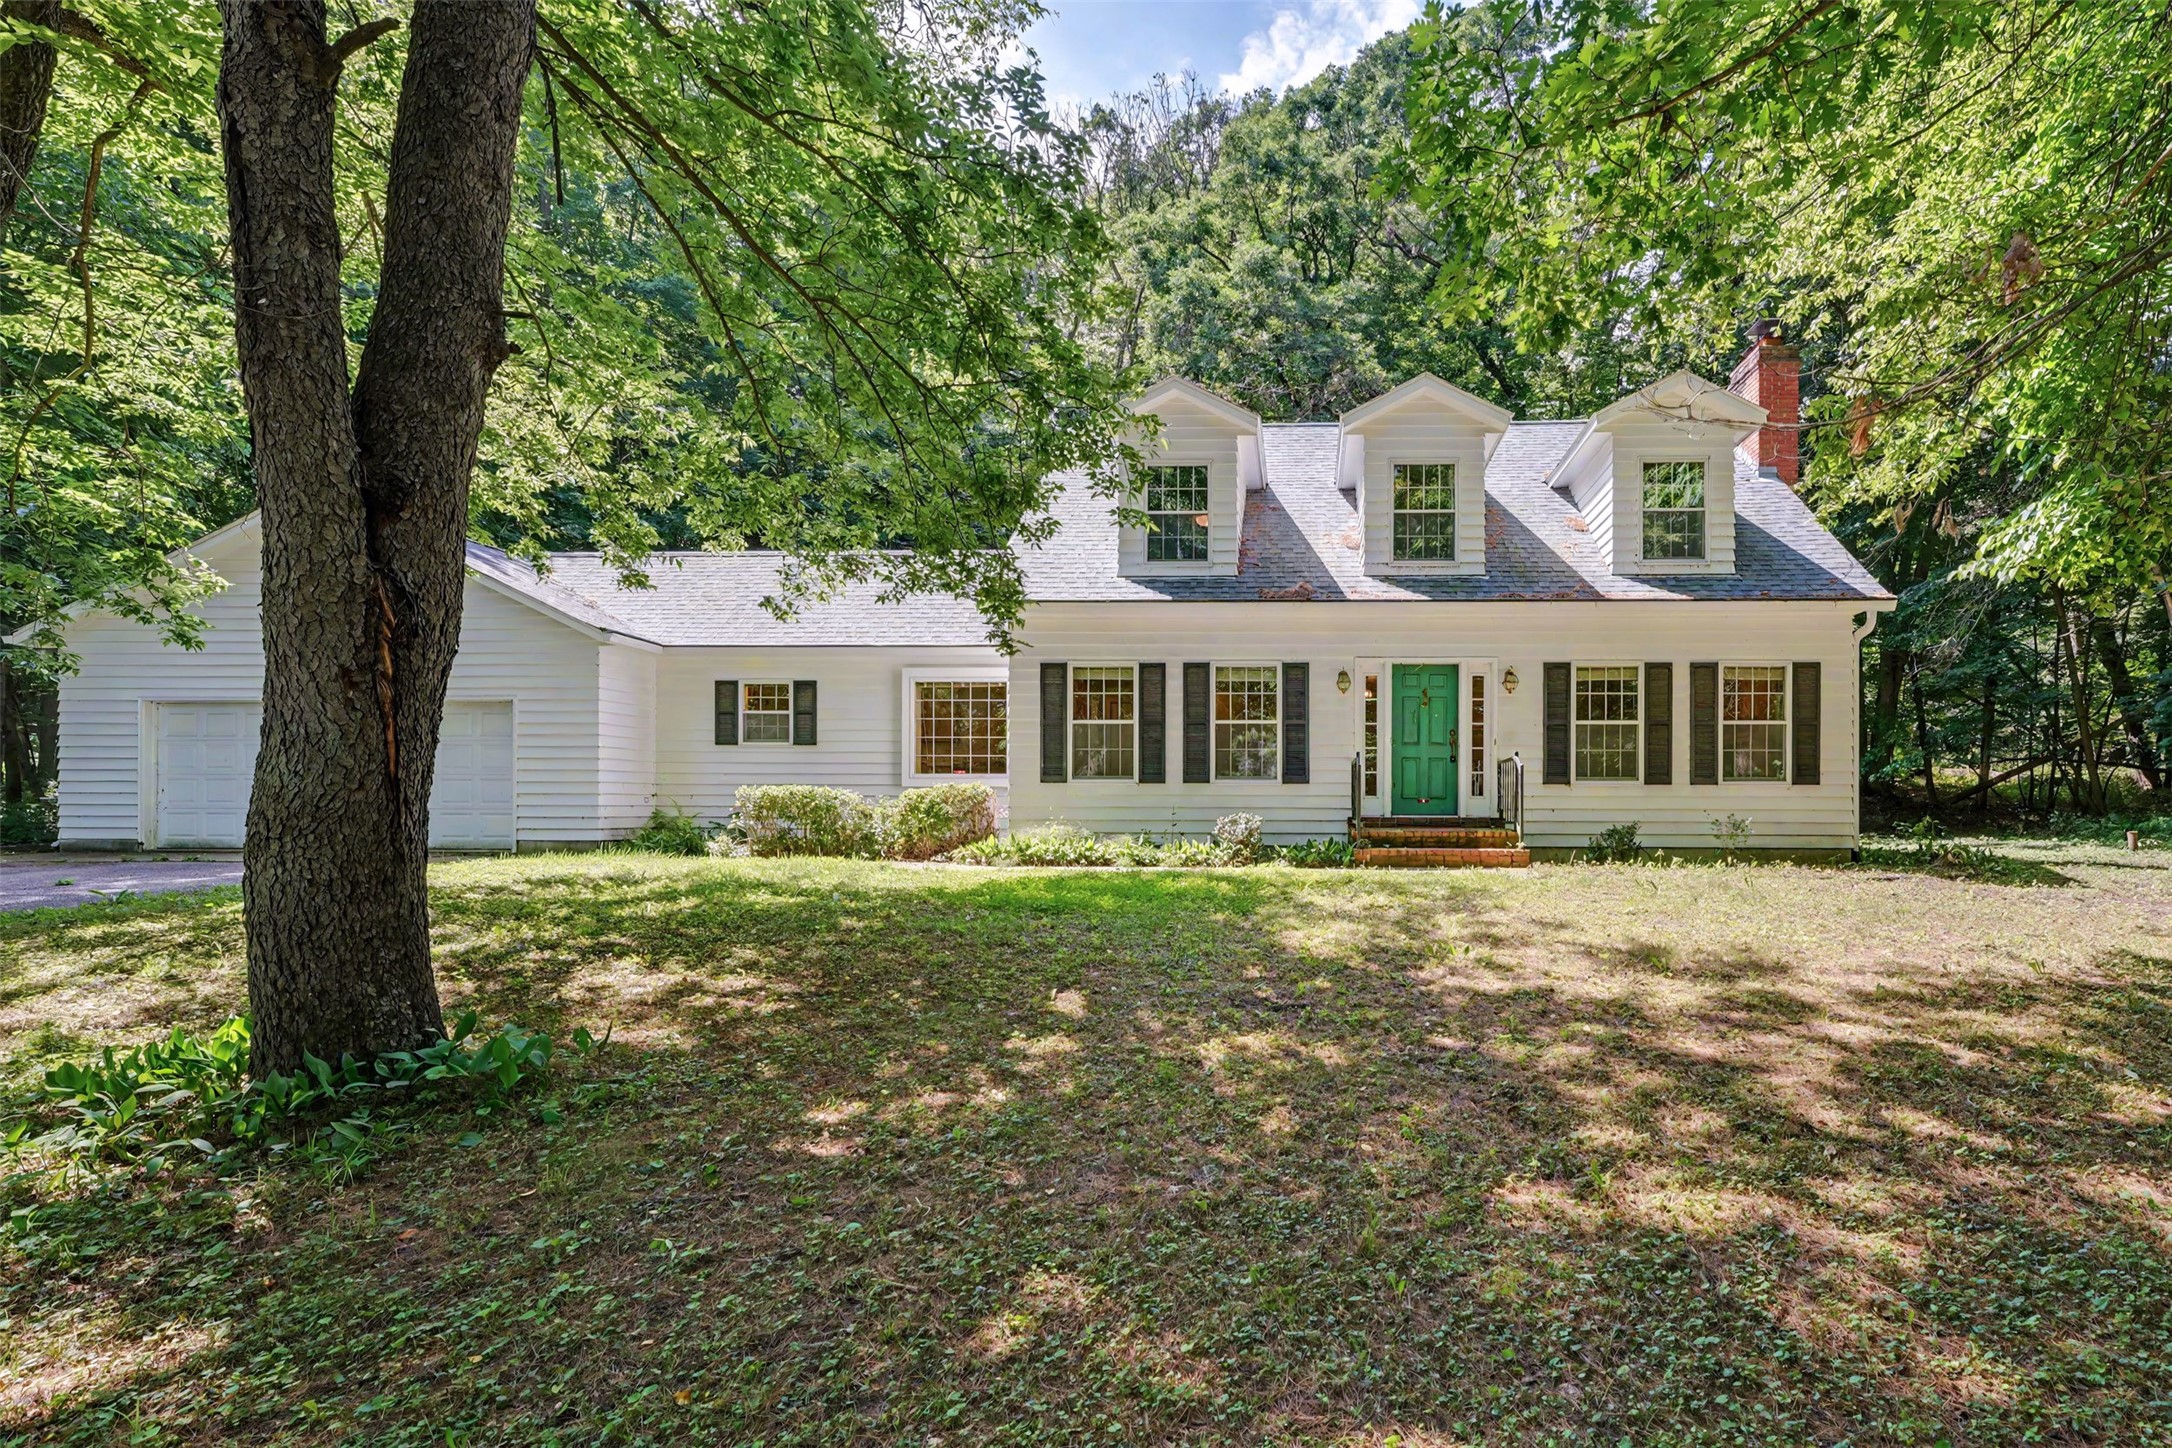
7375 S Lowes Creek Road
Open House: September 19 | 2 - 3:30 PM
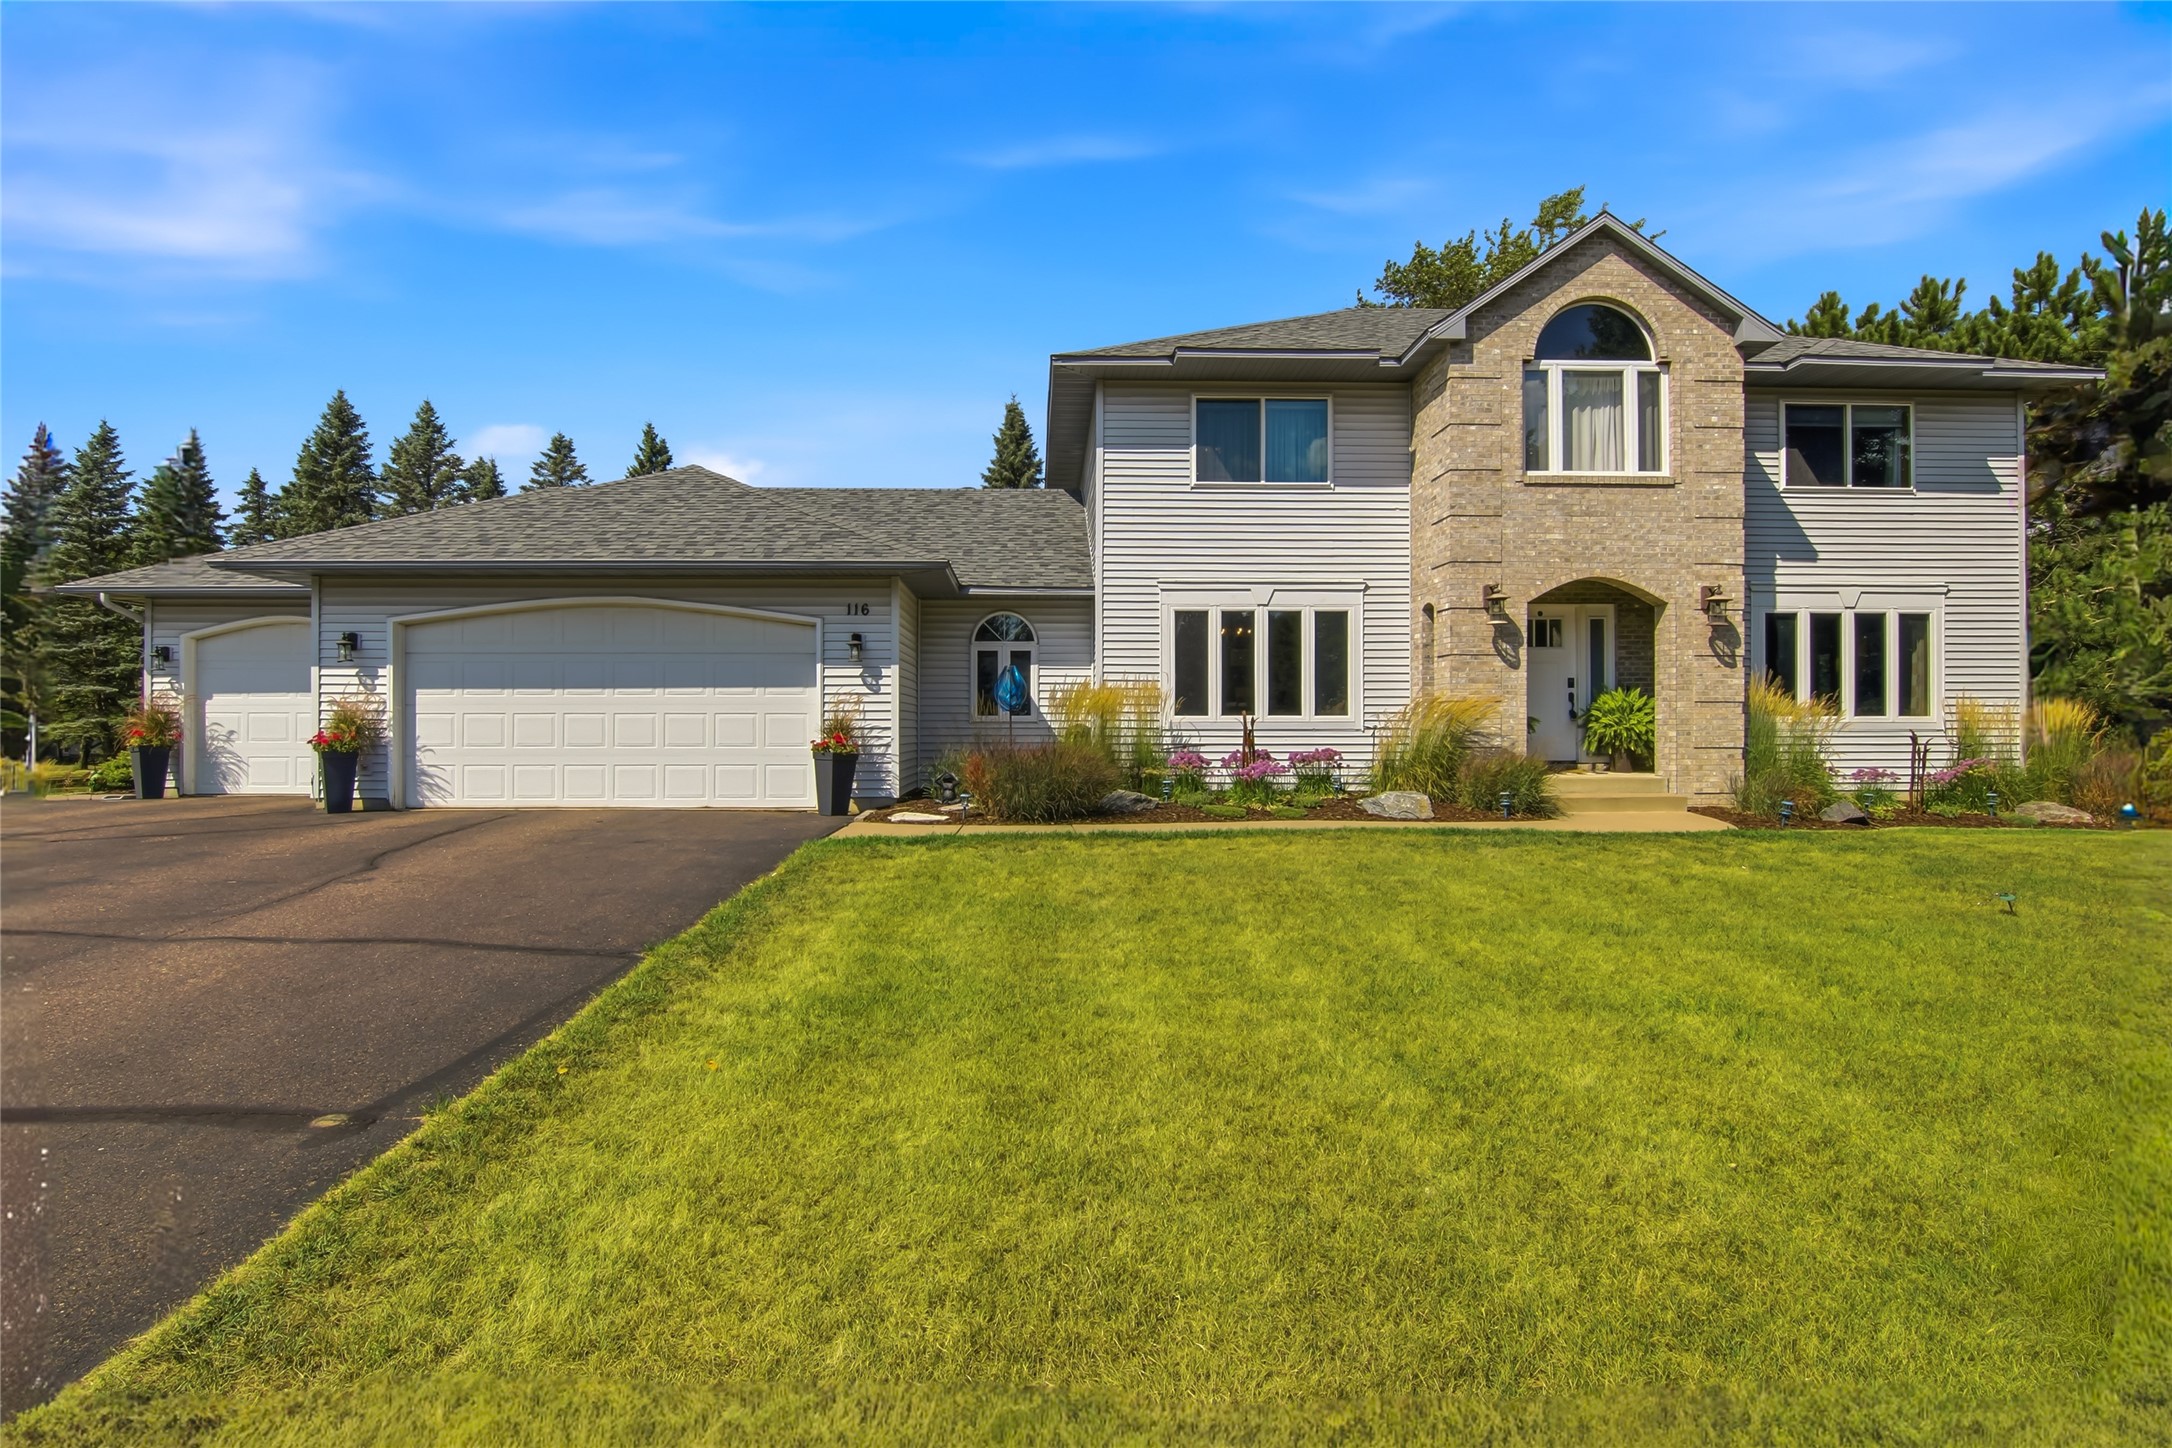
116 Grey Friar Lane
Open House: September 19 | 10:30 AM - 12:30 PM
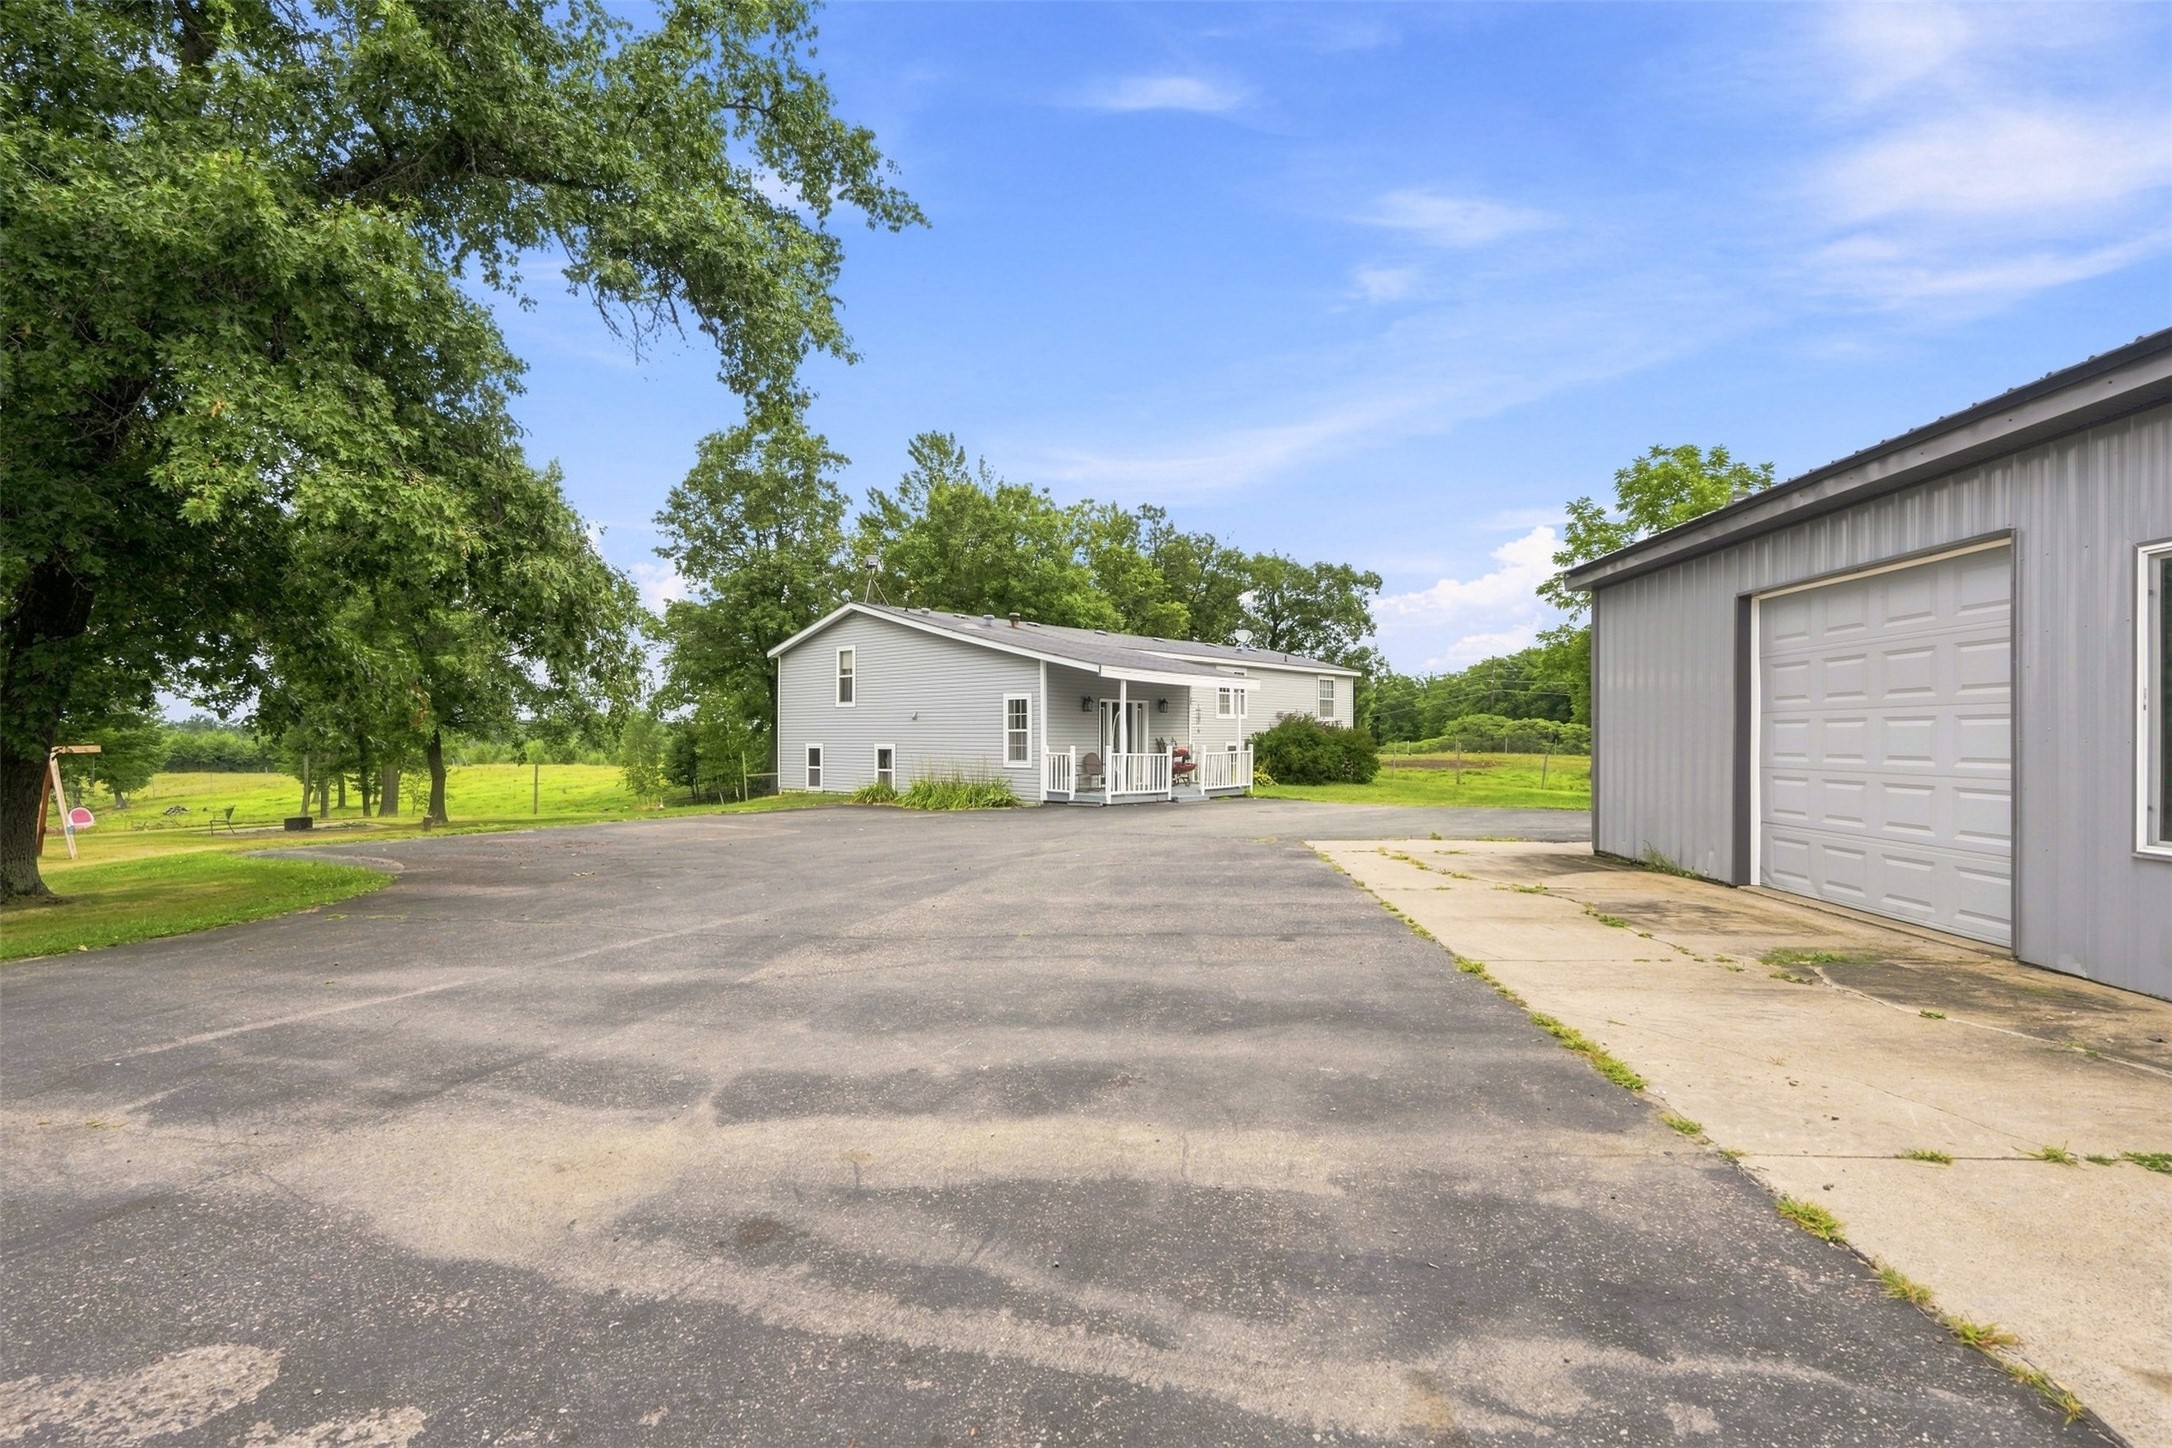
E27940 Goat Ranch Road
Open House: September 19 | 10:30 AM - 12:30 PM
E27940 Goat Ranch Road
Open House: September 19 | 11 AM - 1 PM