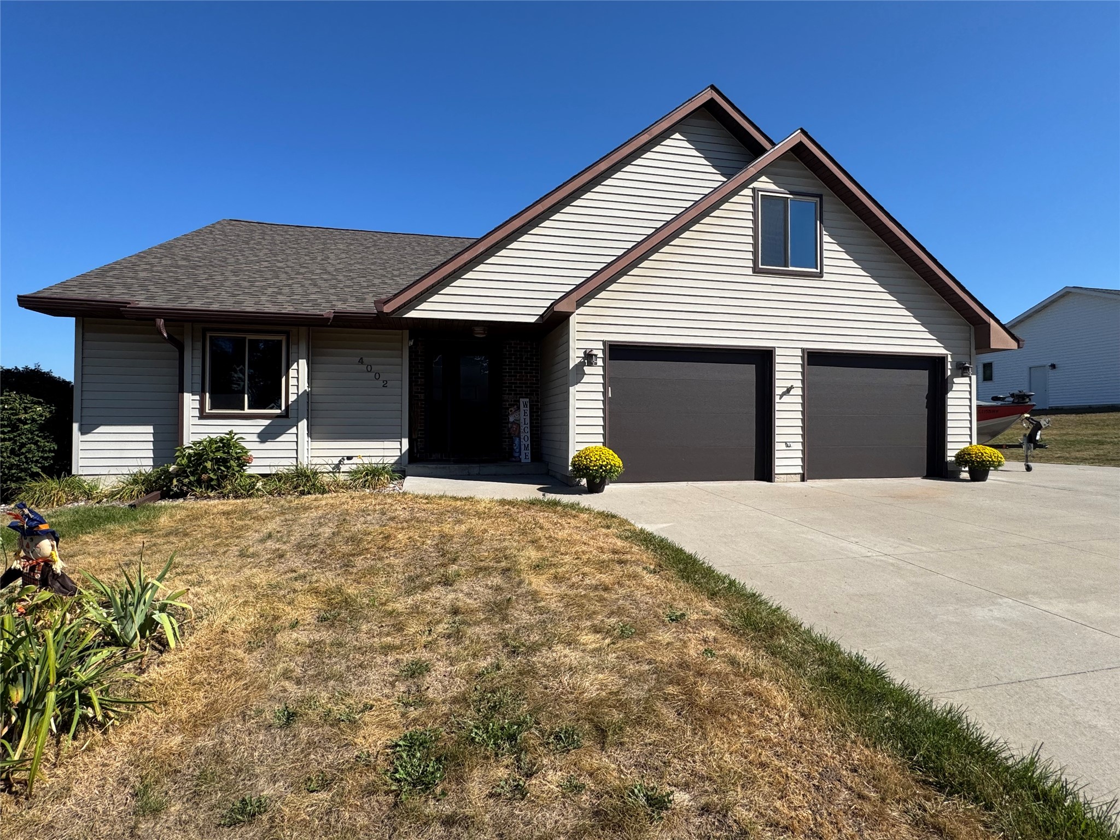
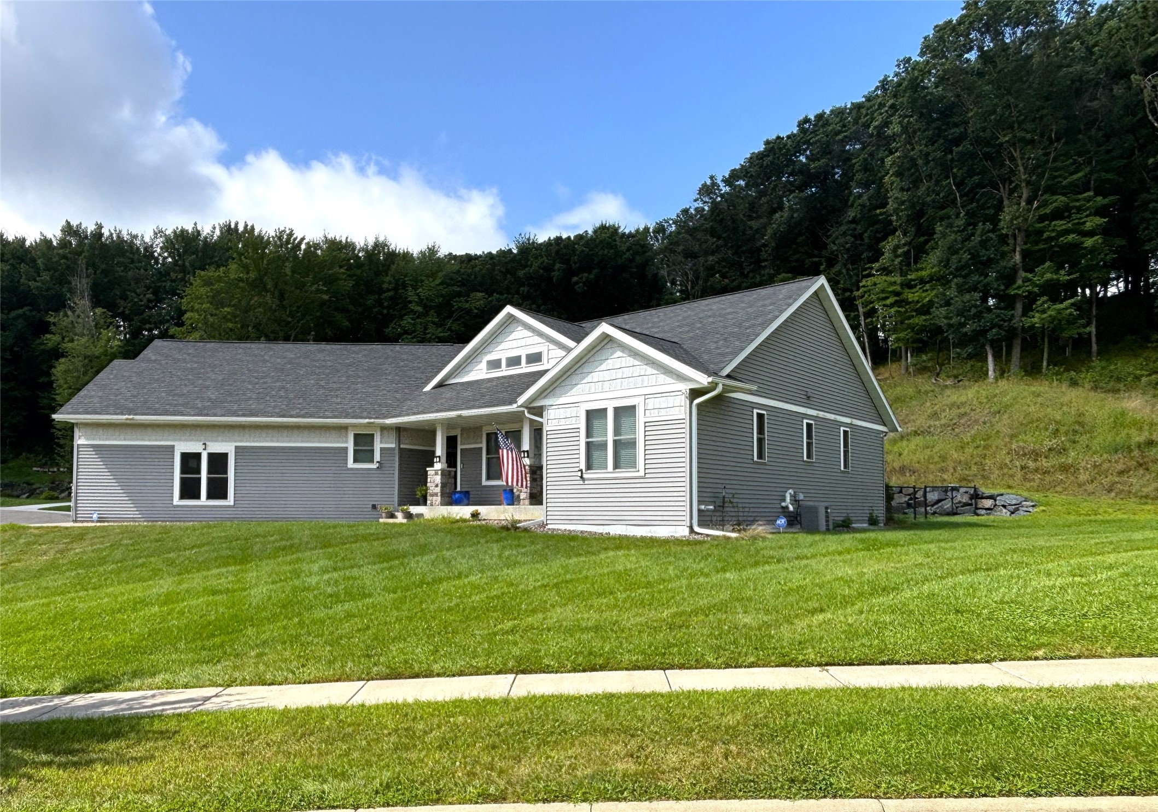
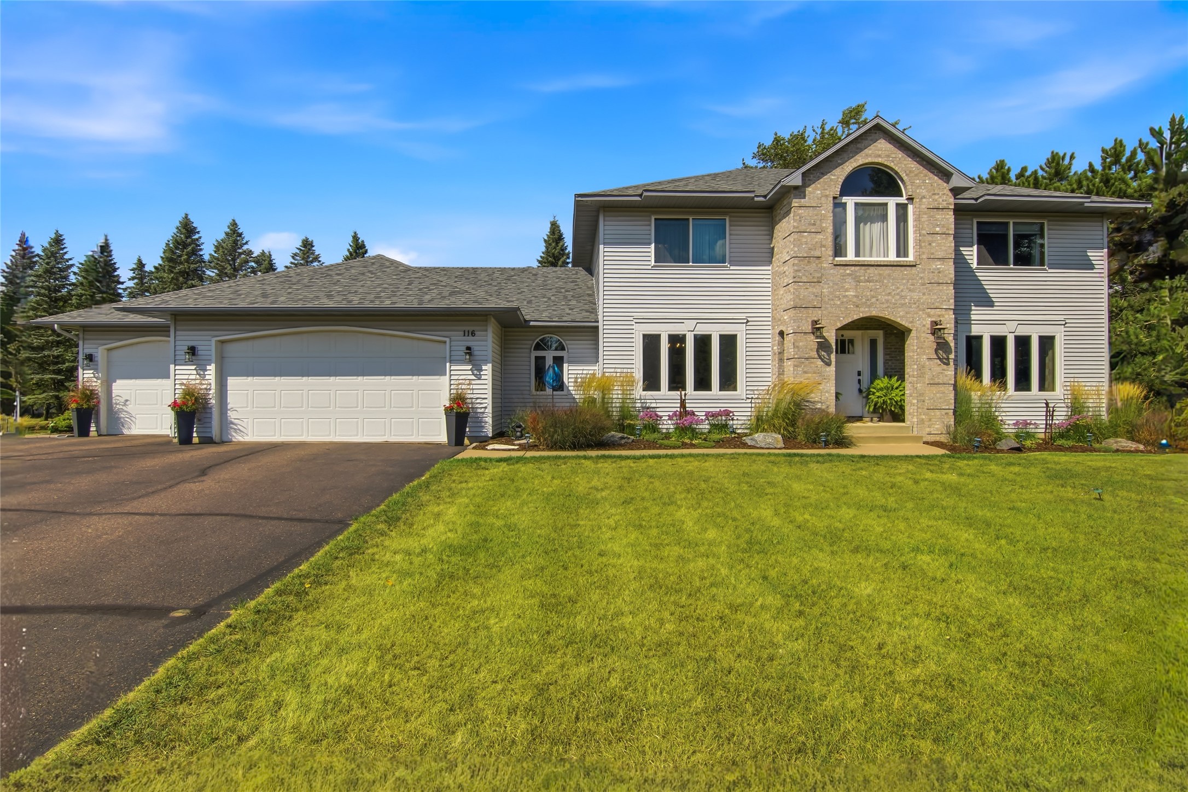
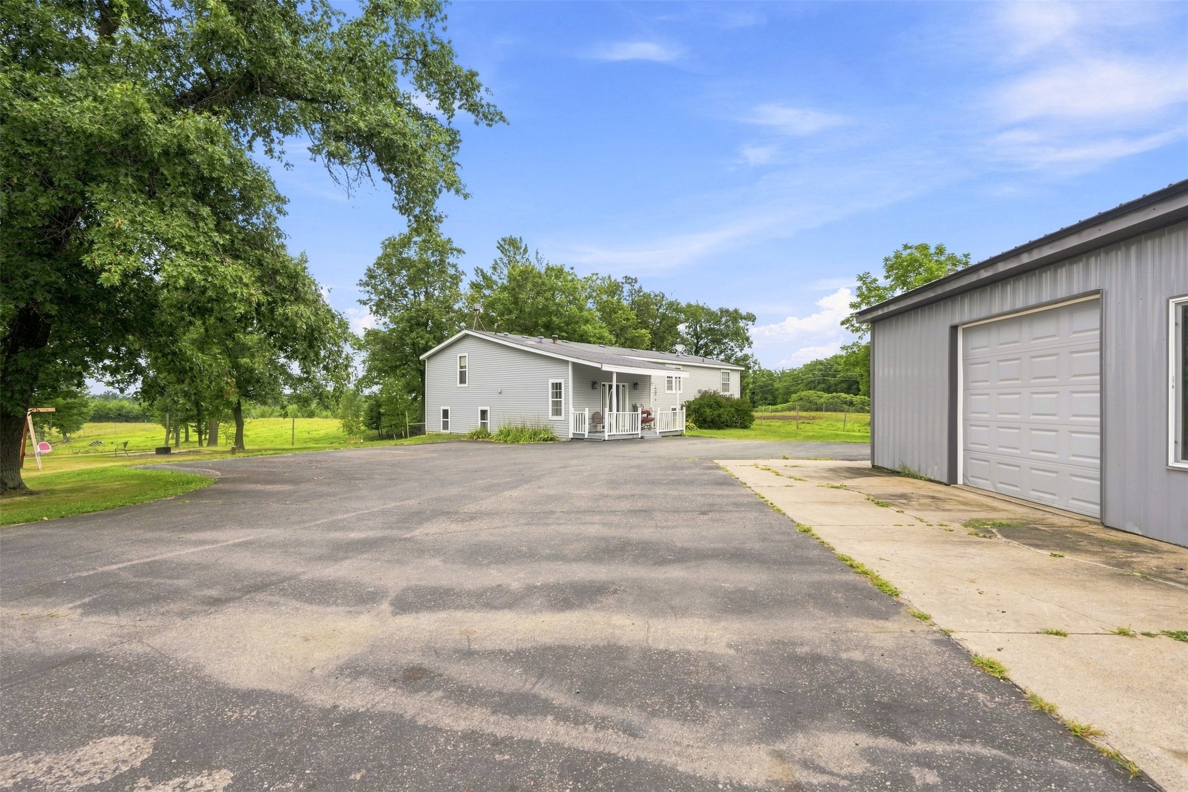

1201 Andover Avenue Eau Claire, WI 54703
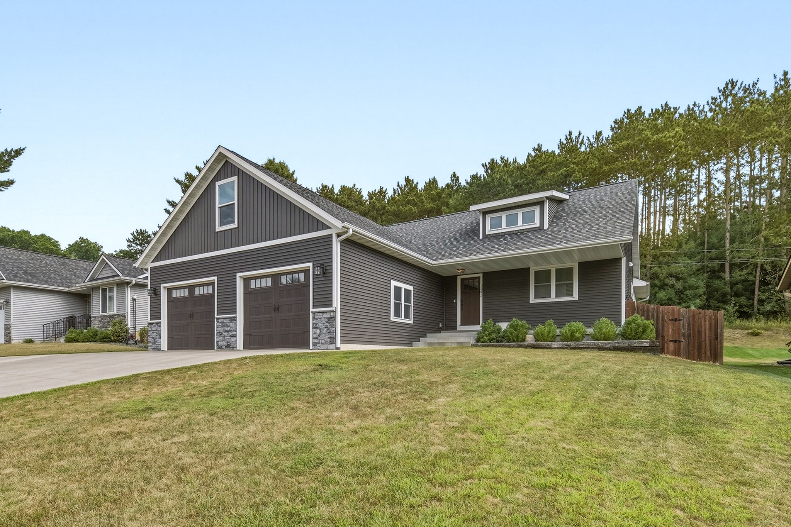
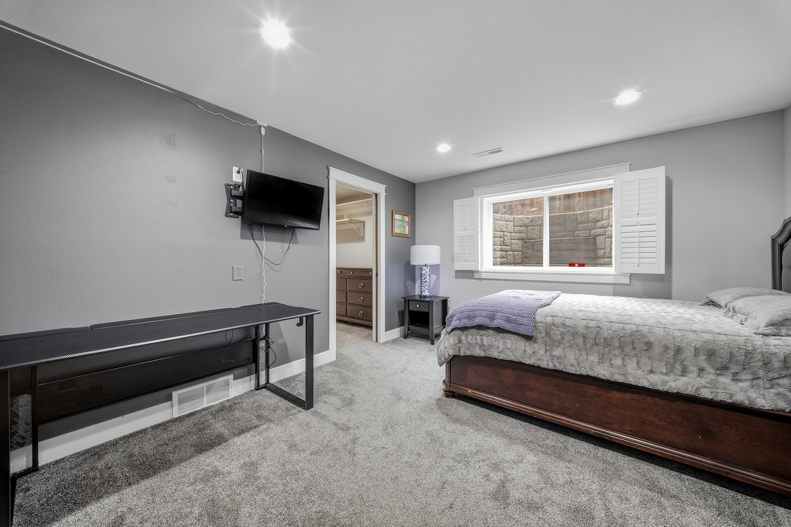
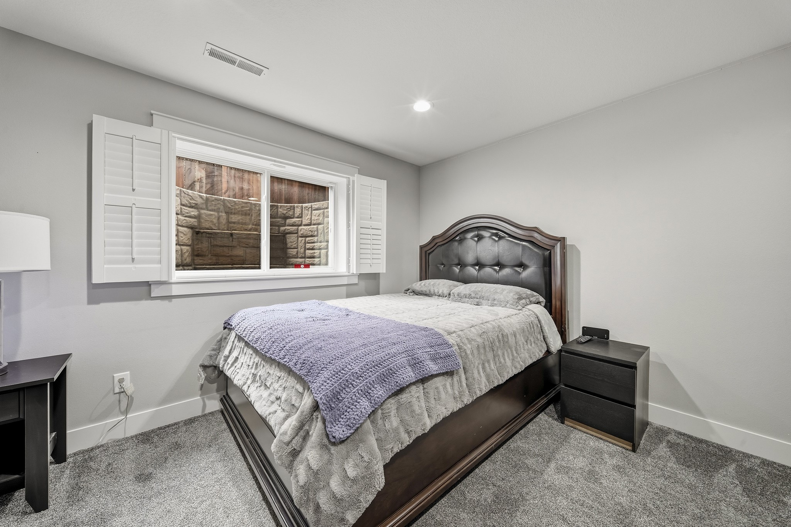
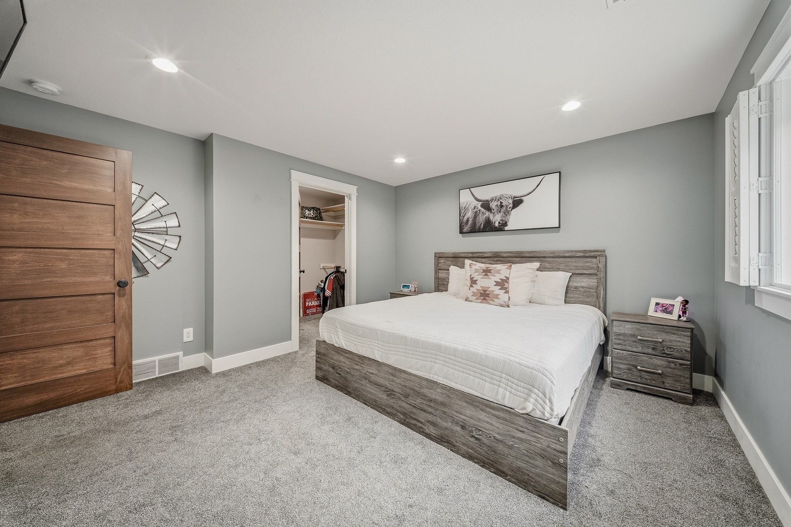
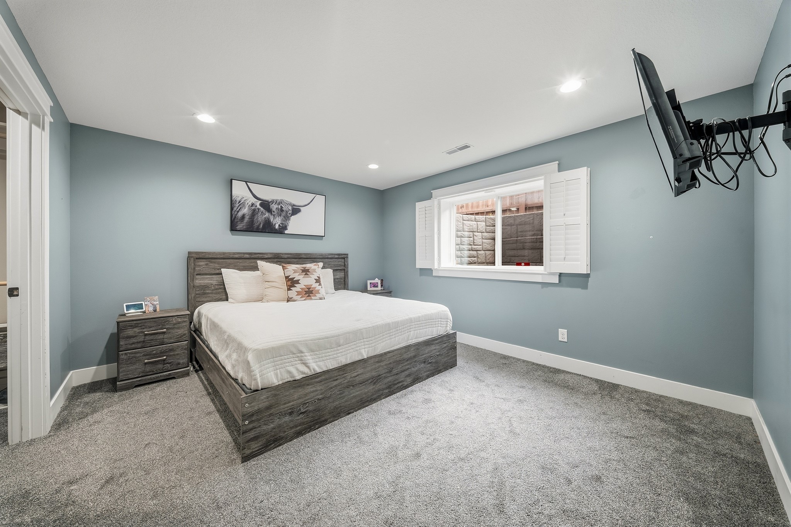
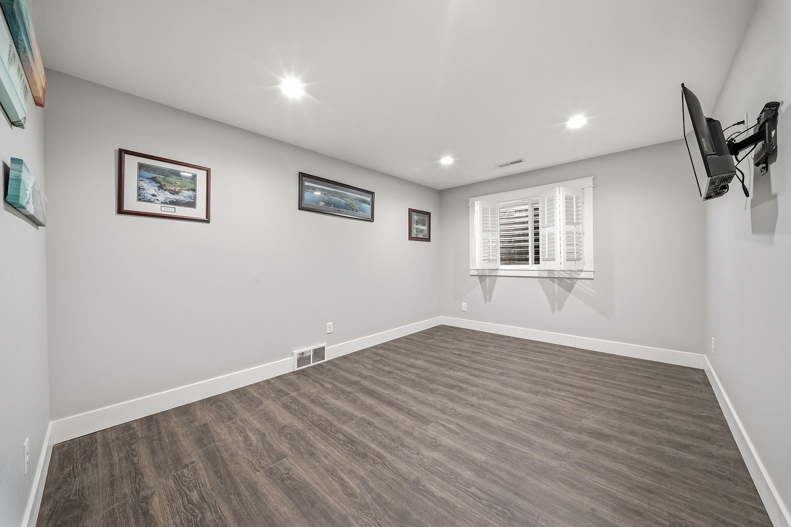
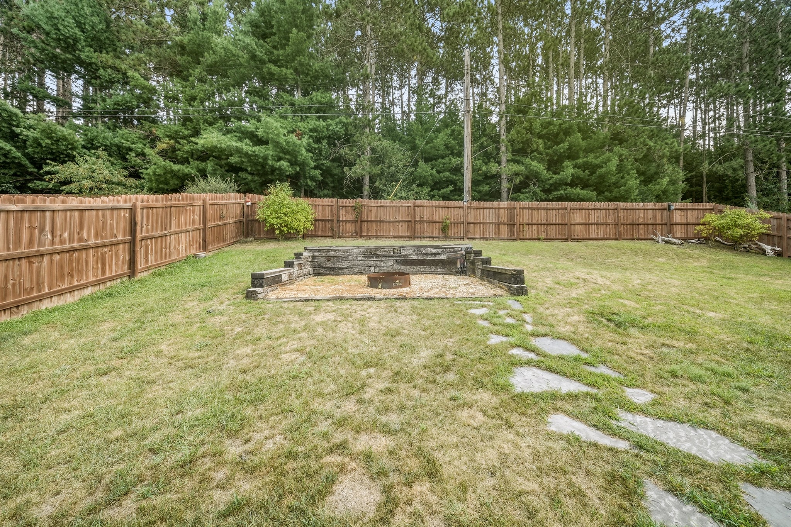
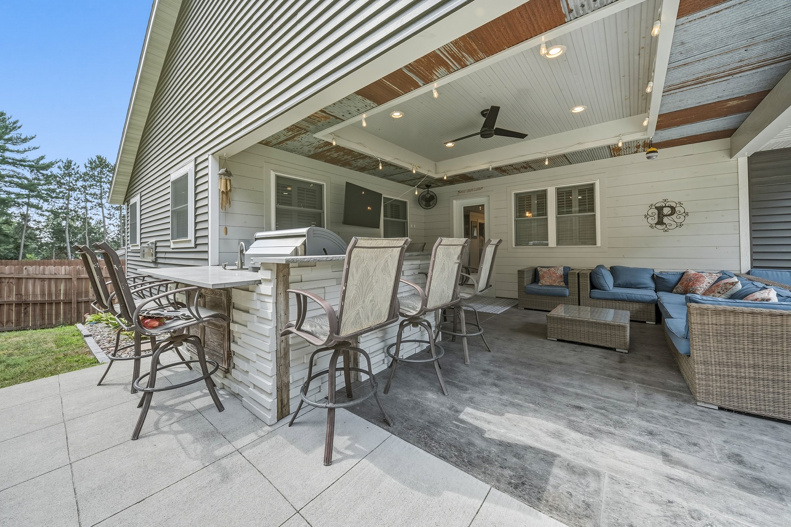
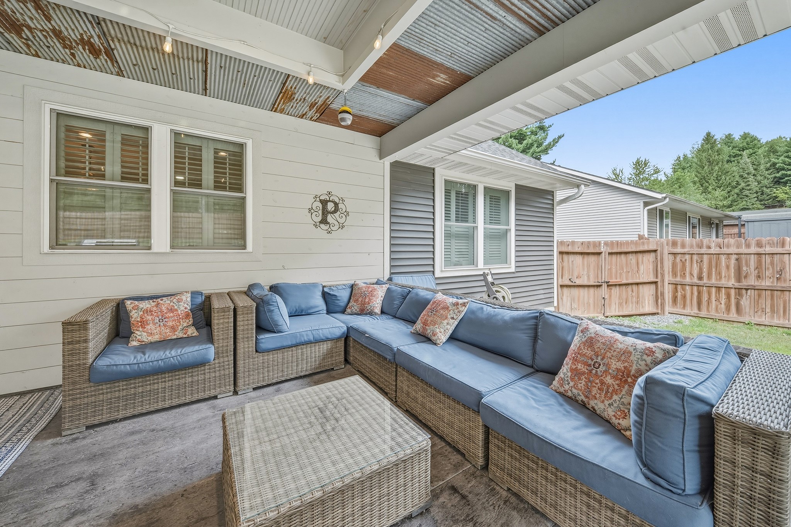
- Residential | Single Family Residence
- 4
- 3
- 1
- 3,340
- 0.24
- 2018
Description


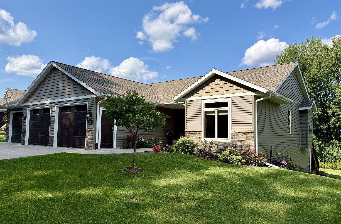

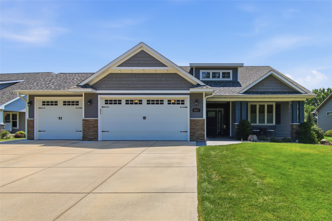
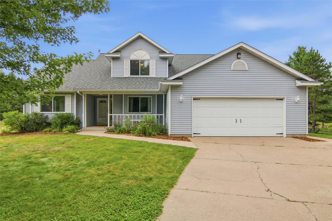
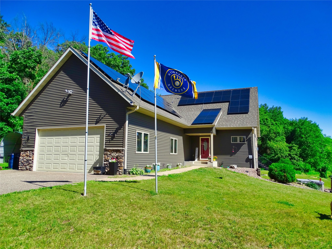

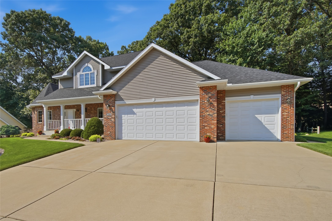
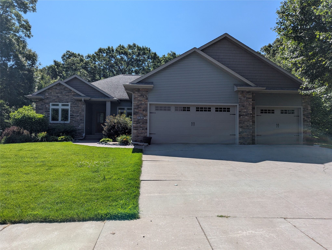
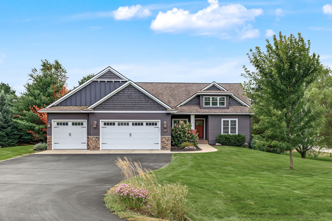
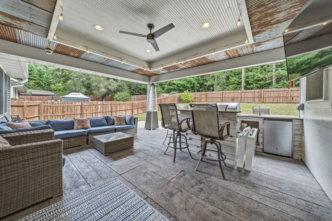
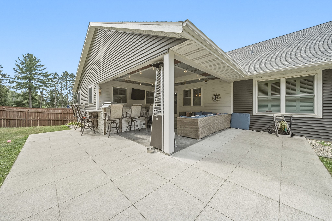
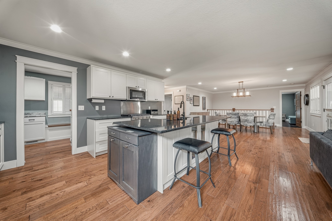
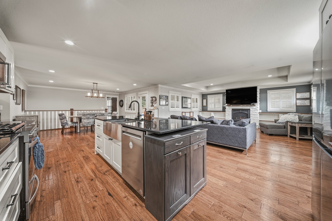
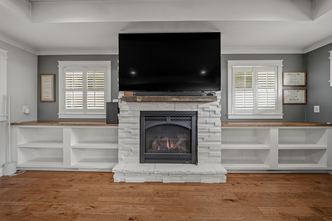
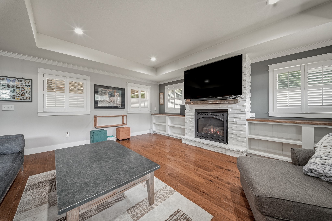
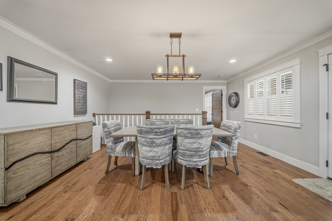
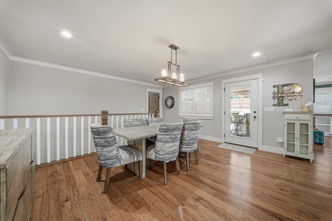
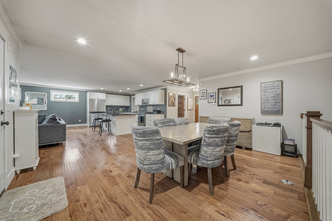
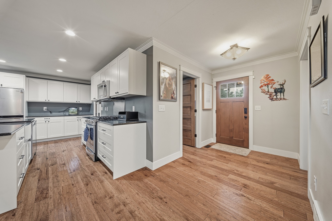
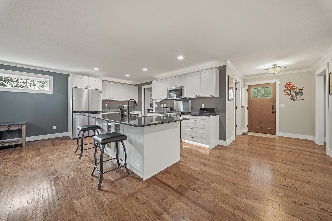
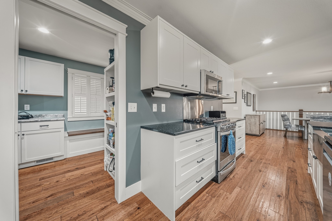
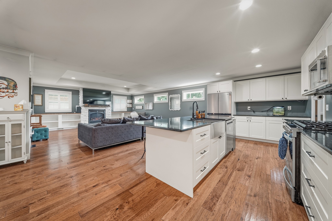
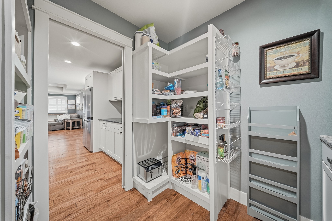
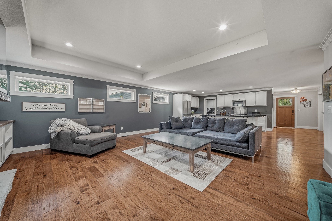
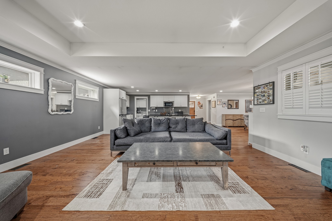
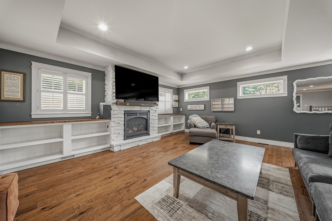
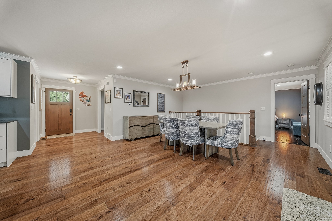
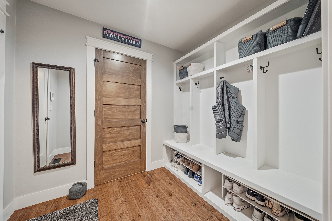
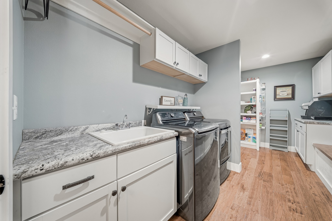
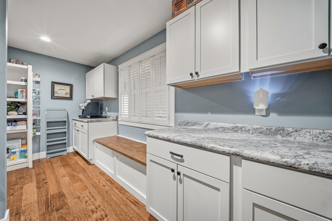
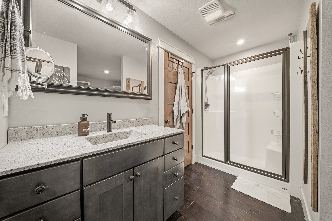
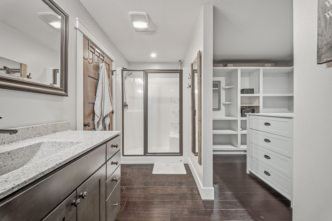
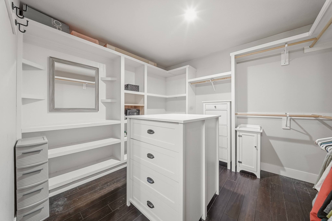
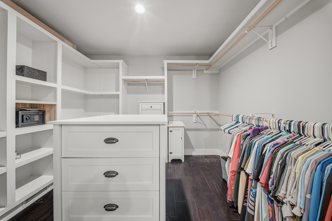
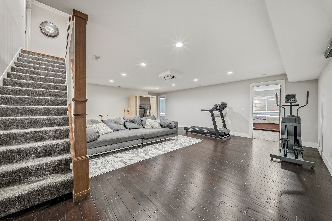
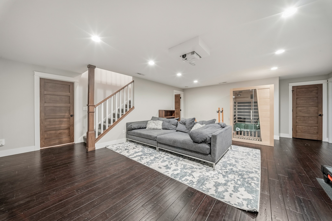
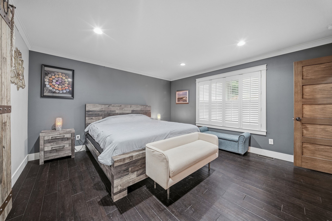
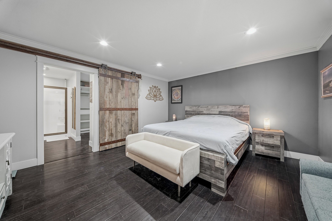
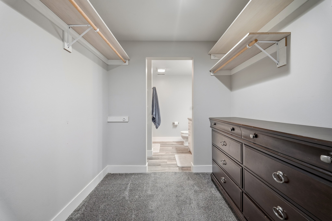
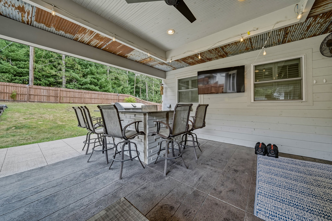
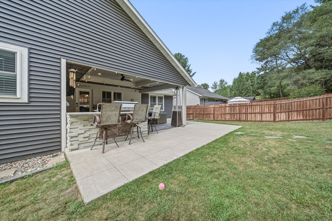
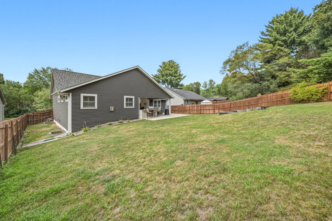
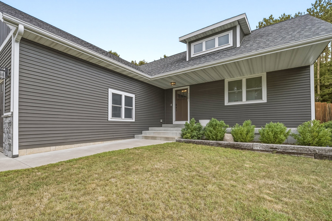
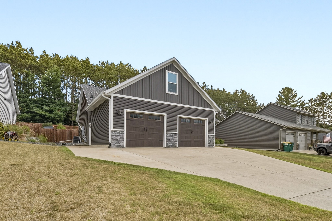
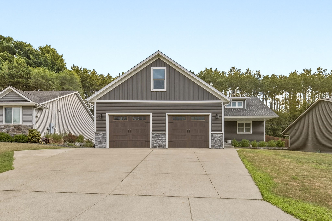
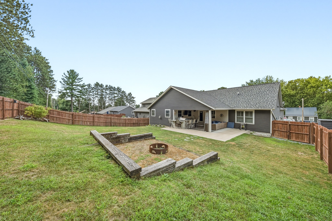
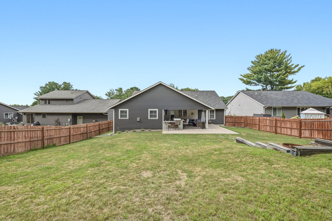
Welcome to this beautifully designed custom home where comfort, style, and effortless entertaining come together! A covered front porch welcomes you into this inviting home, where thoughtful design and quality are evident. The spacious open-concept kitchen features beautiful quartz countertops, a large island, and a convenient walk-through pantry adding exceptional storage and functionality. The kitchen flows seamlessly into the living and dining areas, creating an ideal space for everyday living and entertaining. A practical mudroom off the garage entry adds functionality and helps keep daily life organized. Main-level living is enhanced by a comfortable primary suite featuring a fantastic walk-in closet. Beautiful bamboo flooring and window shutters add warmth and character throughout the home. Step outside to your private, fenced backyard—an entertainer’s dream! You'll enjoy the stamped concrete patio featuring a fully equipped outdoor kitchen with grill, sink, refrigerator, ceiling fan, patio heater, patio lights, and mounted TV, making outdoor gatherings enjoyable in every season, especially Game Day! Gather around the fire pit for relaxing evenings with a backdrop of mature trees. The lower level offers a cozy family room complete with sofa and movie projector, creating the perfect space for movie nights, game days, or relaxing with family and friends. With thoughtful design, exceptional entertaining spaces, and features that make everyday living easy, this home is ready for you to enjoy!!
Address
Open on Google Maps- Address 1201 Andover Avenue
- City Eau Claire
- State WI
- Zip 54703
Property Features
Last Updated on September 2, 2026 at 6:00 PM- Above Grade Finished Area: 1,670 SqFt
- Basement: Full, Finished
- Below Grade Finished Area: 1,425 SqFt
- Below Grade Unfinished Area: 245 SqFt
- Building Area Total: 3,340 SqFt
- Cooling: Central Air
- Electric: Circuit Breakers
- Fireplace: One, Gas Log
- Fireplaces: 1
- Foundation: Poured
- Heating: Forced Air
- Interior Features: Ceiling Fan(s)
- Levels: One
- Living Area: 3,095 SqFt
- Rooms Total: 14
Exterior Features
- Construction: Stone, Vinyl Siding
- Covered Spaces: 2
- Exterior Features: Fence, Sprinkler/Irrigation
- Fencing: Wood, Yard Fenced
- Garage: 2 Car, Attached
- Lot Size: 0.24 Acres
- Parking: Attached, Concrete, Driveway, Garage, Garage Door Opener
- Patio Features: Covered, Open, Patio, Porch
- Sewer: Public Sewer
- Stories: 1
- Style: One Story
- Water Source: Public
Property Details
- 2025 Taxes: $8,782
- County: Eau Claire
- Possession: Close of Escrow
- Property Subtype: Single Family Residence
- School District: Eau Claire Area
- Status: Active
- Township: City of Eau Claire
- Year Built: 2018
- Zoning: Residential
- Listing Office: Edina Realty, Inc. - Chippewa Valley
Appliances Included
- Dryer
- Dishwasher
- Electric Water Heater
- Microwave
- Other
- Oven
- Range
- Refrigerator
- See Remarks
- Washer
Mortgage Calculator
- Loan Amount
- Down Payment
- Monthly Mortgage Payment
- Property Tax
- Home Insurance
- PMI
- Monthly HOA Fees
Please Note: All amounts are estimates and cannot be guaranteed.
Room Dimensions
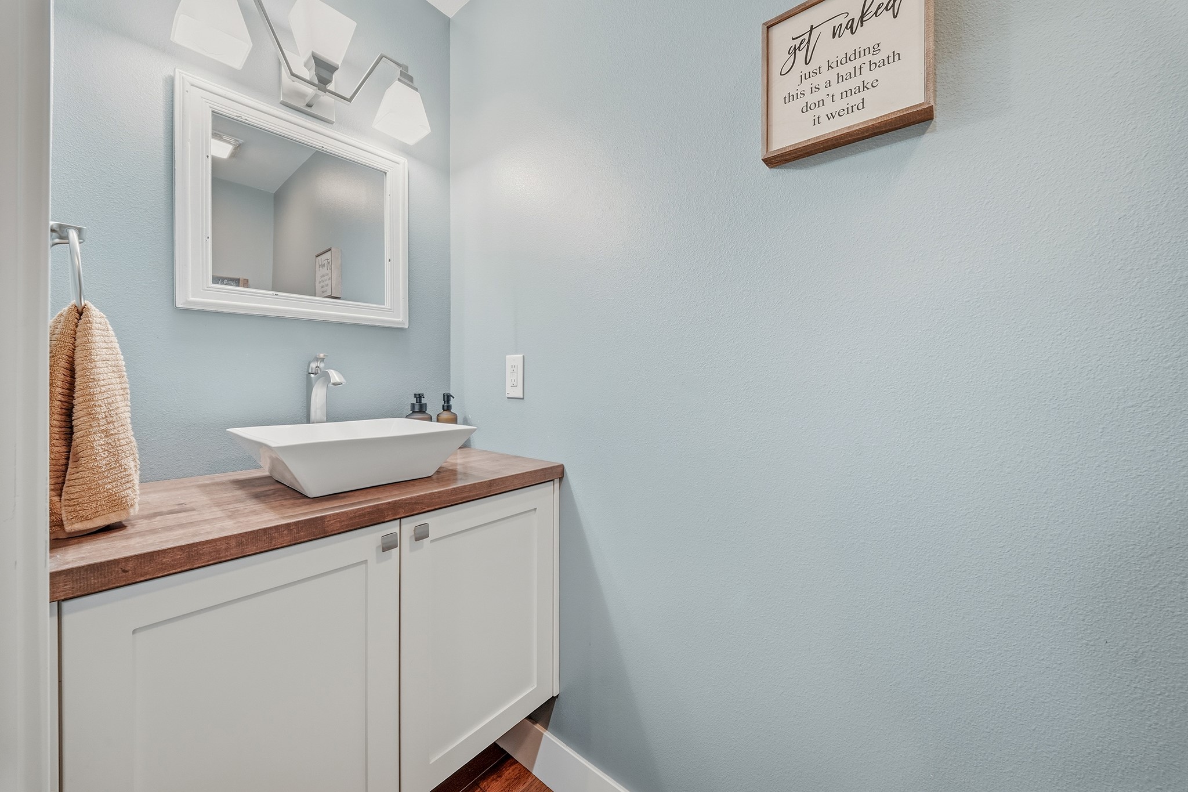
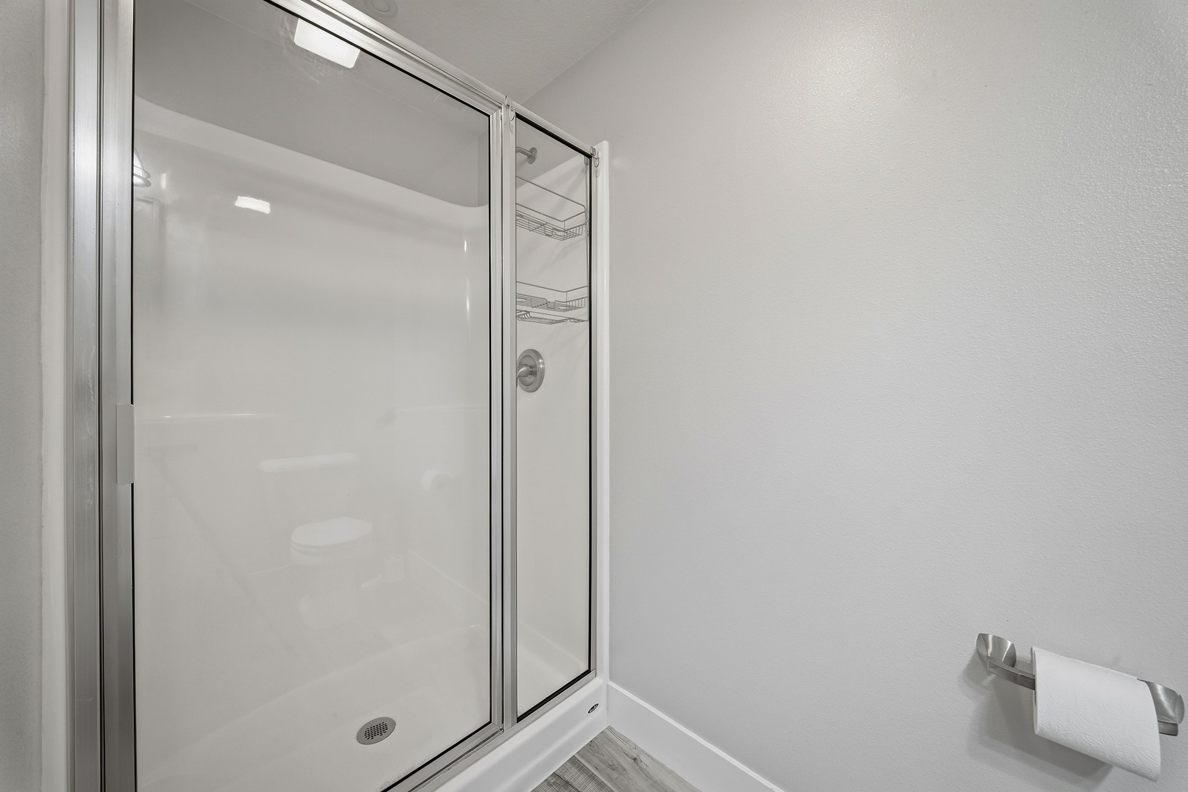
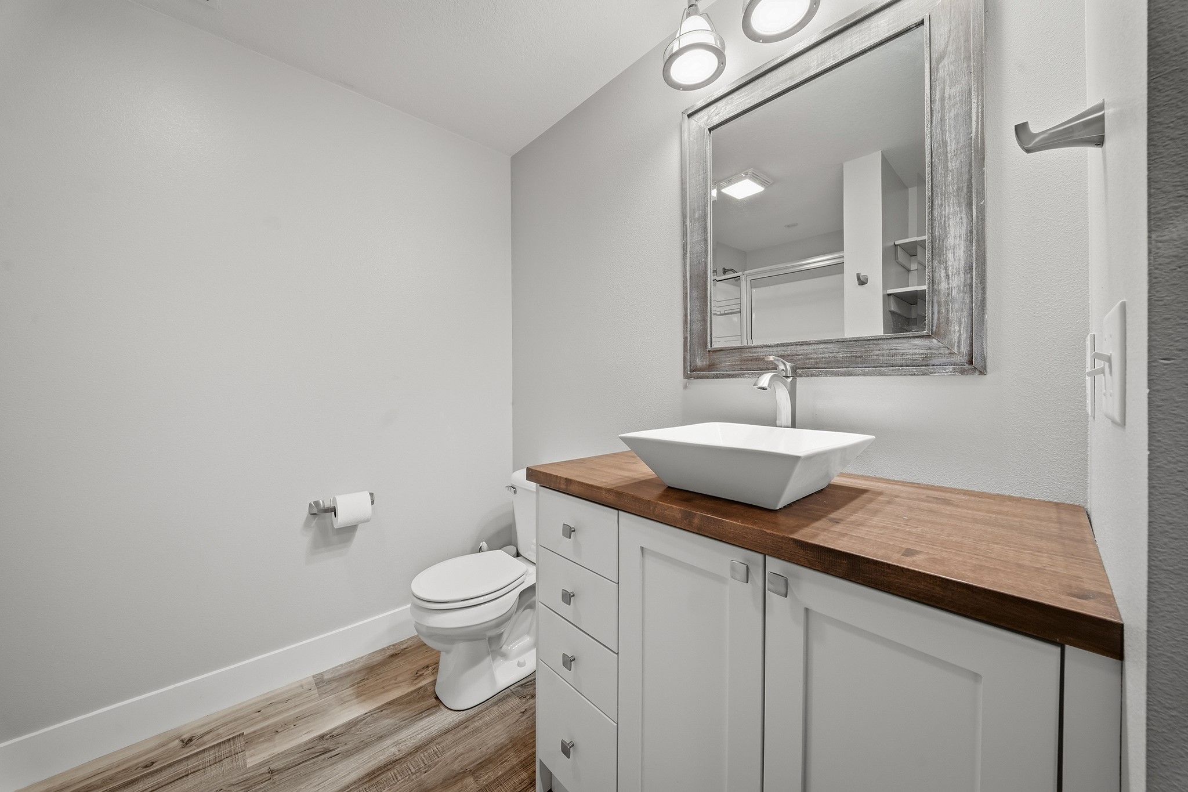
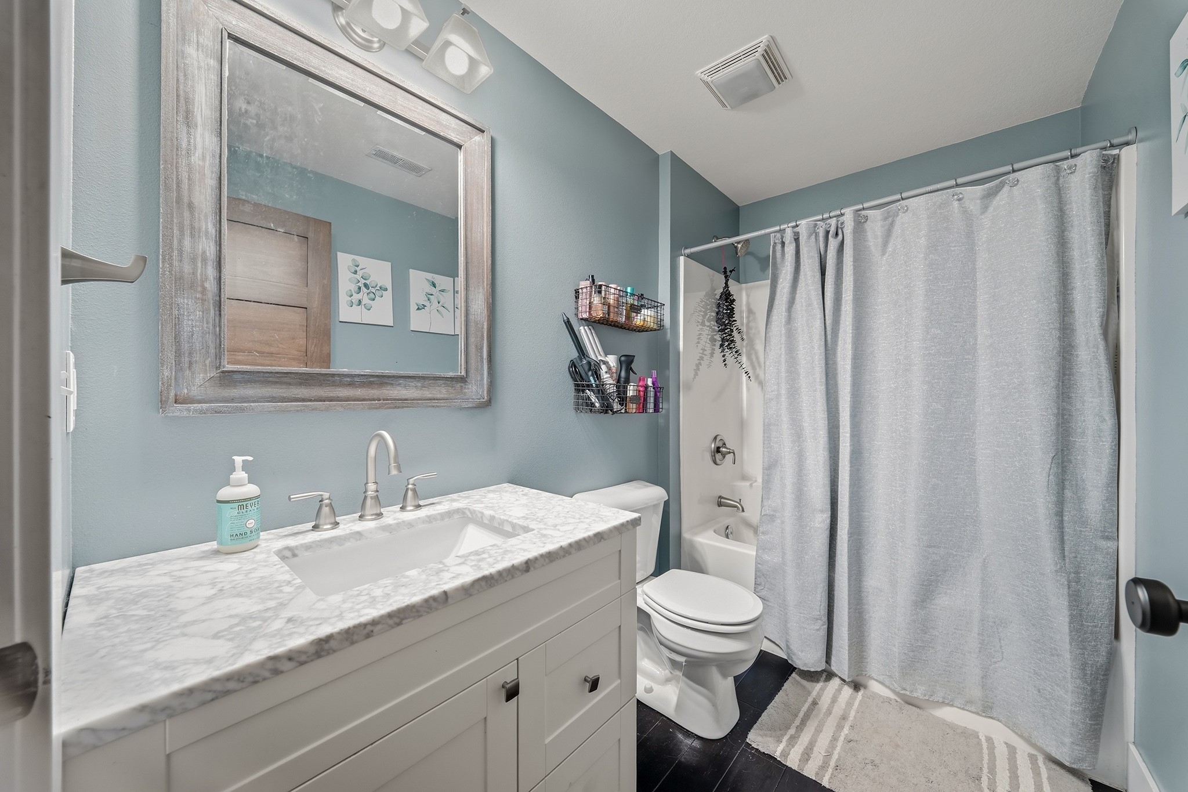
- Bathroom #1: 5' x 9', Wood, Lower Level
- Bathroom #2: 7' x 9', Simulated Wood, Plank, Lower Level
- Bathroom #3: 3' x 6', Wood, Main Level
- Bathroom #4: 8' x 8', Wood, Main Level
- Bedroom #1: 11' x 14', Carpet, Wood, Lower Level
- Bedroom #2: 12' x 13', Carpet, Lower Level
- Bedroom #3: 12' x 14', Carpet, Lower Level
- Bedroom #4: 14' x 15', Wood, Main Level
- Dining Area: 11' x 17', Wood, Main Level
- Entry/Foyer: 6' x 8', Wood, Main Level
- Family Room: 17' x 24', Wood, Lower Level
- Kitchen: 14' x 16', Wood, Main Level
- Laundry Room: 8' x 16', Wood, Main Level
- Living Room: 16' x 19', Wood, Main Level