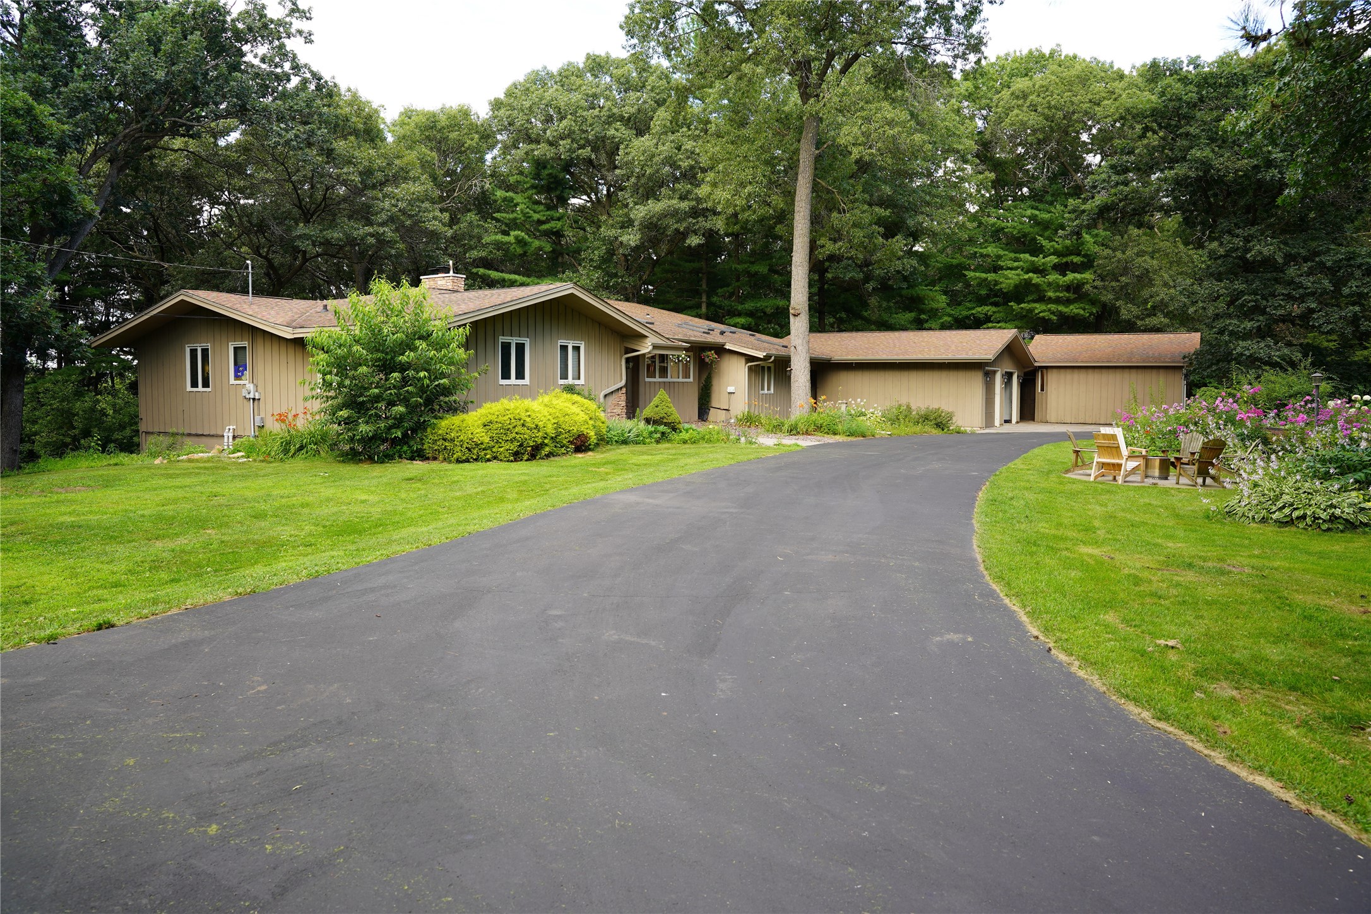

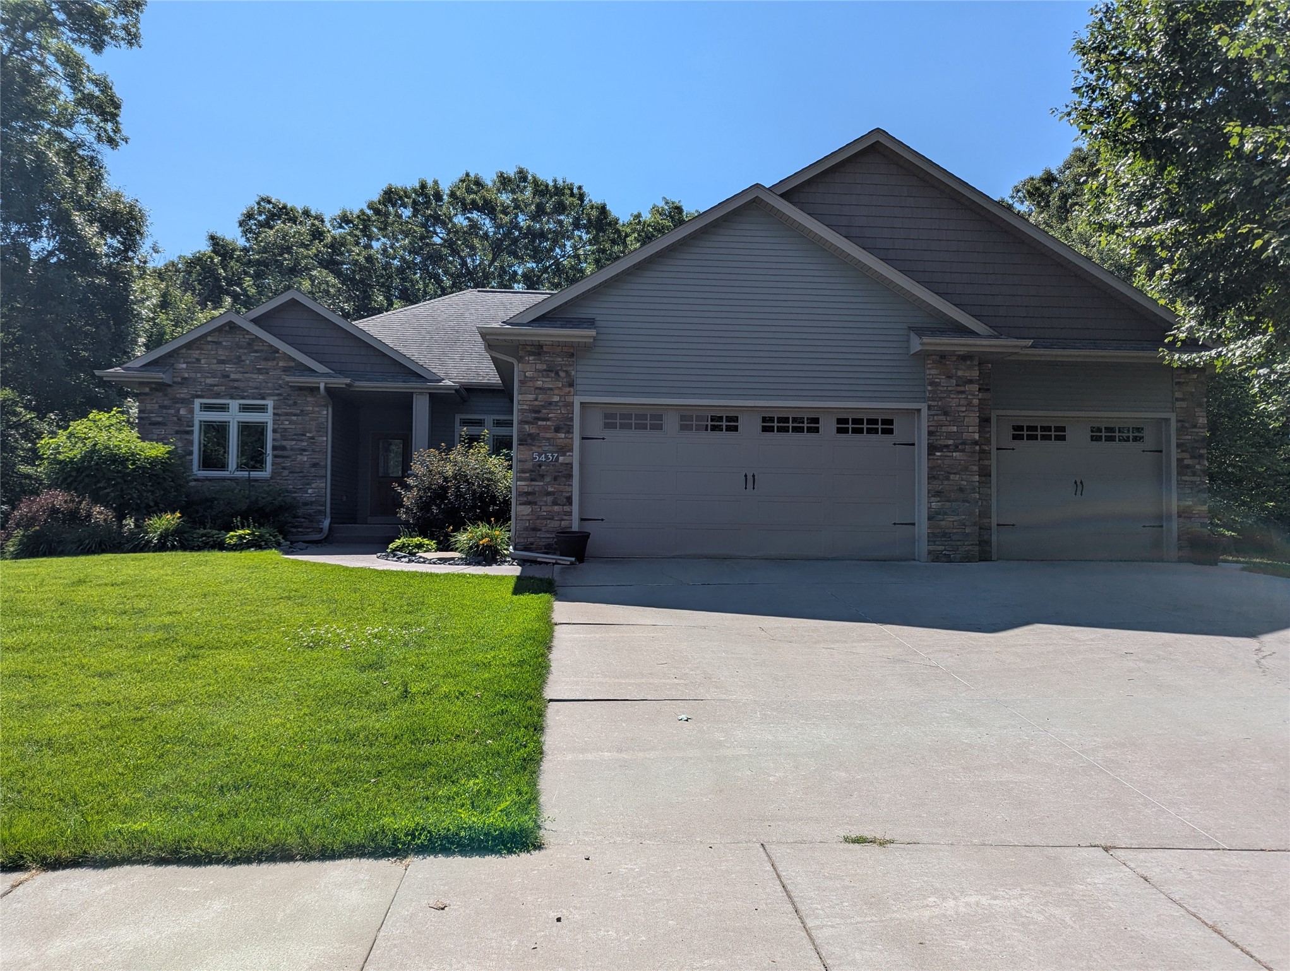
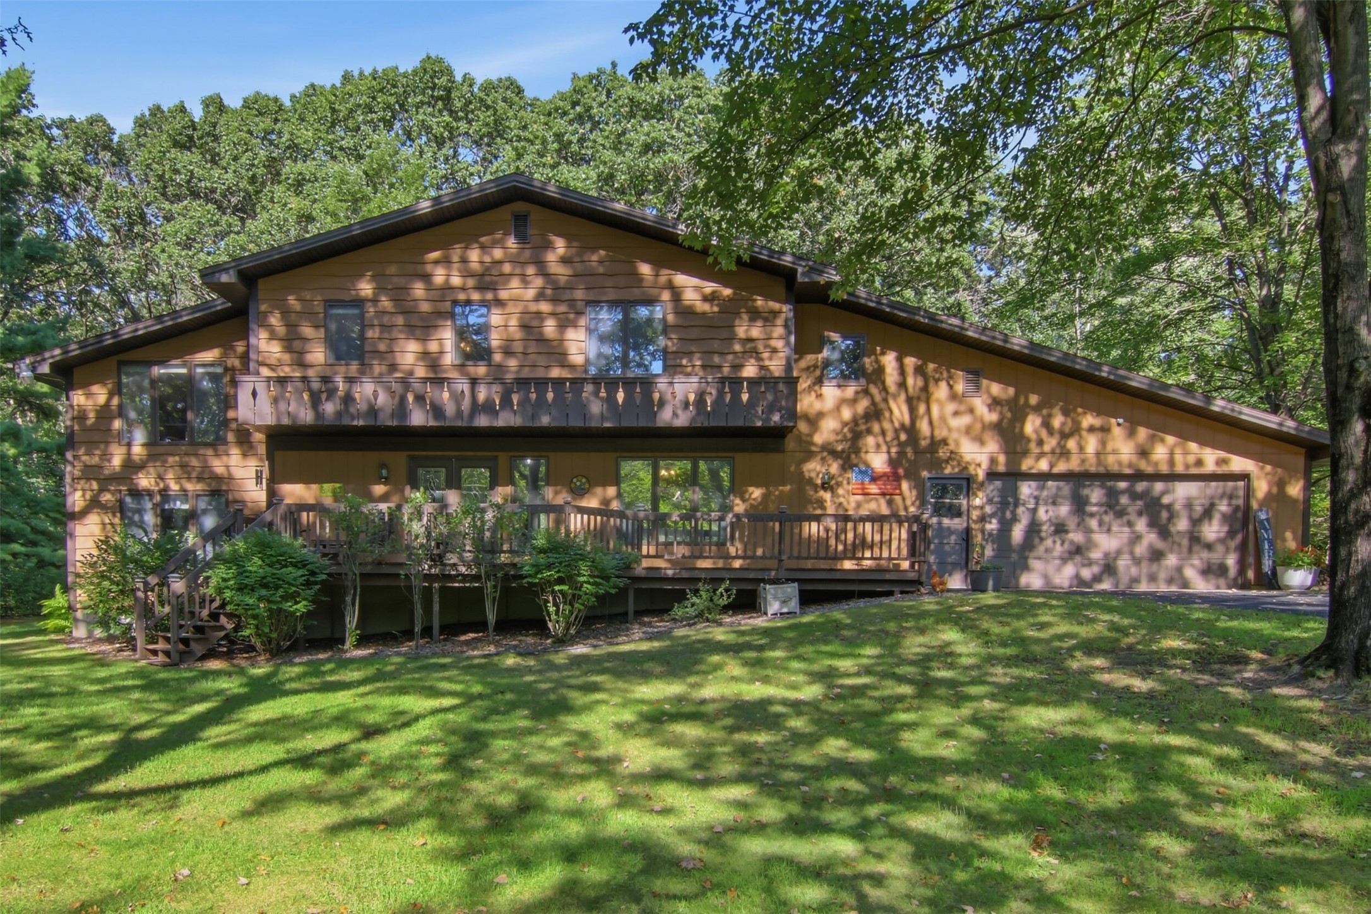
6007 White Owl Lane Eau Claire, WI 54701
- Residential | Single Family Residence
- 5
- 3
- 3,492
- 1.15
- 2017
Description
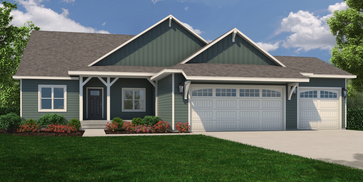
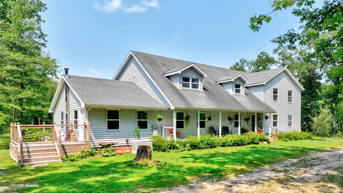
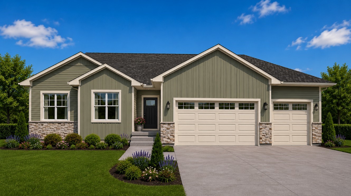
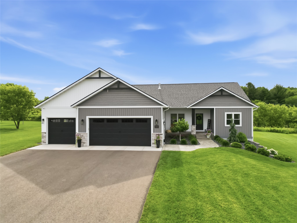
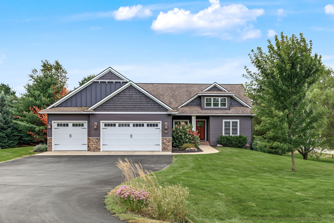
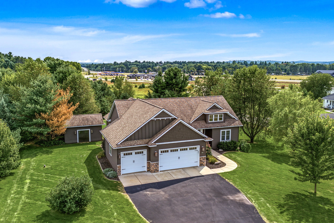
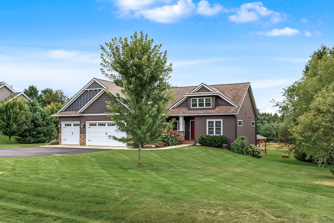
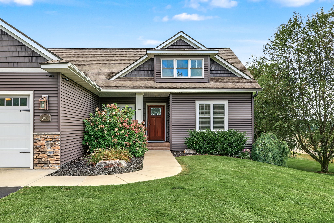
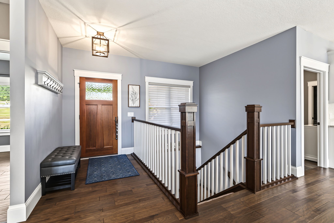
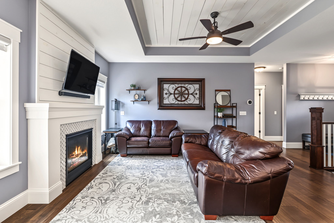
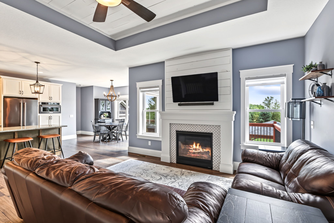
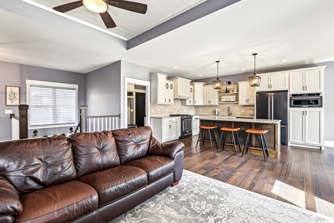
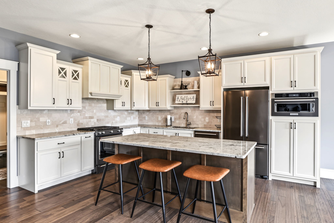
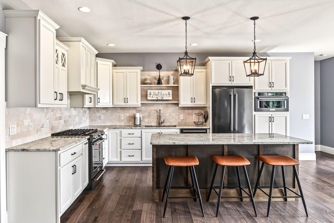
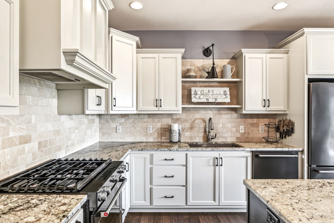
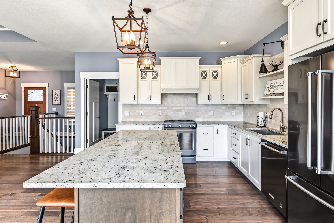
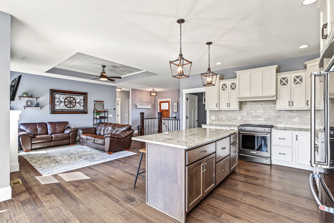
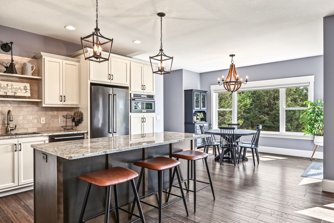
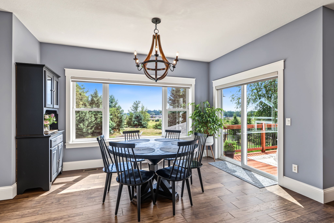
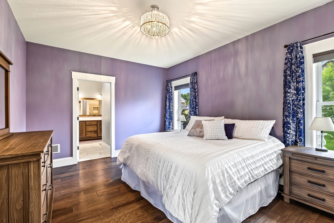
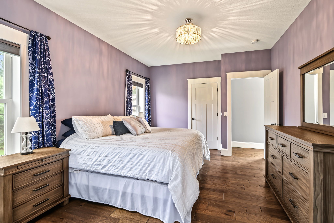
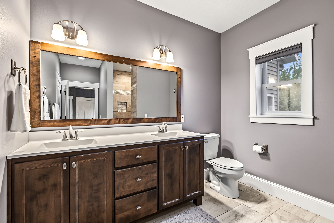
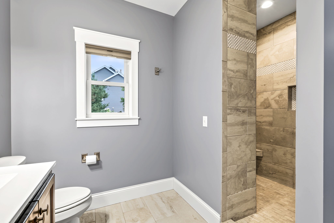
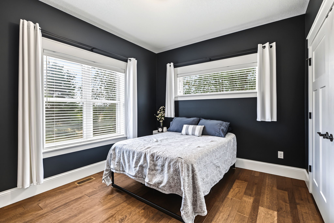
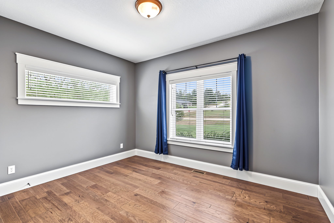
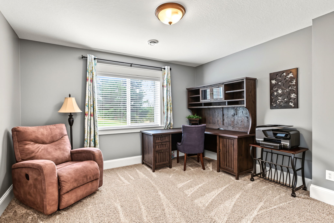
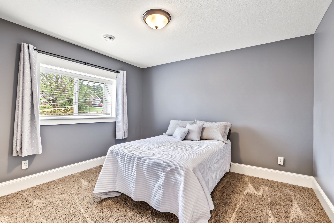
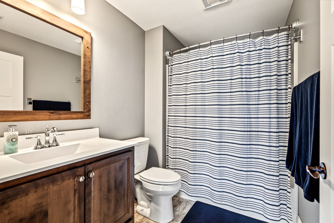
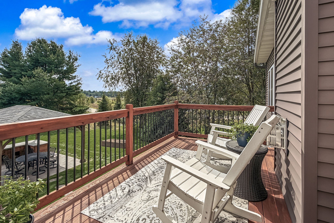
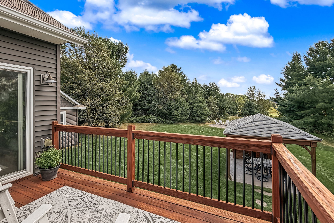
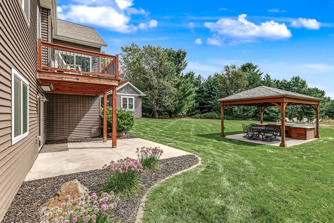
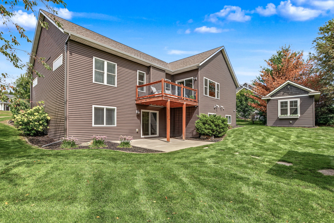
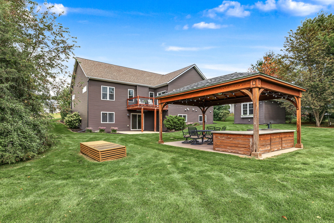
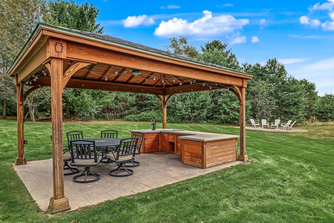
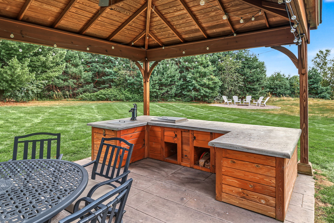
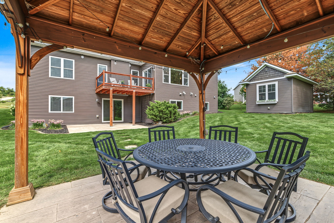
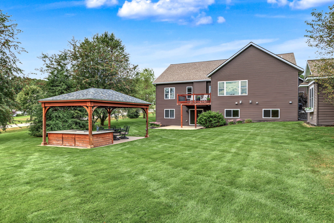
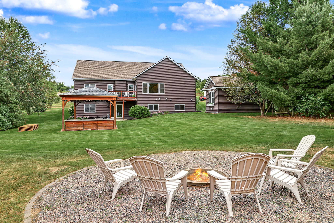
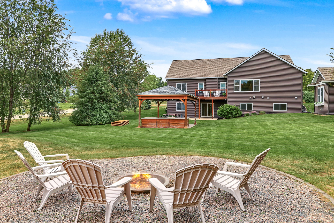
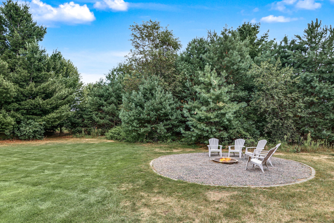
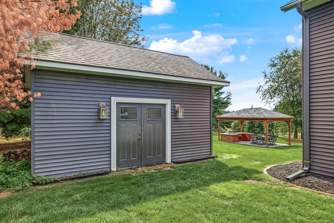
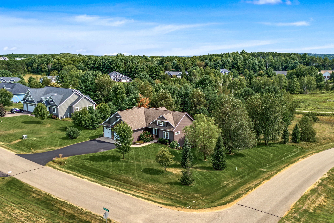
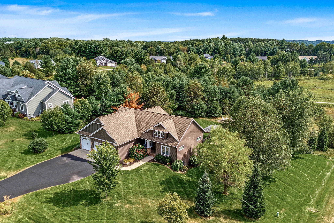
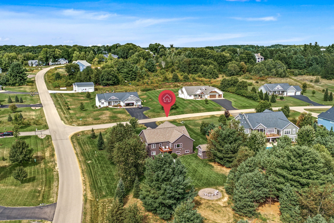
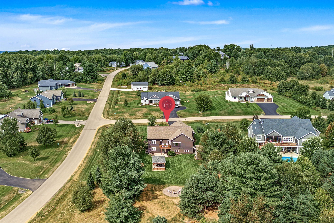
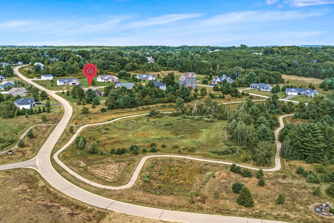
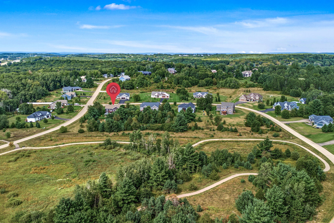
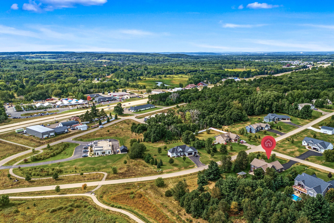
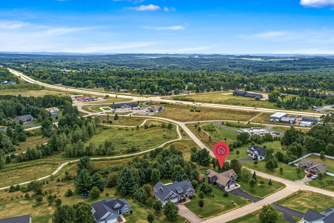
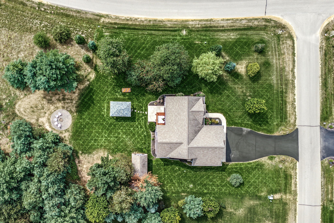
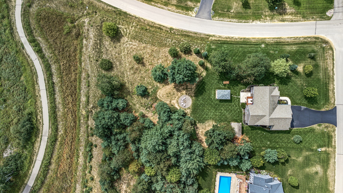
Welcome to this spacious 5-bedroom, 3-bathroom Southside home situated in a desirable location with convenience and lifestyle in mind. This home offers plenty of room for family, guests, and hobbies, along with a 3-car garage and an additional heated workshop—perfect for projects, storage, or extra workspace. Step outside and enjoy an impressive outdoor entertaining pavilion, ideal for gatherings, relaxing, and making the most of the seasons. Located in a welcoming neighborhood with walking trails throughout, you'll enjoy easy access to shopping, everyday amenities, and Highway 94 for a convenient commute. A fantastic opportunity to own a well-appointed home in a sought-after Southside location!
Address
Open on Google Maps- Address 6007 White Owl Lane
- City Eau Claire
- State WI
- Zip 54701
Property Features
Last Updated on August 29, 2026 at 2:04 PM- Above Grade Finished Area: 1,746 SqFt
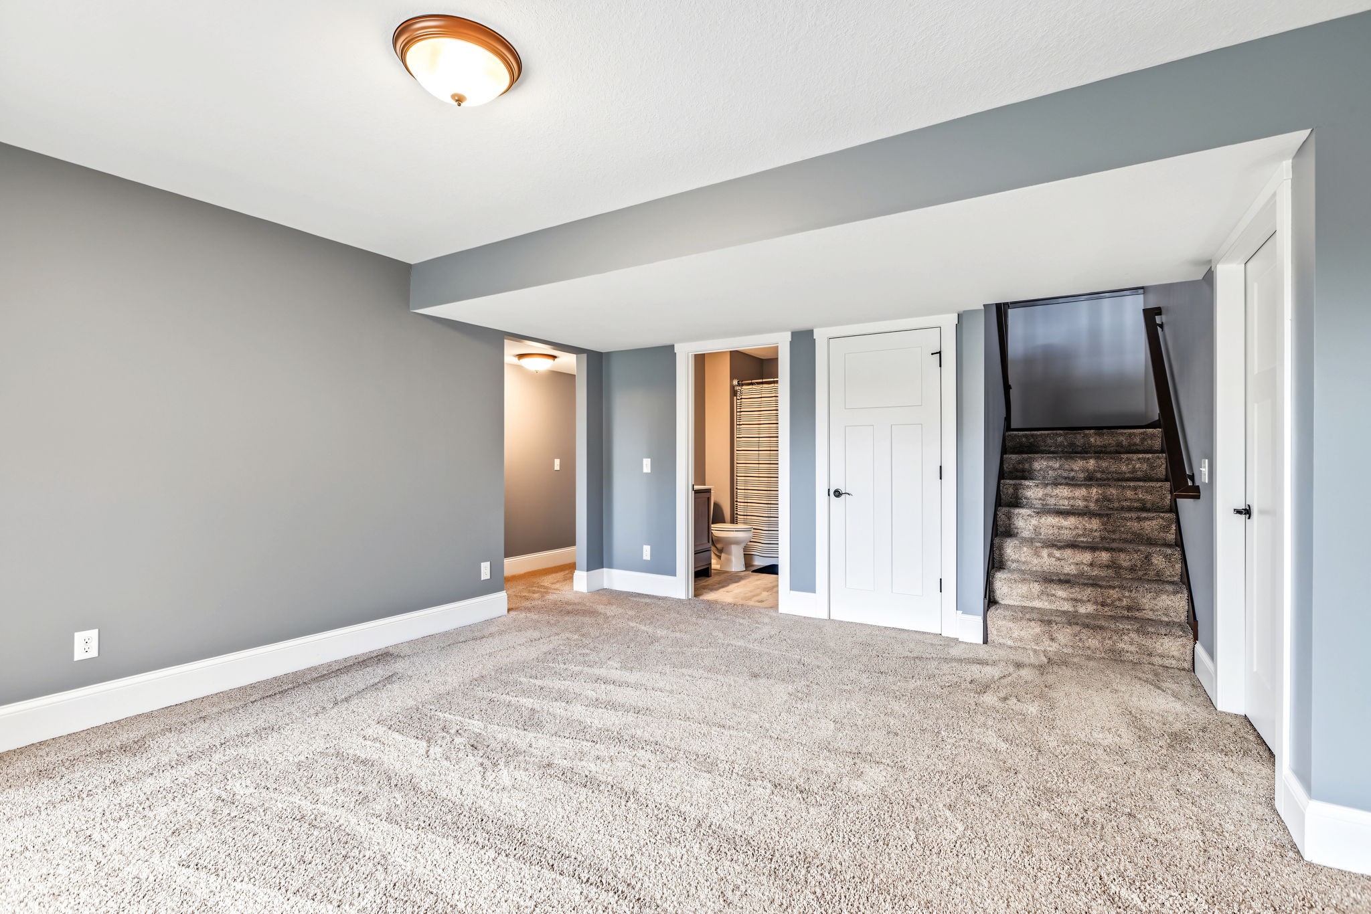
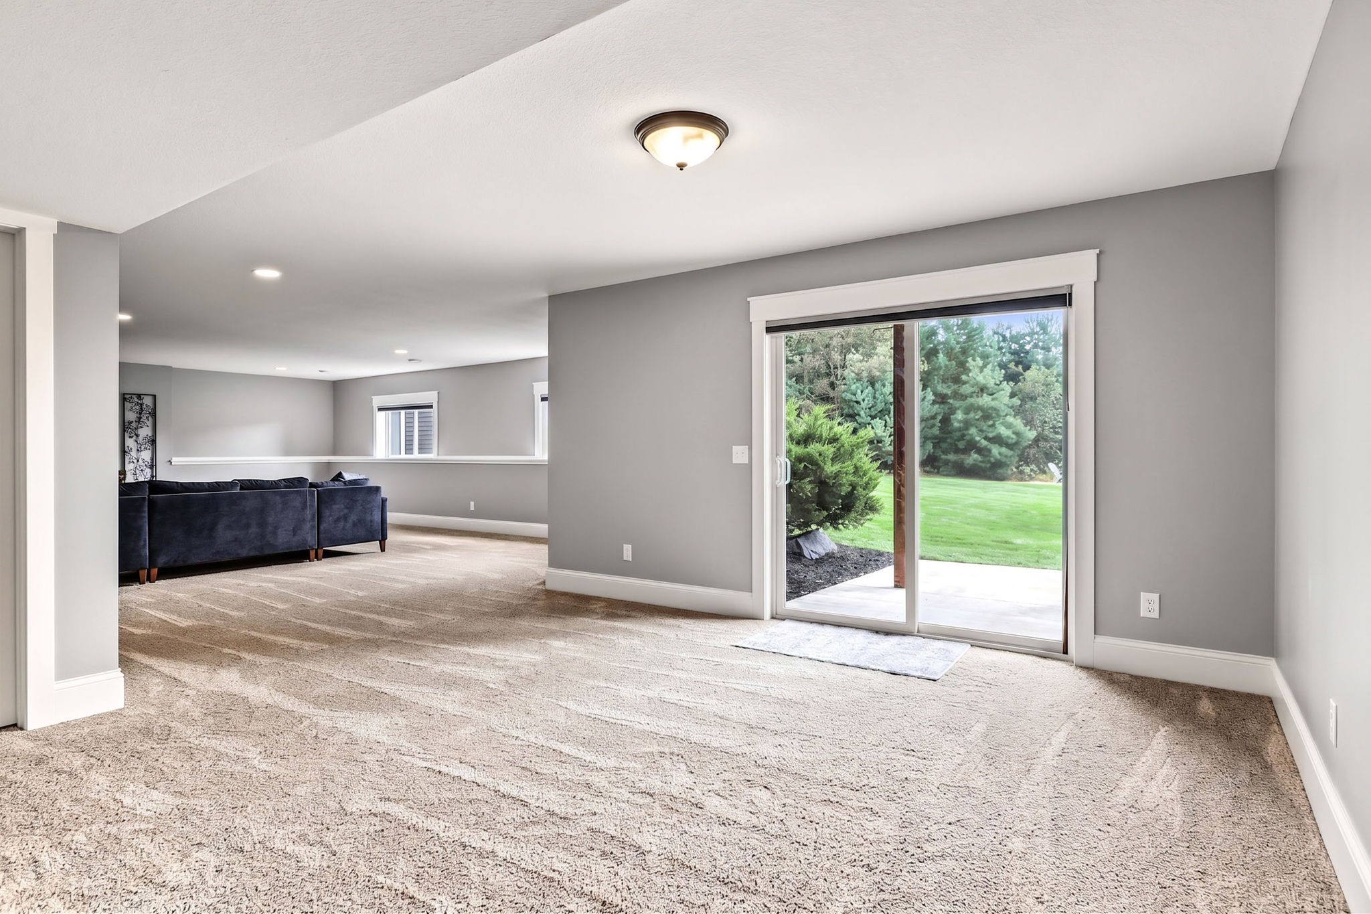
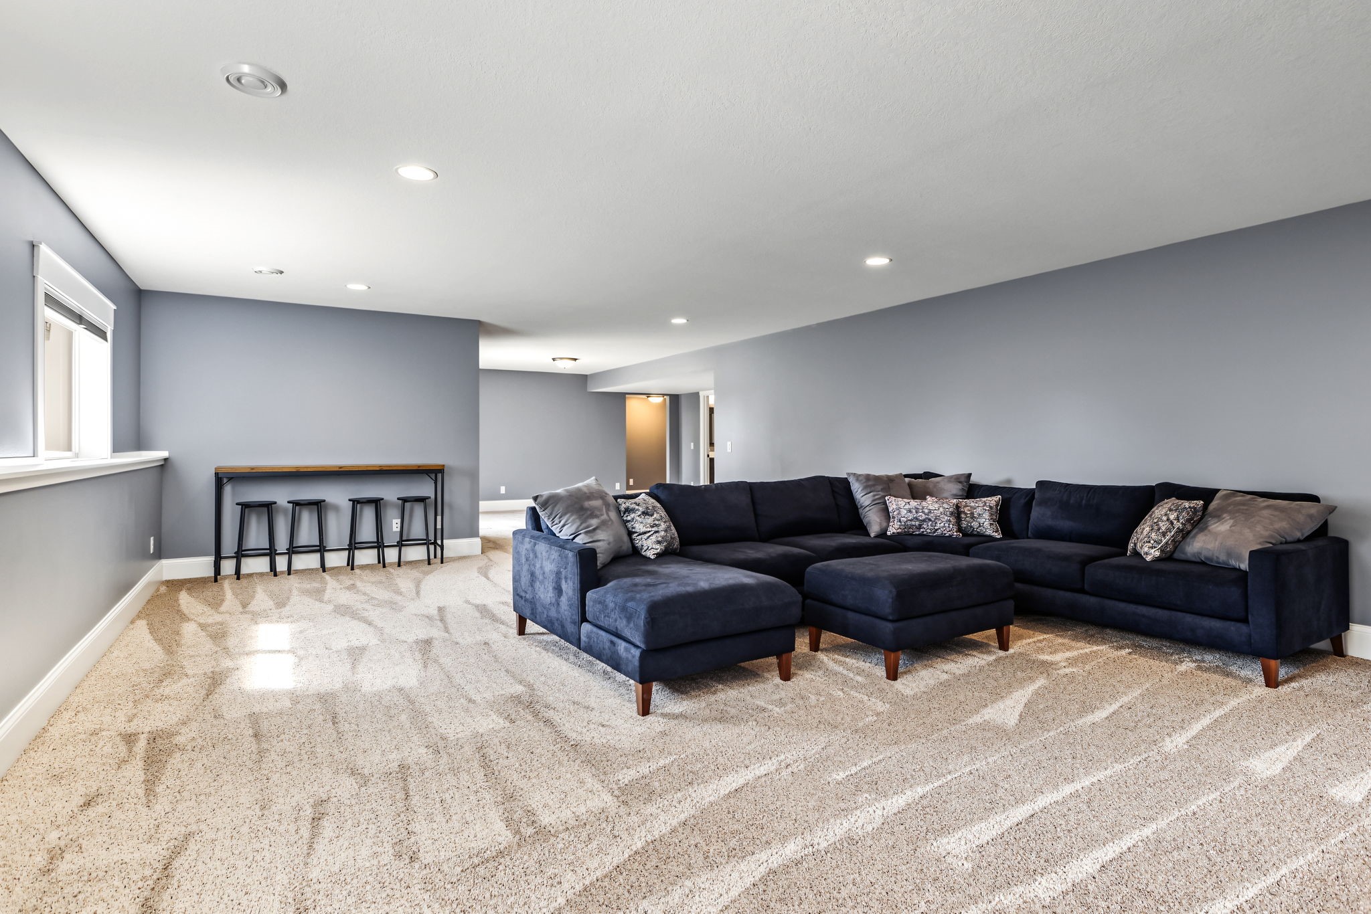
- Basement: Finished, Walk-Out Access
- Below Grade Finished Area: 1,344 SqFt

- Below Grade Unfinished Area: 402 SqFt
- Building Area Total: 3,492 SqFt
- Cooling: Central Air
- Electric: Circuit Breakers
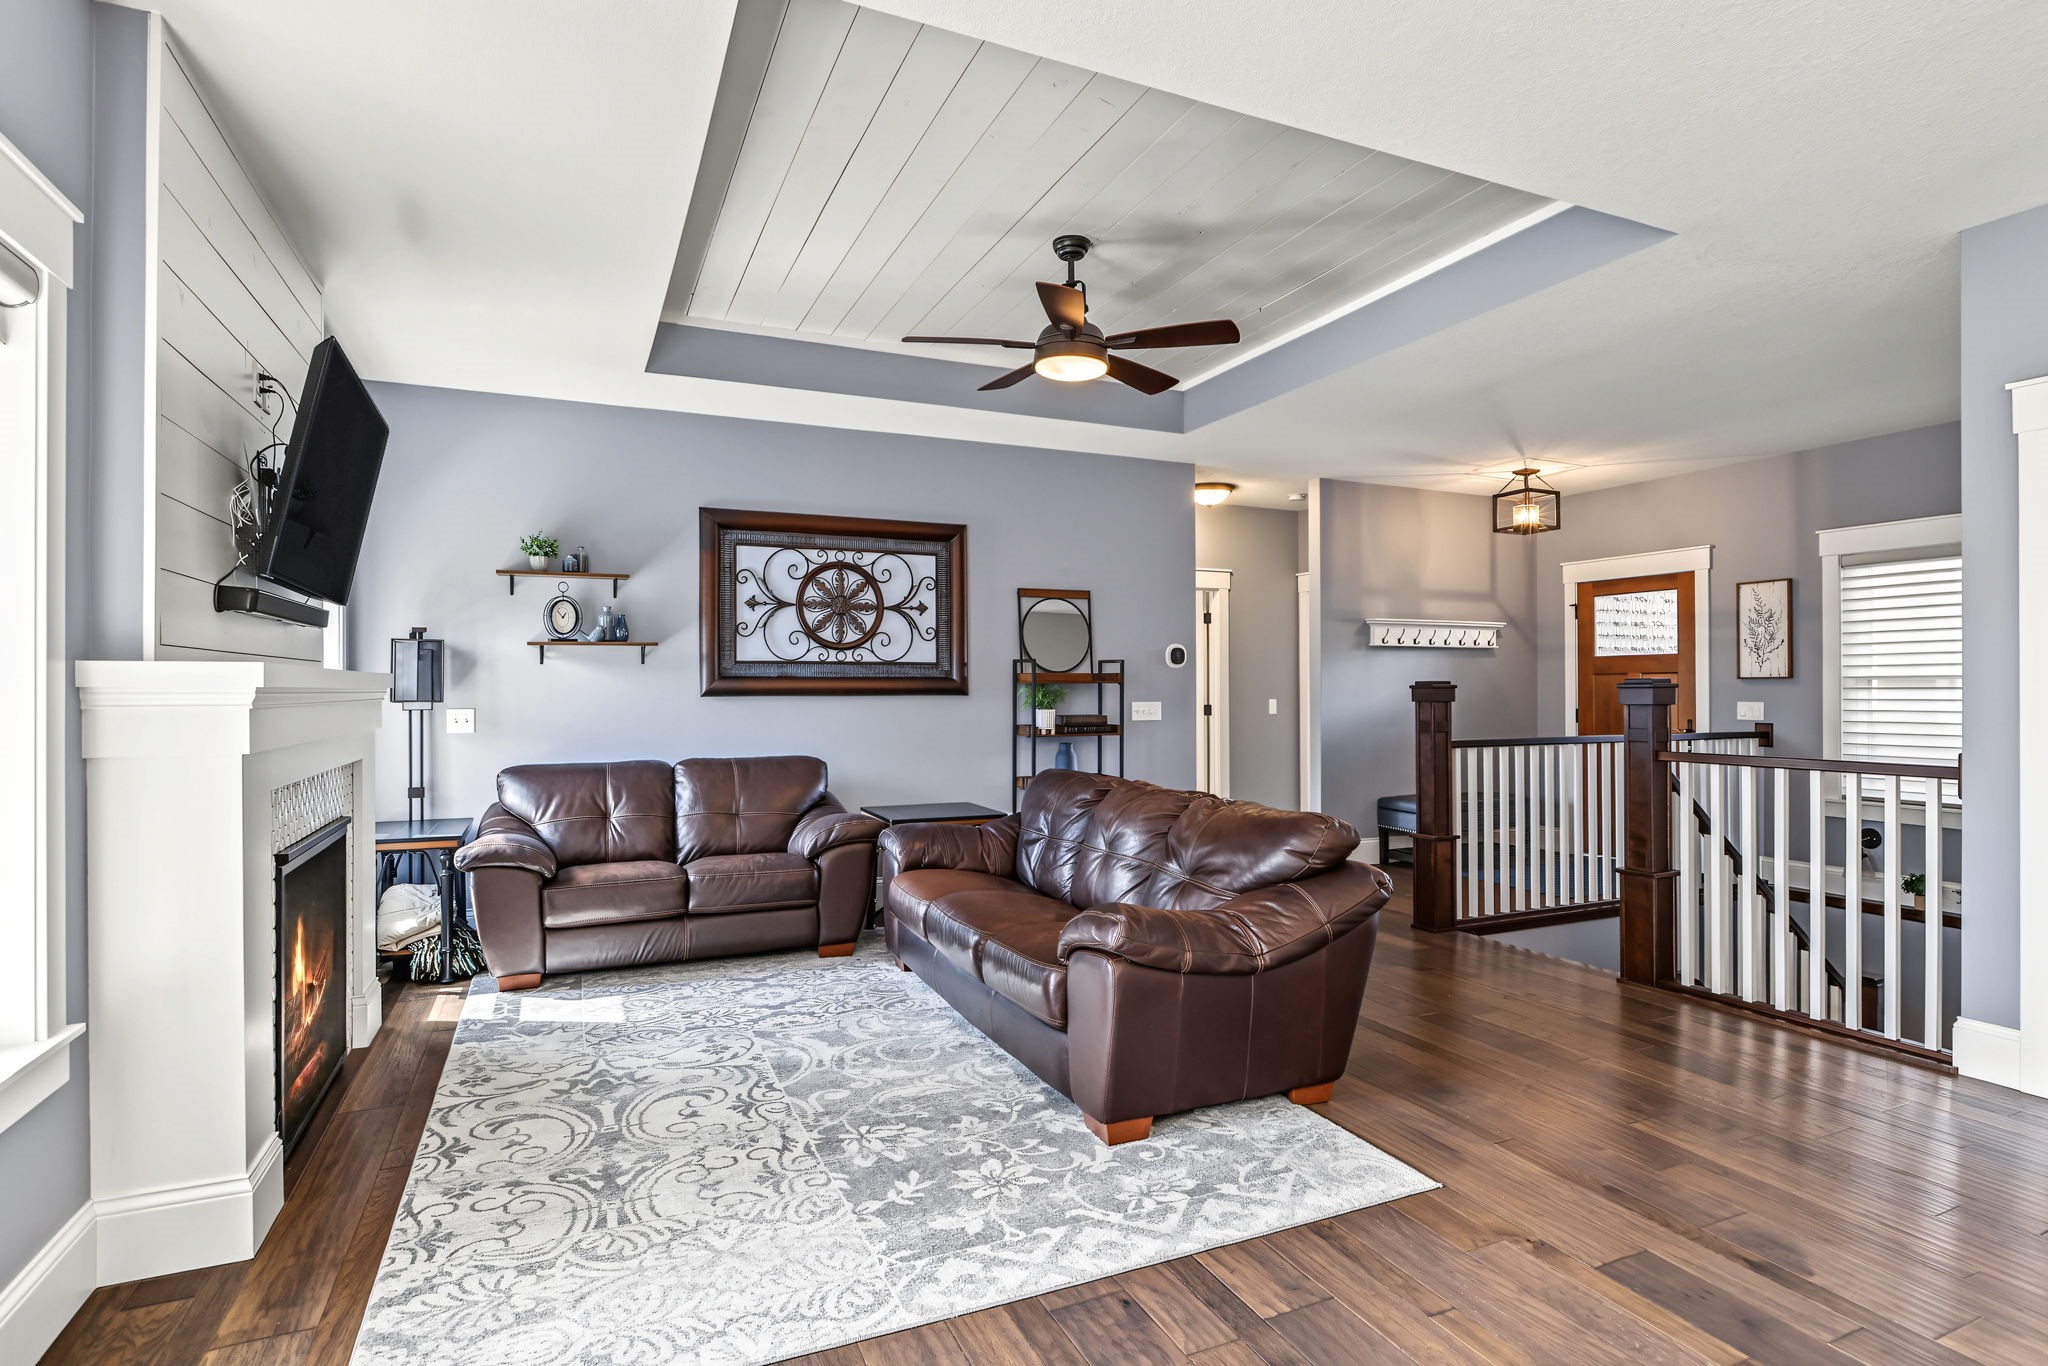
- Fireplace: Gas Log
- Foundation: Poured
- Heating: Forced Air
- Levels: One
- Living Area: 3,090 SqFt
- Rooms Total: 12
Exterior Features
- Construction: Stone, Vinyl Siding
- Covered Spaces: 3
- Exterior Features: Sprinkler/Irrigation
- Garage: 3 Car, Attached
- Lot Size: 1.15 Acres
- Parking: Asphalt, Attached, Driveway, Garage, Garage Door Opener
- Patio Features: Concrete, Patio
- Sewer: Septic Tank
- Stories: 1
- Style: One Story
- Water Source: Well
Property Details
- 2025 Taxes: $6,739
- County: Eau Claire
- Other Structures: Gazebo, Workshop
- Possession: Close of Escrow
- Property Subtype: Single Family Residence
- School District: Eau Claire Area
- Status: Active w/ Offer
- Subdivision: Trillium Estates
- Township: Town of Washington
- Year Built: 2017
- Listing Office: Eau Claire Realty, LLC
Appliances Included
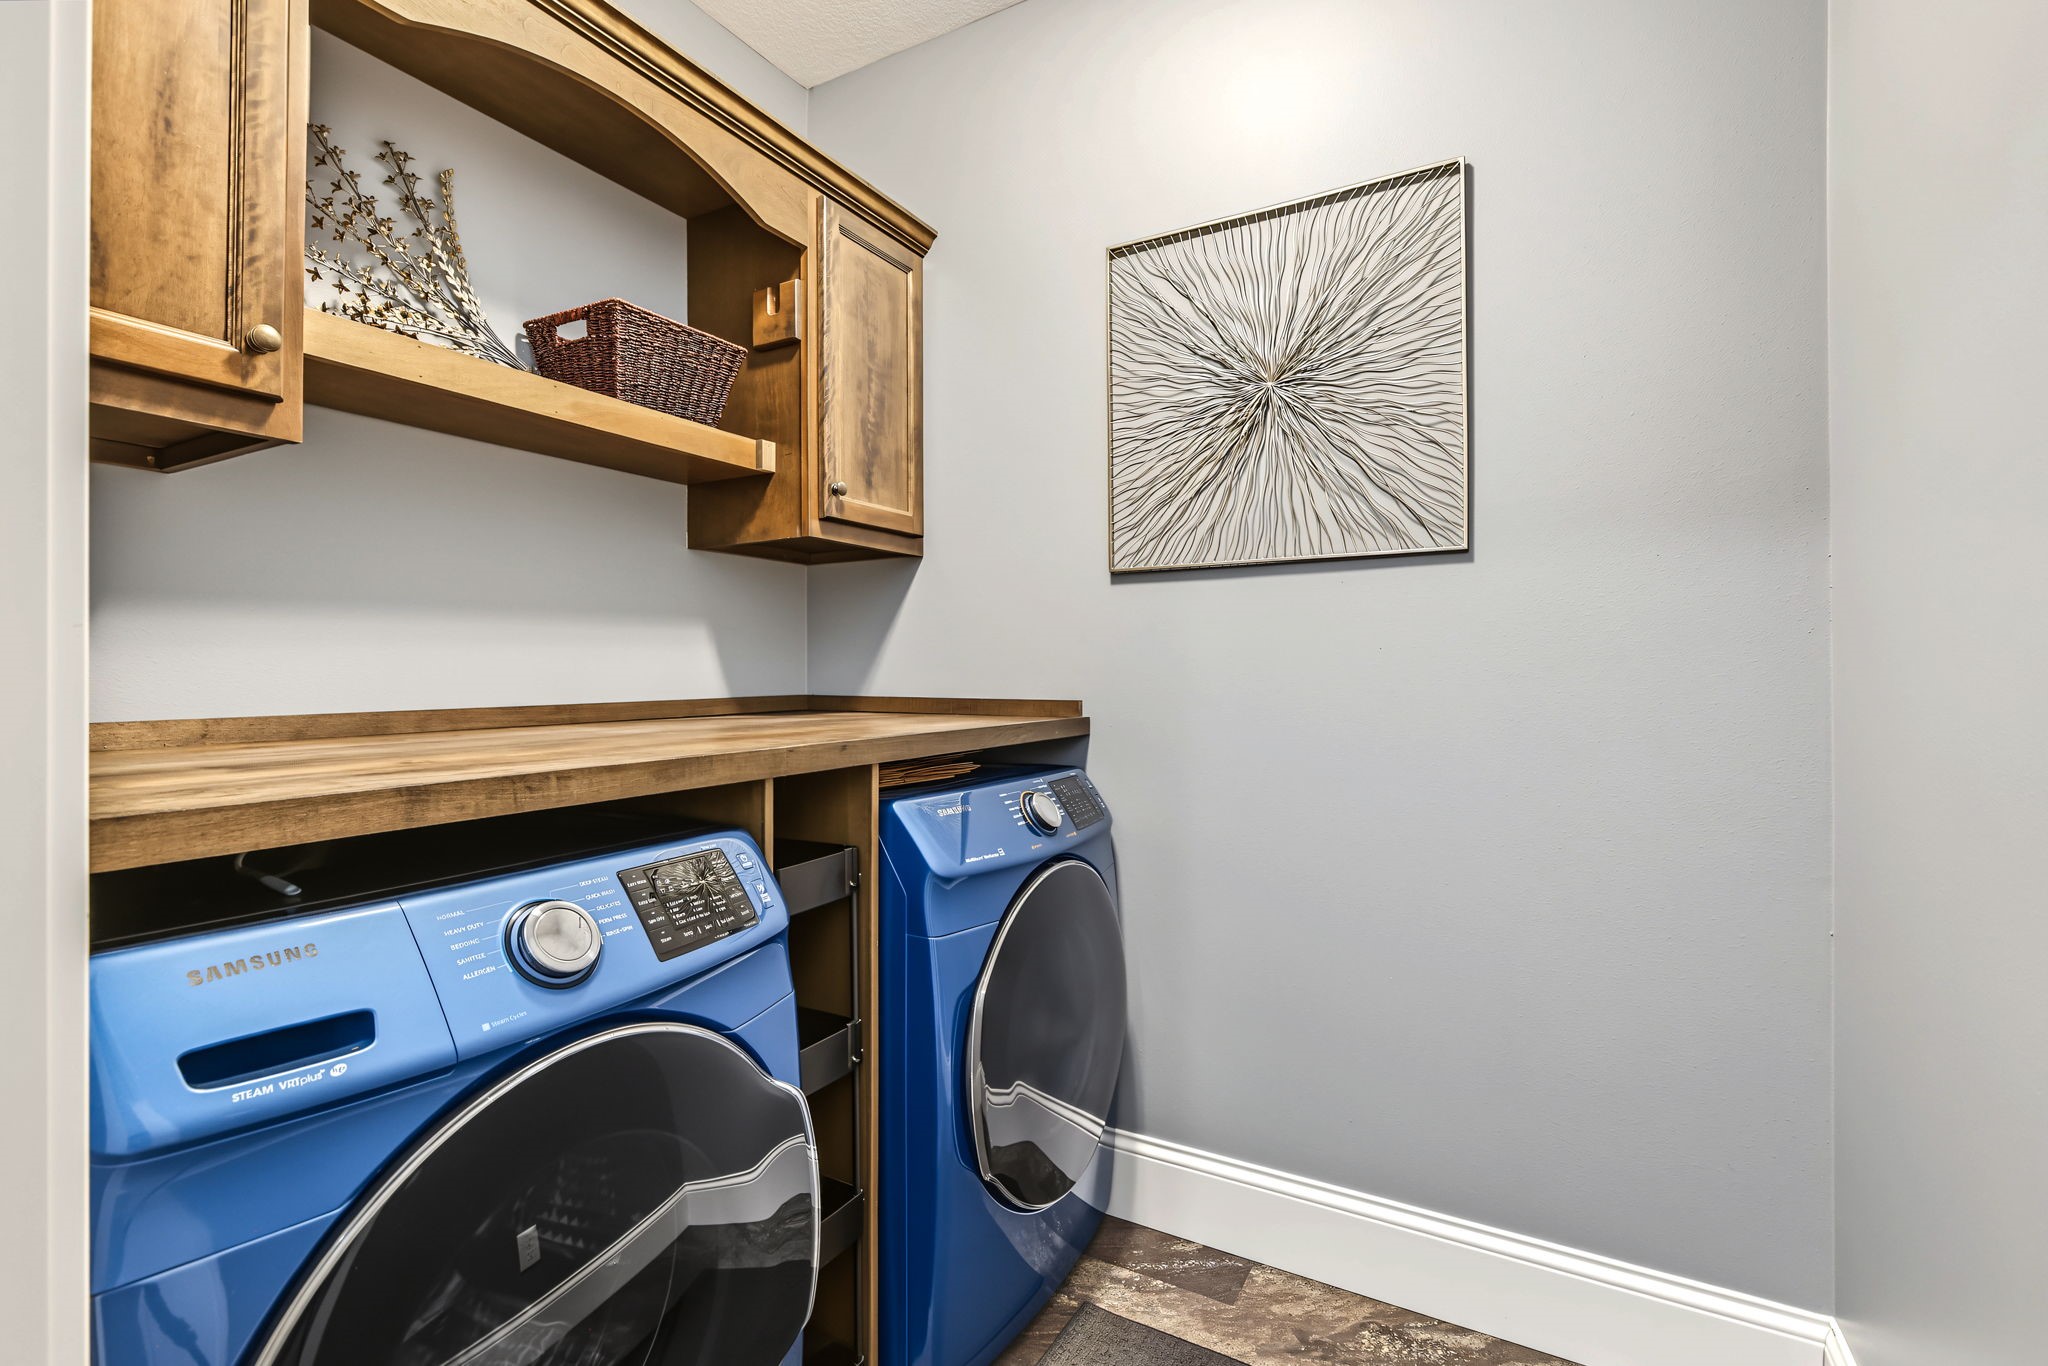
- Dryer
- Dishwasher
- Oven
- Range
- Refrigerator
- Range Hood
- Washer
Mortgage Calculator
- Loan Amount
- Down Payment
- Monthly Mortgage Payment
- Property Tax
- Home Insurance
- PMI
- Monthly HOA Fees
Please Note: All amounts are estimates and cannot be guaranteed.
Room Dimensions
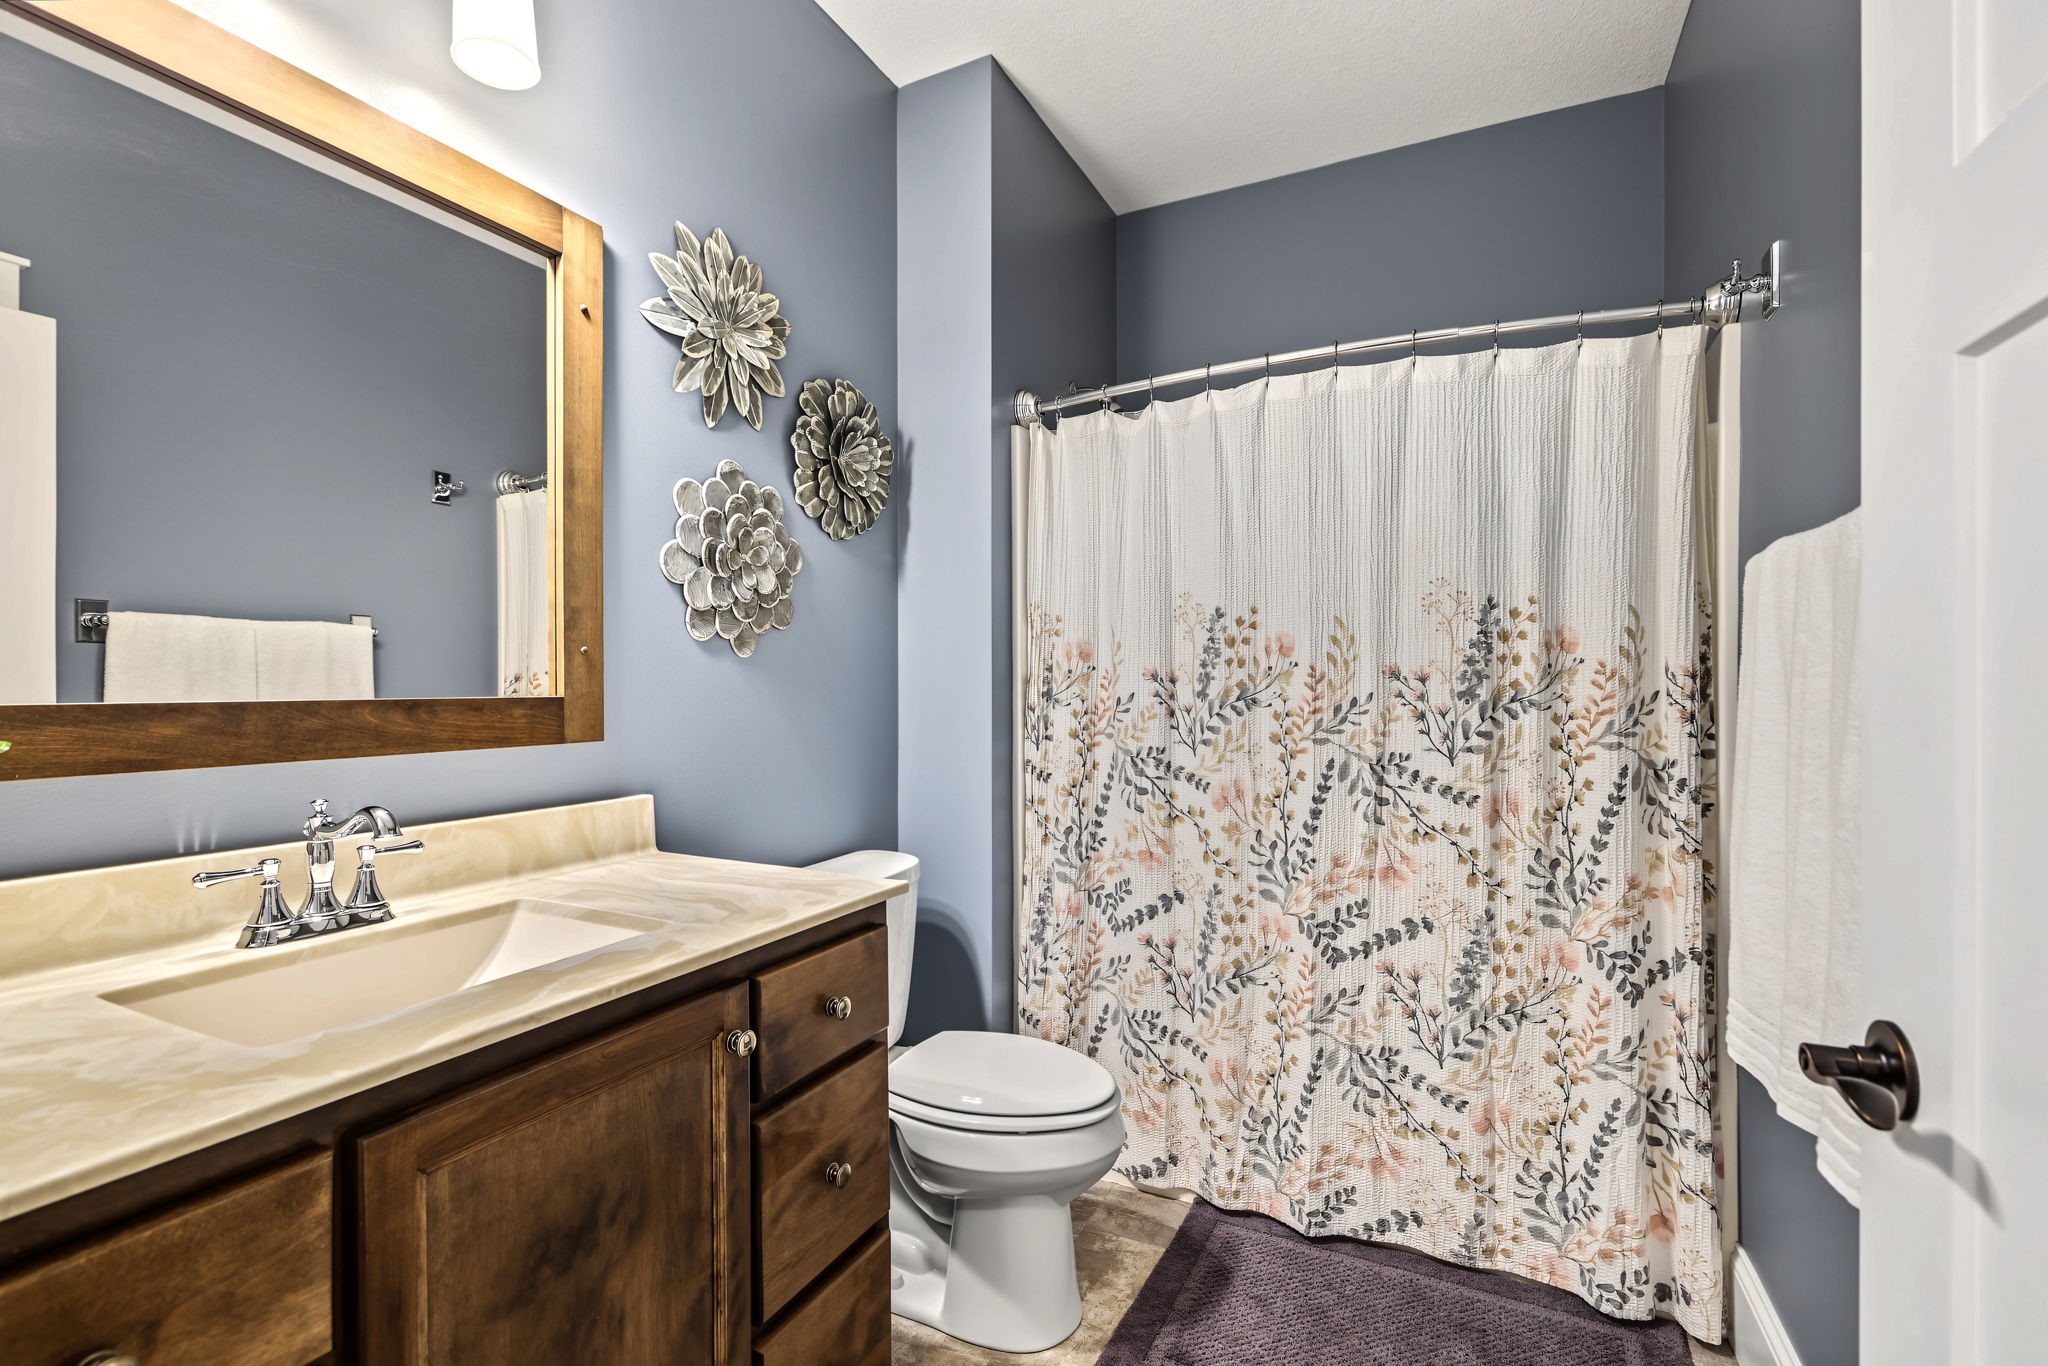
- Bathroom #1: 6' x 9', Tile, Main Level
- Bathroom #2: 12' x 10', Tile, Main Level
- Bedroom #1: 11' x 12', Carpet, Lower Level
- Bedroom #2: 11' x 12', Carpet, Lower Level
- Bedroom #3: 11' x 13', Wood, Main Level
- Bedroom #4: 10' x 13', Wood, Main Level
- Bedroom #5: 15' x 12', Wood, Main Level
- Dining Area: 9' x 13', Wood, Main Level
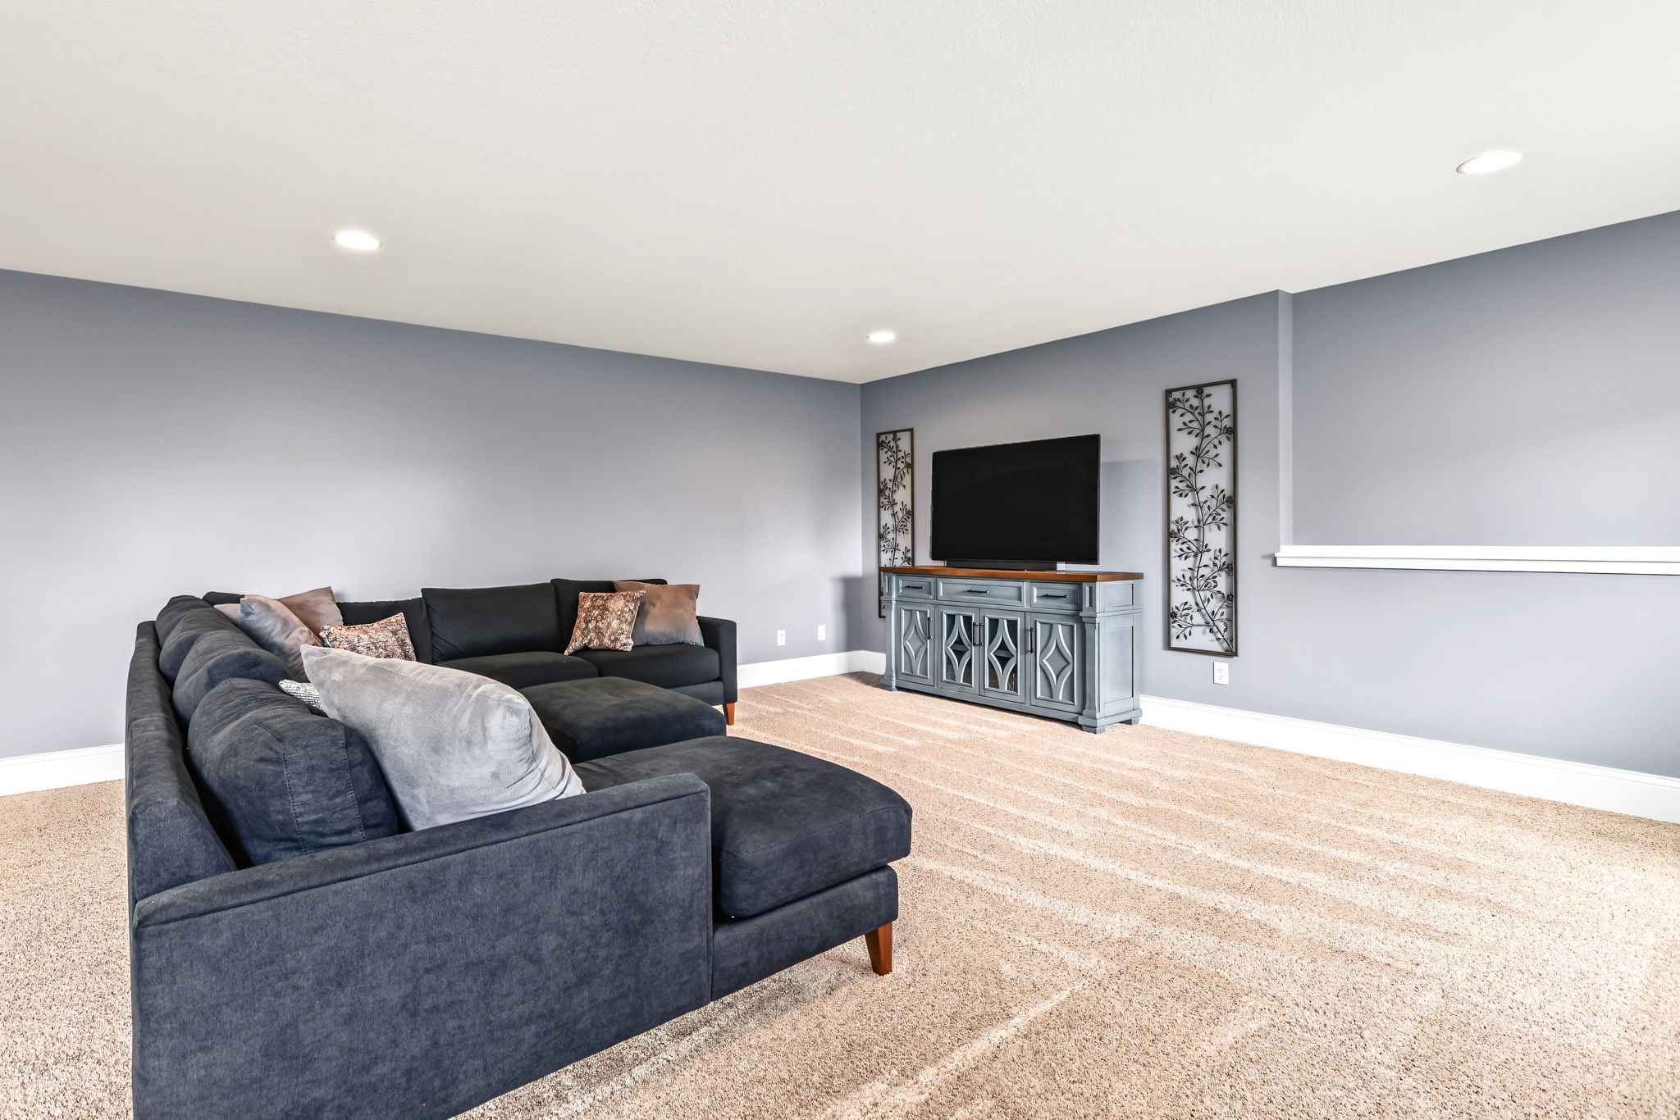
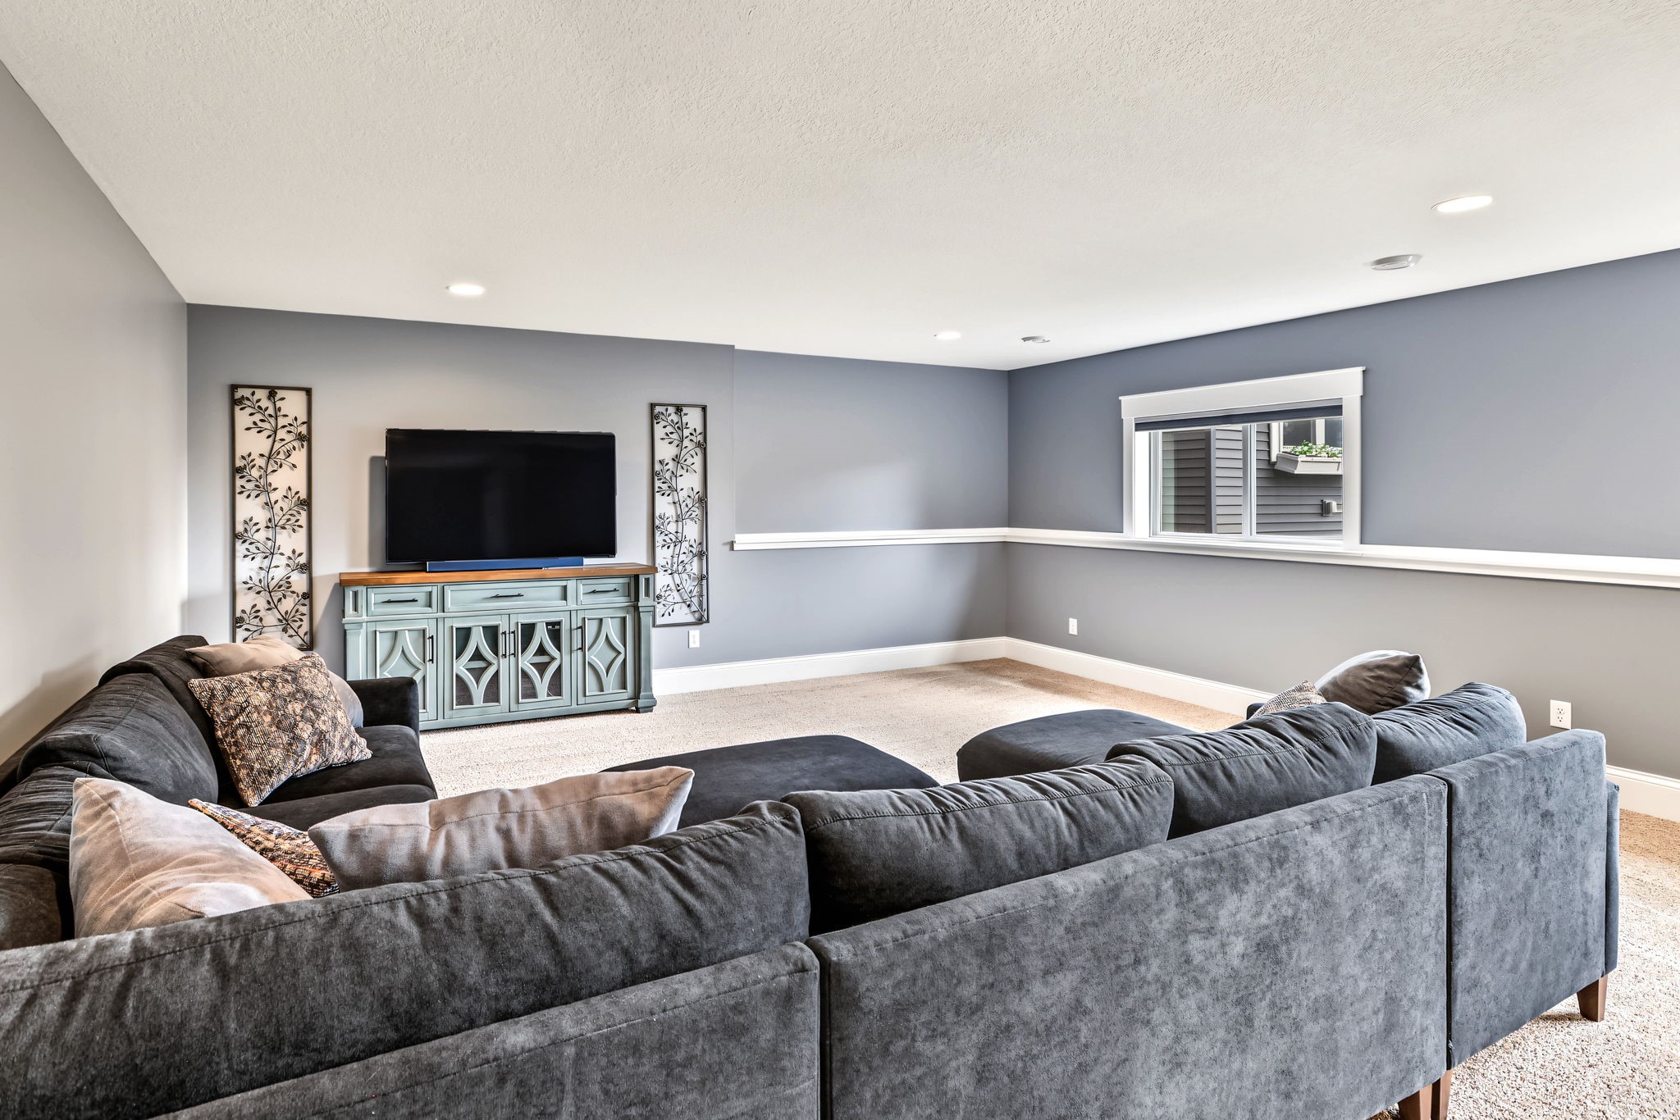
- Family Room: 20' x 40', Carpet, Lower Level
- Kitchen: 16' x 11', Wood, Main Level
- Laundry Room: 7' x 6', Tile, Main Level
- Living Room: 15' x 17', Wood, Main Level